Stonehaven-Wyndham, Newmarket, L3X 0C4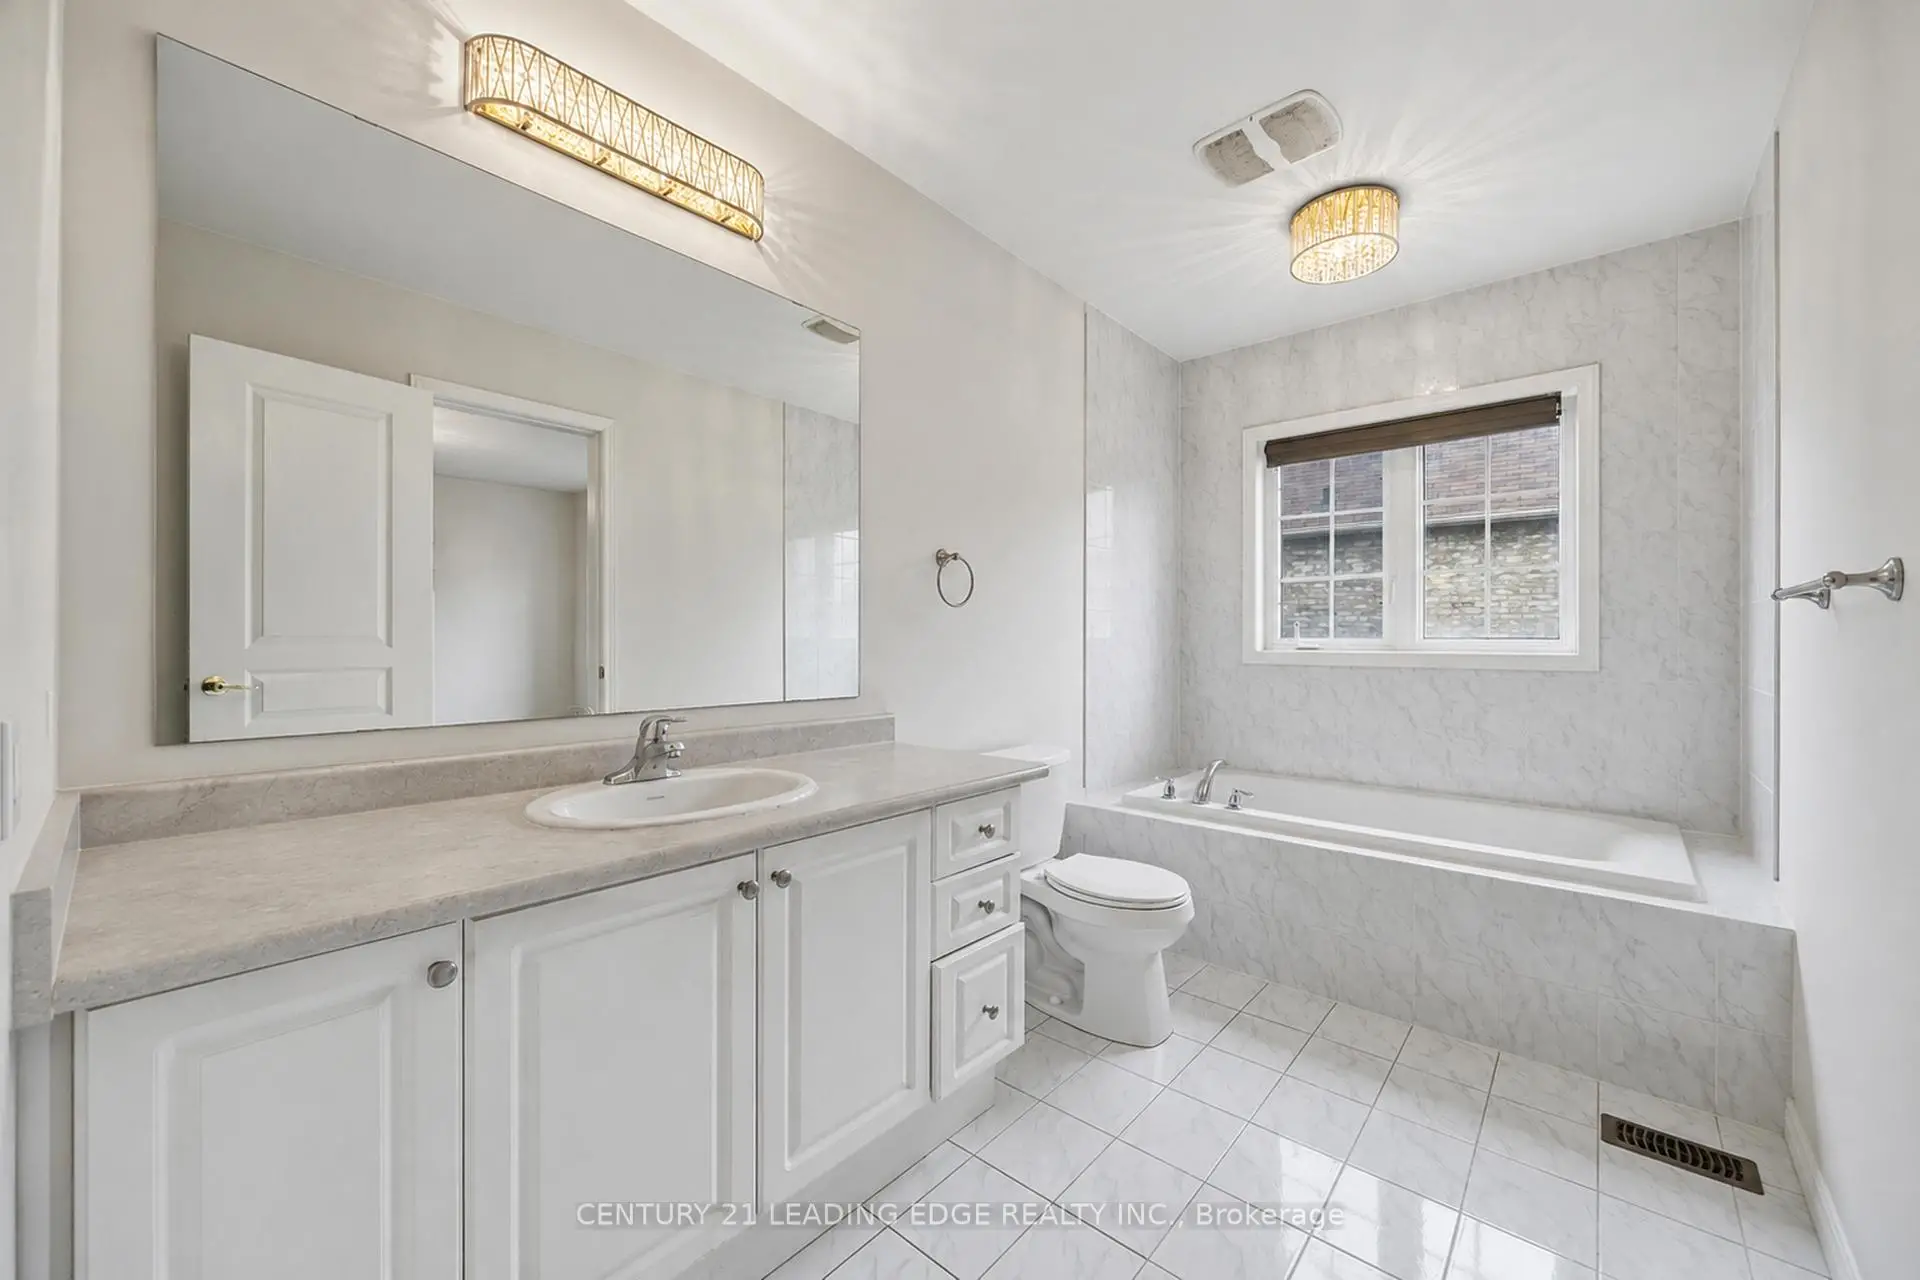

房屋信息
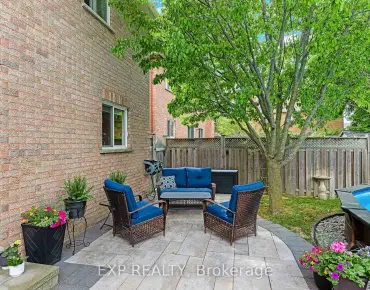
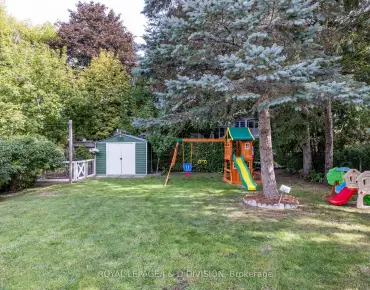
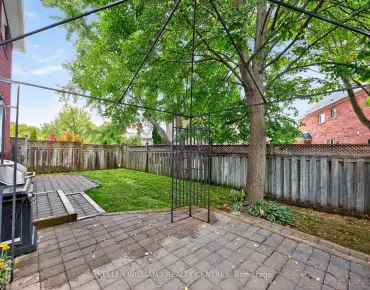
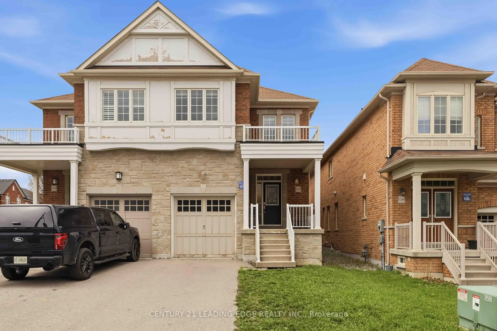
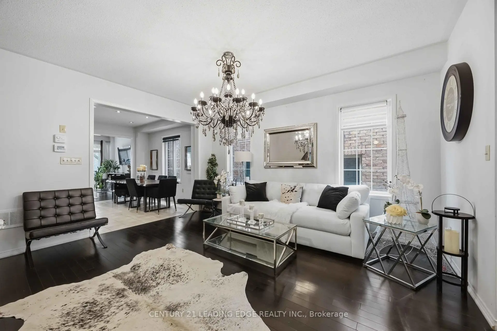
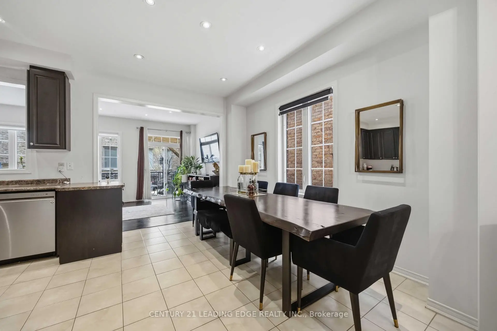
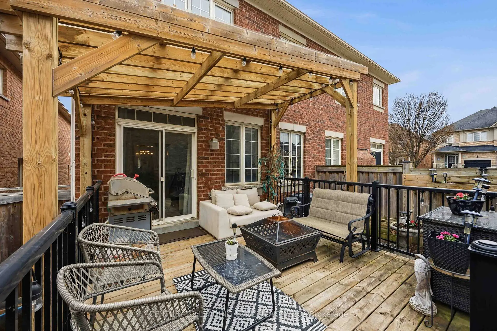
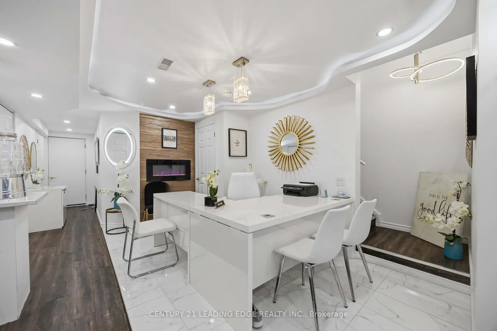
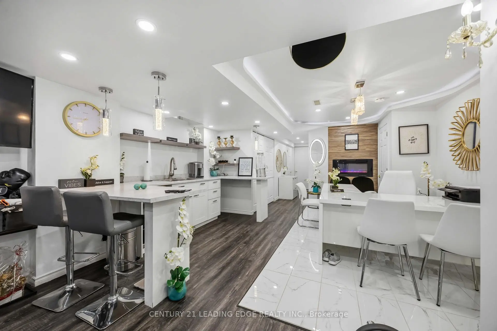
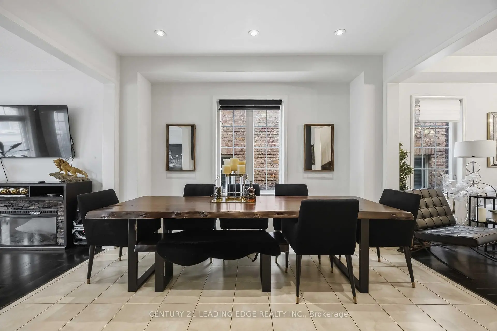
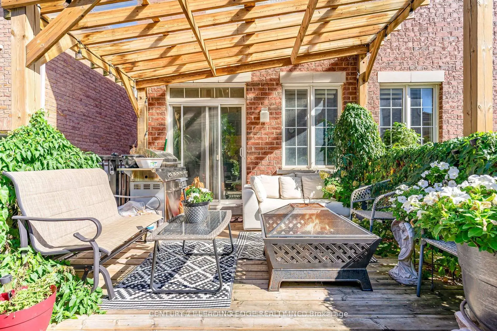
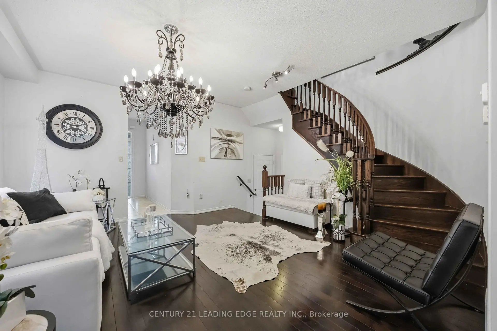
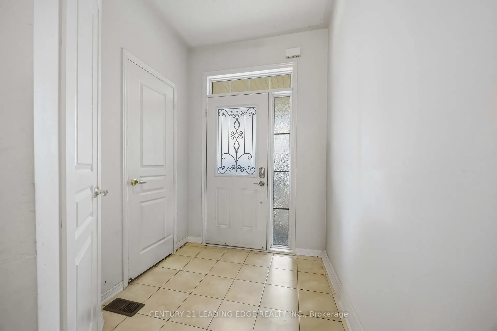
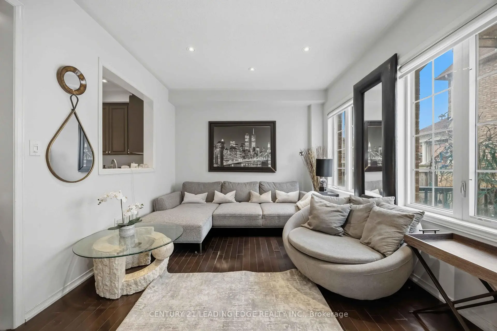
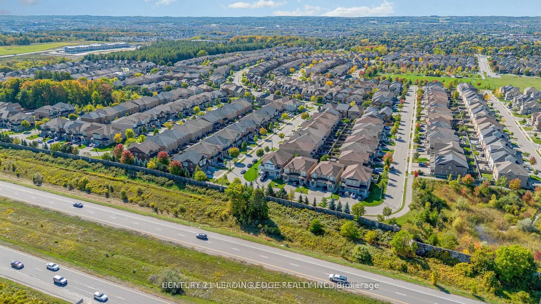
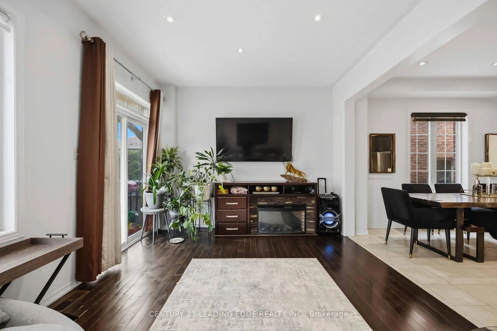
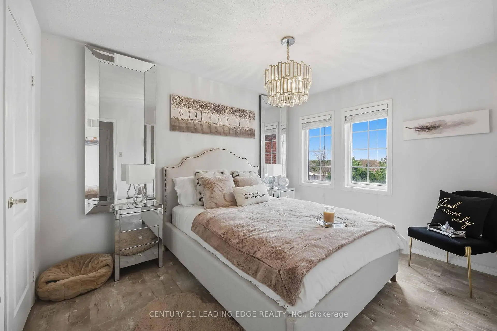
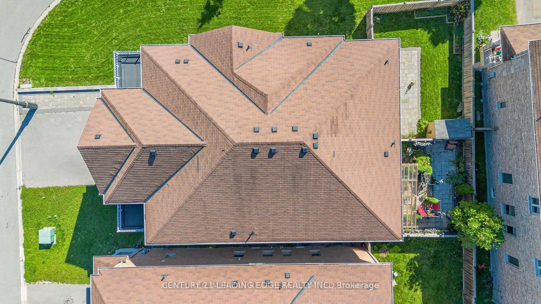
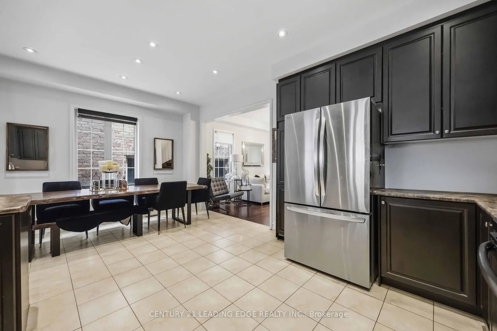
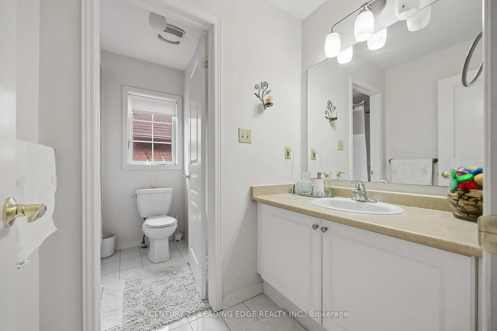
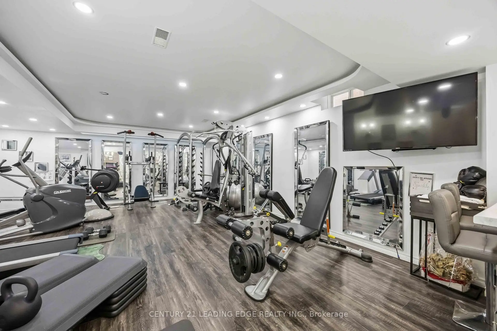
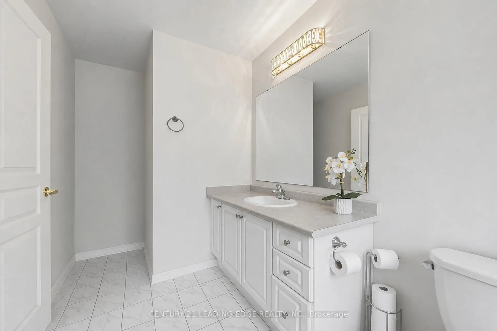
Welcome to an exceptional home in the prestigious Stonehaven-Wyndham Neighbourhood. This beautiful 4-bedroom, 3.5-bathroom semi-detached home offers over 3,000 square feet of luxurious living space designed for modern families who appreciate quality. The open-concept main floor flows seamlessly from the sophisticated dining room to bright, airy living spaces with plenty of natural light from oversized windows. The gourmet kitchen features dark cabinetry, quartz countertops, stainless steel appliances, and a large centre island, perfect for cooking and entertaining. Upstairs, the primary bedroom includes a spa-like 5-pieceensuite with a soaker tub, double vanity, and glass shower, while additional bedrooms provide comfort and space for the whole family. The professionally finished basement with a 3 piece bath is currently set up as a home gym with premium equipment, but the flexible layout offers endless possibilities for a recreation room, media lounge, home office, or guest suite. Outside, an expansive rear deck with a wooden pergola creates the perfect space for summer gatherings and outdoor entertaining. Located in one of Newmarket's most sought-after communities, this home offers excellent schools, parks, shopping, and easy highway access. With quality finishes throughout, premium fixtures, and thoughtful design at every turn, this move-in ready home is waiting for you.
主要特征
- 朝向: 后院朝西

- 睡房: 4

- 卫生间: 4

- 车库: 1

- 厨房: 1

重要信息
- 占地面接: 24.11 x 104.99 Feet

- 室内面积: 2000-2500

- 地税: $ 5297.00

- N13099412

- Listing contracted with: CENTURY 21 LEADING EDGE REALTY INC.
| 房间 | 尺寸(平方米) | 细节描述 | |
|---|---|---|---|
| 客厅 Rm | 4.00x3.18 | 硬木地板, 合并餐饮, 开放式概念 |
|
| 晚餐室 Rm | 4.00x3.18 | 硬木地板, 合并客厅, 顶灯 |
|
| 厨房 | 5.72x4.00 | 陶瓷地板, 现代厨房, 家庭大小的厨房 |
|
| 早餐室 | 3.94x3.18 | 陶瓷地板, 顶灯, 家庭大小的厨房 |
|
| 家庭房 Rm | 5.72x3.33 | 硬木地板, 顶灯, 走出式甲板 |
|
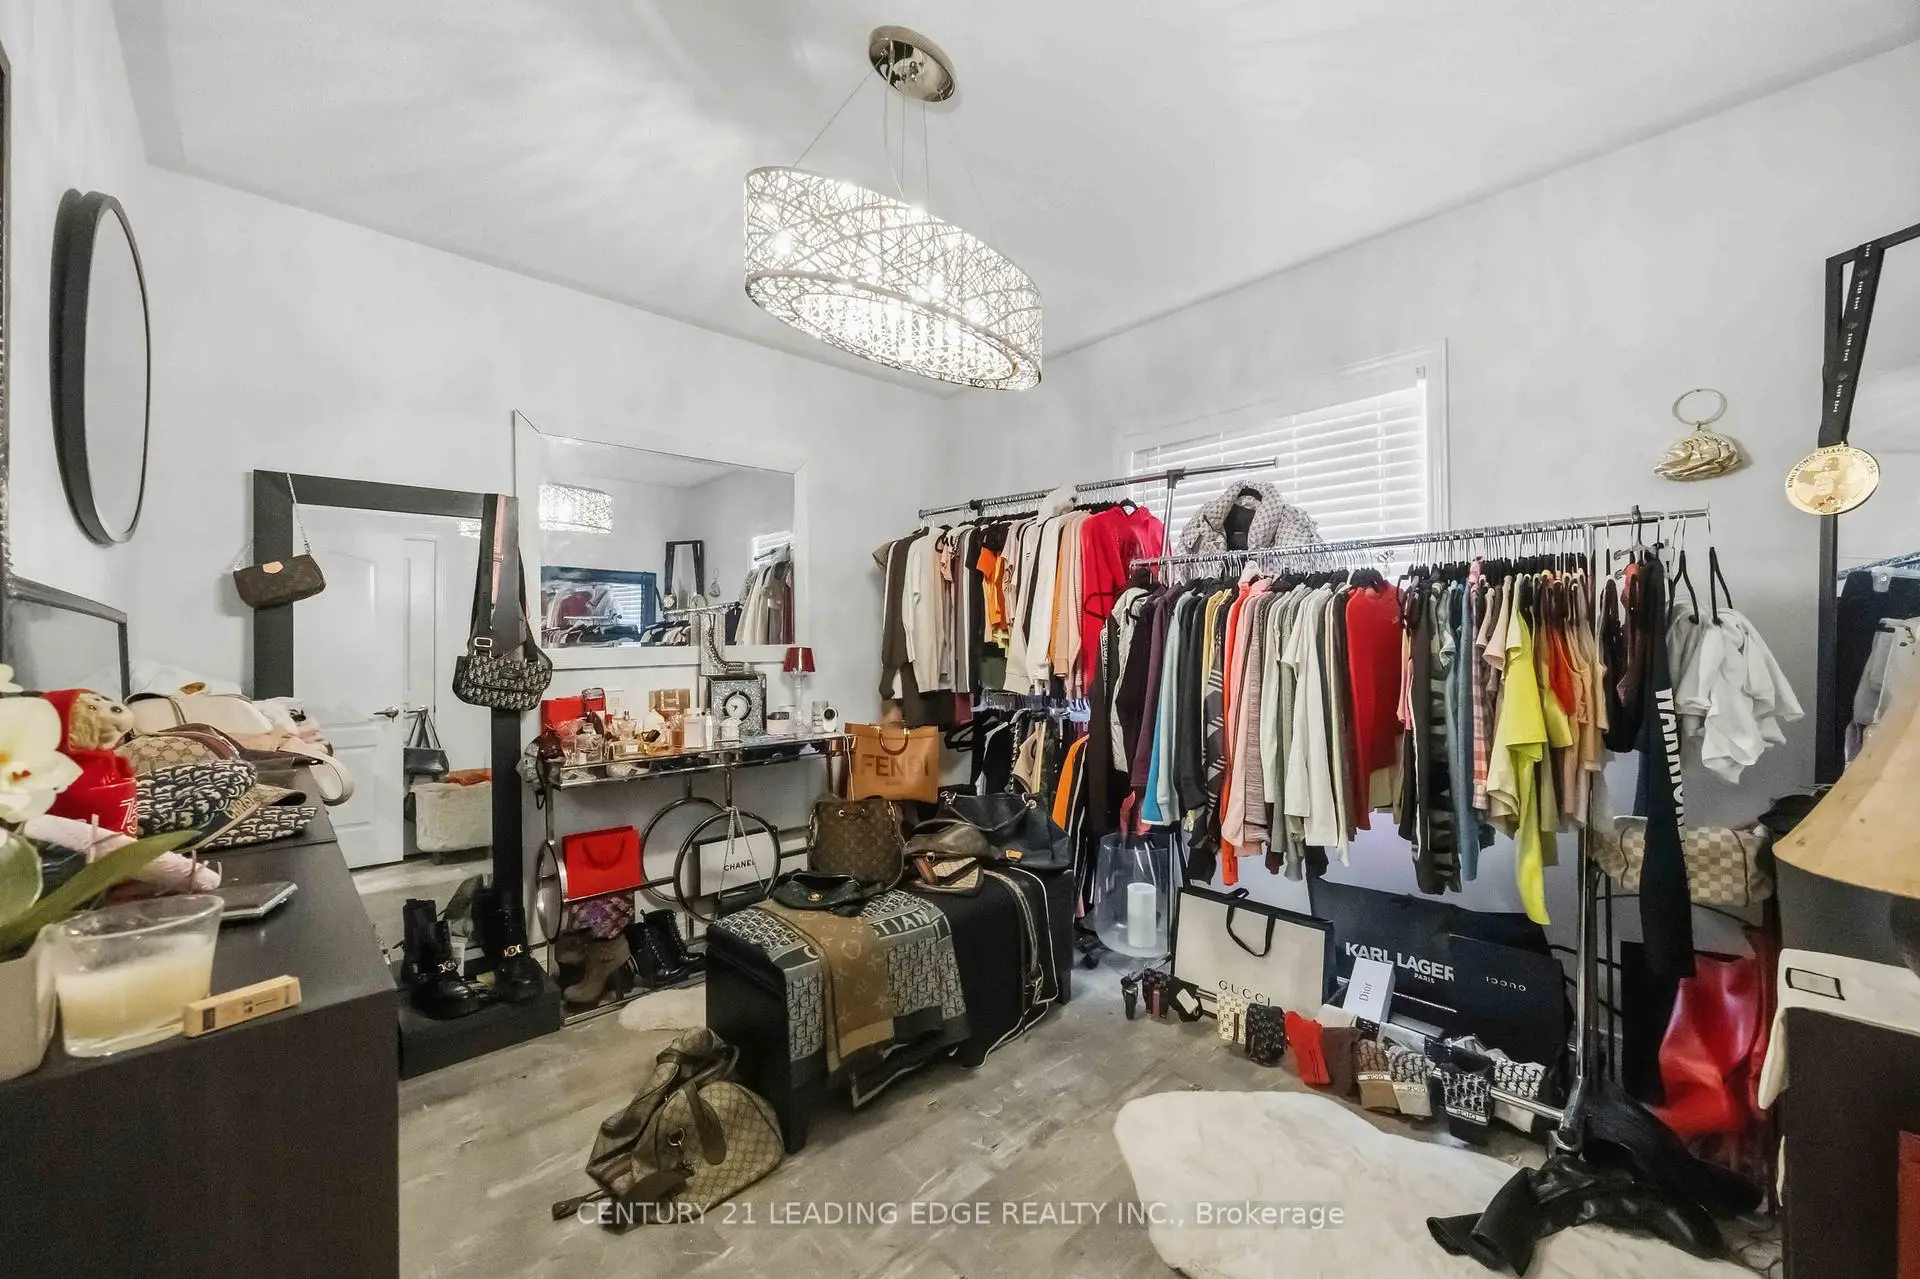
| Primary B | 7.45x4.11 | 复合地板, 4pcs卫生间套间, |
|
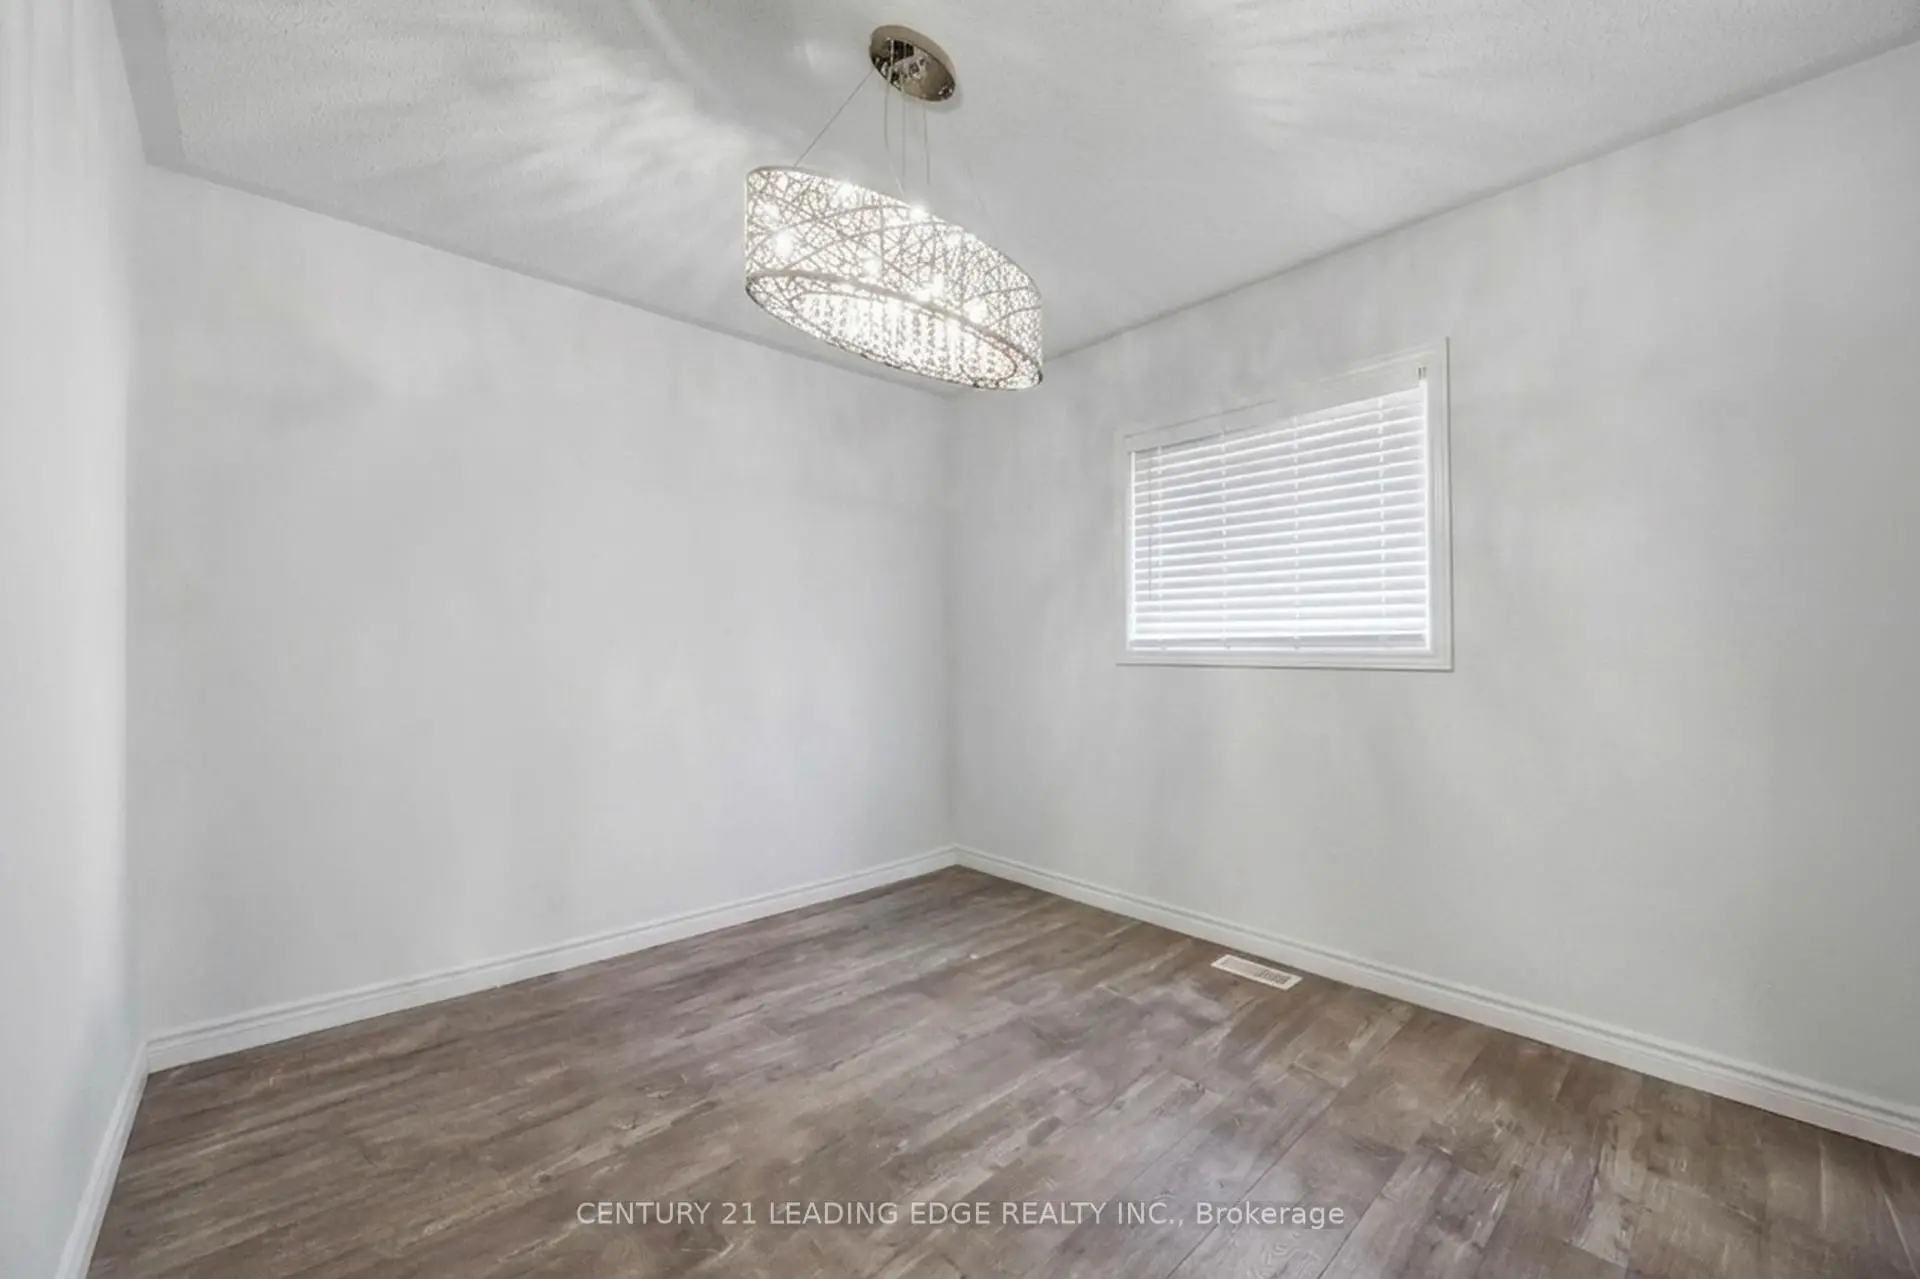
| 第二间卧室 | 5.79x2.94 | 复合地板, 壁橱, 窗户 |
|
| 第三间卧室 | 3.69x3.00 | 复合地板, 壁橱, 窗户 |
|
| 第四间卧室 | 3.31x3.02 | 复合地板, 壁橱, 窗户 |
|
| 娱乐室reatio | 0.00x0.00 | 复合地板, 3pcs卫生间套间, 开放式概念 |
| 卫生间 | 卫浴件数 | 所在楼层 | |
|---|---|---|---|
| 1间 | 3件套 | Basement |
|
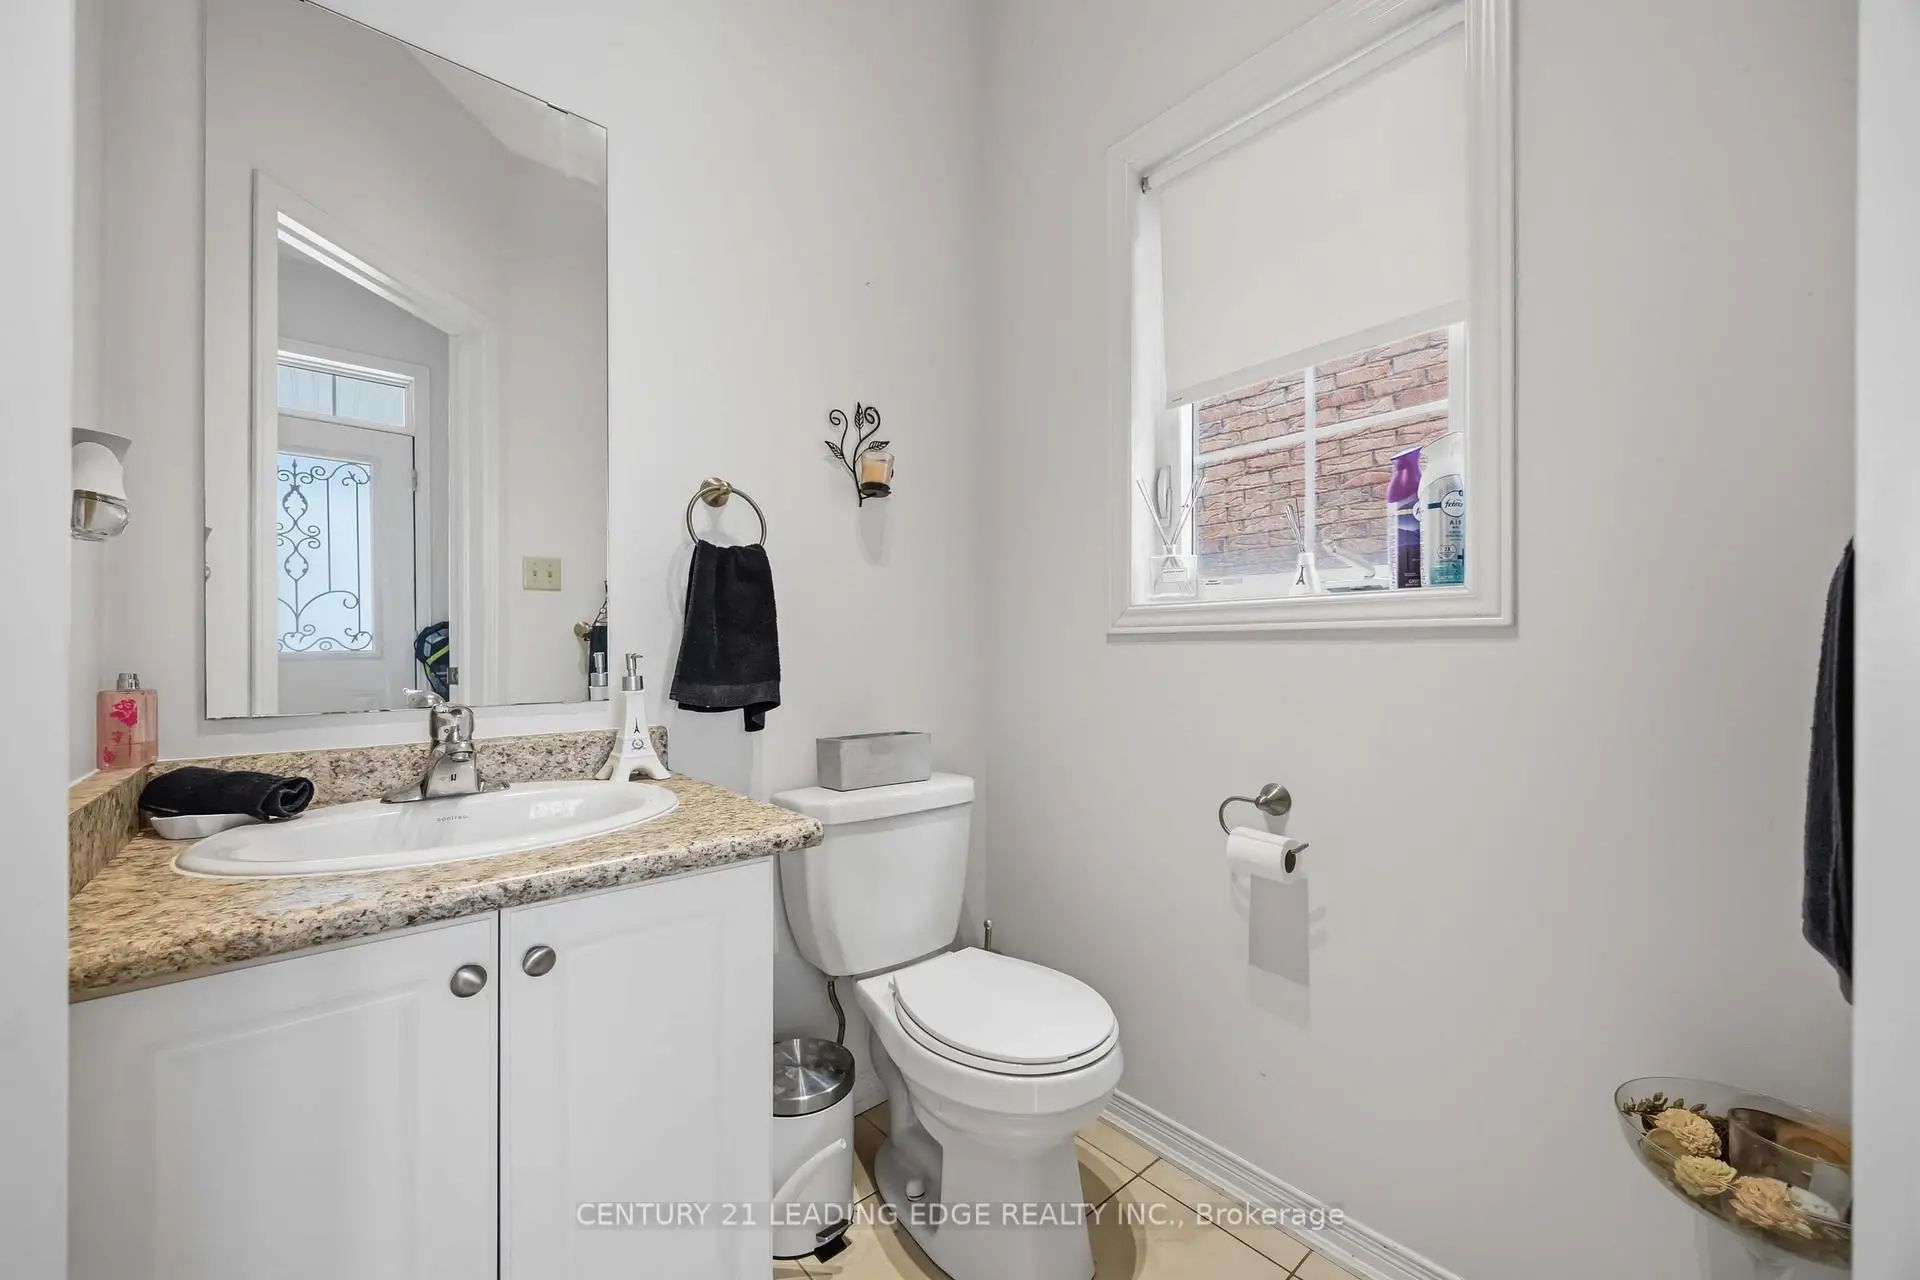
| 1间 | 2件套 | 主层 |
|
| 2间 | 4件套 | Second |
房屋简介
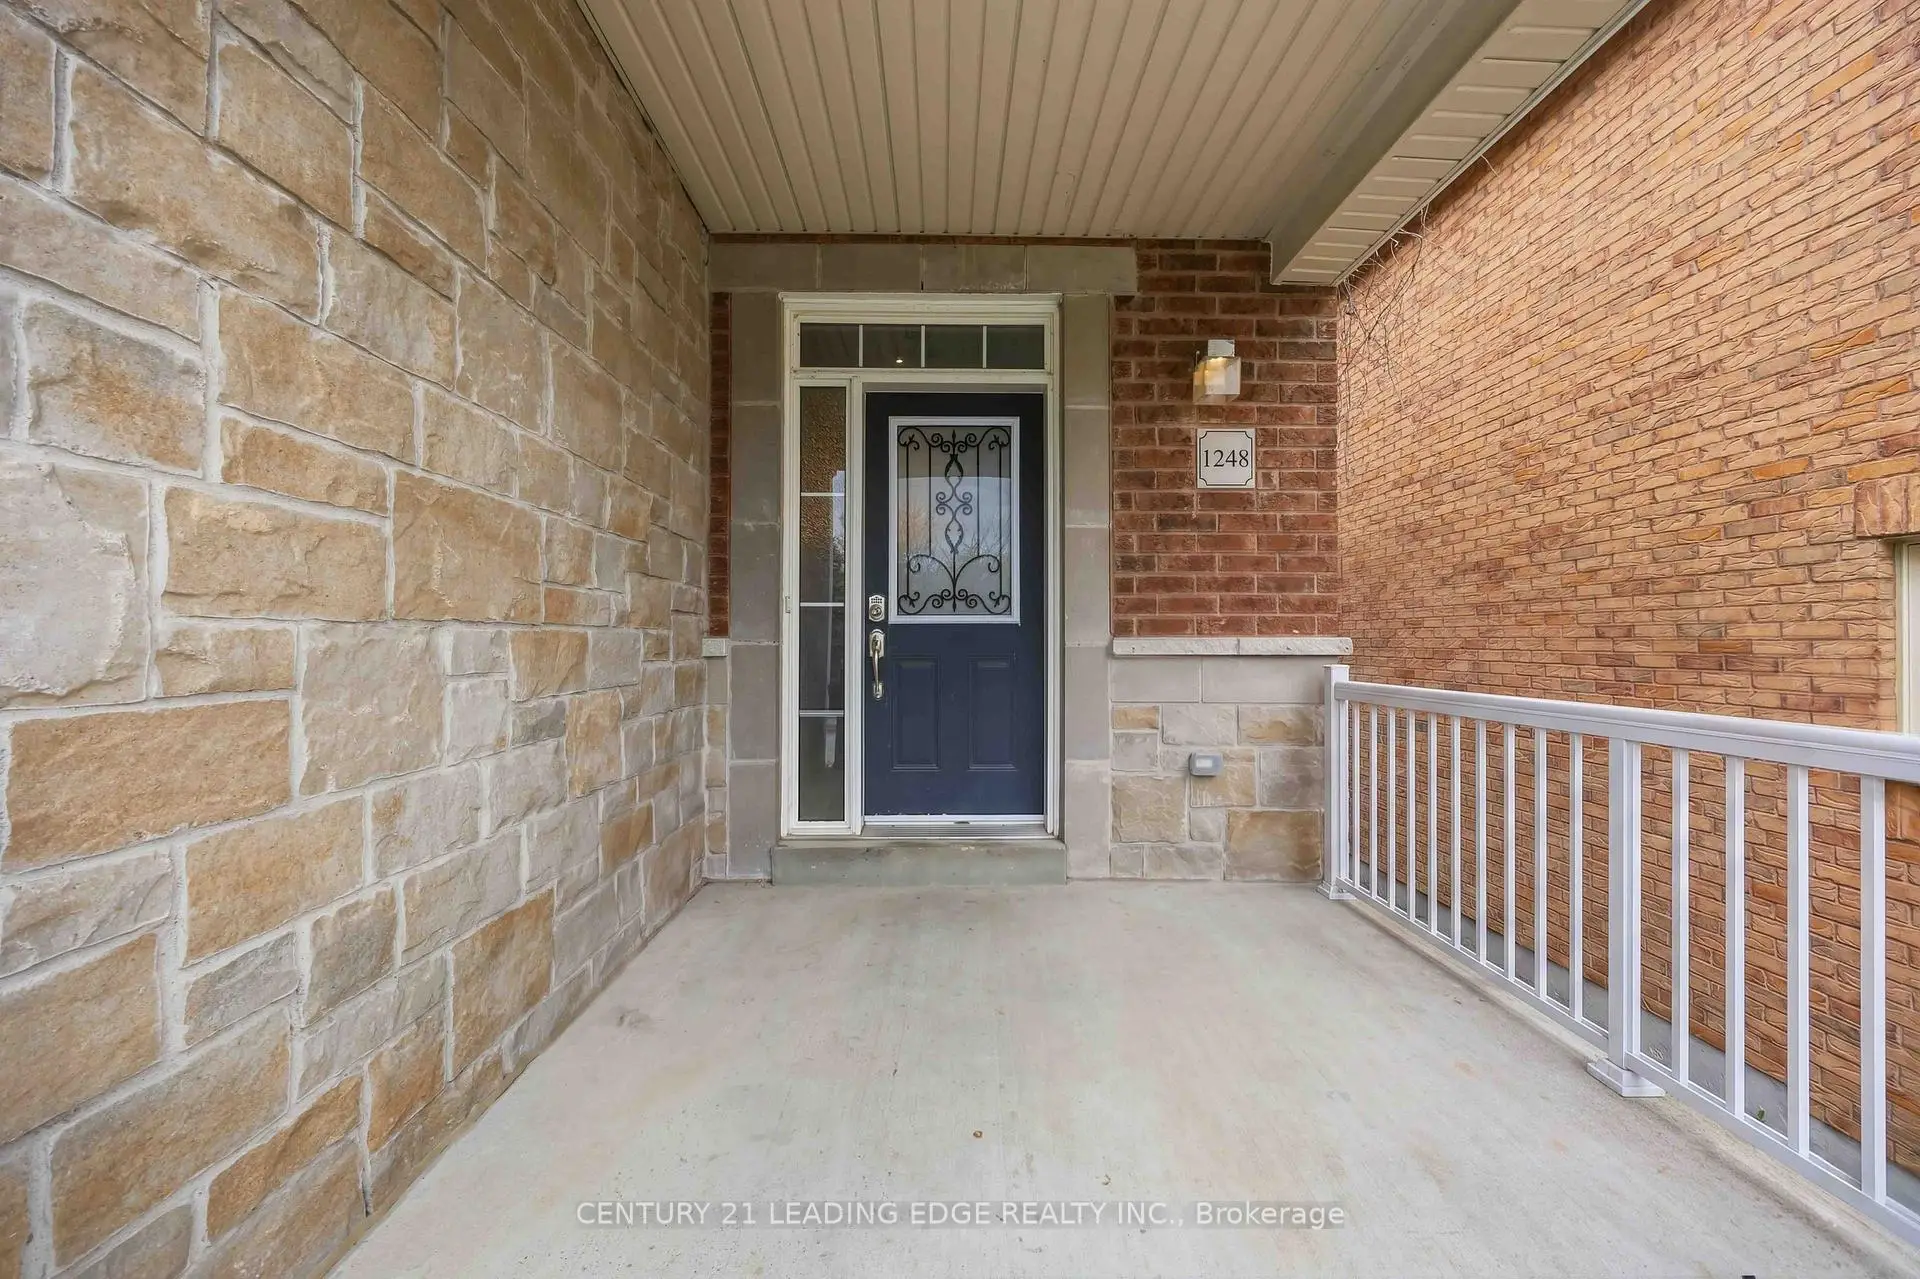
房屋位于LESLIE ST. & ST. JOHN'S SIDER交界附近, 这间4房4卫单车库两层半独立房户型朝西向. 1248 Blencowe Cres拥有单连接式停车位. 房屋及周边设施包括WaterHeaterOwned等. 客厅 Rm, 晚餐室 Rm, 厨房, 早餐室和 家庭房 Rm在主层.学校信息
小学
-
过渡对口学校在 3022学校里排名 259 (分数: 6.8) 5年平均分: 195/3022 (分数: 7.0)距离学校2.2公里 (开车大约7分钟)
-
法语沉浸课程学校
在 3022学校里排名 2196 (分数: 5.0)距离学校3.4公里 (开车大约10分钟) -
-
-
天主教天才项目学校
在 3022学校里排名 626 (分数: 7.4)距离学校16.5公里 (开车大约49分钟) 中学
-
排名: 48/746 (分数: 8.5) 5年平均分: 44/746 (分数: 8.1)距离学校1.9公里 (走路大约34分钟)
-
排名: 48/746 (分数: 8.5) 5年平均分: 44/746 (分数: 8.1)距离学校1.9公里 (走路大约34分钟)
-
艺术特色学校
排名: 219/746 (分数: 7.0) 5年平均分: 257/746 (分数: 6.6)距离学校3.9公里 (开车大约12分钟) -
AP课程学校 IB课程
排名: 1/746 (分数: 10.0) 5年平均分: 2/746 (分数: 9.3)距离学校6.6公里 (开车大约20分钟) -
天主教对口学区学校
排名: 259/746 (分数: 6.8) 5年平均分: 195/746 (分数: 7.0)距离学校3.0公里 (开车大约9分钟) -
排名: 259/746 (分数: 6.8) 5年平均分: 195/746 (分数: 7.0)距离学校3.0公里 (开车大约9分钟)
-
排名: 259/746 (分数: 6.8) 5年平均分: 195/746 (分数: 7.0)距离学校3.0公里 (开车大约9分钟)