Gorham-College Manor, Newmarket, L3Y 8R3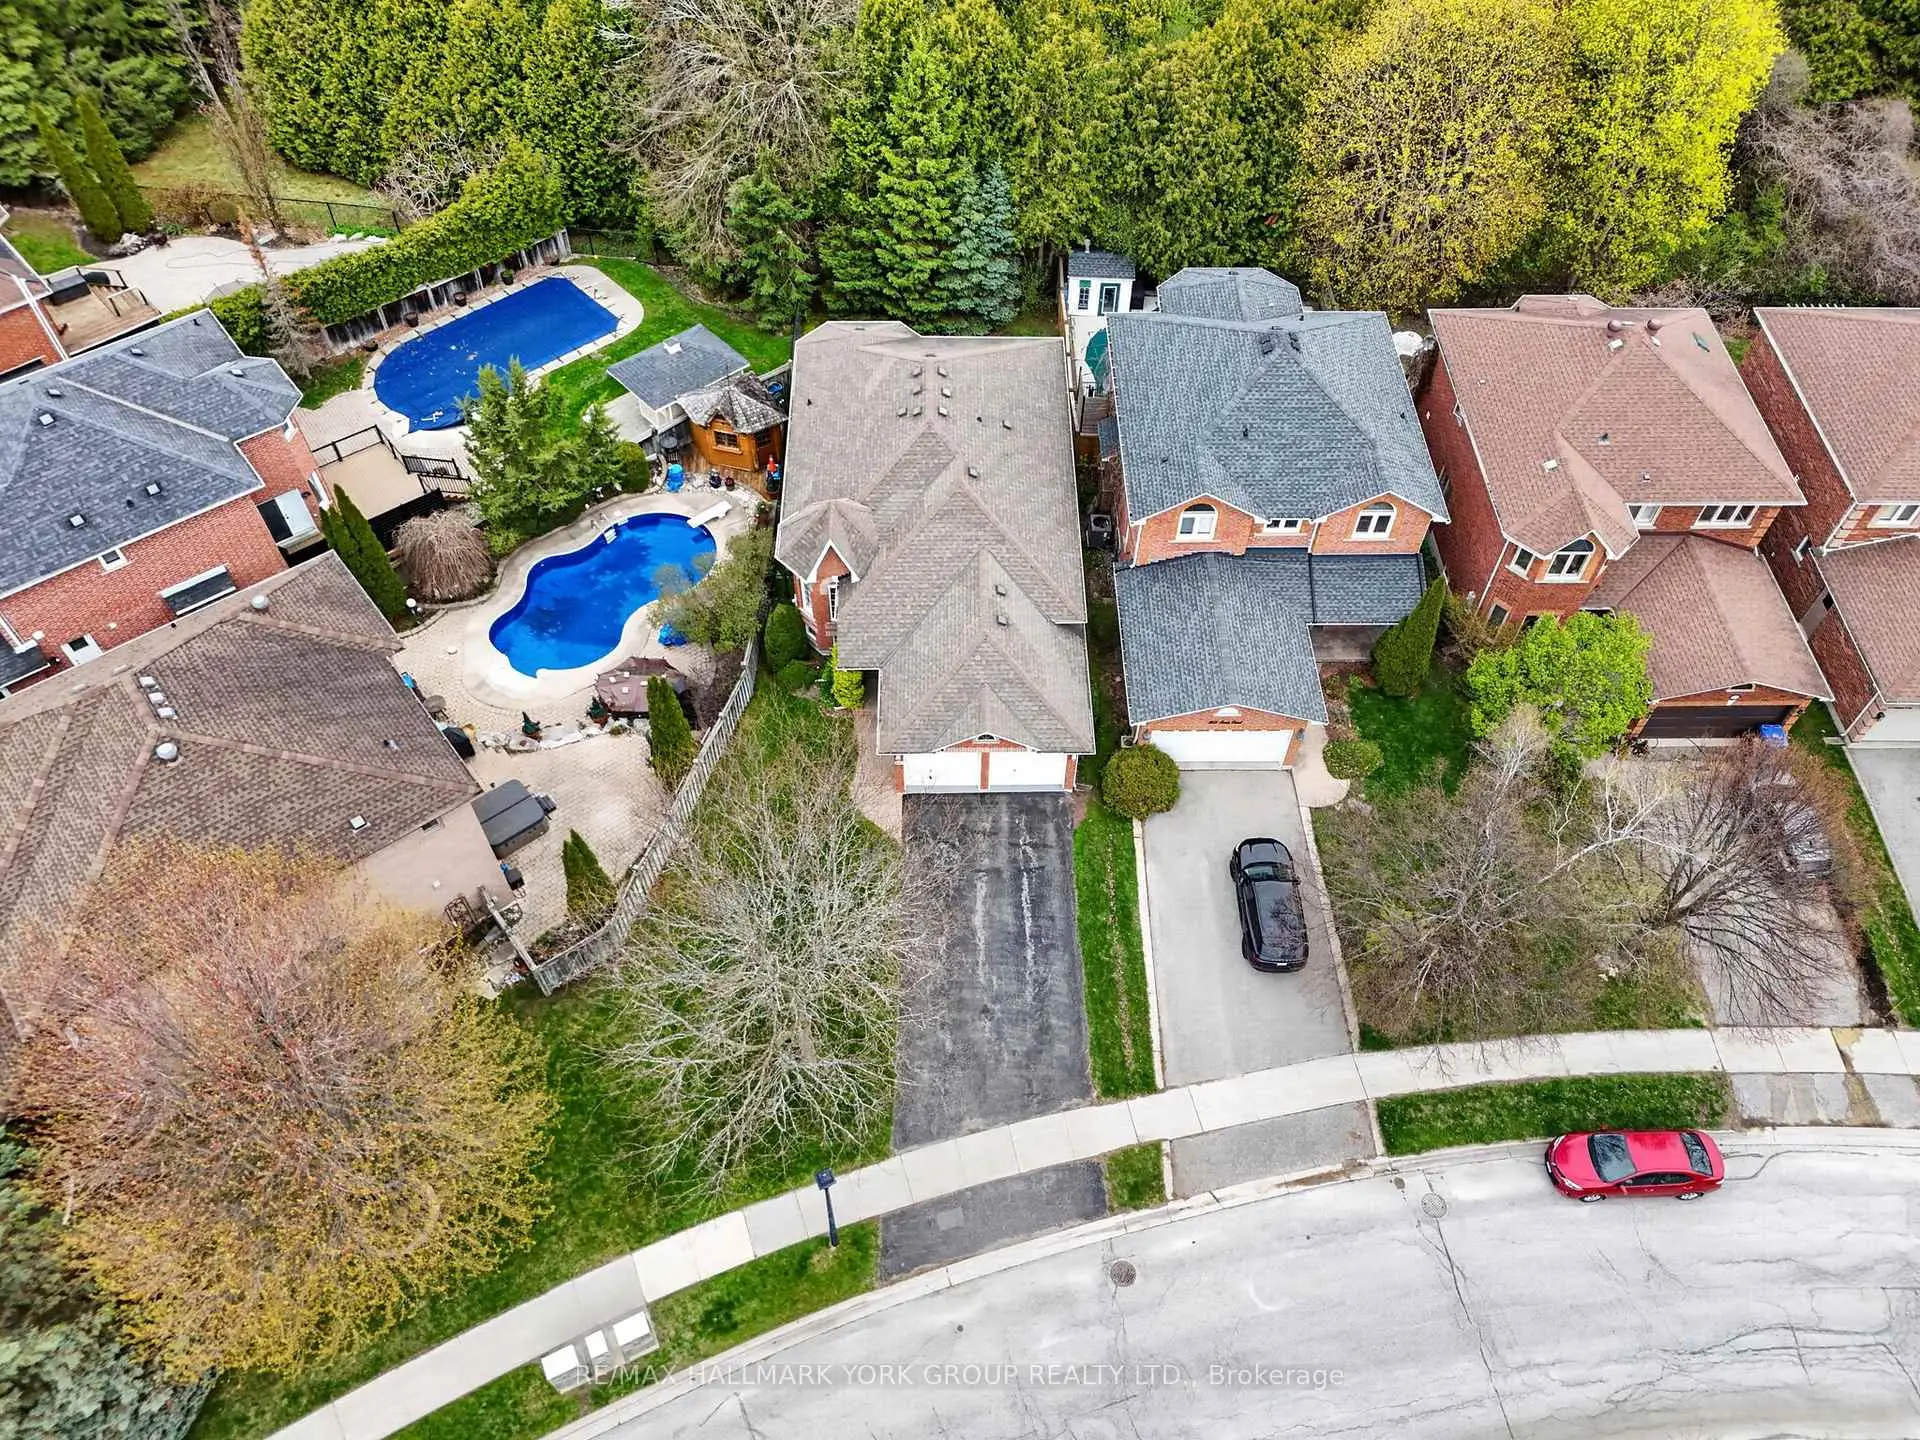

房屋信息
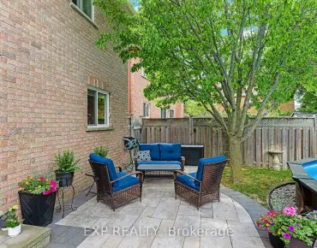
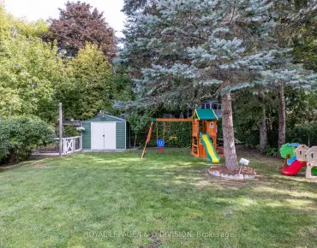
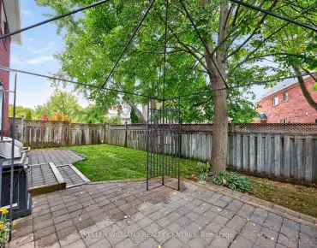
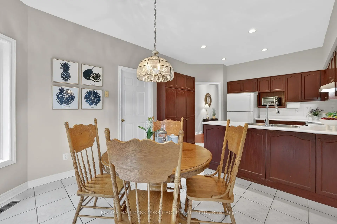
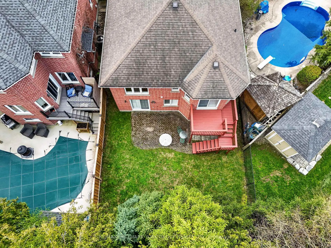
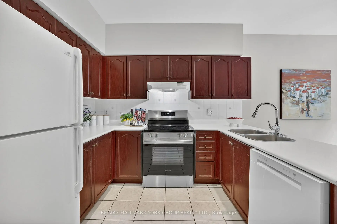
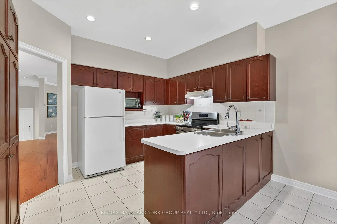
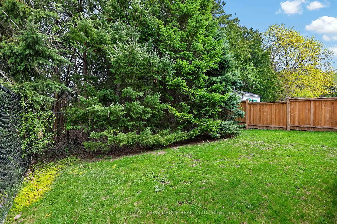
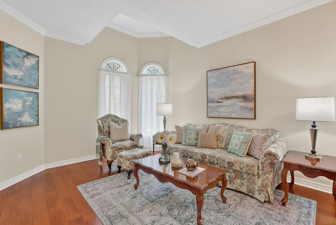
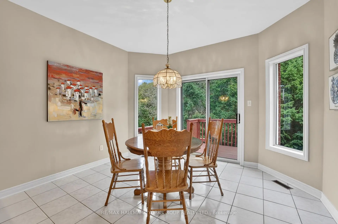
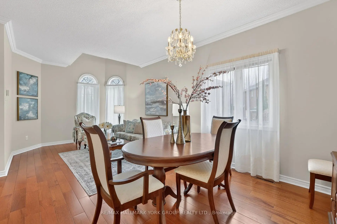
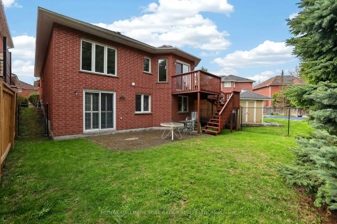
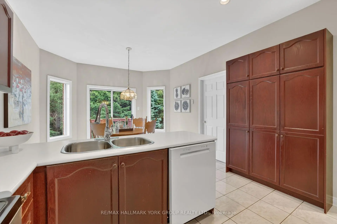
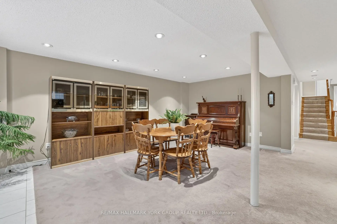
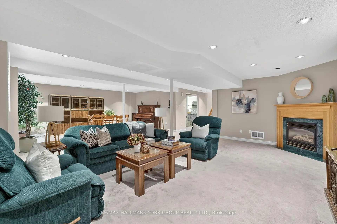
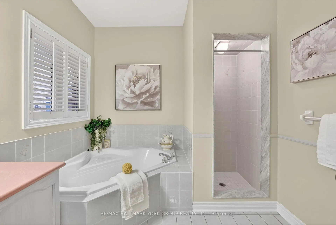
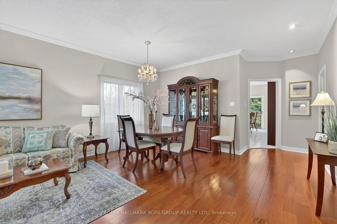
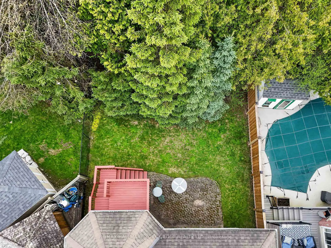
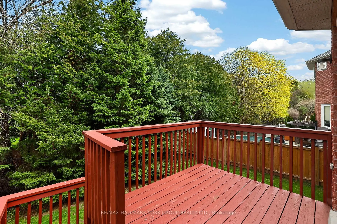
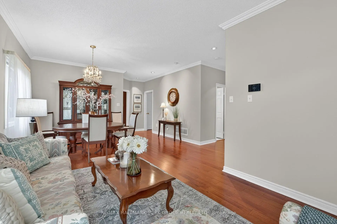
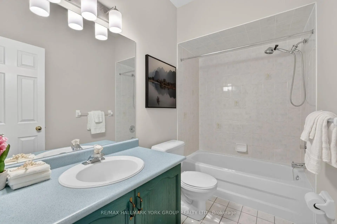
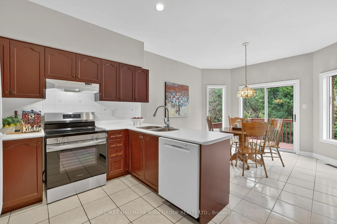
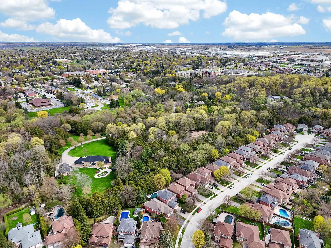
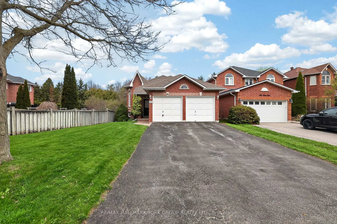
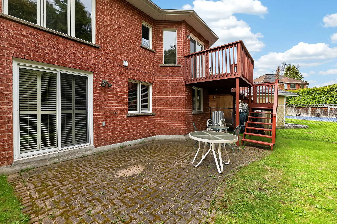
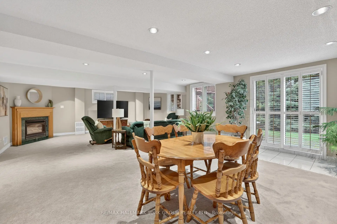
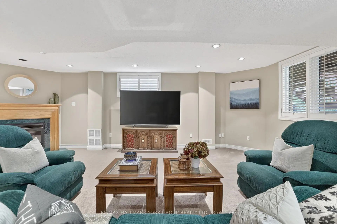
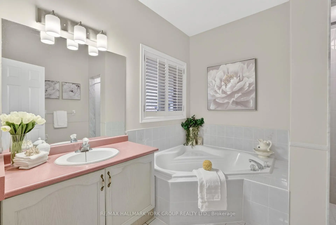
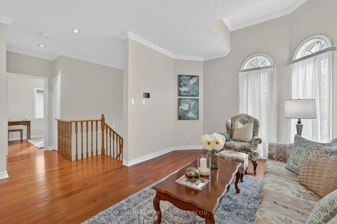
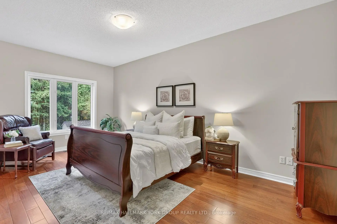
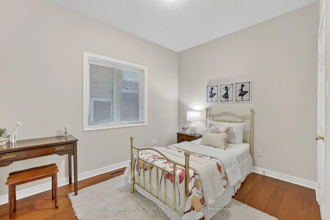
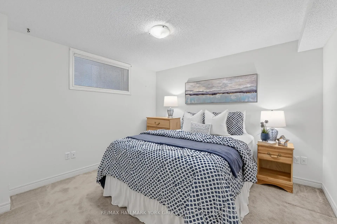
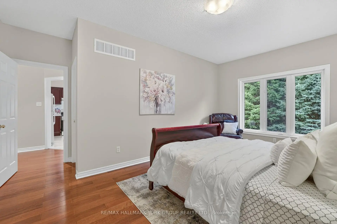
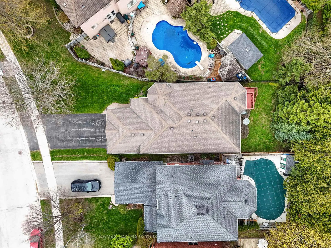
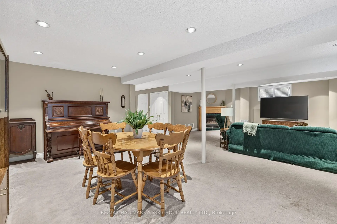
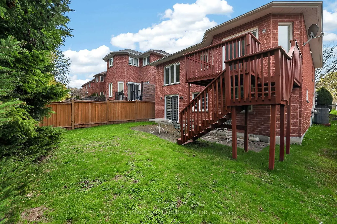
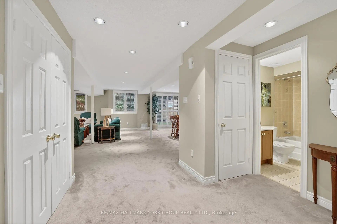
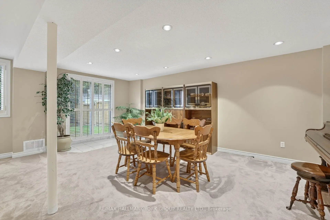
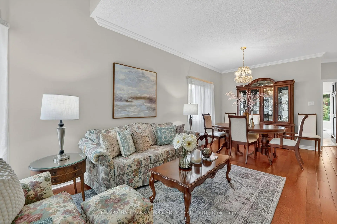
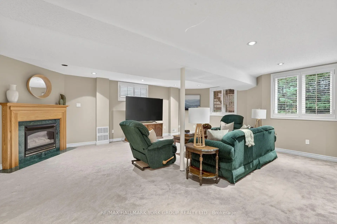
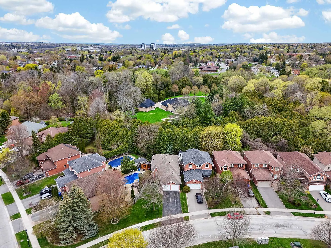
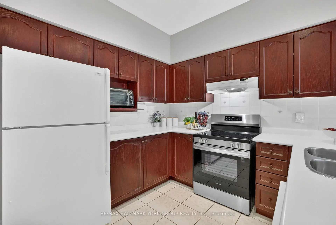
Welcome to 801 Surin Court, an exceptional all-brick bungalow Custom Built by Thornwillow Homes nestled in the highly sought-after College Manor. This meticulously maintained home is situated on a premium treed lot, offering unparalleled privacy and a serene natural backdrop. Featuring a thoughtful (2400 sqft of living space) layout with 9-foot ceilings on the main floor and gleaming hardwood floors. A bright, family-sized kitchen boasts a walk-out to a private deck, ideal for morning coffee overlooking the trees. The spacious owner's suite serves as a true retreat overlooking the backyard, complete with a walk-in closet and a 4-piece ensuite featuring a soaker tub and separate shower. The massive open-concept lower level offers incredible versatility and in-law potential. It features a cozy gas fireplace, an additional bedroom, a 4-piece bathroom, and ample storage space. Enjoy a double car garage with direct home entry. Main floor laundry. Lighting in all closets. Furnace (2021). Shingles (2012). Ideally located just minutes from top-rated schools, parks, and shopping. Experience the charm of Historic Downtown Newmarket and benefit from quick, easy access to Hwy 404 for effortless commuting.This is a rare opportunity to secure a premium bungalow in one of Newmarket's most established and quiet pockets. Don't miss your chance to call this tranquil property home!
主要特征
- 朝向: 后院朝北

- 睡房: 2

- 卫生间: 3

- 车库: 2

- 厨房: 1

重要信息
- 占地面接: 41.11 x 123.96 Feet

- 室内面积: 1100-1500

- 地税: $ 5867.00

- N13089342

- Listing contracted with: RE/MAX HALLMARK YORK GROUP REALTY LTD.
| 房间 | 尺寸(平方米) | 细节描述 | |
|---|---|---|---|
| 客厅 Rm | 6.65x3.28 | 合并餐饮, 硬木地板 |
|
| 晚餐室 Rm | 6.65x3.28 | 合并客厅, 硬木地板 |
|
| 厨房 | 5.90x3.65 | 家庭大小的厨房, 走出式甲板, |
|
| Primary B | 5.25x3.33 | 硬木地板, 4pcs卫生间套间, |
|
| 第二间卧室 | 2.73x2.43 | ||
| 洗衣房 | 2.30x1.75 | ||
| 第三间卧室 | 3.37x3.09 | 地毯 |
|
| 家庭房 Rm | 8.55x6.60 | 地毯, 走出式, 煤气壁炉 |
| 卫生间 | 卫浴件数 | 所在楼层 | |
|---|---|---|---|
| 1间 | 4件套 | 主层 |
|
| 1间 | 4件套 | 主层 |
|
| 1间 | 4件套 | Basement |
房屋简介
房屋位于Leslie and Mulock交界附近, 这间2房3卫双车库平房独立房户型朝北向. 801 Surin Crt拥有双连接式停车位. 房屋及周边设施包括CentralVacuum,PrimaryBedroom-Main和AutoGarageDoorRemot等. 客厅 Rm, 晚餐室 Rm, 厨房, Primary B, 第二间卧室和 洗衣房在一层.学校信息
小学
-
对口学区学校在 3022学校里排名 259 (分数: 6.8) 5年平均分: 195/3022 (分数: 7.0)距离学校0.3公里 (走路大约5分钟)
-
法语沉浸课程学校
在 3022学校里排名 2196 (分数: 5.0)距离学校0.9公里 (走路大约16分钟) -
-
-
天主教天才项目学校
在 3022学校里排名 626 (分数: 7.4)距离学校17.5公里 (开车大约52分钟) 中学
-
排名: 48/746 (分数: 8.5) 5年平均分: 44/746 (分数: 8.1)距离学校0.6公里 (走路大约11分钟)
-
排名: 48/746 (分数: 8.5) 5年平均分: 44/746 (分数: 8.1)距离学校0.6公里 (走路大约11分钟)
-
艺术特色学校
排名: 219/746 (分数: 7.0) 5年平均分: 257/746 (分数: 6.6)距离学校1.6公里 (走路大约29分钟) -
AP课程学校 IB课程
排名: 1/746 (分数: 10.0) 5年平均分: 2/746 (分数: 9.3)距离学校6.9公里 (开车大约21分钟) -
天主教对口学区学校
排名: 259/746 (分数: 6.8) 5年平均分: 195/746 (分数: 7.0)距离学校0.8公里 (走路大约14分钟) -
排名: 259/746 (分数: 6.8) 5年平均分: 195/746 (分数: 7.0)距离学校0.8公里 (走路大约14分钟)
-
排名: 259/746 (分数: 6.8) 5年平均分: 195/746 (分数: 7.0)距离学校0.8公里 (走路大约14分钟)