
 Stonehaven-Wyndham, Newmarket, L3X 1M3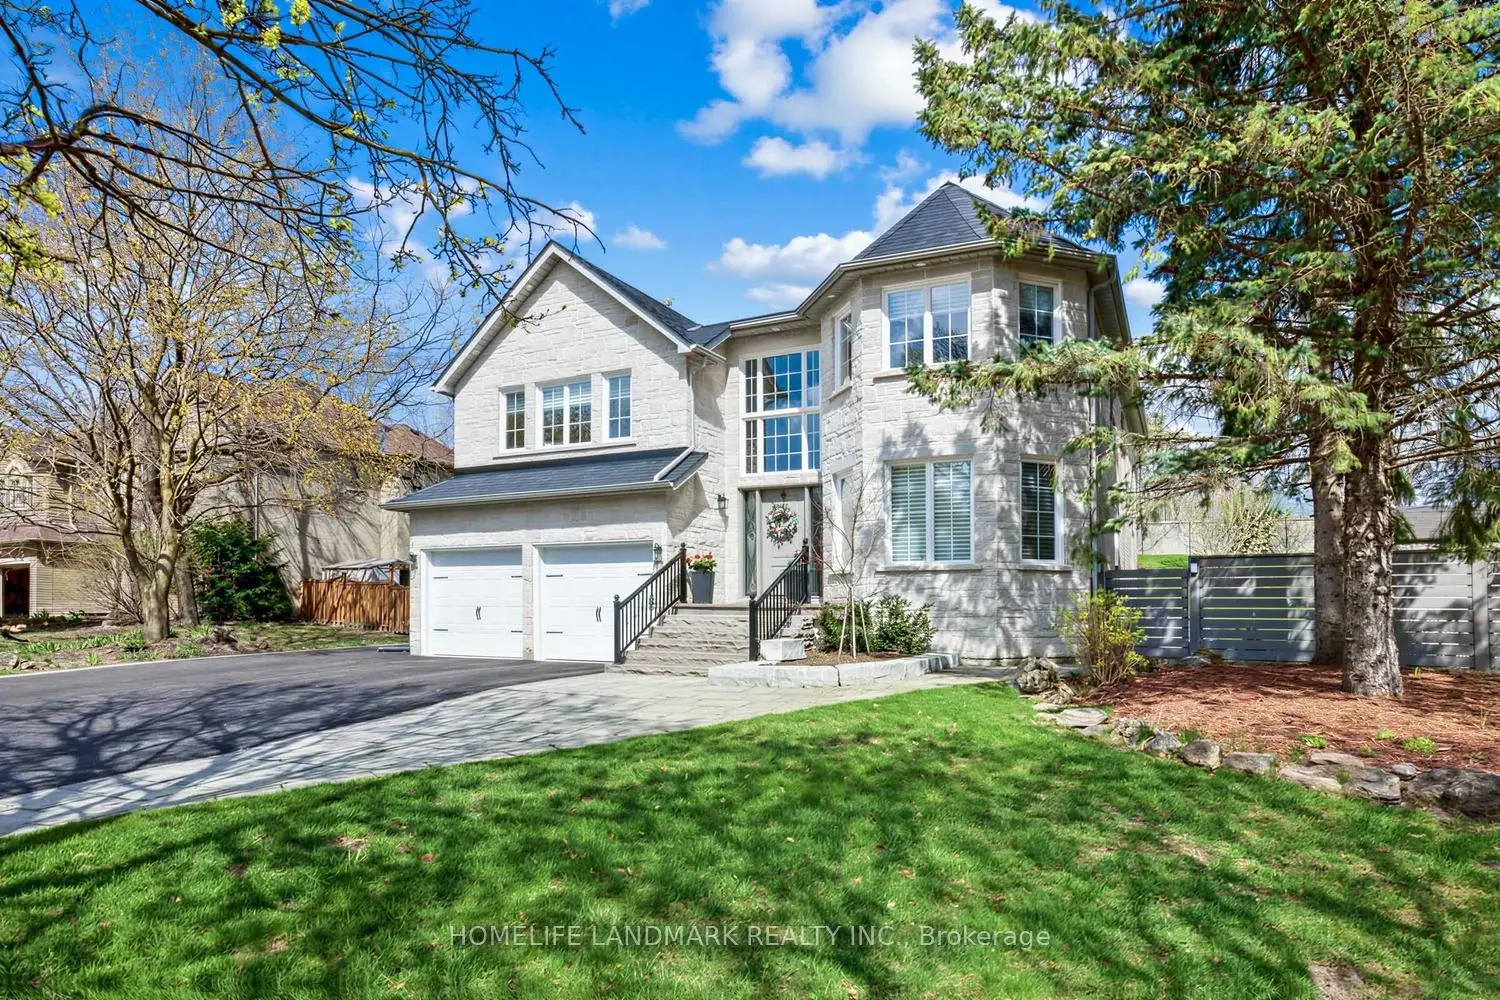

房屋信息
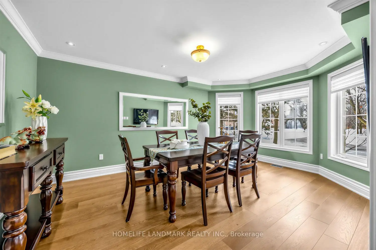
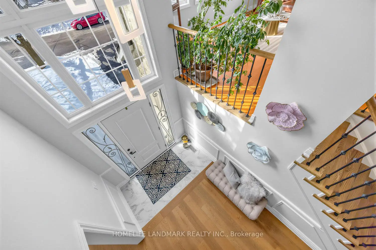
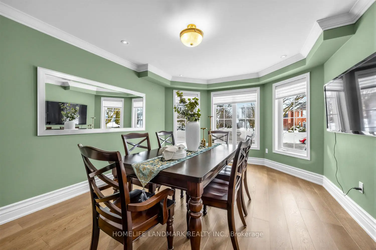
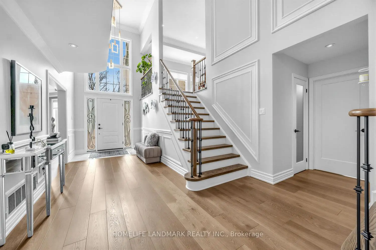
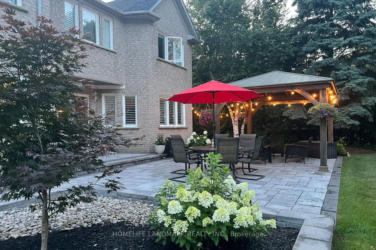
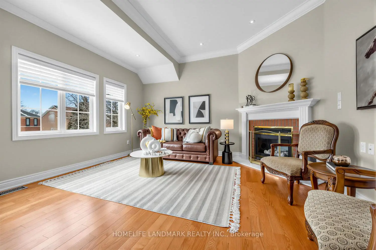
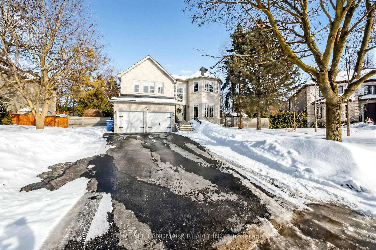
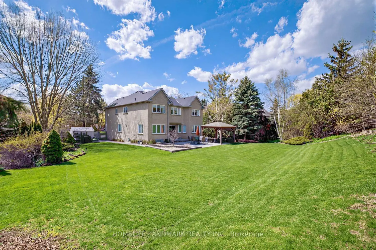
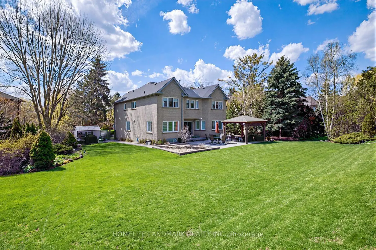
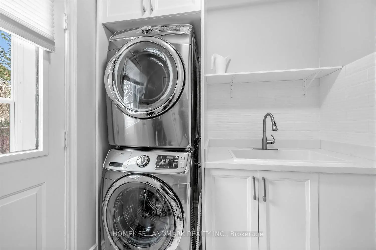
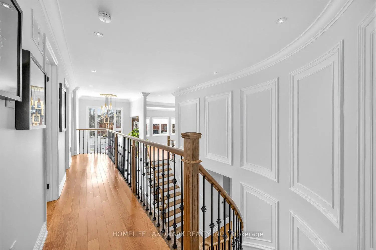
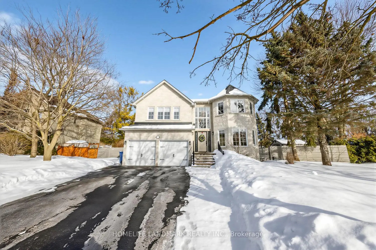
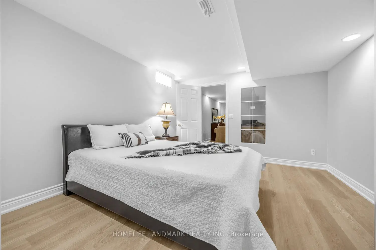
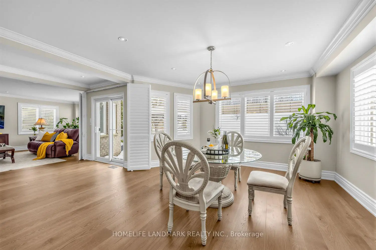
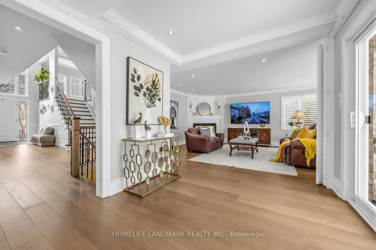
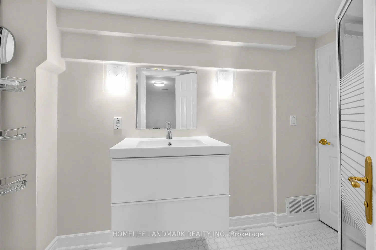
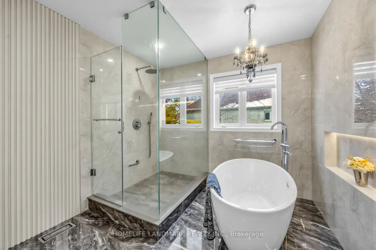
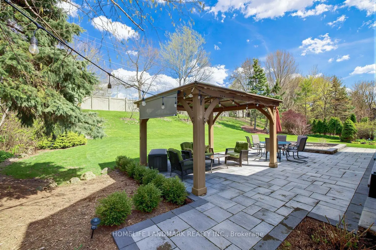
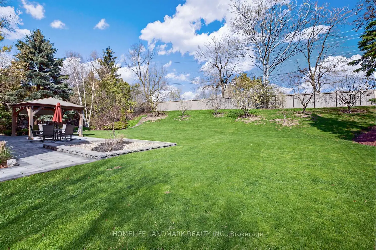
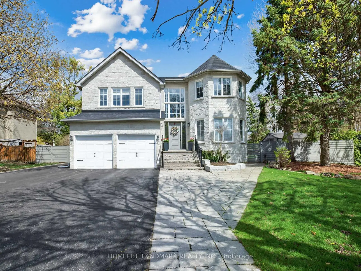
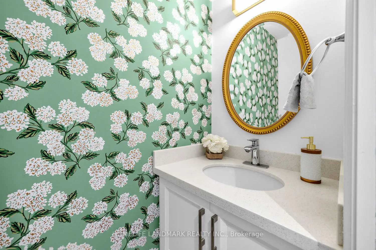
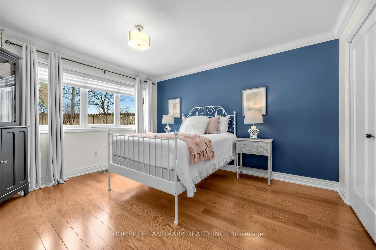
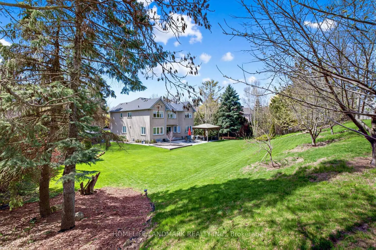
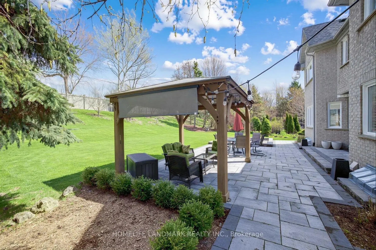
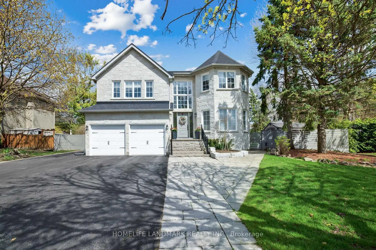
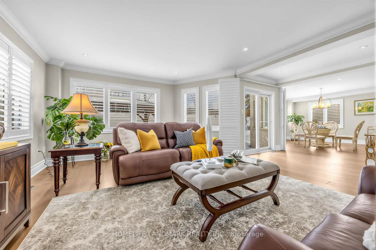
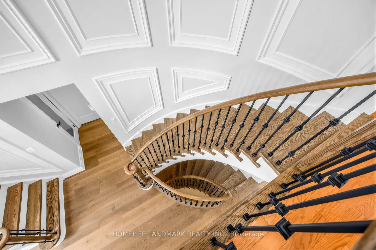
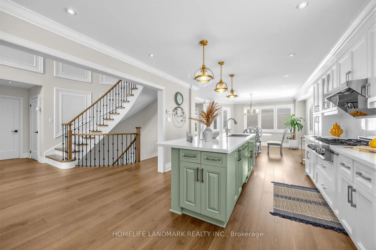
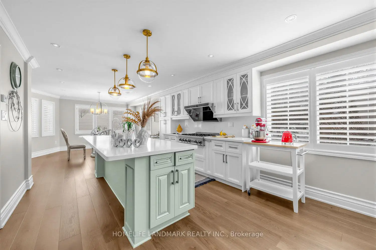
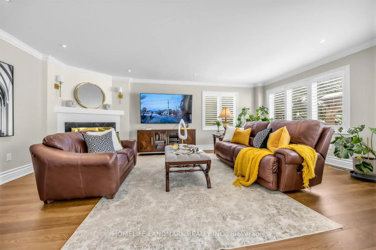
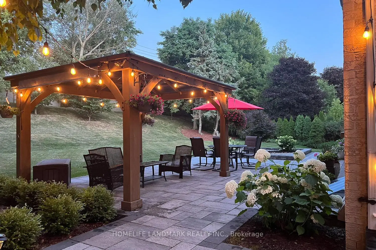
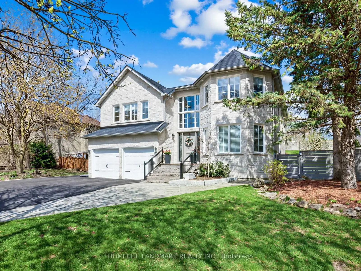
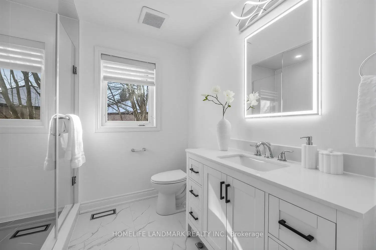
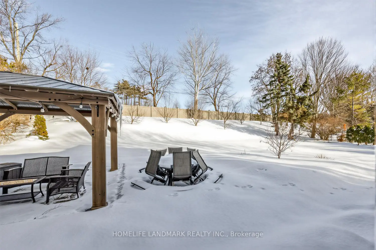
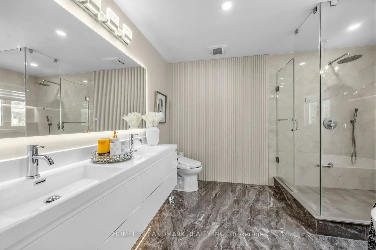
Step into a truly exceptional home in the prestigious Stonehaven community-where luxury, space, and thoughtful design come together effortlessly. Situated on a rare 71.96 ft premium lot and offering nearly 3,300 sq ft of above-grade living space, this residence delivers both impressive scale and everyday comfort. From the moment you enter, the soaring foyer with high ceilings sets a grand, welcoming tone. The layout is intelligently designed, with spacious principal rooms that flow seamlessly-perfect for both refined entertaining and relaxed family living. A standout feature is the upper-level Great Room, complete with a high ceiling and second fireplace-an uncommon and inviting retreat ideal for gatherings or quiet evenings. Extensively upgraded with nearly $390K in renovations, this home offers true turnkey peace of mind. Highlights include a striking stone exterior, fully modernized interiors, premium flooring, beautifully renovated bathrooms, a new roof, upgraded lighting throughout, and a complete set of new appliances. Professionally enhanced landscaping further elevates the home's curb appeal, making a lasting impression before you even step inside. Located in one of Newmarket's most sought-after neighbourhoods, you're just minutes to Hwy 404, top parks, everyday amenities, and within close proximity to Newmarket High School. Homes of this caliber, on lots of this size, rarely become available in Stonehaven-especially with this level of upgrades already completed. Don't miss your chance to secure a move-in ready luxury home in a prime location.
主要特征
- 朝向: 后院朝东

- 睡房: 4

- 卫生间: 5

- 车库: 2

- 厨房: 1

重要信息
- 占地面接: 71.96 x 187.43 Feet

- 室内面积: 3000-3500

- 地税: $ 9576.00

- N13083790

- Listing contracted with: HOMELIFE LANDMARK REALTY INC.
| 房间 | 尺寸(平方米) | 细节描述 | |
|---|---|---|---|
| 客厅 Rm | 7.21x6.45 | 硬木地板, 煤气壁炉, |
|
| 厨房 | 10.19x3.63 | 硬木地板, 中心岛, 顶灯 |
|
| 晚餐室 Rm | 5.18x3.61 | 硬木地板, 大窗, 顶灯 |
|
| 早餐室 | 10.19x7.21 | 合并厨房, 硬木地板, 海湾窗 |
|
| 家庭房 Rm | 4.83x4.65 | 硬木地板, , 煤气壁炉 |
|
| Primary B | 6.27x6.71 | 硬木地板, 5pcs卫生间套间, |
|
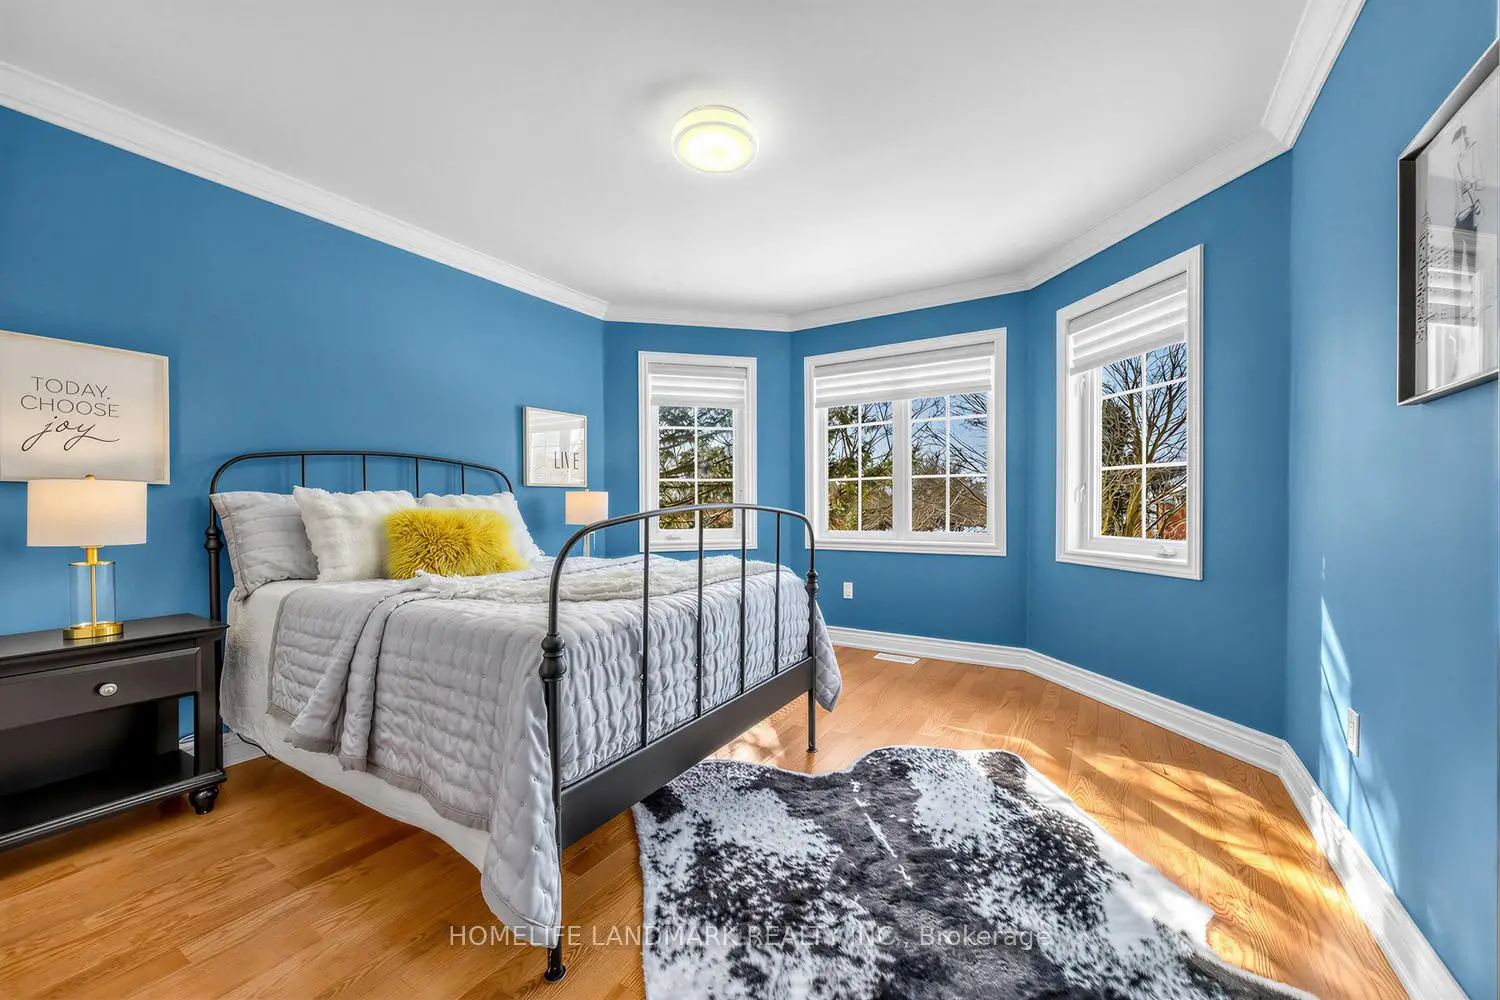
| 第二间卧室 | 3.65x2.74 | 硬木地板, 三件套卫生间, 壁橱 |
|
| 第三间卧室 | 3.76x4.01 | 硬木地板, 3pcs卫生间套间, 大窗 |
|
| 第四间卧室 | 4.83x3.65 | 硬木地板, 海湾窗, 三件套卫生间 |
|
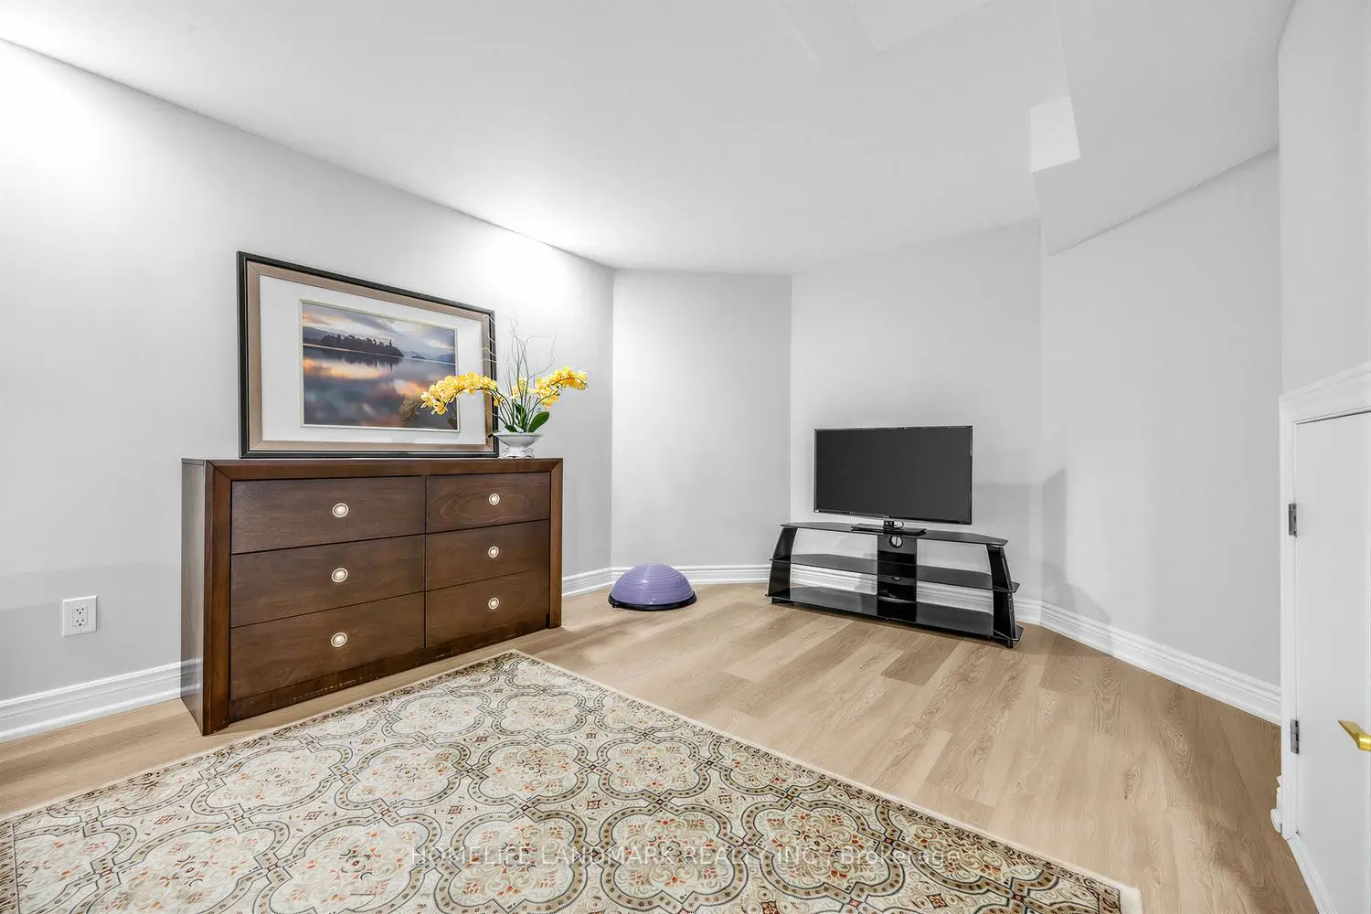
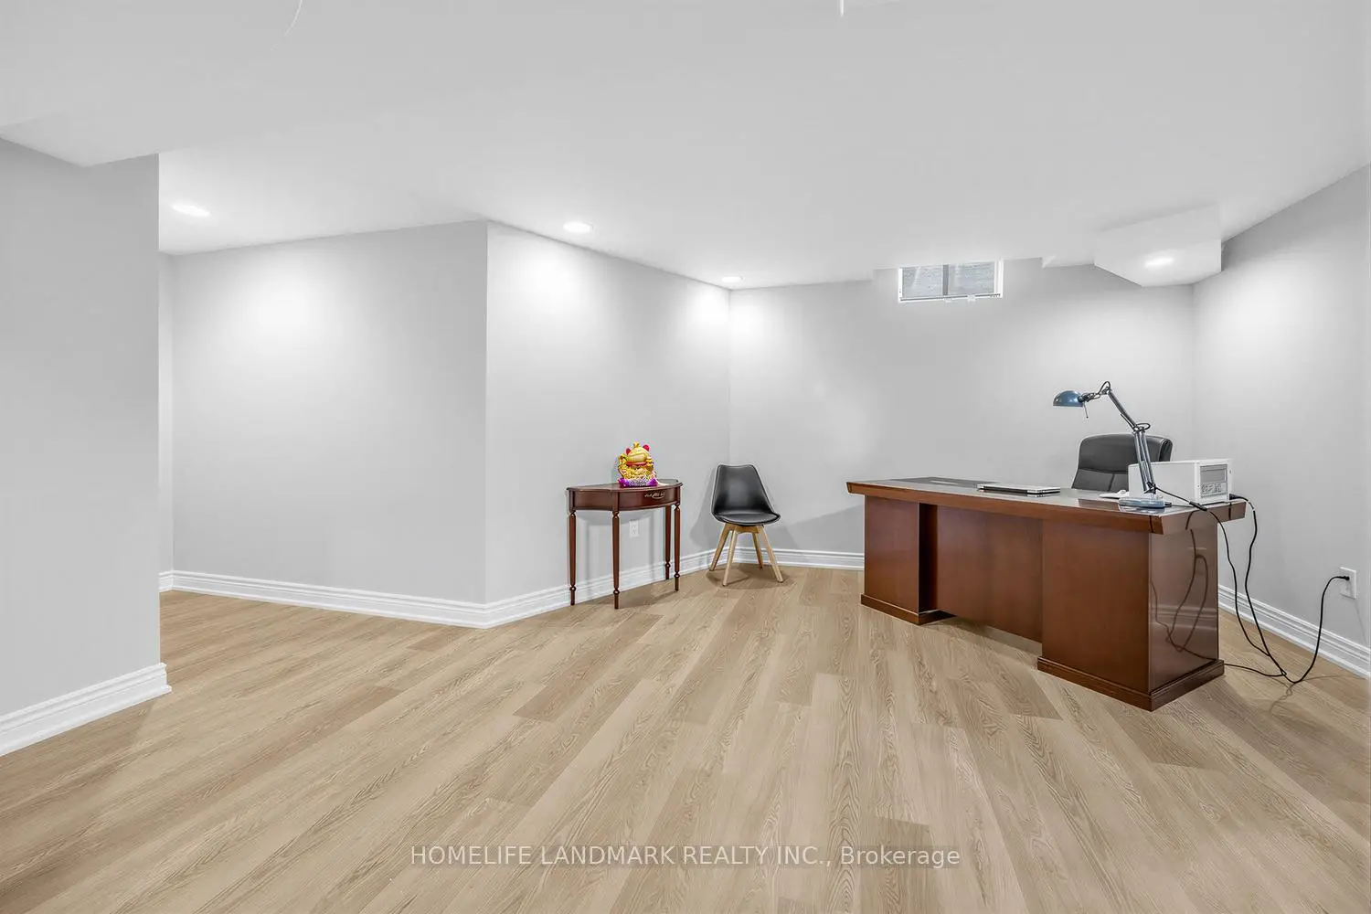
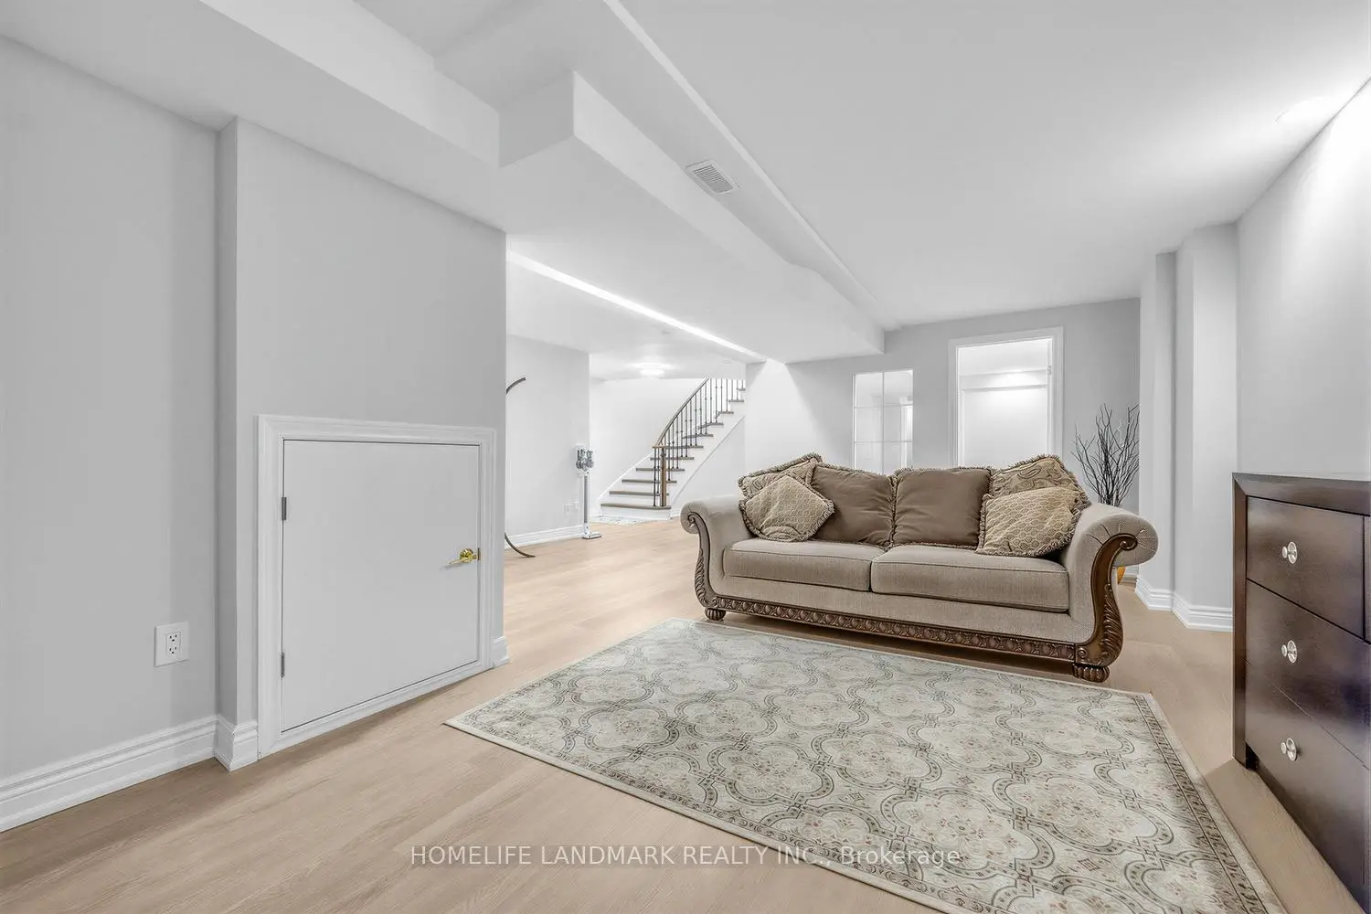
| 娱乐室reatio | 6.71x4.34 | 复合地板, 顶灯 |
|
| 卧室 | 4.22x6.12 | 复合地板, 顶灯 |
|
| 卧室 | 3.91x3.68 | 复合地板, 顶灯 |
| 卫生间 | 卫浴件数 | 所在楼层 | |
|---|---|---|---|
| 1间 | 5件套 | Second |
|
| 2间 | 3件套 | Second |
|
| 1间 | 2件套 | 主层 |
|
| 1间 | 3件套 | Basement |
房屋简介
房屋位于Leslie and St John's Sideroad交界附近, 这间4房5卫双车库两层独立房户型朝东向. 1098 Secretariate Rd拥有双停车位. 房屋及周边设施包括Garburator,WaterSoftener,CarpetFree和Built-InOven等. 客厅 Rm, 厨房, 晚餐室 Rm和 早餐室在一层.学校信息
小学
-
对口学区学校在 3022学校里排名 751 (分数: 7.2)距离学校1.1公里 (走路大约20分钟)
-
法语沉浸课程学校
在 3022学校里排名 2196 (分数: 5.0)距离学校3.0公里 (开车大约9分钟) -
-
-
天主教天才项目学校
在 3022学校里排名 626 (分数: 7.4)距离学校16.0公里 (开车大约48分钟) 中学
-
排名: 48/746 (分数: 8.5) 5年平均分: 44/746 (分数: 8.1)距离学校1.5公里 (走路大约27分钟)
-
排名: 48/746 (分数: 8.5) 5年平均分: 44/746 (分数: 8.1)距离学校1.5公里 (走路大约27分钟)
-
艺术特色学校
排名: 219/746 (分数: 7.0) 5年平均分: 257/746 (分数: 6.6)距离学校3.6公里 (开车大约11分钟) -
AP课程学校 IB课程
排名: 1/746 (分数: 10.0) 5年平均分: 2/746 (分数: 9.3)距离学校5.8公里 (开车大约17分钟) -
天主教对口学区学校
排名: 259/746 (分数: 6.8) 5年平均分: 195/746 (分数: 7.0)距离学校2.7公里 (开车大约8分钟) -
排名: 259/746 (分数: 6.8) 5年平均分: 195/746 (分数: 7.0)距离学校2.7公里 (开车大约8分钟)
-
排名: 259/746 (分数: 6.8) 5年平均分: 195/746 (分数: 7.0)距离学校2.7公里 (开车大约8分钟)








