Woodland Hill, Newmarket, L3X 3B3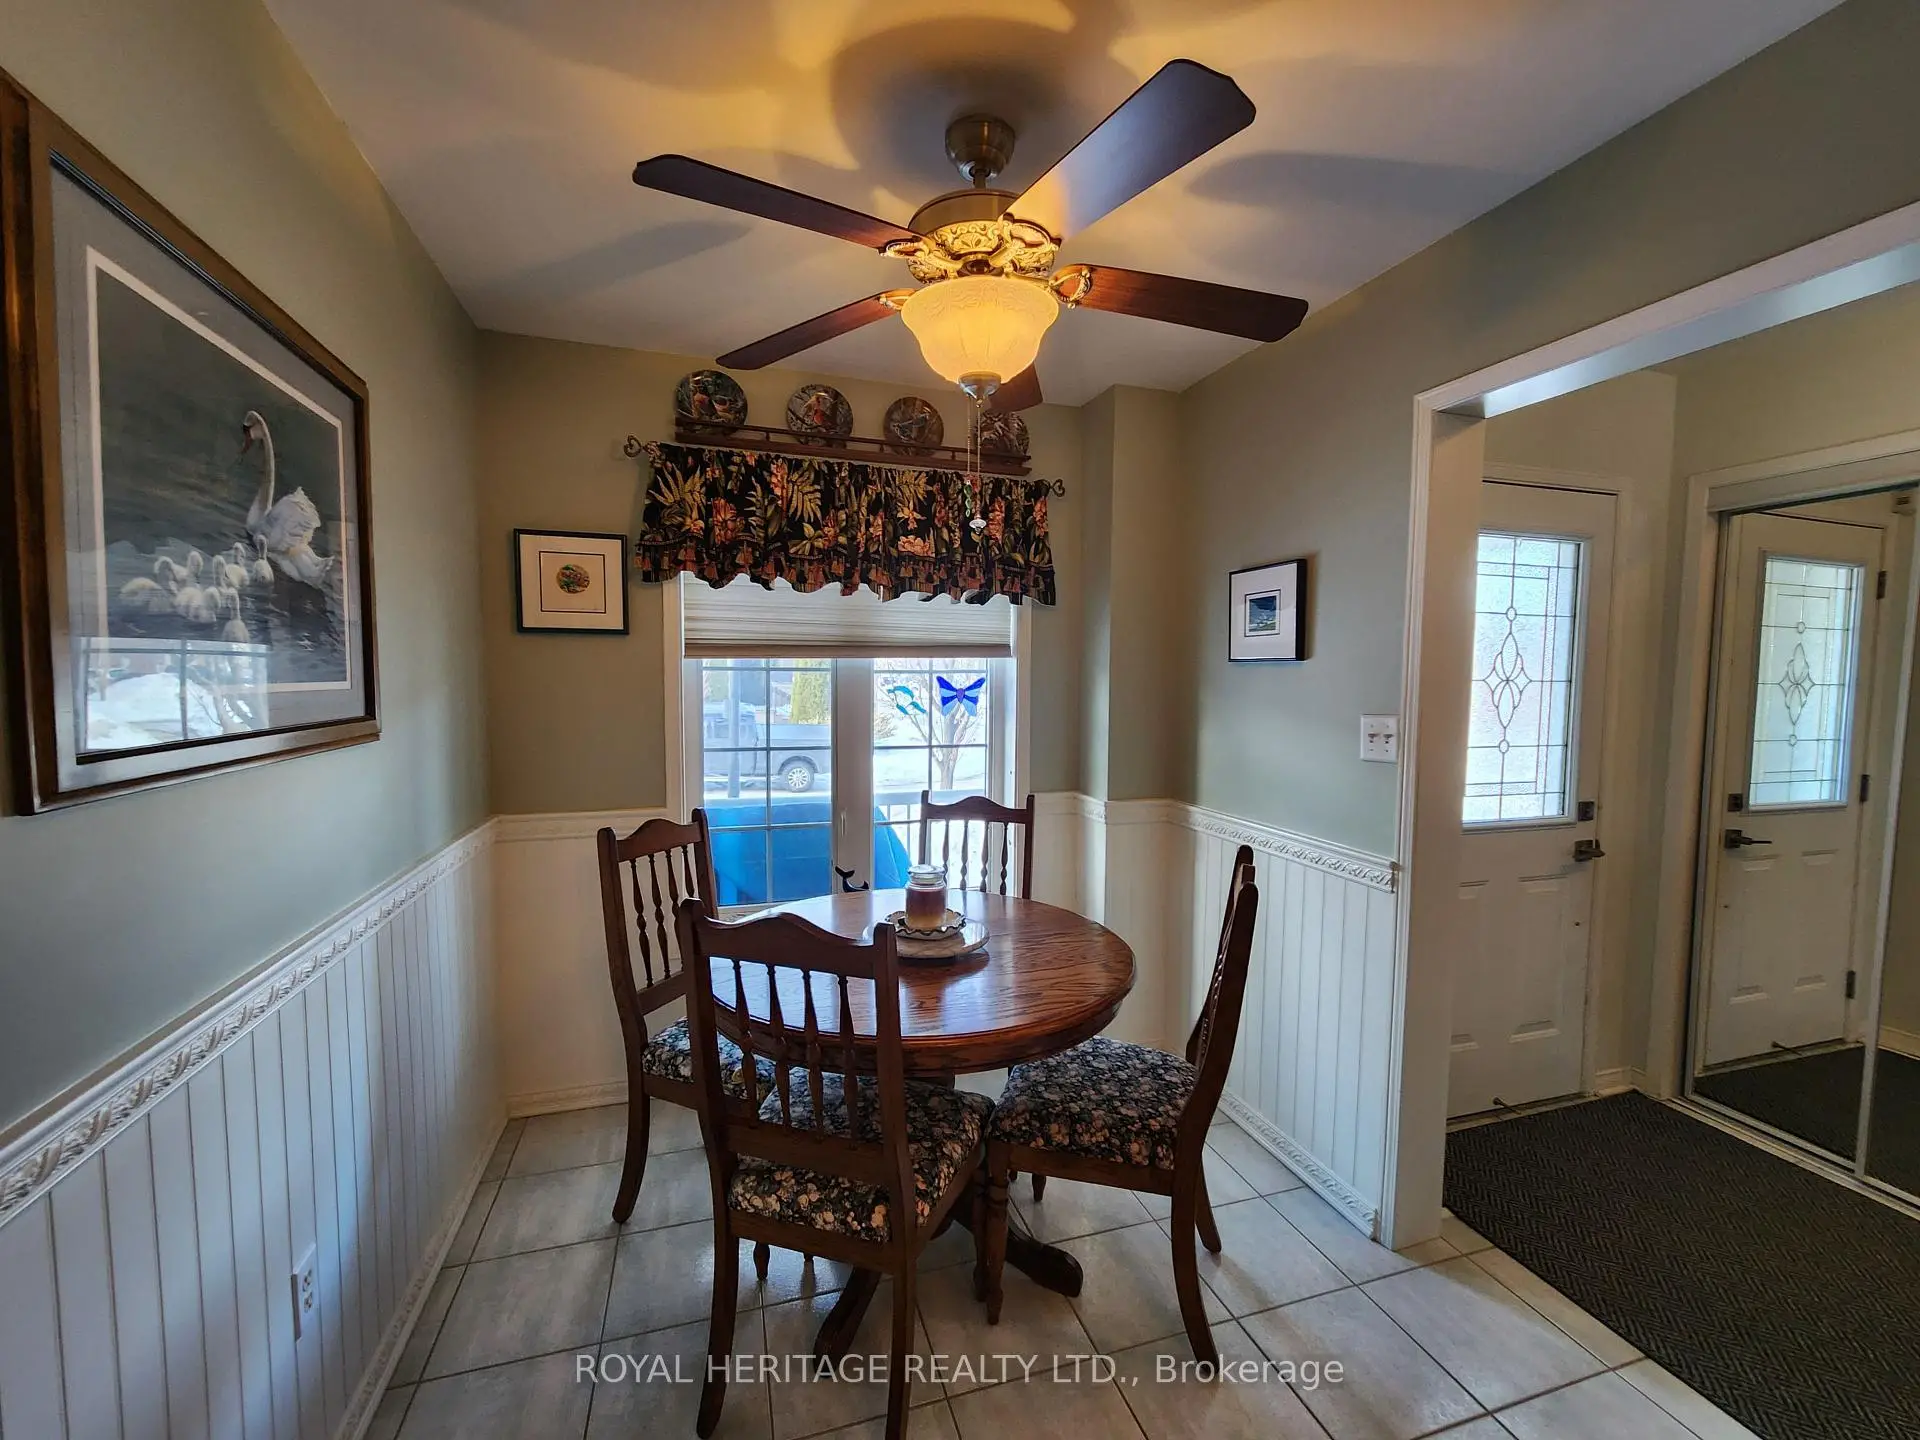

房屋信息
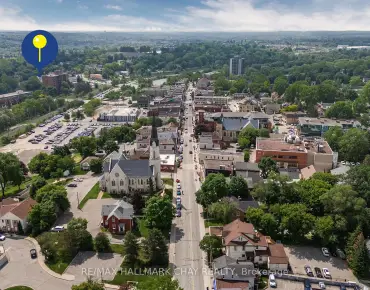
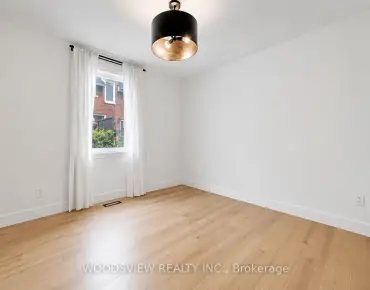
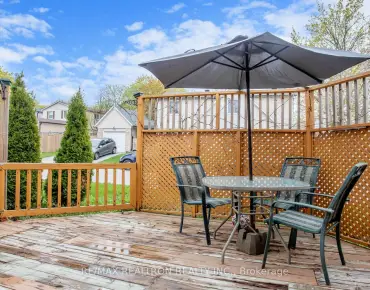
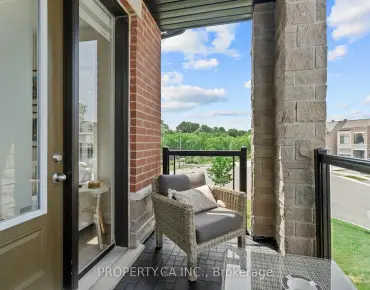
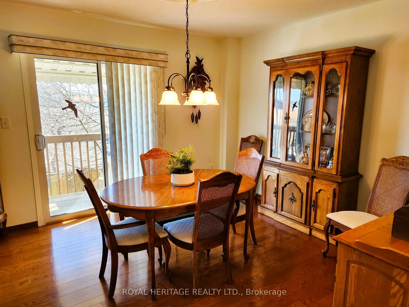
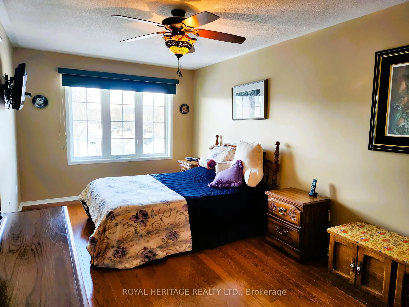
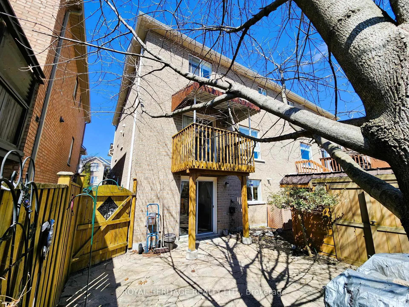
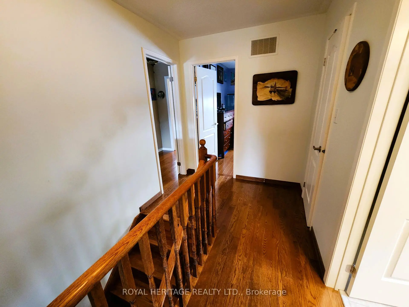
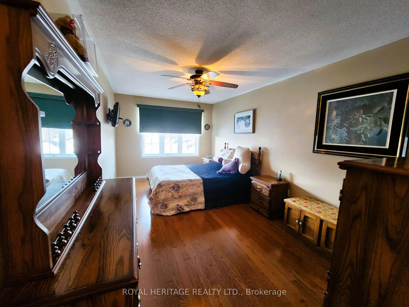
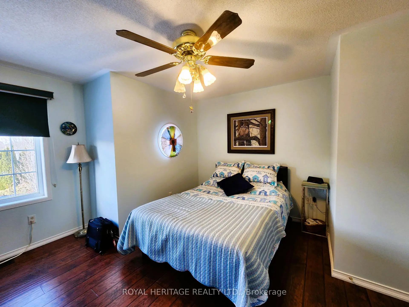
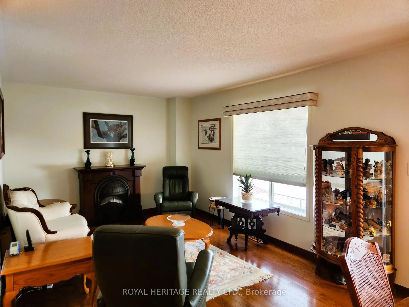
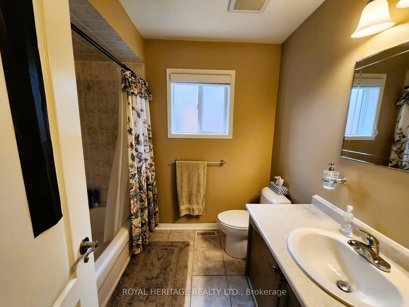
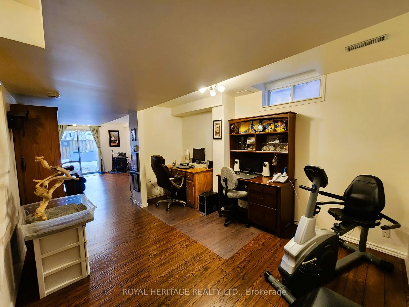
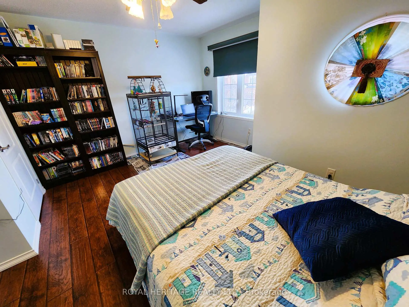
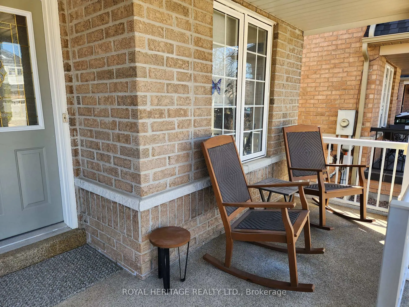
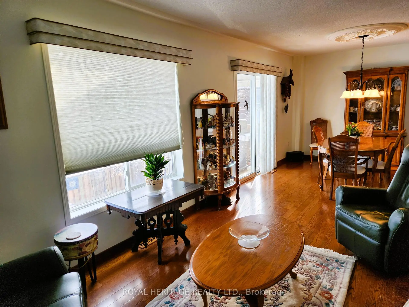
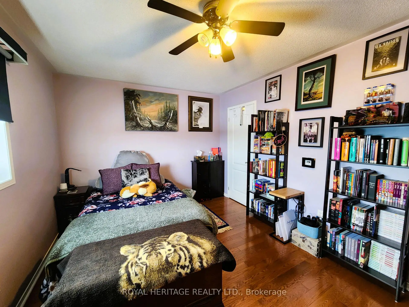
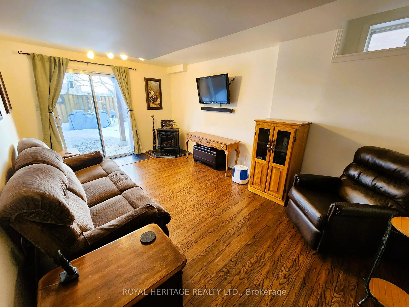
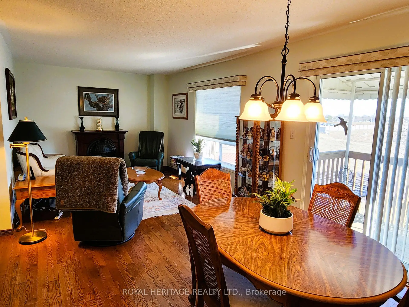
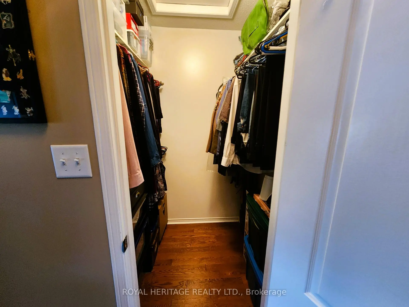
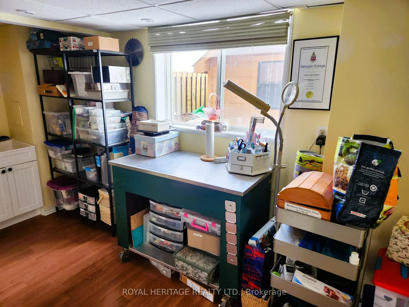
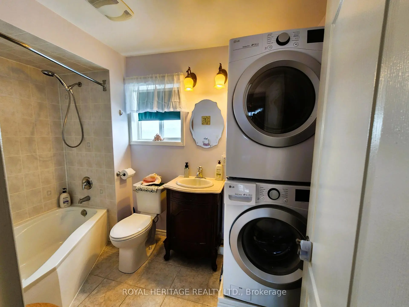
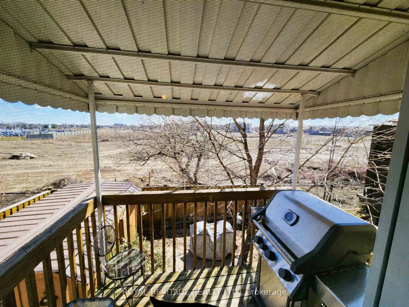
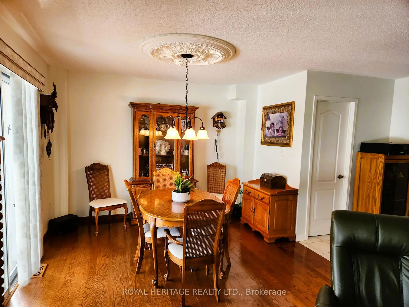
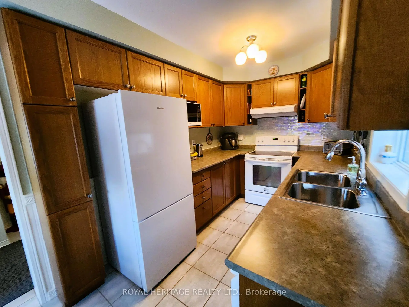
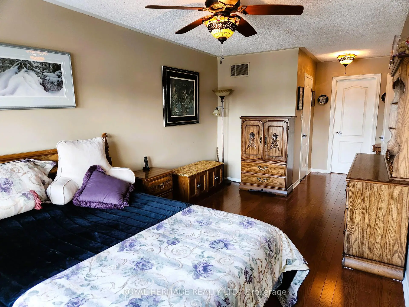
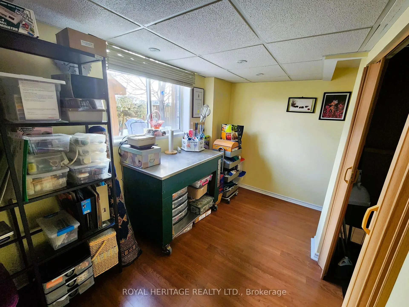
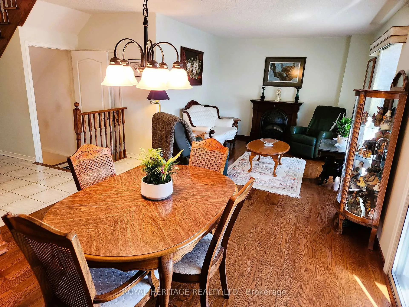
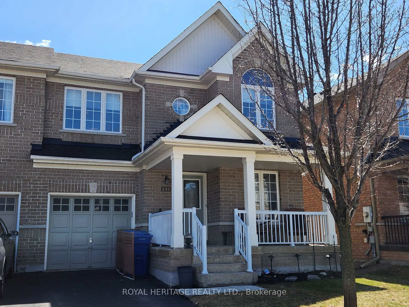
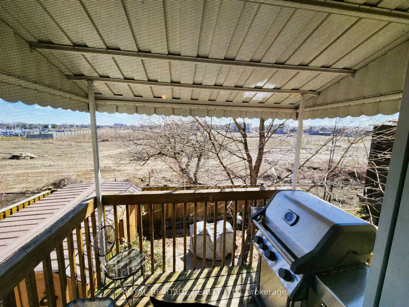
Walk-Out Basement Covered Balcony Prime Woodland Hills Location - Move-In Ready & Waiting for You! Welcome to this beautifully maintained semi-detached home in Newmarket's highly sought-after Woodland Hills community. Offering 3 spacious bedrooms, 2.5 bathrooms, and a bright, functional layout, this move-in ready home is perfect for families, first-time buyers, or professionals. The inviting main floor features elegant hardwood and ceramic flooring, spacious principal rooms, and a rare walkout to a private covered balcony-ideal for morning coffee or evening relaxation. Upstairs, you'll appreciate the convenience of second-floor laundry and three generous bedrooms, including a spacious primary suite complete with a walk-in closet and private ensuite. The fully finished walk-out basement offers exceptional versatility with direct backyard access, craft room, cold cellar and a bathroom rough-in, making it ideal for a family room, home office, gym, or future in-law potential. Enjoy peace of mind with major updates already completed, including new shingles (2021), central air conditioning (2021), and a high-efficiency furnace (2023). Additional features include an insulated single-car garage with inside entry and a private driveway accommodating two vehicles. Ideally located just minutes from Yonge Street and Davis Drive, you'll enjoy convenient access to Upper Canada Mall, restaurants, shopping, excellent schools, parks, walking trails, public transit, Highway 404, and GO Transit. Known for its vibrant Historic Main Street, outstanding amenities, excellent schools, and extensive parks and trails, Newmarket offers the perfect blend of small-town charm and urban convenience. This is an exceptional opportunity to own a thoughtfully updated home in one of York Region's most desirable family neighbourhoods.
主要特征
- 朝向: 后院朝南

- 睡房: 3

- 卫生间: 3

- 车库: 1

- 厨房: 1

重要信息
- 占地面接: 30.04 x 80.70 Feet

- 室内面积: 1500-2000

- 地税: $ 4654.40

- N13077408

- Listing contracted with: Royal Heritage Realty Ltd.
| 房间 | 尺寸(平方米) | 细节描述 | |
|---|---|---|---|
| 厨房 | 2.41x3.30 | 陶瓷地板, 防溅挡板 |
|
| 早餐室 | 2.41x2.75 | 陶瓷地板, 防溅挡板 |
|
| 客厅 Rm | 7.64x3.46 | 合并餐饮, 硬木地板, 走出式甲板 |
|
| Powder Rm | 1.58x1.48 | 2 件套卫生间, 壁橱 |
|
| 门厅 | 1.80x1.71 | 陶瓷地板 |
|
| Primary B | 3.10x5.72 | 硬木地板, 4pcs卫生间套间, |
|
| Bath | 3.10x1.91 | 4pcs卫生间套间, 防溅挡板 |
|
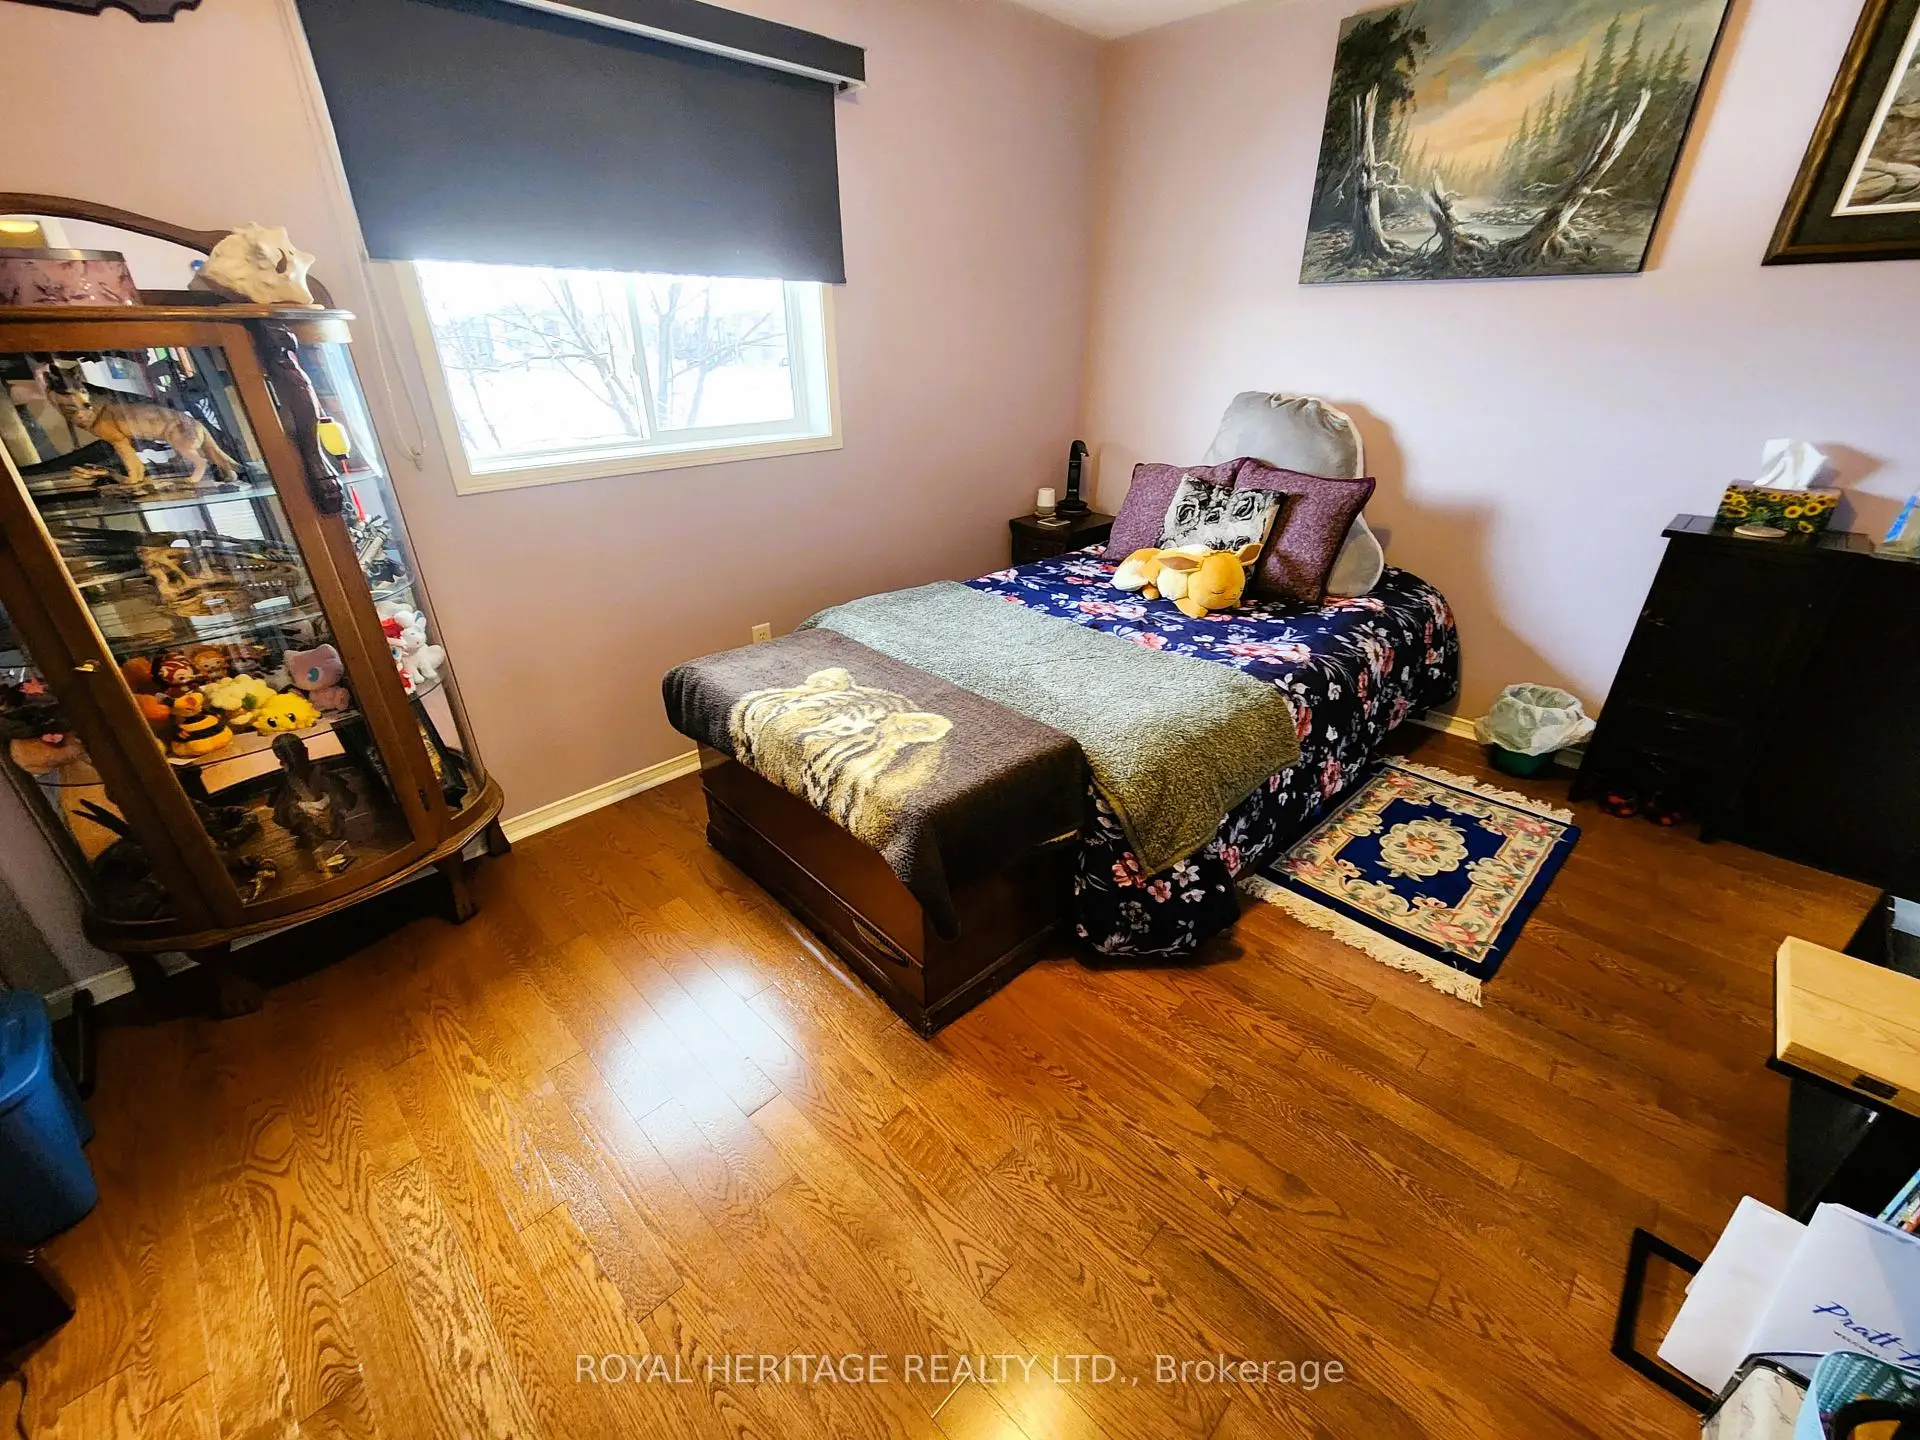
| 第二间卧室 | 4.40x3.13 | 复合地板, 壁橱 |
|
| 第三间卧室 | 4.40x3.89 | 复合地板, 壁橱 |
|
| Bath | 2.26x2.41 | 陶瓷地板, 4 件套卫生间 |
|
| 家庭房 Rm | 3.37x9.40 | 走出式花园, 煤气壁炉 |
|
| Common Rm | 4.27x3.38 | 陶瓷地板, 防溅挡板 |
| 卫生间 | 卫浴件数 | 所在楼层 | |
|---|---|---|---|
| 2间 | 4件套 | Second |
|
| 1间 | 2件套 | 主层 |
房屋简介
房屋位于Davis and West of Yonge交界附近, 这间3房3卫单车库两层半独立房户型朝南向. 127 Knapton Dr拥有单连接式停车位. 房屋及周边设施包括Rough-InBath和CentralVacuum等. 厨房, 早餐室, 客厅 Rm, Powder Rm和 门厅在主层.学校信息
小学
-
对口学区学校在 3022学校里排名 516 (分数: 7.6)距离学校0.6公里 (走路大约11分钟)
-
-
-
-
天主教天才项目学校
在 3022学校里排名 626 (分数: 7.4)距离学校18.3公里 (开车大约55分钟) 中学
-
对口学区学校排名: 291/746 (分数: 6.6) 5年平均分: 290/746 (分数: 6.4)距离学校1.7公里 (走路大约31分钟)
-
排名: 48/746 (分数: 8.5) 5年平均分: 44/746 (分数: 8.1)距离学校4.6公里 (开车大约14分钟)
-
法语沉浸课程学校
排名: 219/746 (分数: 7.0) 5年平均分: 257/746 (分数: 6.6)距离学校3.6公里 (开车大约11分钟) -
艺术特色学校
排名: 219/746 (分数: 7.0) 5年平均分: 257/746 (分数: 6.6)距离学校3.6公里 (开车大约11分钟) -
AP课程学校 IB课程
排名: 1/746 (分数: 10.0) 5年平均分: 2/746 (分数: 9.3)距离学校7.7公里 (开车大约23分钟) -
天主教对口学区学校
排名: 259/746 (分数: 6.8) 5年平均分: 195/746 (分数: 7.0)距离学校4.0公里 (开车大约12分钟) -
排名: 259/746 (分数: 6.8) 5年平均分: 195/746 (分数: 7.0)距离学校4.0公里 (开车大约12分钟)
-
排名: 259/746 (分数: 6.8) 5年平均分: 195/746 (分数: 7.0)距离学校4.0公里 (开车大约12分钟)