Summerhill Estates, Newmarket, L3X 2Z1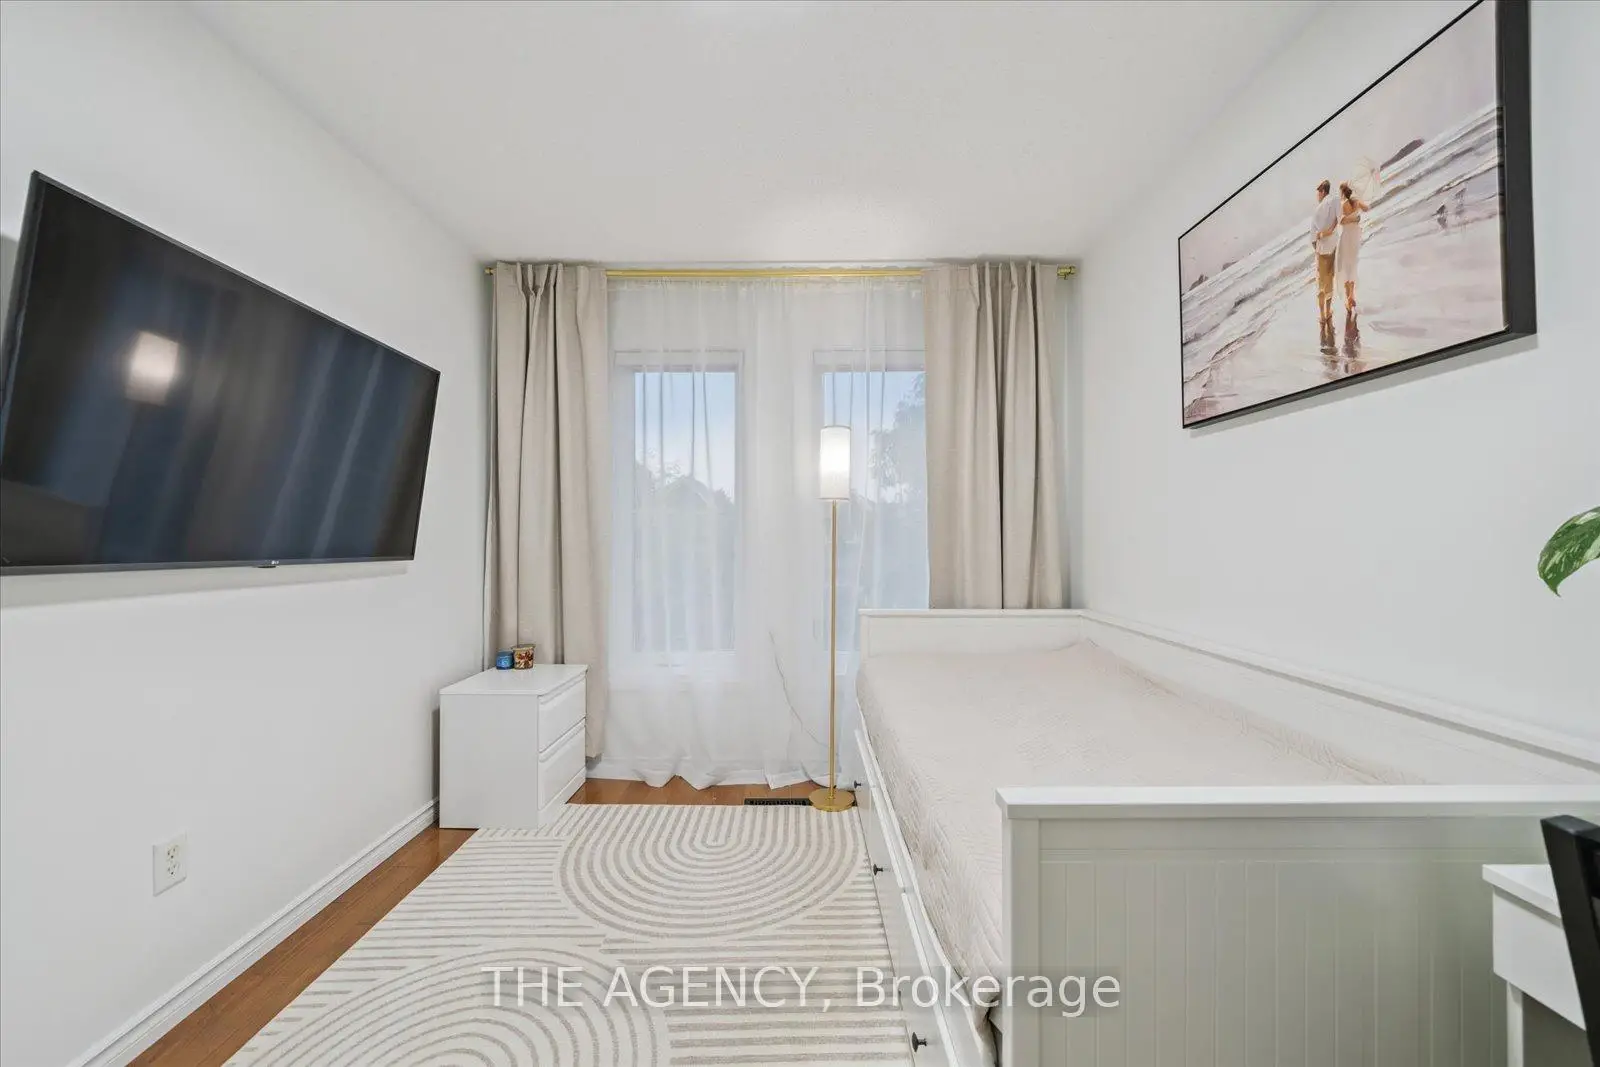

房屋信息
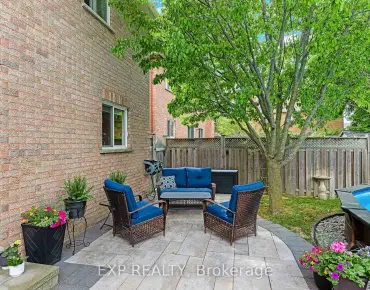
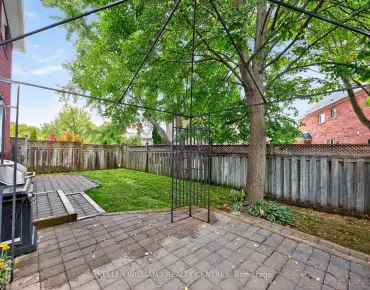
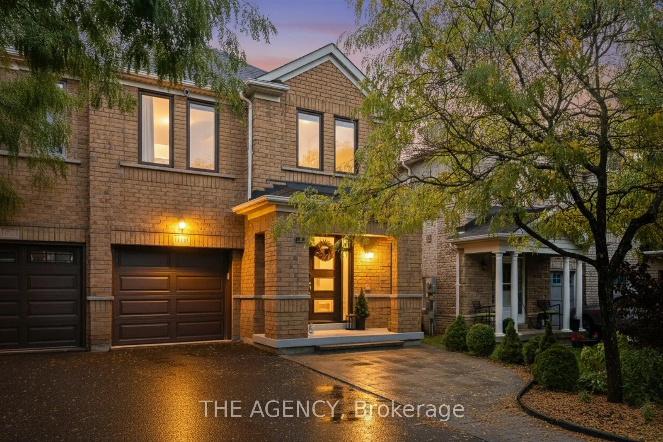
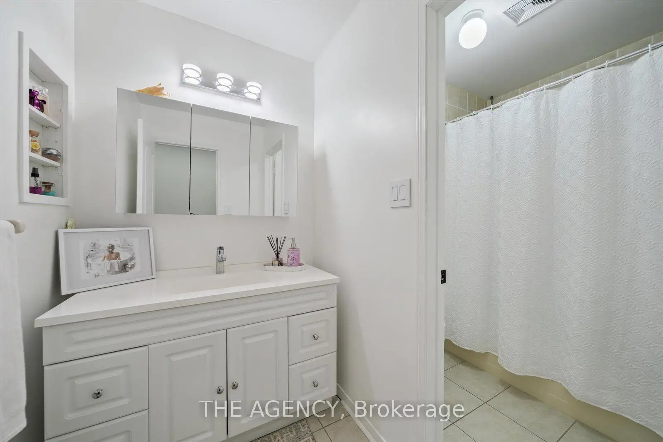
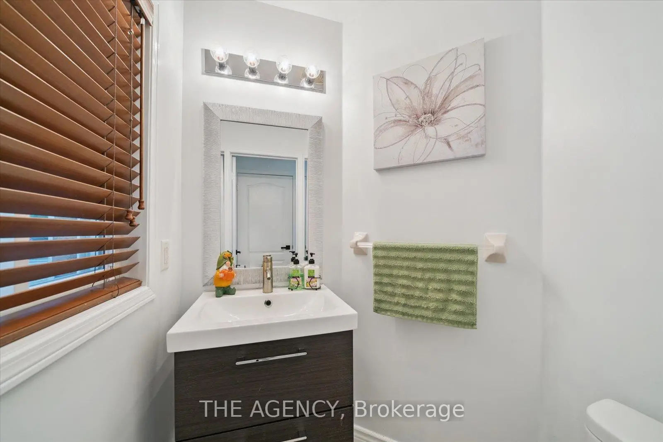
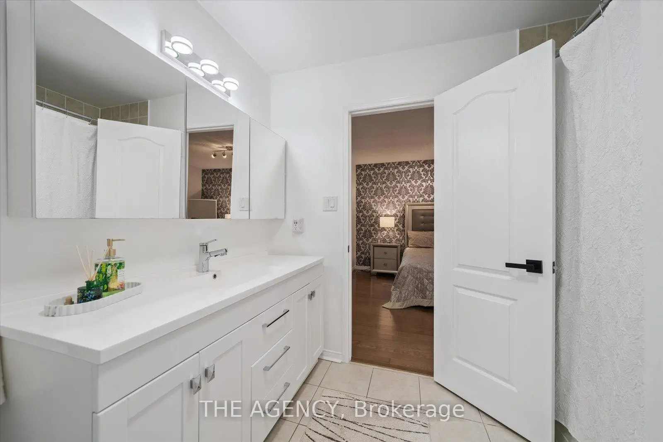
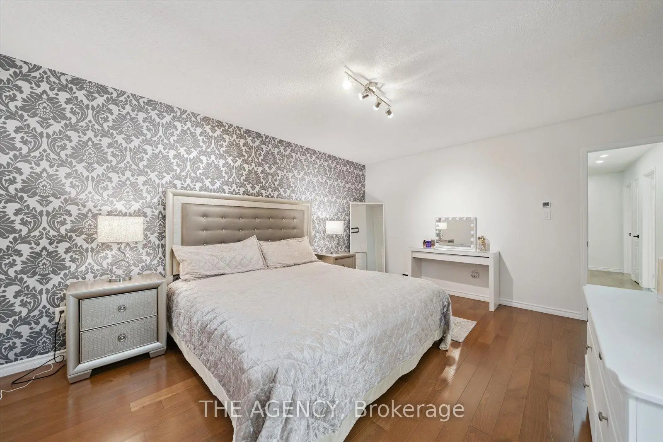
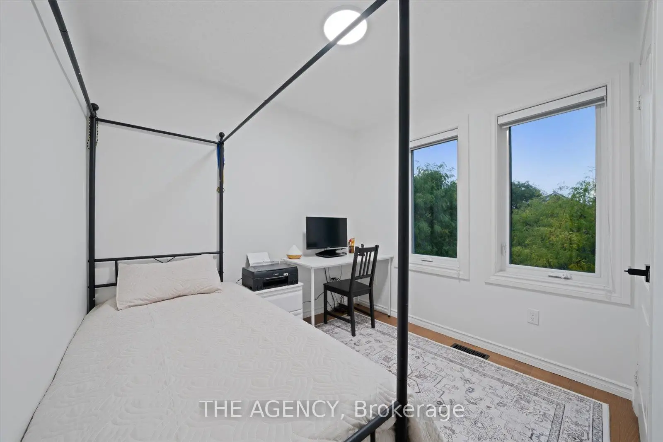
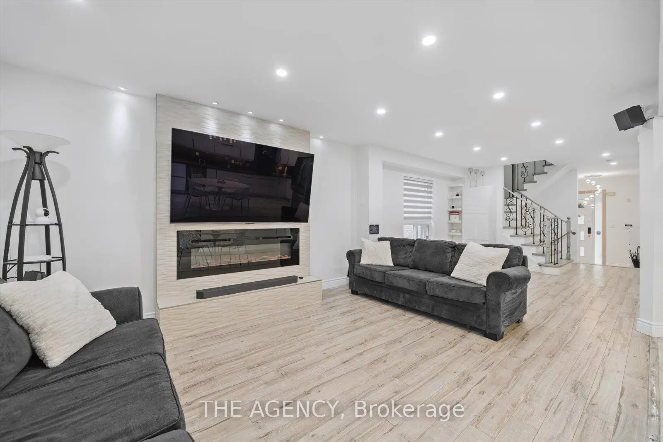
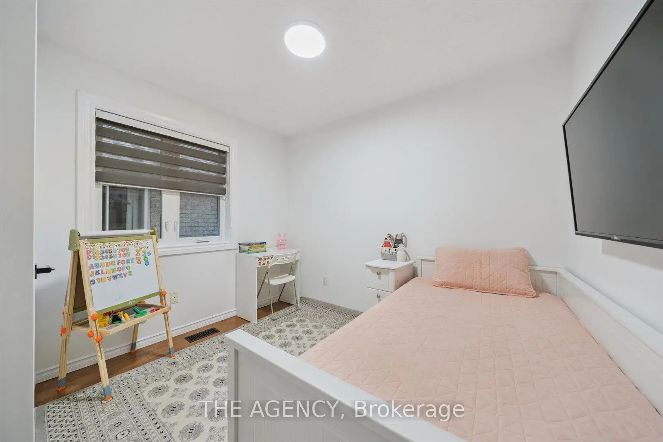
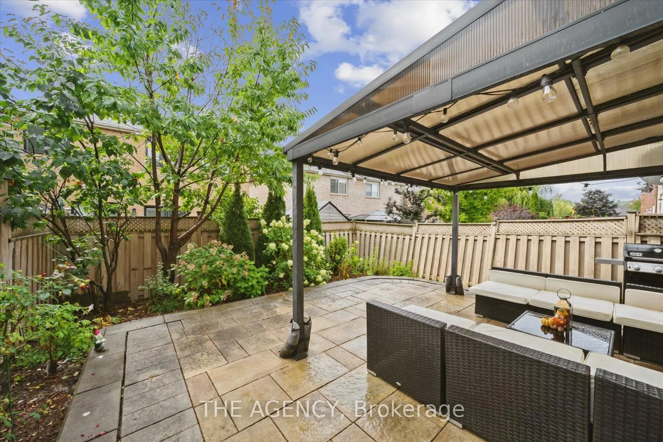
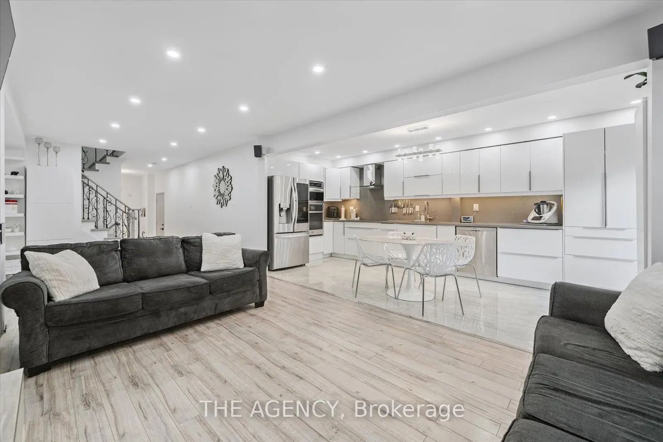
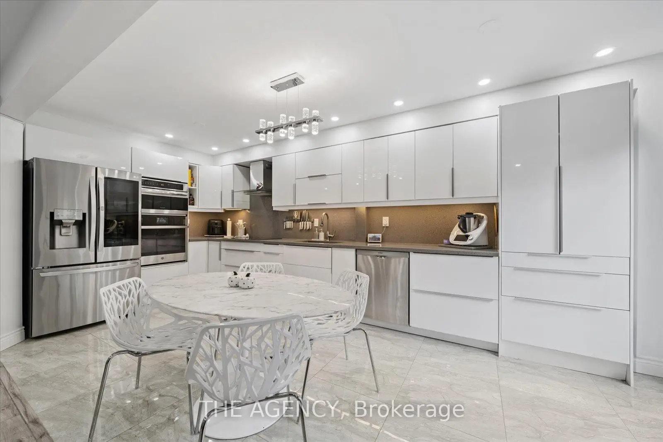
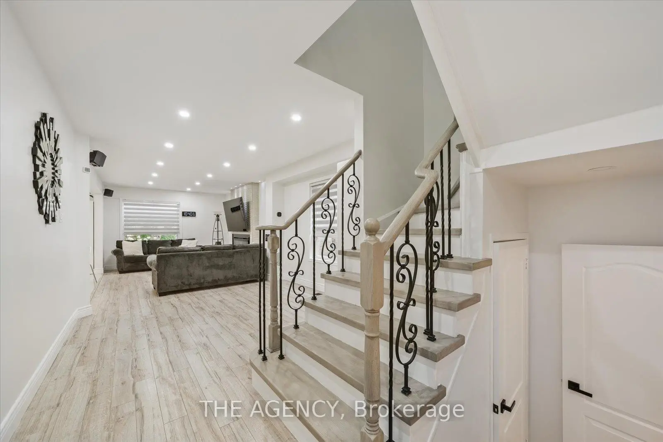
Impeccably Updated Semi Detached Home in the Sought After Summerhill Estates. Bright Open Concept Main Floor With Smooth Ceilings, Modernlighting, and Carpet Free Flooring Throughout. Living Room Features a Custom Designed Fireplace.functional Kitchen Offering Quartz Countertopsand Matching Quartz Backsplash, a Practical Layout With Ample Cabinetry, Built in Wall Oven and Microwave, Induction Cooktop, and Premium Class Stainless Steel Appliances. Sun Filled Breakfast Area With Walk-out to a Fully Interlocked, Low Maintenance Backyard With Gardenspace.second Floor Features Four Spacious Bedrooms With Updated Windows. Front Entry Door, Patio Door, and Garage Door Have Been Replaced.expanded Driveway With a Custom Added Parking Space, Providing Parking for Up to Four Vehicles (3 Driveway + 1 Garage).high-efficiency Heatpump and Tankless Water Heater Are Owned, With No Rental Fees. Smart Home System Allows Control of Lighting, Temperature, and Security Viasmartphone and Voice Commands, With No Monthly Subscriptions. Conveniently Located Close to Parks, Walking Trails, Schools, Shopping, Dining,and Hwy 404.
主要特征
- 朝向: 后院朝北

- 睡房: 4

- 卫生间: 3

- 车库: 1

- 厨房: 1

重要信息
- 占地面接: 26.00 x 86.94 Feet

- 室内面积: 1500-2000

- 地税: $ 4529.00

- N13068130

- Listing contracted with: THE AGENCY
| 房间 | 尺寸(平方米) | 细节描述 | |
|---|---|---|---|
| 家庭房 Rm | 4.06x3.43 | 开放式概念, |
|
| 晚餐室 Rm | 3.61x3.07 | 开放式概念 |
|
| 厨房 | 3.33x3.10 | 走出式后院, 不锈钢电器 |
|
| 早餐室 | 2.69x2.71 | 瓷砖地板, 合并厨房 |
|
| Primary B | 4.69x3.51 | 4pcs卫生间套间, |
|
| 第二间卧室 | 3.64x2.79 | 壁橱 |
|
| 第三间卧室 | 3.32x2.73 | 壁橱 |
|
| 第四间卧室 | 3.00x3.00 | 壁橱 |
| 卫生间 | 卫浴件数 | 所在楼层 | |
|---|---|---|---|
| 1间 | 2件套 | In Betwe |
|
| 1间 | 3件套 | Second |
|
| 1间 | 4件套 | Second |
房屋简介
房屋位于Yonge St North of St.John side交界附近, 这间4房3卫单车库两层半独立房户型朝北向. 908 Oaktree Cres拥有单停车位. 房屋及周边设施包括OnDemandWaterHeater,CarpetFree,Built-InOven和AutoGarageDoorRemot等. 家庭房 Rm, 晚餐室 Rm, 厨房和 早餐室在主层.学校信息
小学
-
-
法语沉浸课程学校
在 3022学校里排名 516 (分数: 7.6)距离学校1.6公里 (走路大约28分钟) -
-
-
天主教天才项目学校
在 3022学校里排名 626 (分数: 7.4)距离学校14.7公里 (开车大约44分钟) 中学
-
AP课程学校
排名: 276/746 (分数: 6.7) 5年平均分: 233/746 (分数: 6.8)距离学校0.8公里 (走路大约14分钟) -
排名: 48/746 (分数: 8.5) 5年平均分: 44/746 (分数: 8.1)距离学校4.2公里 (开车大约13分钟)
-
艺术特色学校
排名: 219/746 (分数: 7.0) 5年平均分: 257/746 (分数: 6.6)距离学校4.9公里 (开车大约15分钟) -
排名: 1/746 (分数: 10.0) 5年平均分: 2/746 (分数: 9.3)距离学校4.1公里 (开车大约12分钟)
-
天主教对口学区学校
排名: 244/746 (分数: 6.9) 5年平均分: 262/746 (分数: 6.6)距离学校3.0公里 (开车大约9分钟) -
排名: 244/746 (分数: 6.9) 5年平均分: 262/746 (分数: 6.6)距离学校3.0公里 (开车大约9分钟)
-
排名: 259/746 (分数: 6.8) 5年平均分: 195/746 (分数: 7.0)距离学校4.5公里 (开车大约14分钟)