
 Glenway Estates, Newmarket, L3X 1C6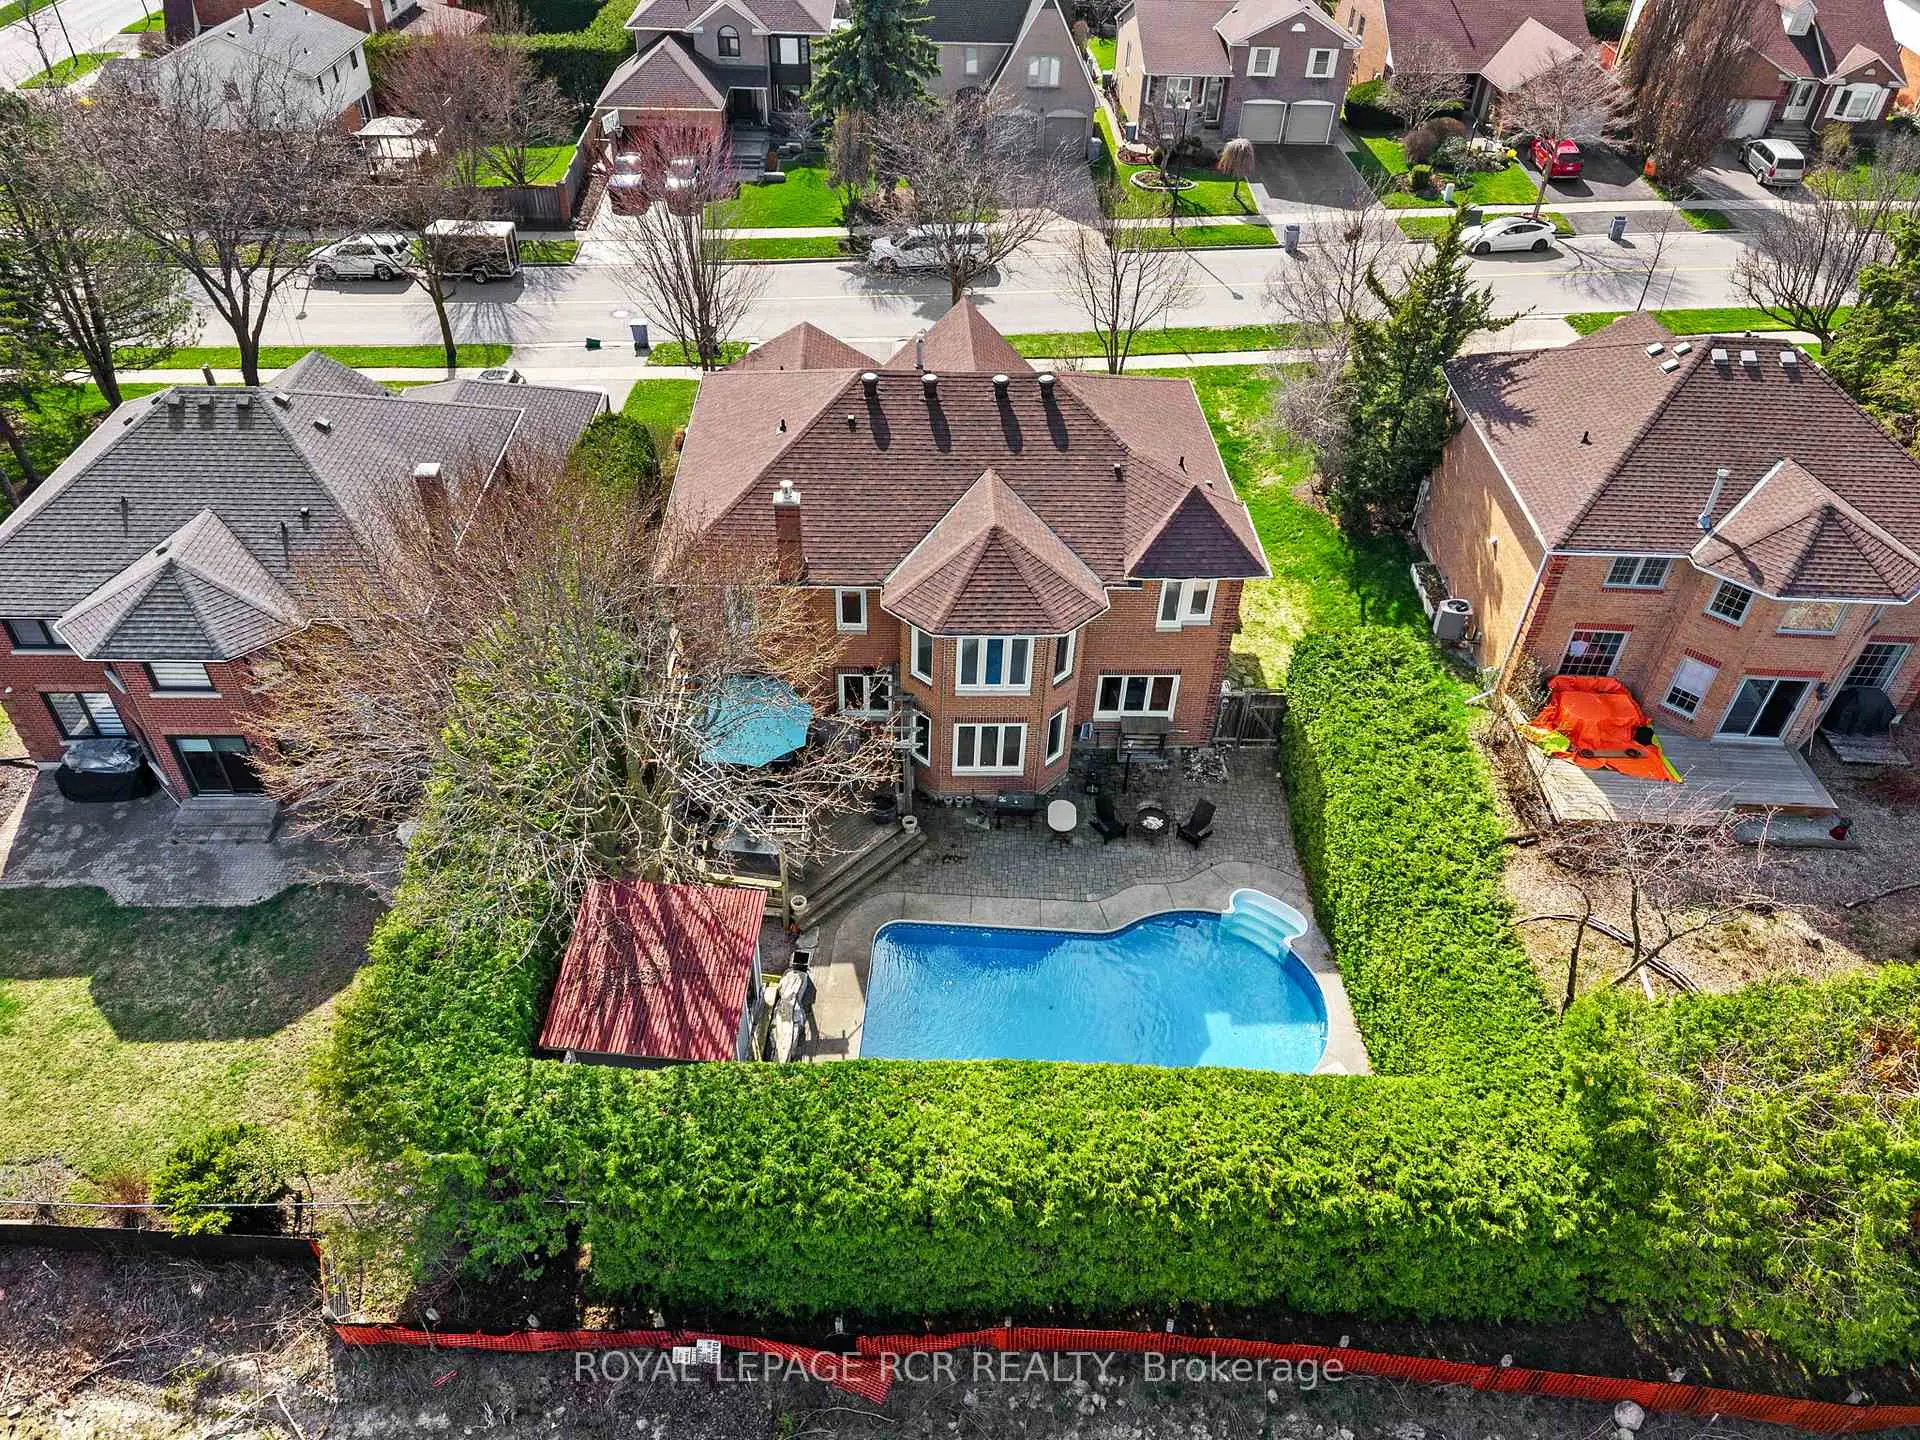

房屋信息
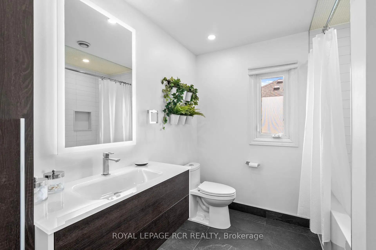
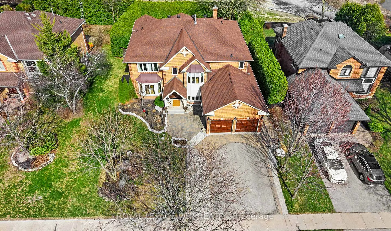
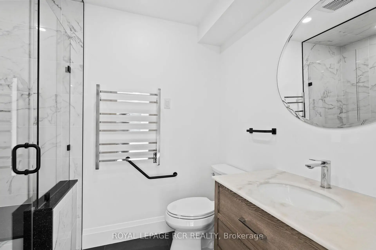
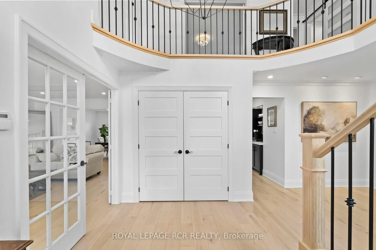
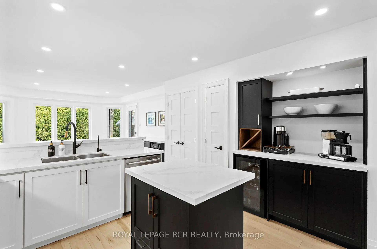
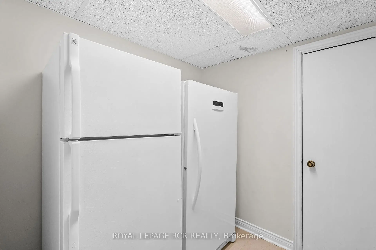
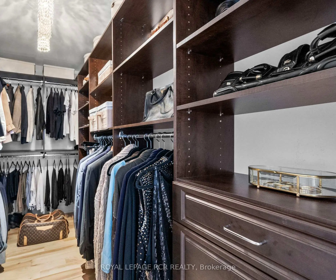
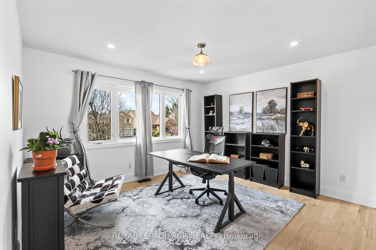
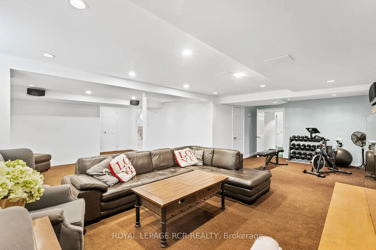
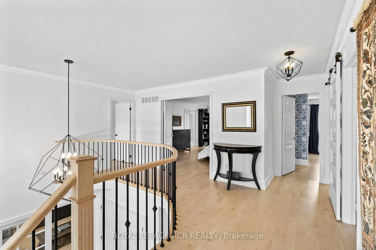
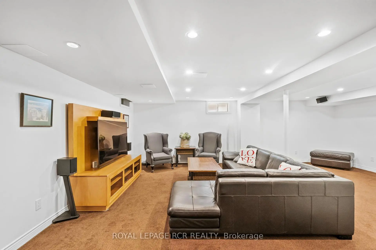
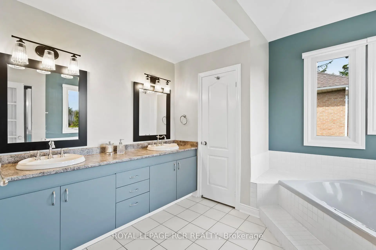
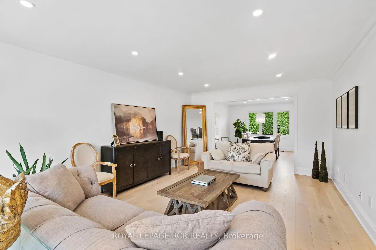
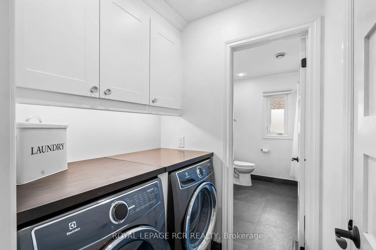
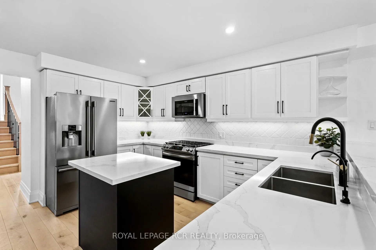
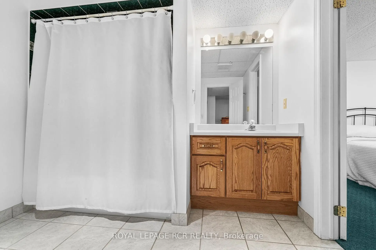
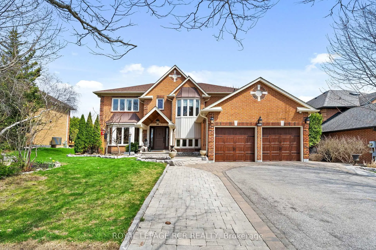
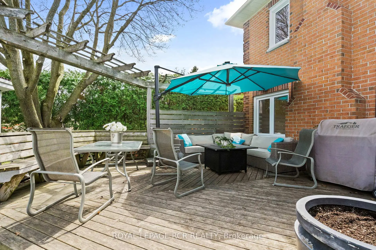
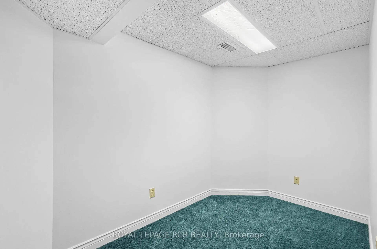
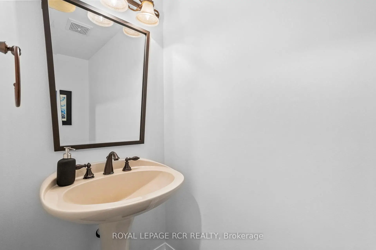
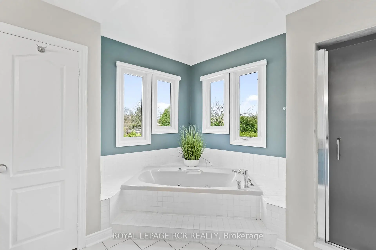
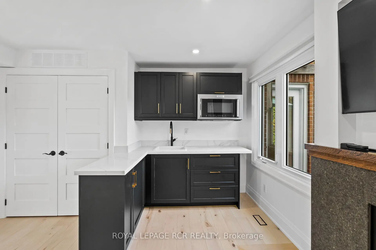
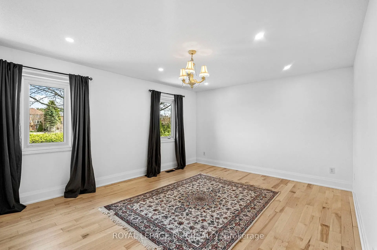
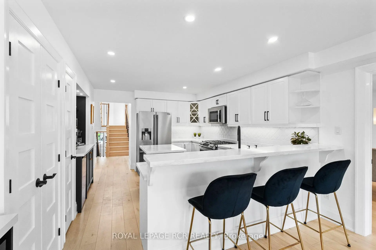
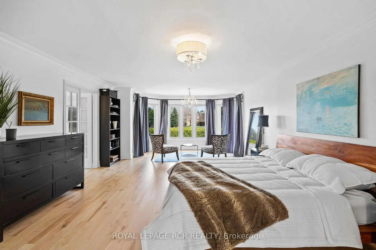
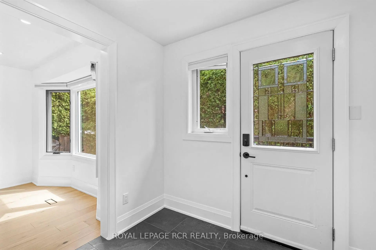
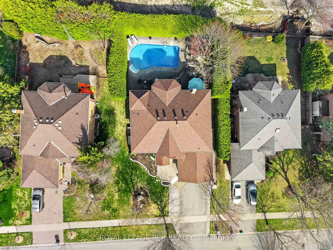
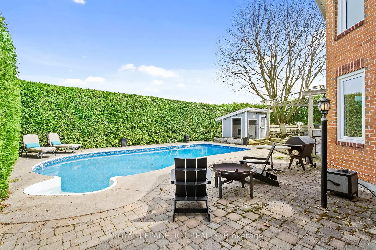
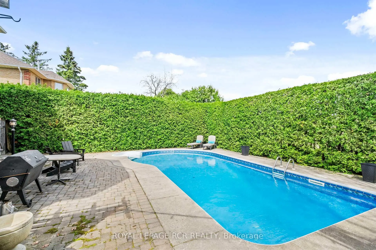
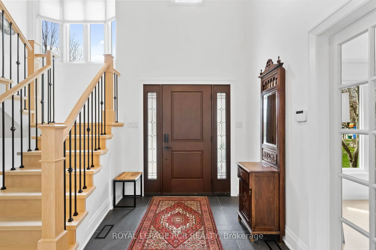
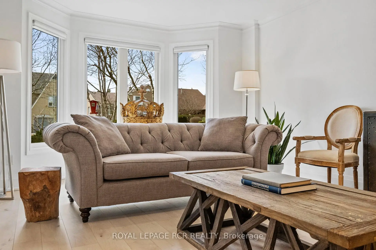
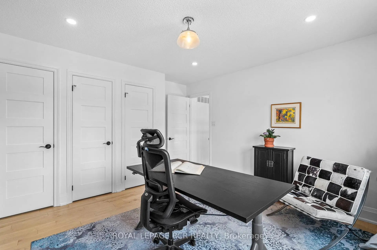
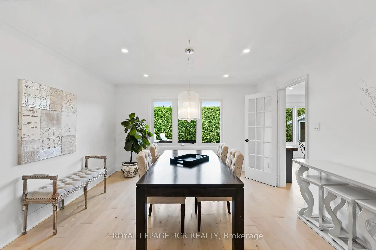
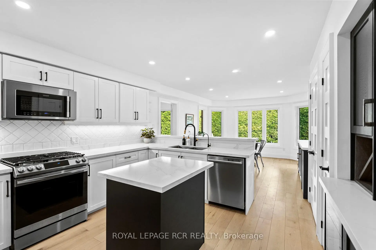
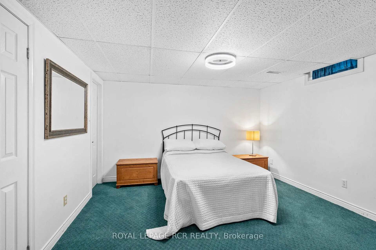
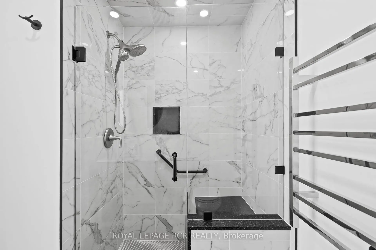
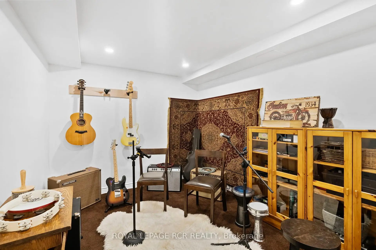
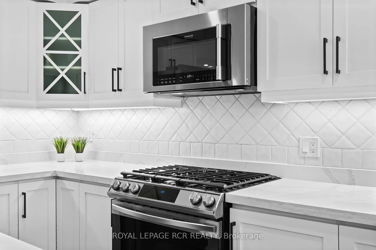
Home includes main floor apartment: Permitted, sound isolated, fire rated main floor studio apartment offers flexibility for your business, dedicated workspace, studio, or in-law suite. 409 Alex Doner is designed to adapt to how families live today and grow over time. Over 5,200 sq ft of living space including basement, this extensively updated home delivers scale, privacy, and turn-key move-in ready ease. A tree-lined 3-car driveway, a cedar portico and spacious foyer welcome you into this bright home. New maple hardwood floors, porcelain tile entry, and seamless floor plan create a bright, connected flow between living, dining, and kitchen spaces.The kitchen is refined and functional, featuring quartz counter tops, stainless steel appliances, gas range, built-in coffee and wine station, dual beverage fridges, and reverse osmosis drinking system.The self-contained main floor studio apartment includes a private entrance, door to the main floor, kitchenette, gas fireplace, heated bathroom floors, heated towel rack, separate electrical panel, and sound-dampened, fire-rated construction, offering bright natural light, true separation, and independent living on the main level.Upstairs offers 4 spacious bedrooms, including a primary retreat with custom walk-in closet. The finished basement adds further versatility with a sound-dampened music room, a workshop, food pantry, cold cellar, guest bedroom with en suite, and ample storage.Outside, a fully enclosed backyard defined by mature 10 ft hedges features an in-ground pool with a chlorine-free copper ionization system, new heater, and robotic cleaner, creating a level of privacy rarely found in this setting. Attached 2-car garage has storage loft with pull-down stairs and switched lighting, this is a home for families who need space, multi-generational living and work flexibility built in.
主要特征
- 朝向: 后院朝东

- 睡房: 4

- 卫生间: 5

- 车库: 2

- 厨房: 2

重要信息
- 占地面接: 65.62 x 126.33 Feet

- 室内面积: 3500-5000

- 地税: $ 9326.65

- N13061594

- Listing contracted with: ROYAL LEPAGE RCR REALTY
| 房间 | 尺寸(平方米) | 细节描述 | |
|---|---|---|---|
| 门厅 | 6.40x3.60 | 2 件套卫生间, 硬木地板 |
|
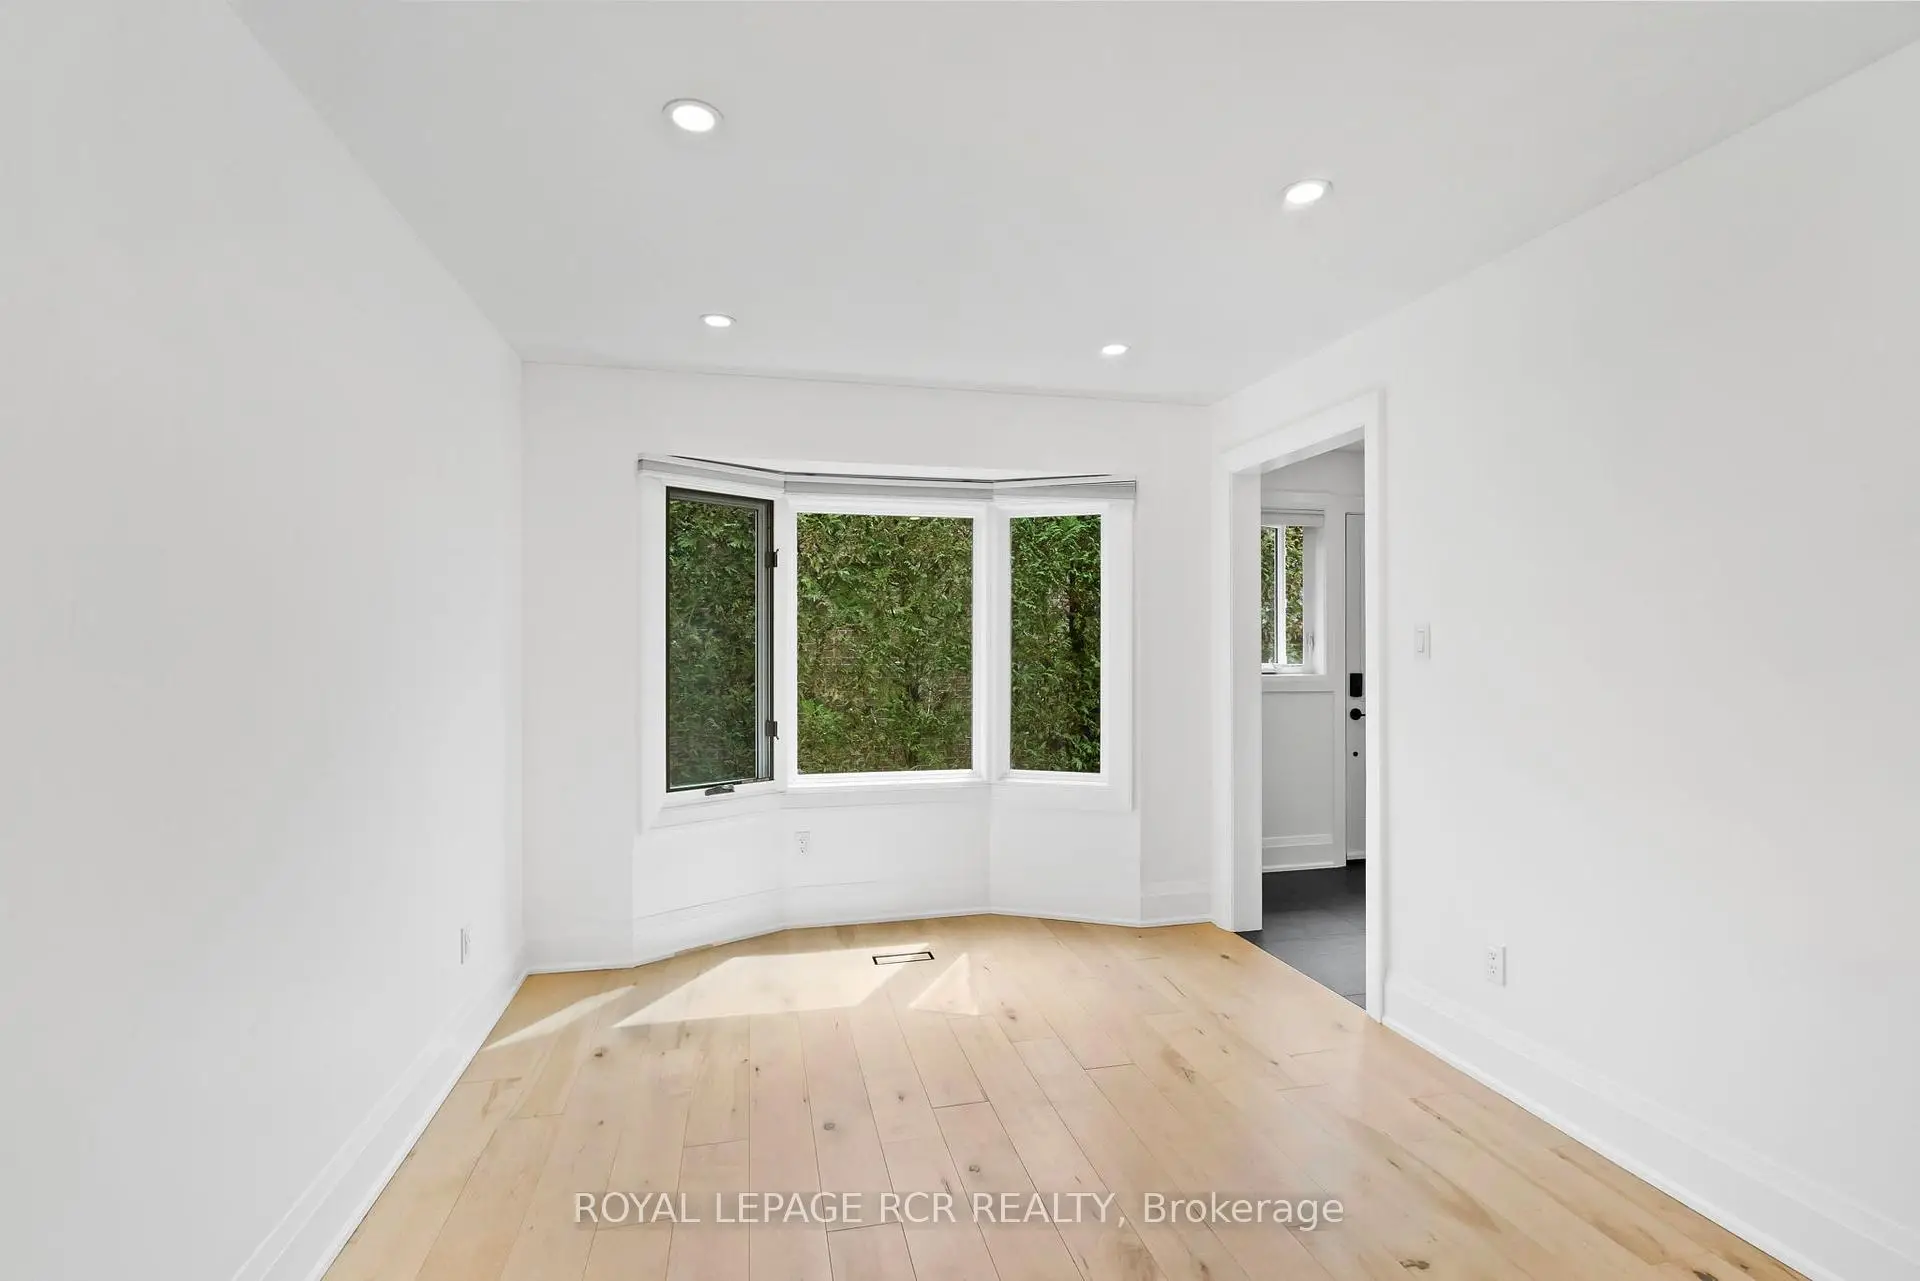
| 客厅 Rm | 5.77x3.94 | 海湾窗, 顶灯, 硬木地板 |
|
| 晚餐室 Rm | 4.22x3.94 | , 顶灯, 硬木地板 |
|
| 厨房 | 4.27x3.91 | 早餐台, 顶灯, 硬木地板 |
|
| 早餐室 | 4.22x3.94 | 走出式甲板, 不规则房间, 硬木地板 |
|
| Mud Rm | 2.24x1.57 | , 不规则房间, 硬木地板 |
|
| 其他 | 3.58x2.97 | , 顶灯, 硬木地板 |
|
| 其他 | 5.46x3.91 | 壁炉, 顶灯, 硬木地板 |
|
| Bath | 2.44x1.75 | 独立淋浴间, 三件套卫生间, 瓷砖地板 |
|
| Bath | 2.08x0.91 | 2 件套卫生间, 瓷砖地板 |
|
| Primary B | 7.87x4.50 | 套间浴室, 硬木地板 |
|
| Bath | 3.78x3.40 | 4pcs卫生间套间, 瓷砖地板 |
| 卫生间 | 卫浴件数 | 所在楼层 | |
|---|---|---|---|
| 1间 | 4件套 | Second |
|
| 1间 | 3件套 | 主层 |
|
| 1间 | 2件套 | 主层 |
|
| 1间 | 4件套 | Basement |
|
| 1间 | 4件套 | Second |
房屋简介
房屋位于Davis and Bathurst交界附近, 这间4房5卫双车库两层独立房户型朝东向. 409 Alex Doner Dr拥有双连接式停车位. 房屋及周边设施包括In-LawSuite,CentralVacuum,CarpetFree,BarFridge,AutoGarageDoorRemot和AccessoryApartment等. 门厅, 客厅 Rm, 晚餐室 Rm, 厨房, 早餐室, Mud Rm, 其他, 其他, Bath和 Bath在主层.学校信息
小学
-
-
法语沉浸课程学校
在 3022学校里排名 516 (分数: 7.6)距离学校1.5公里 (走路大约28分钟) -
-
-
天主教天才项目学校
在 3022学校里排名 626 (分数: 7.4)距离学校17.3公里 (开车大约52分钟) 中学
-
AP课程学校
排名: 276/746 (分数: 6.7) 5年平均分: 233/746 (分数: 6.8)距离学校2.4公里 (开车大约7分钟) -
排名: 48/746 (分数: 8.5) 5年平均分: 44/746 (分数: 8.1)距离学校5.4公里 (开车大约16分钟)
-
艺术特色学校
排名: 219/746 (分数: 7.0) 5年平均分: 257/746 (分数: 6.6)距离学校4.8公里 (开车大约15分钟) -
排名: 1/746 (分数: 10.0) 5年平均分: 2/746 (分数: 9.3)距离学校7.0公里 (开车大约21分钟)
-
天主教对口学区学校
排名: 259/746 (分数: 6.8) 5年平均分: 195/746 (分数: 7.0)距离学校5.1公里 (开车大约15分钟) -
排名: 259/746 (分数: 6.8) 5年平均分: 195/746 (分数: 7.0)距离学校5.1公里 (开车大约15分钟)
-
排名: 259/746 (分数: 6.8) 5年平均分: 195/746 (分数: 7.0)距离学校5.1公里 (开车大约15分钟)








