Summerhill Estates, Newmarket, L3X 2C2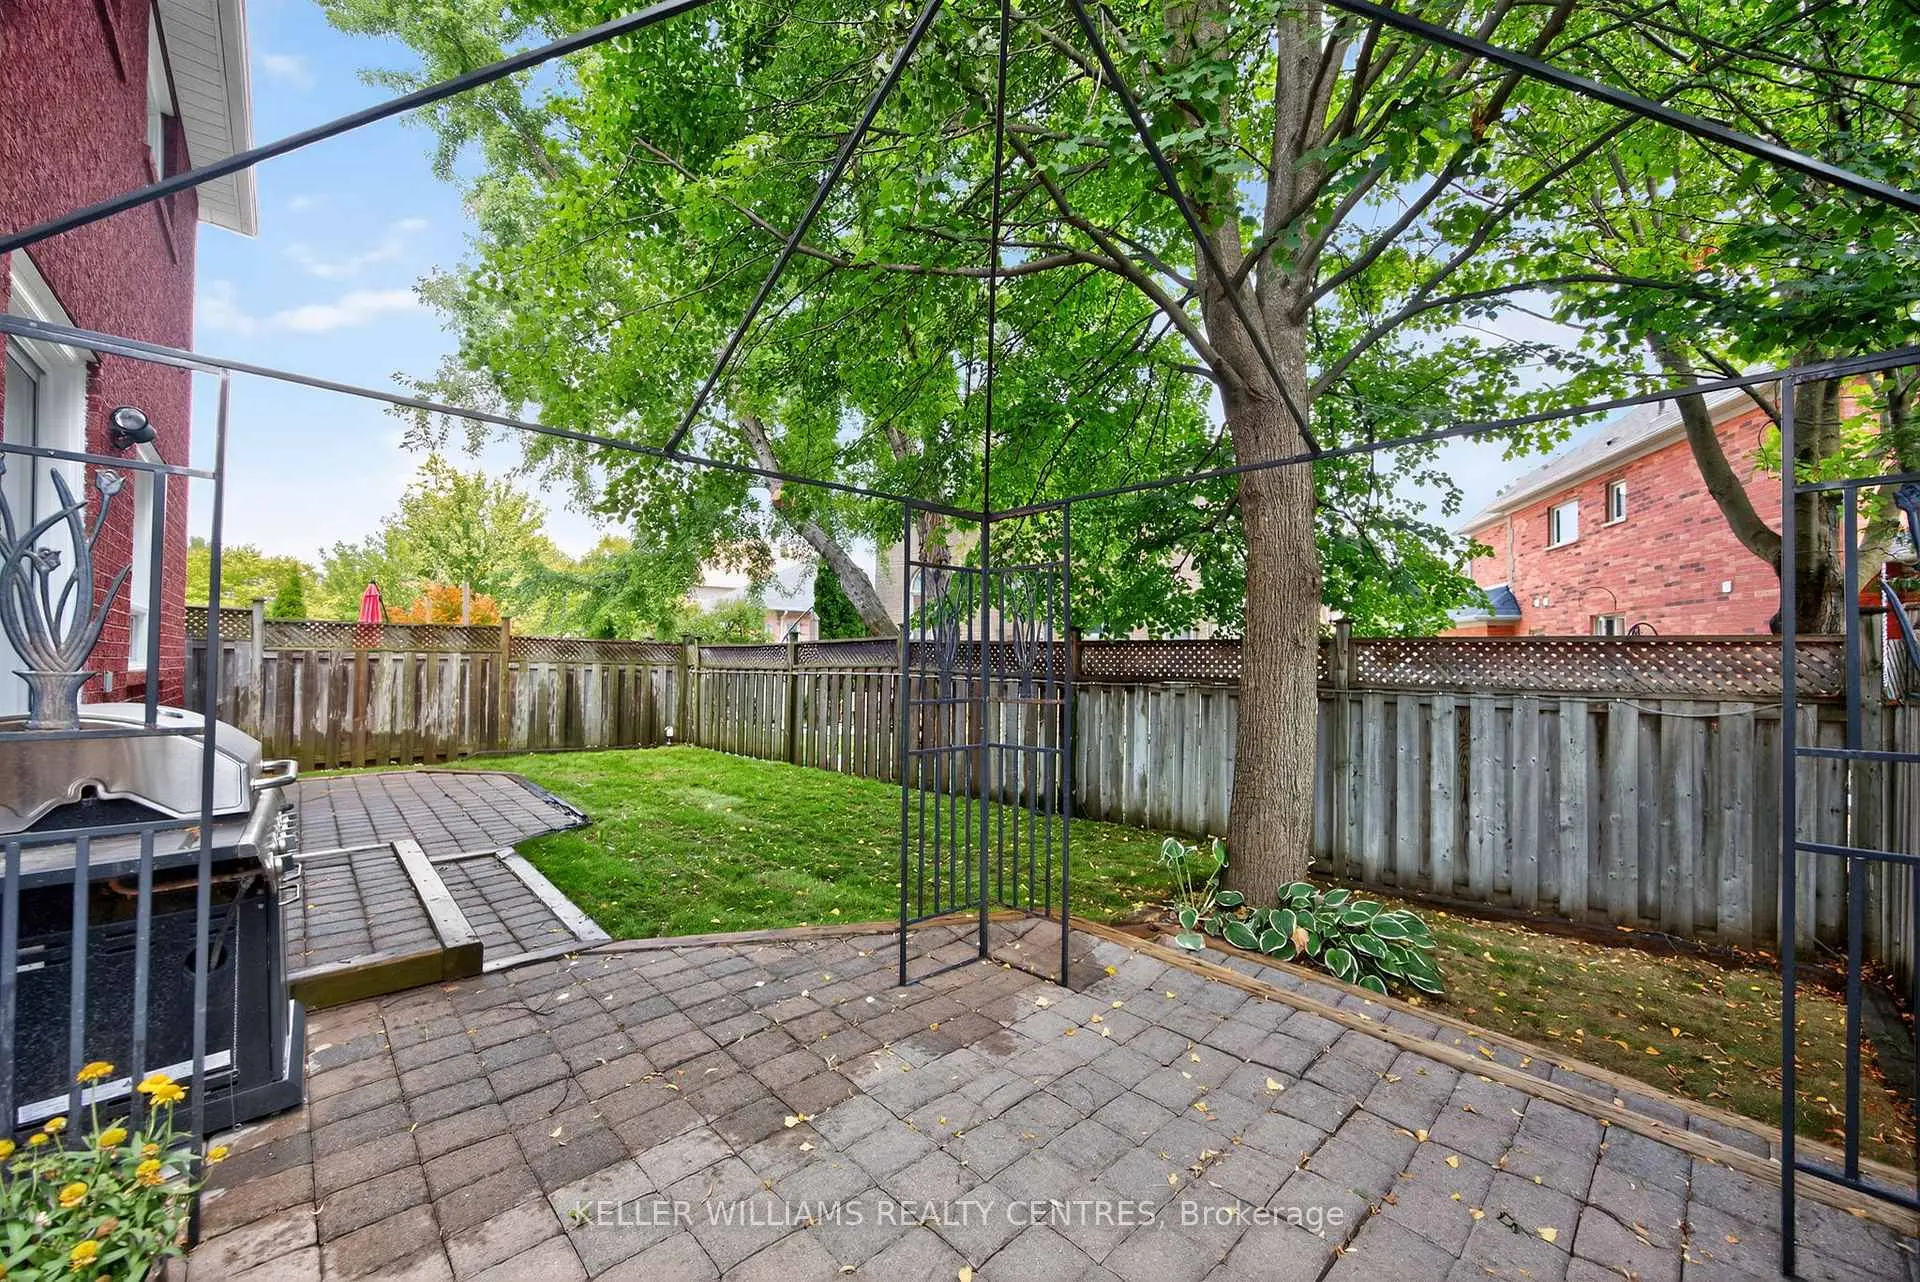

房屋信息
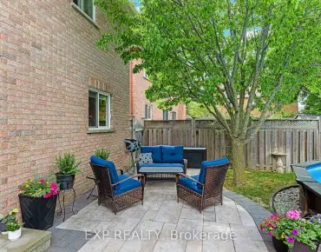
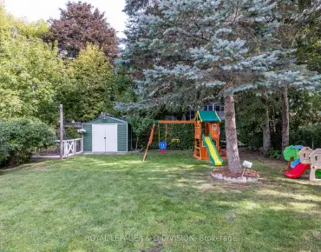
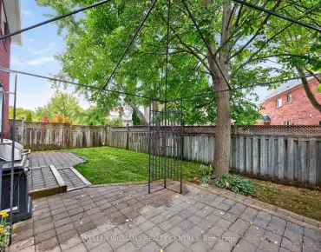
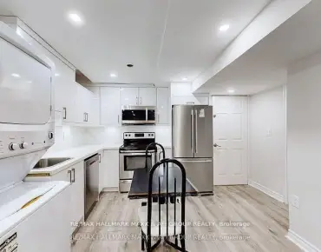
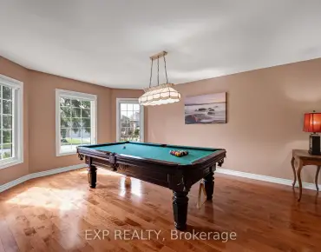
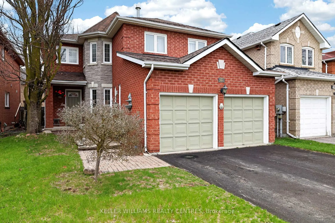
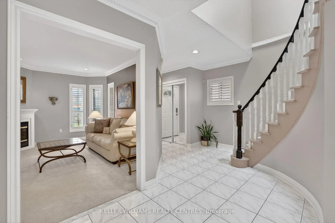
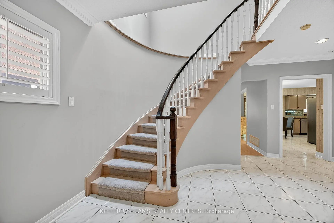
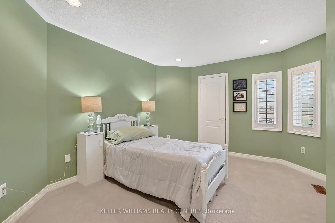
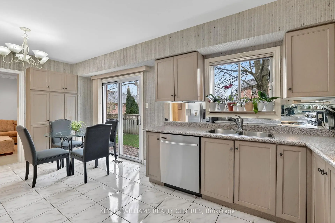
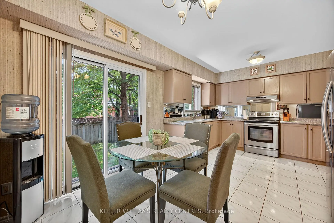
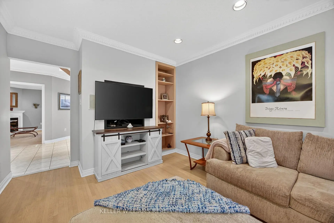
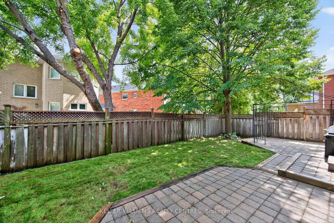
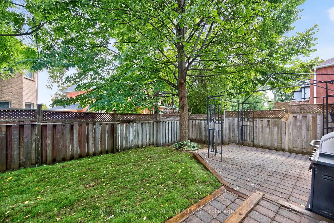
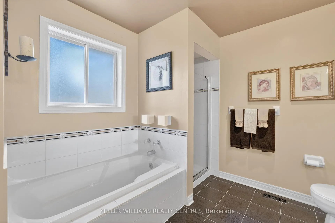
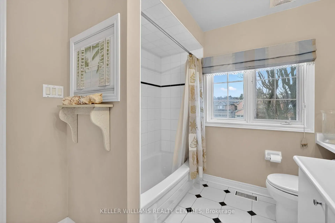
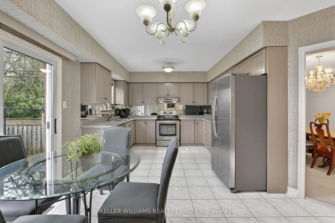
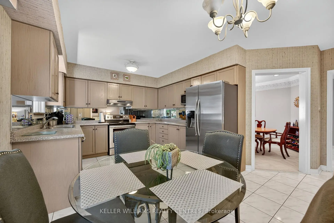
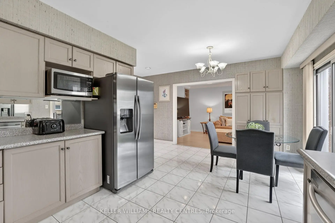
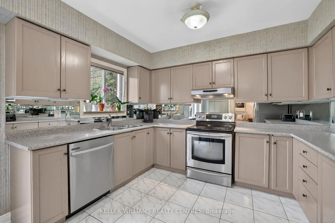
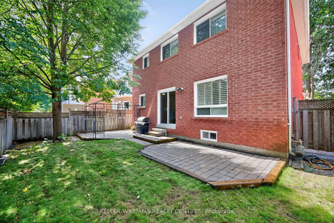
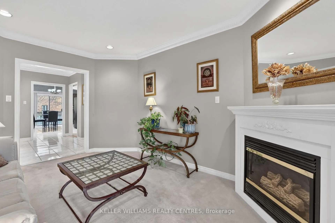
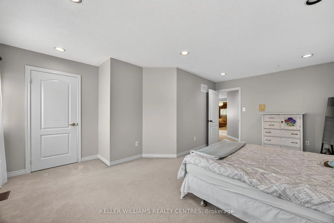
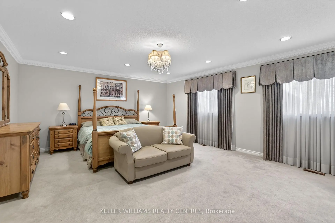
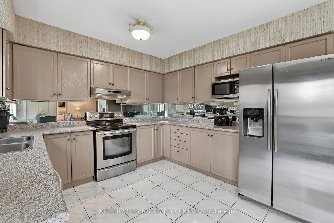
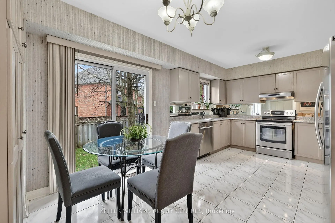
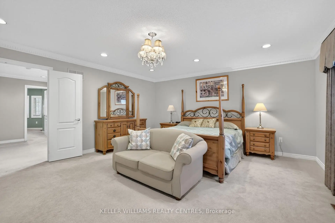
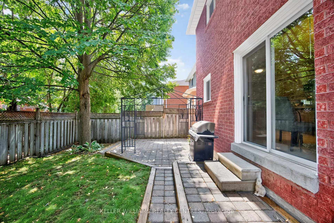
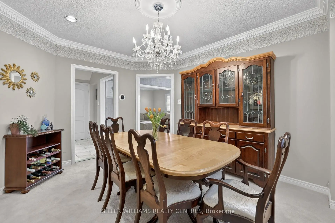
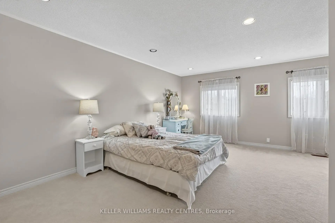
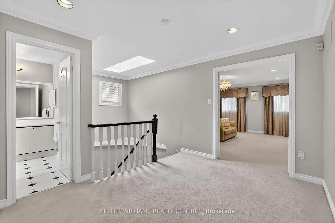
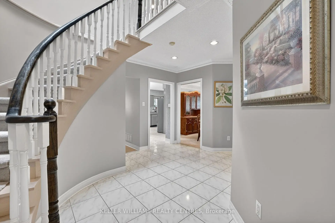
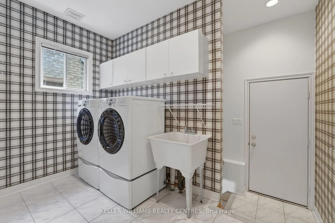
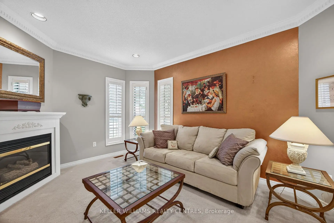
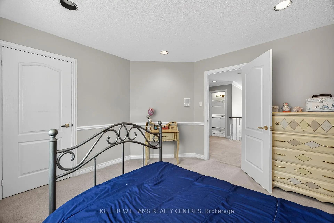
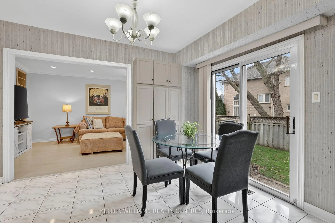
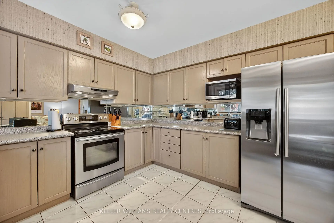
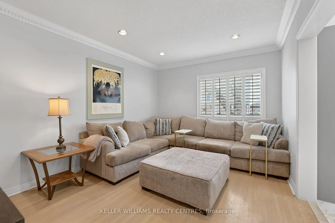
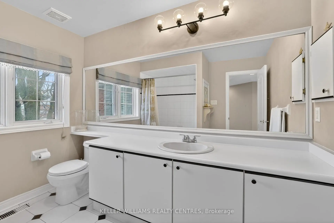
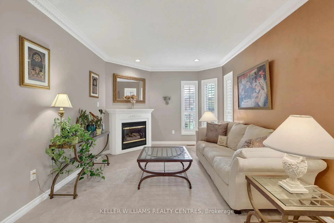
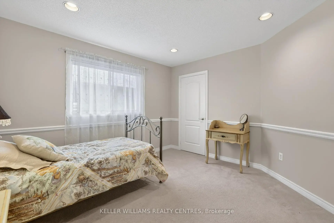
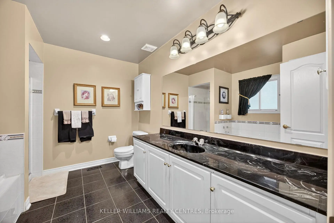
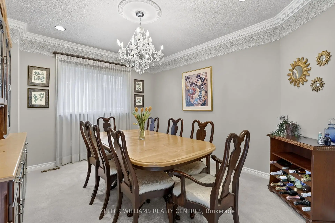
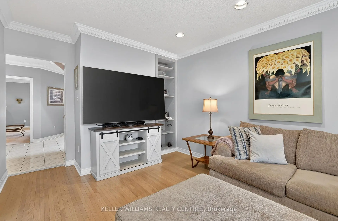
Quietly situated in the highly sought-after Summerhill Estates on safe, family-friendly street, this exceptional former H&R model home approximately 2,700 sq. ft. of beautifully upgraded living space on a professionally landscaped 40 x 110 ft private fenced lot.From the striking brick and stone exterior to the elegant interior finishes, this home is designed to impress. Features include extensive pot lighting, crown moulding throughout most of the home, and a dramatic skylight above the newly refinished circular staircase that fills the space with natural light. The spacious open-concept main floor is ideal for entertaining, highlighted by an upgraded eat-in kitchen with quality cabinetry and a convenient main floor laundry room with direct garage access.The thoughtfully designed layout offers two separate staircases leading to the lower level, including one with direct garage access, creating excellent in-law or future income suite potential in the unspoiled basement with rough-in bath awaiting your personal touch.Upstairs, the oversized primary retreat features a walk-in closet and a 4-piece ensuite, while three additional generously sized bedrooms provide ample space for family and guests.Major updates provide added peace of mind, including the furnace, tankless water heater, and shingles all approximately six years old, along with a 200-amp electrical panel ideal for modern living and electric vehicle charging.Ideally positioned for exceptional convenience and connectivity, this home offers quick, seamless access to highways, transit, schools, parks, shopping, Main Street amenities, and the highly anticipated Mulock Park. Enjoy easy commuting, priority winter road maintenance, and outstanding accessibility while still benefiting from the comfort of a quiet residential settingA rare opportunity to own a beautifully upgraded, move-in-ready home in one of the area's most connected and desirable neighbourhoods. A must-see.
主要特征
- 朝向: 后院朝东

- 睡房: 4

- 卫生间: 3

- 车库: 2

- 厨房: 1

重要信息
- 占地面接: 39.57 x 109.28 Feet

- 室内面积: 2500-3000

- 地税: $ 6464.00

- N13061448

- Listing contracted with: KELLER WILLIAMS REALTY CENTRES
| 房间 | 尺寸(平方米) | 细节描述 | |
|---|---|---|---|
| 厨房 | 3.51x2.60 | 陶瓷地板, 不锈钢电器, 顶灯 |
|
| 早餐室 | 3.51x2.95 | 陶瓷地板, 走出式天台, |
|
| 家庭房 Rm | 4.90x3.35 | 硬木地板, 顶灯, 皇冠顶饰 |
|
| 客厅 Rm | 4.50x3.35 | 地毯, 煤气壁炉, 顶灯 |
|
| 晚餐室 Rm | 4.11x3.51 | 地毯, 顶灯, 皇冠顶饰 |
|
| 洗衣房 | 0.00x0.00 | 顶灯, 步入车库, 楼梯 |
|
| Primary B | 5.69x4.90 | 顶灯, 4pcs卫生间套间, |
|
| 第二间卧室 | 5.59x3.35 | 地毯, 顶灯, 双壁橱 |
|
| 第三间卧室 | 4.22x3.04 | 地毯, 顶灯, 双壁橱 |
|
| 第四间卧室 | 3.76x3.51 | 地毯, 顶灯, 壁橱 |
| 卫生间 | 卫浴件数 | 所在楼层 | |
|---|---|---|---|
| 2间 | 4件套 | Second |
|
| 1间 | 2件套 | 主层 |
房屋简介
房屋位于Bathurst and Mulock and Plantation交界附近, 这间4房3卫双车库两层独立房户型朝东向. 591 Plantation Gate拥有双停车位. 地下室没有装修. 房屋及周边设施包括WaterHeater和AutoGarageDoorRemot等. 厨房, 早餐室, 家庭房 Rm, 客厅 Rm, 晚餐室 Rm和 洗衣房在主层.学校信息
小学
-
-
-
-
-
天主教天才项目学校
在 3022学校里排名 626 (分数: 7.4)距离学校15.8公里 (开车大约47分钟) 中学
-
AP课程学校
排名: 276/746 (分数: 6.7) 5年平均分: 233/746 (分数: 6.8)距离学校0.8公里 (走路大约15分钟) -
排名: 48/746 (分数: 8.5) 5年平均分: 44/746 (分数: 8.1)距离学校4.7公里 (开车大约14分钟)
-
艺术特色学校
排名: 219/746 (分数: 7.0) 5年平均分: 257/746 (分数: 6.6)距离学校4.8公里 (开车大约15分钟) -
排名: 1/746 (分数: 10.0) 5年平均分: 2/746 (分数: 9.3)距离学校5.3公里 (开车大约16分钟)
-
天主教对口学区学校
排名: 259/746 (分数: 6.8) 5年平均分: 195/746 (分数: 7.0)距离学校4.8公里 (开车大约14分钟) -
排名: 259/746 (分数: 6.8) 5年平均分: 195/746 (分数: 7.0)距离学校4.8公里 (开车大约14分钟)
-
排名: 259/746 (分数: 6.8) 5年平均分: 195/746 (分数: 7.0)距离学校4.8公里 (开车大约14分钟)