Summerhill Estates, Newmarket, L3X 2T7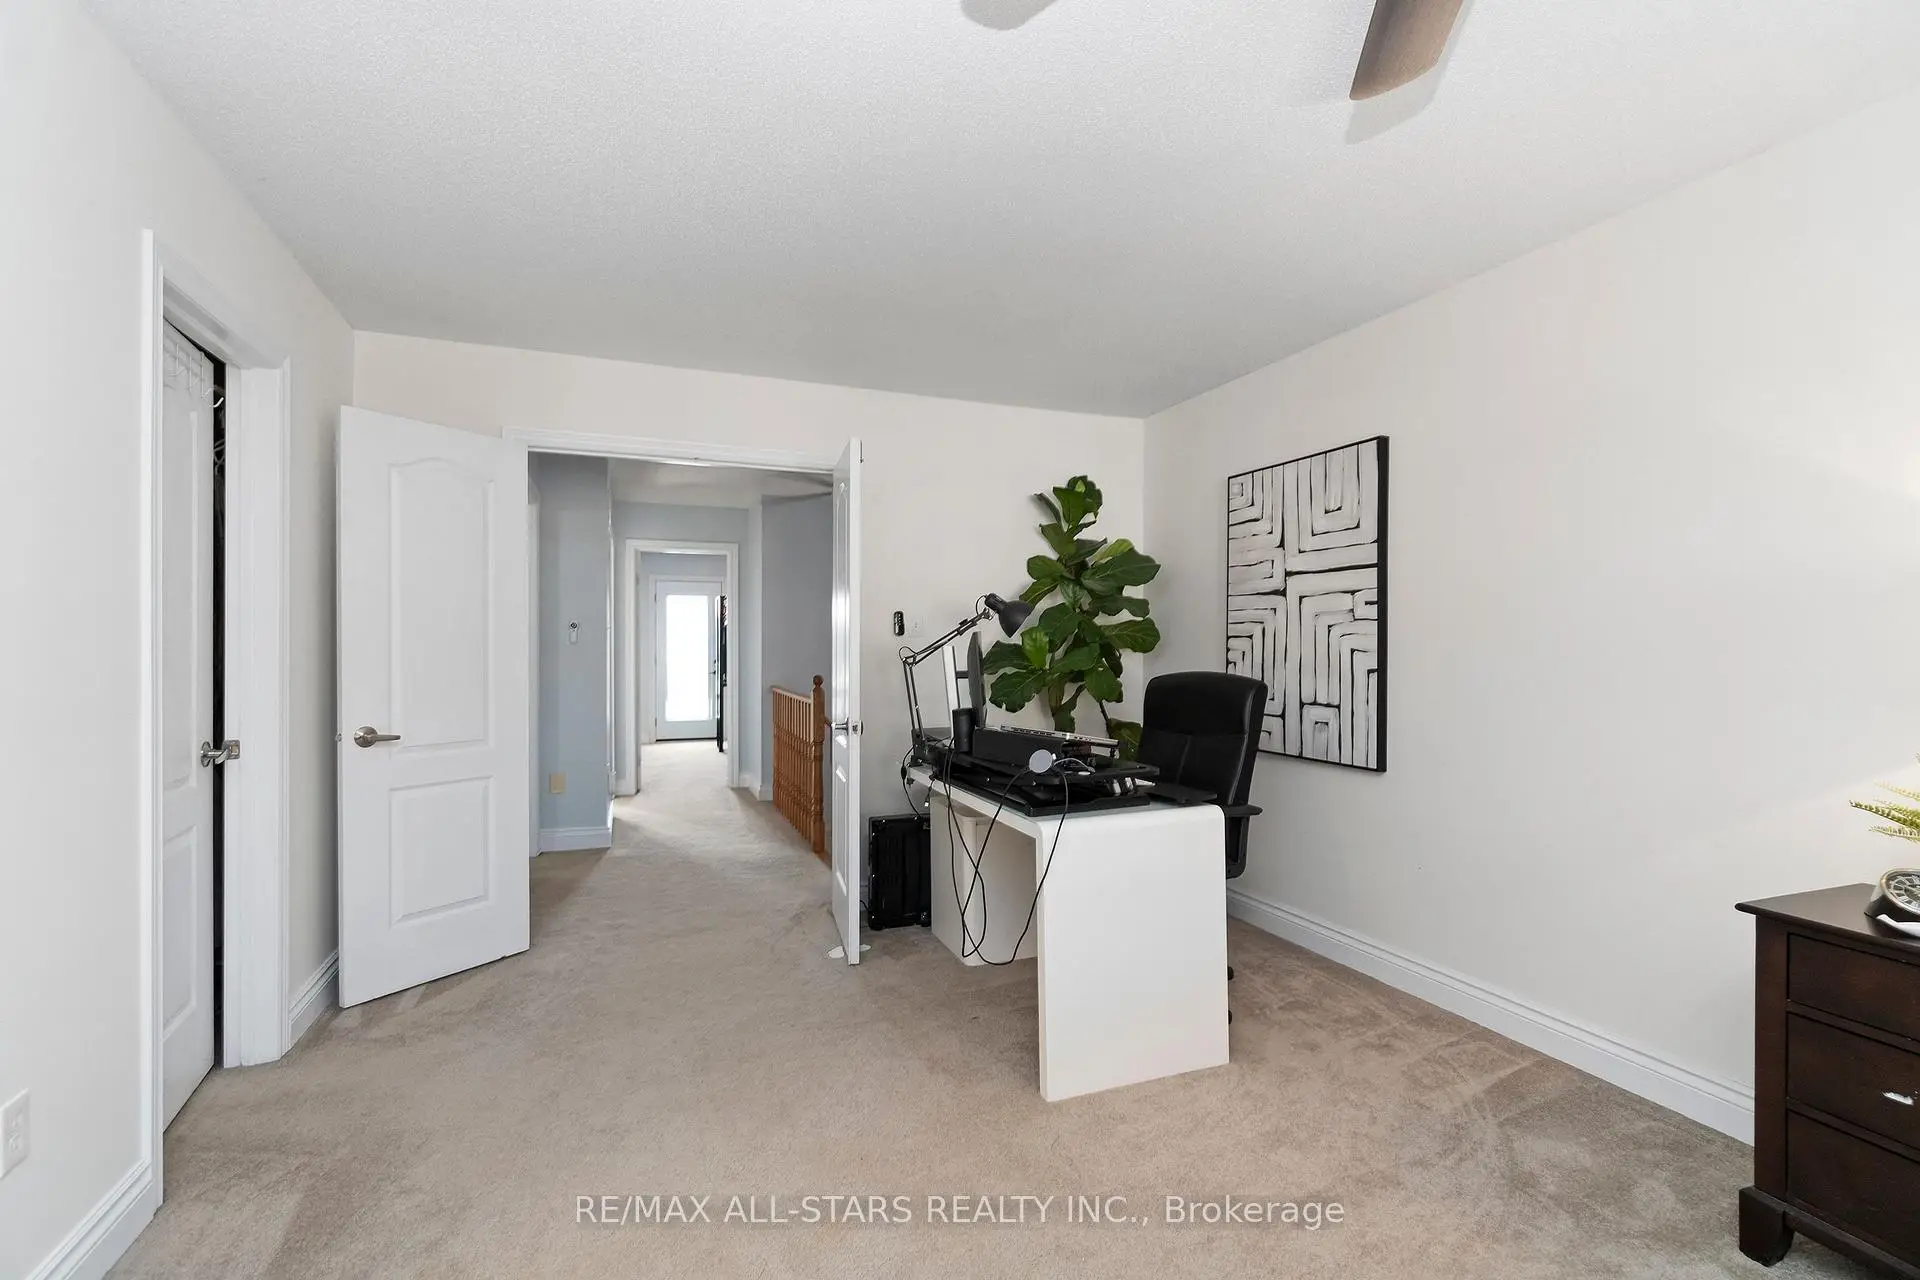

房屋信息
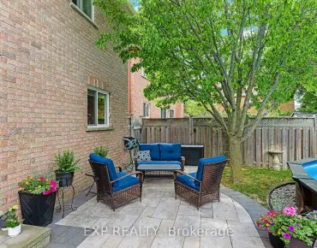
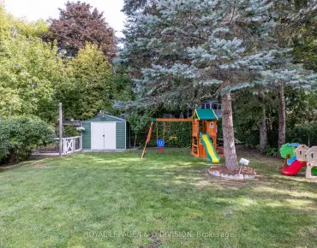
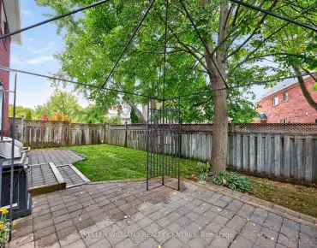
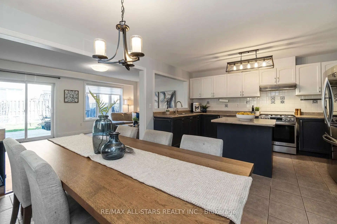
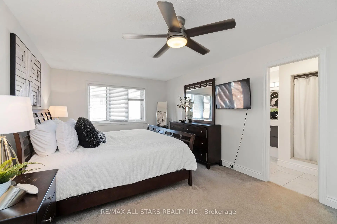
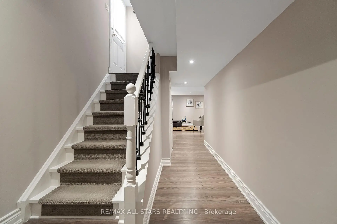
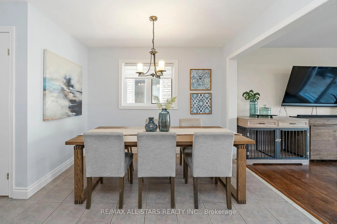
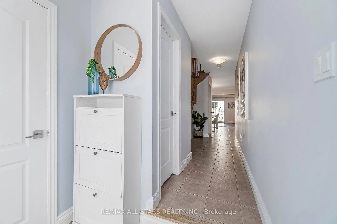
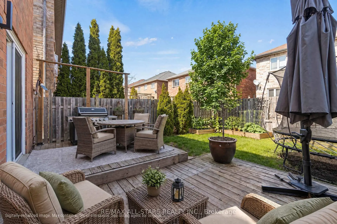
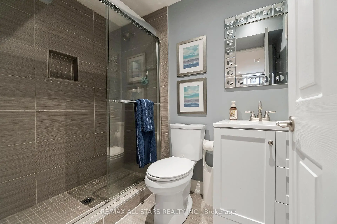
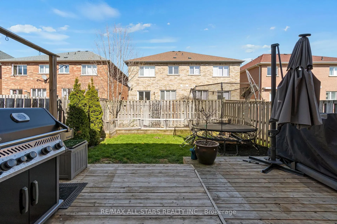
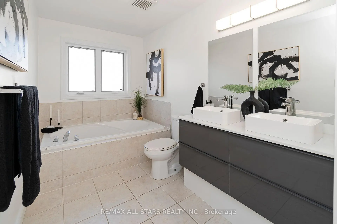
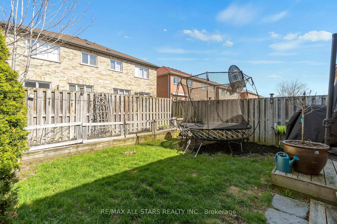
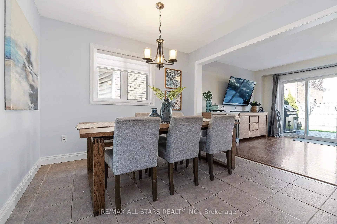
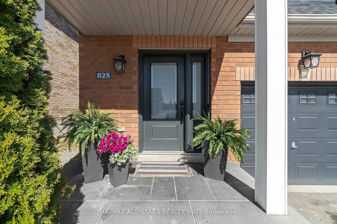
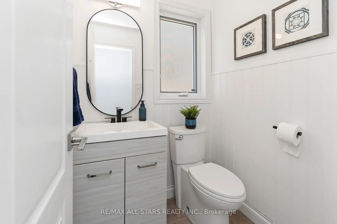
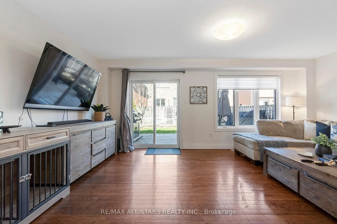
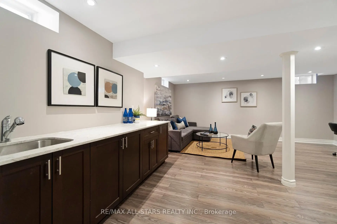
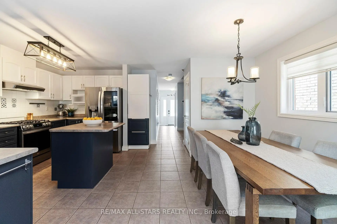
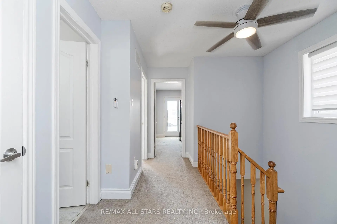
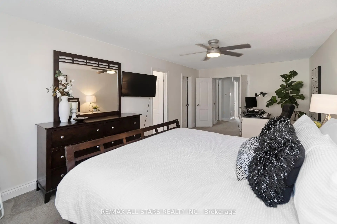
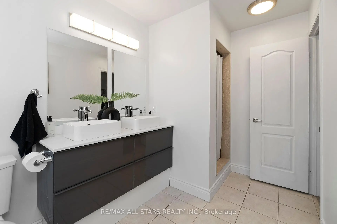
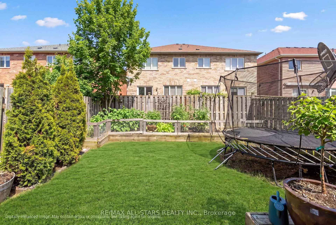
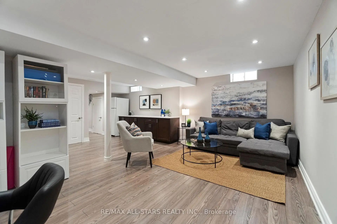
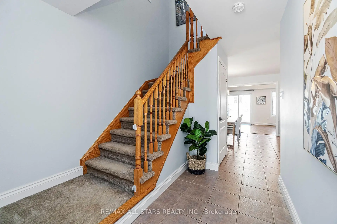
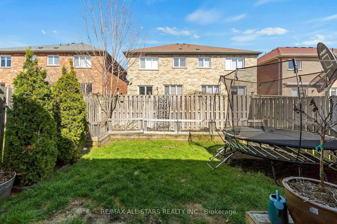
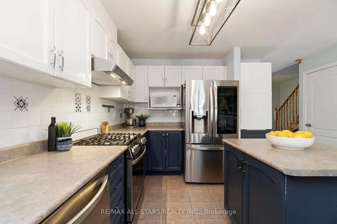
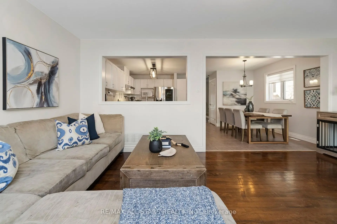
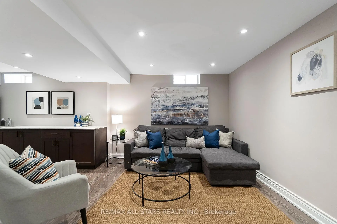
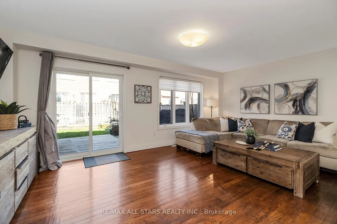
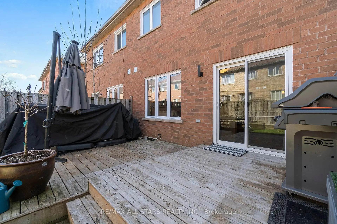
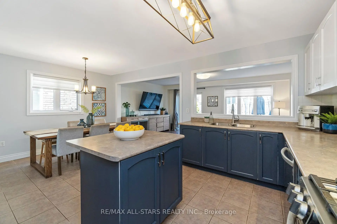
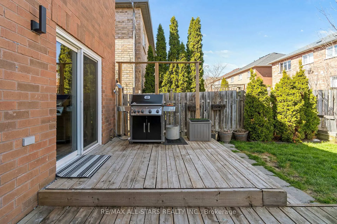
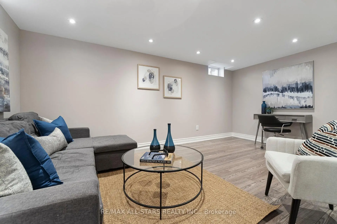
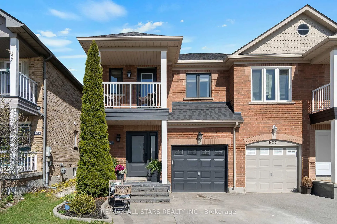
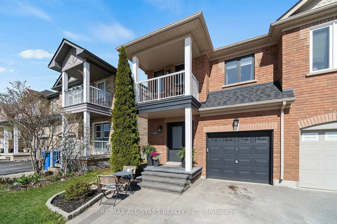
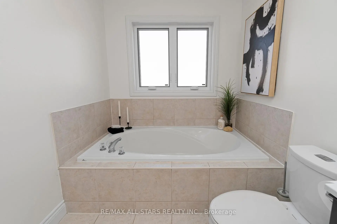
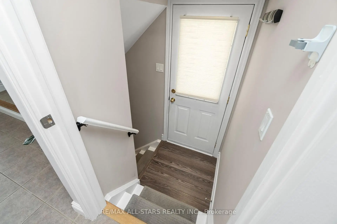
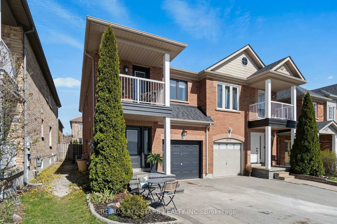
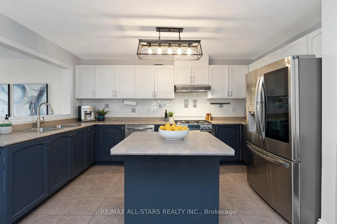
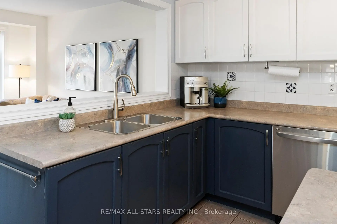
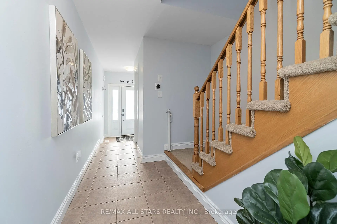
Not Your Average Joe! This spacious semi-detached home feels like a detached, with generous living space plus a great backyard ideal for BBQs, entertaining, pets, & gardening! A welcoming foyer provides ample room for coats & boots, along with a renovated powder room. The bright open-concept main floor features an expansive open-concept "great room" hub - featuring an eat-in dining area, updated kitchen, & a family-sized living room. Bring the big screen, kids play area & oversized furniture to the living room - it's got the space - plus hardwood flooring, large windows, pot lights, updated light fixtures & a walkout to the backyard. The kitchen sits at the heart of the home, complete with a large centre island, stainless appliances, stylish backsplash & plenty of storage with pull-outs & organizers - perfect for everyday living & hosting family & friends. Upstairs, you'll find three generous bedrooms, including an oversized primary retreat with a 5-piece ensuite, walk-in closet, & enough space for a sitting area, office or yoga nook. The second bedroom features a walkout to a private balcony, & all bedrooms have great closet space. The renovated basement with separate side entrance extends the living space with durable vinyl plank flooring, pot lights, a cozy rec room-ideal for movie nights, along with a dream laundry area, cold cellar, & a wet bar -- a great spot for snacks, drinks, & extra storage. There's nothing left to do here -- extensive updates include windows & doors (~21), furnace,(~20), air conditioning (~19) & shingles (~20). Professionally landscaped front & back yards. Extra long drive parks 2 cars, & the backyard has a party sized deck. Ideally located across from St. John Chrysostom CES, walk the kids to school with ease. Just minutes to Yonge Street, parks, top-rated schools, shopping, restaurants, & Highway 404. A move-in-ready home that delivers on space, style and convenience!
主要特征
- 朝向: 后院朝东

- 睡房: 3

- 卫生间: 4

- 车库: 1

- 厨房: 1

重要信息
- 占地面接: 7.40 x 31.72 Feet

- 室内面积: 1500-2000

- 地税: $ 4511.75

- N13057344

- Listing contracted with: RE/MAX ALL-STARS REALTY INC.
| 房间 | 尺寸(平方米) | 细节描述 | |
|---|---|---|---|
| 门厅 | 1.68x1.81 | 步入车库, 壁橱, 2 件套卫生间 |
|
| 晚餐室 Rm | 3.08x2.56 | 瓷砖地板, 窗户, |
|
| 厨房 | 2.56x4.26 | 瓷砖地板, 中心岛, 茶水间 |
|
| 客厅 Rm | 3.48x5.68 | 硬木地板, 走出式甲板, 大窗 |
|
| 第三间卧室 | 4.09x2.88 | 地毯, 走出式甲板, |
|
| 第二间卧室 | 3.59x2.67 | 地毯, 走出式甲板, 壁橱 |
|
| Primary B | 6.68x3.57 | 双门, , 5pcs卫生间套间 |
|
| 洗衣房 | 3.23x2.13 | 瓷砖地板, 顶灯, 三件套卫生间 |
|
| 娱乐室reatio | 5.87x5.29 | 乙烯塑胶地板, 吧台, L型房 |
| 卫生间 | 卫浴件数 | 所在楼层 | |
|---|---|---|---|
| 1间 | 1件套 | 主层 |
|
| 2间 | 4件套 | Second |
|
| 1间 | 3件套 | Basement |
房屋简介
房屋位于Yonge & Joe Persechini Dr交界附近, 这间3房4卫单车库两层半独立房户型朝东向. 825 Joe Persechini Dr拥有单连接式停车位. 房屋及周边设施包括Storage和AutoGarageDoorRemot等. 门厅, 晚餐室 Rm, 厨房和 客厅 Rm在主层.学校信息
小学
-
-
法语沉浸课程学校
在 3022学校里排名 516 (分数: 7.6)距离学校1.2公里 (走路大约22分钟) -
-
-
天主教天才项目学校
在 3022学校里排名 626 (分数: 7.4)距离学校15.1公里 (开车大约45分钟) 中学
-
AP课程学校
排名: 276/746 (分数: 6.7) 5年平均分: 233/746 (分数: 6.8)距离学校0.4公里 (走路大约8分钟) -
排名: 48/746 (分数: 8.5) 5年平均分: 44/746 (分数: 8.1)距离学校4.0公里 (开车大约12分钟)
-
艺术特色学校
排名: 219/746 (分数: 7.0) 5年平均分: 257/746 (分数: 6.6)距离学校4.6公里 (开车大约14分钟) -
排名: 1/746 (分数: 10.0) 5年平均分: 2/746 (分数: 9.3)距离学校4.5公里 (开车大约13分钟)
-
天主教对口学区学校
排名: 244/746 (分数: 6.9) 5年平均分: 262/746 (分数: 6.6)距离学校3.3公里 (开车大约10分钟) -
排名: 244/746 (分数: 6.9) 5年平均分: 262/746 (分数: 6.6)距离学校3.3公里 (开车大约10分钟)
-
排名: 259/746 (分数: 6.8) 5年平均分: 195/746 (分数: 7.0)距离学校4.3公里 (开车大约13分钟)