Gorham-College Manor, Newmarket, L3Y 1L3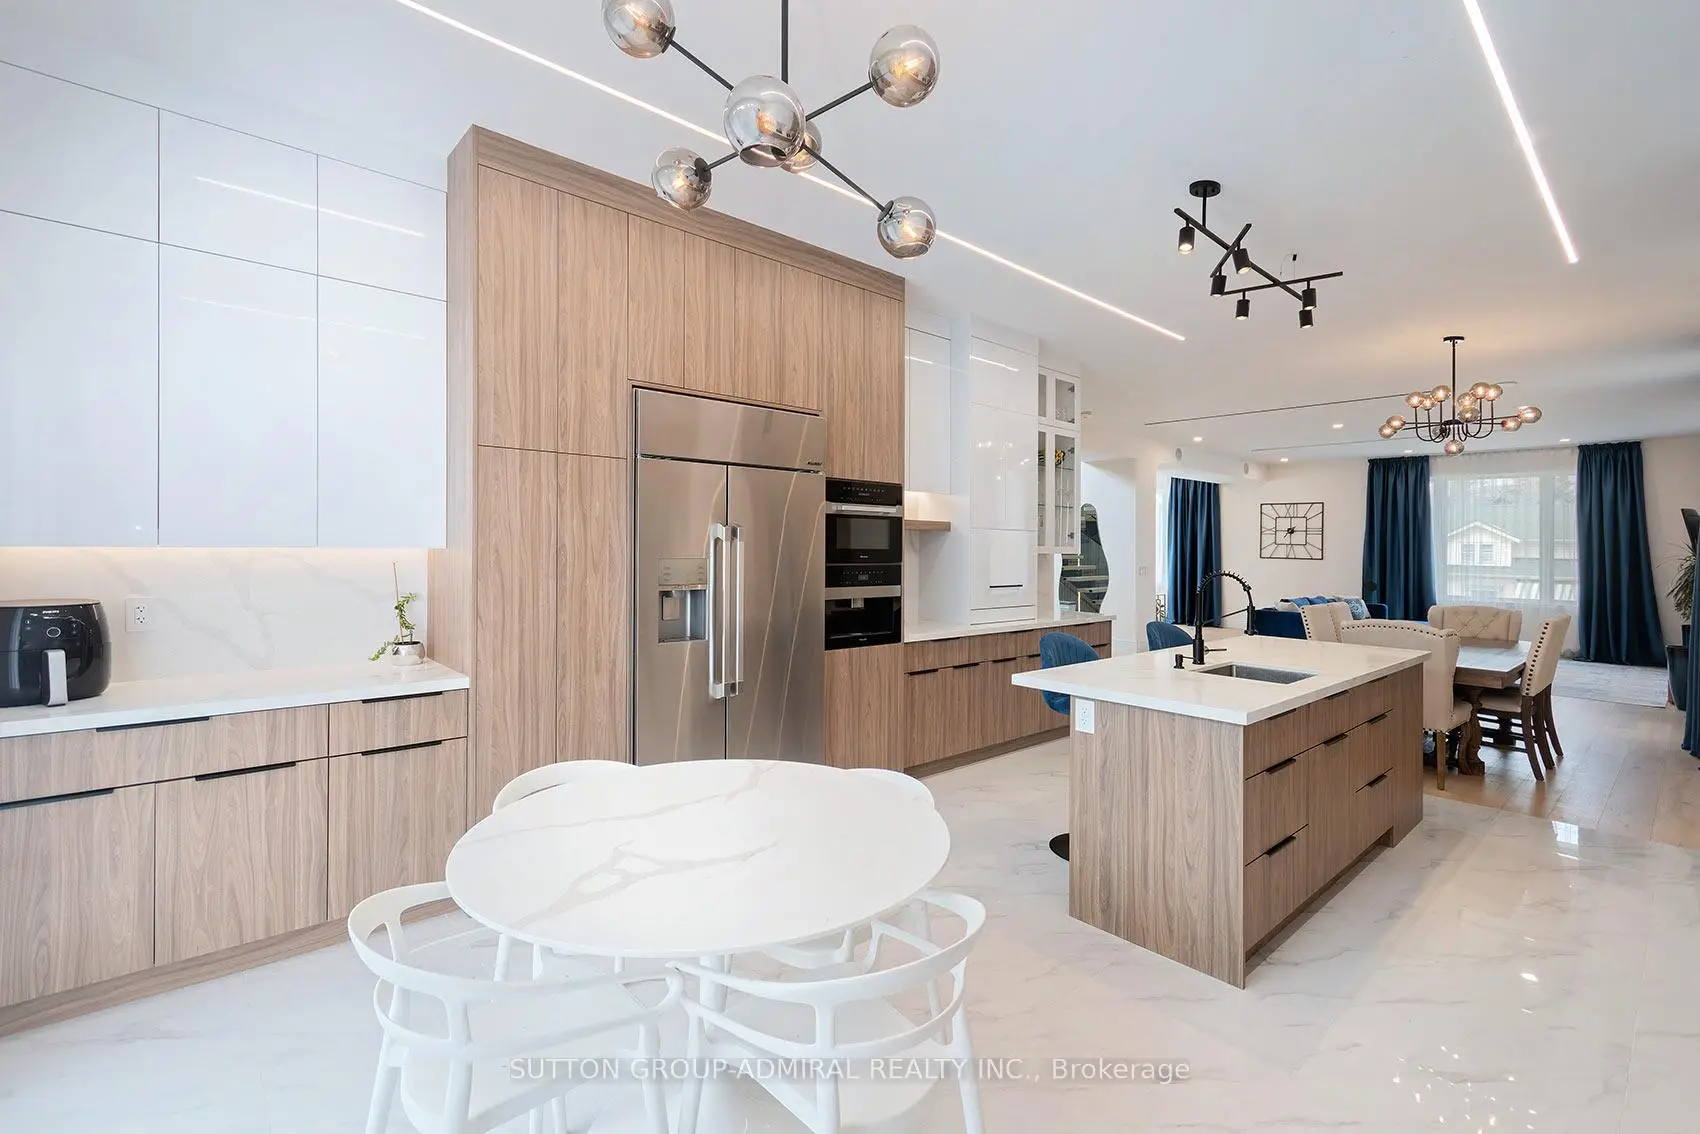

房屋信息
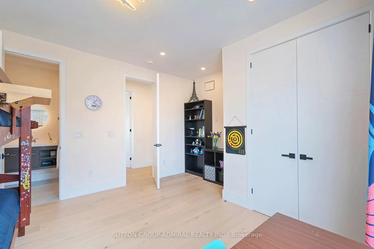
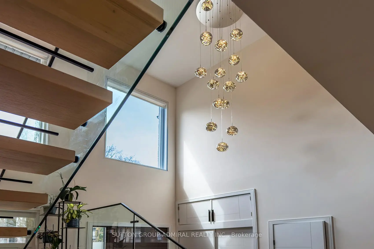
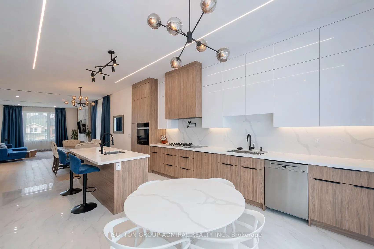
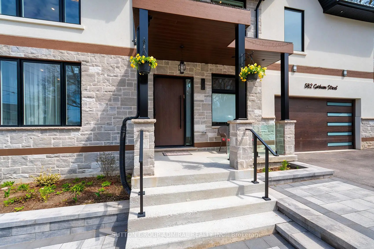
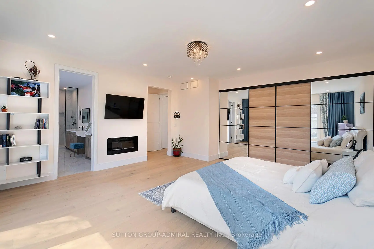
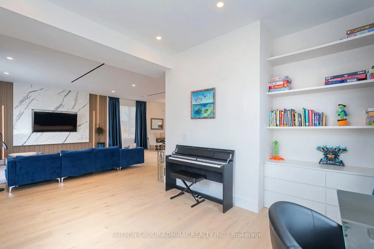
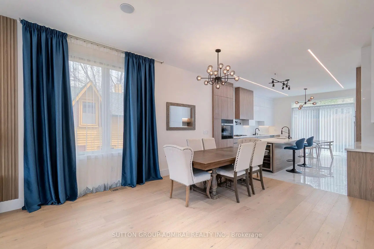
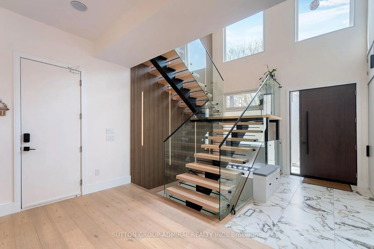
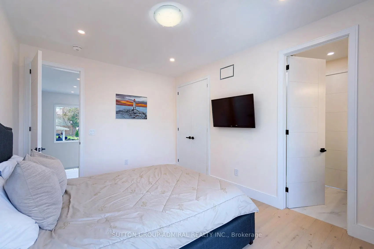
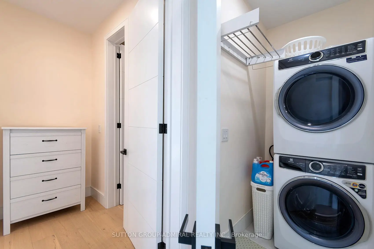
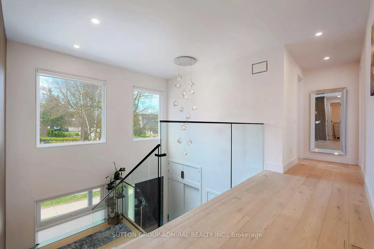
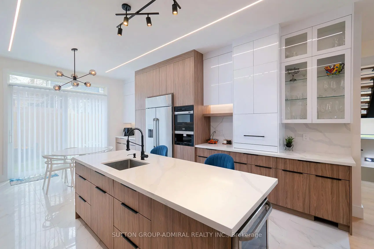
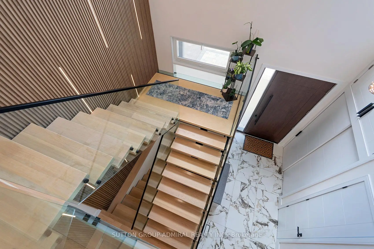
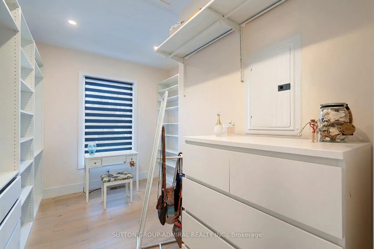
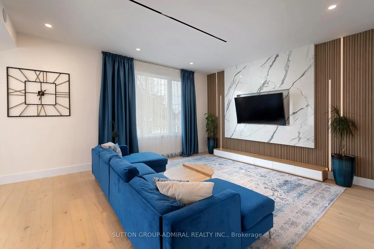
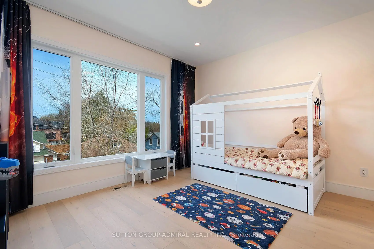
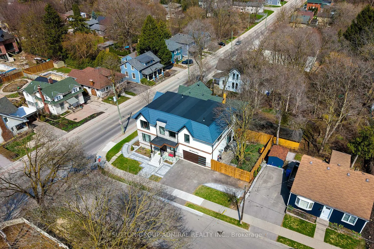
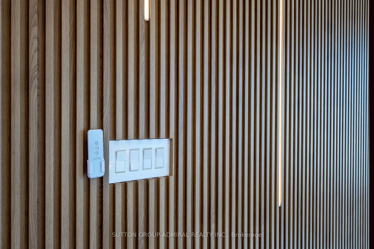
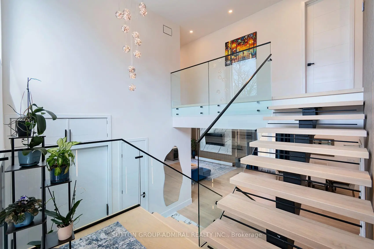
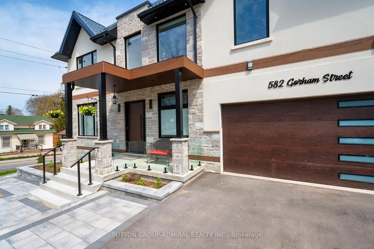
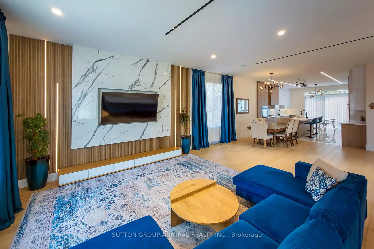
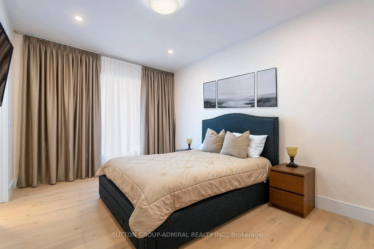
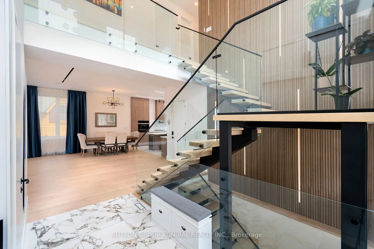
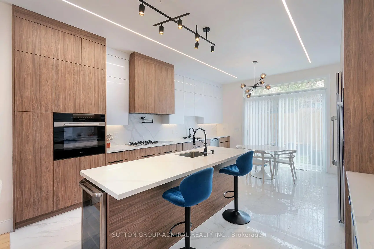
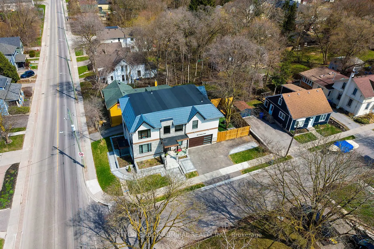
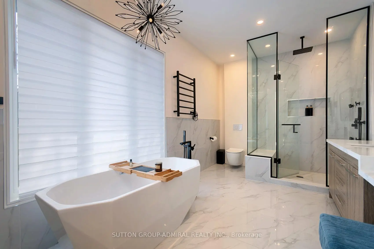
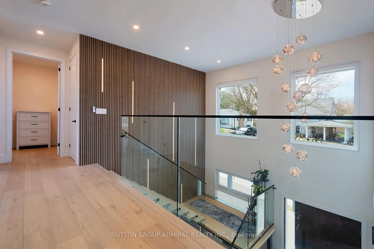
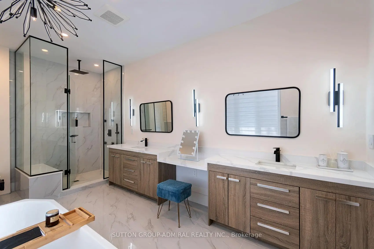
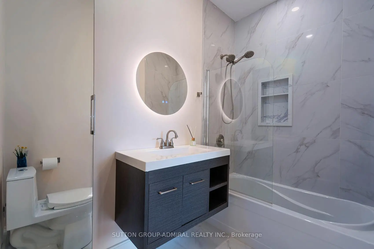
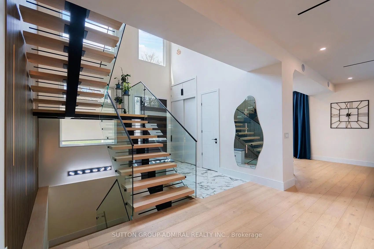
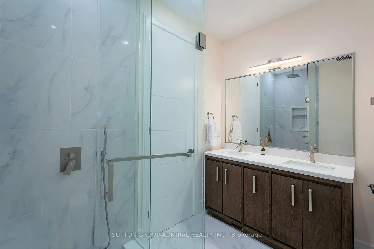
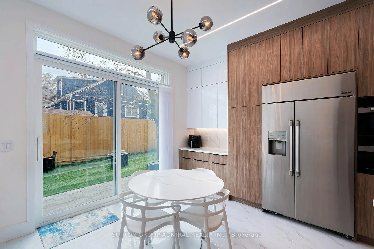
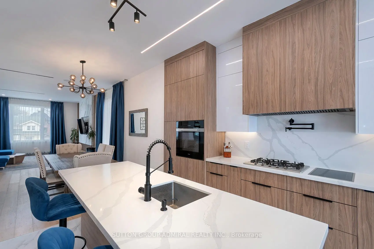
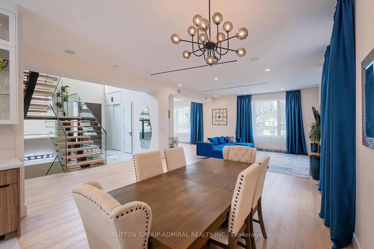
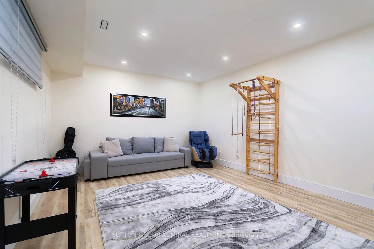
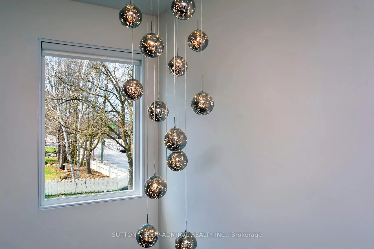
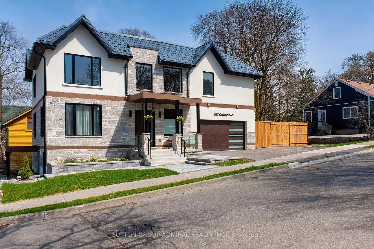
What a gem! Unparalleled luxury value in this custom-built home (2025), you won't find any elsewhere in the area. Owner-built to satisfy every whim & last for generations, this 4-bedroom, 5-washrooms, finished walk-out basement, 2-car garage smart home, offers ~4,800 sq ft of total ultra-luxury living space. A corner lot fronting on a quieter street w/ a wider driveway. Metal roof to last for ages & a shaded fenced side yard w/ interlocking & a BBQ-ready gas connection.10ft ceilings + 20ft foyer, XL windows + a breathtaking glass staircase w/ floating stairs + a modern chandelier. Ample natural lighting + an open concept to accommodate various furniture & generous hosting. A dream designer kitchen with an 8ft centre island w/ built-in wine fridge, Miele Built-in Appliances, Jen-Air Induction Stove, Dacor French-Door Fridge, Quartz Counters &solid-quartz backsplash. Primary bedroom with a 5-piece ensuite, walk-in closet & B/I closet. A Junior Prim. bedroom w/ ensuite, 2 bdrms w/ shared ensuite. Basement feels like a main level w/ a separate entrance, many windows, wall lighting & custom built-in ceiling lighting, built-in ceiling speakers for entertainment (1st floor & bsmt), hydronic heating flrs in the whole basement (& hallway at the main entrance) a 3-piece bath, sauna, & in-law suite potential. Located at the heart of downtown, surrounded by walking distance: restaurants & shops, festivals, seasonal markets, culture, Southlake Hospital, Pickering College, library, schools & community. Enjoy Fairy Lake, Wesley Brooks Conservation & Tom Taylor Trail, perfect for walking, biking & unwinding. In the winter, Riverwalk Commons transforms into a charming outdoor skating rink, while warmer months bring patios & live music. This house blends refined, elevated living w/ everyday convenience, perfect for those with great taste who love to host & impress while living in a comfortable, thought-out luxury. (Deck photo is a render of a potential deck - not real).
主要特征
- 朝向: 后院朝东

- 睡房: 4

- 卫生间: 5

- 车库: 2

- 厨房: 1

重要信息
- 占地面接: 59.40 x 92.18 Feet

- 室内面积: 3000-3500

- 地税: $ 9861.00

- N13051786

- Listing contracted with: SUTTON GROUP-ADMIRAL REALTY INC.
| 房间 | 尺寸(平方米) | 细节描述 | |
|---|---|---|---|
| 客厅 Rm | 6.01x4.91 | 硬木地板, , 开放式概念 |
|
| 晚餐室 Rm | 4.30x4.00 | 硬木地板, 开放式概念, 大窗 |
|
| 厨房 | 6.10x4.60 | 智能家电, 中心岛, 石英台面 |
|
| 早餐室 | 6.10x4.60 | 合并厨房, 防溅挡板, 走出式后院 |
|
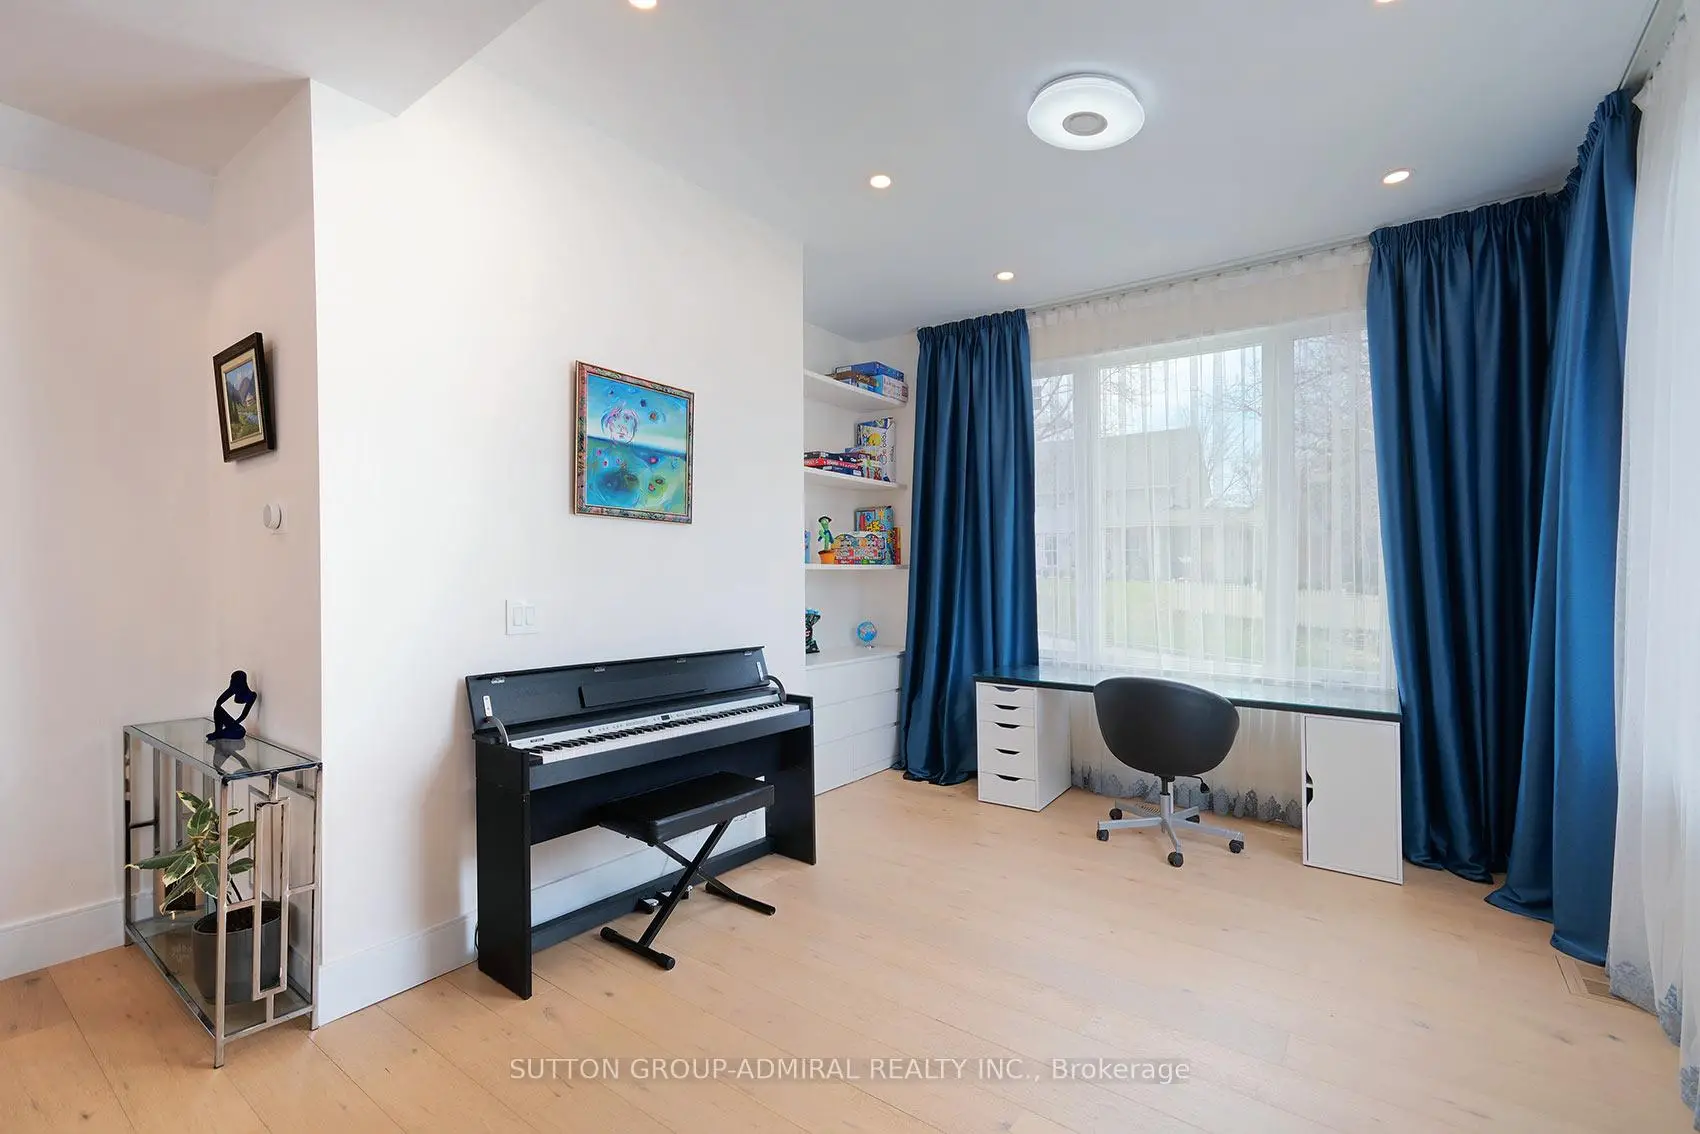
| 书房 | 3.70x3.25 | 硬木地板, 大窗, 智能书柜 |
|
| 门厅 | 5.85x4.16 | 楼梯, 窗户, 壁橱 |
|
| Primary B | 5.49x4.44 | 5pcs卫生间套间, , 智能衣橱 |
|
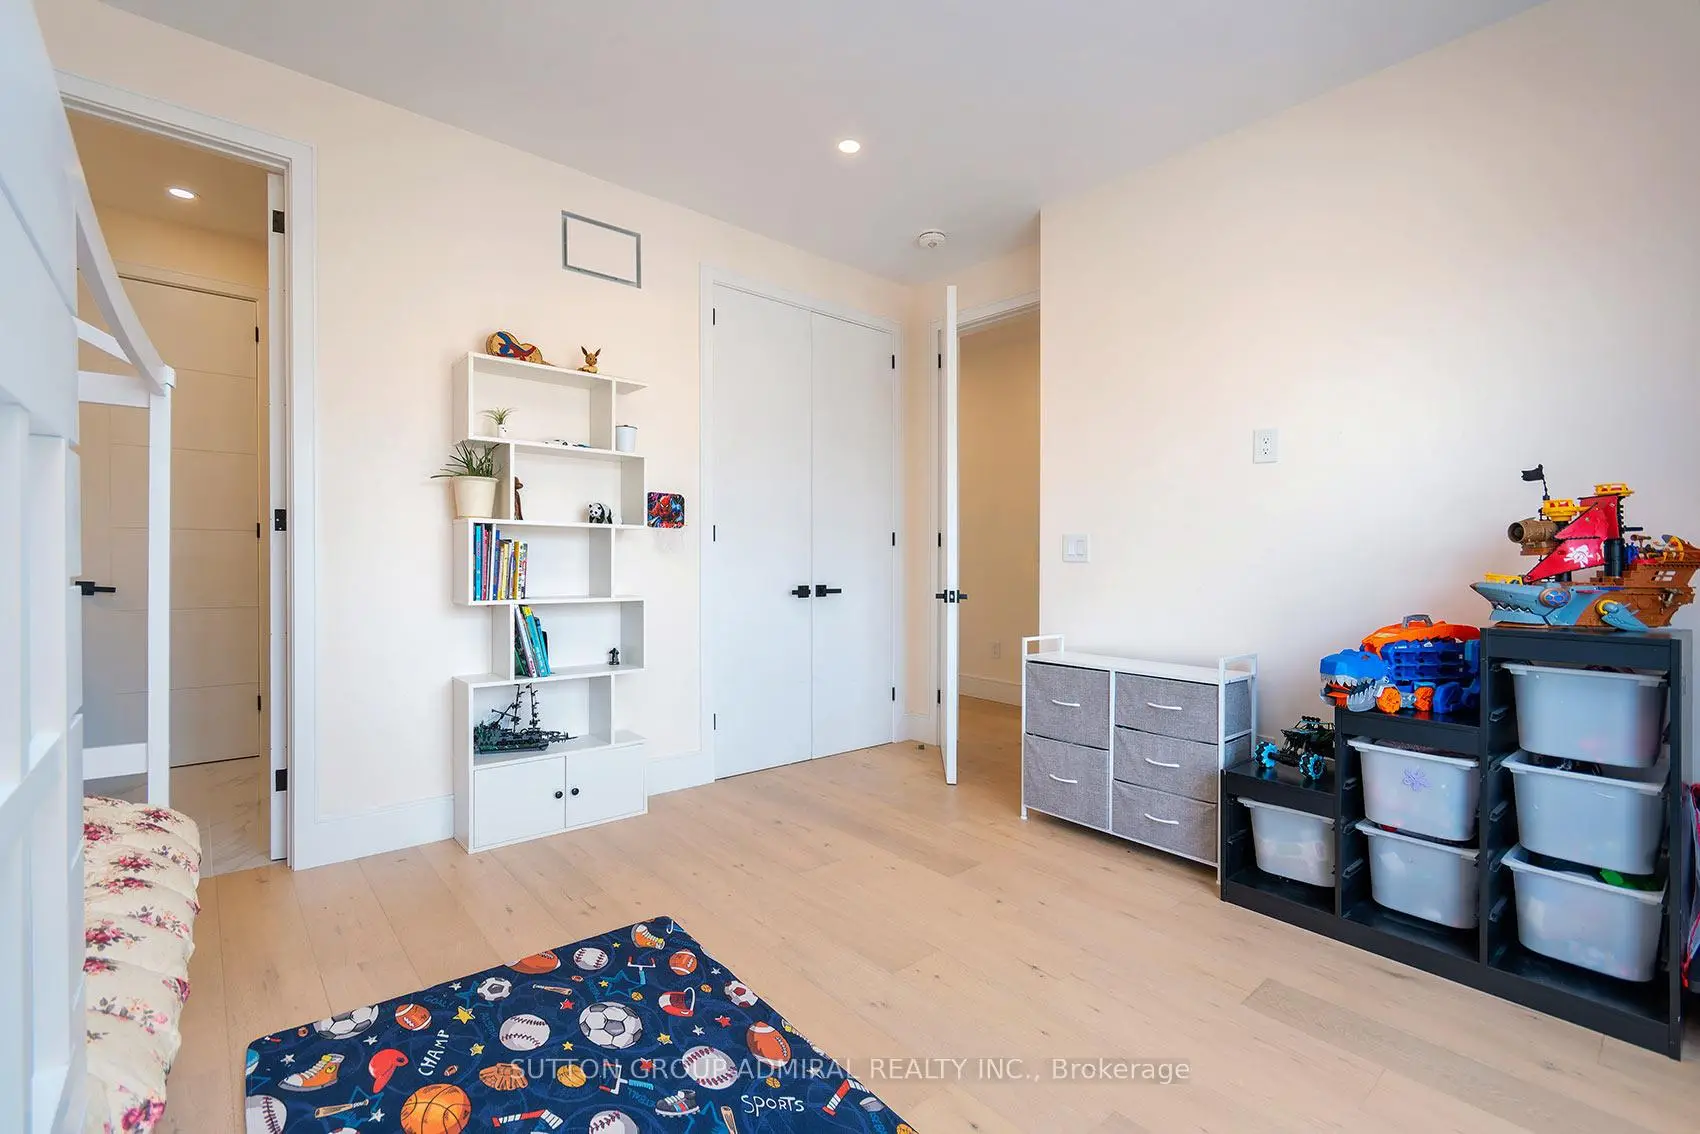
| 第二间卧室 | 4.44x3.35 | 硬木地板, 双壁橱, 半套卫生间 |
|
| 第三间卧室 | 4.44x3.66 | 硬木地板, 双壁橱, 半套卫生间 |
|
| 第四间卧室 | 4.72x3.84 | 硬木地板, 4pcs卫生间套间, 双壁橱 |
|
| 办公室 | 0.00x0.00 | 乙烯塑胶地板, 加热地板, 窗户 |
|
| 第五间卧室 | 9.54x4.31 | 乙烯塑胶地板, 加热地板 |
| 卫生间 | 卫浴件数 | 所在楼层 | |
|---|---|---|---|
| 1间 | 2件套 | ||
| 1间 | 3件套 | Second |
|
| 1间 | 4件套 | Second |
|
| 1间 | 5件套 | Basement |
|
| 1间 | 3件套 | 低层 |
房屋简介
房屋位于Prospect and Gorham交界附近, 这间4房5卫双车库两层独立房户型朝东向. 582 Gorham St拥有双连接式停车位. 房屋及周边设施包括Sauna,OnDemandWaterHeater,In-LawCapability,CarpetFree,Built-InOven和AutoGarageDoorRemot等. 客厅 Rm, 晚餐室 Rm, 厨房, 早餐室, 书房和 门厅在主层.学校信息
小学
-
对口学区学校在 3022学校里排名 2196 (分数: 5.0)距离学校0.6公里 (走路大约10分钟)
-
法语沉浸课程学校
在 3022学校里排名 2196 (分数: 5.0)距离学校0.6公里 (走路大约10分钟) -
-
-
天主教天才项目学校
在 3022学校里排名 626 (分数: 7.4)距离学校17.6公里 (开车大约53分钟) 中学
-
对口学区学校排名: 219/746 (分数: 7.0) 5年平均分: 257/746 (分数: 6.6)距离学校1.5公里 (走路大约26分钟)
-
排名: 48/746 (分数: 8.5) 5年平均分: 44/746 (分数: 8.1)距离学校1.5公里 (走路大约27分钟)
-
艺术特色学校
排名: 219/746 (分数: 7.0) 5年平均分: 257/746 (分数: 6.6)距离学校1.5公里 (走路大约26分钟) -
AP课程学校 IB课程
排名: 1/746 (分数: 10.0) 5年平均分: 2/746 (分数: 9.3)距离学校6.8公里 (开车大约21分钟) -
天主教对口学区学校
排名: 259/746 (分数: 6.8) 5年平均分: 195/746 (分数: 7.0)距离学校1.1公里 (走路大约20分钟) -
排名: 259/746 (分数: 6.8) 5年平均分: 195/746 (分数: 7.0)距离学校1.1公里 (走路大约20分钟)
-
排名: 259/746 (分数: 6.8) 5年平均分: 195/746 (分数: 7.0)距离学校1.1公里 (走路大约20分钟)