Woodland Hill, Newmarket, L3X 0B9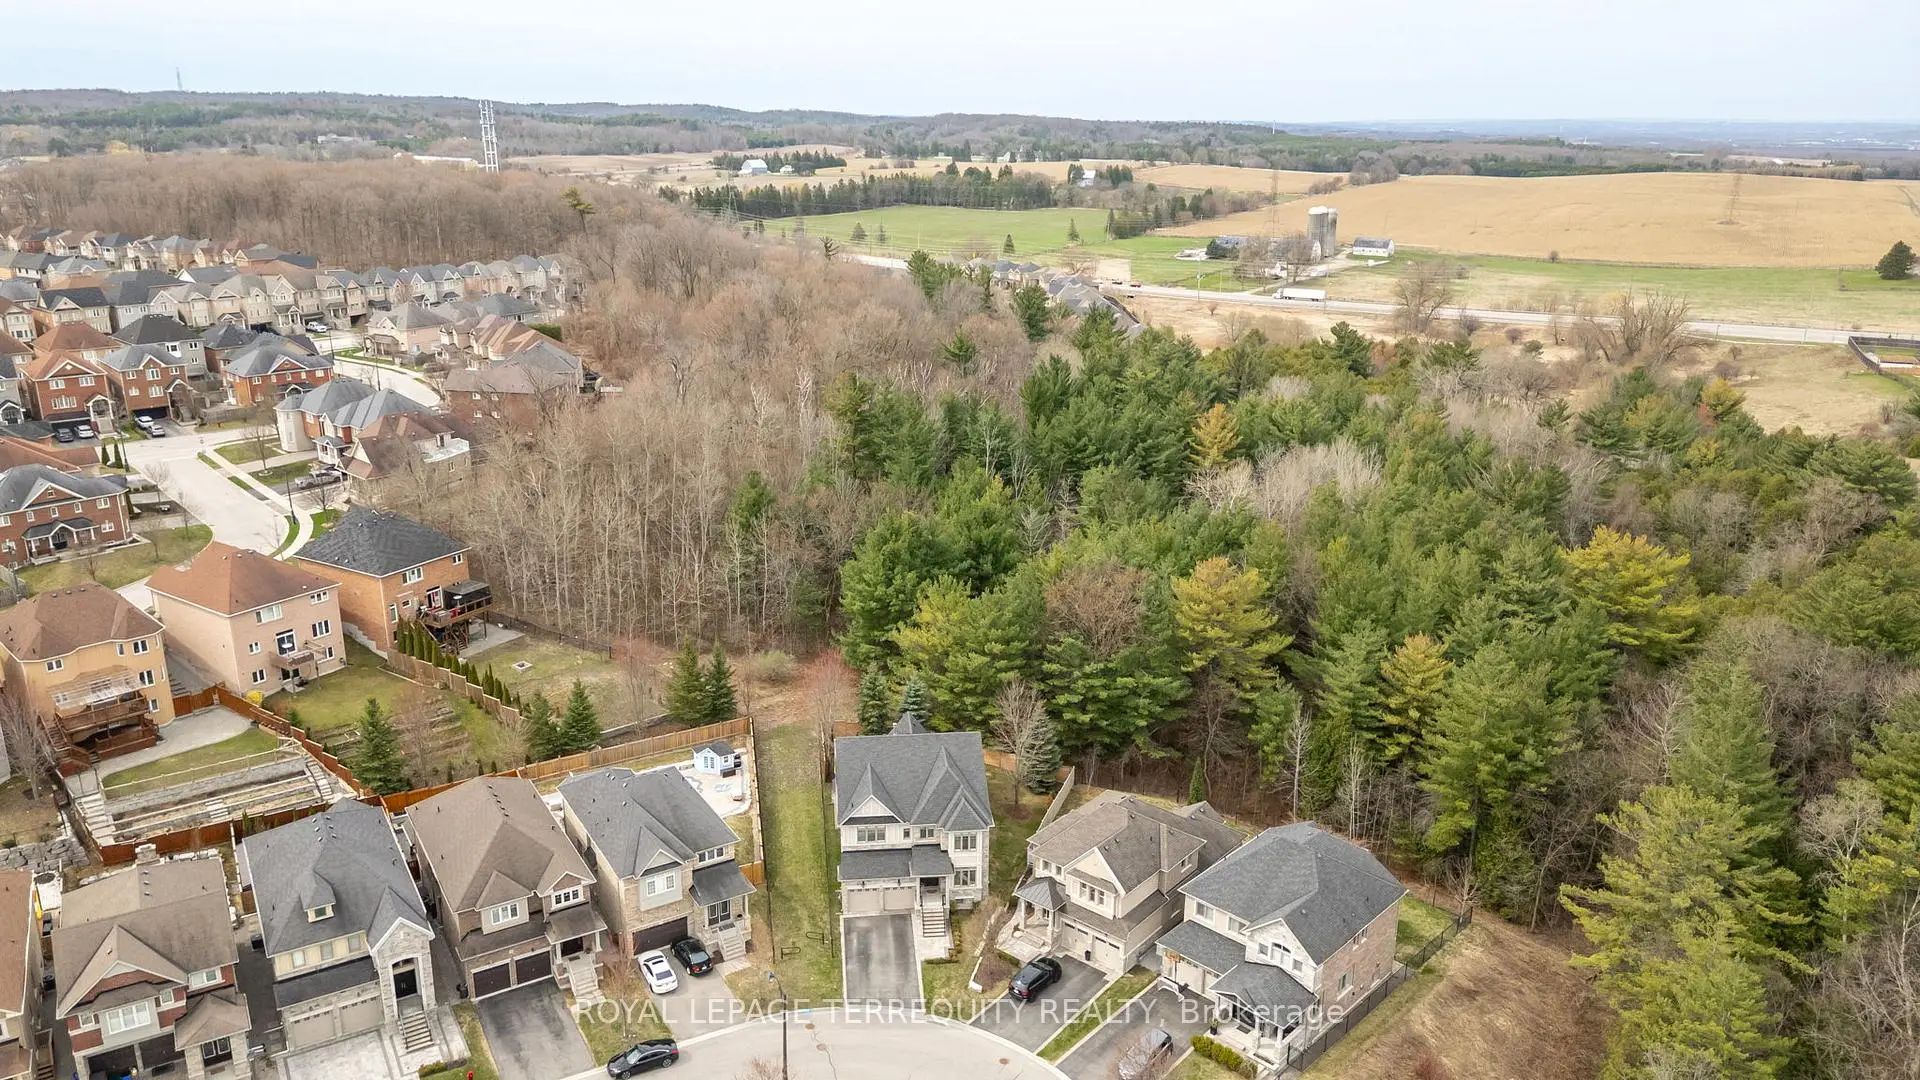

房屋信息
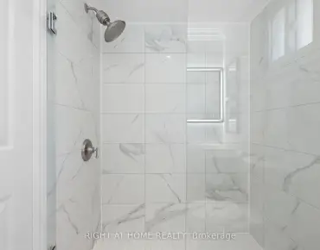
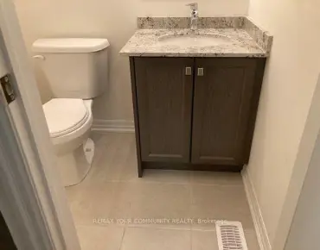
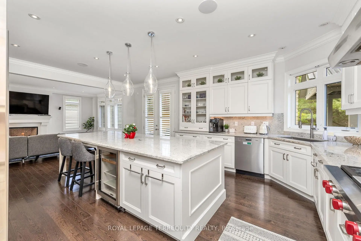
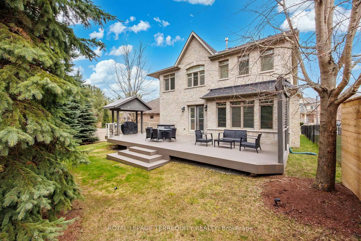
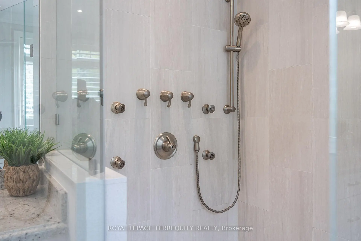
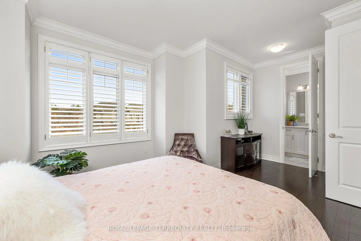
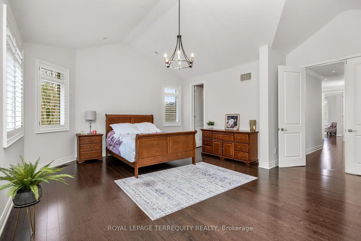
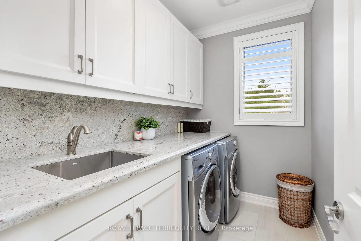
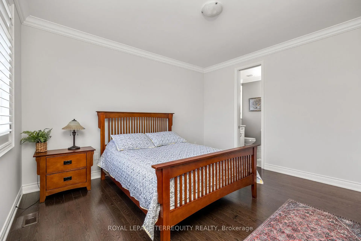
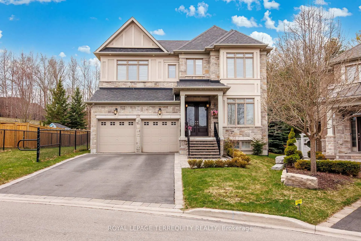
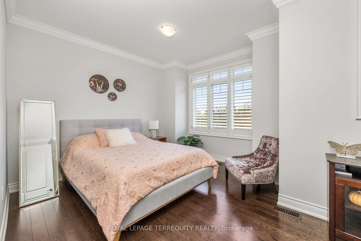
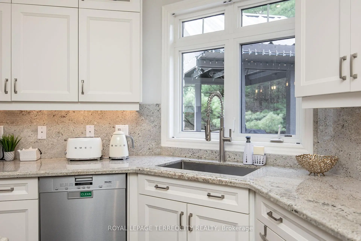
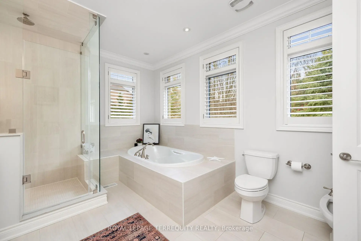
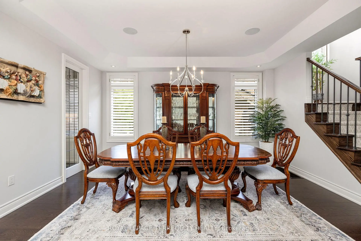
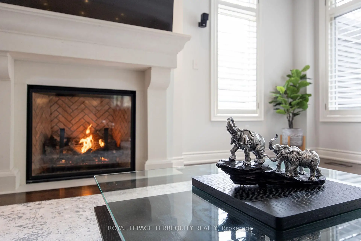
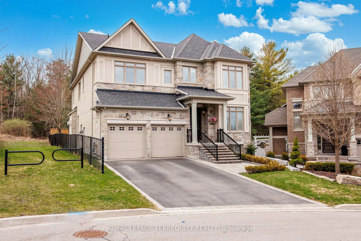
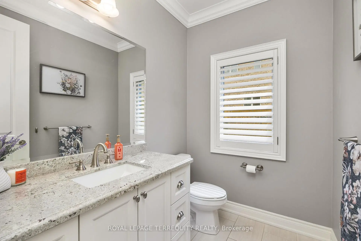
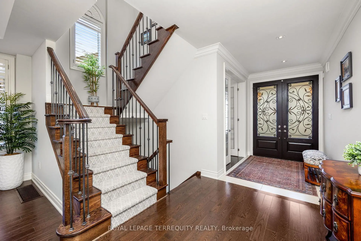
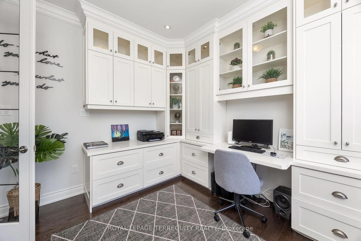
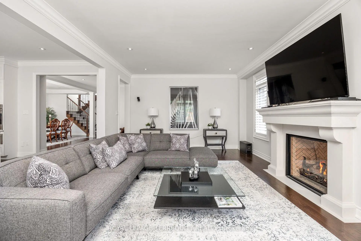
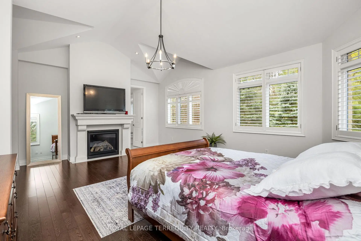
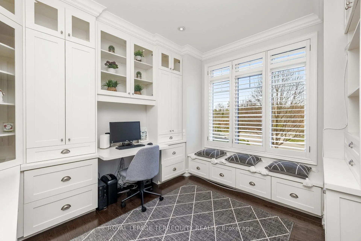
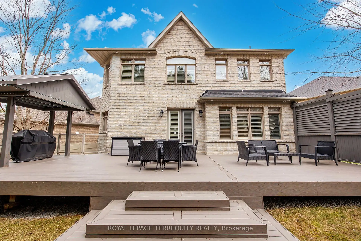
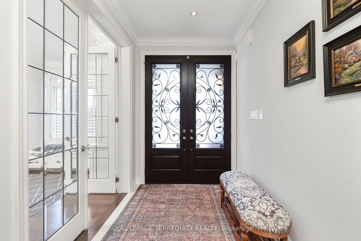
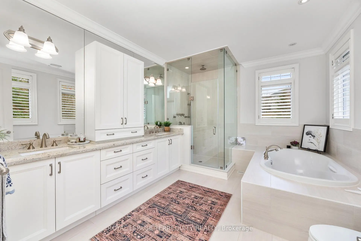
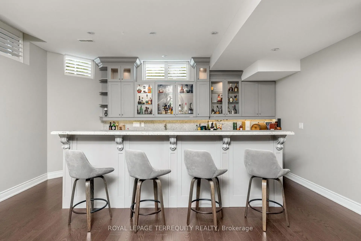
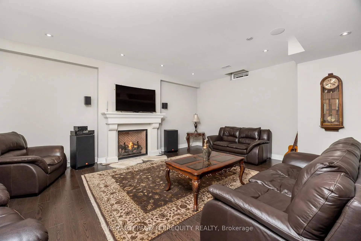
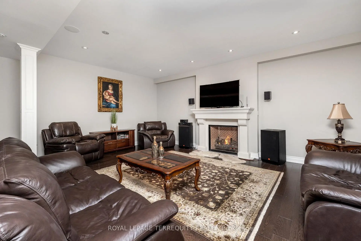
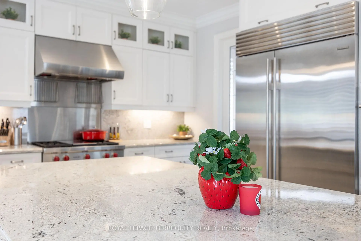
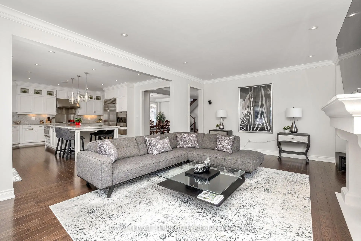
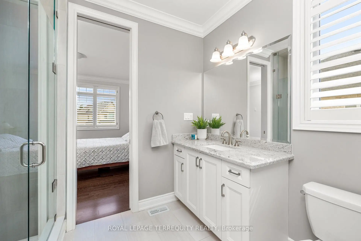
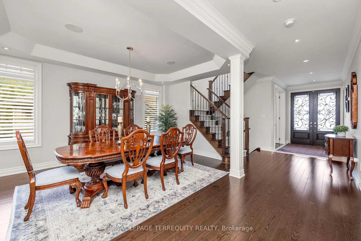
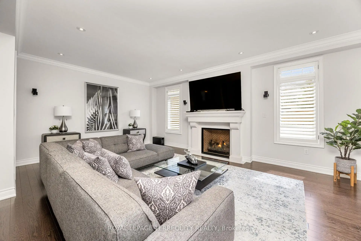
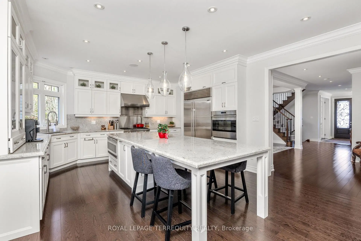
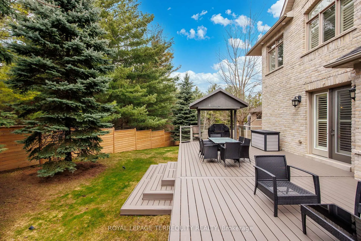
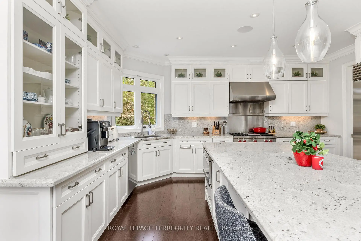
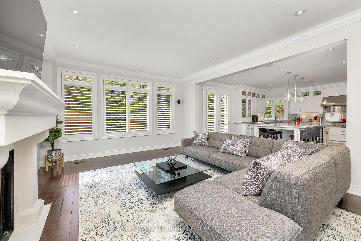
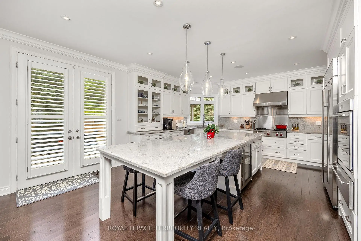
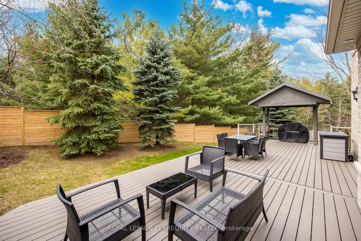
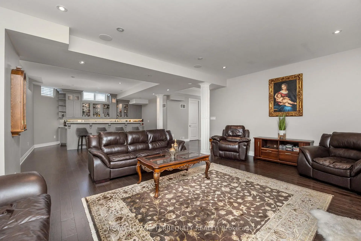
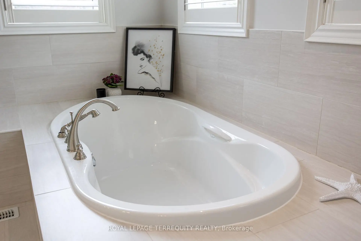
Discover this one-of-a-kind masterpiece, meticulously crafted thoughtfully designed to harmonize elegance with nature. Nestled in a prestigious court location, this Energy Star Certified home offers an unparalleled living experience with too many upgrades to list! Step inside to hardwood floors throughout, complemented by a fireplaces that add warmth and sophistication. The gourmet kitchen is a chefs dream, outfitted with a full complement of Wolf, Sub-Zero, and Miele appliances and featuring a grand seamless granite island perfect for culinary creations and entertaining. Custom cabinetry and granite countertops extend throughout, offering both beauty and functionality. Every bathroom is a private retreat with glass-enclosed showers, elevating the spa-like experience. The professionally finished basement is an entertainers paradise, showcasing hardwood flooring, a custom wet bar, and a spacious fifth bed room ideal for guests or an additional living.
主要特征
- 朝向: 后院朝南

- 睡房: 4

- 卫生间: 5

- 车库: 2

- 厨房: 1

重要信息
- 占地面接: 35.01 x --- Feet

- 室内面积: 3000-3500

- 地税: $ 8753.00

- N13000658

- Listing contracted with: ROYAL LEPAGE TERREQUITY REALTY
| 房间 | 尺寸(平方米) | 细节描述 | |
|---|---|---|---|
| 家庭房 Rm | 6.40x3.96 | 硬木地板, 壁炉, 开放式概念 |
|
| 厨房 | 6.40x4.50 | 硬木地板, 壁炉, |
|
| 晚餐室 Rm | 4.70x3.29 | 硬木地板, |
|
| Primary B | 6.50x5.45 | 硬木地板, 6pcs卫生间套间 |
|
| 第二间卧室 | 4.63x3.96 | 硬木地板, 半套卫生间 |
|
| 第三间卧室 | 4.80x4.11 | 硬木地板, 半套卫生间 |
|
| 第四间卧室 | 5.10x3.63 | 硬木地板, 3pcs卫生间套间 |
|
| 娱乐室reatio | 10.50x5.85 | 硬木地板, 吧台 |
|
| 第五间卧室 | 4.75x3.48 | 硬木地板, 高于地面窗口 |
| 卫生间 | 卫浴件数 | 所在楼层 | |
|---|---|---|---|
| 1间 | 2件套 | ||
| 2间 | 3件套 | ||
| 1间 | 6件套 | ||
| 1间 | 3件套 |
房屋简介
房屋位于Bathurst and Davis交界附近, 这间4房5卫双车库两层独立房户型朝南向. 244 Frederick Curran Ln拥有双停车位. 房屋及周边设施包括CarpetFree等. 家庭房 Rm, 厨房, 晚餐室 Rm和 Primary B在一层.学校信息
小学
-
对口学区学校在 3022学校里排名 516 (分数: 7.6)距离学校0.5公里 (走路大约10分钟)
-
-
-
-
天主教天才项目学校
在 3022学校里排名 626 (分数: 7.4)距离学校18.6公里 (开车大约56分钟) 中学
-
对口学区学校排名: 291/746 (分数: 6.6) 5年平均分: 290/746 (分数: 6.4)距离学校2.4公里 (开车大约7分钟)
-
排名: 48/746 (分数: 8.5) 5年平均分: 44/746 (分数: 8.1)距离学校5.7公里 (开车大约17分钟)
-
法语沉浸课程学校
排名: 219/746 (分数: 7.0) 5年平均分: 257/746 (分数: 6.6)距离学校4.6公里 (开车大约14分钟) -
艺术特色学校
排名: 219/746 (分数: 7.0) 5年平均分: 257/746 (分数: 6.6)距离学校4.6公里 (开车大约14分钟) -
AP课程学校 IB课程
排名: 1/746 (分数: 10.0) 5年平均分: 2/746 (分数: 9.3)距离学校8.2公里 (开车大约25分钟) -
天主教对口学区学校
排名: 259/746 (分数: 6.8) 5年平均分: 195/746 (分数: 7.0)距离学校5.0公里 (开车大约15分钟) -
排名: 259/746 (分数: 6.8) 5年平均分: 195/746 (分数: 7.0)距离学校5.0公里 (开车大约15分钟)
-
排名: 259/746 (分数: 6.8) 5年平均分: 195/746 (分数: 7.0)距离学校5.0公里 (开车大约15分钟)