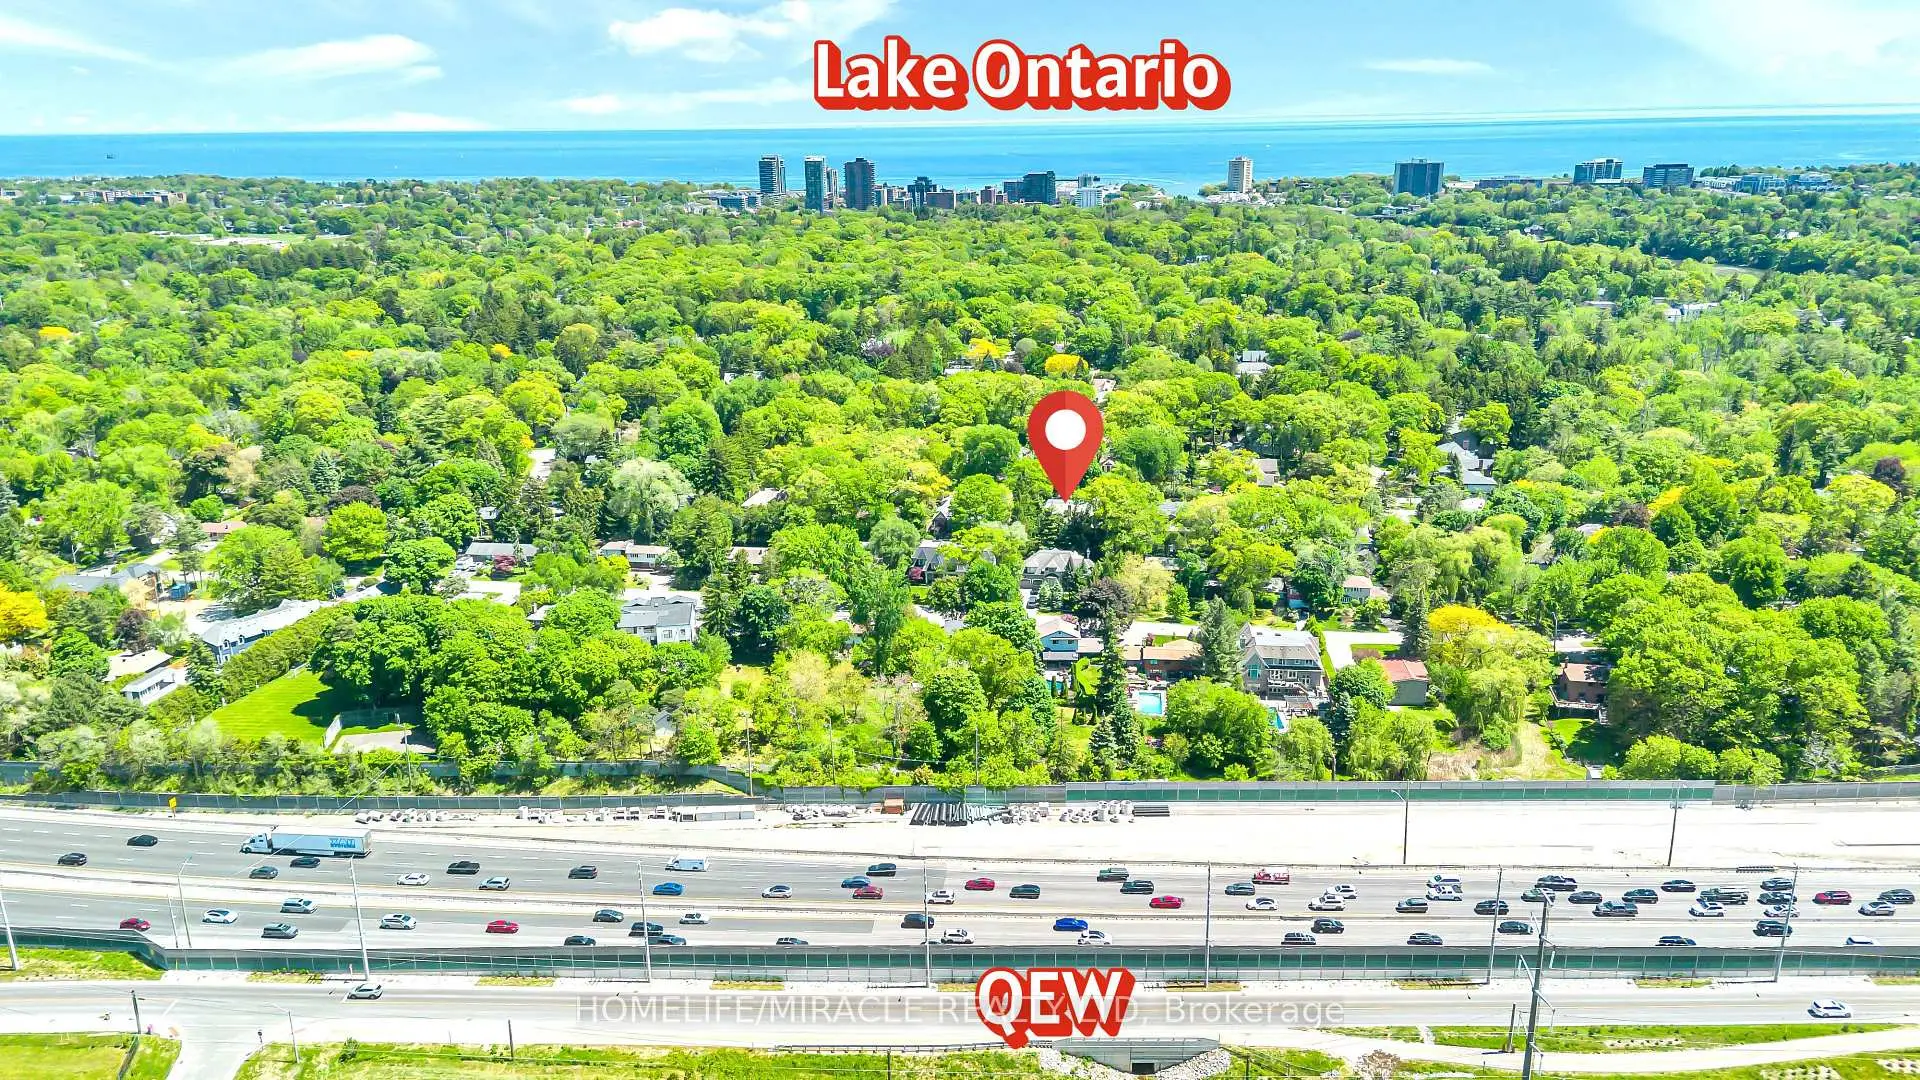
Mineola, Mississauga, L5G 2P8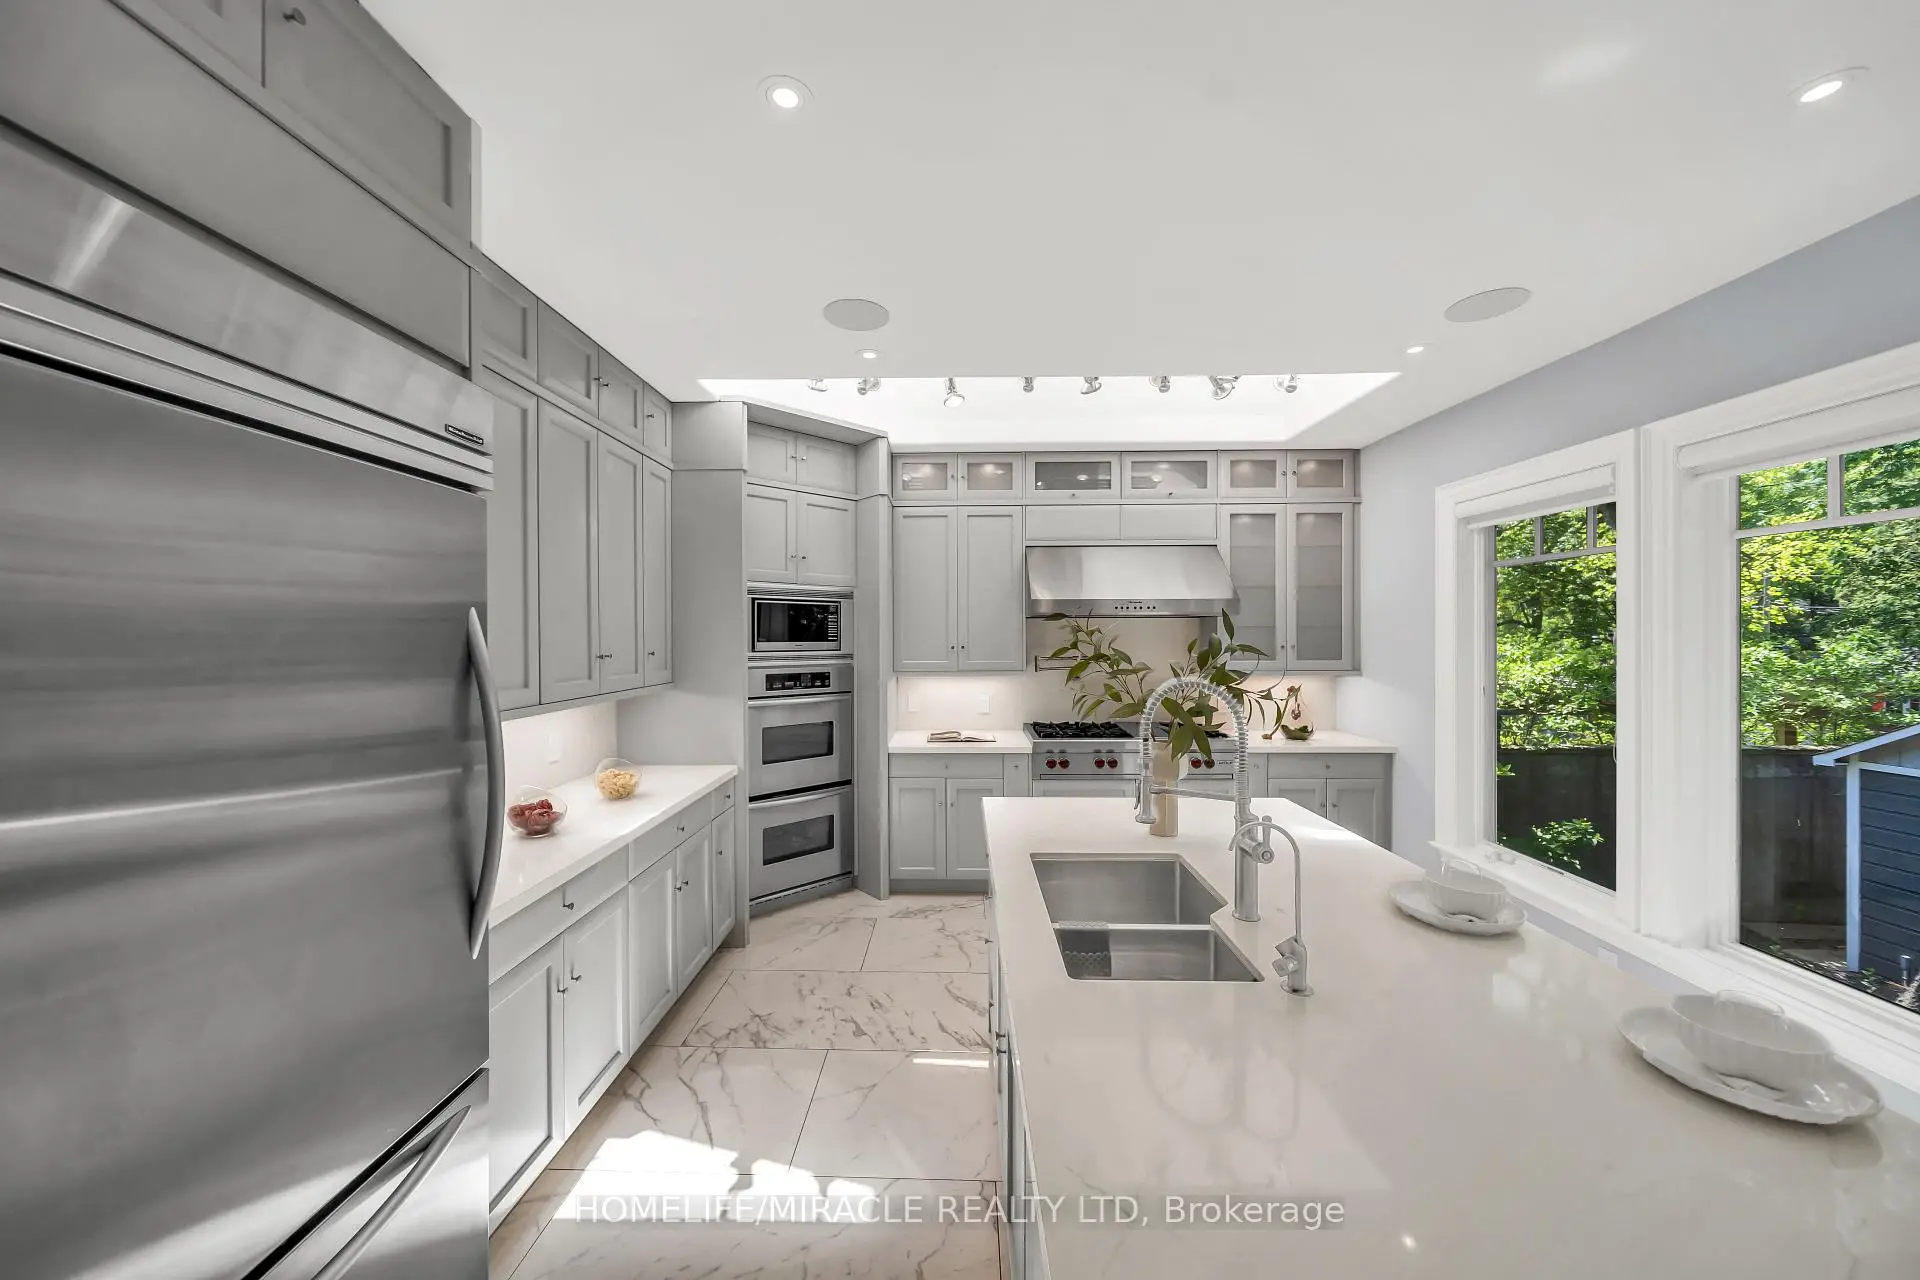

房屋信息
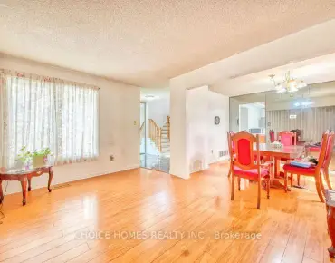
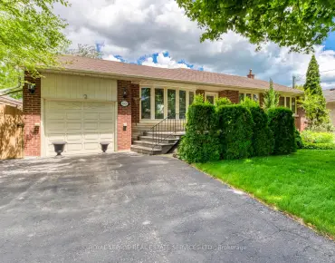
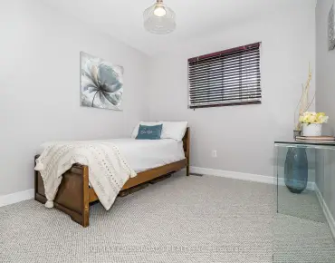
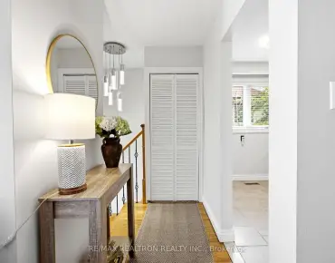
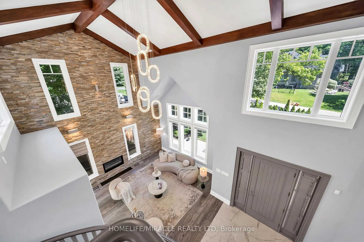
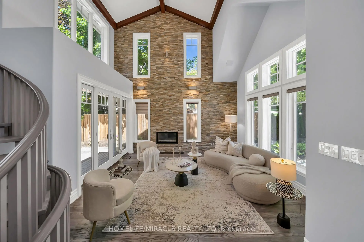
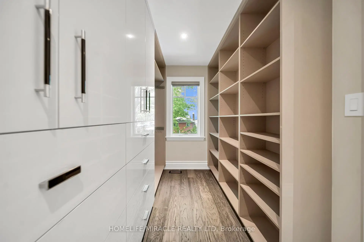
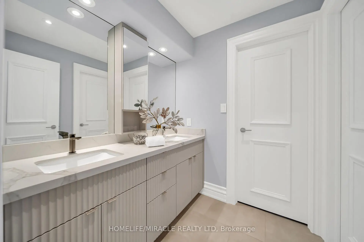
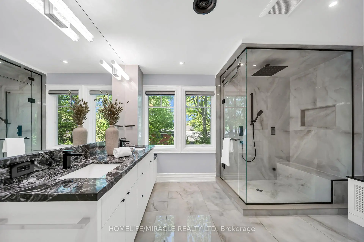
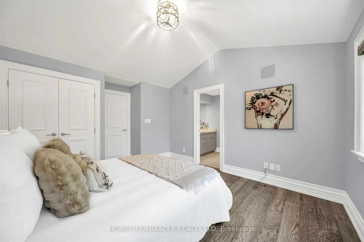

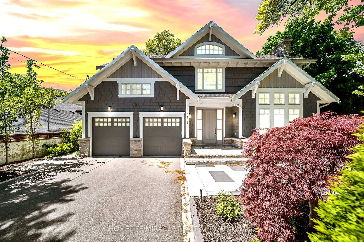
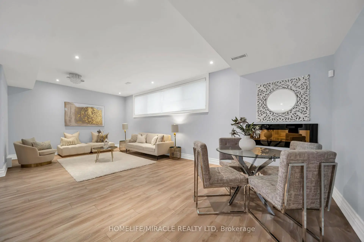
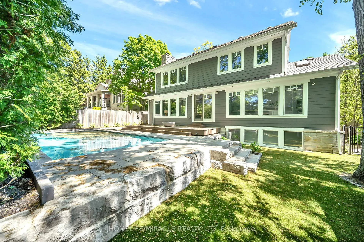
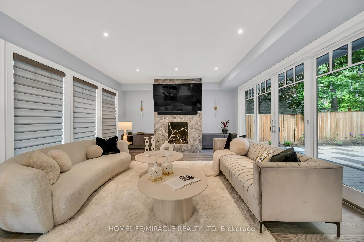
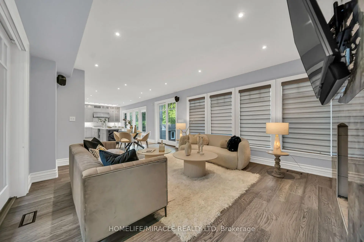
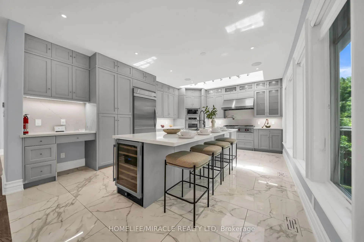
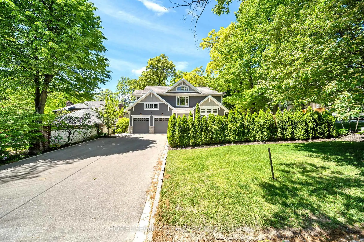
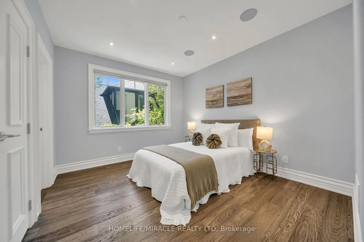
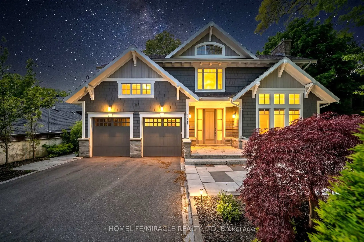
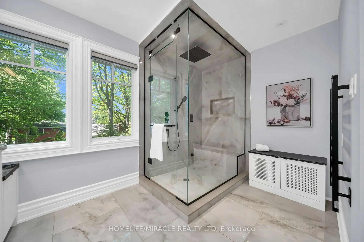

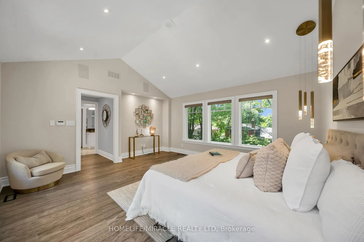
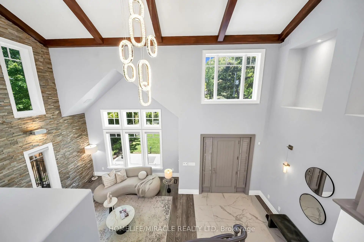
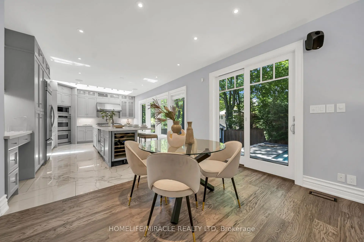
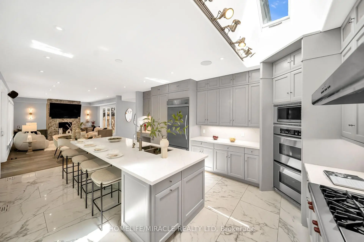
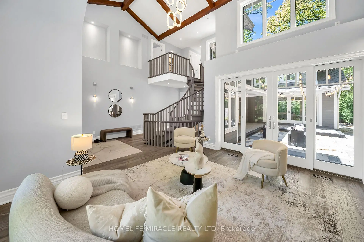
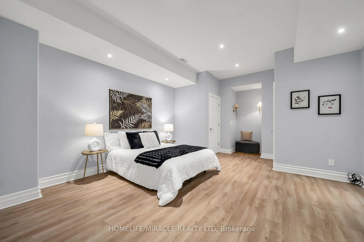
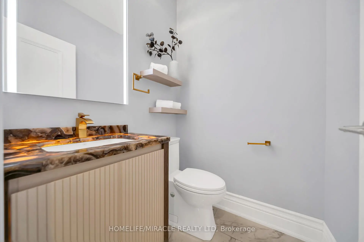
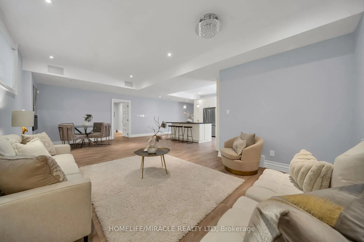
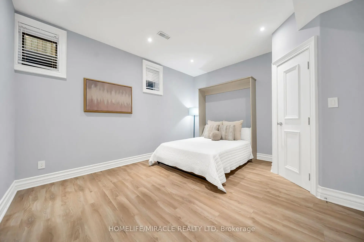
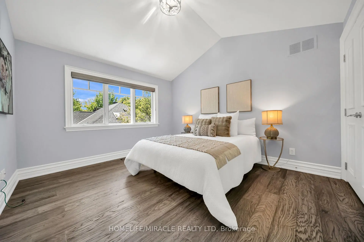
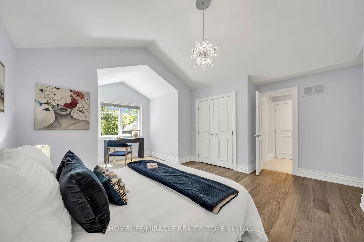
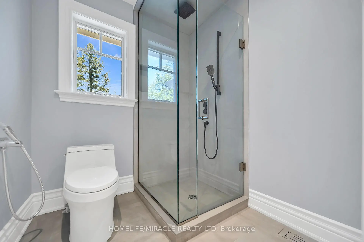
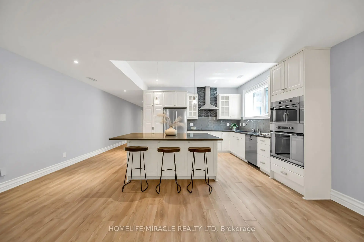
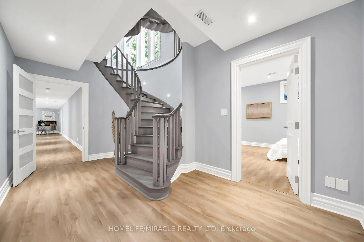
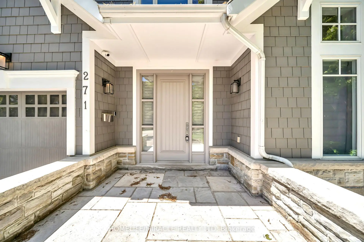
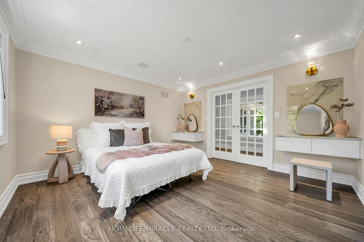
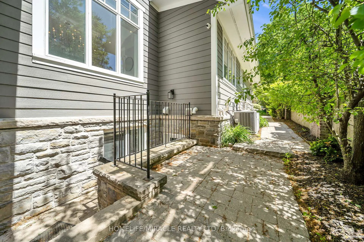
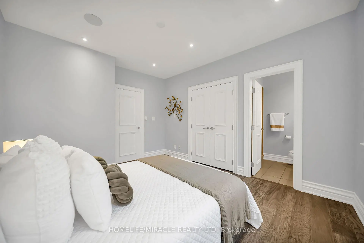
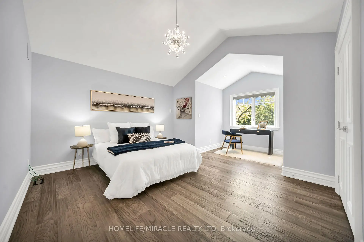
Welcome to this exceptional David Small Home In Prestigious Mineola West. Offering over 6,000 sq. ft. of sophisticated living space, this remarkable custom residence includes a beautifully finished lower-level suite with a separate entrance, full kitchen, expansive living area, two spacious bedrooms and an upgraded bathroom an ideal setup for multigenerational families, extended guests, live-in support, or additional income potential. A private main-floor guest bedroom adds exceptional versatility and convenience, perfectly suited for families seeking practical main-level accommodations. Inspired by contemporary West Coast design, the home showcases dramatic ceiling heights, walls of windows, abundant natural light, and a stunning central courtyard that serves as the architectural centerpiece of the home. The designer open-concept kitchen seamlessly connects to the elegant dining area and oversized living and family rooms, all opening to the courtyard, premium composite deck, and resort-style saltwater pool creating an exceptional indoor-outdoor lifestyle experience. The professionally landscaped backyard provides exceptional privacy with a saltwater pool, new composite deck, and premium outdoor upgrades. Over $200K spent on recent renovations and improvements including: New composite deck & partial fencing (2024), Hardwood flooring with upgraded 12" baseboards on main & upper levels 2024, Renovated powder room (2024) Upgraded Jack & Jill & primary ensuite bathrooms (2024) New custom-built closets throughout (2024) New pot lights throughout entire home, Remote operated window blinds (2024) New sound system in every main & upper floor room, New driveway, side walkway & backyard landscaping (2024) New sprinkler system (2024) Heated basement bathroom floors, New dishwasher, washer & dryer (2024) New living room chandelier (2025) Cold storage added (2024) this is a home where lifestyle and convenience come together seamlessly.
主要特征
- 朝向: 后院朝北

- 睡房: 5

- 卫生间: 5

- 车库: 2

- 厨房: 1

重要信息
- 占地面接: 66.00 x 137.35 Feet

- 室内面积: 3500-5000

- 地税: $ 22042.00

- W13676170

- Listing contracted with: HOMELIFE/MIRACLE REALTY LTD
| 房间 | 尺寸(平方米) | 细节描述 | |
|---|---|---|---|
| 客厅 Rm | 7.79x4.67 | 硬木地板, 走出式, 煤气壁炉 |
|
| 晚餐室 Rm | 3.93x3.98 | 硬木地板, , |
|
| 厨房 | 6.29x4.29 | 石英台面, 中心岛, |
|
| 早餐室 | 1.98x2.93 | 走出式天台, 开放式概念, 硬木地板 |
|
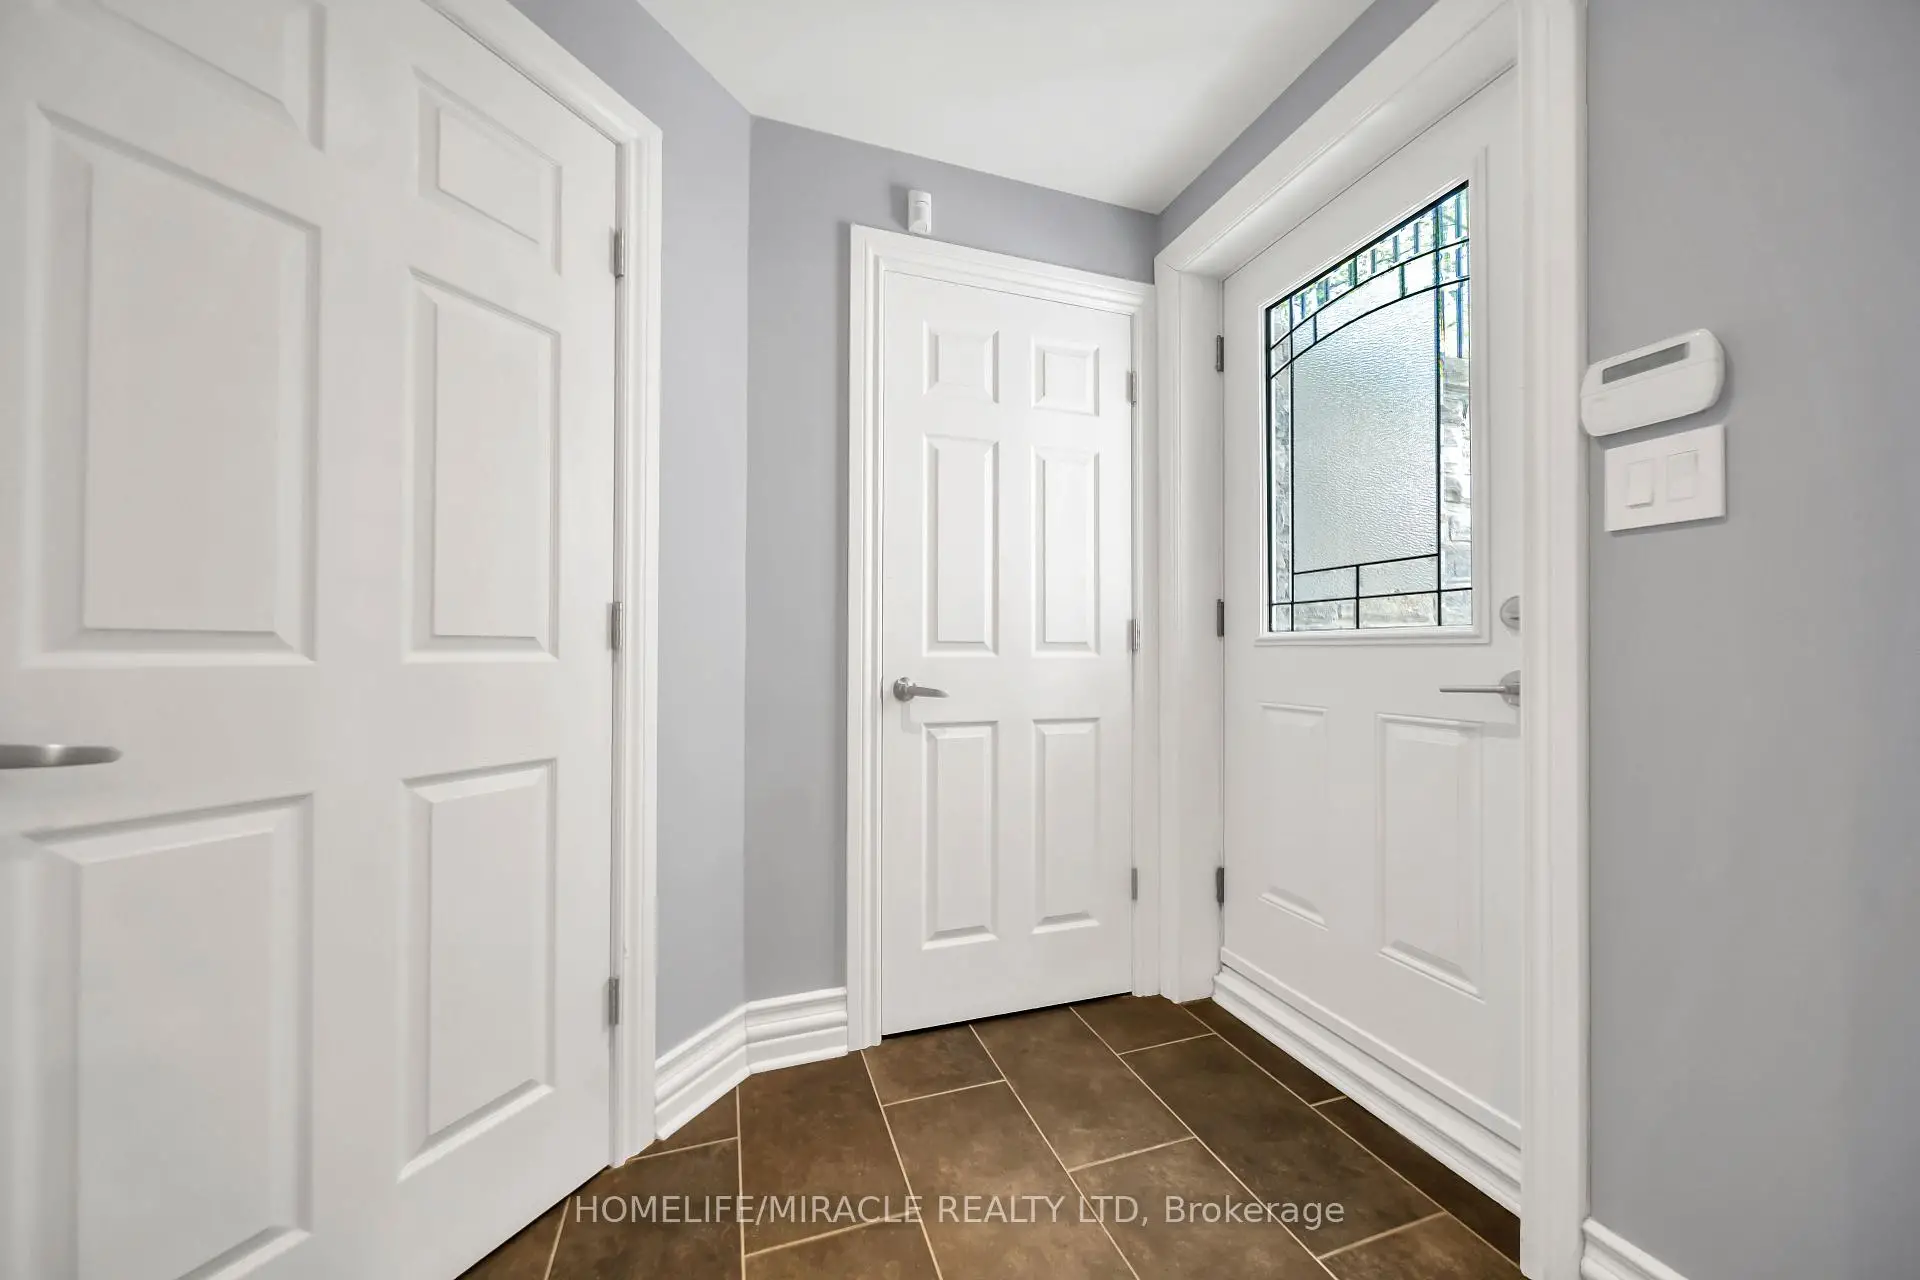
| Mud Rm | 3.29x2.27 | ||
| 家庭房 Rm | 5.56x4.57 | 硬木地板, 煤气壁炉, 顶灯 |
|
| 第五间卧室 | 3.99x3.47 | 硬木地板, 3pcs卫生间套间, 顶灯 |
|
| Primary B | 5.20x4.62 | 硬木地板, 5pcs卫生间套间, |
|
| 第二间卧室 | 5.94x4.62 | 硬木地板, , 半套卫生间 |
|
| 第三间卧室 | 4.67x3.30 | 硬木地板, , 半套卫生间 |
|
| 第四间卧室 | 3.91x3.98 | 硬木地板, 大窗, 法式门 |
|
| 娱乐室reatio | 7.83x3.99 | 开放式概念, 高于地面窗口, 电壁炉 |
| 卫生间 | 卫浴件数 | 所在楼层 | |
|---|---|---|---|
| 1间 | 5件套 | 低层 |
|
| 1间 | 2件套 | 主层 |
|
| 1间 | 3件套 | 主层 |
|
| 1间 | 4件套 | 上层 |
|
| 1间 | 5件套 | 上层 |
房屋简介
房屋位于Hurontario St & Indian Valley 交界附近, 这间5房5卫双车库两层独立房户型朝北向. 271 Oakhill Rd拥有双连接式停车位. 地下室Apartment Separate Ent. 房屋及周边设施包括WaterHeater,SumpPump,PrimaryBedroom-Main,CentralVacuum,CarpetFree和AutoGarageDoorRemot等. 客厅 Rm, 晚餐室 Rm, 厨房, 早餐室, Mud Rm, 家庭房 Rm和 第五间卧室在主层; 娱乐室reatio在楼下.社区概况
该物业所在社区为以自住为主的社区,住宅类型主要为独立屋。约有62%的居民拥有本科或以上学历,另有14%的居民拥有大专学历。当地绝大多数通勤居民主要驾车出行。