Lorne Park, Mississauga, L5H 4L9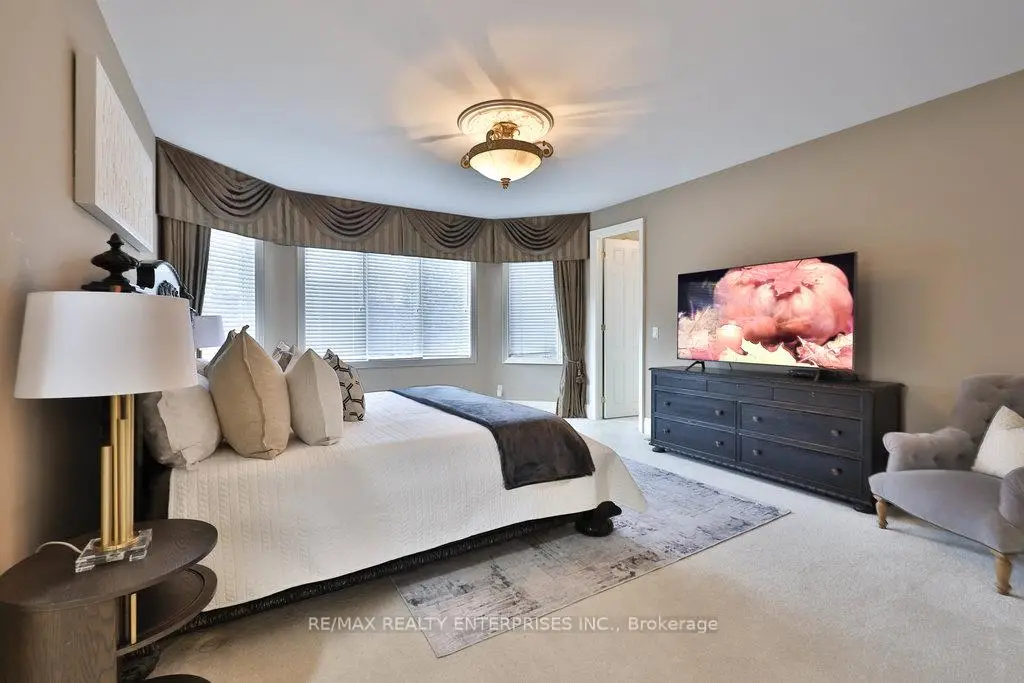

房屋信息
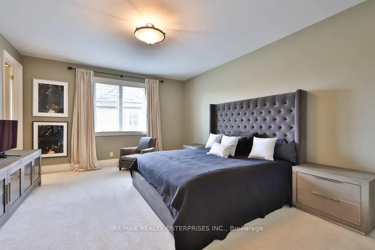
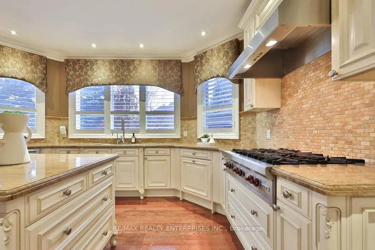
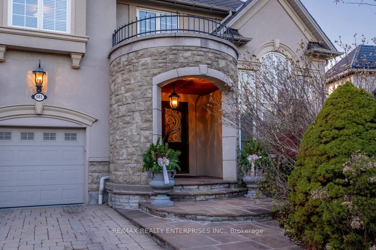
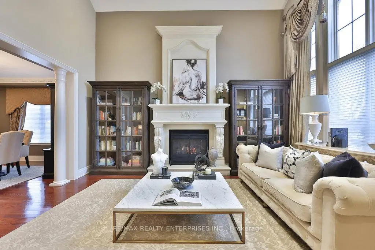
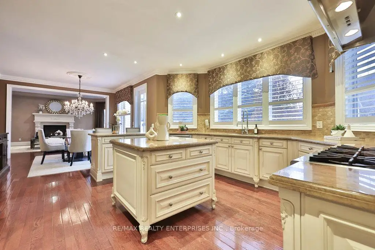
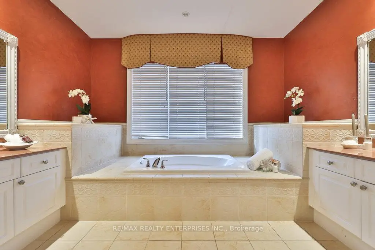
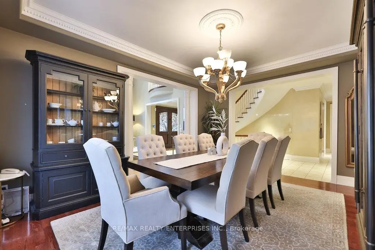
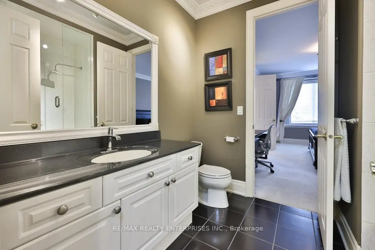
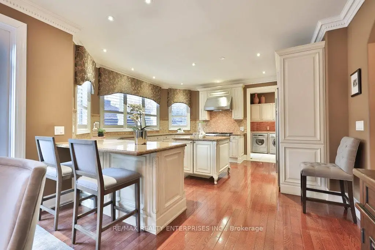
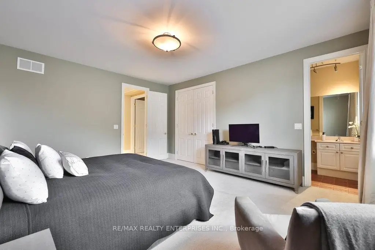
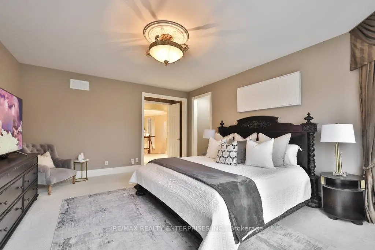
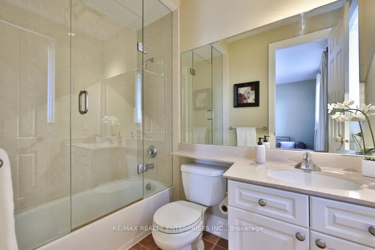
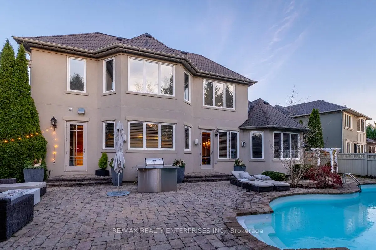
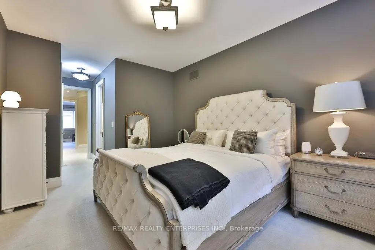
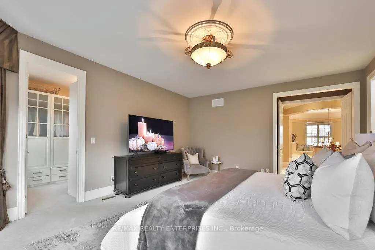
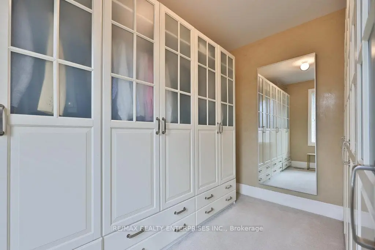
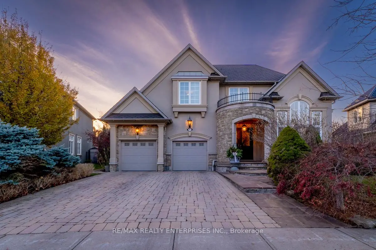
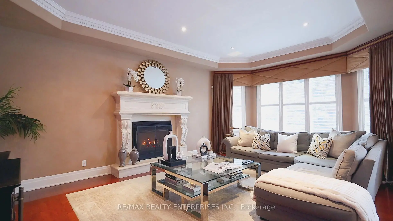
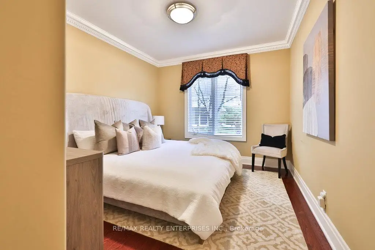
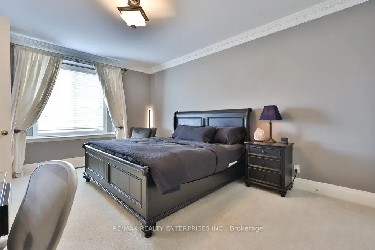
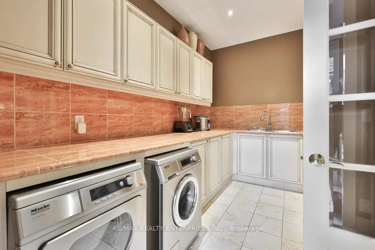
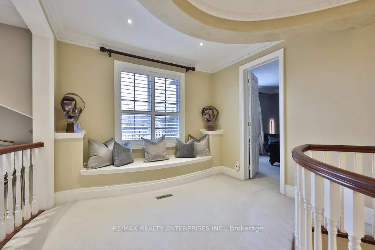
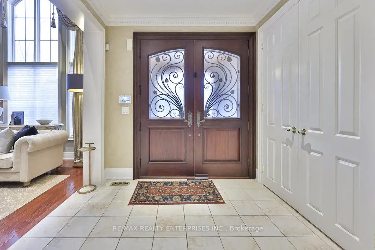
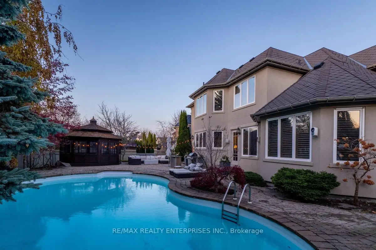
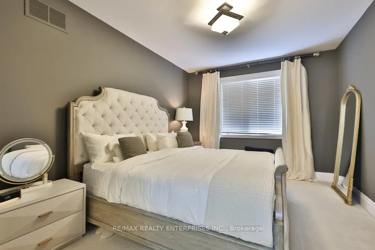
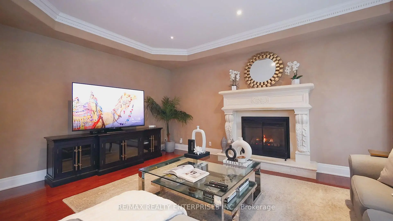
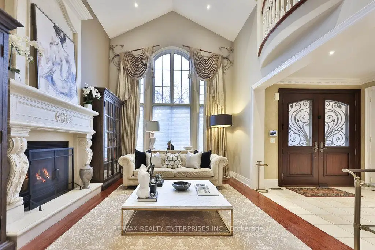
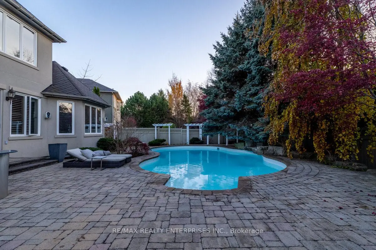
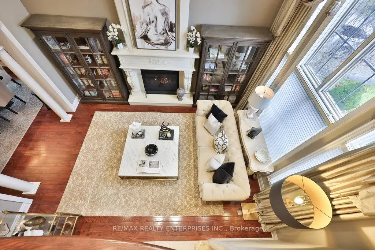
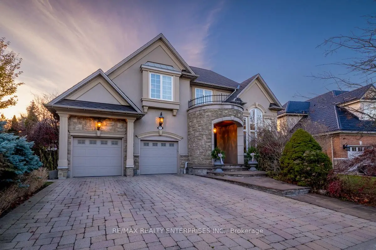
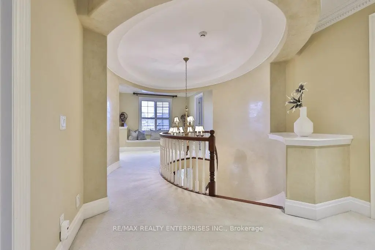
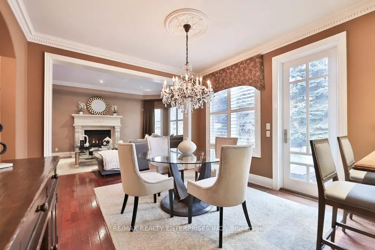
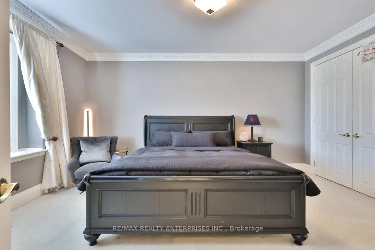
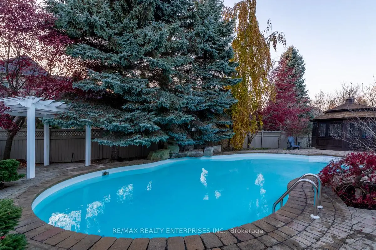
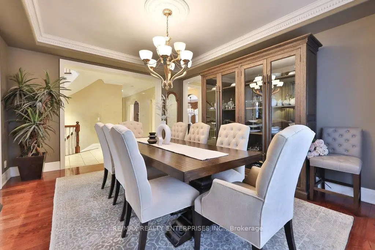
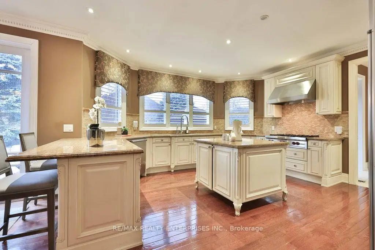
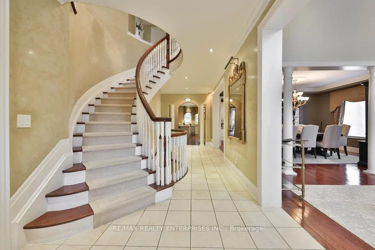
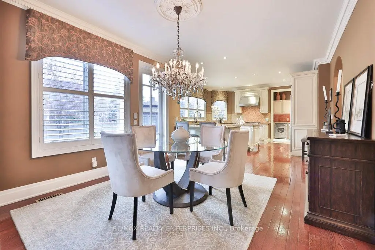
Set On A Quiet, Tree-Lined Street In Lorne Park, This 2-Storey Detached Residence Spans Approximately 6,329 Sq Ft Across Three Thoughtfully Designed Levels. The 60' X 125' Lot Widens To 92' At The Rear, Providing Genuine Privacy And Space For The Backyard Retreat Detailed Below. The Main Floor Flows Seamlessly Between Formal Living And Dining Areas With Rich Hardwood Flooring And Oversized Windows. The Kitchen Is Anchored By Giallo Siena Marble Countertops, Soft-Close Cabinetry, Stainless-Steel Appliances, And A Generous Centre Island. The Sun-Filled Breakfast Area Opens Through Canada First Burglar-Proof Windows And Dual Patio Doors To The Backyard, Maximizing Natural Light And Sightlines. A Versatile Main Floor Room Functions As Home Office, Playroom, Or Guest Suite, With A Powder Room Completing The Level. The Upper Floor Is Reserved For Rest, A Spacious Primary Suite With Walk-In Closet And Private Ensuite, Plus Three Additional Bedrooms With Abundant Natural Light And Ample Storage. The Lower Level Adds Functional Living Space: A Large Recreation Area, A Fifth Bedroom Suited For Guests Or Extended Family, A Dedicated Gym, And A Spa-Inspired 4-Piece Bathroom. The Fully Fenced Backyard Is A Privately Developed Retreat, A Saltwater Pool, Elegant Interlock Stonework, Open Patio For Dining, Charming Cabana, And Well-Equipped Outdoor Kitchen Create Multiple Entertaining Zones. Located Moments From Top-Rated Public And Private Schools, Port Credit, Clarkson Village, Golf And Yacht Clubs, Lakefront Parks, Trillium Mississauga Hospital, And QEW Access.
主要特征
- 朝向: 后院朝北

- 睡房: 4

- 卫生间: 5

- 车库: 2

- 厨房: 1

重要信息
- 占地面接: 60.04 x 125.33 Feet

- 室内面积: 3500-5000

- 地税: $ 17286.20

- W13475806

- Listing contracted with: RE/MAX REALTY ENTERPRISES INC.
| 房间 | 尺寸(平方米) | 细节描述 | |
|---|---|---|---|
| 客厅 Rm | 5.18x4.11 | 壁炉, 窗户, 硬木地板 |
|
| 晚餐室 Rm | 4.14x5.11 | 合并客厅, 窗户, 硬木地板 |
|
| 厨房 | 4.79x5.01 | 不锈钢电器, 合并睡房, 硬木地板 |
|
| 家庭房 Rm | 6.29x4.57 | 壁炉, 窗户, 硬木地板 |
|
| 办公室 | 3.36x4.05 | 窗户, 硬木地板 |
|
| Primary B | 5.54x4.55 | 5pcs卫生间套间, , 地毯 |
|
| 第二间卧室 | 4.26x5.14 | 4pcs卫生间套间, 壁橱, 地毯 |
|
| 第三间卧室 | 5.13x3.89 | 4 件套卫生间, 壁橱, 地毯 |
|
| 第四间卧室 | 3.36x4.39 | 4 件套卫生间, 壁橱, 地毯 |
|
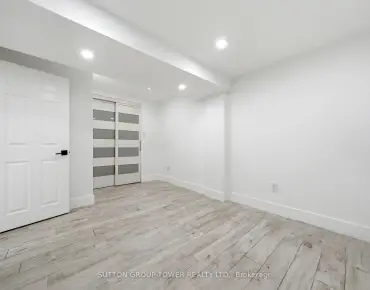
| 娱乐室reatio | 8.32x13.98 | 高于地面窗口, 4 件套卫生间, 硬木地板 |
| 卫生间 | 卫浴件数 | 所在楼层 | |
|---|---|---|---|
| 1间 | 2件套 | 主层 |
|
| 1间 | 5件套 | 上层 |
|
| 1间 | 4件套 | 上层 |
|
| 1间 | 4件套 | 上层 |
|
| 1间 | 4件套 | 低层 |
房屋简介
房屋位于Mississauga Rd & Indian Rd交界附近, 这间4房5卫双车库两层独立房户型朝北向. 683 Canyon St拥有双停车位. 房屋及周边设施包括Built-InOven等. 客厅 Rm, 晚餐室 Rm, 厨房, 家庭房 Rm, 办公室和 第四间卧室在主层; 娱乐室reatio在楼下.社区概况
该物业所在社区为以自住为主的社区,住宅类型主要为独立屋。约有63%的居民拥有本科或以上学历,另有15%的居民拥有大专学历。当地绝大多数通勤居民主要驾车出行。