Meadowvale Village, Mississauga, L5N 7S8
房屋信息
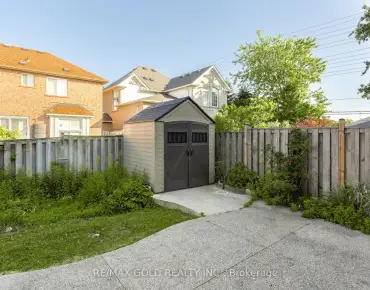
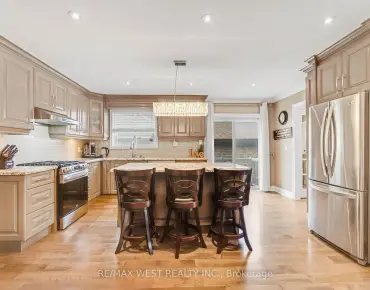
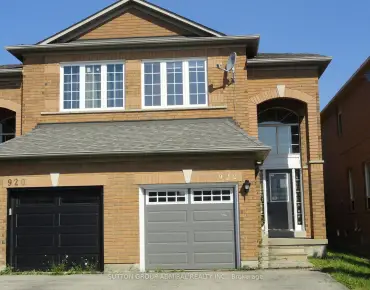
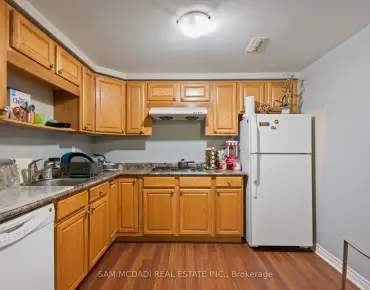
Welcome to this stunning Detached Mattamy-designed home with Approx. 3439 Sq.Ft. Offering 5+3 spacious bedrooms and an exceptional layout perfect for growing families or investors. The main floor features a bright combined living and dining area, a separate spacious family room, a modern upgraded open-concept kitchen with a breakfast area, walk-out to the backyard, and a convenient powder room. The luxurious primary master bedroom boasts a fireplace, a walk-in closet, and an oversized 5-pc Ensuite washroom. The upper level also includes generously sized bedrooms, a one 5-piece main bathroom, and an additional two 4-pc washroom. The professionally finished basement with a separate entrance offers 2 bedrooms, a gym/exercise room, a full kitchen, separate laundry, and two 4-piece bathrooms-ideal for extended family . Complete with a huge manicured backyard, an attached double-car garage, and an EV charging point, this home offers comfort, space, and modern convenience.
主要特征
- 朝向: 后院朝东

- 睡房: 5

- 卫生间: 6

- 车库: 2

- 厨房: 1

重要信息
- 占地面接: 55.00 x 90.00 Feet

- 室内面积: 3000-3500

- 地税: $ 9725.83

- W13618248

- Listing contracted with: RE/MAX REAL ESTATE CENTRE INC.
| 房间 | 尺寸(平方米) | 细节描述 | |
|---|---|---|---|
| 客厅 Rm | 4.57x3.66 | ||
| 晚餐室 Rm | 4.57x3.66 | ||
| 家庭房 Rm | 5.18x4.27 | ||
| 图书馆 | 4.06x3.35 | ||
| 厨房 | 4.78x3.66 | ||
| 早餐室 | 4.78x3.35 | ||
| Primary B | 5.49x4.27 | ||
| 第二间卧室 | 5.18x3.96 | ||
| 第三间卧室 | 3.66x3.66 | ||
| 第四间卧室 | 4.27x3.35 | ||
| 第五间卧室 | 3.35x3.35 |
| 卫生间 | 卫浴件数 | 所在楼层 | |
|---|---|---|---|
| 1间 | 5件套 | Second |
|
| 2间 | 4件套 | Second |
|
| 1间 | 2件套 | 主层 |
|
| 2间 | 4件套 | Basement |
房屋简介
房屋位于Financial and Meadowvale交界附近, 这间5房6卫双车库独立房户型朝东向. 1679 Westbridge Way拥有双连接式停车位. 房屋及周边设施包括[In-LawSuite]等. 客厅 Rm, 晚餐室 Rm, 家庭房 Rm, 图书馆, 厨房和 早餐室在一层.社区概况
该物业所在社区为以自住为主的社区,住宅类型包括独立屋、镇屋。约有53%的居民拥有本科或以上学历,另有22%的居民拥有大专学历。当地大多数通勤居民主要驾车出行,另有少部分居民使用公共交通。