Churchill Meadows, Mississauga, L5M 6L9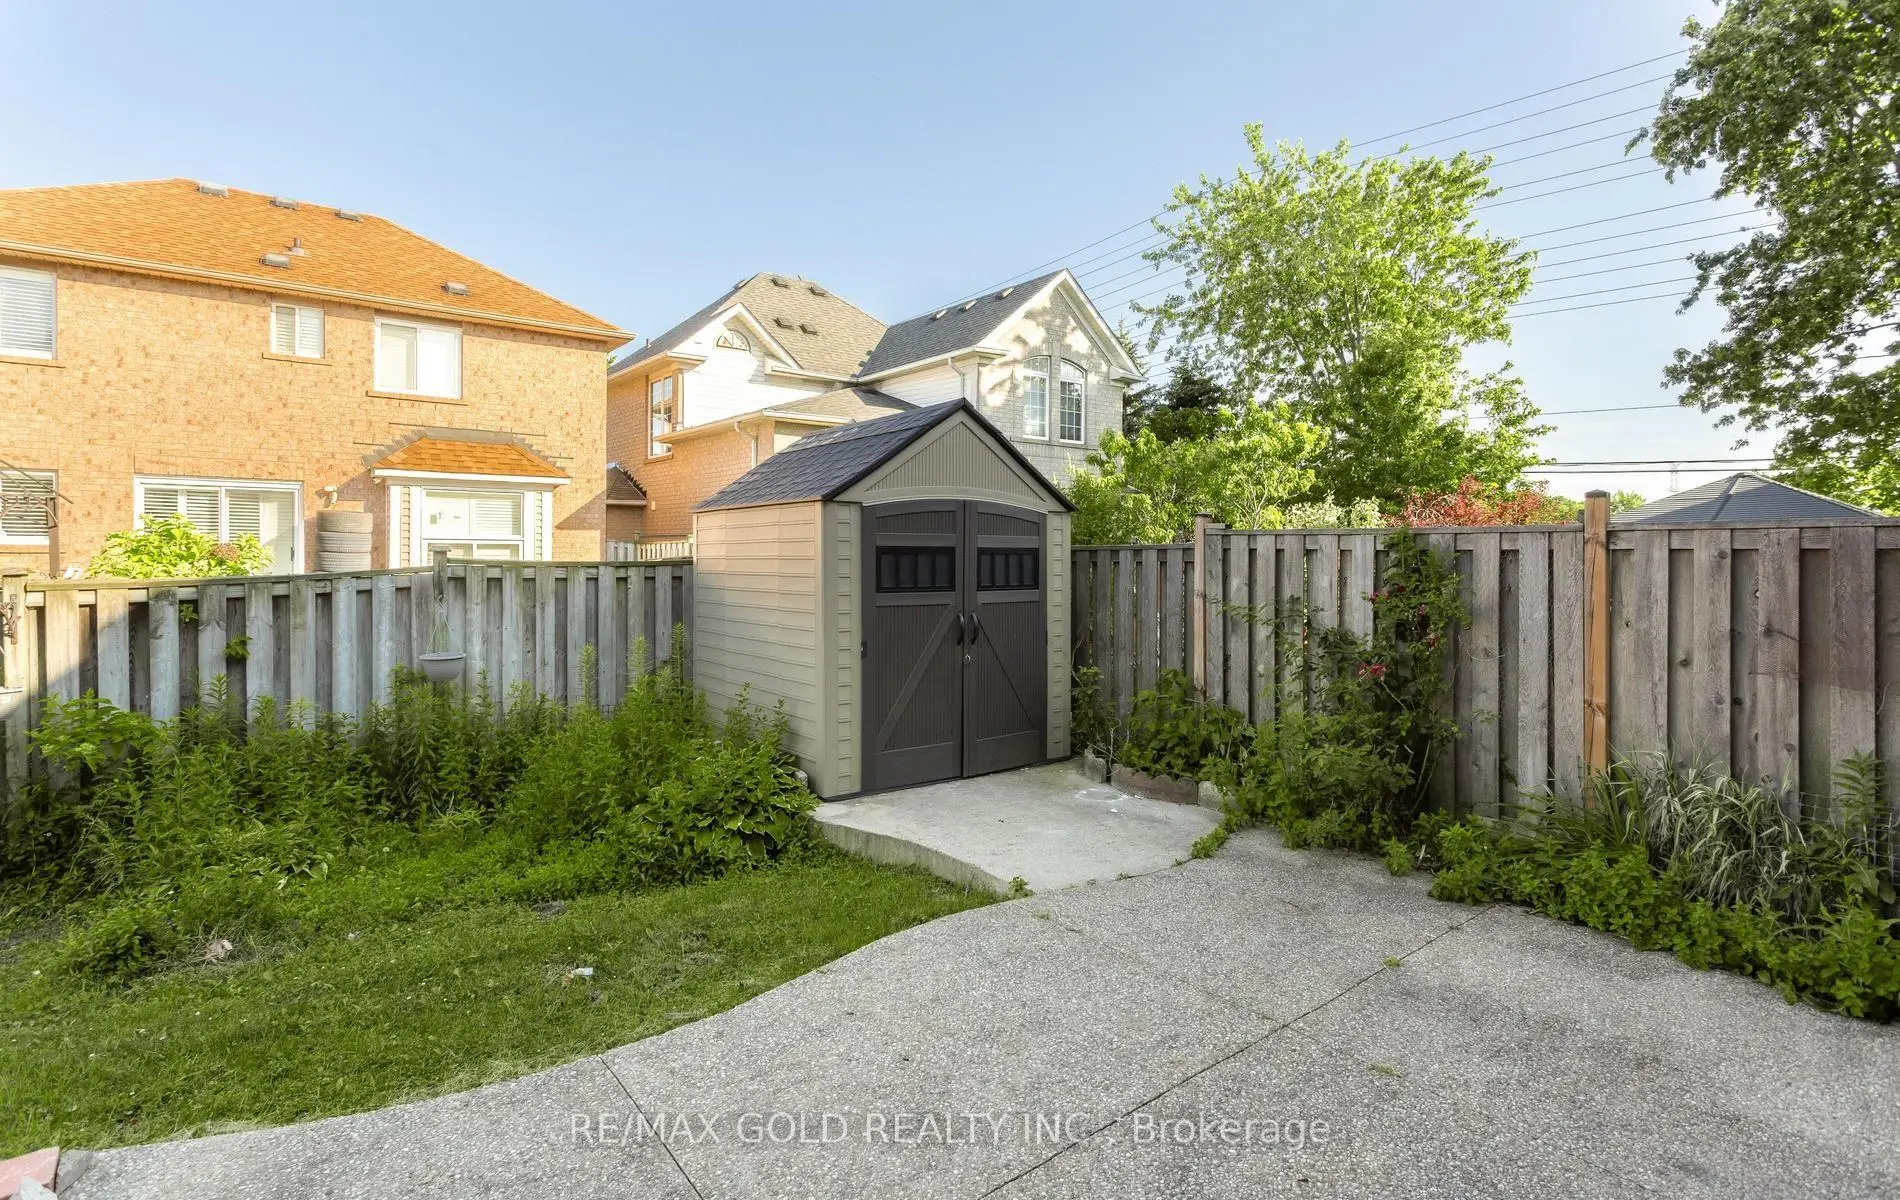

房屋信息
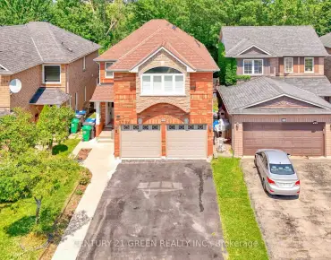
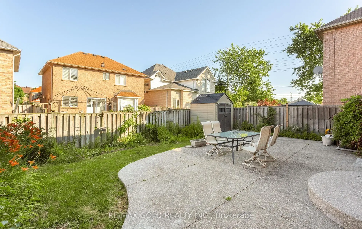
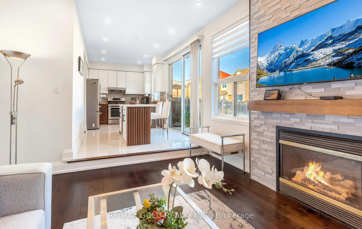
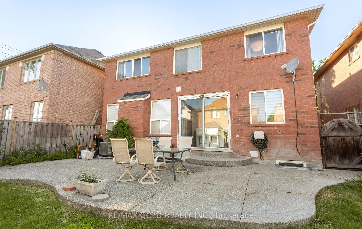
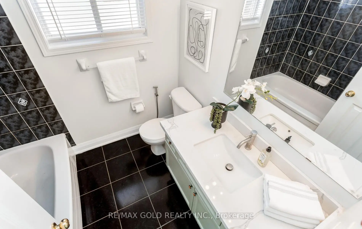
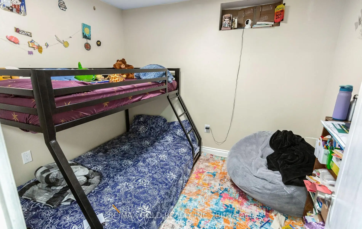
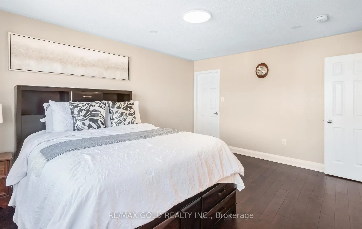
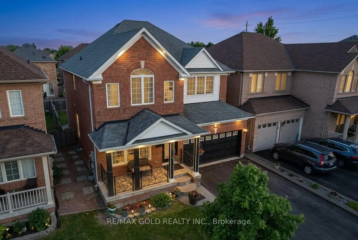
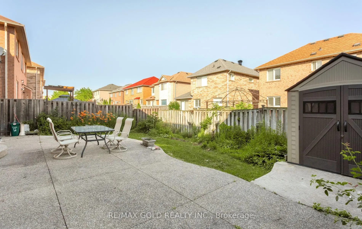
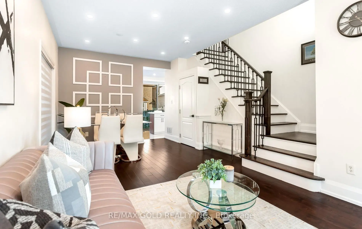
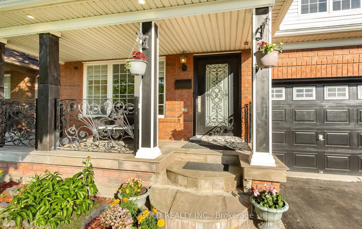
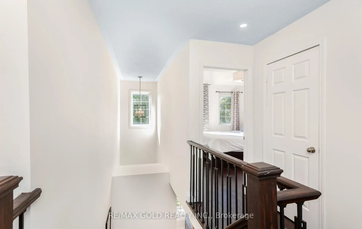
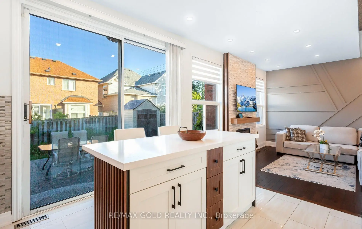
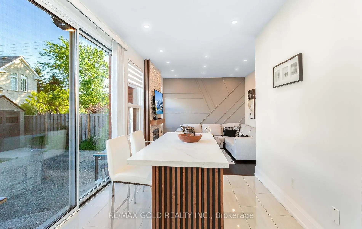
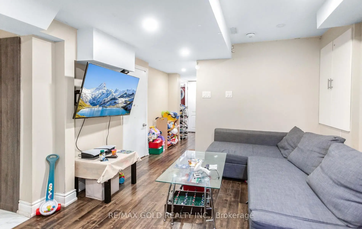
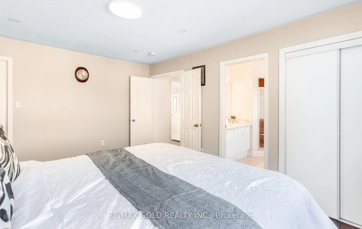
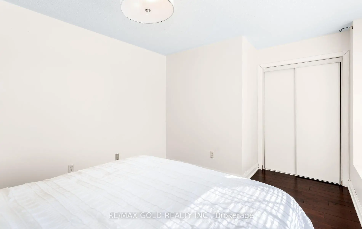
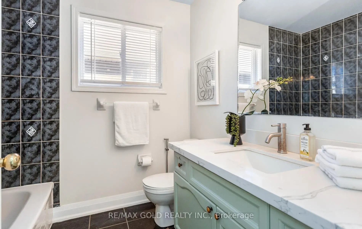
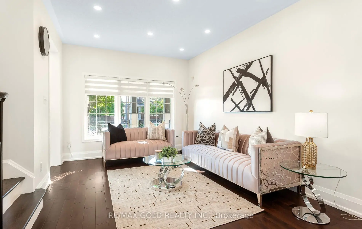
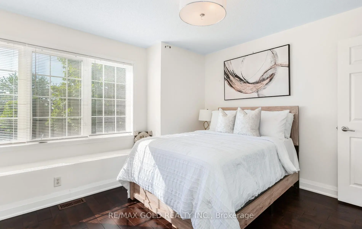
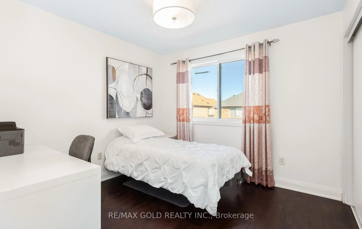
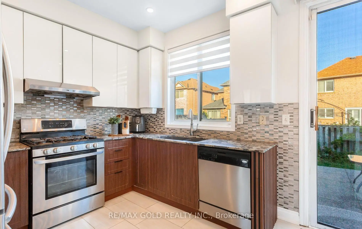
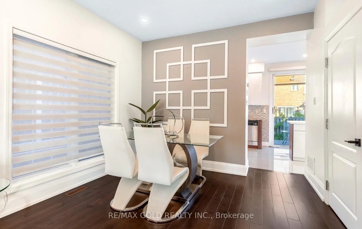
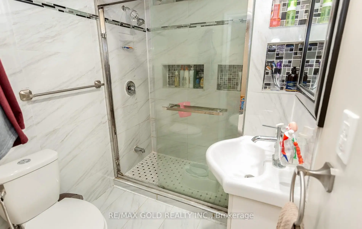
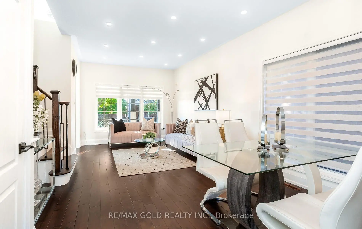
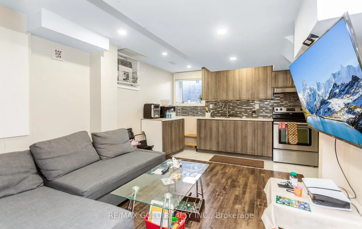
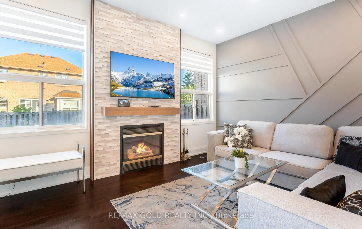
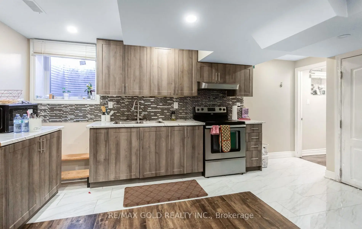
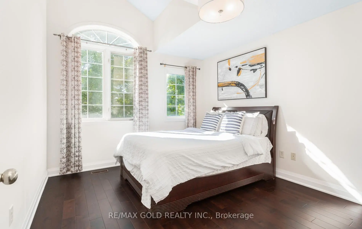
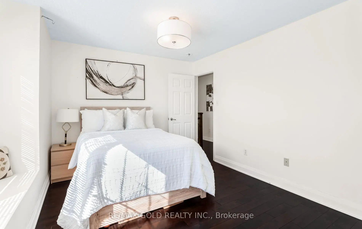
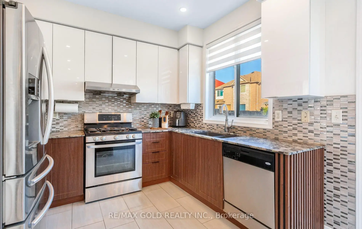
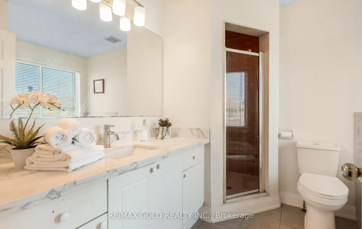
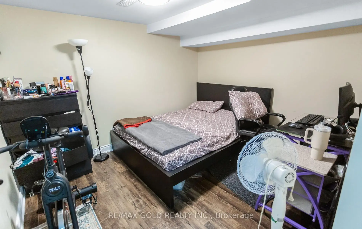
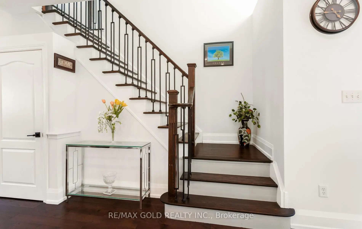
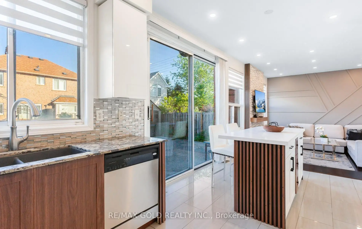
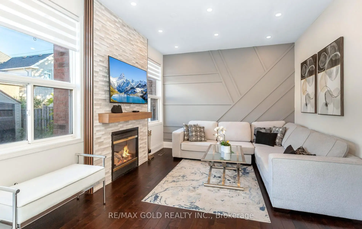
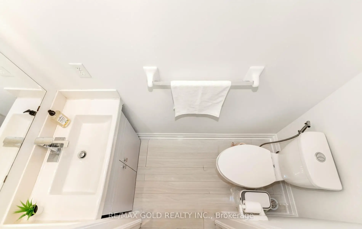
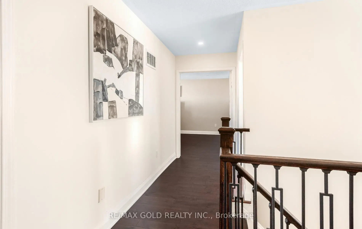
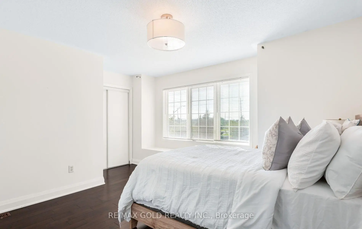
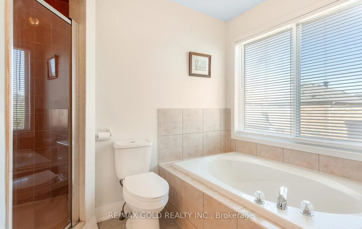
Welcome to this beautifully upgraded 4 bedroom detached home nestled on a cul de sac for maximum privacy in the highly desired neighborhood of Churchill Meadows! Featuring a fully LEGAL BASEMENT APARTMENT complete with 2 bedrooms, full kitchen and a full washroom with excellent income potential making this home ideal for investors and end-users alike.The main floor showcases 9ft ceilings, new hardwood flooring, accent walls, pot lights & upgraded tiles. The sunken family room boasts 10' ceiling with a stylish fireplace stone wall. The stunning modern kitchen features brand-new cabinetry, a large centre island, gas stove, and quality finishes throughout. The upper level offers a spacious primary bedroom with a 4pc ensuite. The secondary bedrooms are all generous sized and share upgraded 3pc washroom. This home has it all! Elegant Oak stairs with metal spindles, new zebra blinds and numerous upgrades that add to the home's appeal. Additional highlights include a double-car garage, a driveway accommodating 4 vehicles, a backyard gas hookup for BBQs, and newer roof and furnace. Located in one of Mississauga's most desirable family-friendly neighbourhoods, close to top-rated schools, parks, shopping, transit, and major highways.
主要特征
- 朝向: 后院朝南

- 睡房: 4

- 卫生间: 4

- 车库: 2

- 厨房: 1

重要信息
- 占地面接: 40.01 x 85.30 Feet

- 室内面积: 2000-2500

- 地税: $ 7319.76

- W13538718

- Listing contracted with: RE/MAX GOLD REALTY INC.
| 房间 | 尺寸(平方米) | 细节描述 | |
|---|---|---|---|
| 客厅 Rm | 6.76x3.63 | 硬木地板, 大窗, 合并餐饮 |
|
| 晚餐室 Rm | 6.76x3.63 | 硬木地板, 合并客厅 |
|
| 厨房 | 2.90x2.67 | , 防溅挡板, 不锈钢电器 |
|
| 早餐室 | 0.00x0.00 | 瓷砖地板, 走出式后院 |
|
| 家庭房 Rm | 4.47x3.61 | 沉没的房间, 壁炉, 瓷砖地板 |
|
| Primary B | 4.55x3.66 | 4 件套卫生间, 大窗, |
|
| 第二间卧室 | 3.65x3.05 | 地毯, 大窗 |
|
| 第三间卧室 | 3.07x3.00 | 地毯, 大窗 |
|
| 第四间卧室 | 3.66x3.35 | 地毯, 海湾窗 |
| 卫生间 | 卫浴件数 | 所在楼层 | |
|---|---|---|---|
| 1间 | 2件套 | 主层 |
|
| 1间 | 4件套 | Second |
|
| 1间 | 4件套 | Second |
|
| 1间 | 3件套 | Basement |
房屋简介
房屋位于9th Line And Deepwood交界附近, 这间4房4卫双车库独立房户型朝南向. 3986 Regatta Crt拥有双连接式停车位. 房屋及周边设施包括[Other]等. 客厅 Rm, 晚餐室 Rm, 厨房, 早餐室和 家庭房 Rm在主层.社区概况
该物业所在社区为以自住为主的社区,住宅类型主要为独立屋。约有61%的居民拥有本科或以上学历,另有9%的居民拥有大专学历。当地绝大多数通勤居民主要驾车出行。