Hurontario, Mississauga, L4Z 2X1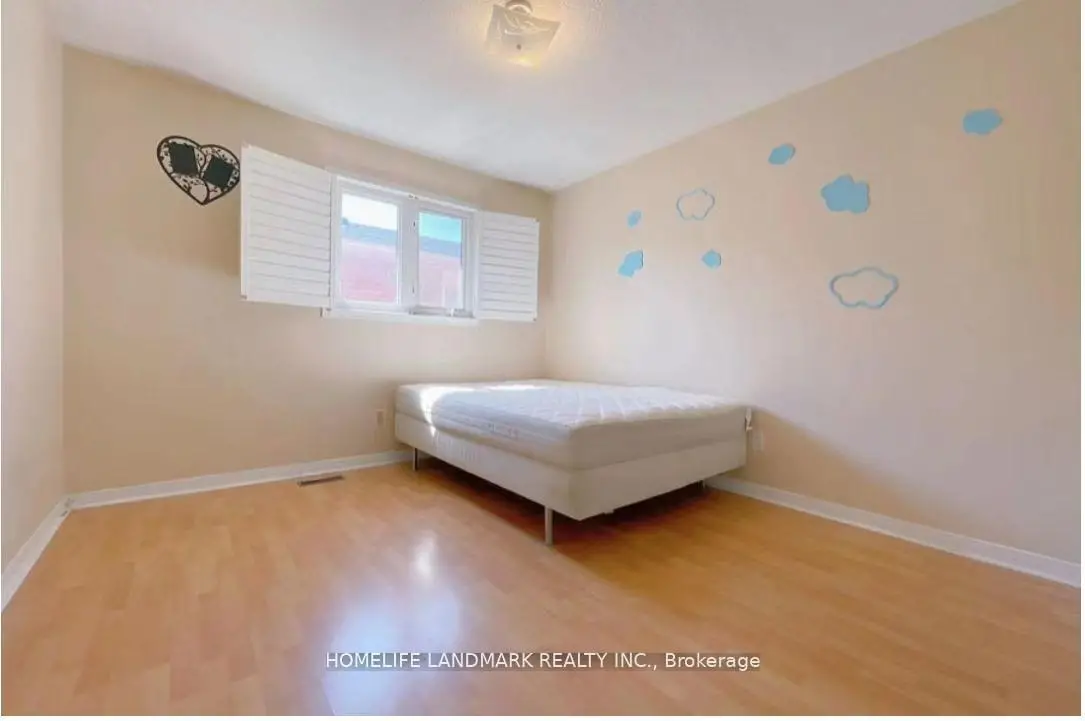

房屋信息
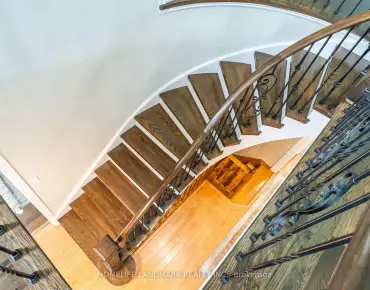
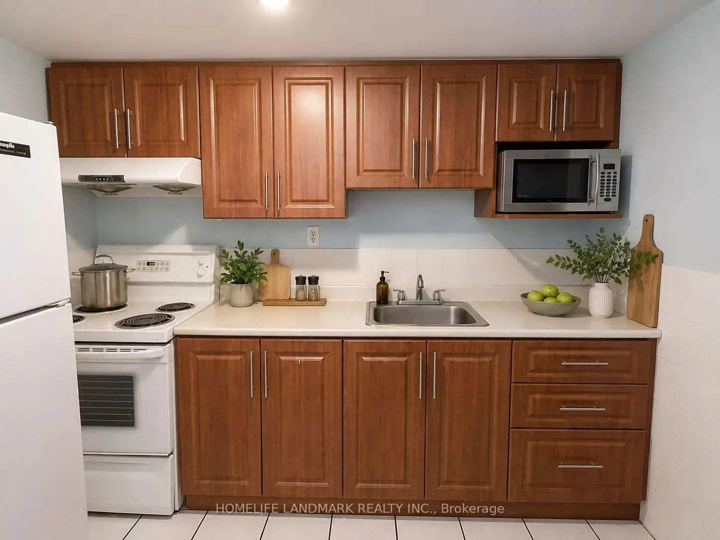
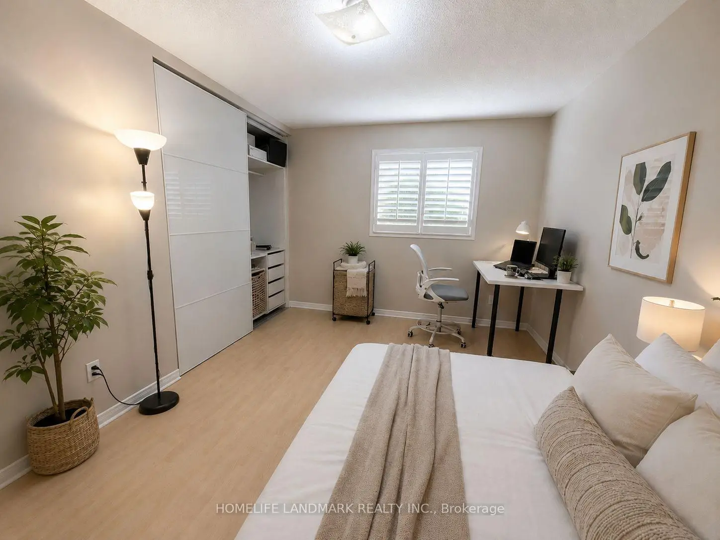
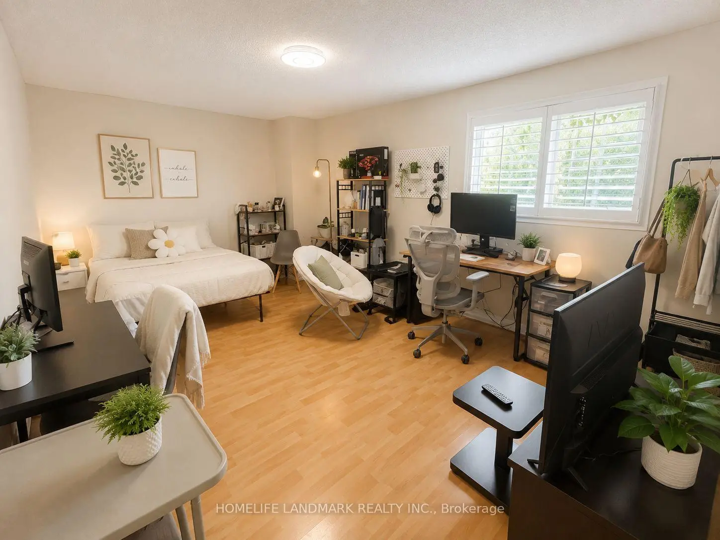
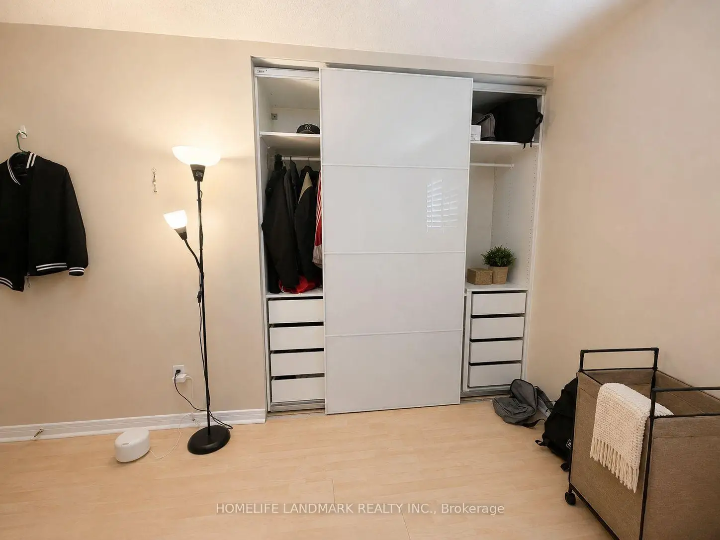
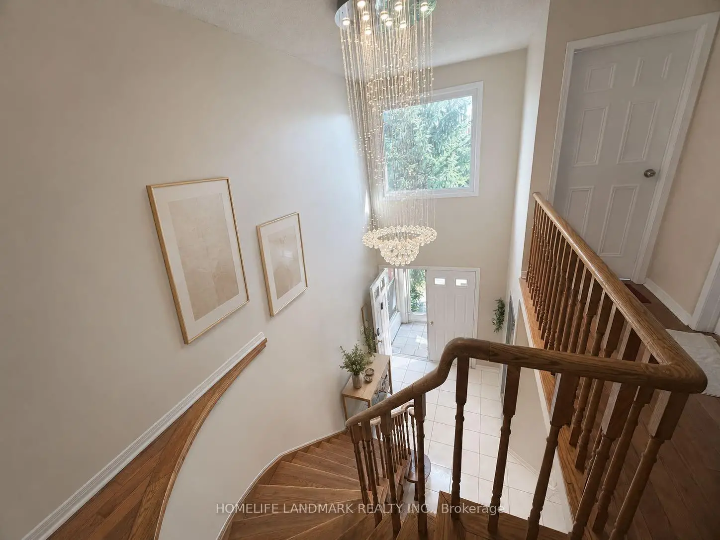
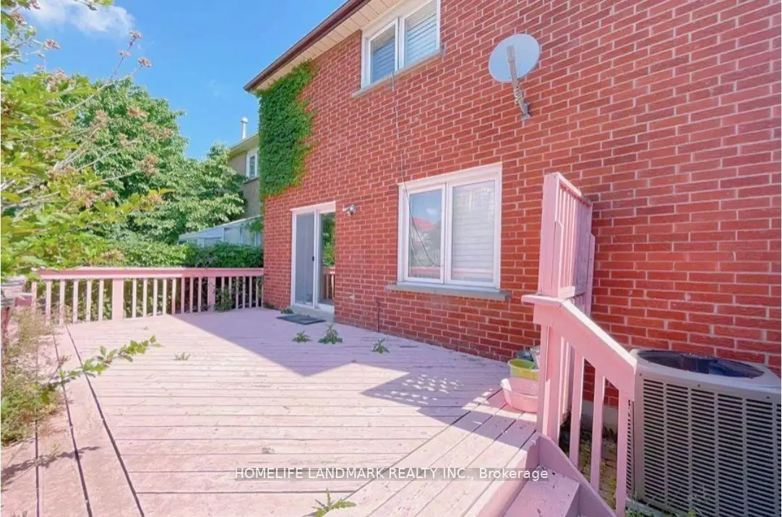
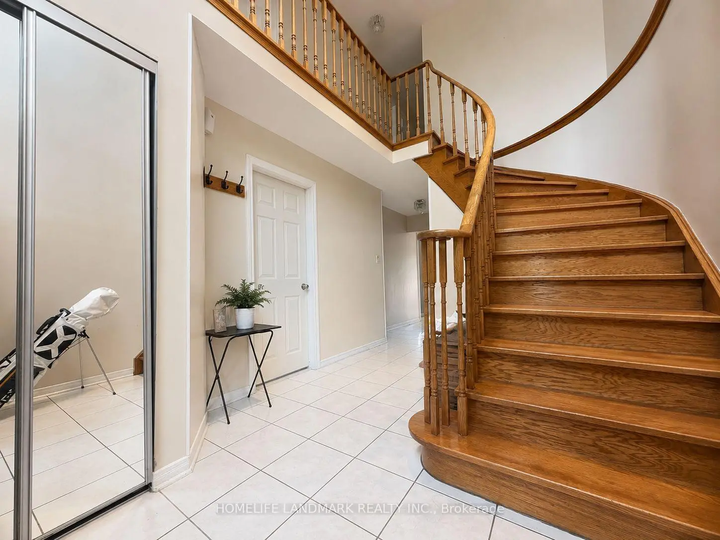
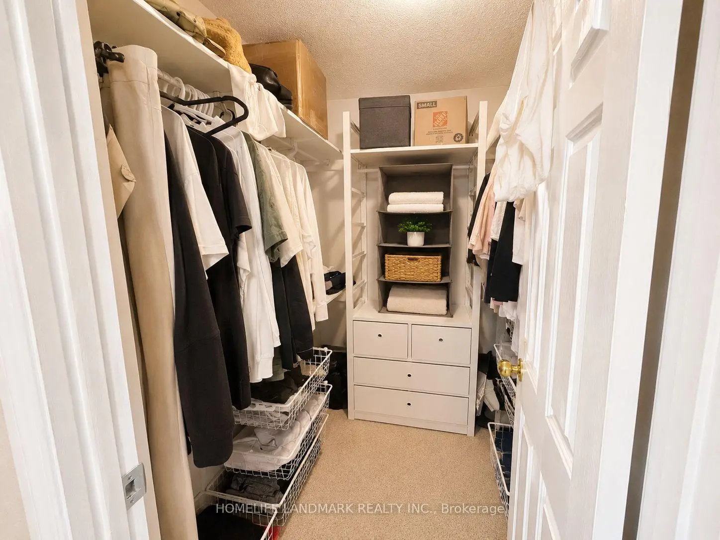
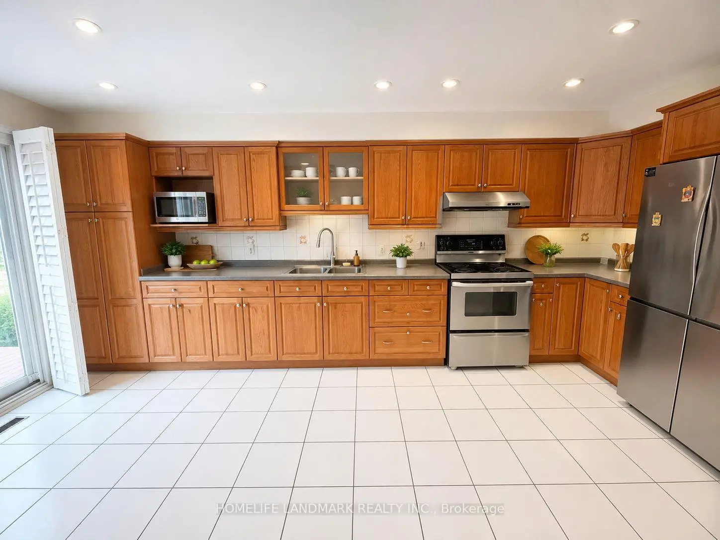
Prime Huron Heights - Exceptional value in this spacious and meticulously maintained 3-level home. A dramatic 16-ft foyer welcomes you into a bright, sun-filled interior featuring California shutters throughout the main and upper levels. The updated kitchen offers a walkout to a large deck overlooking a fully fenced backyard. The beautifully finished basement features a full kitchen and a separate garage entrance, providing exceptional flexibility for extended family, guests, or a variety of future living arrangements. Upgraded custom closets in the primary and bedroom1. Conveniently located just minutes to Oceans Supermarket, Square One, and with easy access to Highways 401 & 403.
主要特征
- 朝向: 后院朝西

- 睡房: 5

- 卫生间: 4

- 车库: 2

- 厨房: 1

重要信息
- 占地面接: 33.04 x 128.71 Feet

- 室内面积: 2000-2500

- 地税: $ 7041.00

- W13614934

- Listing contracted with: HOMELIFE LANDMARK REALTY INC.
| 房间 | 尺寸(平方米) | 细节描述 | |
|---|---|---|---|
| Primary B | 5.25x3.65 | , 4pcs卫生间套间, 智能衣橱 |
|
| 第二间卧室 | 5.20x3.30 | 双壁橱, , 复合地板 |
|
| 第三间卧室 | 4.10x3.00 | 复合地板, 双壁橱, |
|
| 第四间卧室 | 3.50x3.25 | , 复合地板, 双壁橱 |
|
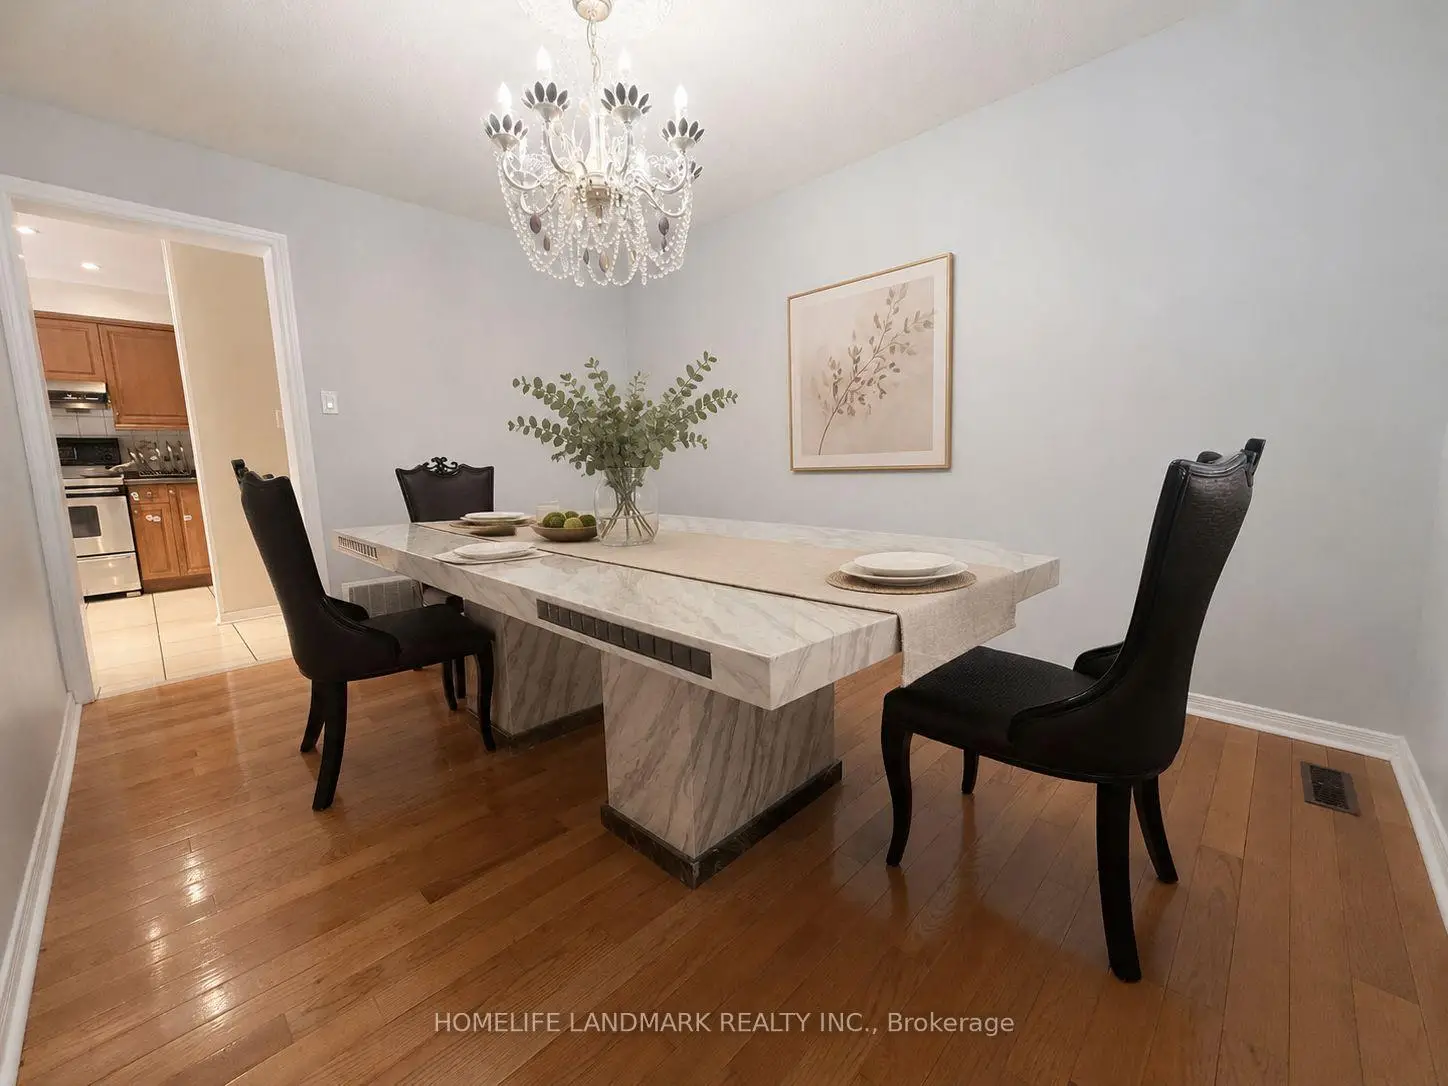
| 晚餐室 Rm | 3.93x3.00 | , |
|
| 厨房 | 5.50x3.20 | , 陶瓷地板, 走出式甲板 |
|
| 客厅 Rm | 4.00x3.50 | , 壁炉, 硬木地板 |
|
| 第五间卧室 | 3.93x3.25 | , 硬木地板 |
|
| 卧室 | 3.55x3.30 | ||
| Bath | x | ||
| 第二间卧室 | 3.55x3.30 | ||
| 第三间卧室 | 3.55x3.30 |
| 卫生间 | 卫浴件数 | 所在楼层 | |
|---|---|---|---|
| 2间 | 4件套 | Second |
|
| 1间 | 2件套 | 主层 |
|
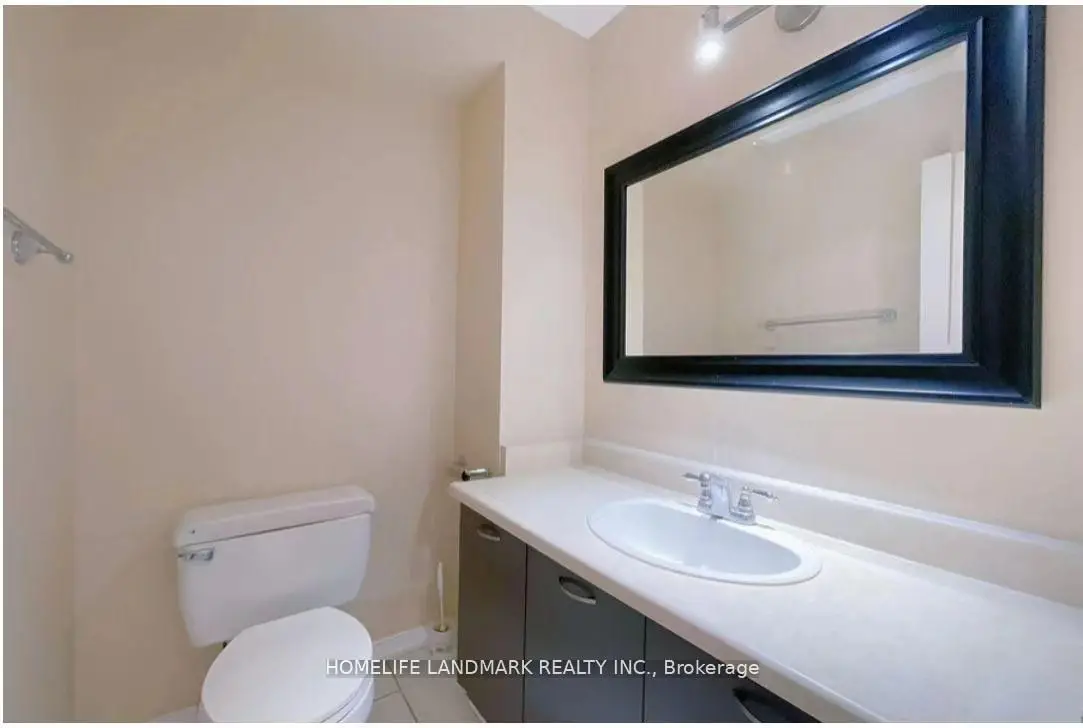
| 1间 | 3件套 | Basement |
房屋简介
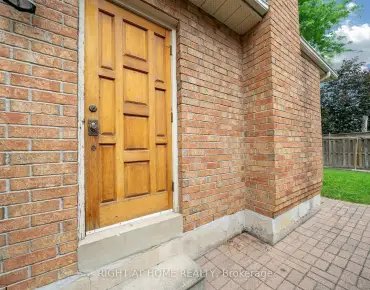
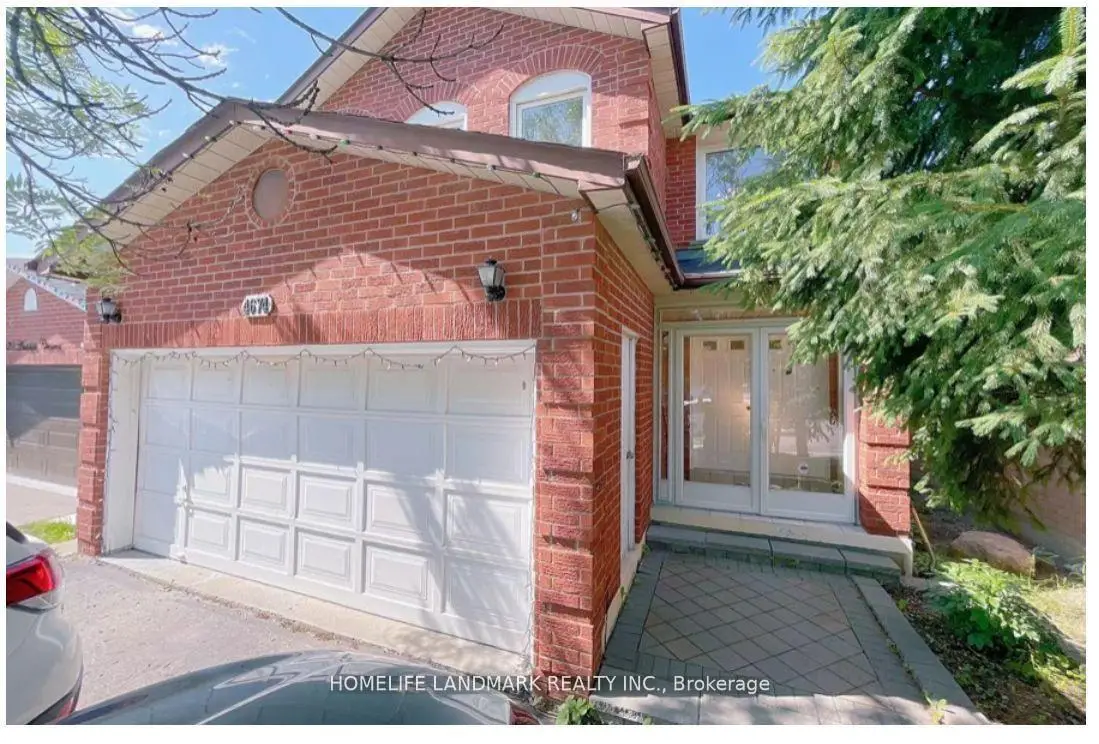
房屋位于Huontario & Eglinton交界附近, 这间5房4卫双车库两层独立房户型朝西向. 4674 Antelope Cres拥有双停车位. 地下室没有装修. 房屋及周边设施包括WaterHeater和CentralVacuum等. 晚餐室 Rm, 厨房, 客厅 Rm, 第五间卧室和 Bath在一层.社区概况
该物业所在社区为以自住为主的社区,住宅类型主要为独立屋。约有48%的居民拥有本科或以上学历,另有16%的居民拥有大专学历。当地绝大多数通勤居民主要驾车出行。