Lisgar, Mississauga, L5N 5W4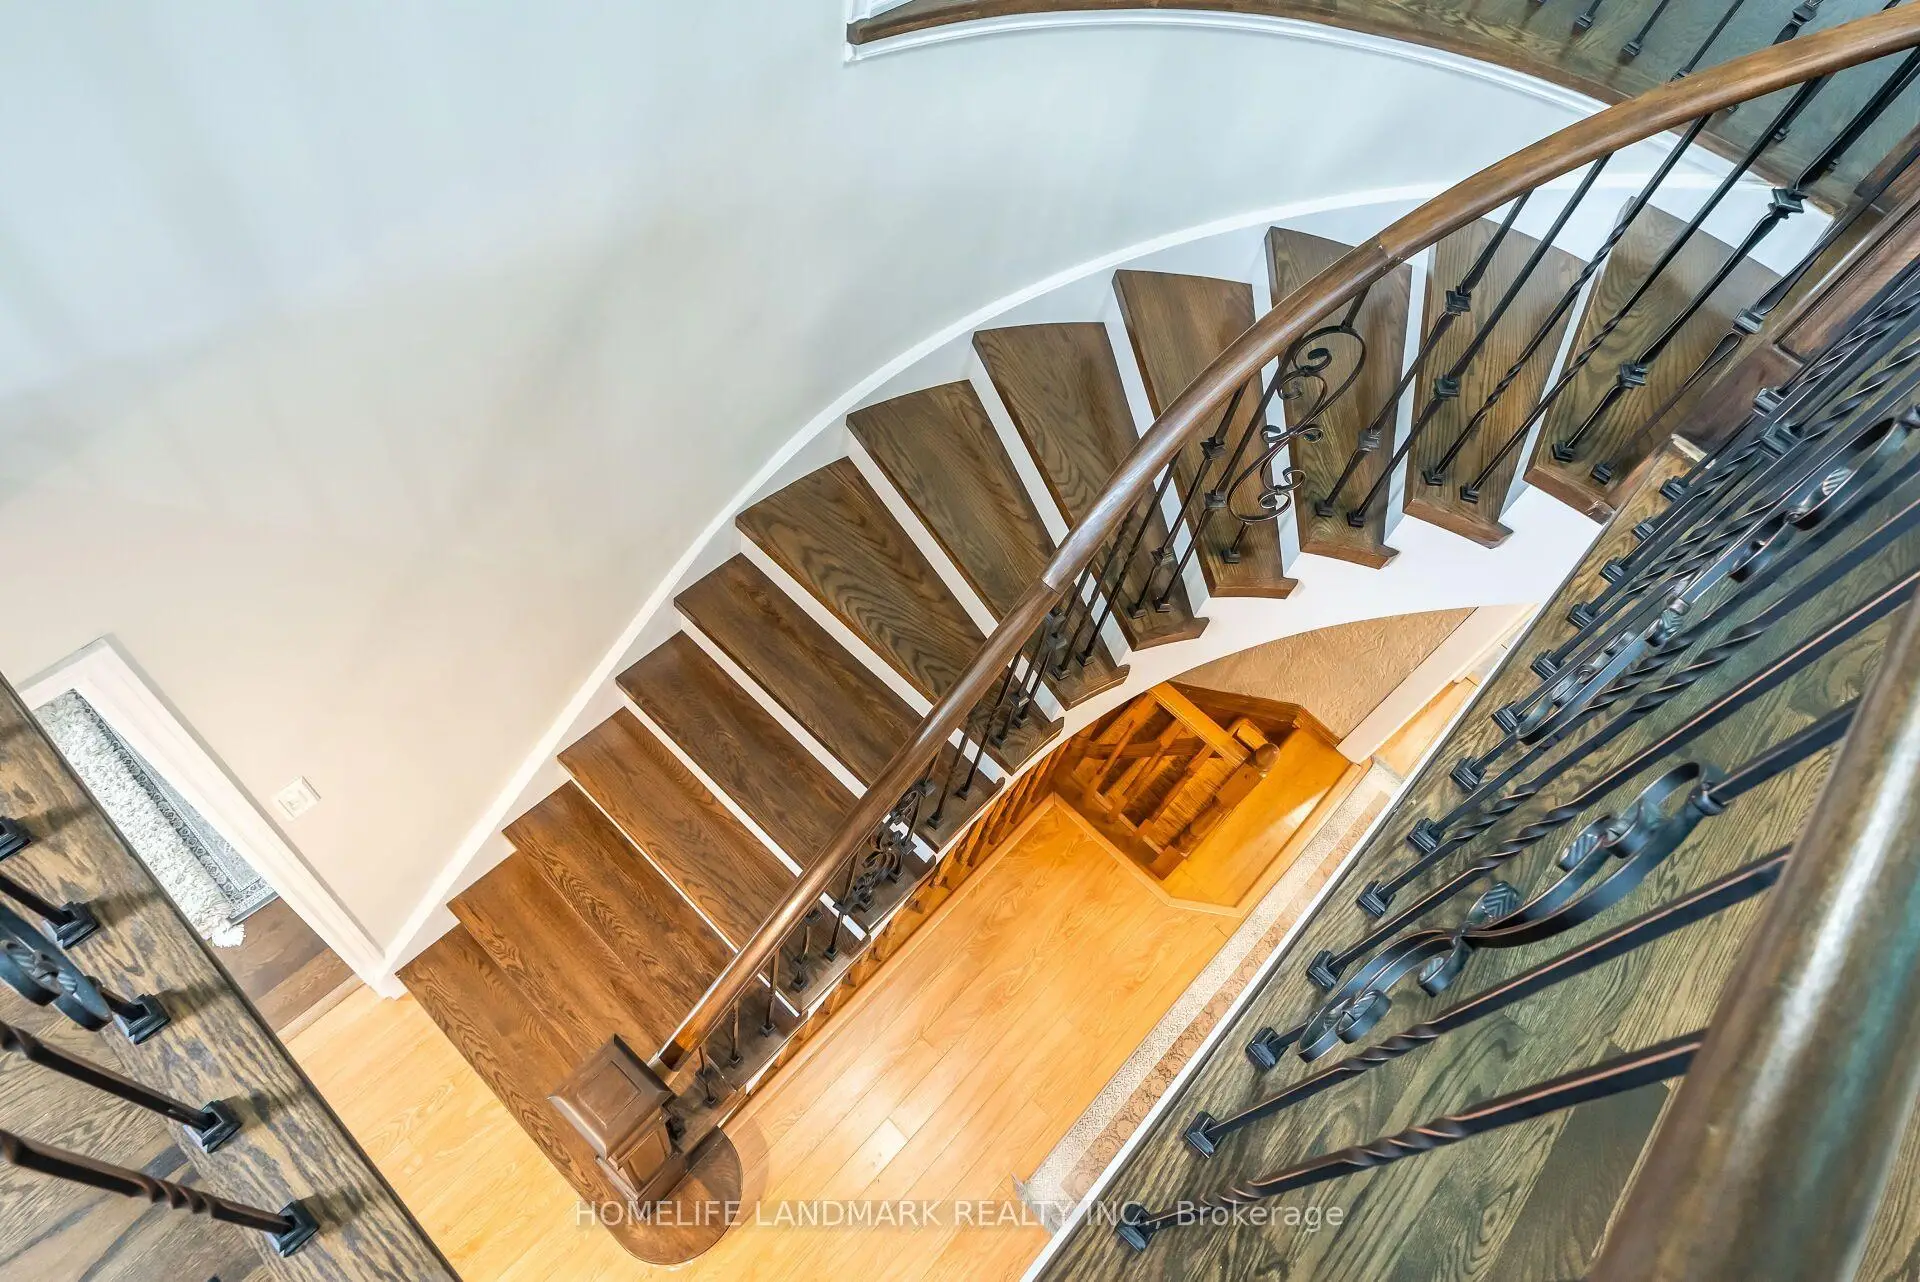

房屋信息
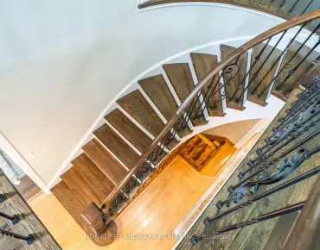
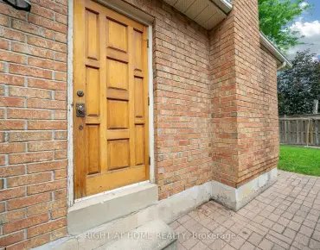
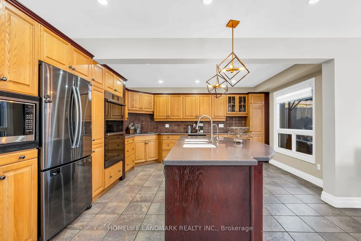
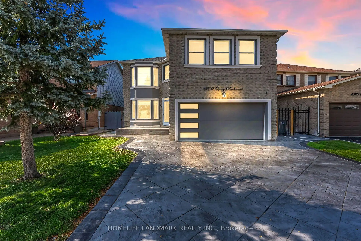
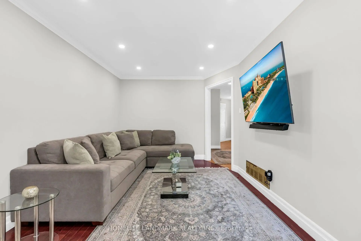
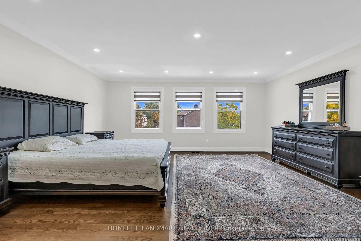
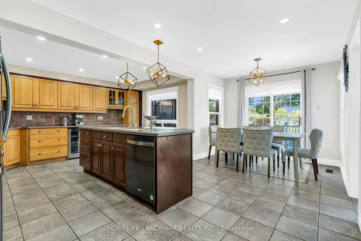
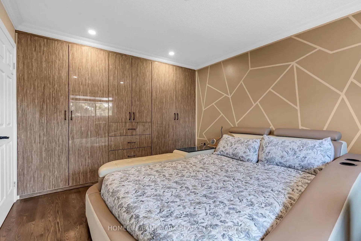
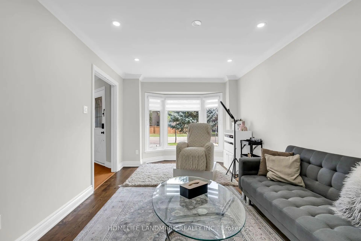
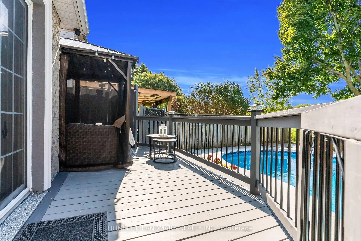
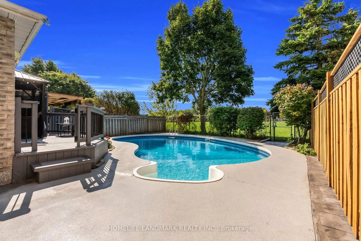
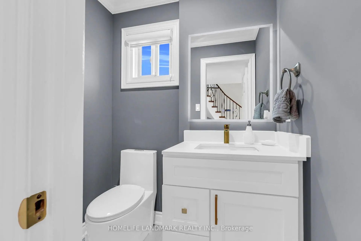
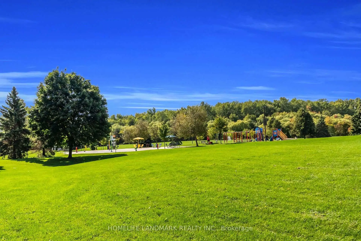
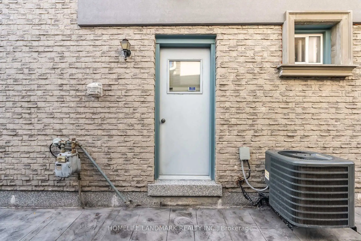
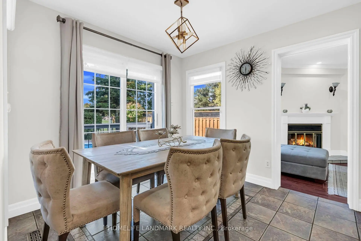
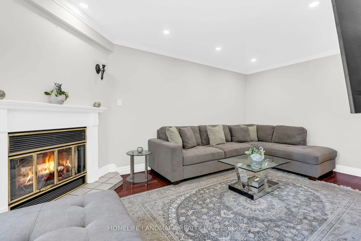
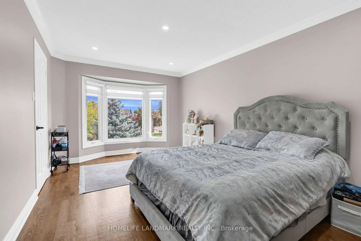
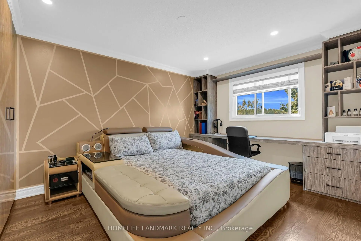
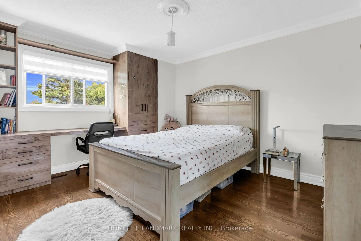
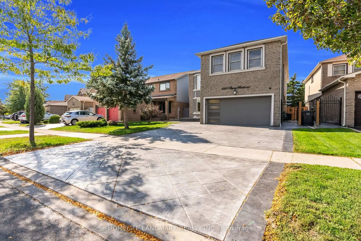
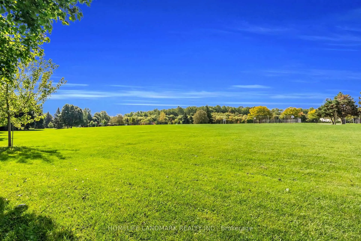
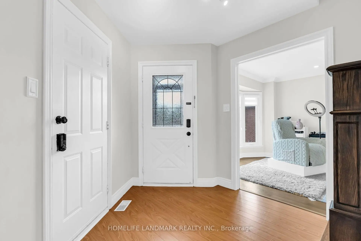
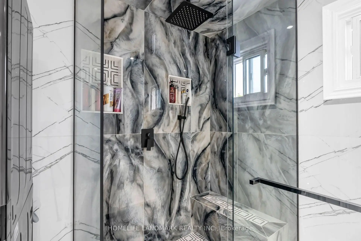
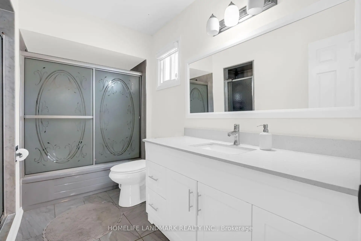
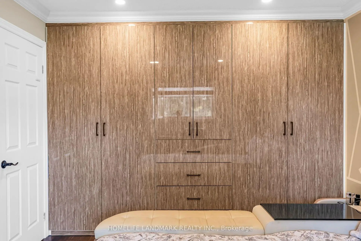
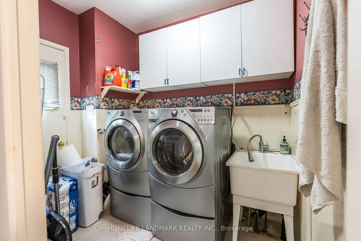
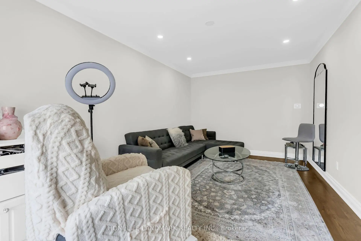
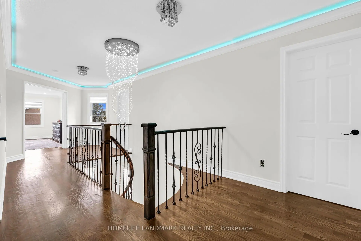
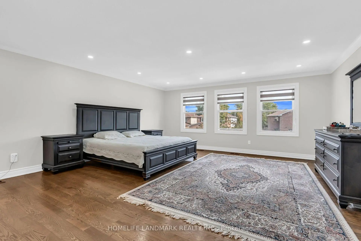
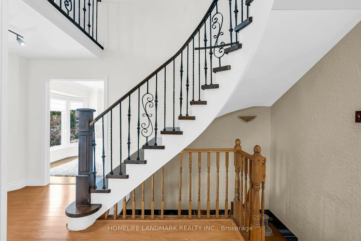
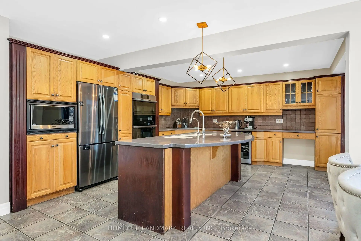
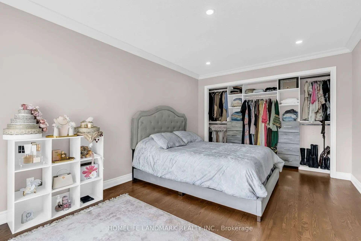
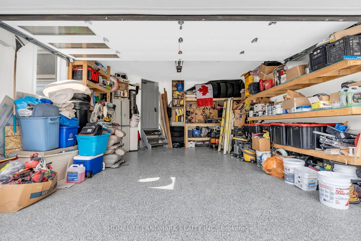
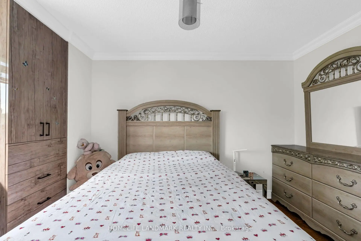
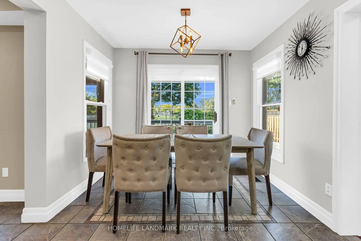
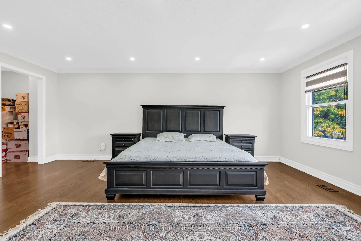
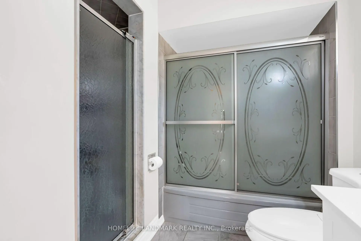
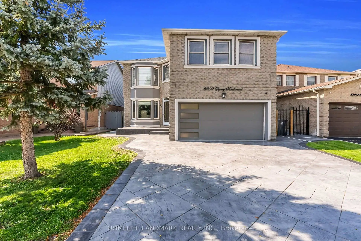
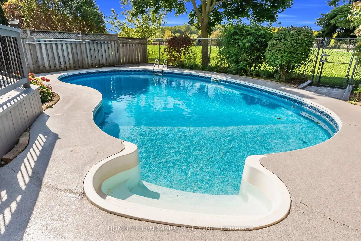
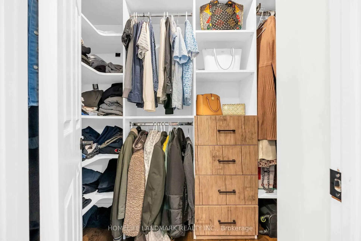
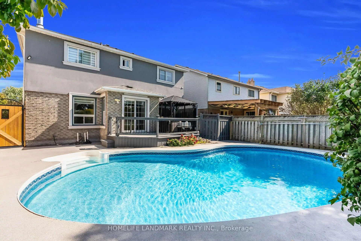
Welcome to 6200 Osprey Blvd, a Beautifully upgraded Detached Home in one of Mississauga's most sought-after neighbourhoods, backing onto a park and school with no rear neighbours for added privacy. This spacious home features a custom chefs kitchen with a large island, three sinks, and new tile flooring, pot lights throughout, new laminate flooring on the second floor(2019), and four generously sized bedrooms including an oversized primary with custom closets.The bathrooms have been tastefully upgraded. Enjoy outdoor living with an in-ground pool, deck, and newly epoxy-finished backyard patio. Major upgrades include a new furnace and pool motor (2019), city-approved permits for a legal basement apartment with a separate side entrance, and full-home renovation plans. With main floor laundry, exceptional living space, and endless potential, this move-in-ready home is a rare opportunity in a prime location.Welcome to 6200 Osprey Blvd, a Beautifully upgraded Detached Home in one of Mississauga's most sought-after neighbourhoods, backing onto a park and school with no rear neighbours for added privacy. This spacious home features a custom chefs kitchen with a large island, three sinks, and new tile flooring, pot lights throughout, new laminate flooring on the second floor(2019), and four generously sized bedrooms including an oversized primary with custom closets.The bathrooms have been tastefully upgraded. Enjoy outdoor living with an in-ground pool, deck, and newly epoxy-finished backyard patio. Major upgrades include a new furnace and pool motor (2019), city-approved permits for a legal basement apartment with a separate side entrance, and full-home renovation plans. With main floor laundry, exceptional living space, and endless potential, this move-in-ready home is a rare opportunity in a prime location.
主要特征
- 朝向: 后院朝西

- 睡房: 4

- 卫生间: 5

- 车库: 2

- 厨房: 1

重要信息
- 占地面接: 45.00 x 112.00 Feet

- 室内面积: 2500-3000

- 地税: $ 7930.00

- W13613546

- Listing contracted with: HOMELIFE LANDMARK REALTY INC.
| 房间 | 尺寸(平方米) | 细节描述 | |
|---|---|---|---|
| 客厅 Rm | 5.36x3.21 | 海湾窗, 皇冠顶饰, 顶灯 |
|
| 家庭房 Rm | 5.36x3.08 | 壁炉, 皇冠顶饰, |
|
| 厨房 | 5.70x3.48 | 中心岛, 大窗, |
|
| 早餐室 | 2.89x2.77 | , 窗户, |
|
| Primary B | 6.10x5.48 | 5pcs卫生间套间, 顶灯, |
|
| 第二间卧室 | 4.62x3.33 | 海湾窗, 顶灯, |
|
| 第三间卧室 | 4.62x3.33 | 窗户, 顶灯, |
|
| 第四间卧室 | 4.13x3.30 | 壁橱, 窗户, |
| 卫生间 | 卫浴件数 | 所在楼层 | |
|---|---|---|---|
| 3间 | 5件套 | Second |
|
| 1间 | 4件套 | Second |
|
| 1间 | 2件套 | 主层 |
房屋简介
房屋位于Brittania And Tenth Line交界附近, 这间4房5卫双车库两层独立房户型朝西向. 6200 Osprey Blvd拥有双连接式停车位. 地下室Partially Fi . 房屋及周边设施包括Storage和CarpetFree等. 客厅 Rm, 家庭房 Rm, 厨房和 早餐室在一层.社区概况
该物业所在社区为以自住为主的社区,住宅类型主要为独立屋,同时也有部分镇屋。约有54%的居民拥有本科或以上学历,另有20%的居民拥有大专学历。当地绝大多数通勤居民主要驾车出行。