Lisgar, Mississauga, L5N 7M5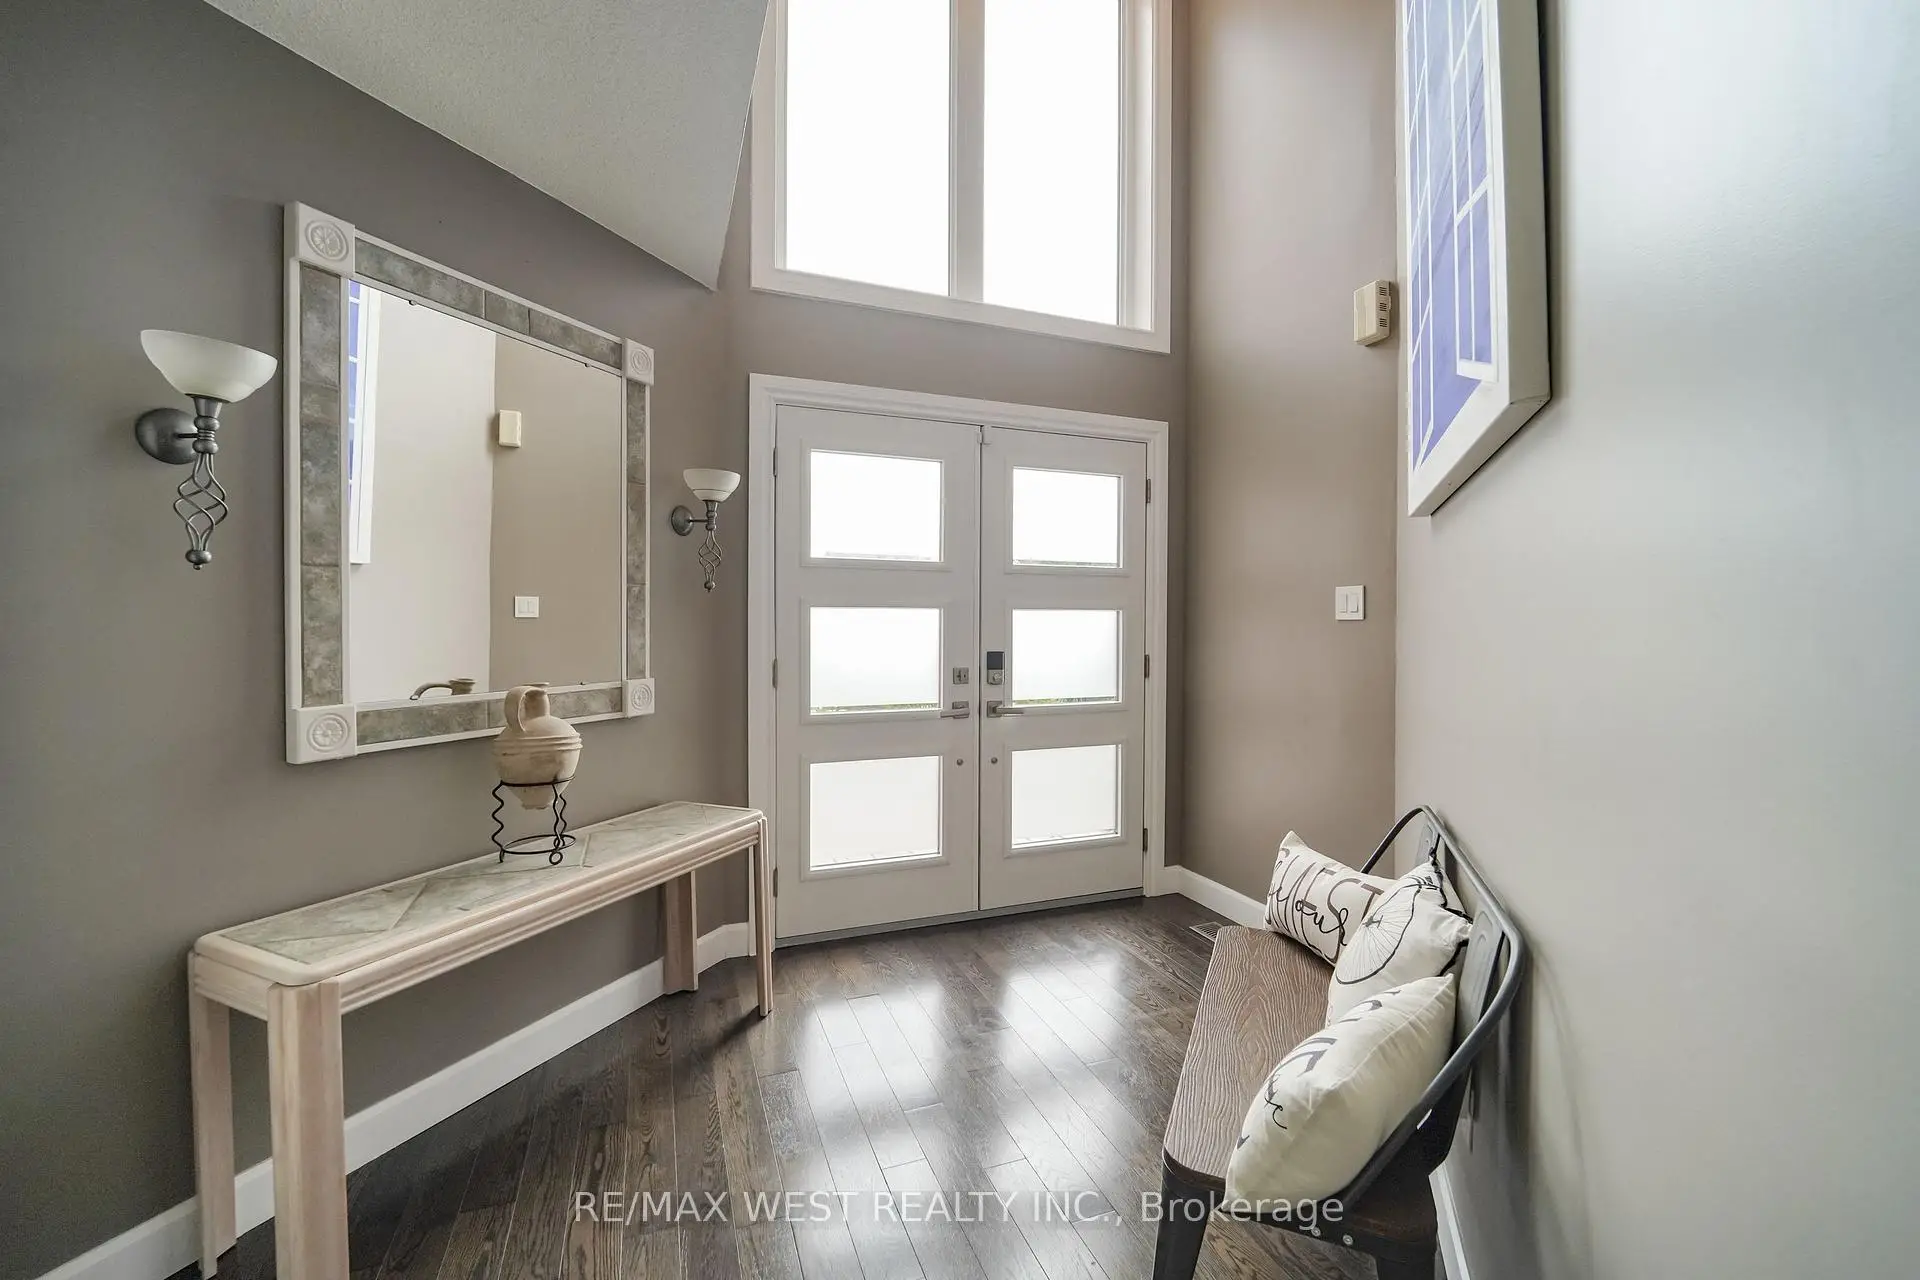

房屋信息
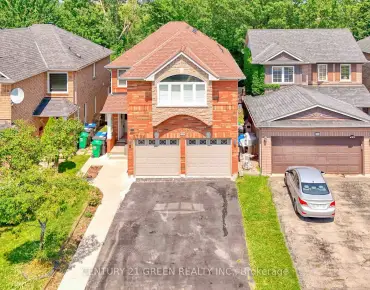
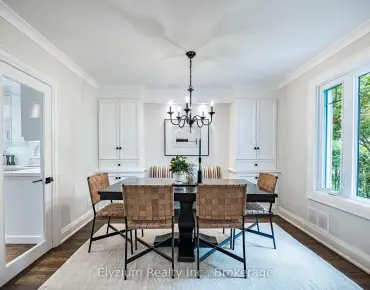
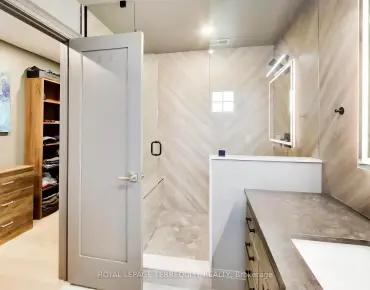
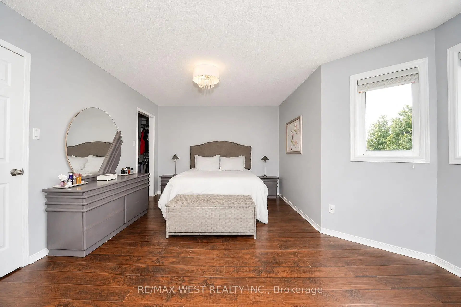
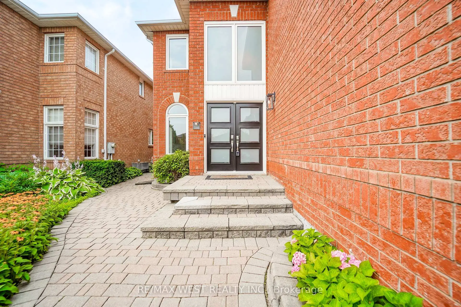
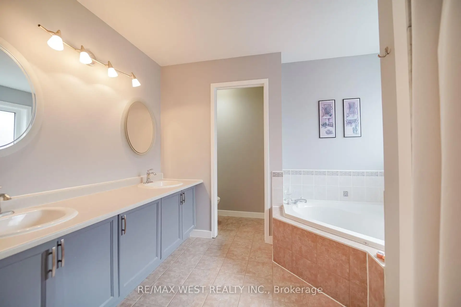
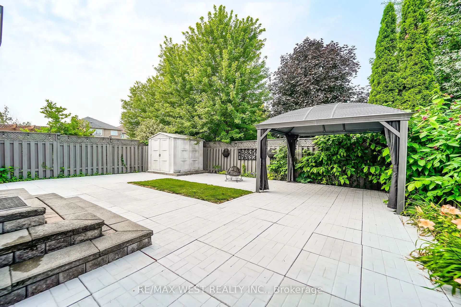
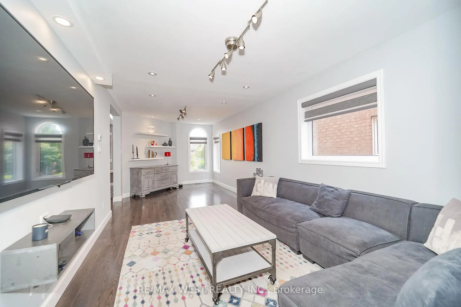
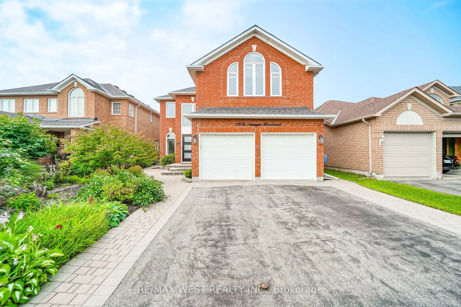
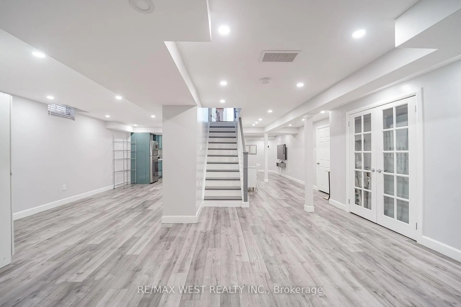
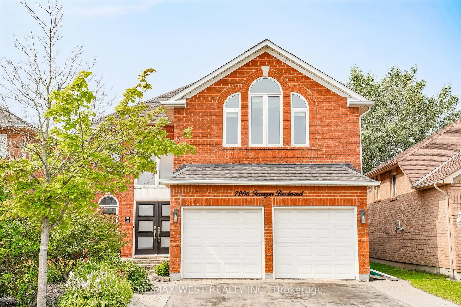
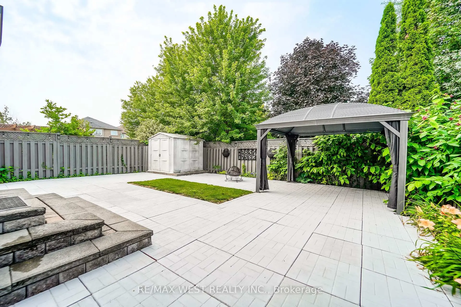
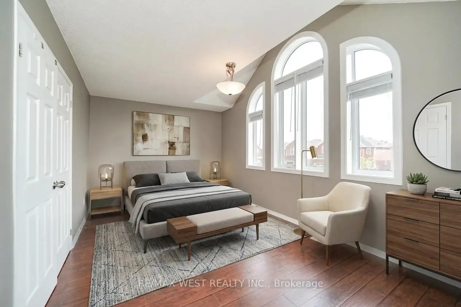
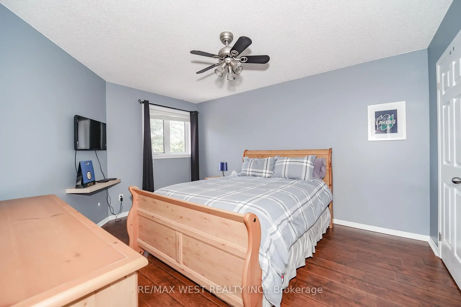
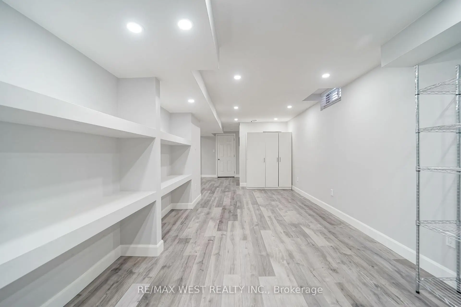
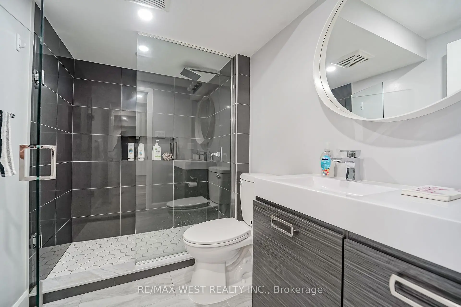
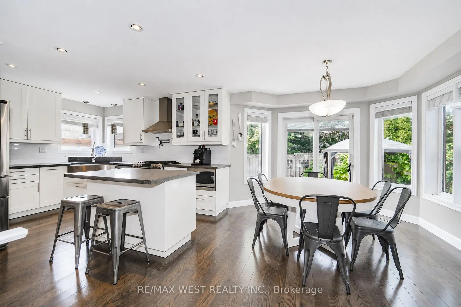
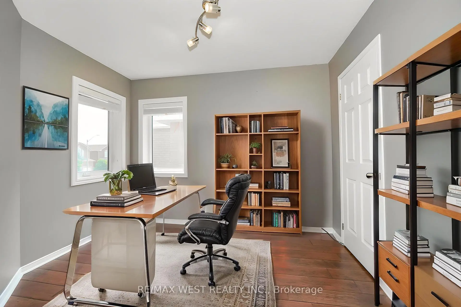
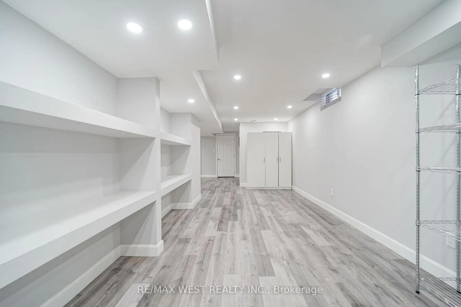
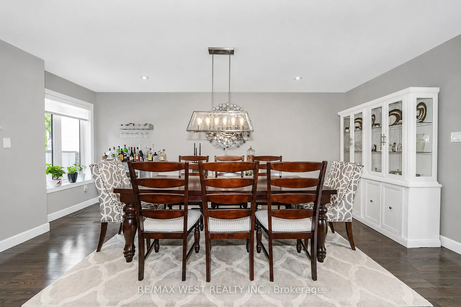
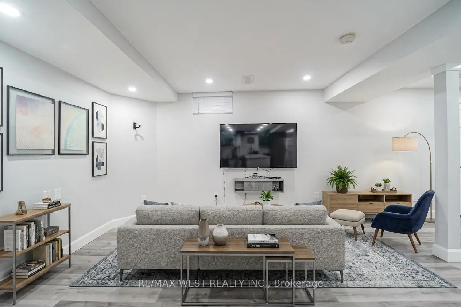
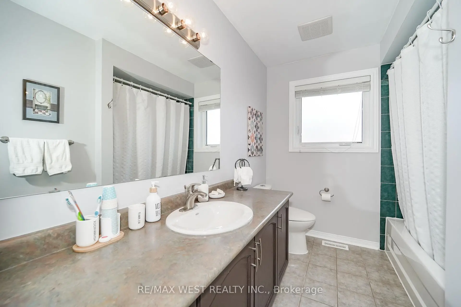
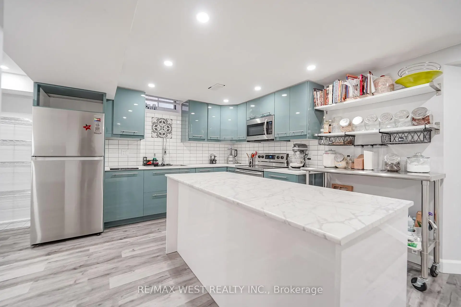
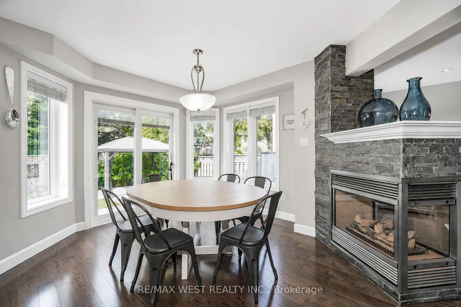
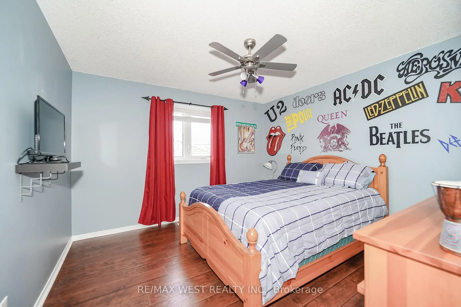
Welcome to this stunning 2-storey family home in the heart of the family friendly Lisgar neighbourhood offering over 3,000 sq. ft. of beautifully designed living space. Boasting 5 spacious bedrooms on the upper level and a double-car garage, this bright and airy residence is perfect for growing families seeking both comfort and functionality. Thoughtfully updated throughout, the home features elegant hardwood flooring and pot lights. The renovated kitchen is a chef's delight, complete with stainless steel appliances, ample cabinetry, and generous prep space. Main floor features open concept living room, large dining with gas fireplace and the convenience of a main-floor laundry with direct access to the garage. Upper floor includes 5 large bedrooms with the primary room featuring its own walk-in closet and 4 pc ensuite. Finished basement with modern kitchen and fully renovated bath. Move in ready! *Some photos are virtually staged.
主要特征
- 朝向: 后院朝东

- 睡房: 5

- 卫生间: 4

- 车库: 2

- 厨房: 1

重要信息
- 占地面接: 40.03 x 109.91 Feet

- 室内面积: 2500-3000

- 地税: $ 8148.38

- W13613034

- Listing contracted with: RE/MAX WEST REALTY INC.
| 房间 | 尺寸(平方米) | 细节描述 | |
|---|---|---|---|
| 客厅 Rm | 7.36x3.16 | 硬木地板, 顶灯, 开放式概念 |
|
| 晚餐室 Rm | 5.16x4.81 | 硬木地板, 顶灯, 煤气壁炉 |
|
| 厨房 | 7.04x3.39 | , 顶灯, 不锈钢电器 |
|
| 早餐室 | 7.04x3.39 | 合并厨房, 走出式后院, 煤气壁炉 |
|
| Primary B | 5.70x4.27 | 硬木地板, , 4pcs卫生间套间 |
|
| 卧室 | 4.24x3.48 | 硬木地板, 壁橱, 窗户 |
|
| 卧室 | 3.62x3.48 | 硬木地板, 壁橱, 窗户 |
|
| 卧室 | 5.41x3.85 | 硬木地板, 大窗, 壁橱 |
|
| 卧室 | 3.21x3.20 | 硬木地板, 壁橱, 窗户 |
|
| 娱乐室reatio | 10.84x6.68 | 复合地板, 开放式概念, 合并厨房 |
| 卫生间 | 卫浴件数 | 所在楼层 | |
|---|---|---|---|
| 1间 | 2件套 | 主层 |
|
| 1间 | 3件套 | Second |
|
| 1间 | 4件套 | Second |
|
| 1间 | 3件套 | Basement |
房屋简介
房屋位于Winston Churchill and Derry Road交界附近, 这间5房4卫双车库独立房户型朝东向. 7206 Terragar Blvd拥有双连接式停车位. 房屋及周边设施包括[CarpetFree]等. 客厅 Rm, 晚餐室 Rm, 厨房和 早餐室在主层.社区概况
该物业所在社区为以自住为主的社区,住宅类型主要为独立屋。约有53%的居民拥有本科或以上学历,另有22%的居民拥有大专学历。当地几乎所有通勤居民都以驾车作为主要通勤方式。