Lakeview, Mississauga, L4Y 1W2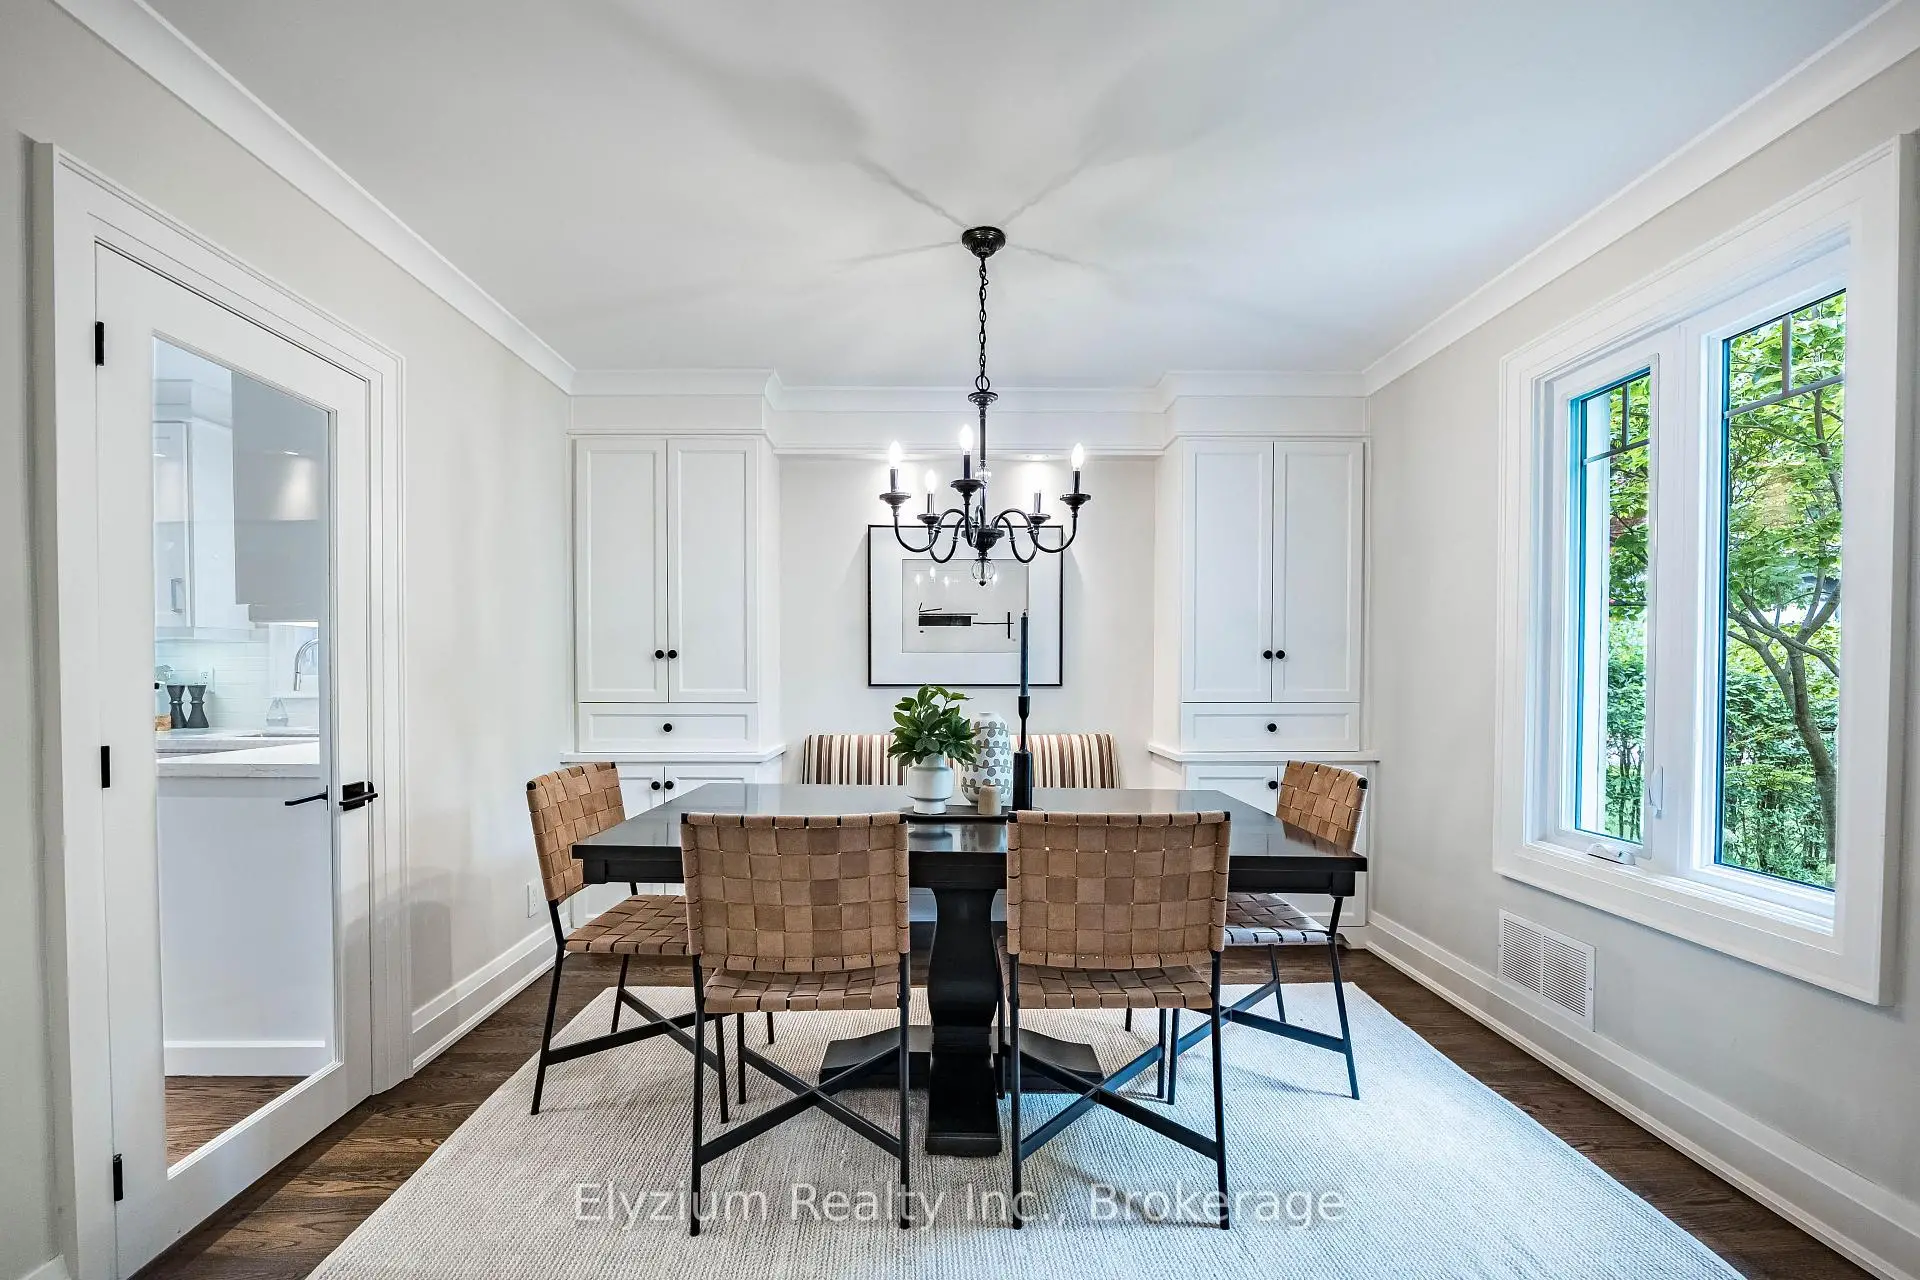

房屋信息
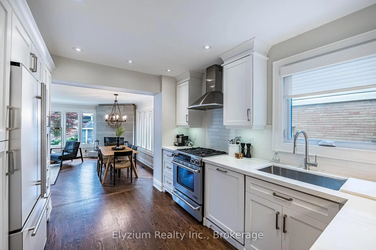
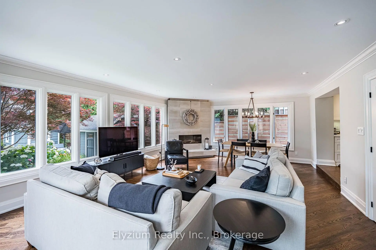
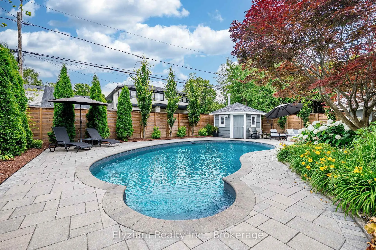
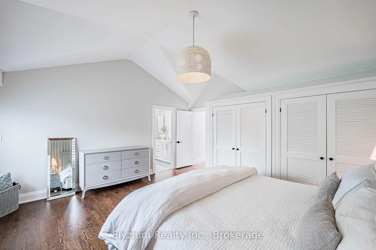
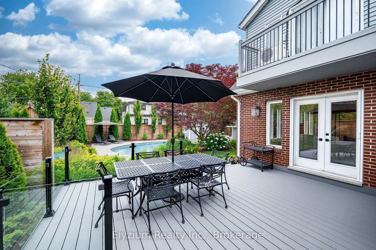
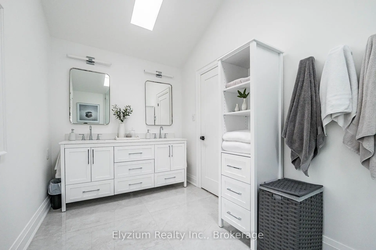
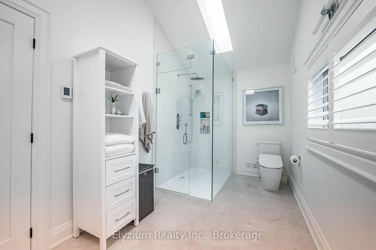
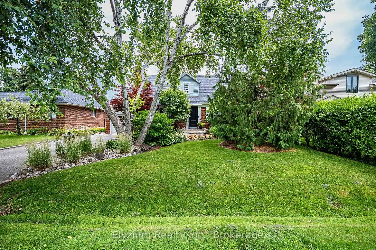
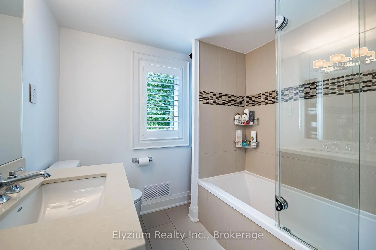
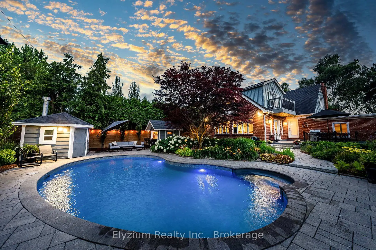
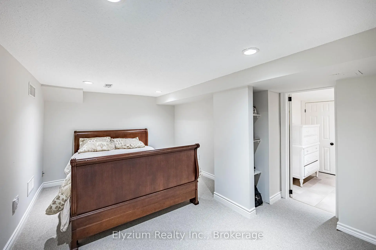
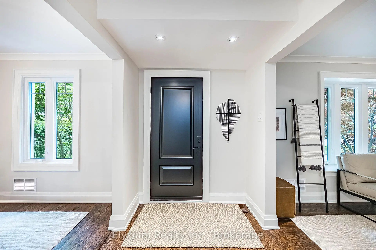
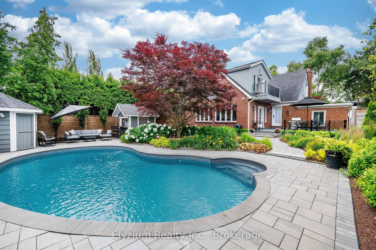
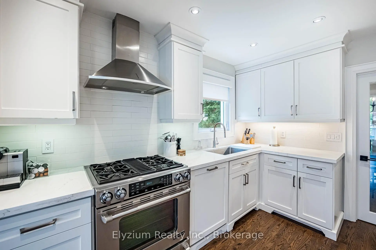
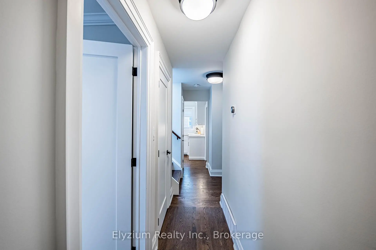
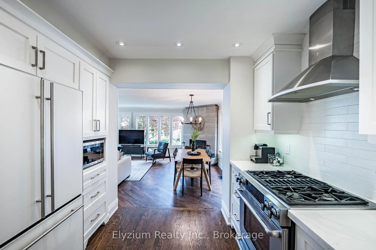
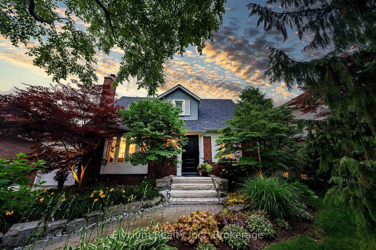
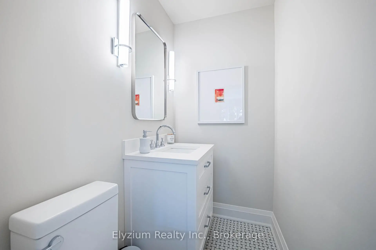
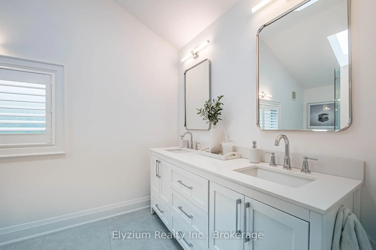
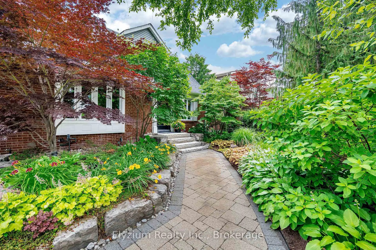
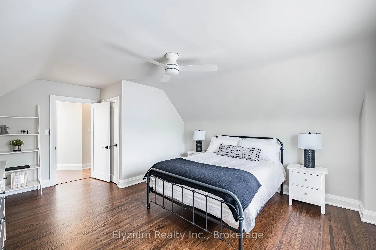
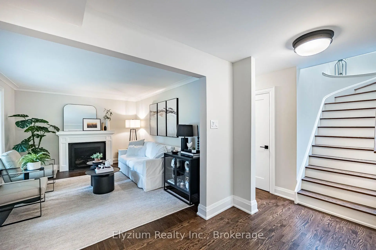
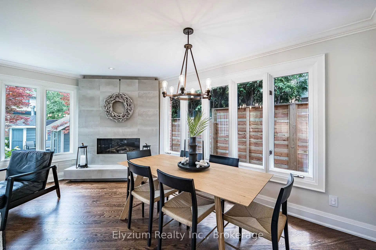
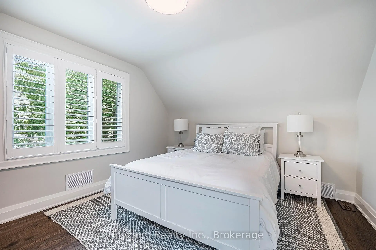
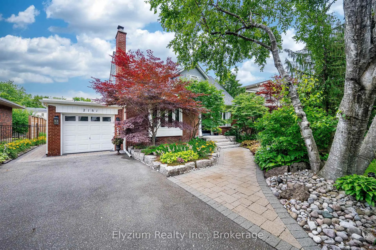
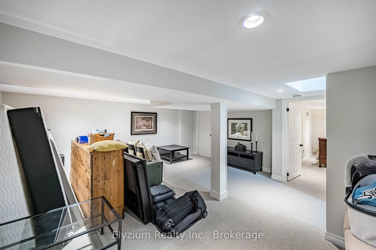
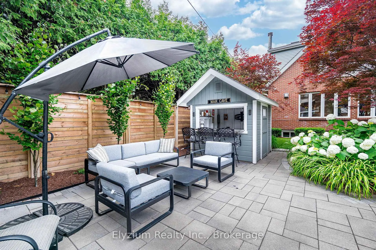
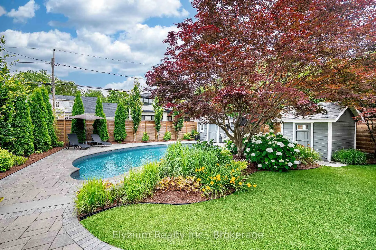
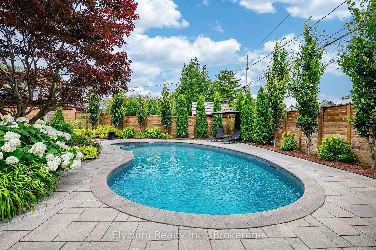
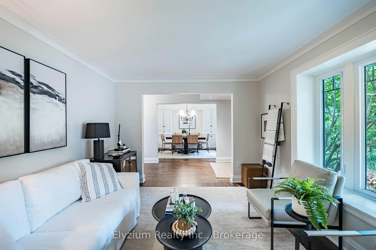
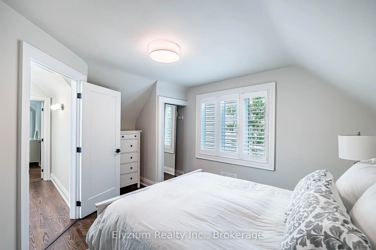
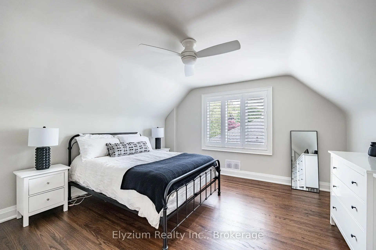
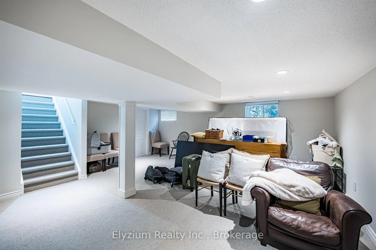
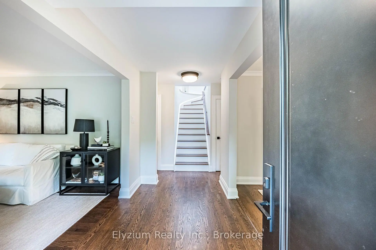
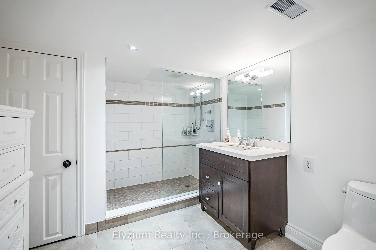
Welcome to 2181 Harcourt Crescent, With over 3000 total sqft of custom renovations this residence nestled in one of Lakeview's most sought after neighbourhoods.Thoughtfully redesigned with timeless elegance and impeccable craftsmanship, this stunning 3+1 bedroom, 3.5 bathroom home offers an effortless blend of luxury, comfort, and functionality. Rich hardwood floors, designer lighting, and windows create bright, sophisticated living spaces throughout. The beautifully appointed chef's kitchen features custom cabinetry, quartz countertops, premium stainless steel appliances, and seamlessly connects to the spacious family room, highlighted by a striking gas fireplace. Upstairs, the luxurious primary retreat boasts soaring vaulted ceilings, generous closet space, and a spa inspired ensuite, while two additional bedrooms complete the upper level. The finished lower level offers a spacious recreation room, fourth bedroom, ensuite bathroom, and abundant storage, providing exceptional flexibility for family living or guests. Designed for both everyday living and unforgettable entertaining, the backyard is a true private retreat. Professionally landscaped with mature gardens, an irrigation system, an expansive composite deck with sleek glass railings, a renovated in ground pool, and a charming poolside cabana, this resort inspired oasis offers the perfect setting to relax or entertain all summer long. Ideally located just minutes from top rated schools, scenic parks and trails, luxury golf courses, Trillium Hospital, Sherway Gardens, and major highways, this remarkable home delivers an exceptional lifestyle in one of Mississauga's most prestigious family communities.
主要特征
- 朝向: 后院朝西

- 睡房: 3

- 卫生间: 4

- 车库: 1

- 厨房: 1

重要信息
- 占地面接: 59.00 x 124.48 Feet

- 室内面积: 2000-2500

- 地税: $ 9497.00

- W13529018

- Listing contracted with: Elyzium Realty Inc.
| 房间 | 尺寸(平方米) | 细节描述 | |
|---|---|---|---|
| 大客厅 | 4.51x3.41 | 煤气壁炉, 硬木地板, 大窗 |
|
| 晚餐室 Rm | 3.19x3.42 | 硬木地板, 窗户 |
|
| 厨房 | 3.33x3.70 | , 硬木地板, 茶水间 |
|
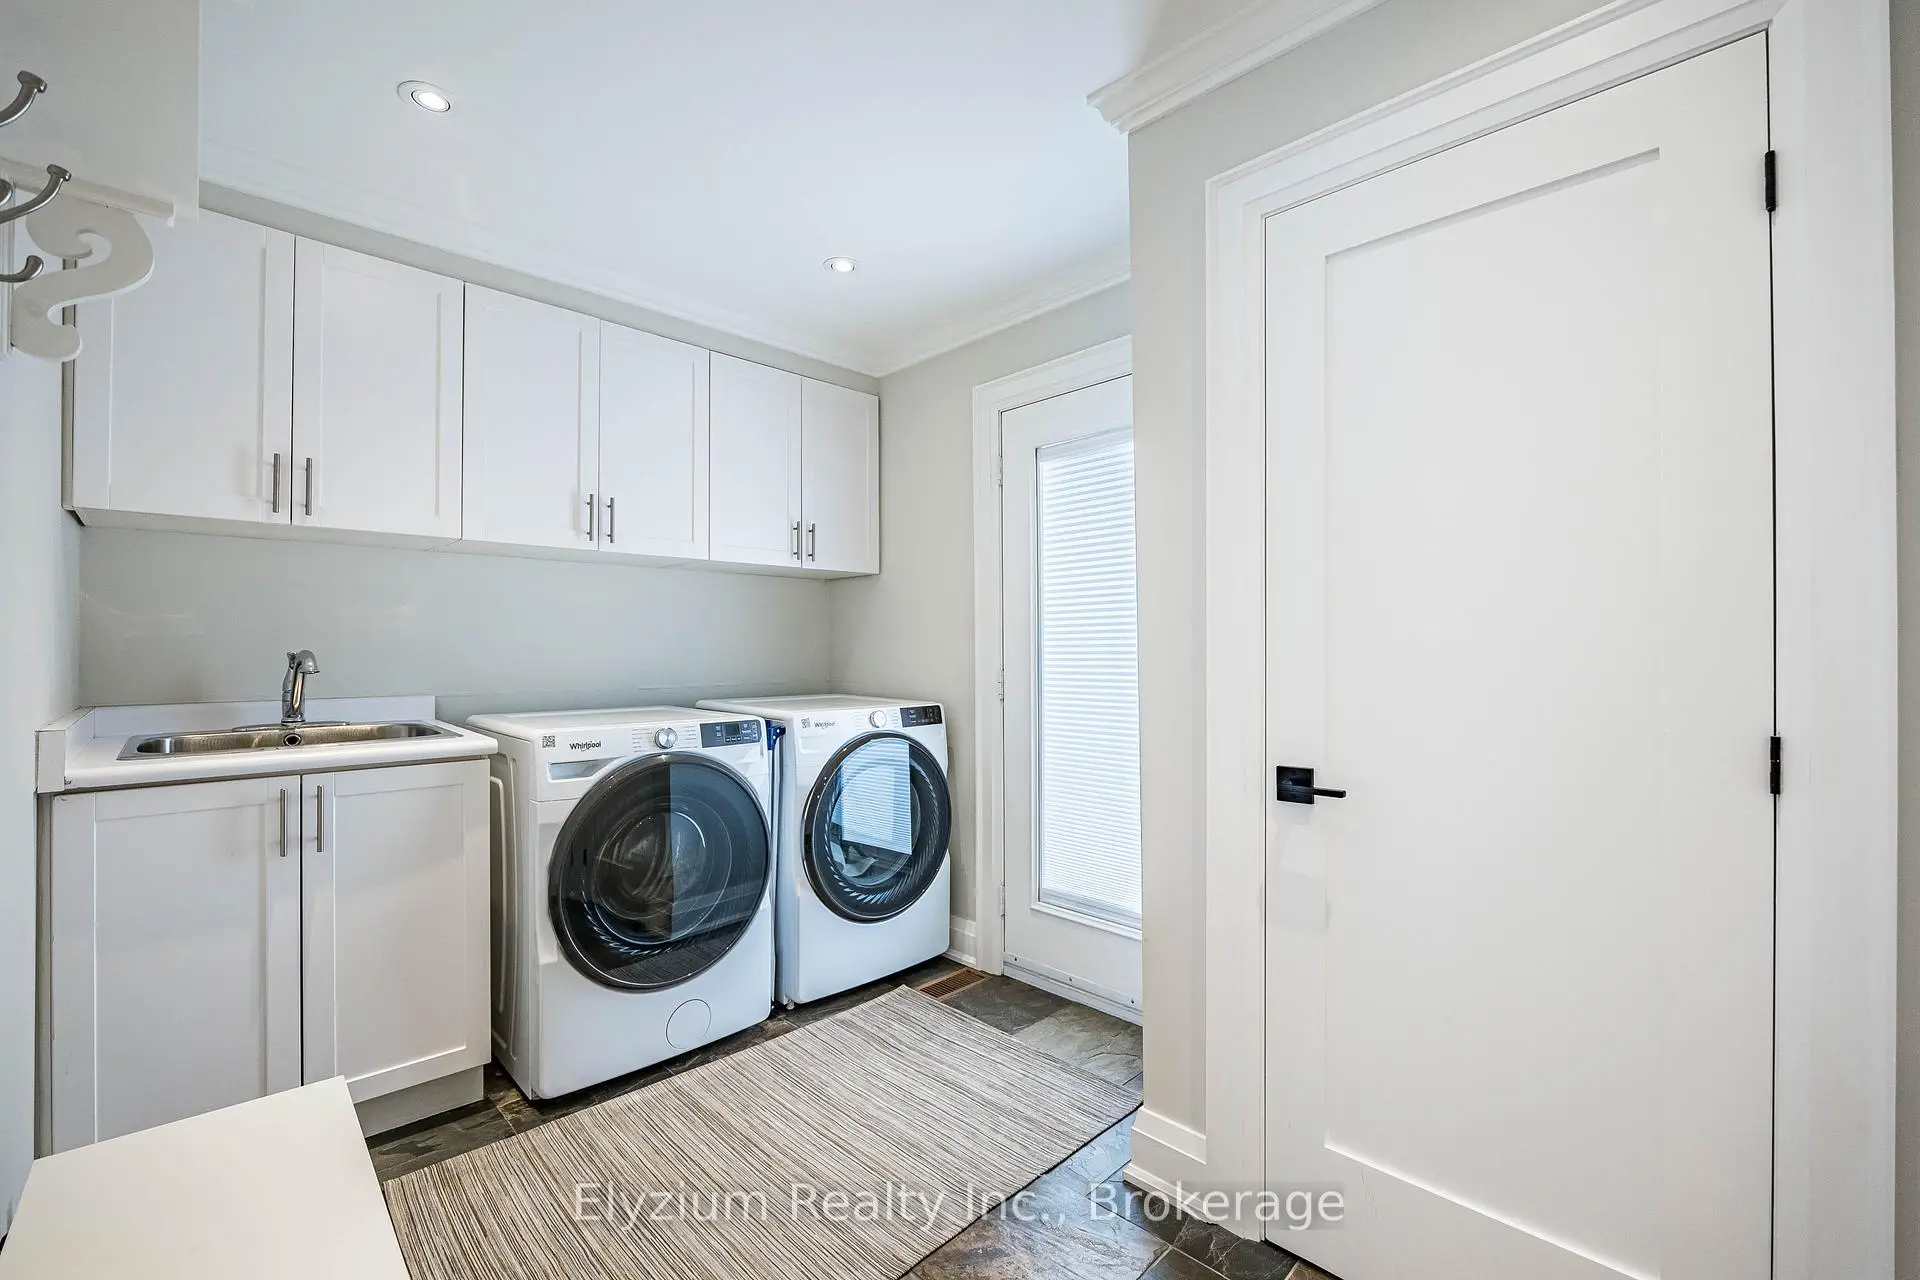
| 洗衣房 | 3.88x2.41 | 瓷砖地板, 橱柜架 |
|
| 早餐室 | 2.60x5.13 | 大窗, 合并客厅, 硬木地板 |
|
| 客厅 Rm | 4.69x5.13 | 开放式概念, 壁炉, 大窗 |
|
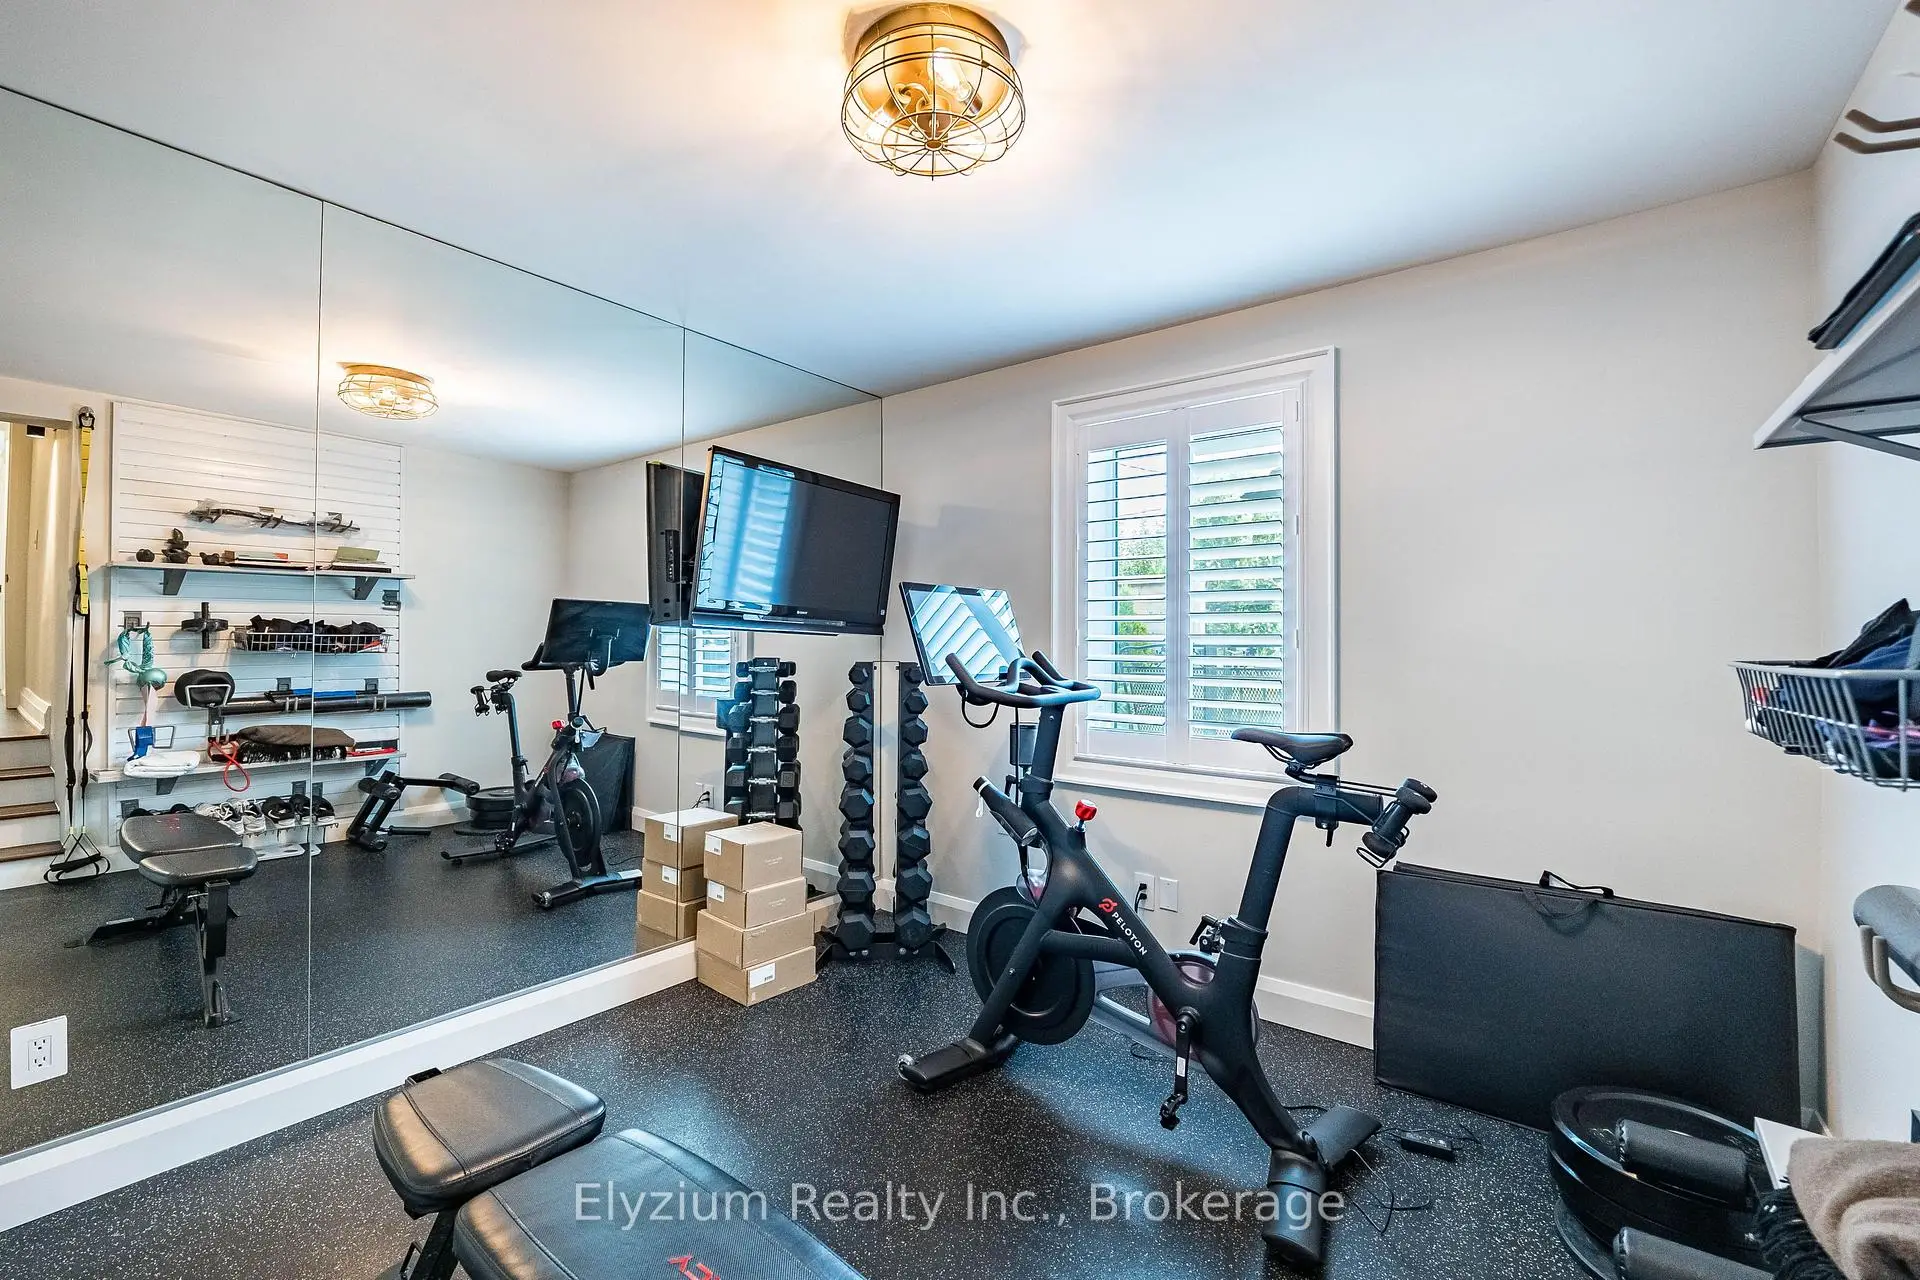
| 健身房 | 3.16x3.34 | 镜子墙壁, 窗户 |
|
| Primary B | 4.95x5.06 | 4pcs卫生间套间, , 阳台 |
|
| 第二间卧室 | 5.31x4.32 | 窗户, 壁橱, 硬木地板 |
|
| 第三间卧室 | 3.58x4.32 | 窗户, 壁橱, 硬木地板 |
|
| 娱乐室reatio | 5.59x5.82 | 地毯, 开放式概念 |
|
| 电器房 R | 3.89x3.72 |
| 卫生间 | 卫浴件数 | 所在楼层 | |
|---|---|---|---|
| 1间 | 4件套 | Second |
|
| 1间 | 4件套 | Second |
|
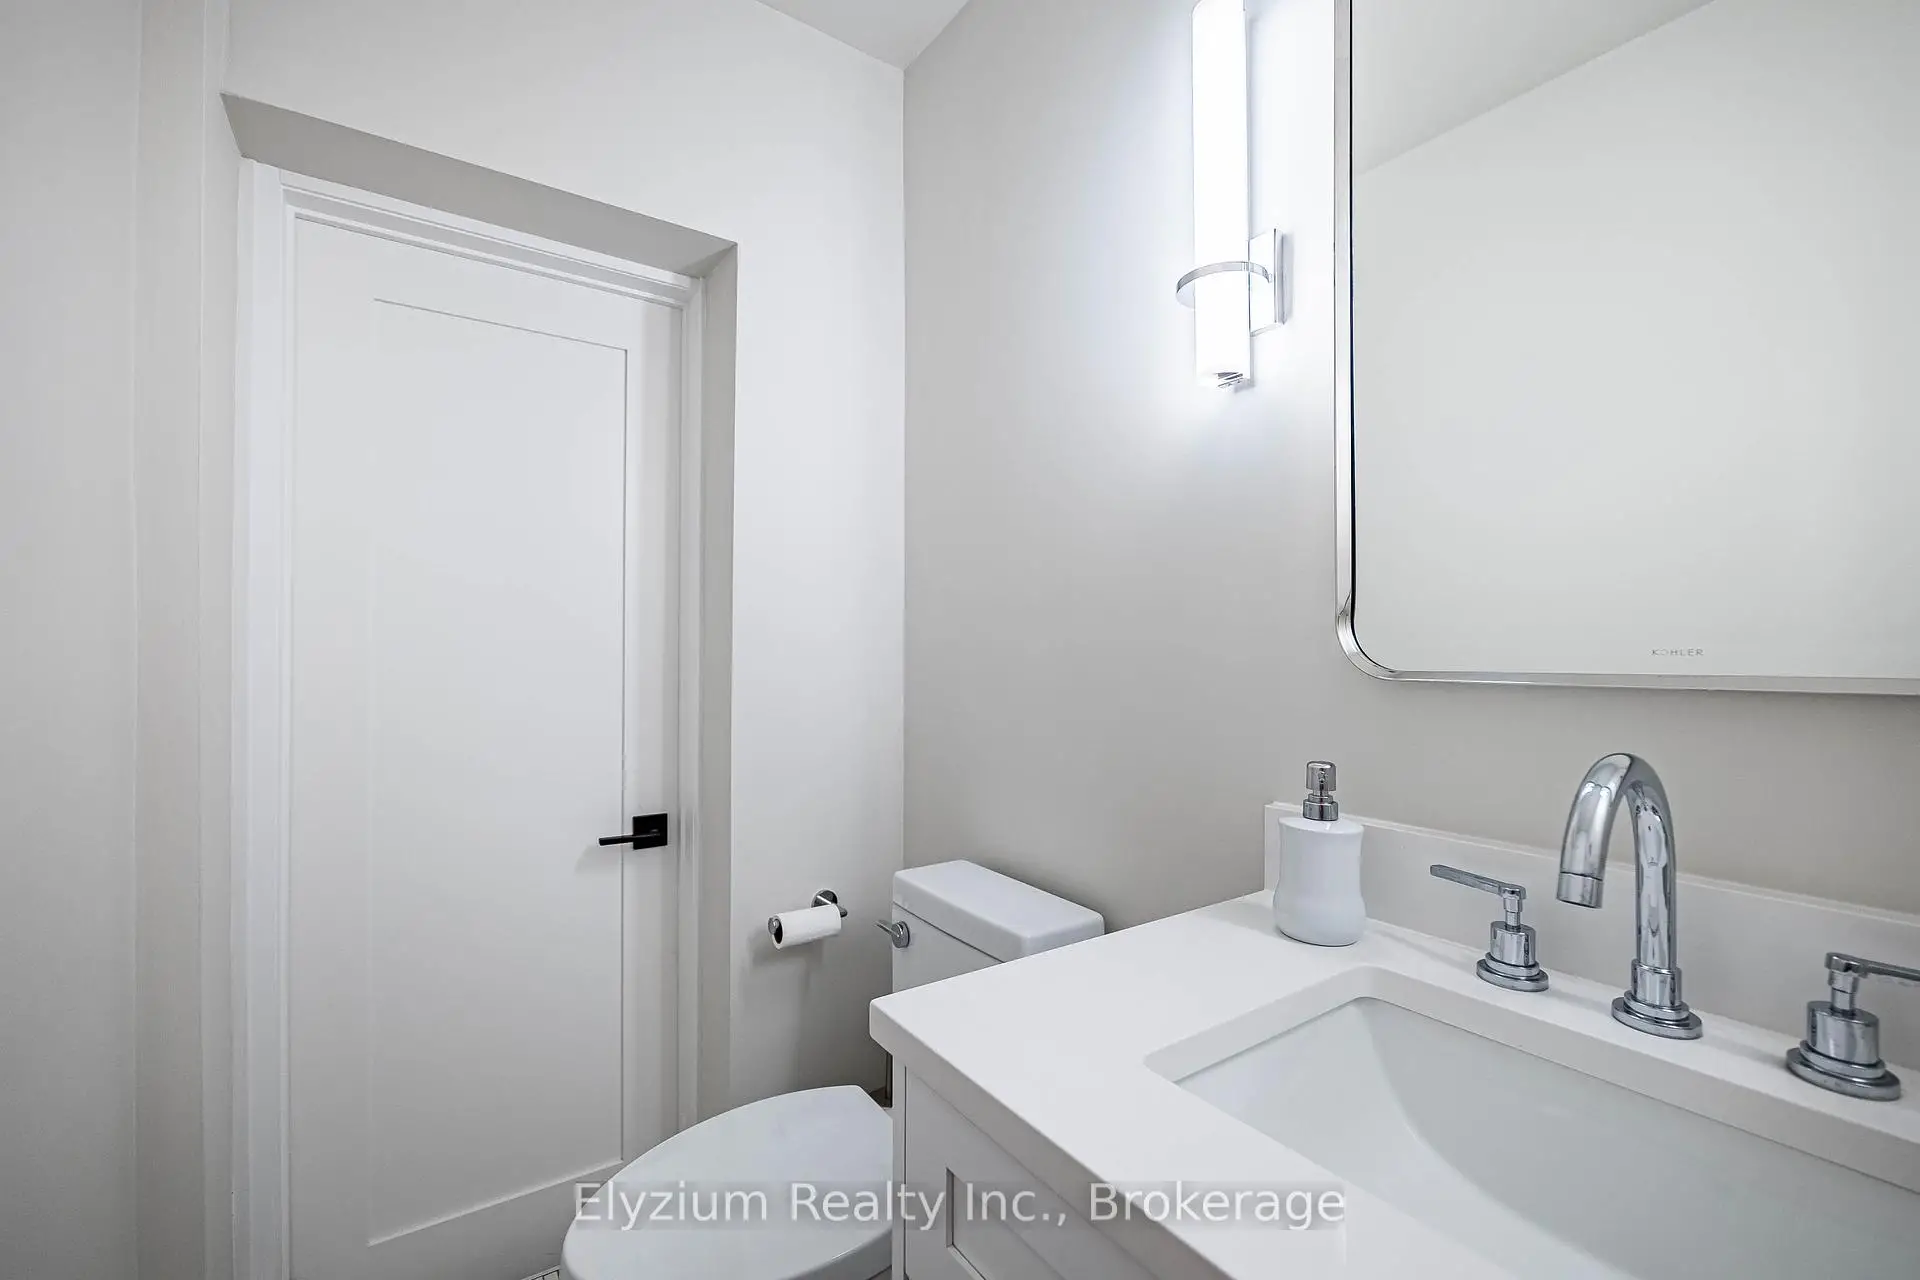
| 1间 | 2件套 | 主层 |
|
| 1间 | 3件套 | Basement |
房屋简介
房屋位于Cawthra Road & The Queensway E交界附近, 这间3房4卫单车库一层半独立房户型朝西向. 2181 Harcourt Cres拥有单停车位. 房屋及周边设施包括Storage和BarFridge等. 大客厅, 晚餐室 Rm, 厨房, 洗衣房, 早餐室, 客厅 Rm和 健身房在主层.社区概况
该物业所在社区为以自住为主的社区,住宅类型主要为独立屋。约有48%的居民拥有本科或以上学历,另有18%的居民拥有大专学历。当地几乎所有通勤居民都以驾车作为主要通勤方式。