Lorne Park, Mississauga, L5J 1T6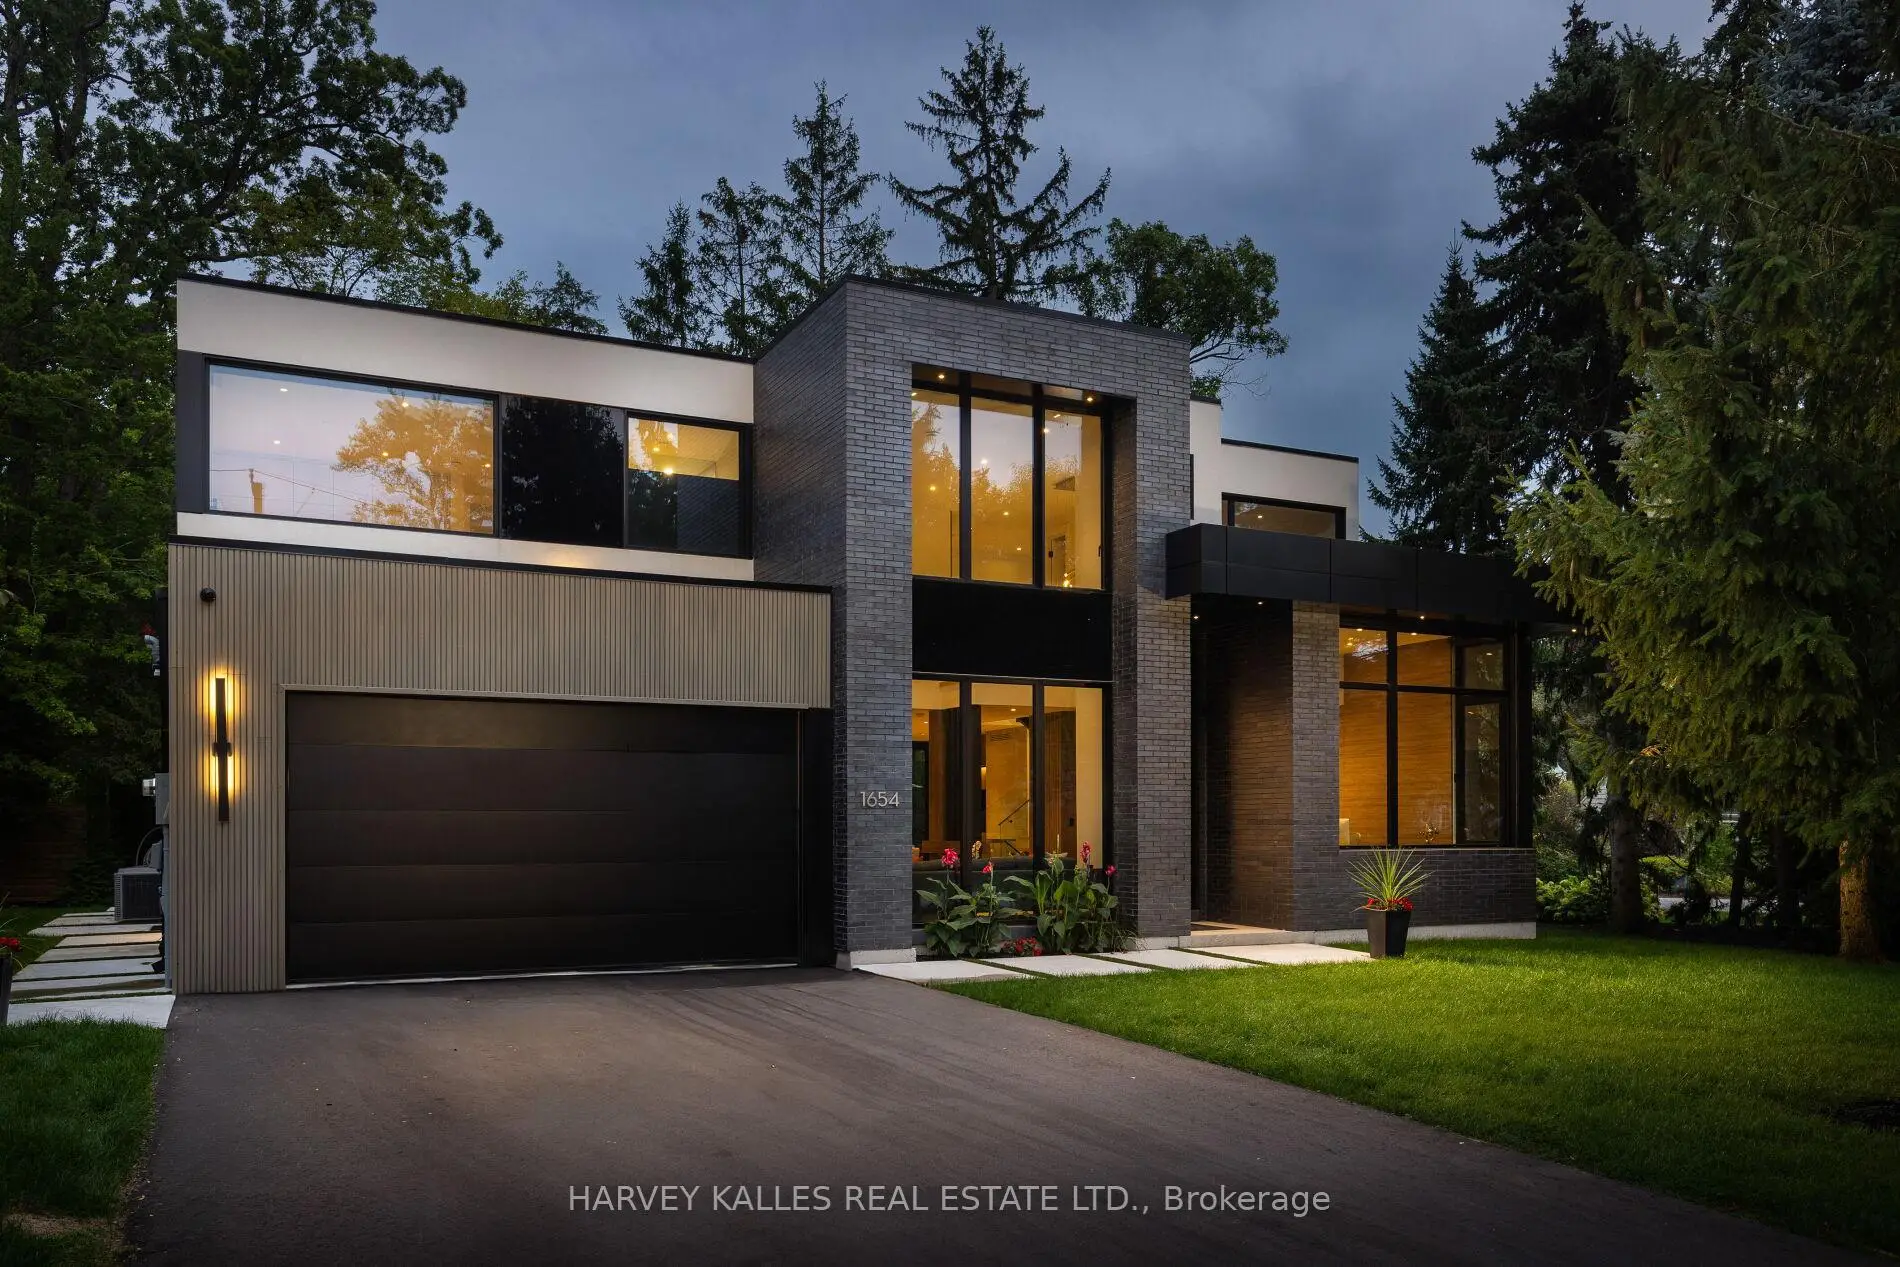

房屋信息
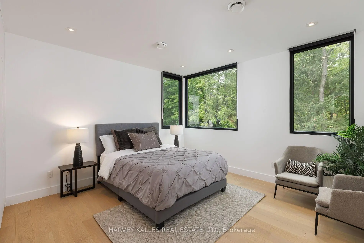
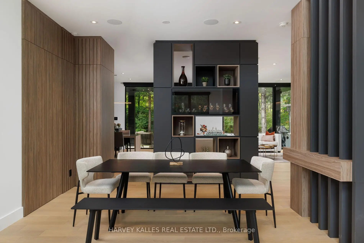
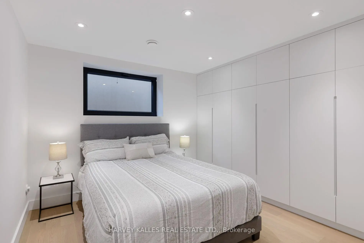
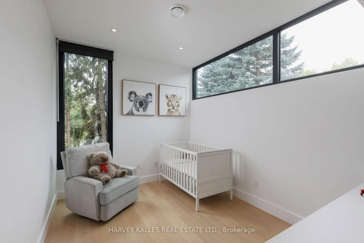
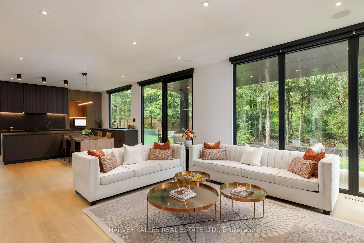
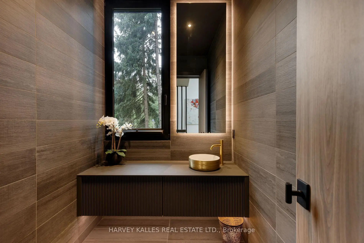
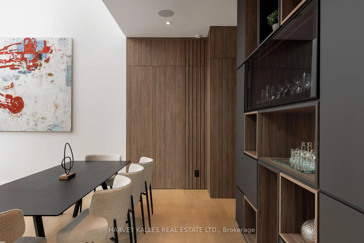
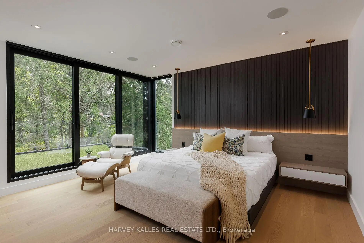
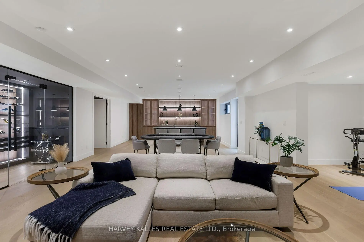
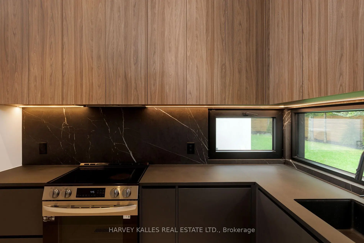
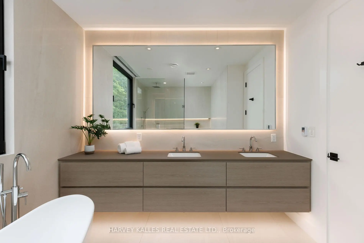
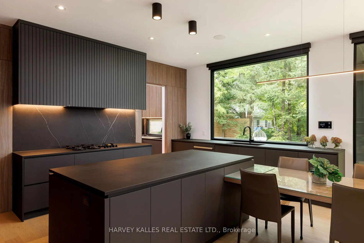
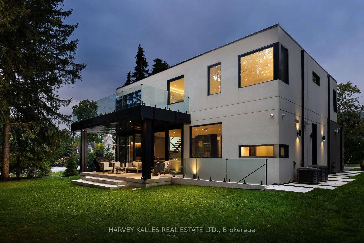
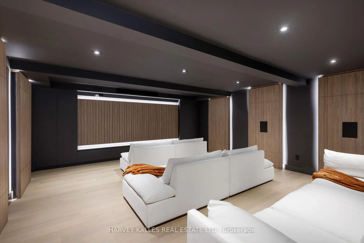
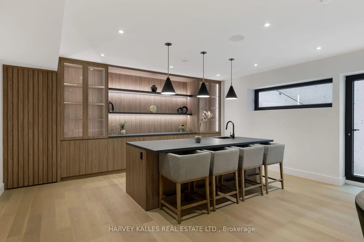
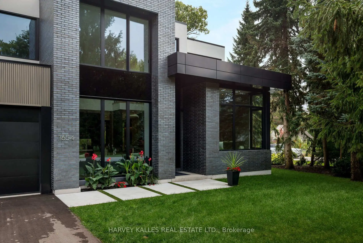
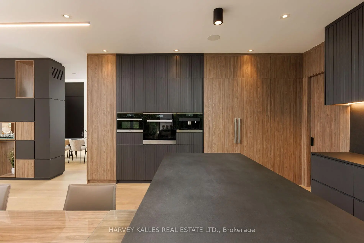
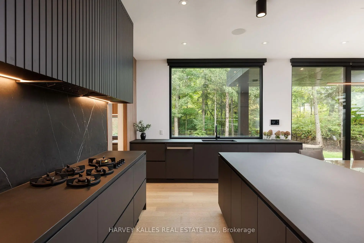
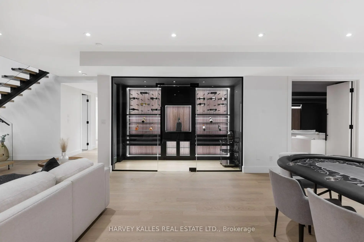
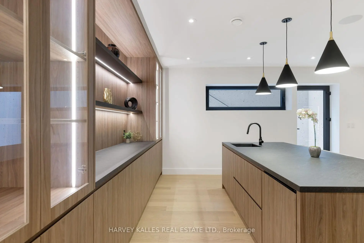
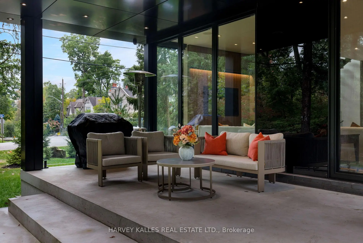
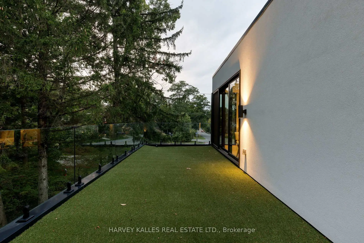
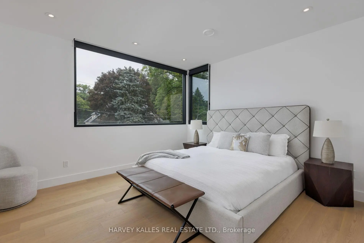
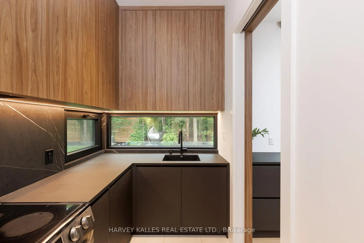
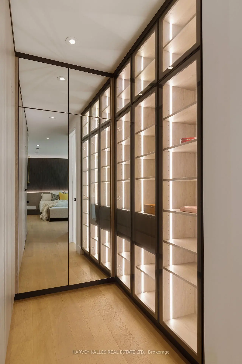
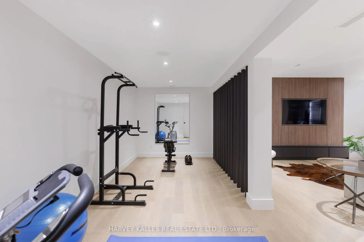
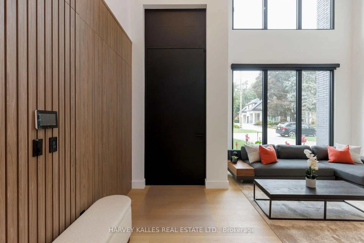
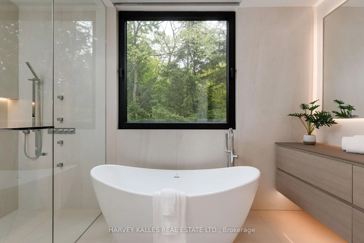
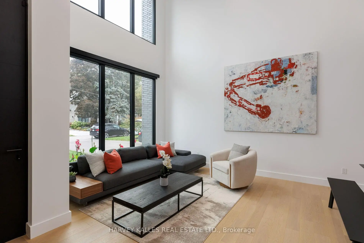
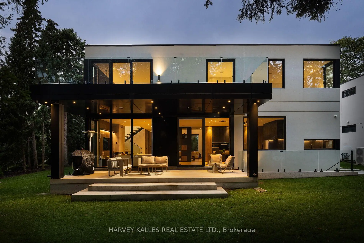
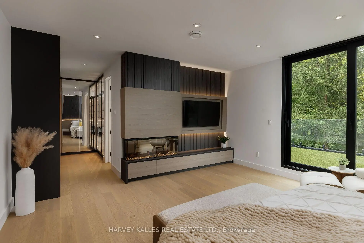
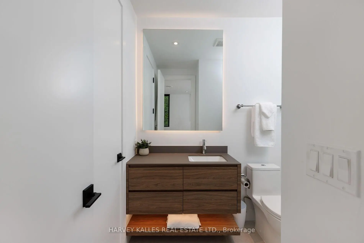
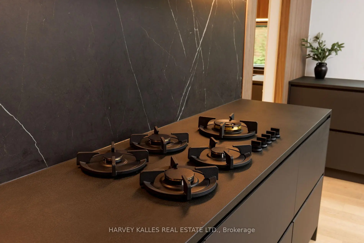
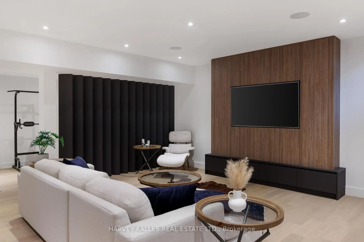
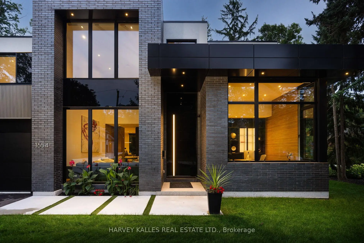
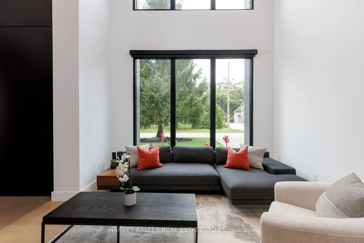
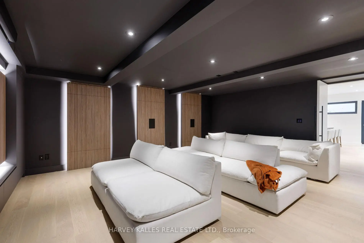
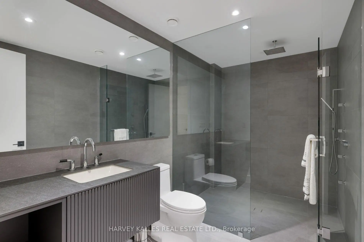
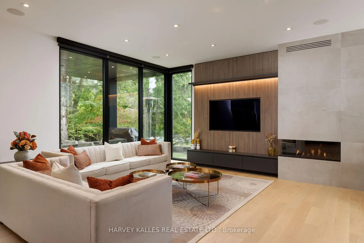
Exceptional custom residence with a masterful fusion of contemporary design with serene zen influences. 6,600+ sq. ft. of finished living space, carefully crafted over four years. Dramatic 20-foot foyer with its illuminated glass pivot door, with expansive light-filled spaces highlighted by a floating staircase, architectural feature panel walls, and warm custom millwork. On the main level, a modern family room with a striking two-sided linear fireplace provides both comfort and sophistication, while the bespoke executive office offers custom millwork and gorgeous treetop views. The chefs kitchen is a true showpiece, featuring Miele appliances, a PITT gas counter range, and a separate catering kitchen. A stylish powder room, skylights, heated floors, and refined cabinetry complete the main level. The primary suite is your private retreat with a spa-inspired ensuite, custom walnut and glass walk-in closets, and a cozy lounge complete with 3-sided fireplace ambiance. Additional bedrooms feature en-suite baths and built-in cabinetry, with a flexible fourth bedroom suite that provides versatility. Your laundry room with full custom millwork completes the upper level. The lower level is an entertainment and wellness oasis ... 15-seat soundproof theatre, glass-walled temperature-controlled wine cantina, open-concept gym, and a sleek wet bar create the ultimate space for relaxation and hosting. A nanny or guest suite with a spa-like ensuite and direct walkout to the landscaped grounds ensures comfort and privacy for extended stays. The exterior showcases modern brick and aluminum cladding, beautifully landscaped grounds with irrigation, and sleek architectural lighting. Technology is seamlessly integrated with a Control4 smart home automation system, delivering comfort, convenience, and efficiency at your fingertips. This is more than a home it is a contemporary zen oasis, where design, technology, and tranquility converge to create a sanctuary for modern living.
主要特征
- 朝向: 后院朝南

- 睡房: 4

- 卫生间: 5

- 车库: 2

- 厨房: 1

重要信息
- 占地面接: 88.34 x 118.70 Feet

- 室内面积: 3500-5000

- 地税: $ 23282.62

- W13610648

- Listing contracted with: HARVEY KALLES REAL ESTATE LTD.
| 房间 | 尺寸(平方米) | 细节描述 | |
|---|---|---|---|
| 第三间卧室 | 4.26x3.90 | 硬木地板, 智能衣橱, 三件套卫生间 |
|
| 客厅 Rm | 5.20x5.33 | 硬木地板, , |
|
| 厨房 | 4.75x4.00 | , 走出式后院 |
|
| 娱乐室reatio | 4.75x3.00 | 智能书柜, 加热地板 |
|
| 晚餐室 Rm | 5.20x5.33 | 硬木地板, , |
|
| Primary B | 5.50x4.90 | 走出式太阳甲板, , 5pcs卫生间套间 |
|
| 办公室 | 3.87x3.35 | 硬木地板, , 2 件套卫生间 |
|
| 第二间卧室 | 4.26x4.40 | 硬木地板, 智能衣橱, 3pcs卫生间套间 |
|
| 健身房 | 6.10x2.50 | , 开放式概念 |
|
| 厨房 | 6.70x5.27 | 茶水间, 智能家电, 独立房间 |
|
| Cold Rm/C | 3.35x1.22 | 瓷砖地板, , 玻璃门 |
|
| 洗衣房 | 3.60x1.50 | 瓷砖地板, 智能家电, |
| 卫生间 | 卫浴件数 | 所在楼层 | |
|---|---|---|---|
| 1间 | 3件套 | Second |
|
| 1间 | 3件套 | Second |
|
| 1间 | 2件套 | 主层 |
|
| 1间 | 5件套 | Second |
|
| 1间 | 3件套 | 低层 |
房屋简介
房屋位于Lorne Park and Birchwood交界附近, 这间4房5卫双车库两层独立房户型朝南向. 1654 Birchwood Dr拥有双连接式停车位. 房屋及周边设施包括CentralVacuum,ERV/HRV,CountertopRange,In-LawCapability,OnDemandWaterHeater和AirExchanger等. 客厅 Rm, 晚餐室 Rm, 办公室和 厨房在主层; 厨房, 娱乐室reatio, 健身房和 Cold Rm/C在楼下.社区概况
该物业所在社区为以自住为主的社区,住宅类型主要为独立屋。约有72%的居民拥有本科或以上学历,另有17%的居民拥有大专学历。当地几乎所有通勤居民都以驾车作为主要通勤方式。