Erin Mills, Mississauga, L7L 2M2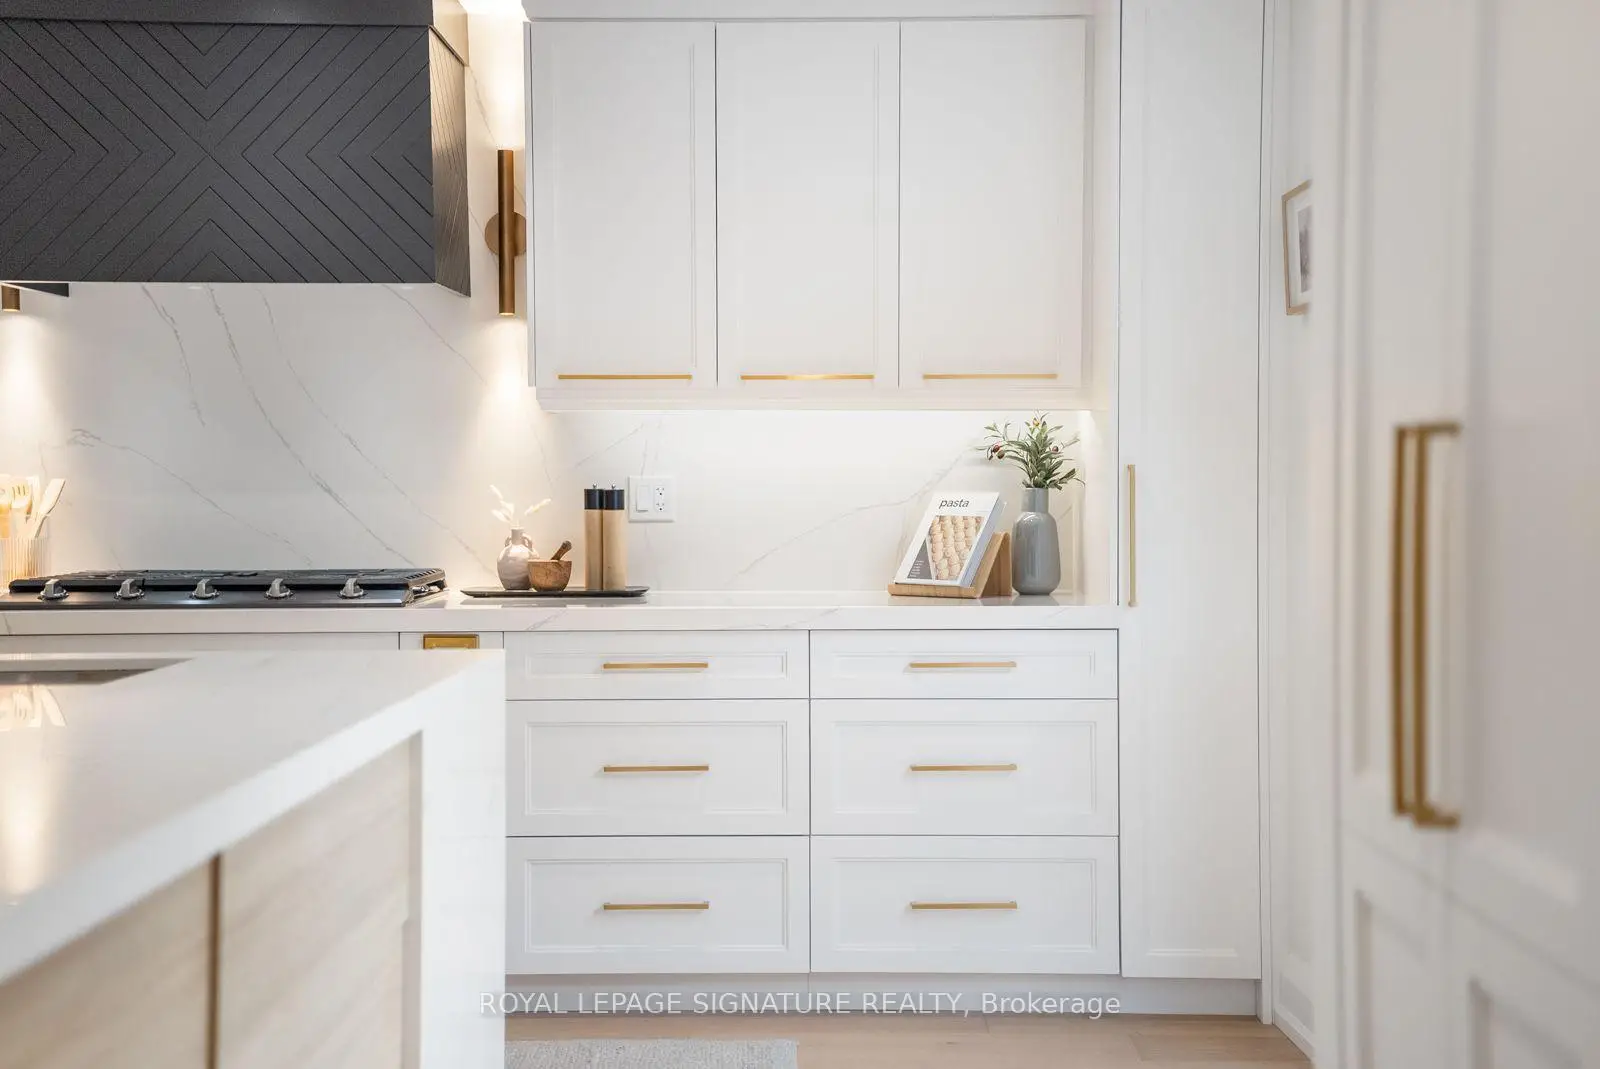

房屋信息
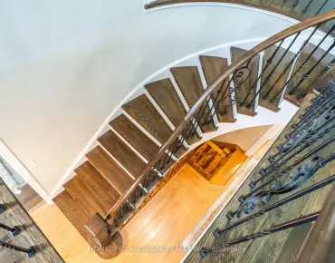
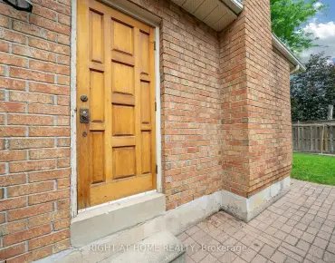
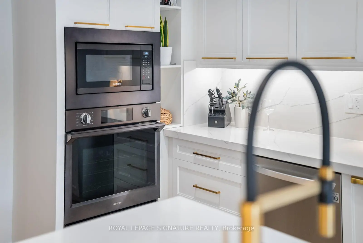
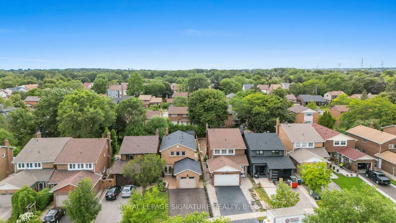
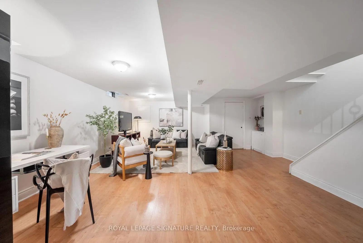
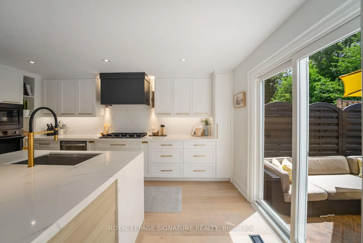
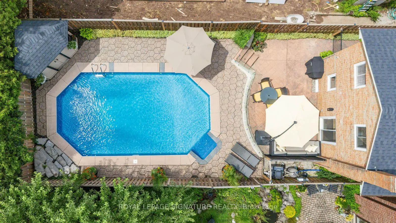
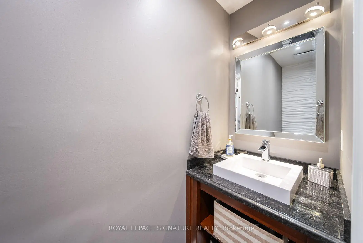
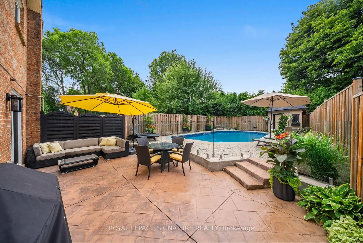
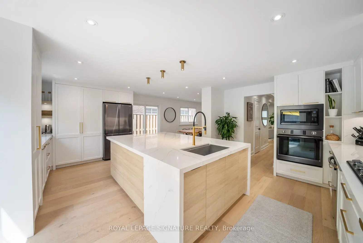
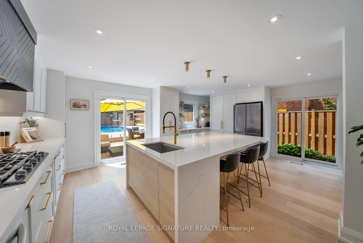
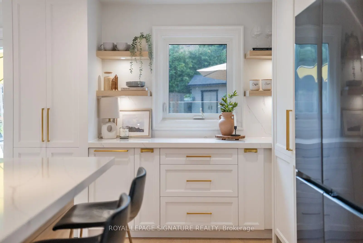
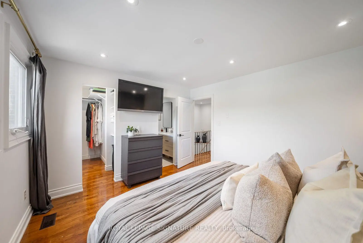
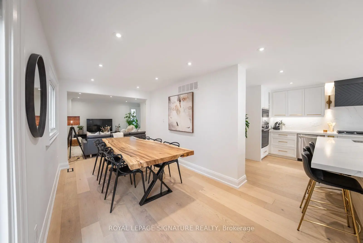
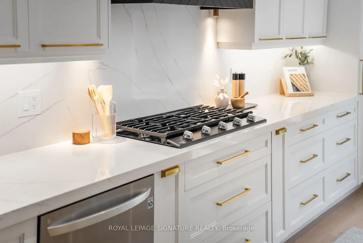
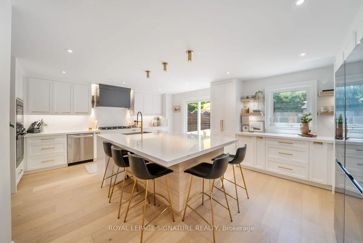
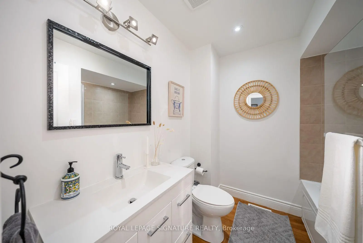
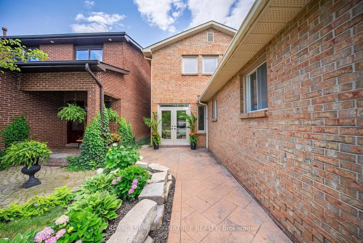
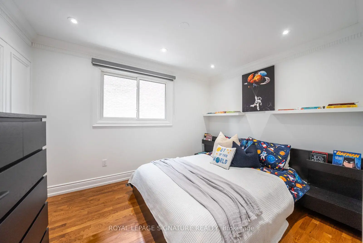
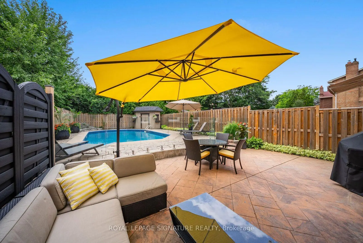
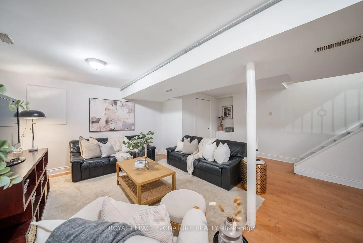
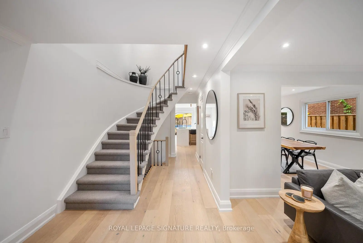
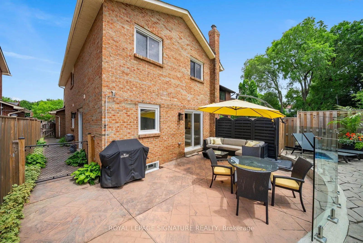
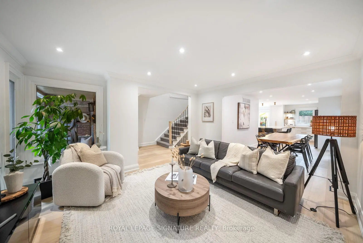
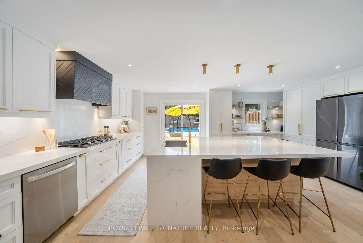
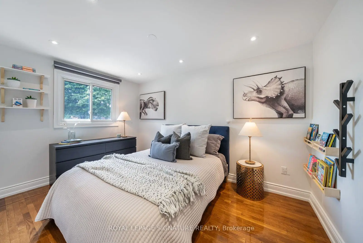
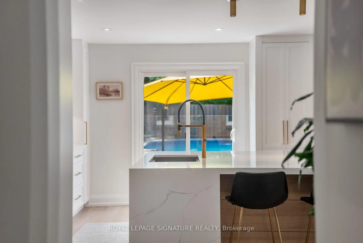
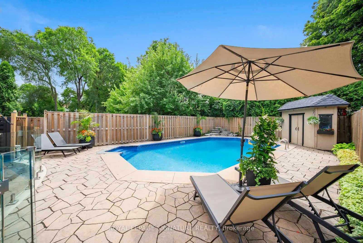
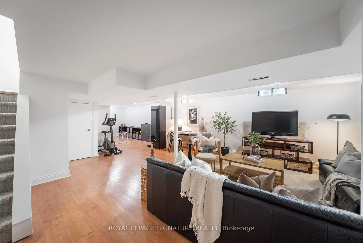
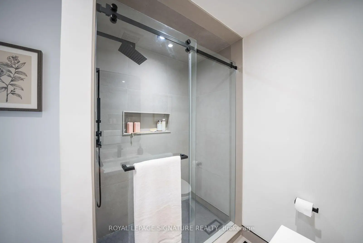
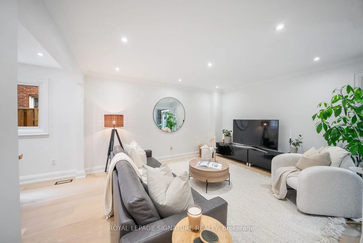
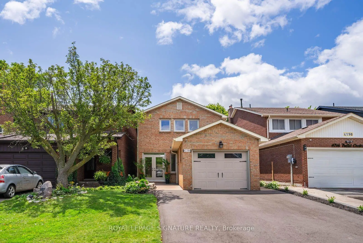
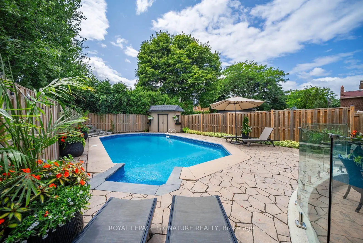
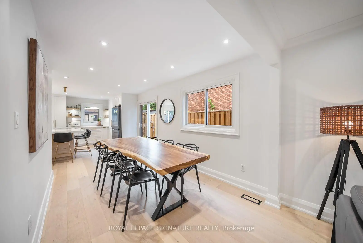
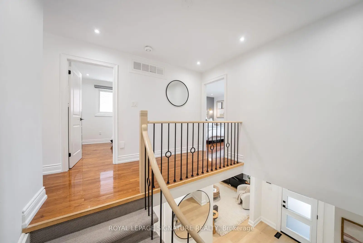
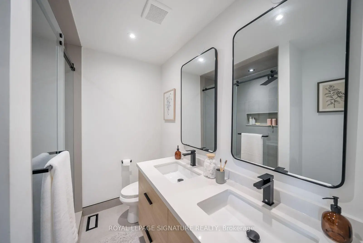
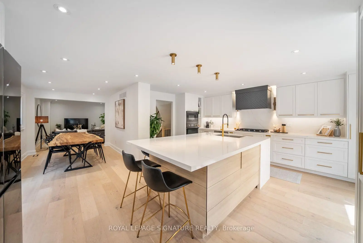
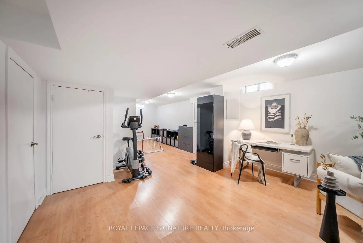
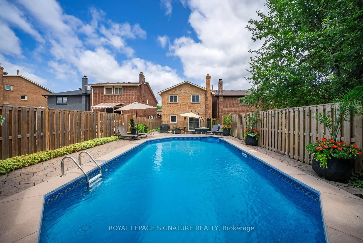
Welcome to 4194 Trellis Crescent in the heart of sought-after Erin Mills! This beautifully updated 4-bedroom family home features a renovated main floor with premium engineered hardwood, a stunning chef-inspired kitchen with a large quartz island, quartz countertops, and high-end stainless steel appliances. Walk out from the kitchen to your private backyard retreat with an inground salt water pool, spacious patio, and elegant glass safety barrier. The finished basement provides additional living space, while the primary bedroom offers a newly renovated 3-piece ensuite. Complete with a 1.5-car garage, parking for 4 vehicles in the driveway, and located close to top-rated schools, parks, shopping, transit, and major highways. A move-in ready home in an exceptional family-friendly neighbourhood!
主要特征
- 朝向: 后院朝东

- 睡房: 4

- 卫生间: 3

- 车库: 2

- 厨房: 1

重要信息
- 占地面接: 30.83 x 149.62 Feet

- 室内面积: 1500-2000

- 地税: $ 8050.46

- W13598766

- Listing contracted with: ROYAL LEPAGE SIGNATURE REALTY
| 房间 | 尺寸(平方米) | 细节描述 | |
|---|---|---|---|
| 客厅 Rm | 4.04x4.42 | 硬木地板, 顶灯 |
|
| 晚餐室 Rm | 2.62x3.35 | 硬木地板 |
|
| 厨房 | 6.12x5.11 | 硬木地板, 顶灯, 石英台面 |
|
| Primary B | 3.71x3.56 | 3pcs卫生间套间, |
|
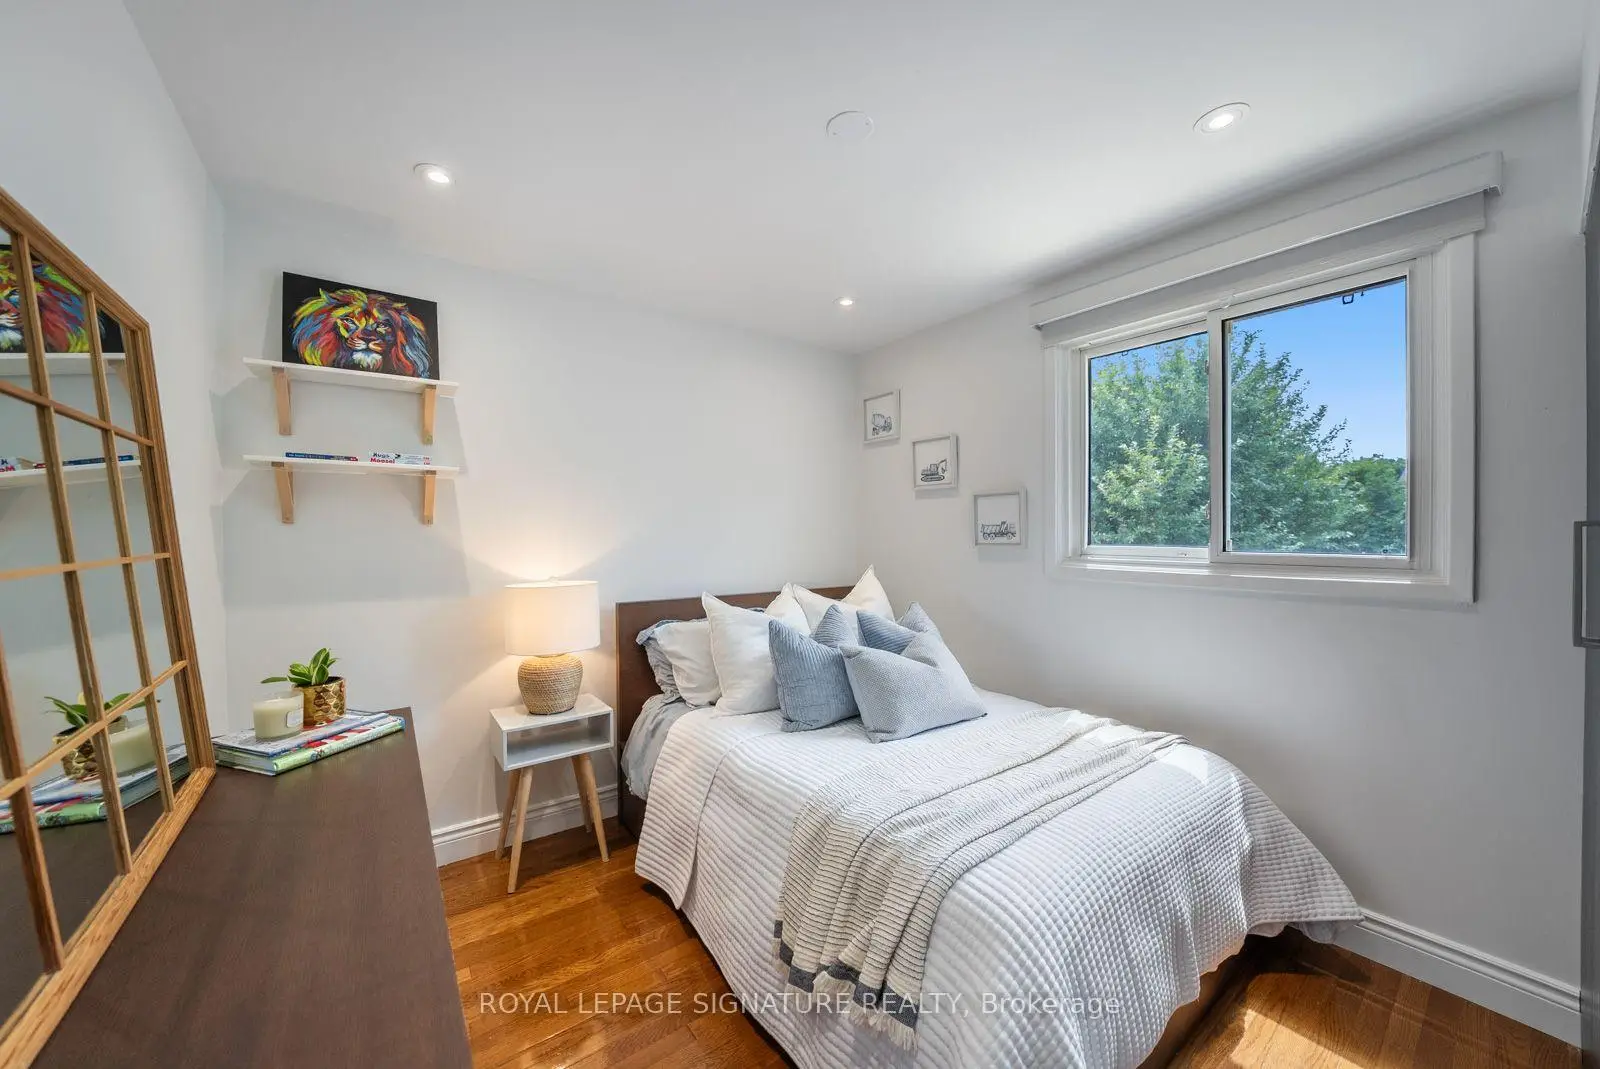
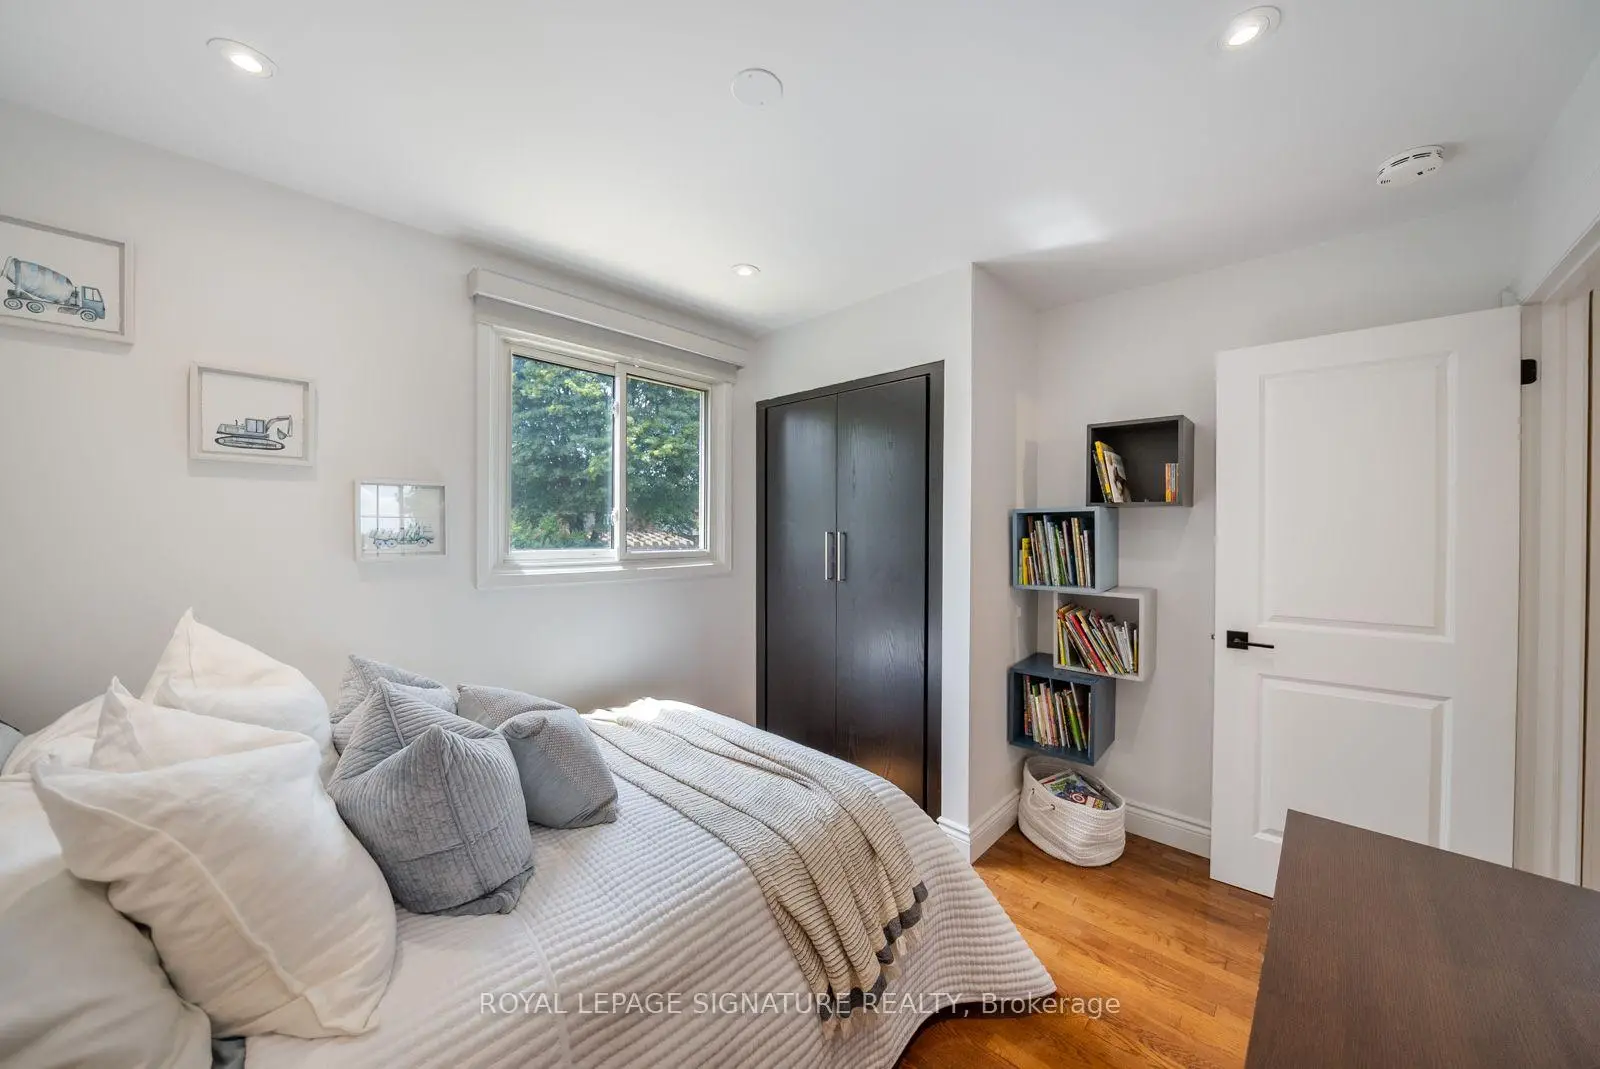
| 第二间卧室 | 3.38x2.34 | 硬木地板, 壁橱 |
|
| 第三间卧室 | 2.67x3.99 | 硬木地板, 壁橱 |
|
| 第四间卧室 | 2.67x3.58 | 硬木地板, 壁橱 |
|
| 娱乐室reatio | 8.53x11.73 | 大衣橱 |
| 卫生间 | 卫浴件数 | 所在楼层 | |
|---|---|---|---|
| 1间 | 2件套 | 主层 |
|
| 1间 | 3件套 | Second |
|
| 1间 | 4件套 | Second |
房屋简介
房屋位于Erin Mills and Folkway交界附近, 这间4房3卫双车库两层独立房户型朝东向. 4194 Trellis Cres拥有双连接式停车位. 房屋及周边设施包括CentralVacuum,Built-InOven和WaterHeater等. 客厅 Rm, 晚餐室 Rm和 厨房在主层.社区概况
该物业所在社区为以自住为主的社区,住宅类型包括独立屋、镇屋。约有42%的居民拥有本科或以上学历,另有32%的居民拥有大专学历。当地绝大多数通勤居民主要驾车出行。