Lisgar, Mississauga, L5N 7A3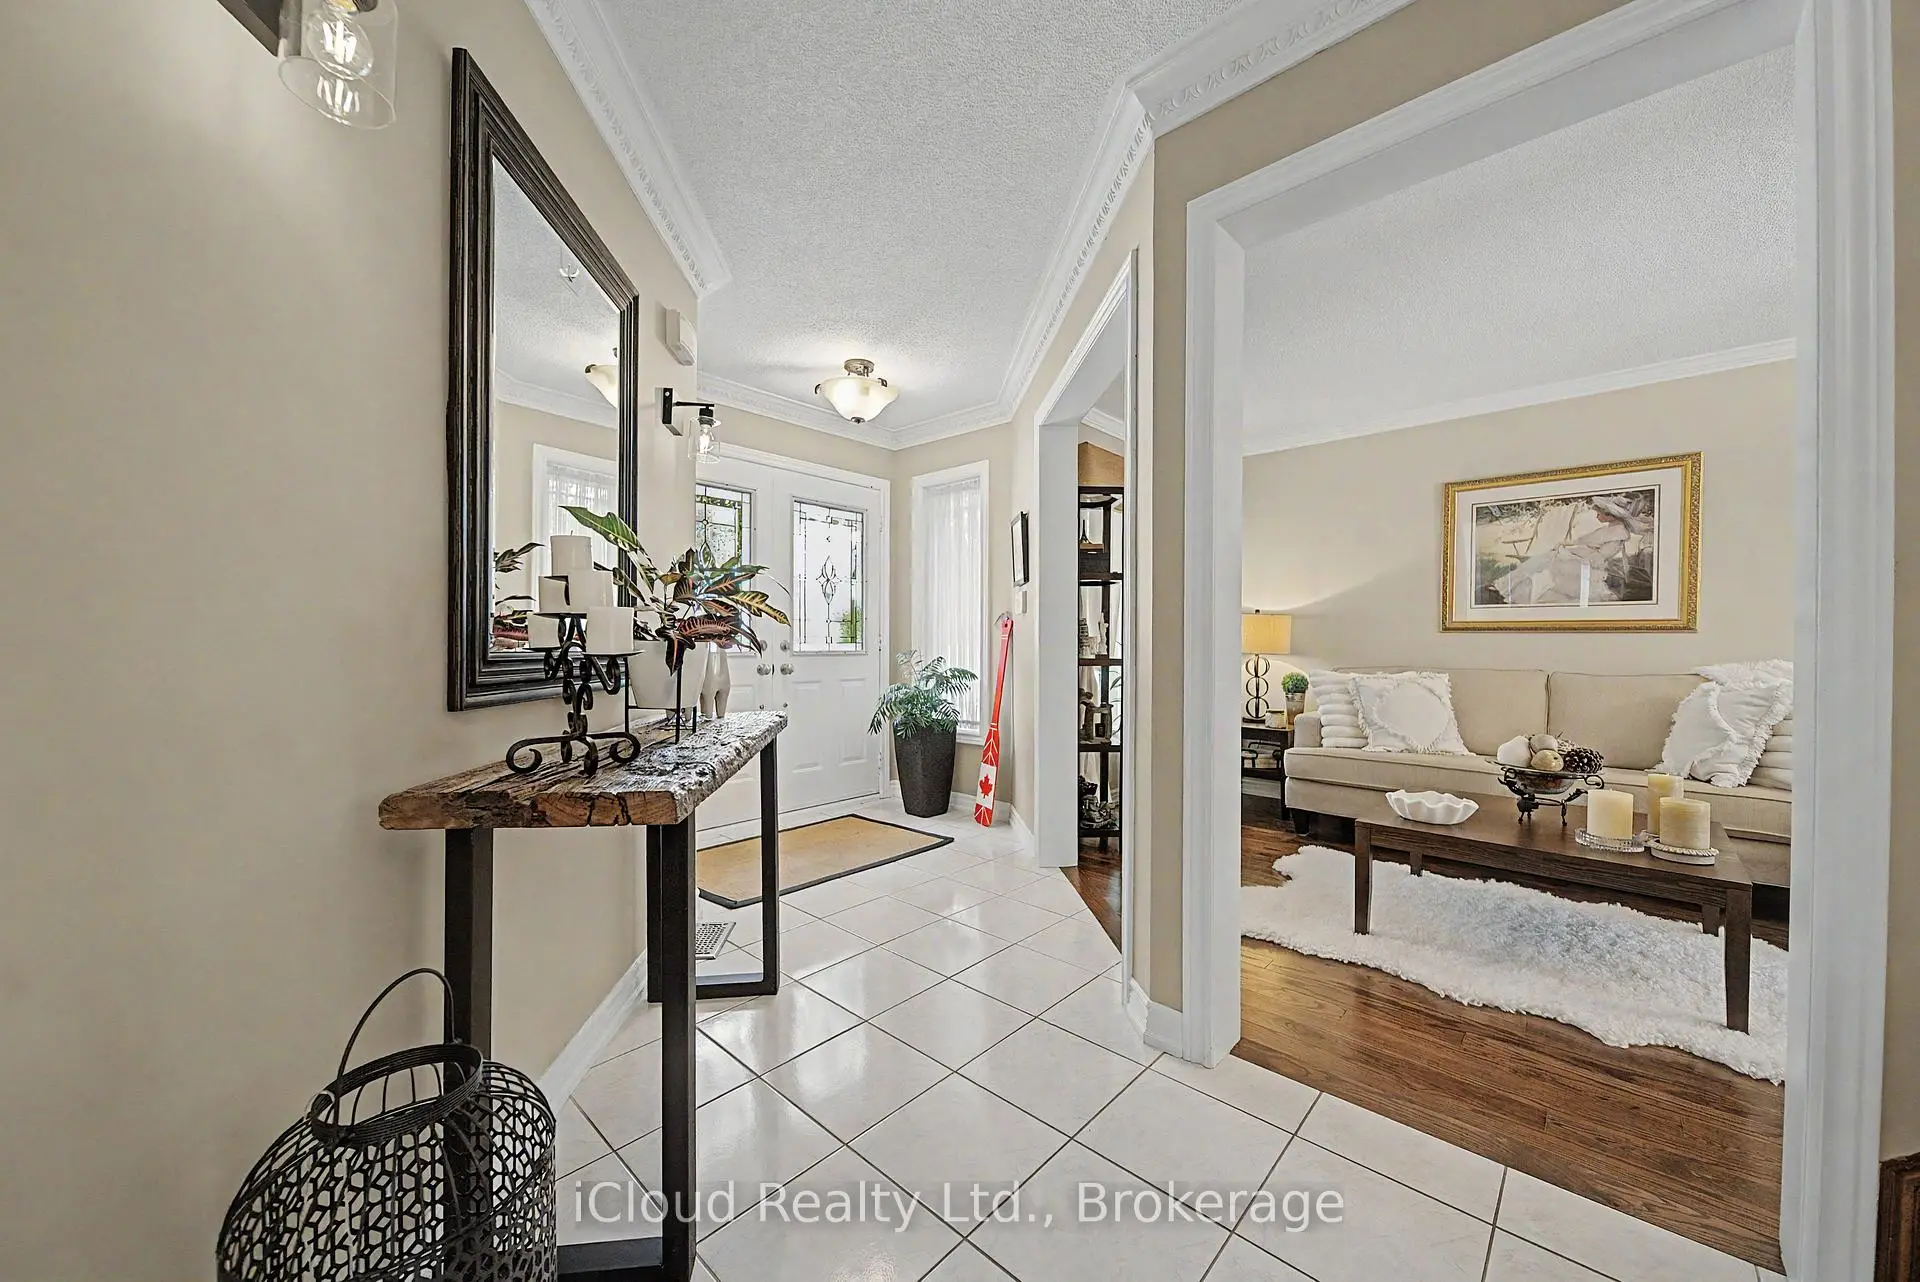

房屋信息
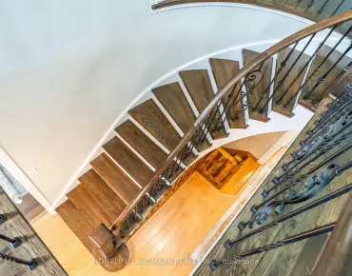
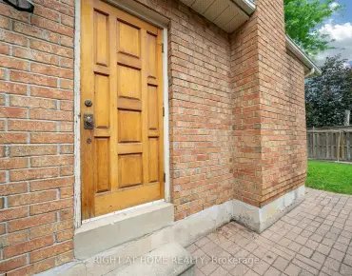
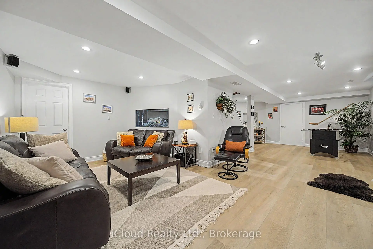
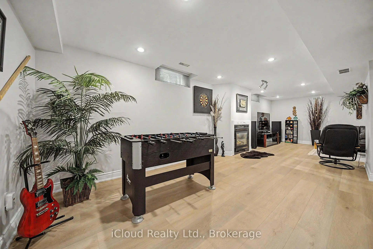
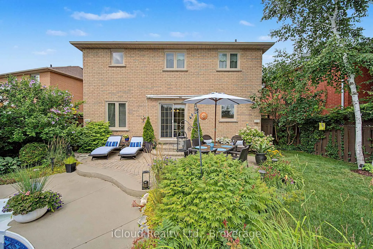
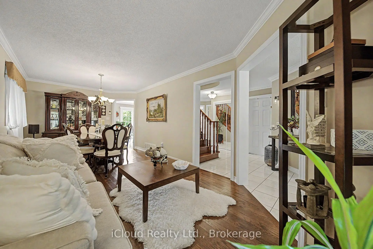
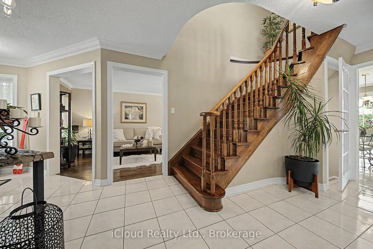
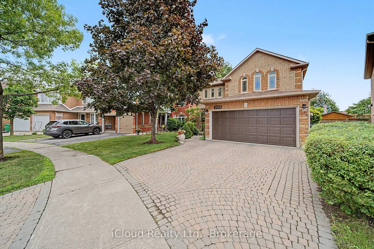
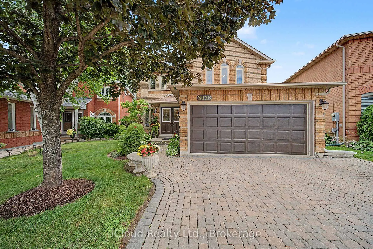
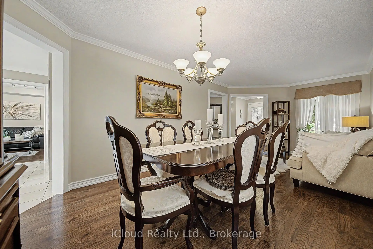
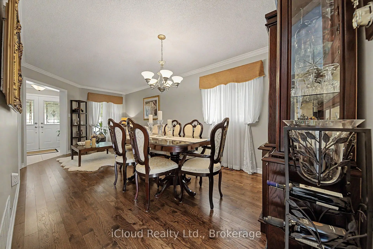
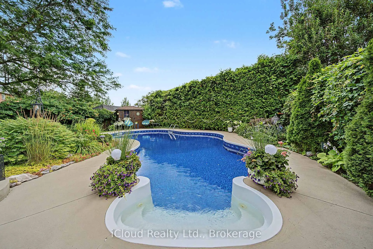
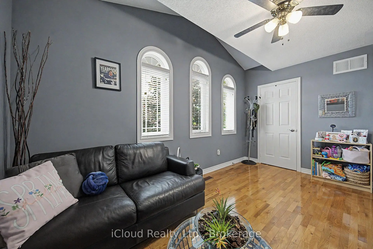
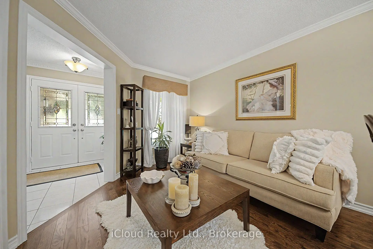
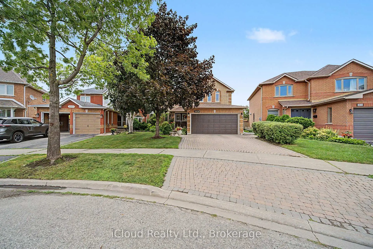
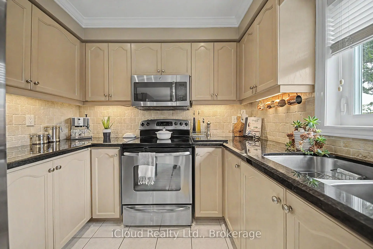
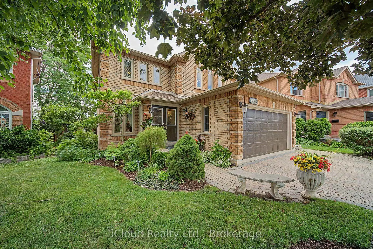
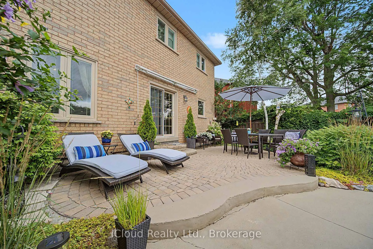
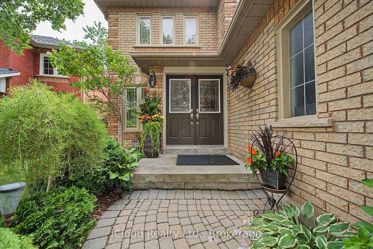
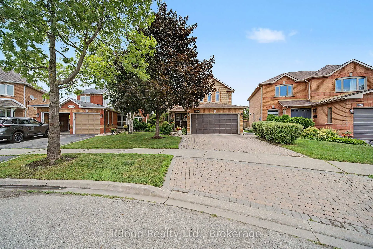
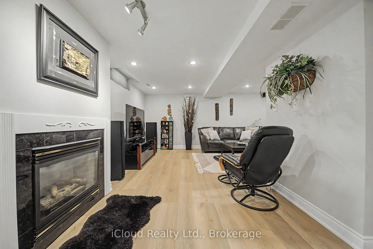
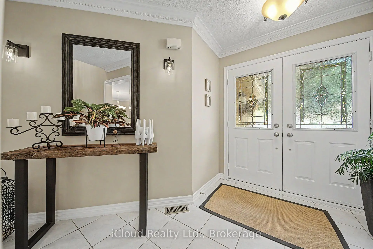
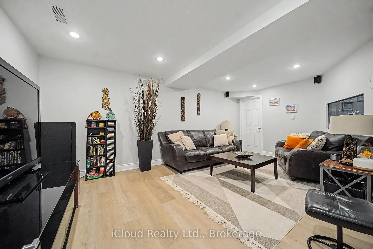
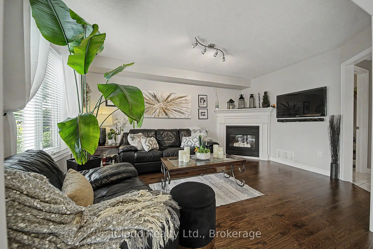
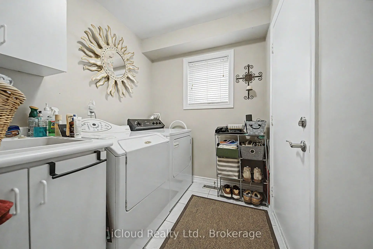
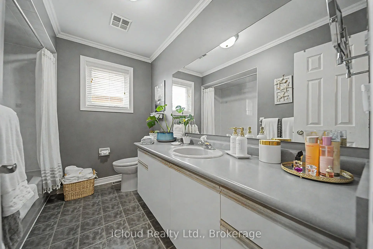
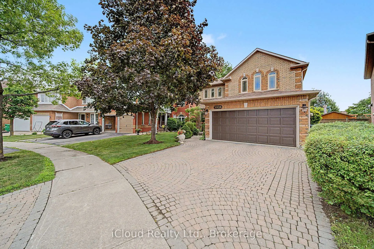
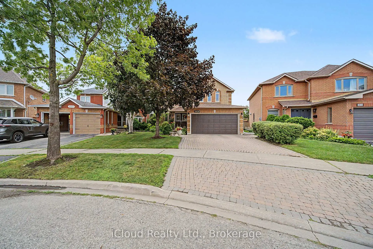
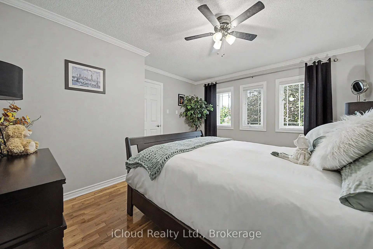
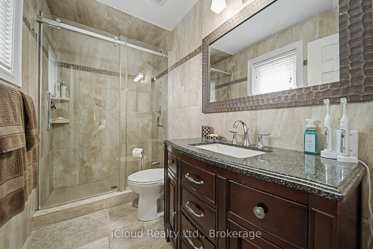
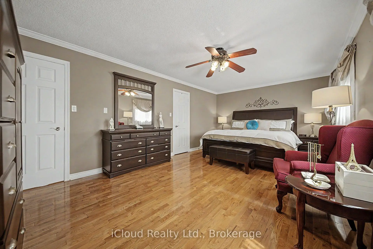
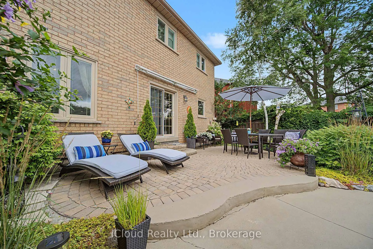
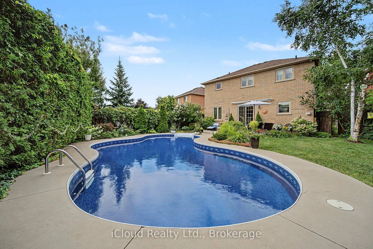
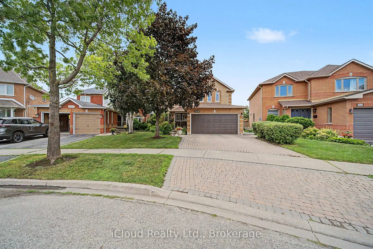
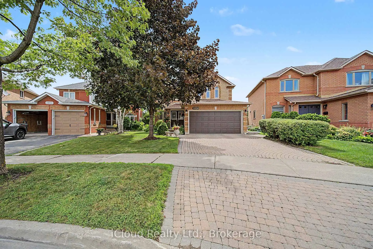
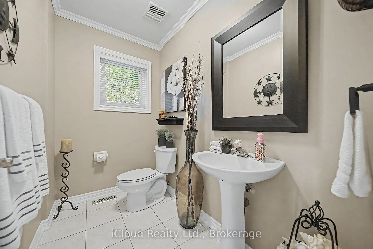
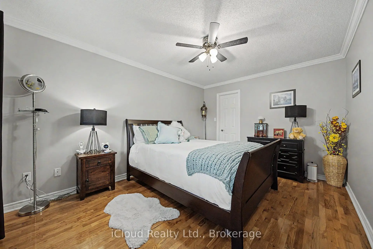
Welcome to 3926 Baggins Court, an exceptionally well-maintained home in the highly sought-after Lisgar neighbourhood. This immaculate, move-in ready home offers 4 bedrooms, 4 bathrooms, a bright open-concept layout, and a finished basement with a spacious recreation room and a 3-piece bathroom featuring a whirlpool tub .located on a quiet, child-friendly court, this premium lot backs onto a greenbelt and offers outstanding privacy. The fully fenced backyard is surrounded by mature cedar hedges and features beautiful perennial gardens, mature trees, and an in-ground pool with a new liner and heater (2025)-an ideal setting for relaxing or entertaining. The home also features hardwood flooring on the main and second levels, hardwood staircases, two gas fireplaces, granite kitchen counters, double-car garage with direct entry to the home ,and parking for four vehicles. Major upgrades include a Carrier Infinity furnace and owned hot water tank (2024), newer windows and roof, stainless steel kitchen appliances, and a washer and dryer. Conveniently located close to parks, schools, shopping, Lisgar GO Station, and Highways 401and 407, this move-in ready home combines comfort, privacy, and exceptional care in one of Lisgar's most desirable neighbourhoods.
主要特征
- 朝向: 后院朝南

- 睡房: 4

- 卫生间: 4

- 车库: 2

- 厨房: 1

重要信息
- 占地面接: 37.63 x 118.18 Feet

- 室内面积: 2000-2500

- 地税: $ 7778.49

- W13598708

- Listing contracted with: iCloud Realty Ltd.
| 房间 | 尺寸(平方米) | 细节描述 | |
|---|---|---|---|
| 客厅 Rm | 6.60x3.25 | 硬木地板, 开放式概念, 合并餐饮 |
|
| 晚餐室 Rm | 6.60x3.25 | 硬木地板, 开放式概念, 合并客厅 |
|
| 厨房 | 3.12x2.75 | 陶瓷地板, , |
|
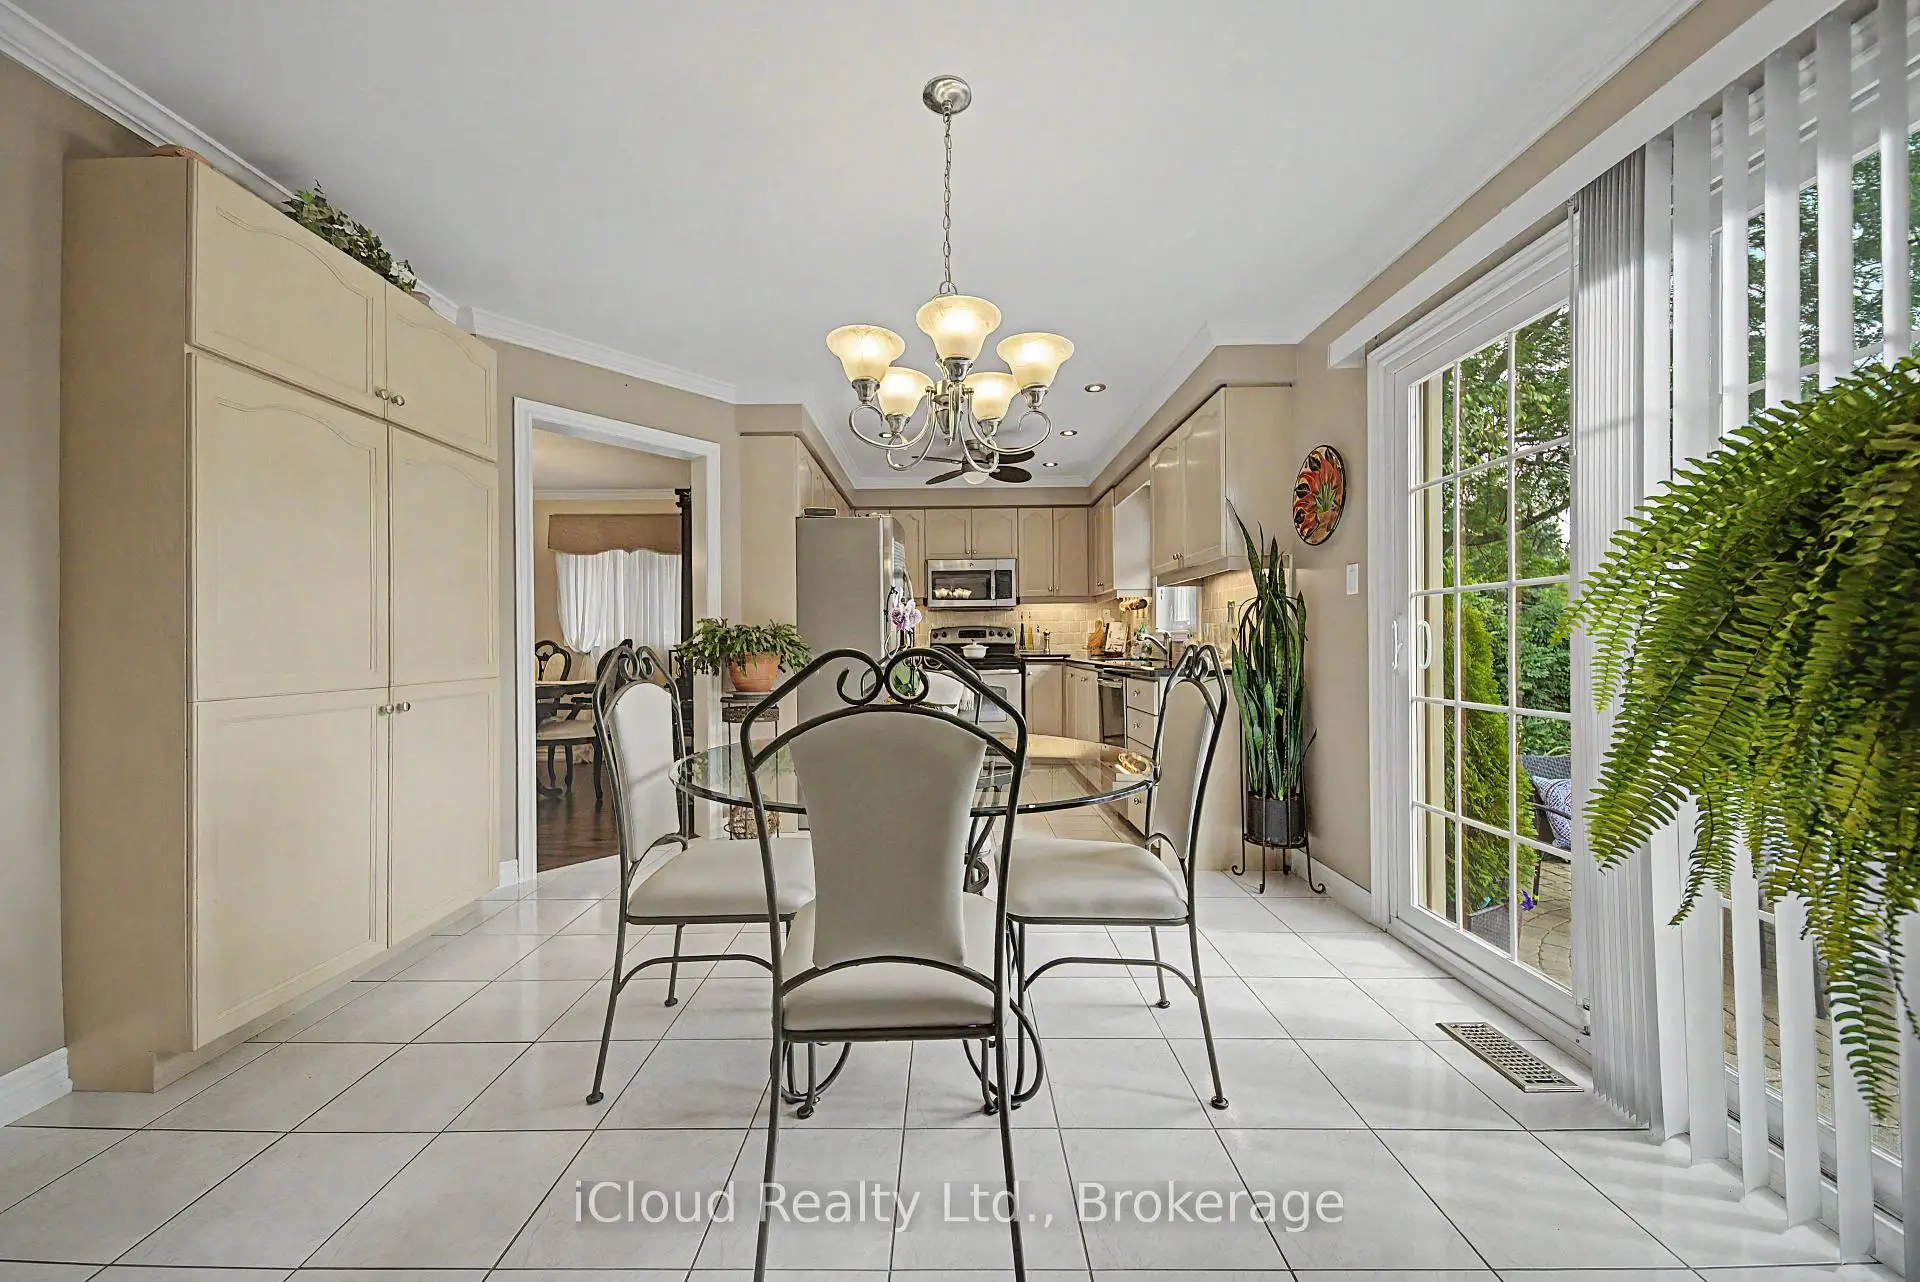
| 早餐室 | 3.66x2.75 | 陶瓷地板, 茶水间, 走出式天台 |
|
| 家庭房 Rm | 4.58x3.17 | 硬木地板, 煤气壁炉 |
|
| Primary B | 6.10x3.66 | 硬木地板, 独立淋浴间, |
|
| 第二间卧室 | 4.39x3.84 | 硬木地板, , |
|
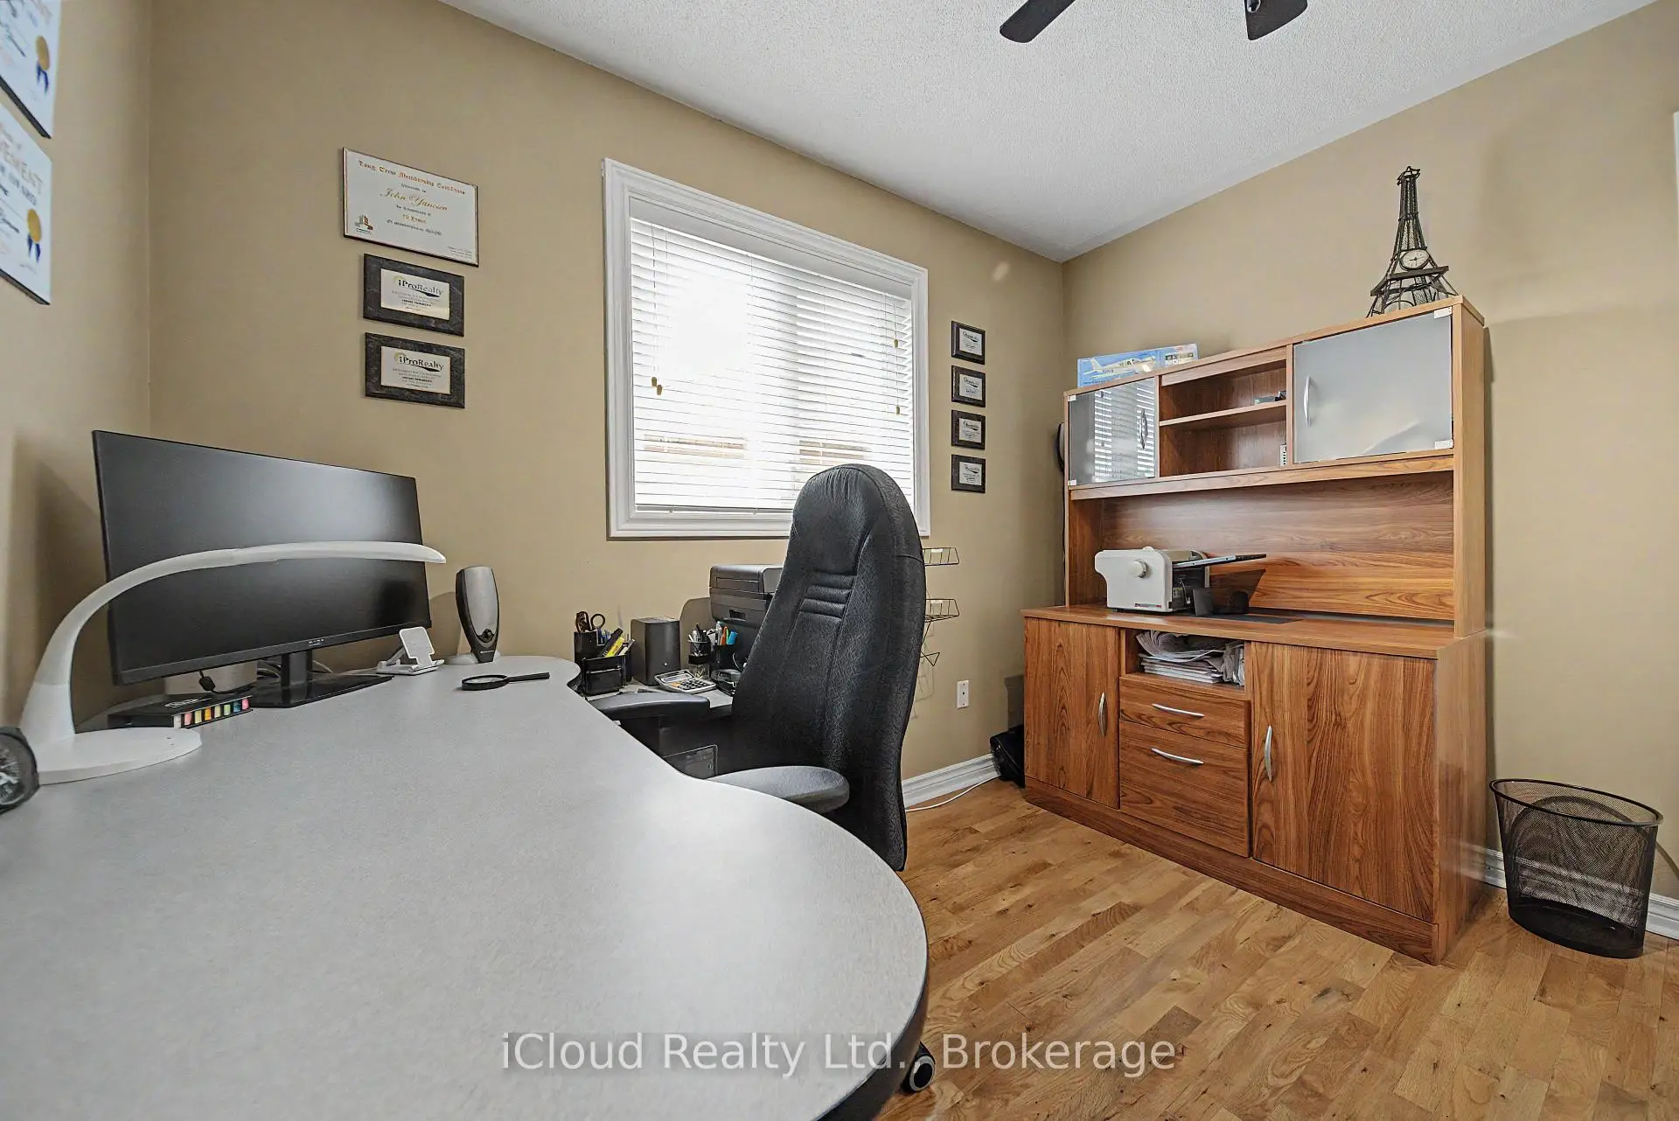
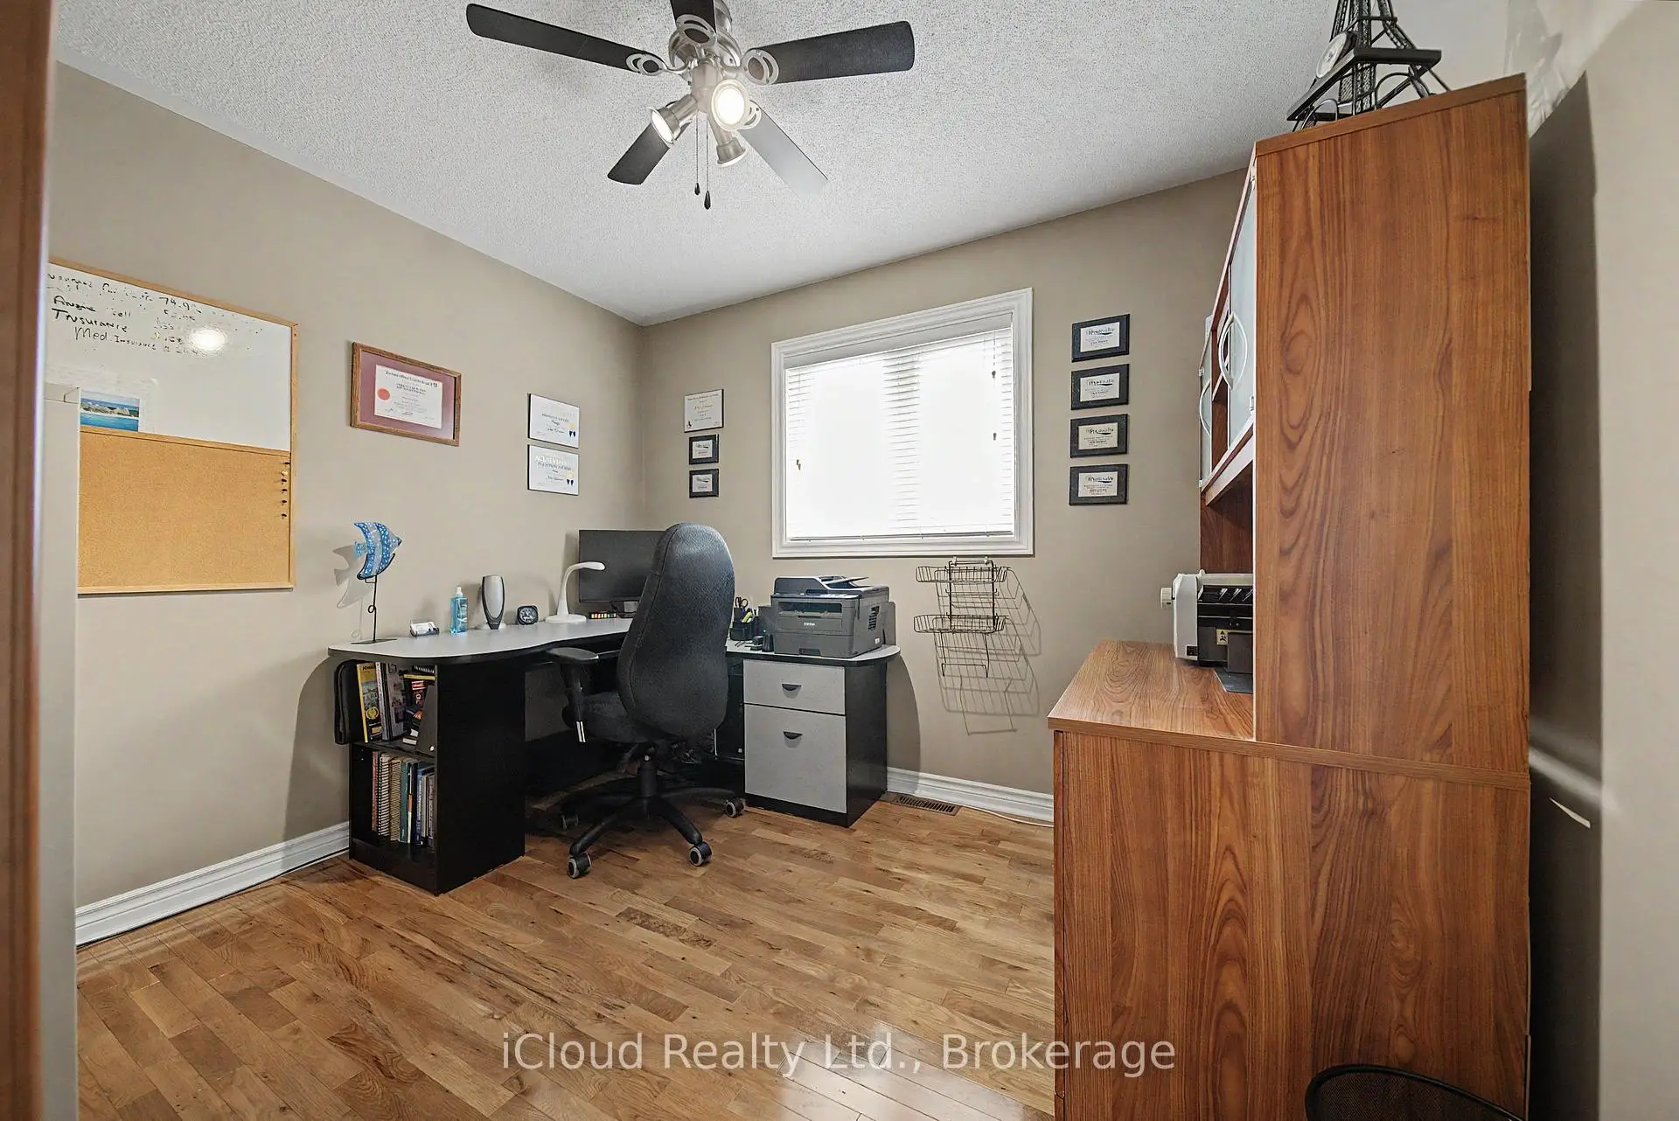
| 第三间卧室 | 4.40x3.05 | 硬木地板, 大窗, |
|
| 第四间卧室 | 3.17x2.80 | 硬木地板, 风景窗 |
|
| 娱乐室reatio | 18.00x29.00 | 乙烯塑胶地板, 煤气壁炉, 三件套卫生间 |
|
| 电器房 R | 14.00x18.00 | 洗衣房水池 |
|
| Bath | 9.50x6.00 | 三件套卫生间, 漩涡浴缸, 陶瓷地板 |
| 卫生间 | 卫浴件数 | 所在楼层 | |
|---|---|---|---|
| 1间 | 2件套 | 主层 |
|
| 1间 | 3件套 | Second |
|
| 1间 | 4件套 | Second |
|
| 1间 | 3件套 | Basement |
房屋简介
房屋位于Derry and Lisgar交界附近, 这间4房4卫双车库两层独立房户型朝南向. 3926 Baggins Crt拥有双连接式停车位. 房屋及周边设施包括WaterHeaterOwned,Storage,CentralVacuum,CarpetFree和AutoGarageDoorRemot等. 客厅 Rm, 晚餐室 Rm, 厨房, 早餐室和 家庭房 Rm在一层.社区概况
该物业所在社区为以自住为主的社区,住宅类型主要为镇屋,同时也有部分独立屋。约有52%的居民拥有本科或以上学历,另有17%的居民拥有大专学历。当地绝大多数通勤居民主要驾车出行。