Rathwood, Mississauga, L4W 4A9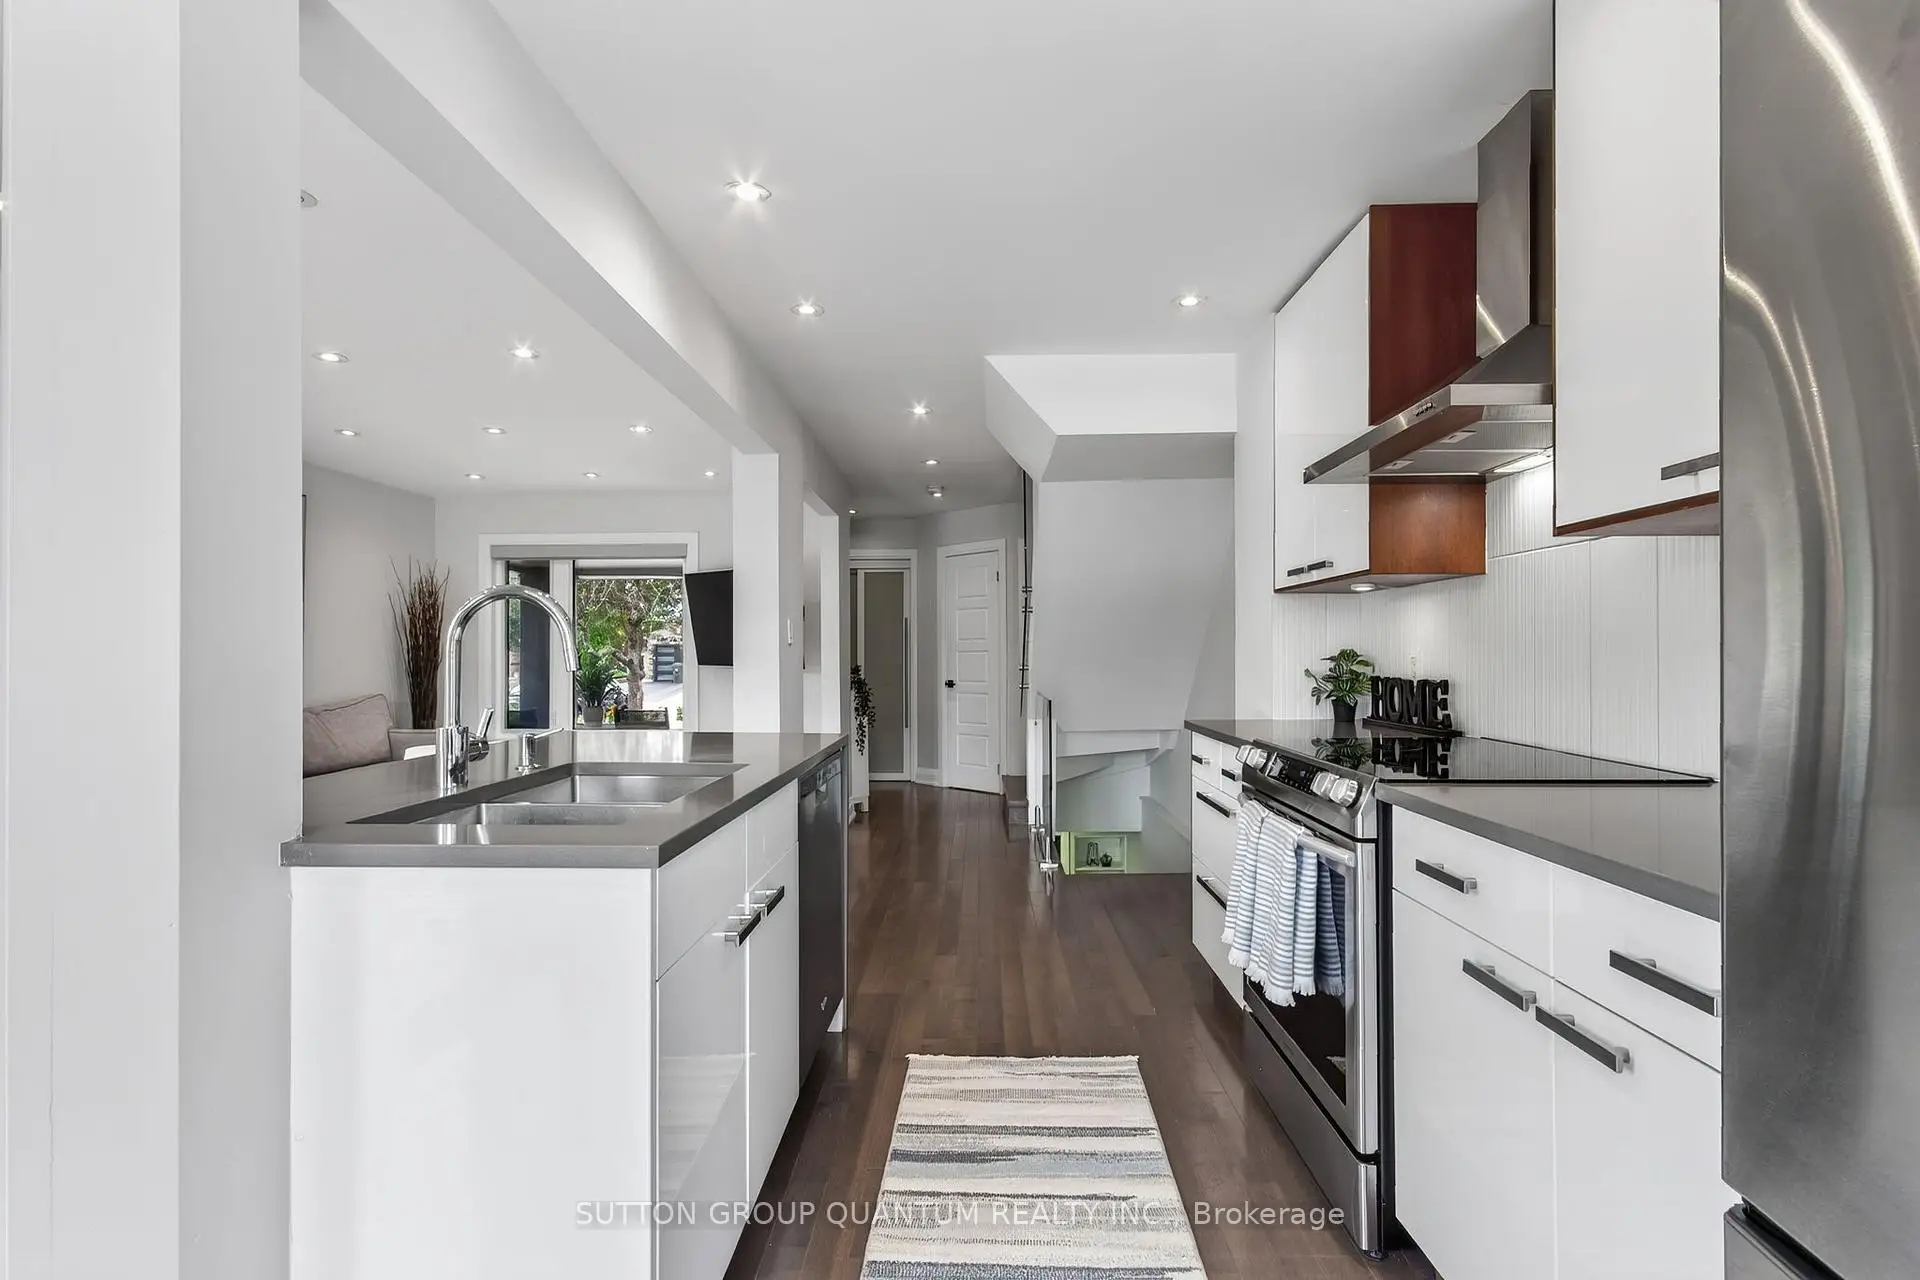

房屋信息
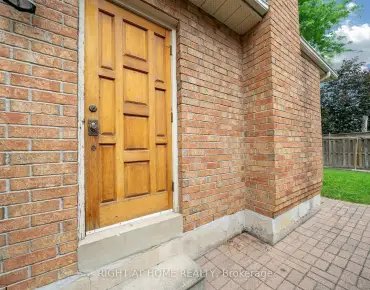
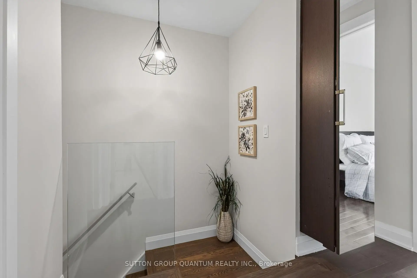
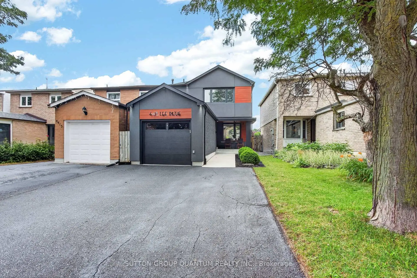
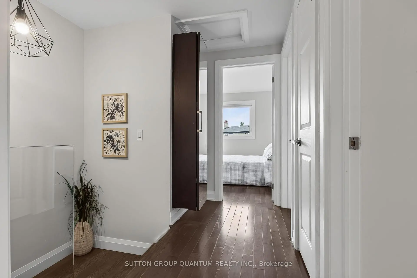
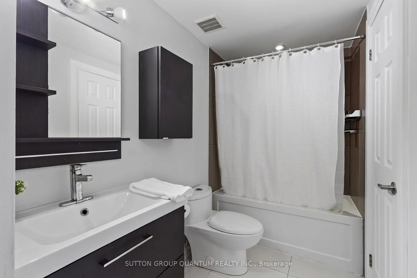
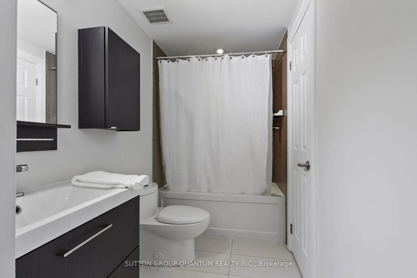
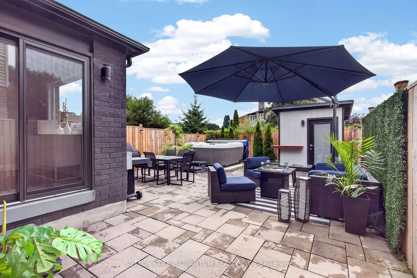
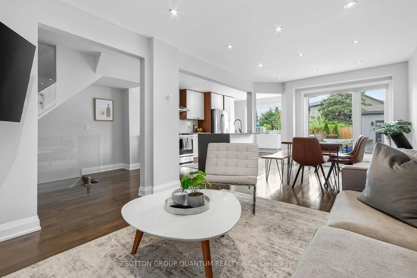
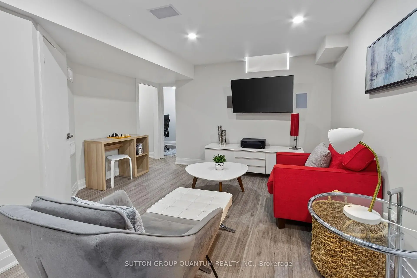
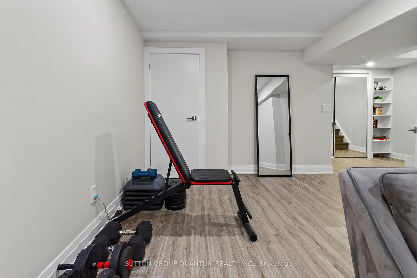
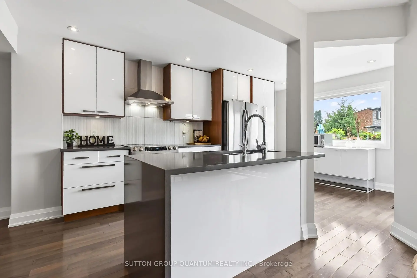
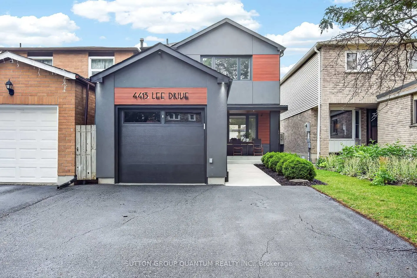
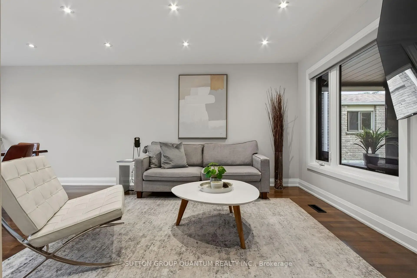
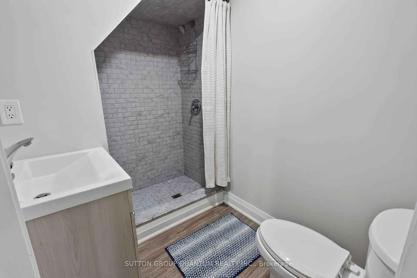
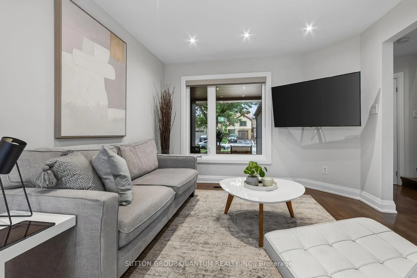
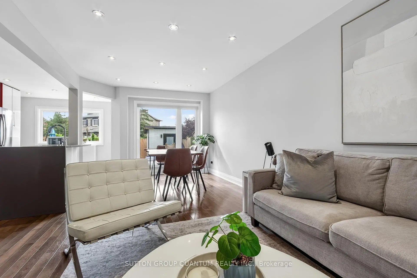
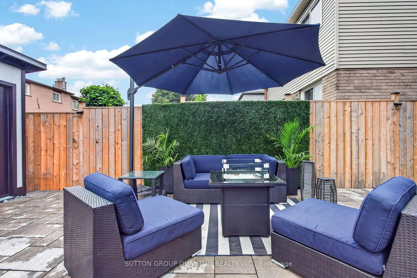
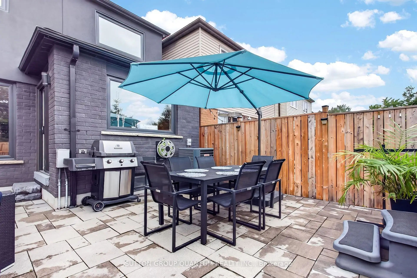
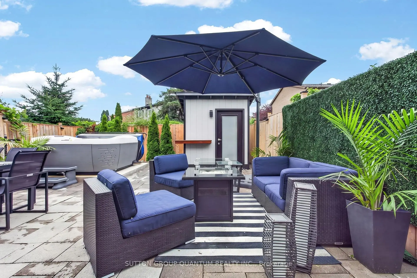
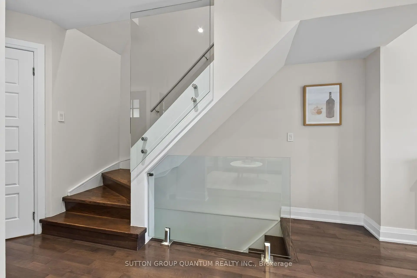
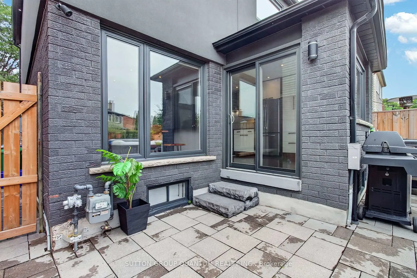
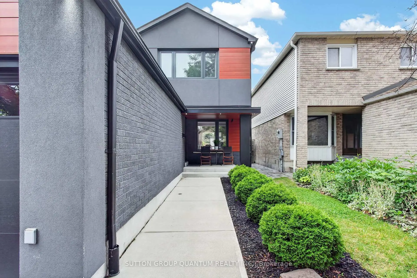
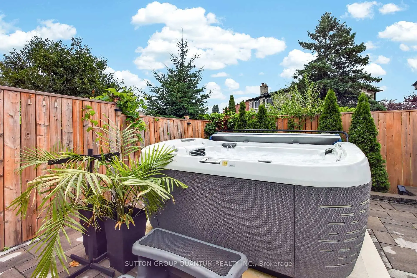
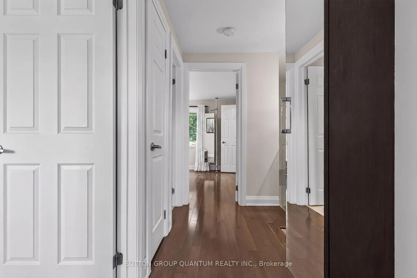
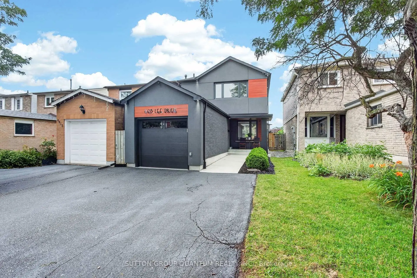
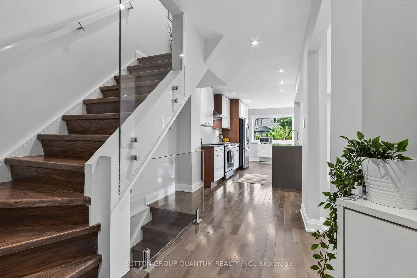
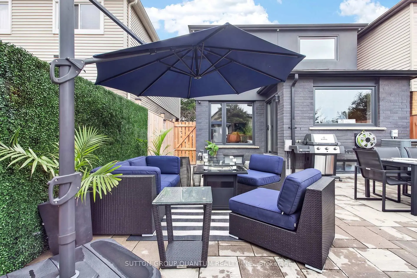
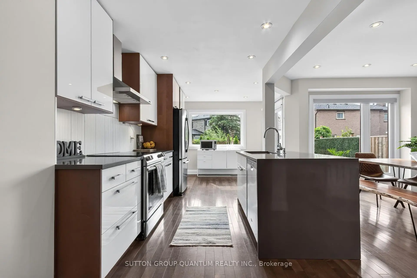
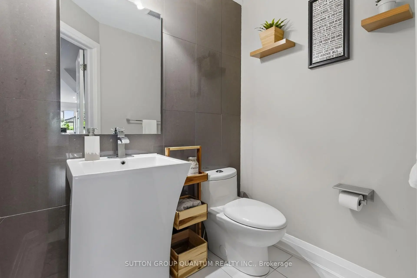
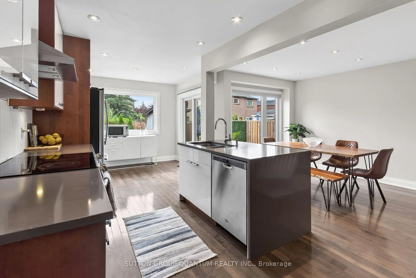
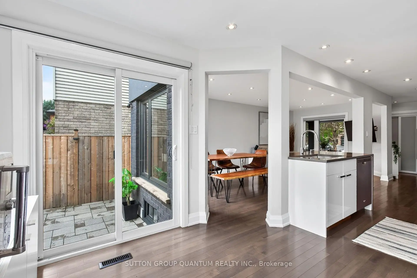
Welcome to 4413 Lee Drive, a beautifully updated home that blends modern contemporary design with everyday comfort. Featuring open-concept living, a sleek renovated kitchen, stylishly updated bathrooms, and a fully finished basement, this move-in-ready home is perfectly suited for downsizers, growing families, or anyone seeking turnkey living without the expense or inconvenience of future renovations. Nestled in the highly desirable Rathwood community, you'll enjoy exceptional schools, family-friendly neighbours, parks, and convenient access to everyday amenities- Tomken Station (MiWay Transitway Station), hwy 403, 427, shopping centres, restaurants, community centres, libraries and short drive to airport - making this a rare opportunity in one of Mississauga's most sought-after neighbourhoods. From the moment you arrive, the home's outstanding curb appeal makes a lasting impression. Manicured landscaping, pristine walkways, a welcoming covered front porch, and thoughtfully selected low-maintenance finishes create an inviting first impression. Distinctive exterior details, including the Longboard porch ceiling and garage accents, add a sophisticated architectural touch.The backyard is a private outdoor retreat designed for both entertaining and relaxation. Beautifully hardscaped with updated fencing and a custom-built storage shed, the space also features a hot tub,, and multiple areas for lounging and outdoor dining-creating the perfect setting to host friends or simply unwind in your own backyard oasis. Beautifully updated, meticulously maintained, and located in an exceptional neighbourhood, 4331 Lee Drive offers the complete package. Opportunities like this are rare-don't miss your chance to call this remarkable property home. Roof 2019, Window & Doors 2018, Newly sealed driveway 2026, Freshly painted , Premium Longboard Porch Ceiling & Garage Detail, Painted Brick, Garage & Siding 2021, Custom Garden Shed 2022. Offers will be reviewed Wednesday July 29.
主要特征
- 朝向: 后院朝南

- 睡房: 3

- 卫生间: 3

- 车库: 2

- 厨房: 1

重要信息
- 占地面接: 25.00 x 111.17 Feet

- 室内面积: 1100-1500

- 地税: $ 5562.00

- W13596904

- Listing contracted with: SUTTON GROUP QUANTUM REALTY INC.
| 房间 | 尺寸(平方米) | 细节描述 | |
|---|---|---|---|
| 客厅 Rm | 4.07x3.42 | 硬木地板, 顶灯, 大窗 |
|
| 晚餐室 Rm | 2.61x3.32 | 硬木地板, 顶灯, 大窗 |
|
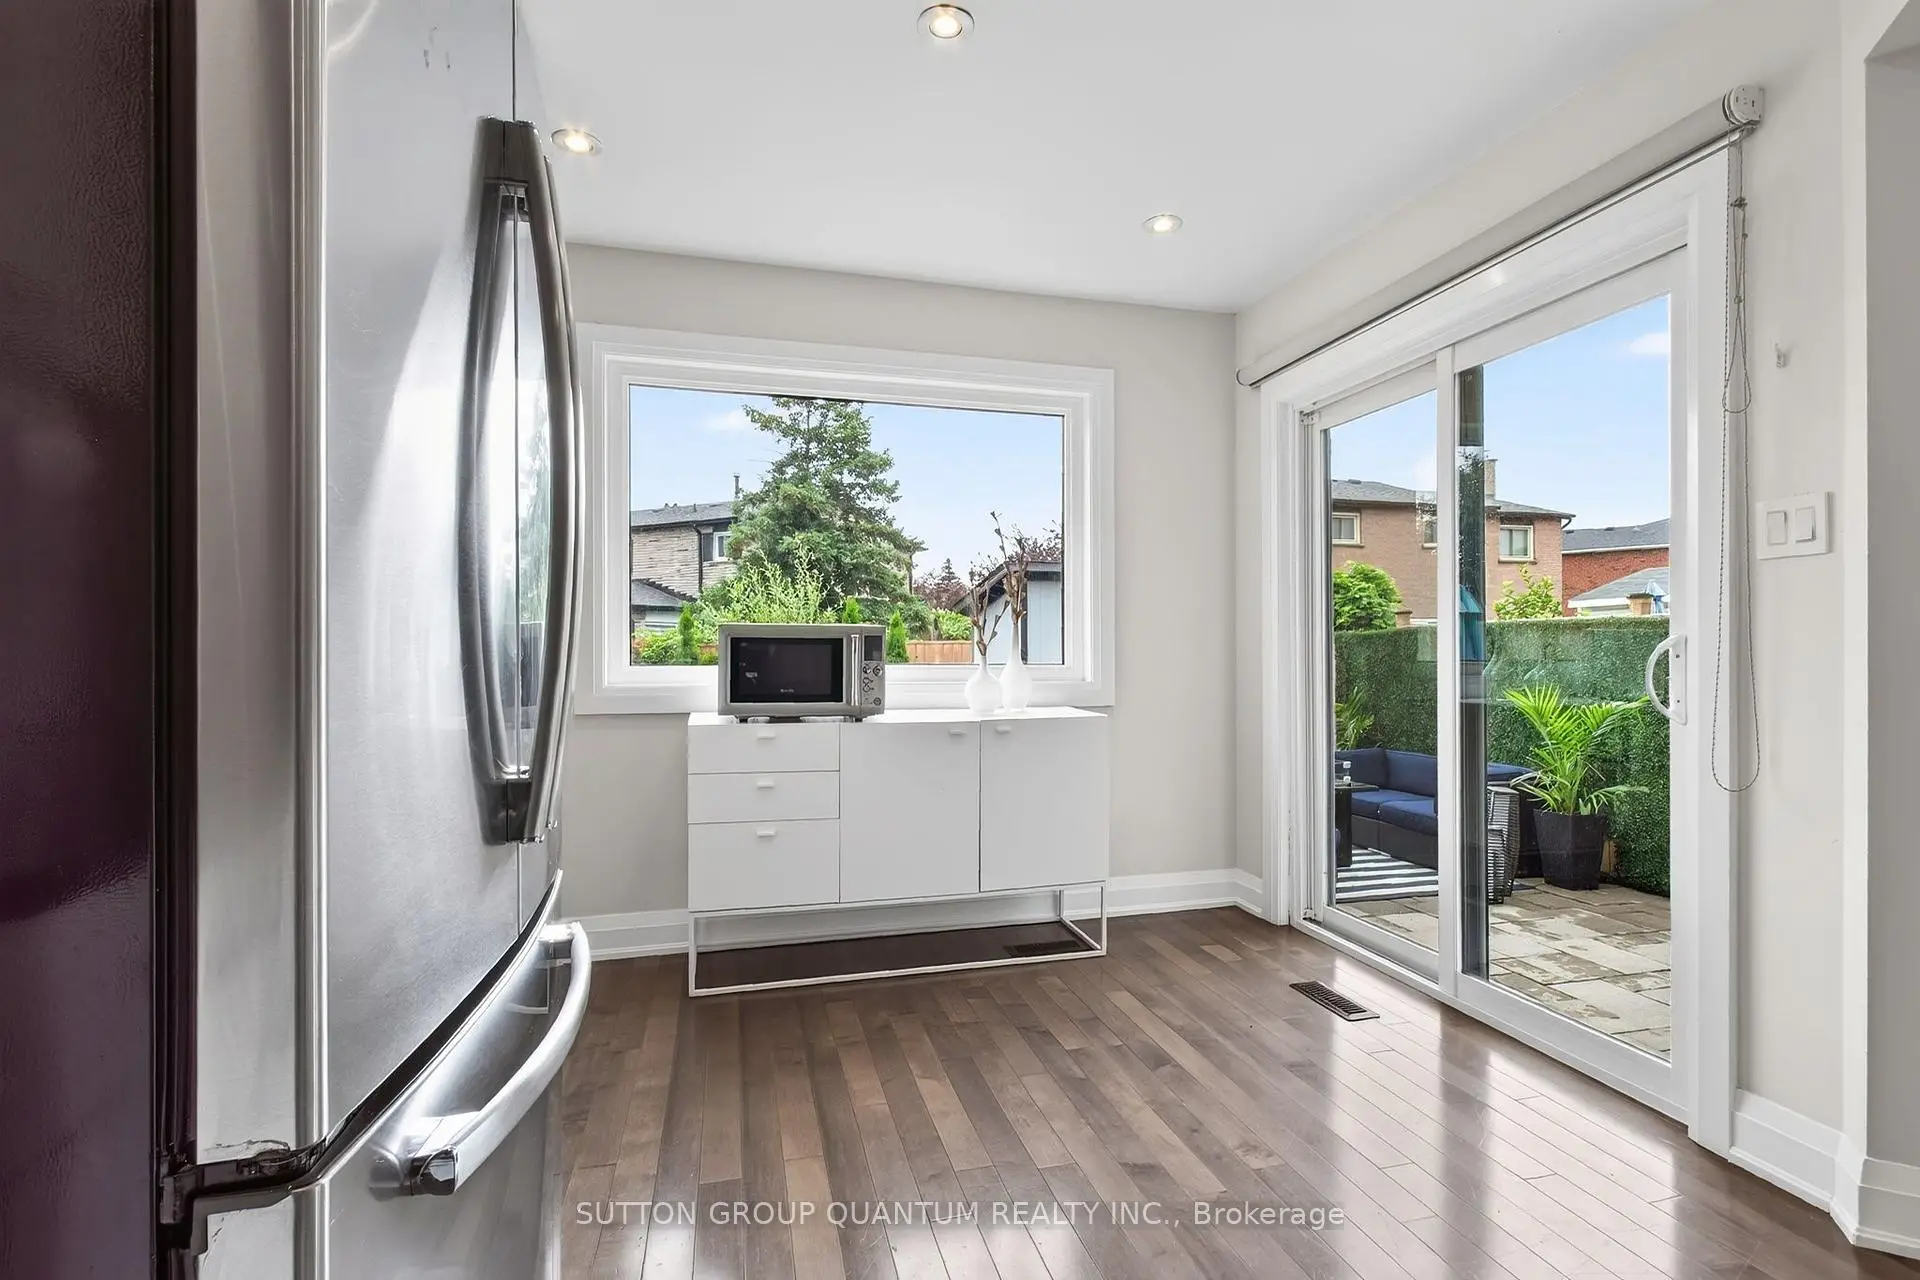
| 厨房 | 5.57x3.18 | 硬木地板, 石英台面, 走出式天台 |
|
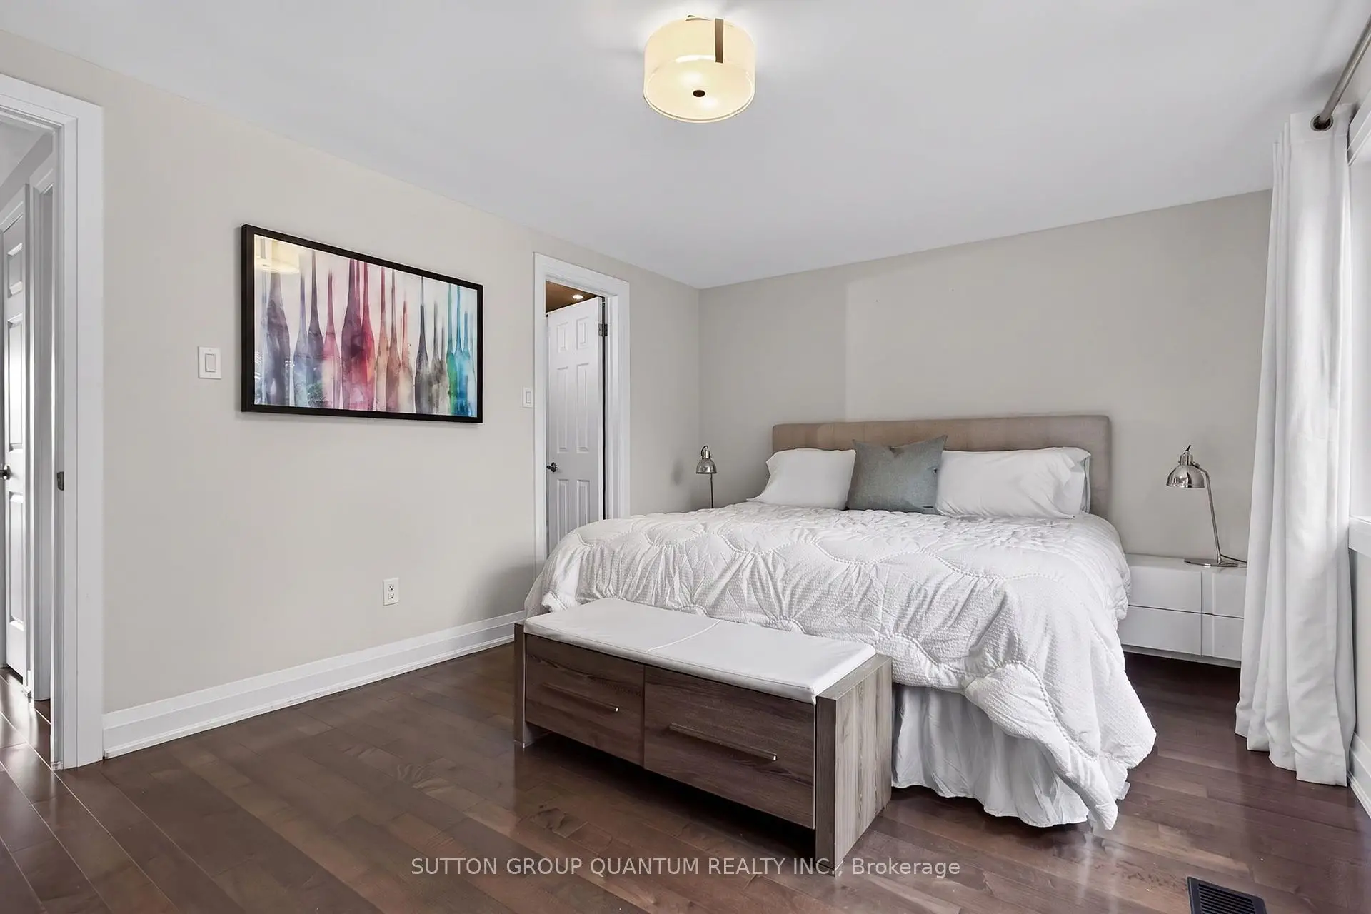
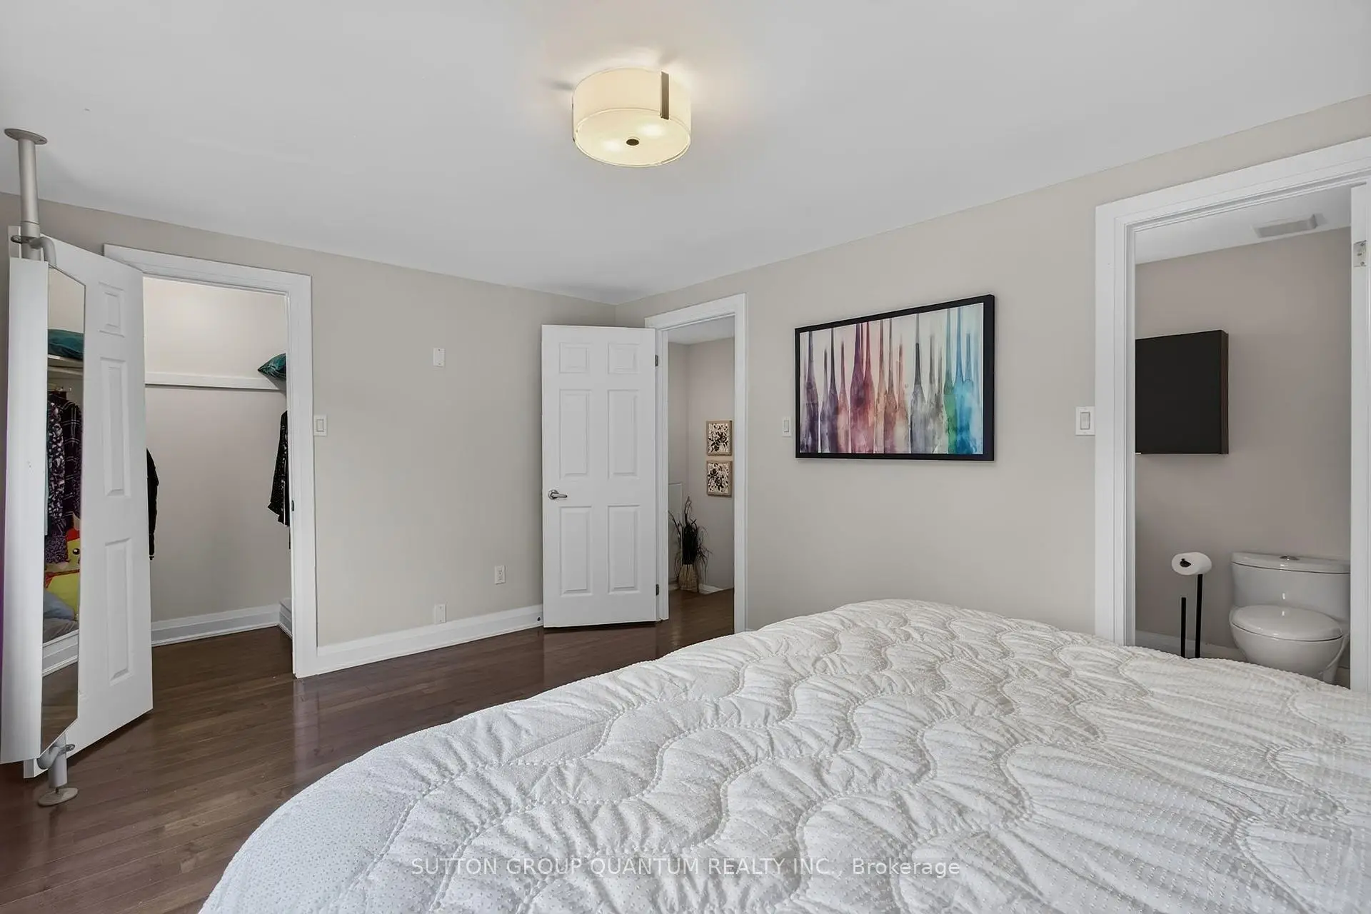
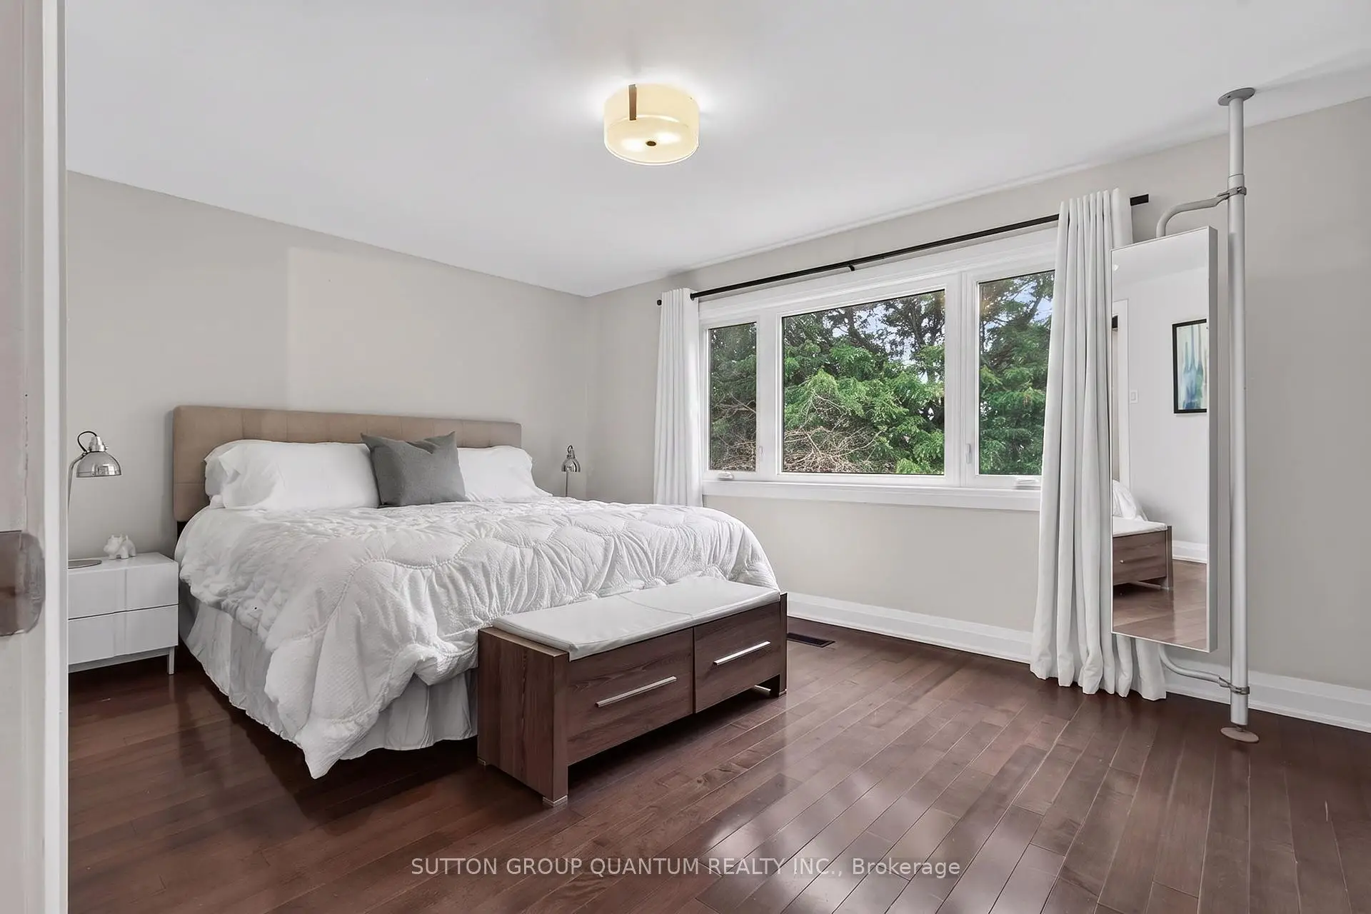
| Primary B | 3.29x4.76 | 硬木地板, , 半套卫生间 |
|
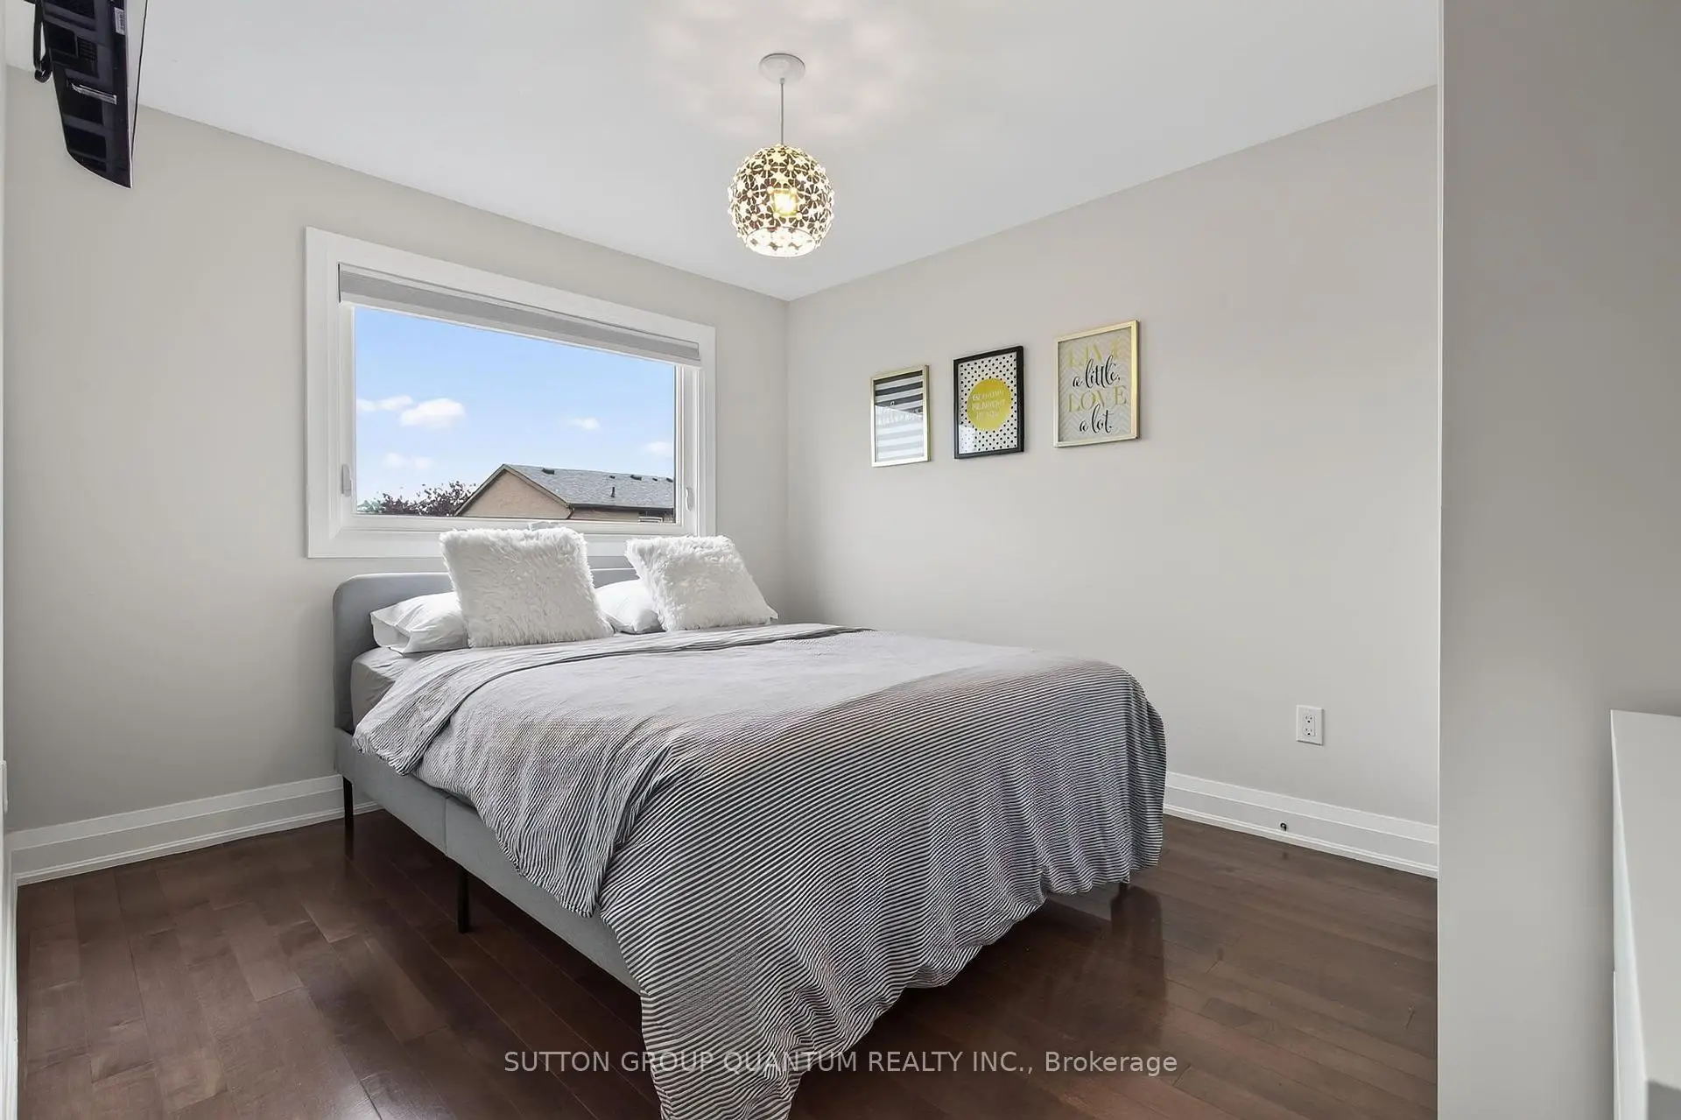
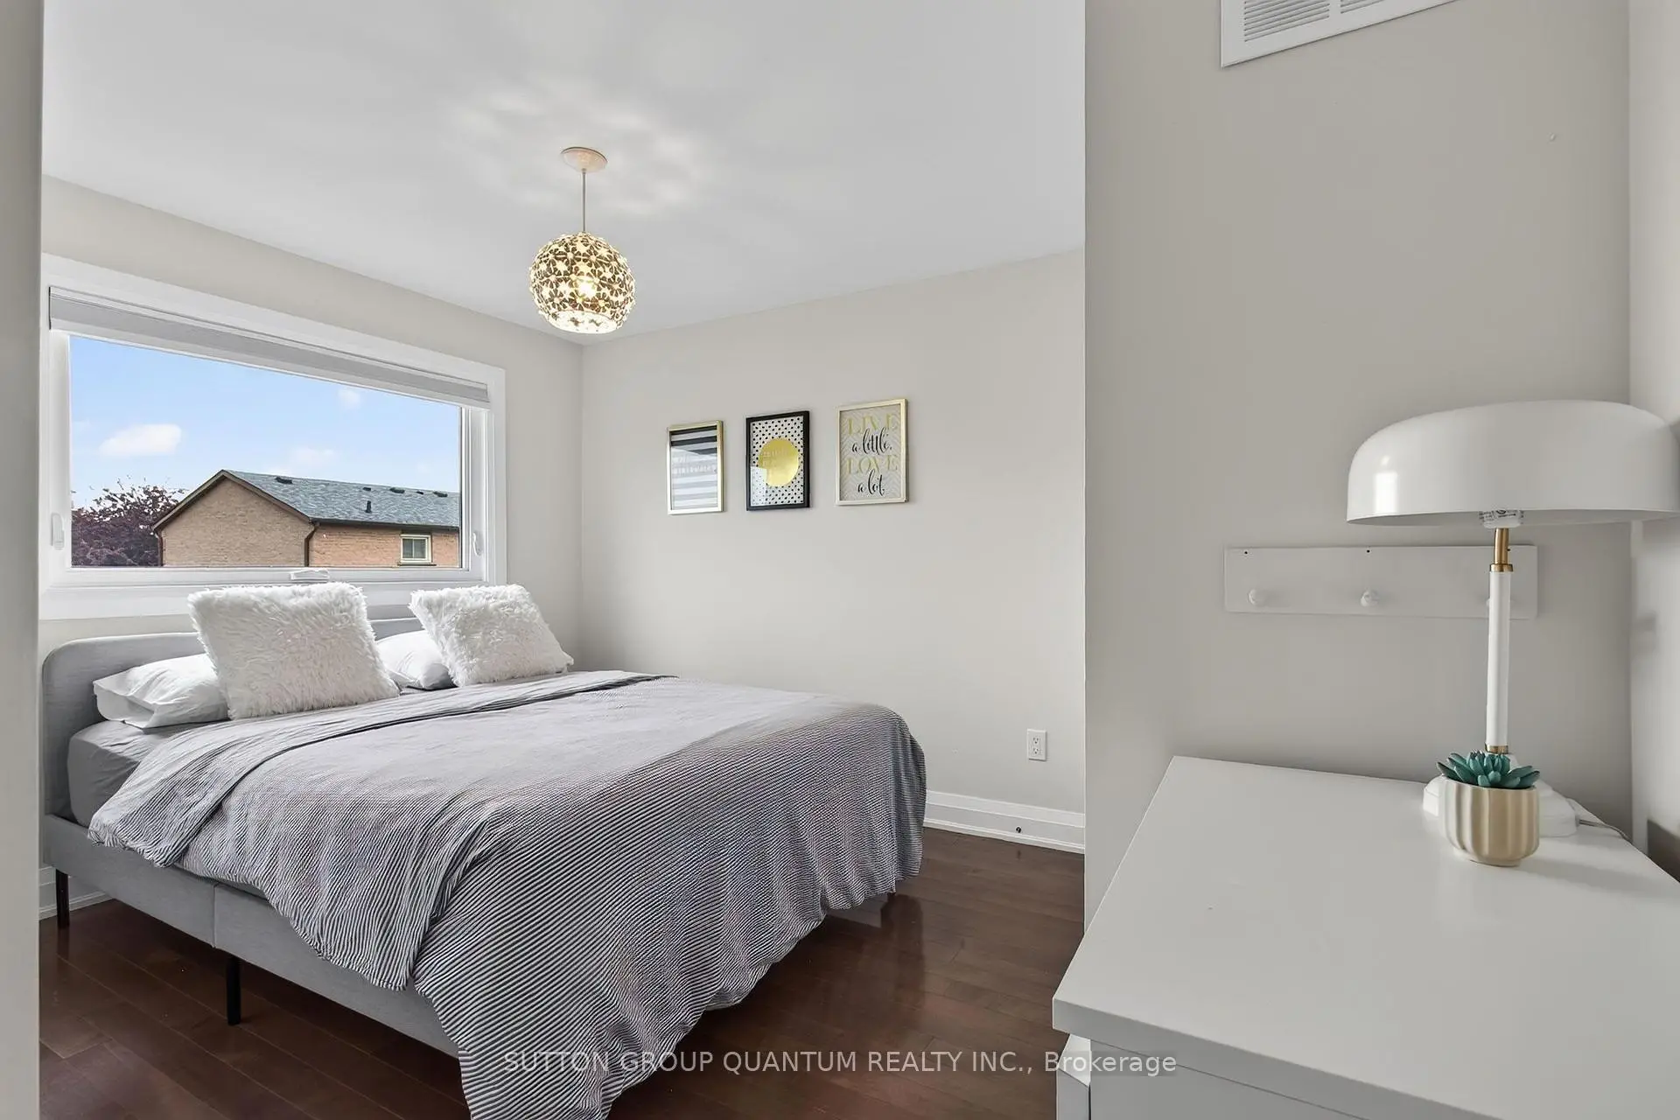
| 第二间卧室 | 2.51x2.88 | 硬木地板, 壁橱, 窗户 |
|
| 第三间卧室 | 3.66x3.28 | 硬木地板, 壁橱, 窗户 |
|
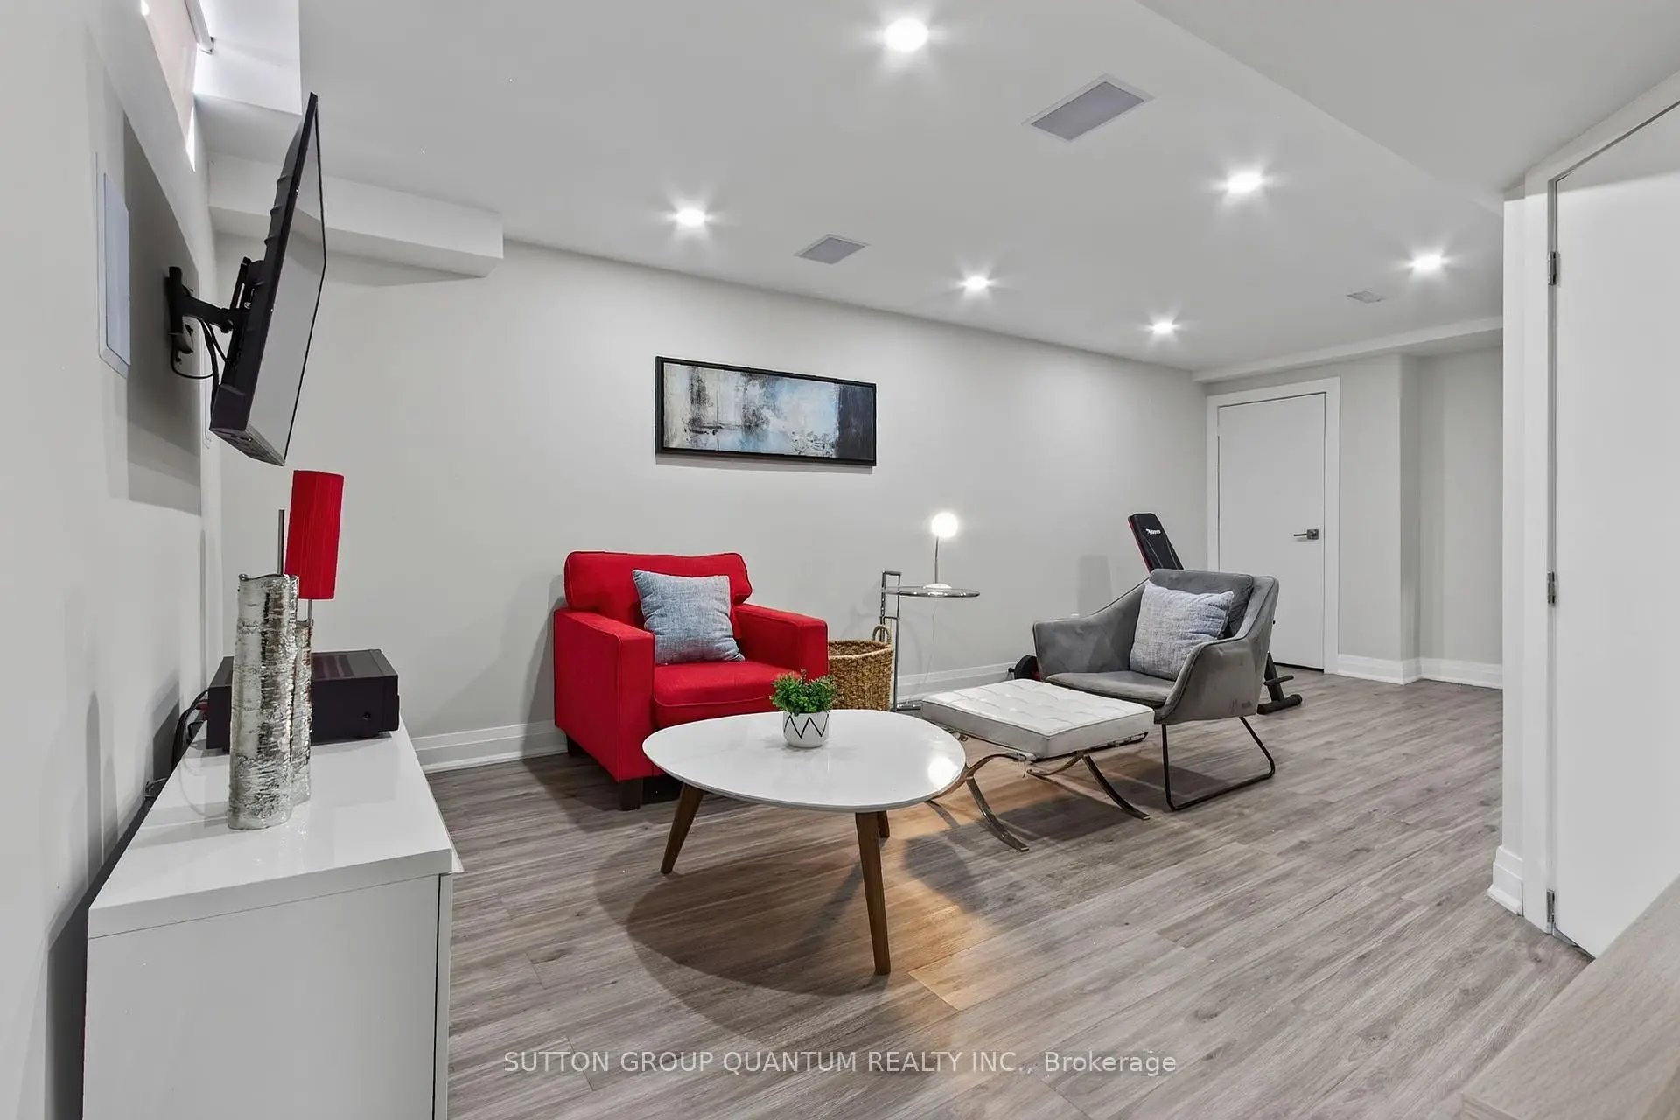
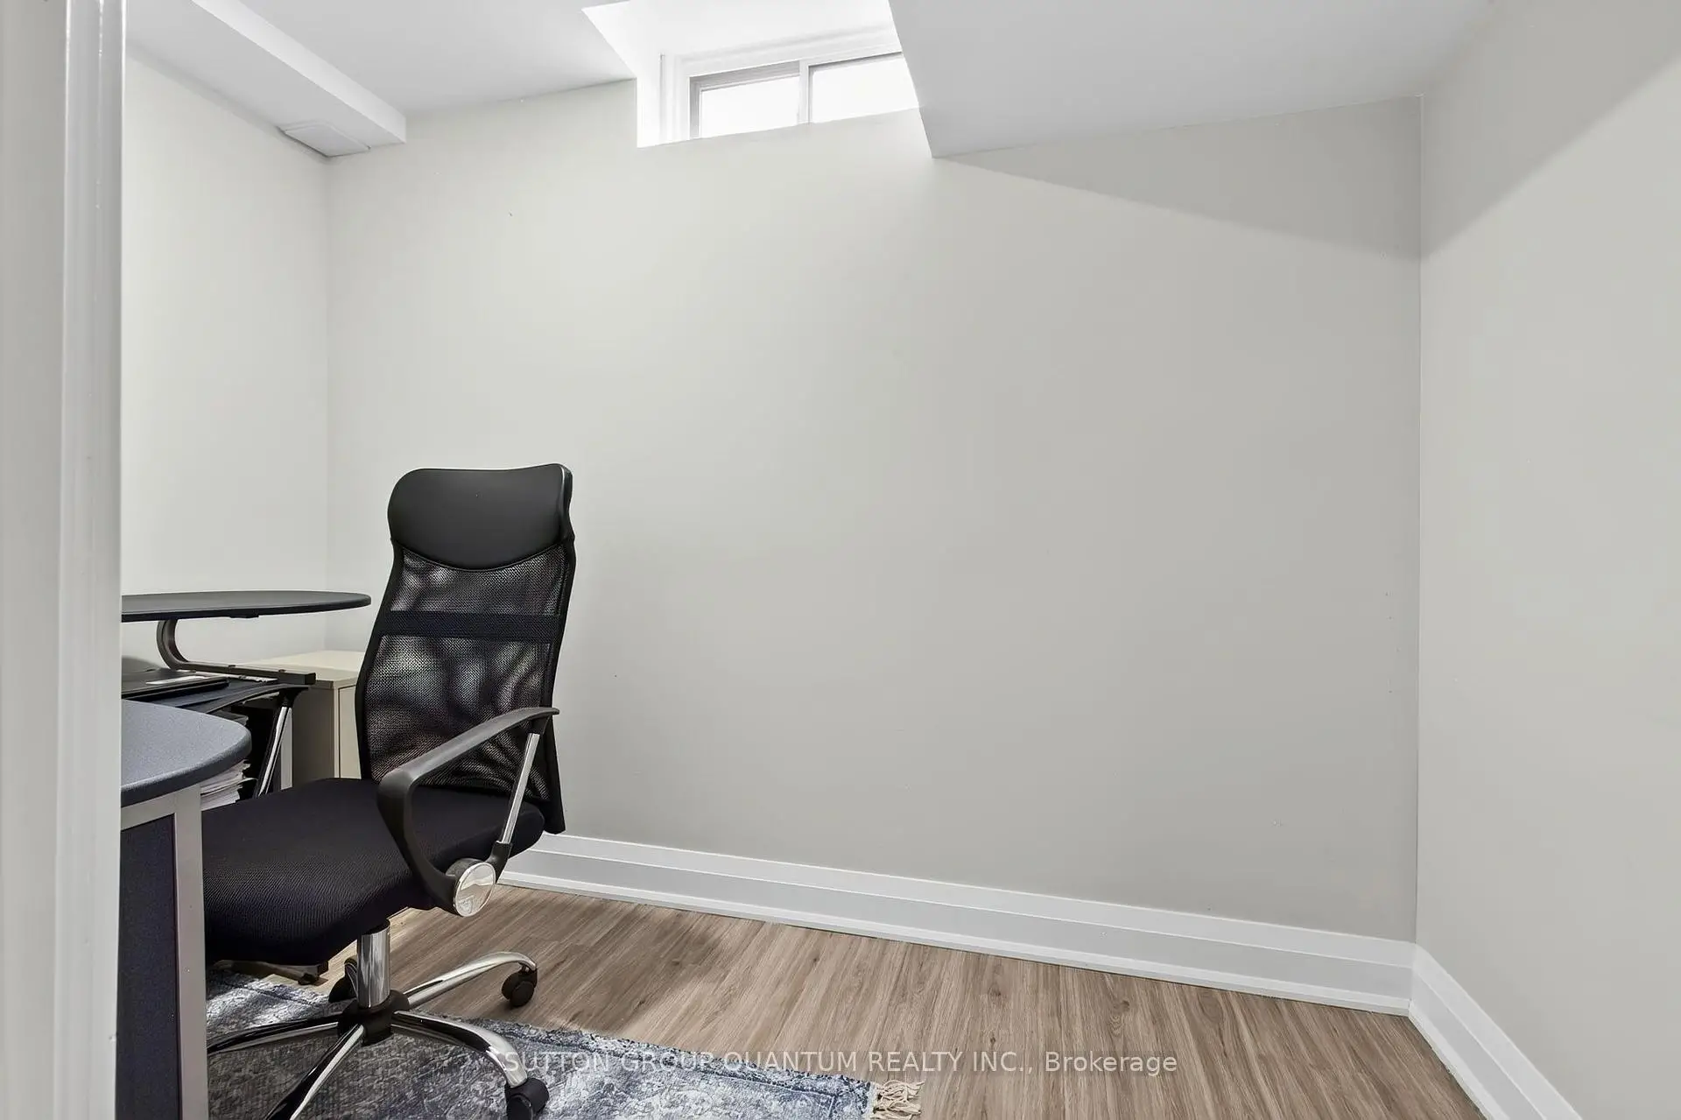
| 娱乐室reatio | 6.70x3.88 | 乙烯塑胶地板, 顶灯, 三件套卫生间 |
|
| 第四间卧室 | 1.73x2.98 | 乙烯塑胶地板, 窗户 |
|
| 洗衣房 | 2.21x1.63 | 乙烯塑胶地板, 洗衣房水池 |
| 卫生间 | 卫浴件数 | 所在楼层 | |
|---|---|---|---|
| 1间 | 2件套 | 主层 |
|
| 1间 | 4件套 | 上层 |
|
| 1间 | 3件套 | Basement |
房屋简介
房屋位于Eastgate Parkway and Tomken Rd.交界附近, 这间3房3卫双车库两层独立房户型朝南向. 4413 Lee Dr拥有双连接式停车位. 房屋及周边设施包括Storage,CarpetFree和AutoGarageDoorRemot等. 客厅 Rm, 晚餐室 Rm和 厨房在主层; Primary B, 第二间卧室和 第三间卧室在楼上.社区概况
该物业所在社区为以自住为主的社区,住宅类型主要为独立屋。约有58%的居民拥有本科或以上学历,另有21%的居民拥有大专学历。当地居民通勤时通常结合驾车和公共交通两种方式。