Applewood, Mississauga, L4Y 3M7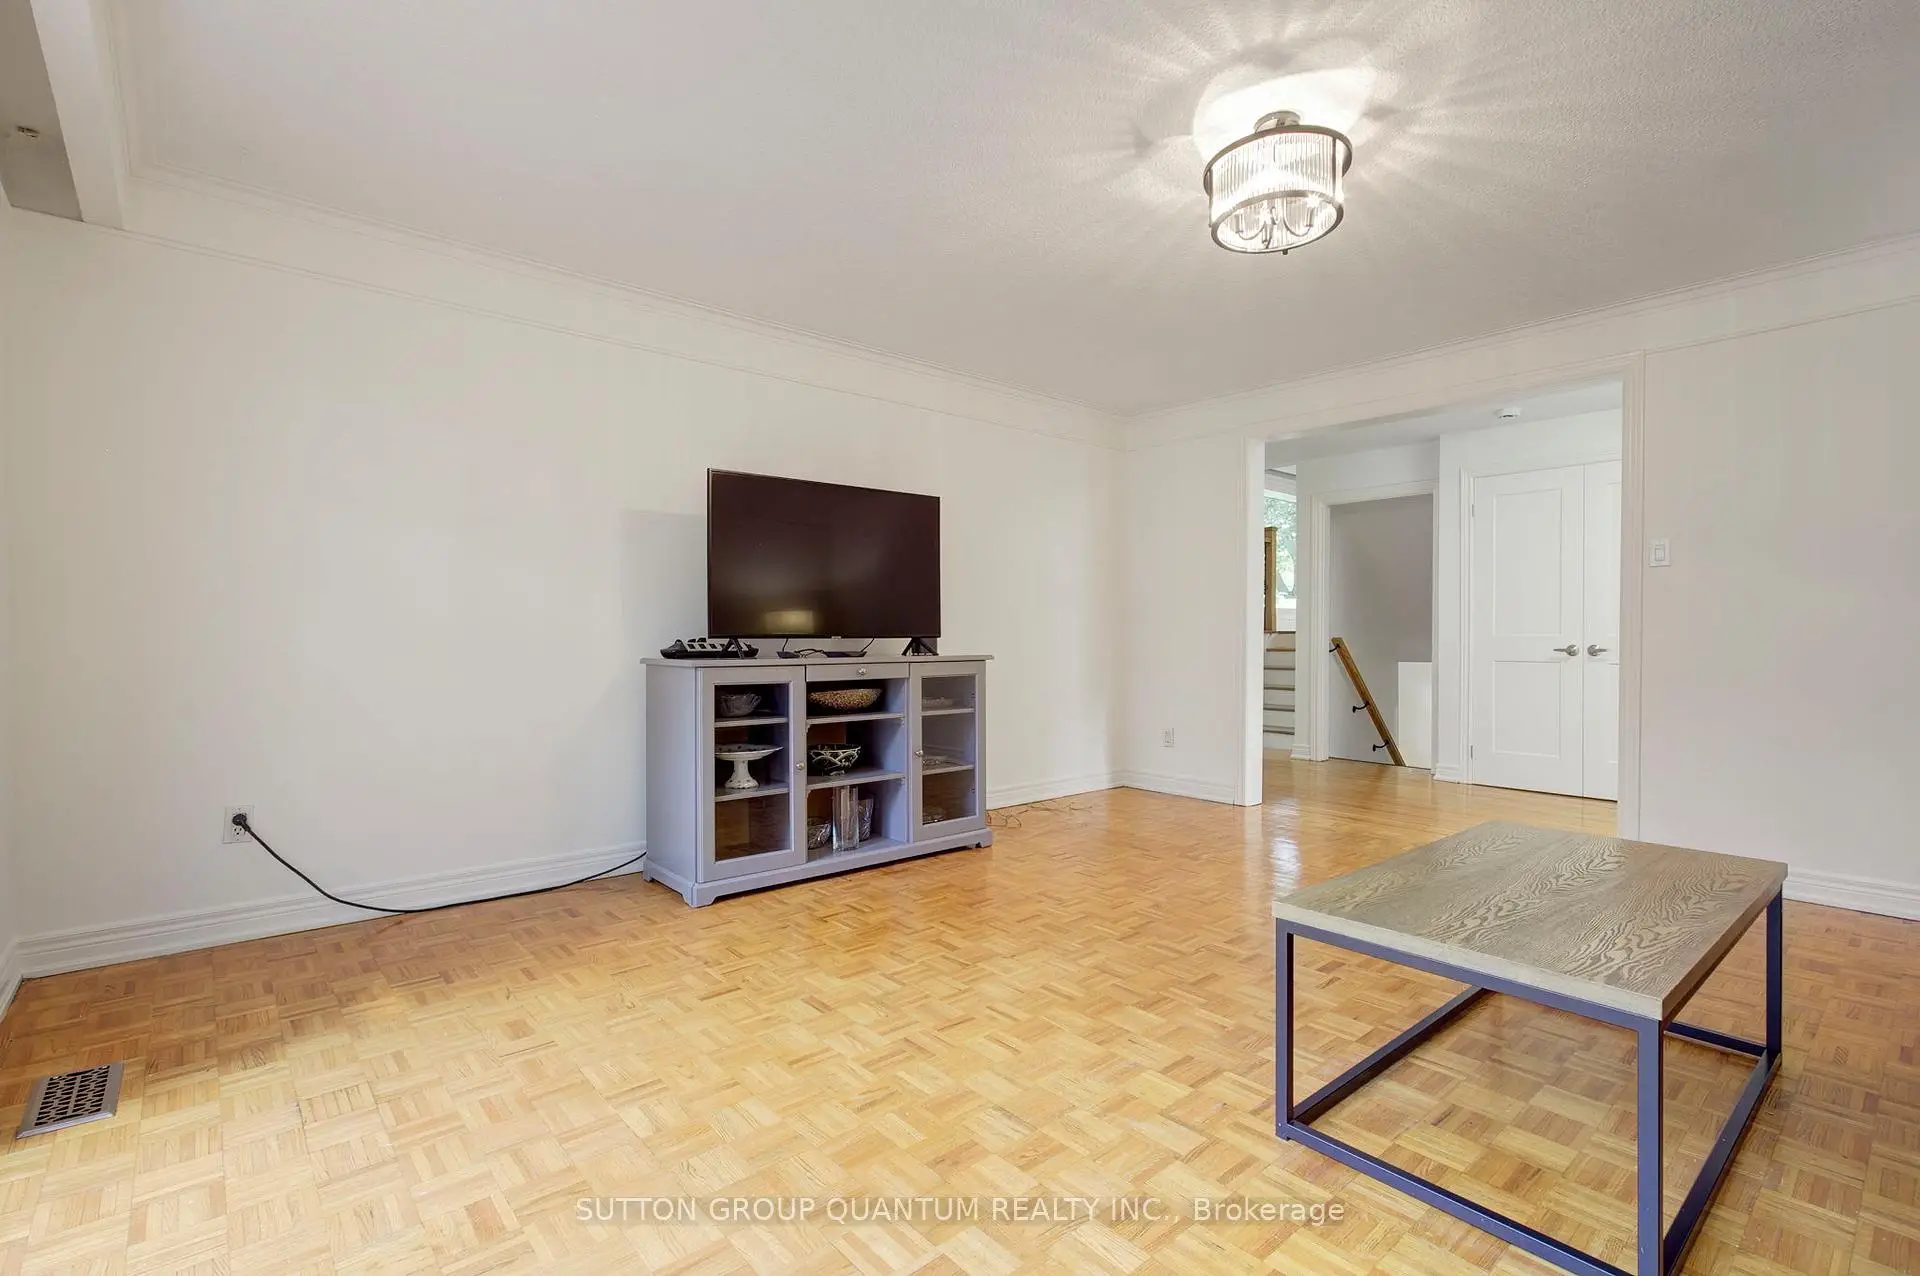

房屋信息
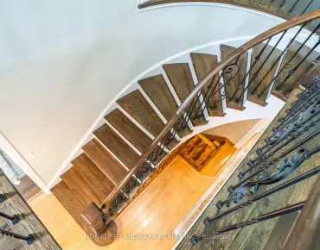
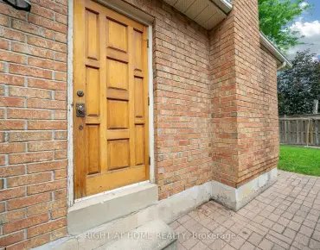
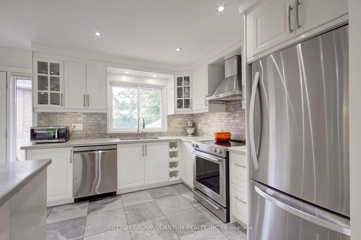
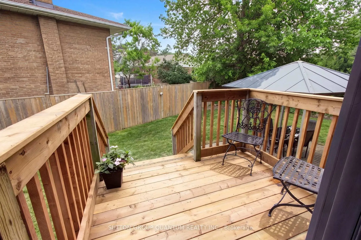
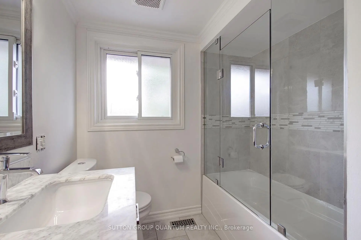
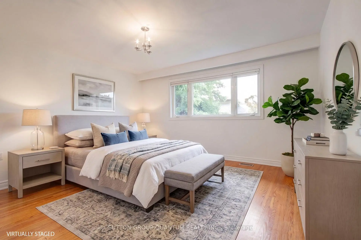
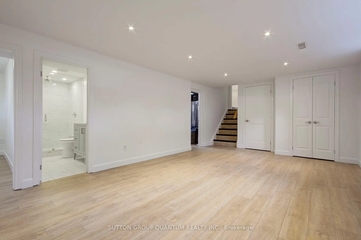
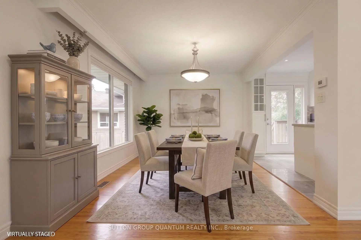
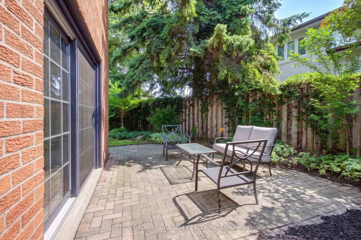
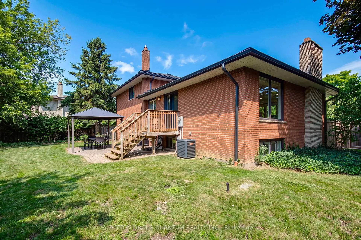
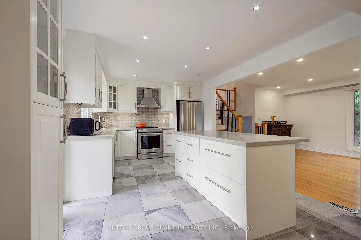
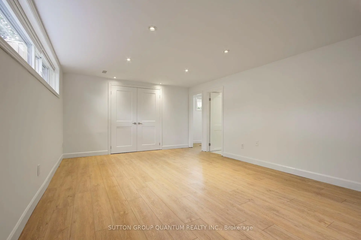
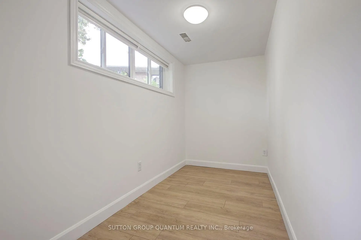
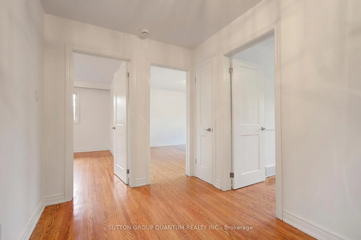
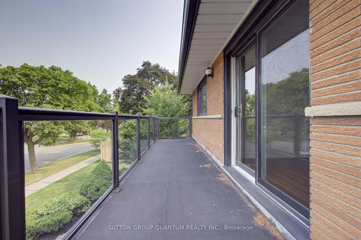
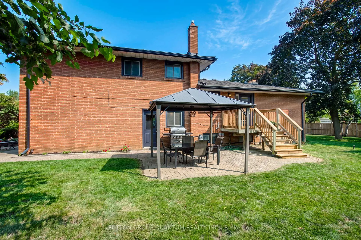
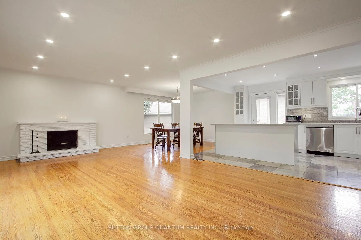
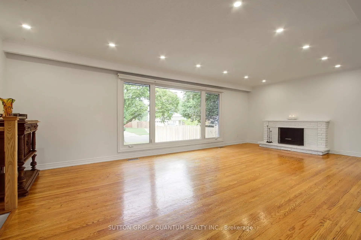
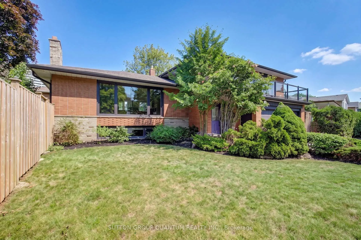
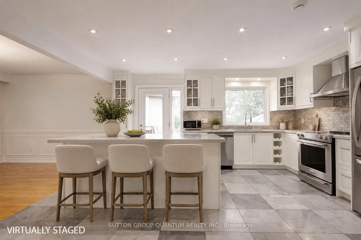
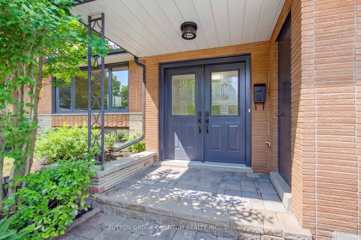
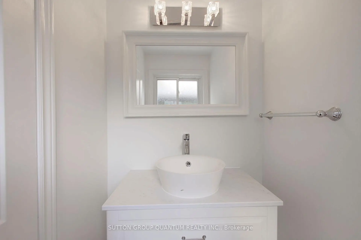
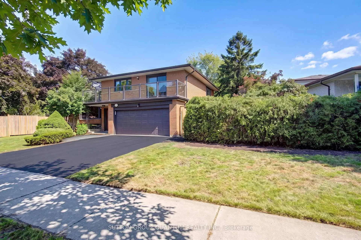
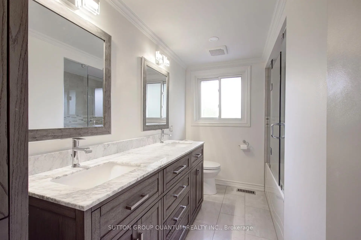
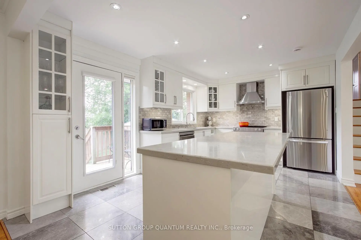
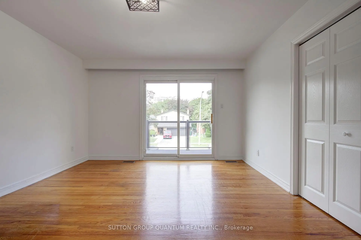
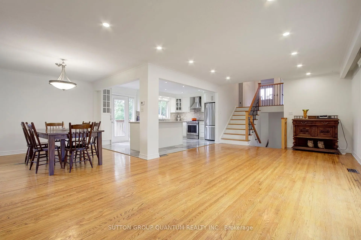
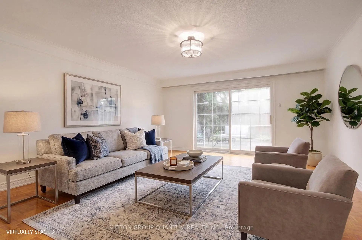
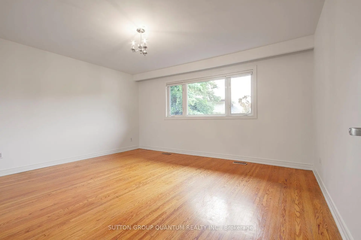
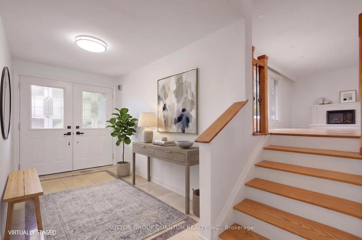
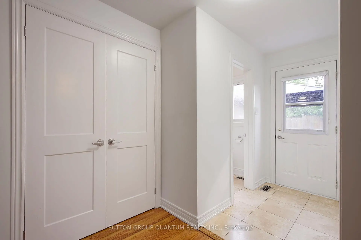
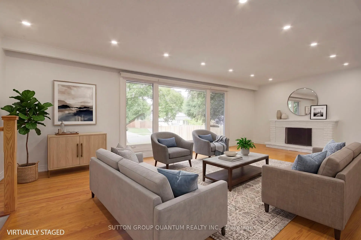
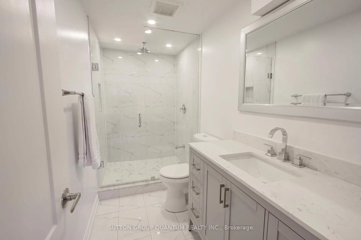
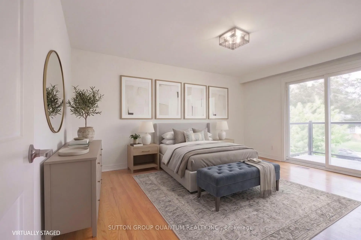
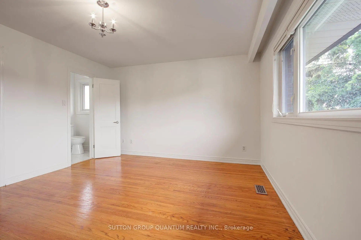
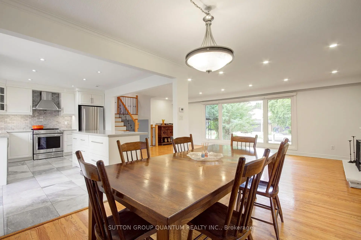
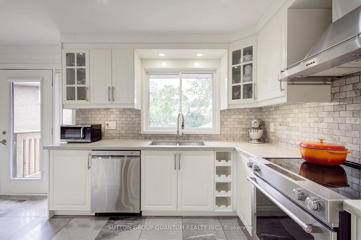
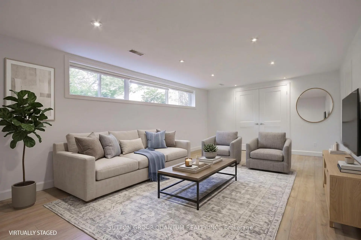
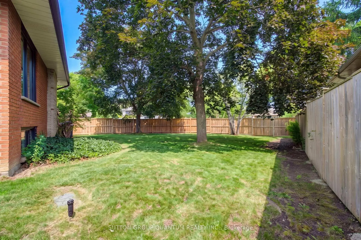
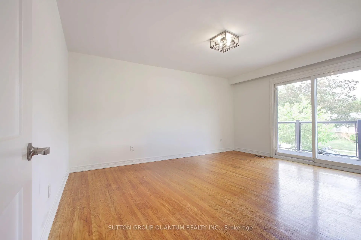
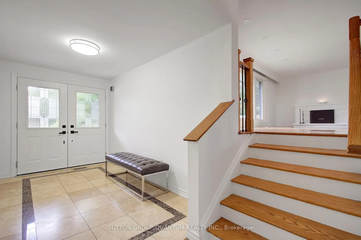
An exceptional opportunity to own a beautiful home in one of Mississauga's most established and sought-after neighbourhoods- Applewood Hills. Offering a bright, airy open-concept layout, this home features 3 spacious bedrooms plus a fourth bedroom/den in the finished lower level, along with 4 updated bathrooms designed for comfortable family living.Large windows throughout fill the home with natural light, complementing the hardwood flooring on the main and upper levels and durable vinyl flooring in the basement. A modern glass-panel balcony off the second bedroom provides the perfect spot to enjoy your morning coffee or unwind in the evening.The outdoor space is truly a standout feature. Situated on an impressive 77.6-foot frontage-a rare offering in Applewood-the fully fenced property includes two gated entrances, mature trees, established gardens, an in-ground sprinkler system, and three separate outdoor sitting and dining areas, creating an ideal setting for entertaining or relaxing. The expansive park-like side yard offers incredible potential for a future addition, an in-ground pool, or a custom outdoor kitchen. Located on a quiet, tree-lined street where pride of ownership is evident throughout the neighbourhood, this home is within walking distance of grocery stores, shopping, scenic walking trails, excellent schools, public transit, and offers convenient access to Highways 427, QEW and 403.A rare opportunity to own a property with exceptional lot size, outstanding outdoor living, and unlimited potential in the heart of Applewood Hills. Roof 2021, Eavestrough 2021, Wood Fencing /2 Gates 2019, Appliances 2018, Washer & Dryer 2024. Certain rooms have been virtually staged. Offers will be reviewed Tuesday July 28.
主要特征
- 朝向: 后院朝西

- 睡房: 3

- 卫生间: 4

- 车库: 2

- 厨房: 1

重要信息
- 占地面接: 77.63 x 101.81 Feet

- 室内面积: 2000-2500

- 地税: $ 9294.00

- W13588836

- Listing contracted with: SUTTON GROUP QUANTUM REALTY INC.
| 房间 | 尺寸(平方米) | 细节描述 | |
|---|---|---|---|
| 家庭房 Rm | 4.92x4.65 | 硬木地板, 走出式 |
|
| 客厅 Rm | 8.02x3.95 | 硬木地板, 大窗, 顶灯 |
|
| 晚餐室 Rm | 3.15x3.41 | 硬木地板, 大窗, 开放式概念 |
|
| 厨房 | 4.82x3.31 | 硬木地板, 石英台面, 不锈钢电器 |
|
| Primary B | 3.84x4.59 | 硬木地板, , 3pcs卫生间套间 |
|
| 第二间卧室 | 3.84x4.77 | 硬木地板, 双壁橱, 走出式露台 |
|
| 第三间卧室 | 3.23x3.64 | 硬木地板, 壁橱, 窗户 |
|
| 娱乐室reatio | 6.13x4.08 | 复合地板, 大衣橱, 三件套卫生间 |
|
| 卧室 | 1.49x3.30 | 复合地板, 大窗 |
|
| 洗衣房 | 4.57x3.26 | 独立房间, 洗衣房水池, 窗户 |
| 卫生间 | 卫浴件数 | 所在楼层 | |
|---|---|---|---|
| 1间 | 2件套 | 主层 |
|
| 1间 | 5件套 | Second |
|
| 1间 | 3件套 | Second |
|
| 1间 | 3件套 | Basement |
房屋简介
房屋位于Bloor St and Tomken Rd交界附近, 这间3房4卫双车库侧复式独立房户型朝西向. 3456 Riverspray Cres拥有双连接式停车位. 房屋及周边设施包括WaterTreatment,Workbench,CountertopRange和CarpetFree等. 家庭房 Rm在主层.社区概况
该物业所在社区为自住与租户并存的社区,住宅类型包括独立屋、公寓和共管公寓。约有29%的居民拥有本科或以上学历,另有28%的居民拥有大专学历。当地绝大多数通勤居民主要驾车出行。