Erin Mills, Mississauga, L5L 1B9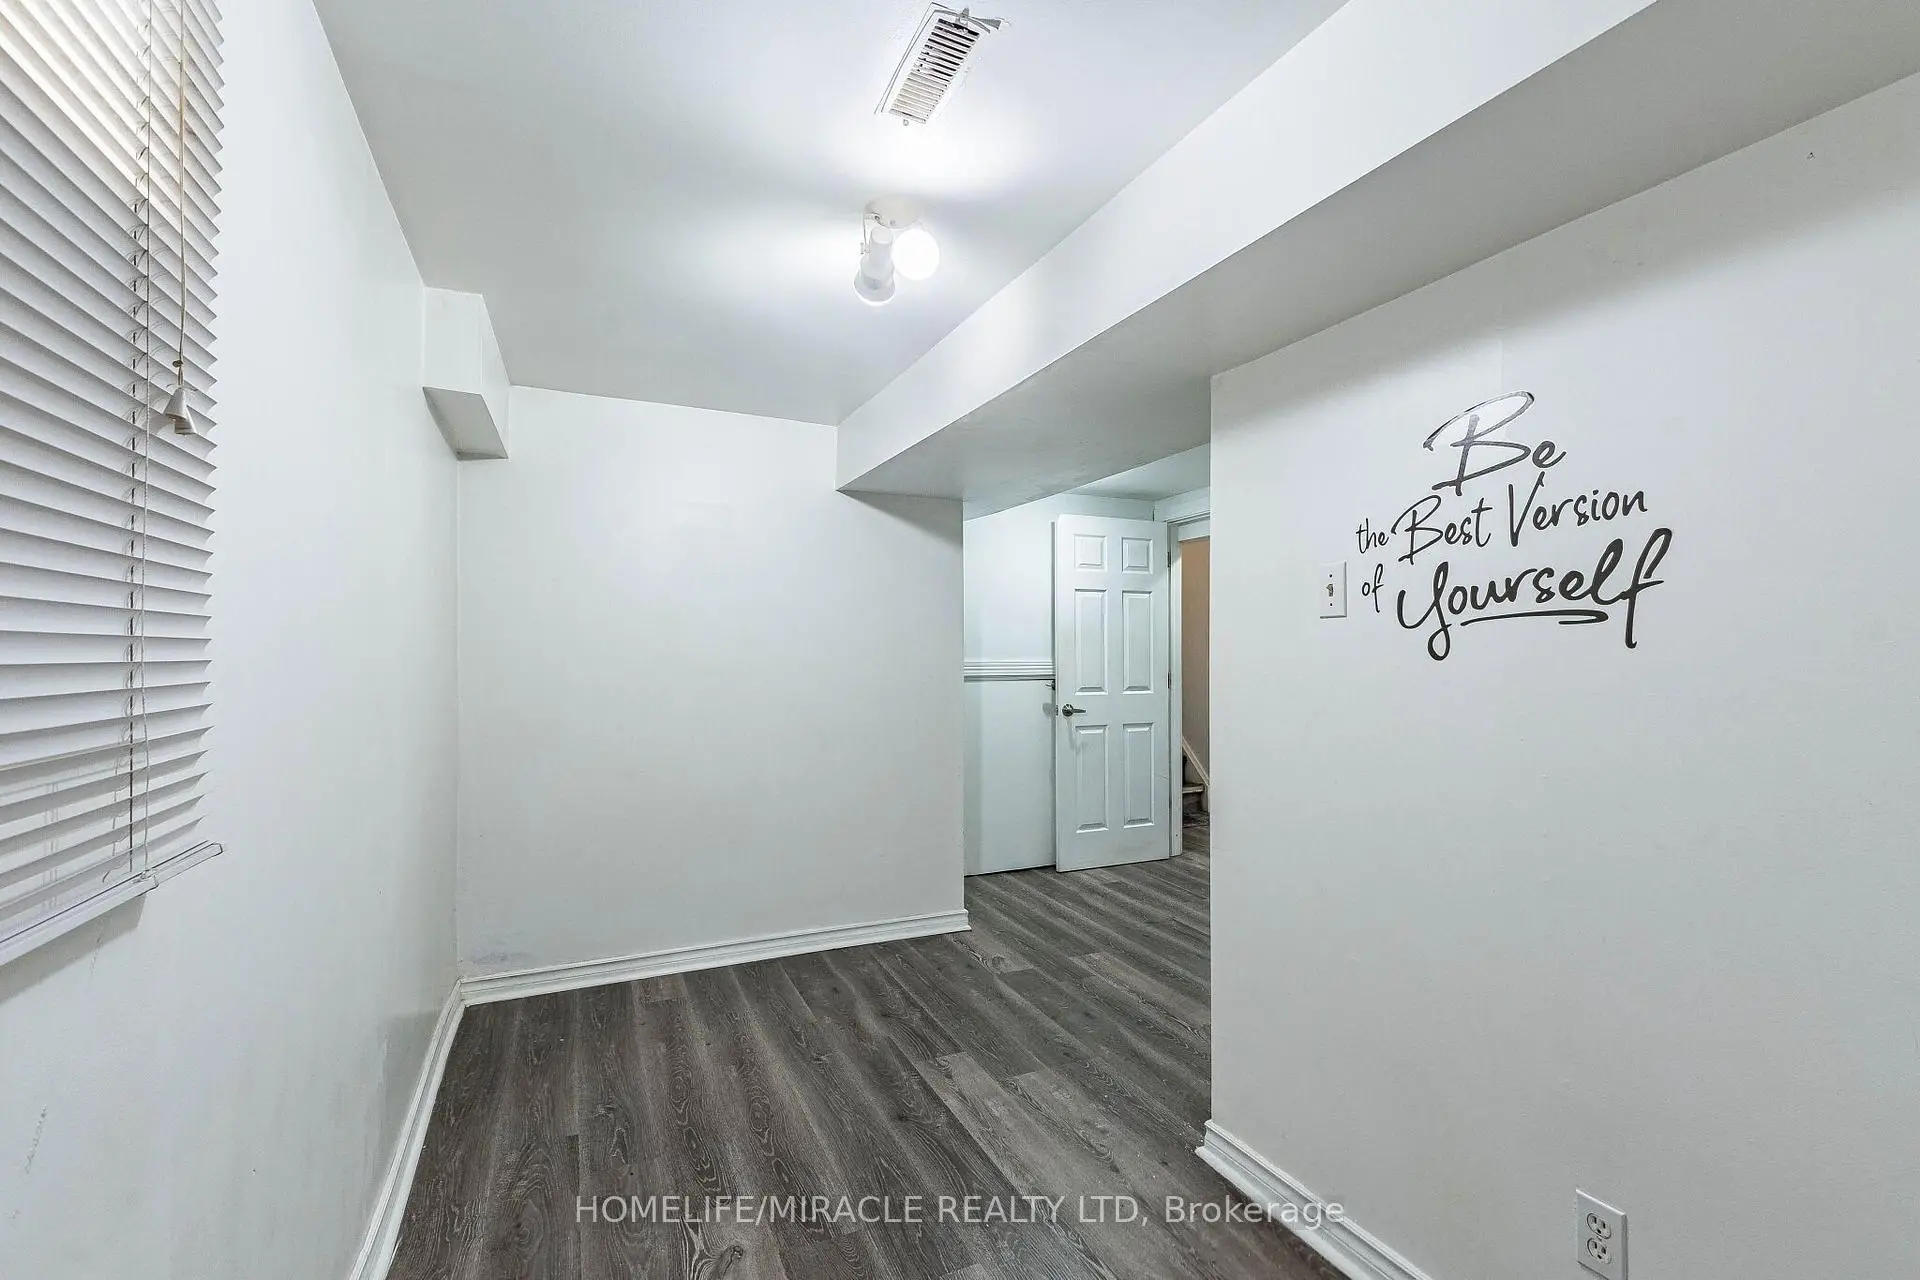

房屋信息
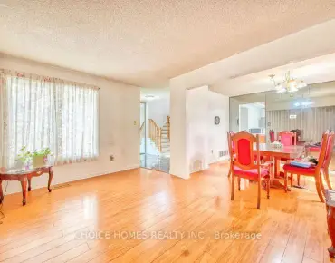
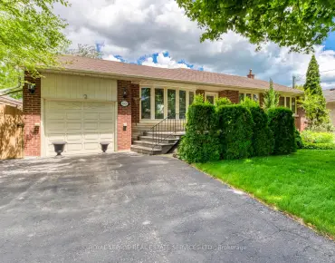
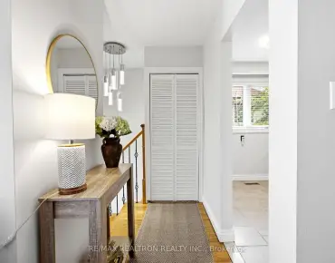
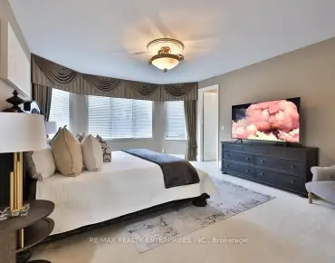
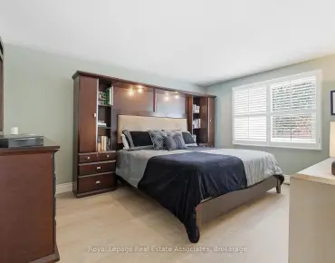
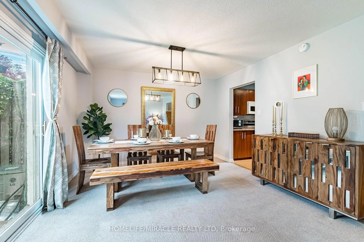
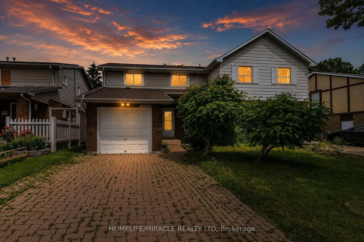
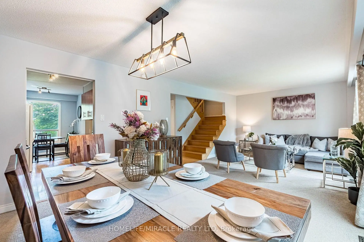
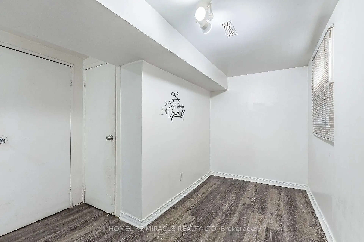
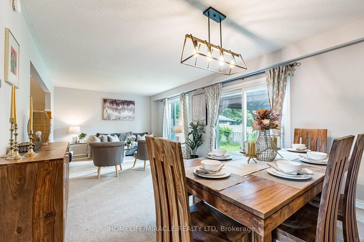
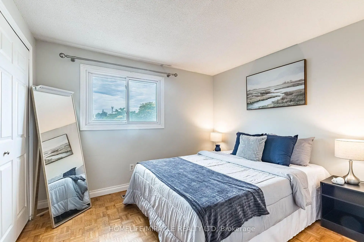
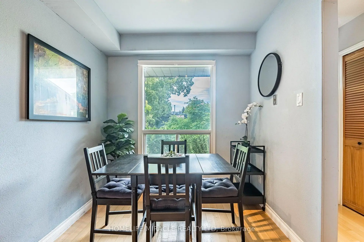
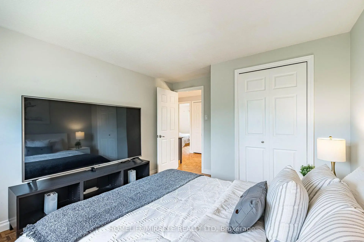
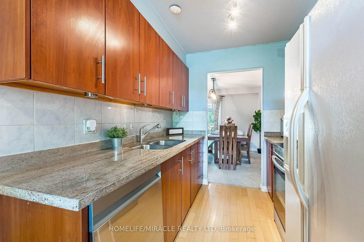
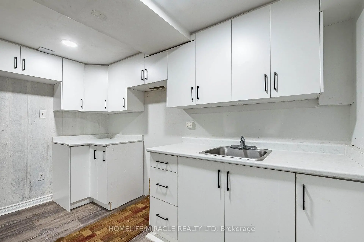
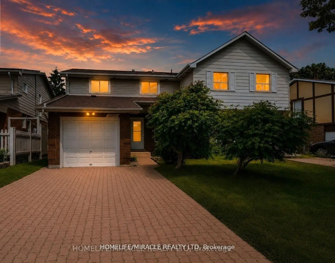
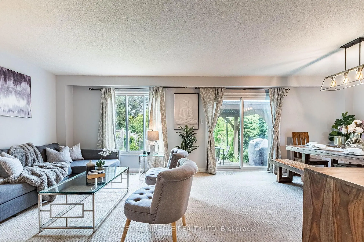
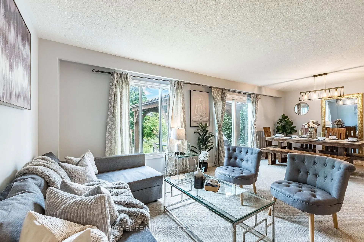
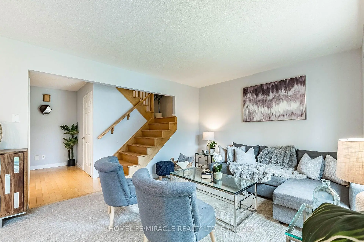
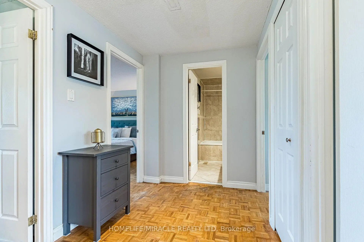
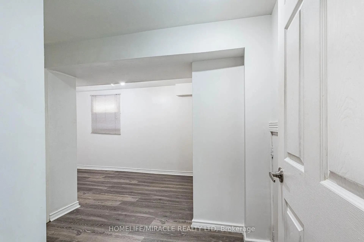
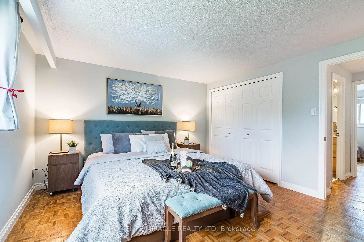
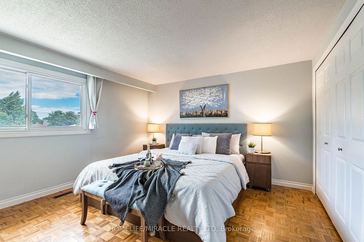
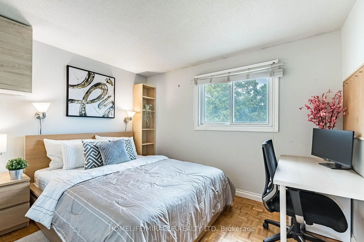
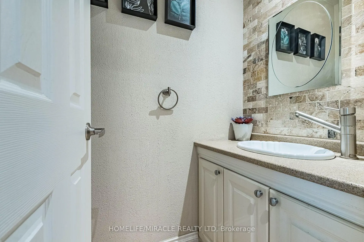
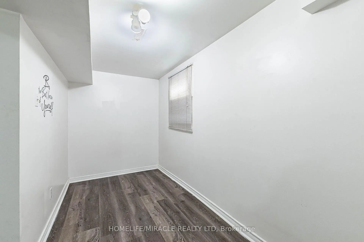
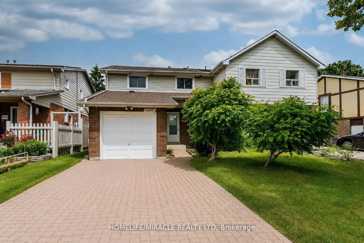
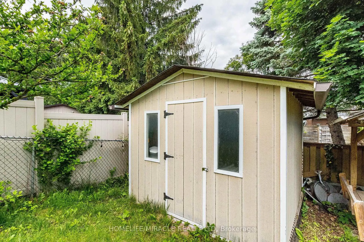
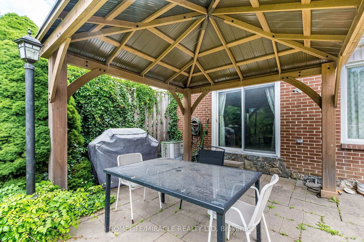
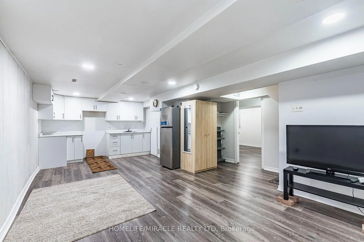
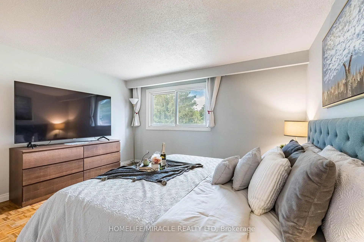
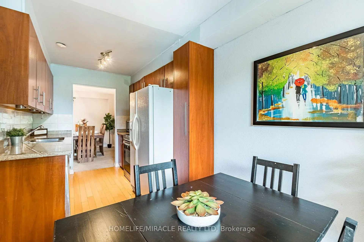
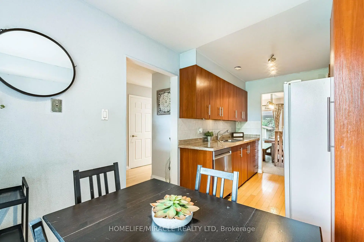
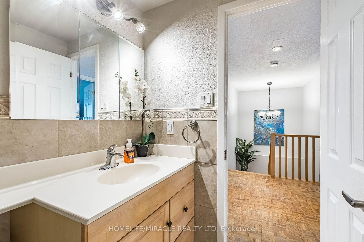
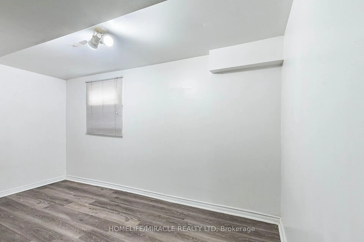
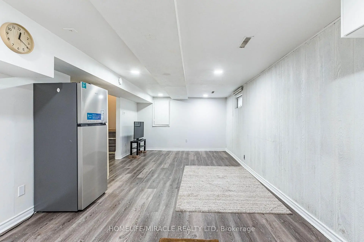
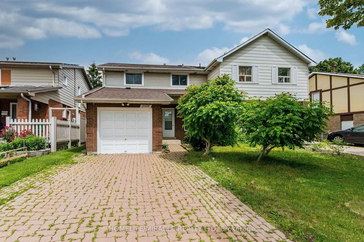
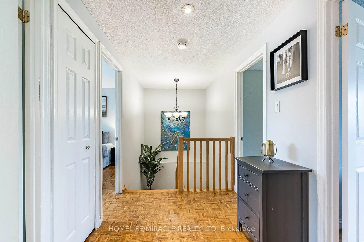
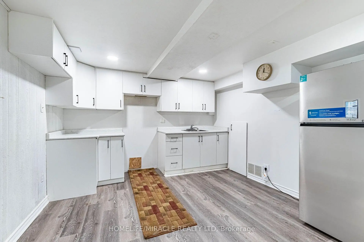
Location, Location, Location! Welcome to this beautifully maintained 4+1 bedroom, 3-bathroom family home in the highly sought-after and mature Erin Mills community. Offering exceptional space, versatility, and value, this bright and spacious residence is perfect for growing families, multi-generational living, or savvy investors. The home features a sun-filled kitchen, elegant wooden staircase, and a functional layout designed for comfortable everyday living. The finished basement includes a separate entrance, kitchen, and additional bedroom, making it ideal for an in-law suite, nanny suite, or potential rental income opportunity. Step outside to enjoy a private backyard retreat complete with a gazebo and storage sheds-perfect for relaxing, entertaining, or family gatherings. Additional features include central vacuum (as-is), direct garage access, and parking for up to 5 vehicles (1 garage + 4 driveway spaces). Ideally located within walking distance to public transit, shopping, parks, banks, restaurants, and other everyday conveniences. Families will appreciate the proximity to top-rated schools, while commuters will enjoy quick and easy access to Highways 403 and QEW. Motivated Seller! Flexible closing available (30-60 days). Furniture may be purchased separately at a reasonable price.A fantastic opportunity in one of Mississauga's most desirable neighborhoods-this home is a must-see!
主要特征
- 朝向: 后院朝北

- 睡房: 4

- 卫生间: 3

- 车库: 1

- 厨房: 1

重要信息
- 占地面接: 30.00 x 125.00 Feet

- 室内面积: 1100-1500

- 地税: $ 5211.00

- W13583884

- Listing contracted with: HOMELIFE/MIRACLE REALTY LTD
| 房间 | 尺寸(平方米) | 细节描述 | |
|---|---|---|---|
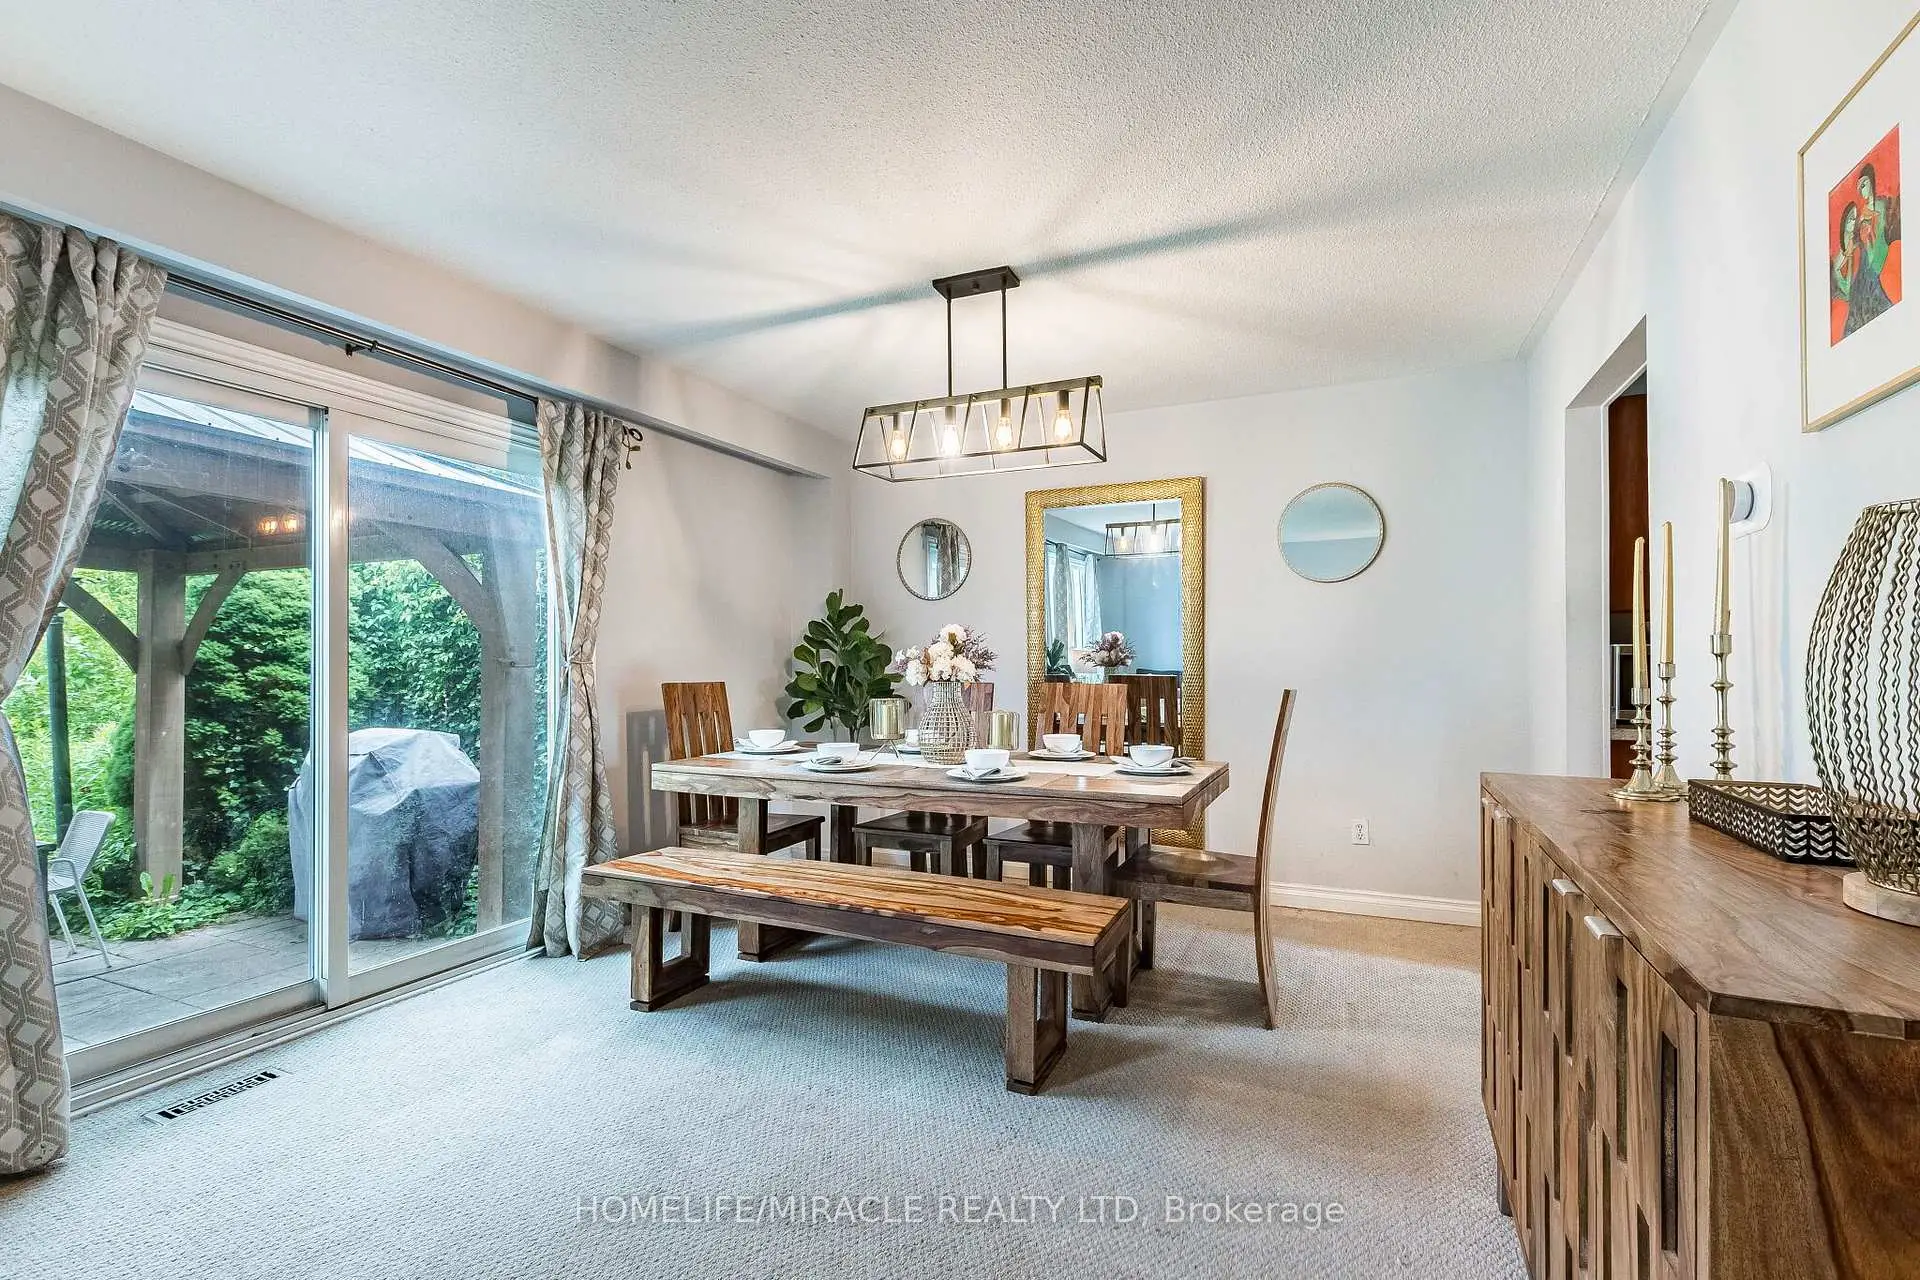
| 客厅 Rm | 7.23x3.63 | , 合并餐饮, 走出式后院 |
|
| 晚餐室 Rm | 7.23x3.63 | , 合并客厅, 走出式后院 |
|
| 厨房 | 302.00x2.43 | 硬木地板, |
|
| 早餐室 | 1.82x2.43 | 硬木地板, 合并厨房 |
|
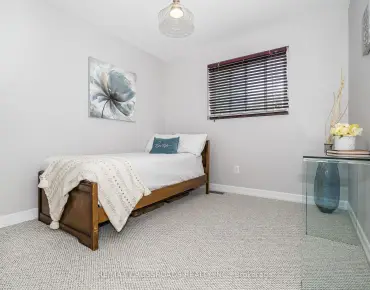
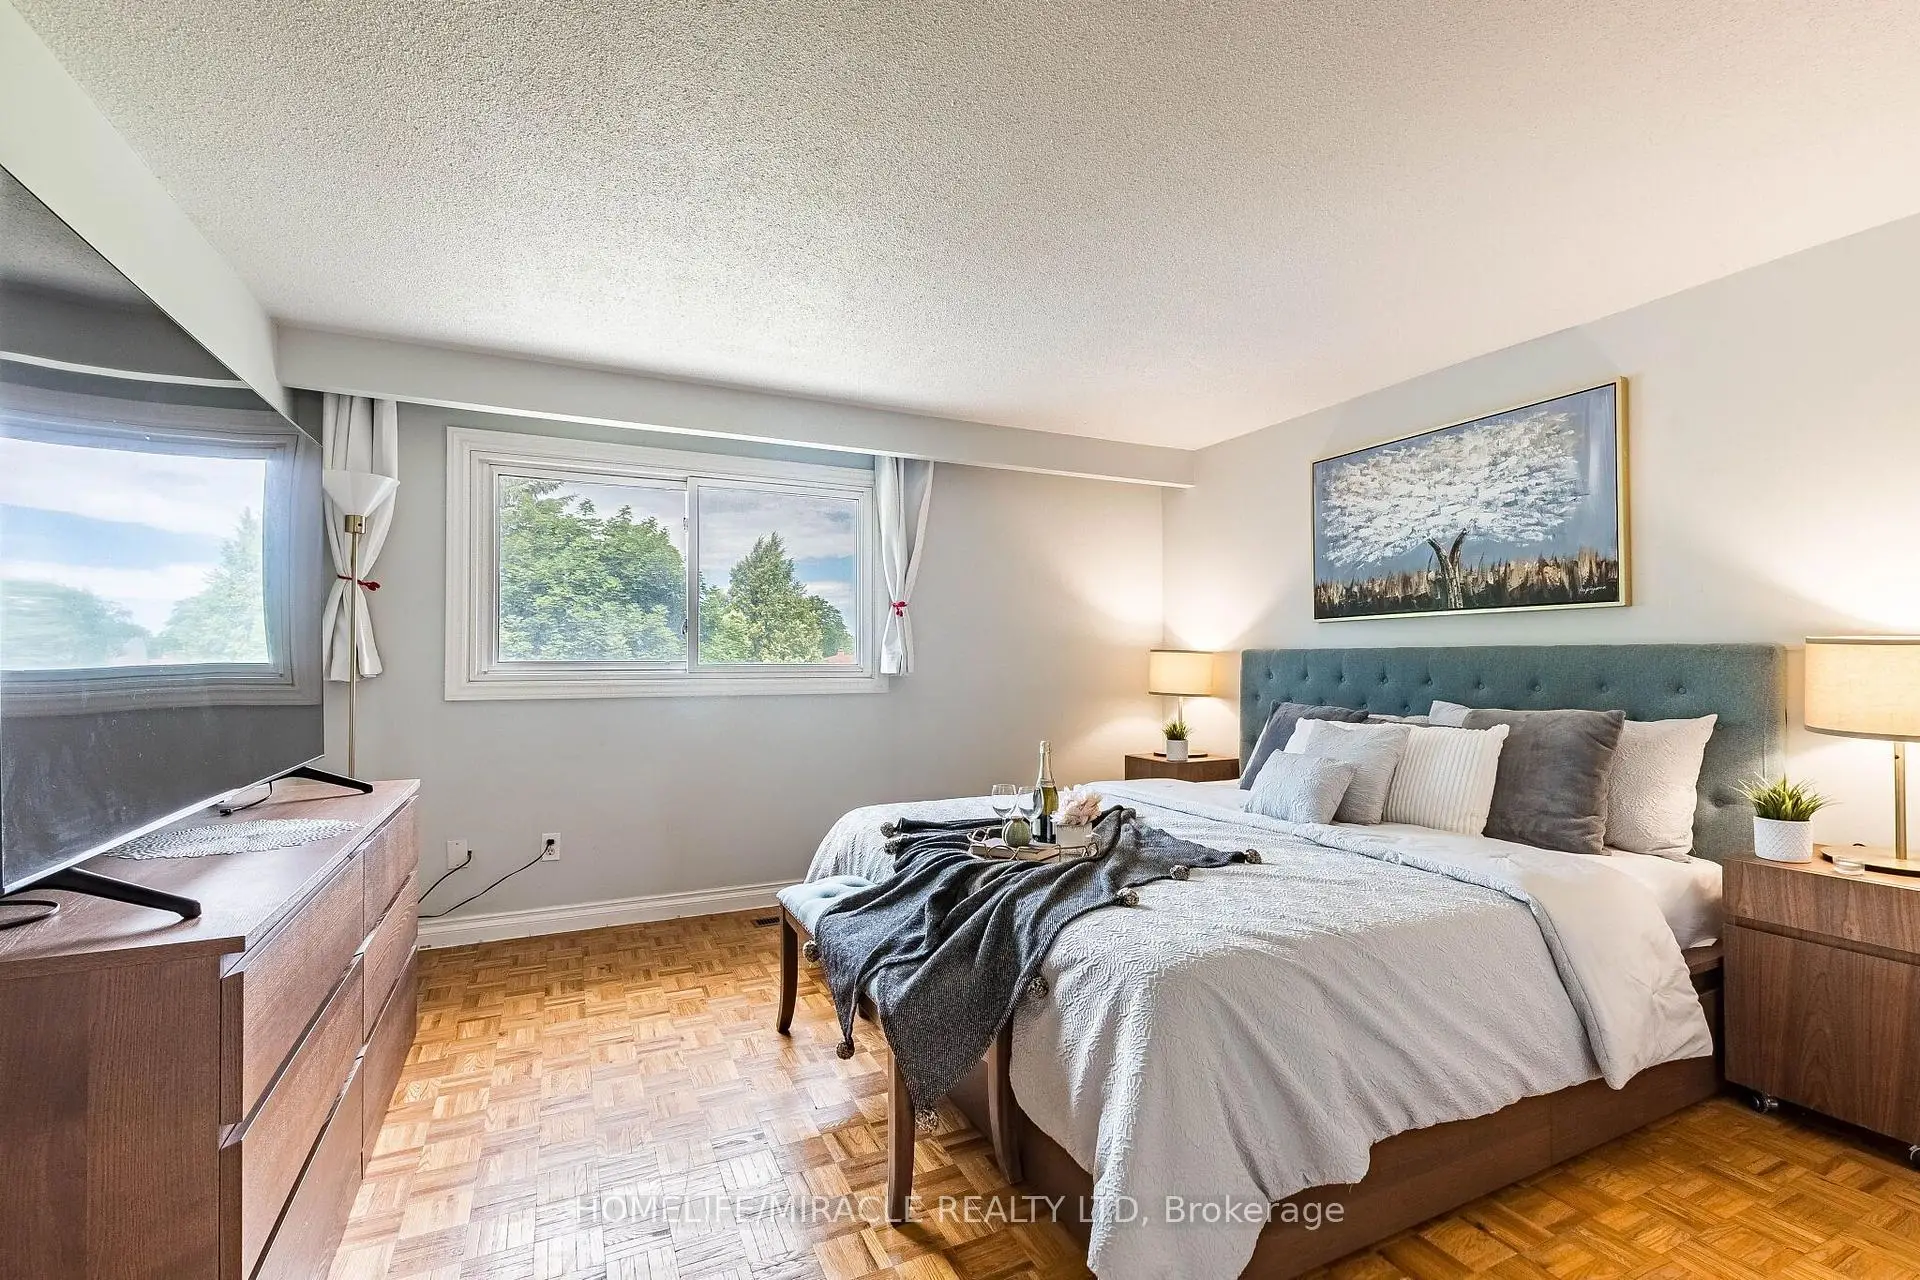
| Primary B | 3.78x3.94 | , 壁橱, 窗户 |
|
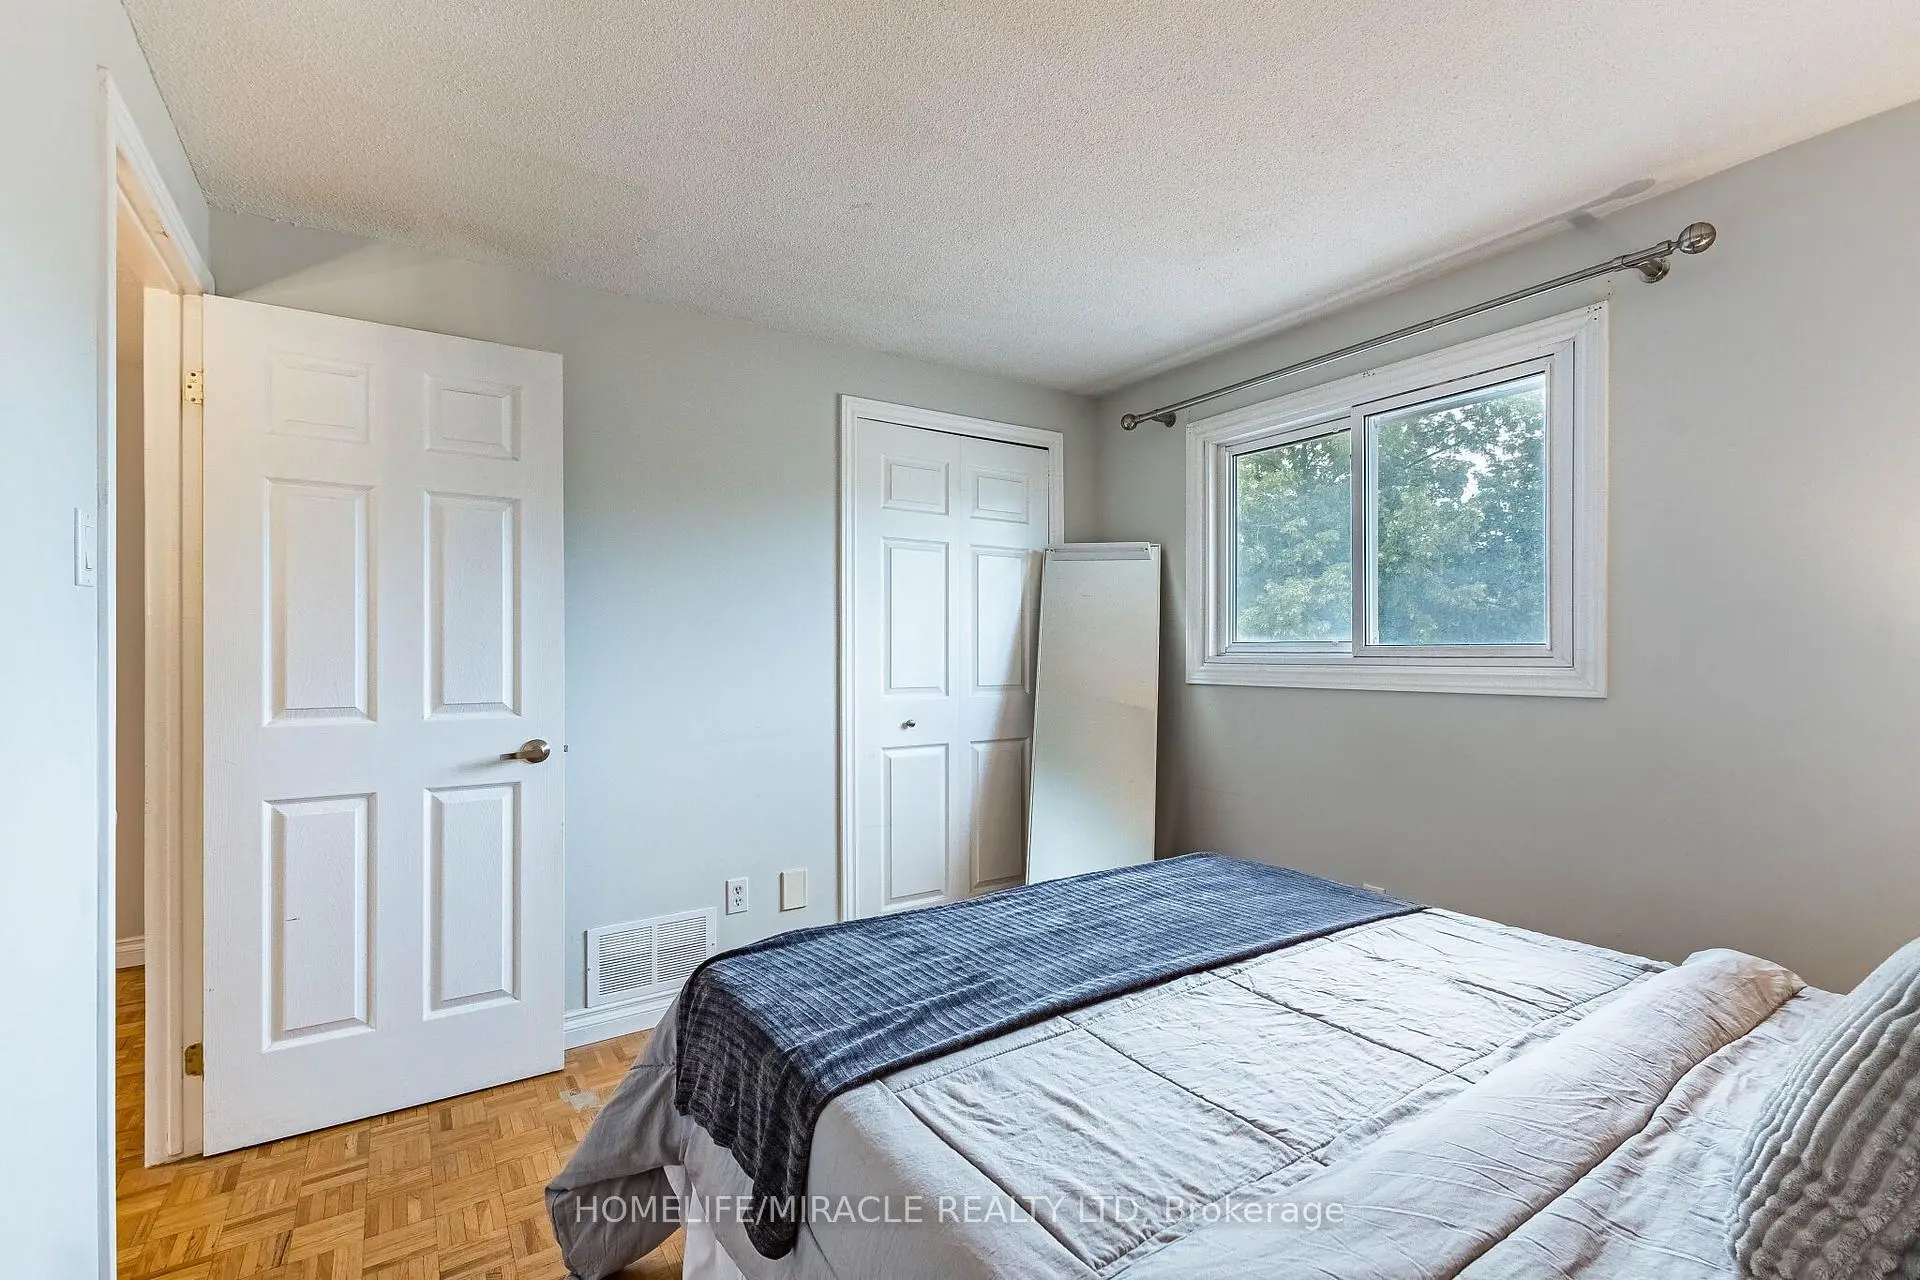
| 第二间卧室 | 3.33x3.02 | , 壁橱, 窗户 |
|
| 第三间卧室 | 3.33x3.18 | , 壁橱, 窗户 |
|
| 第四间卧室 | 3.33x3.18 | , 壁橱, 窗户 |
|
| 客厅 Rm | 7.19x3.57 | 乙烯塑胶地板, 合并厨房, 窗户 |
|
| 厨房 | 7.19x3.57 | 乙烯塑胶地板, 合并客厅, 窗户 |
|
| 卧室 | 3.96x1.83 | 乙烯塑胶地板, 3pcs卫生间套间, 窗户 |
| 卫生间 | 卫浴件数 | 所在楼层 | |
|---|---|---|---|
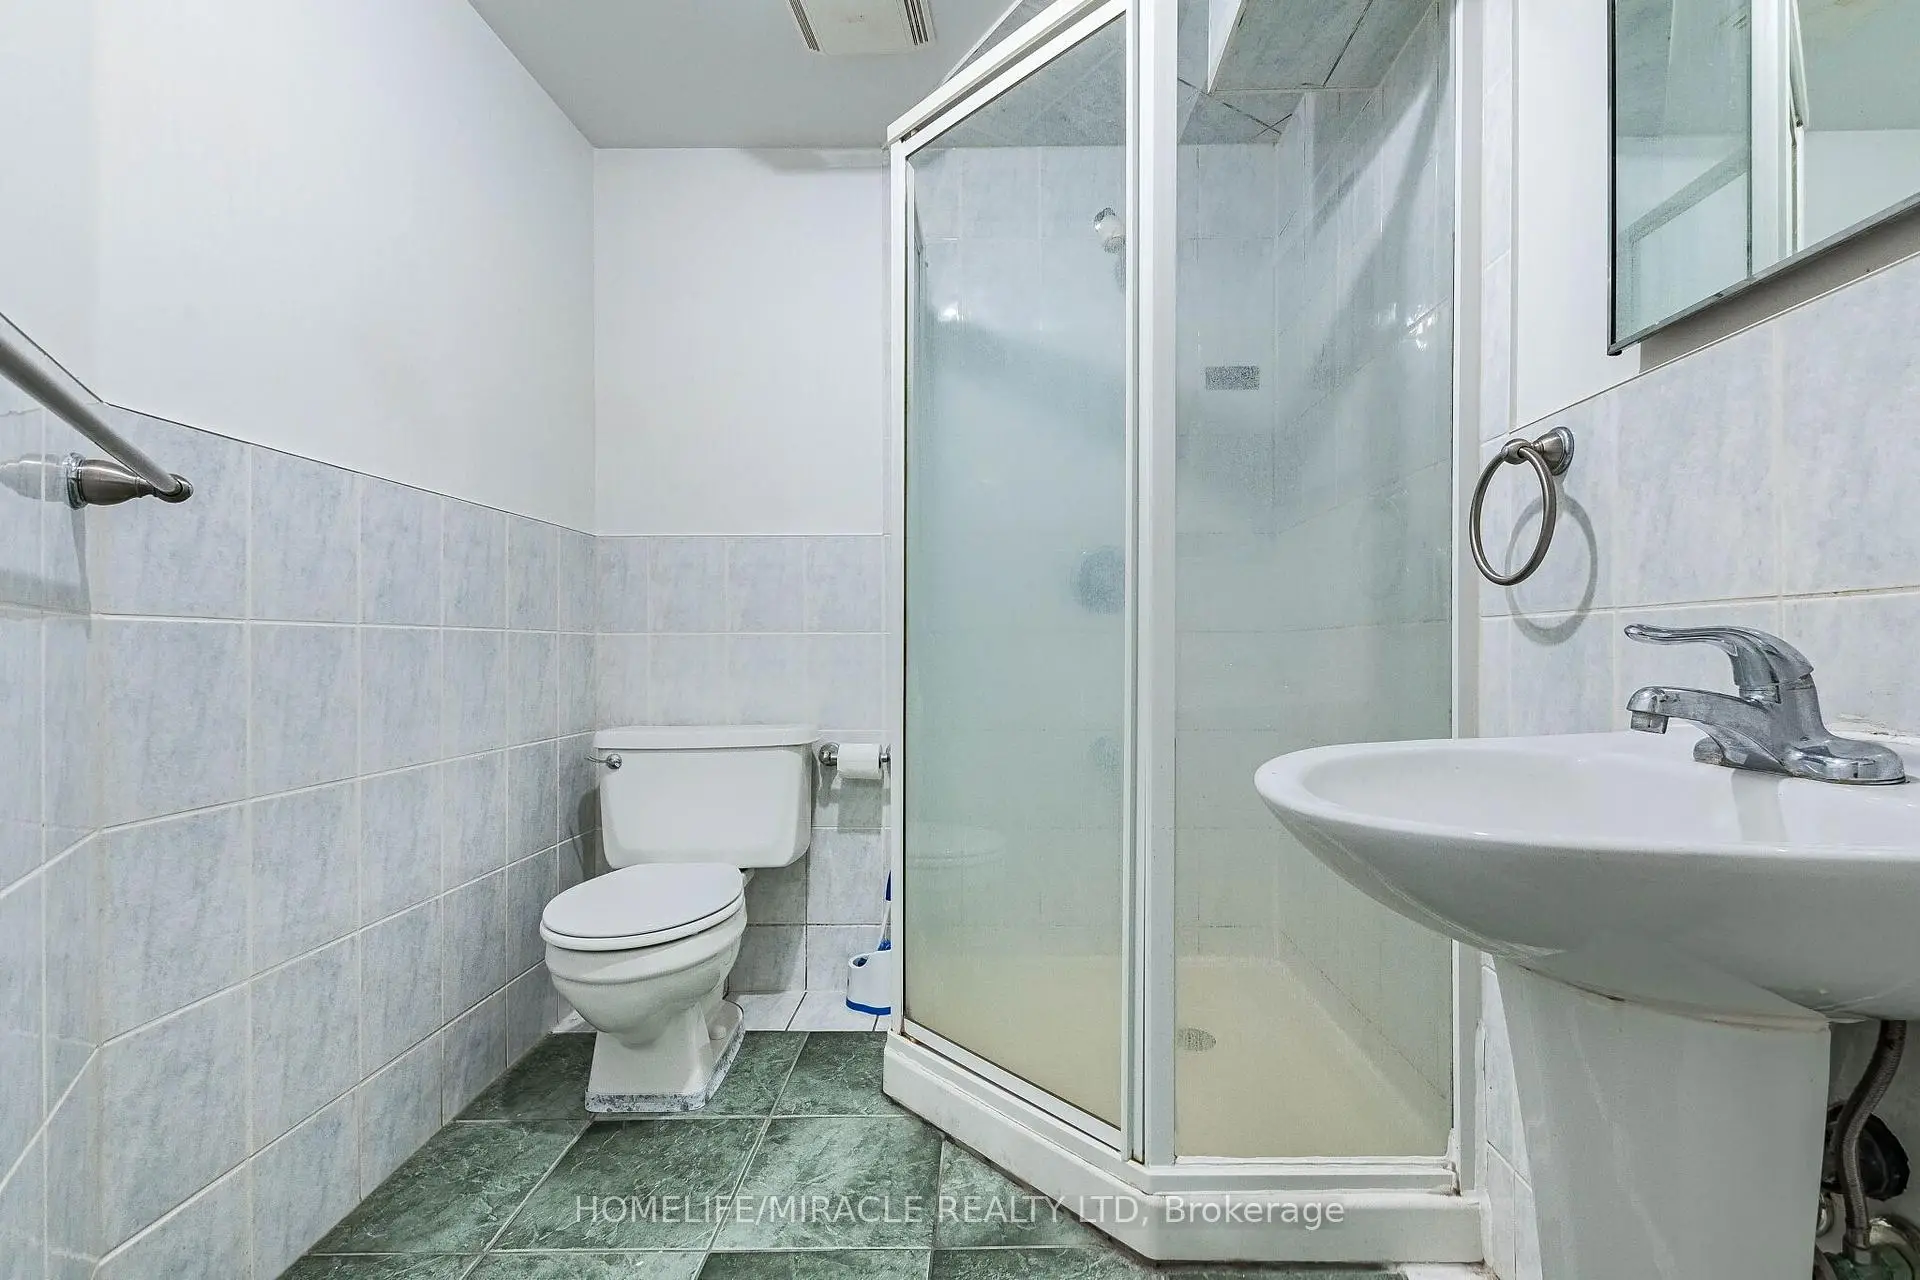
| 1间 | 2件套 | 主层 |
|
| 1间 | 3件套 | Basement |
|
| 1间 | 4件套 | Second |
房屋简介
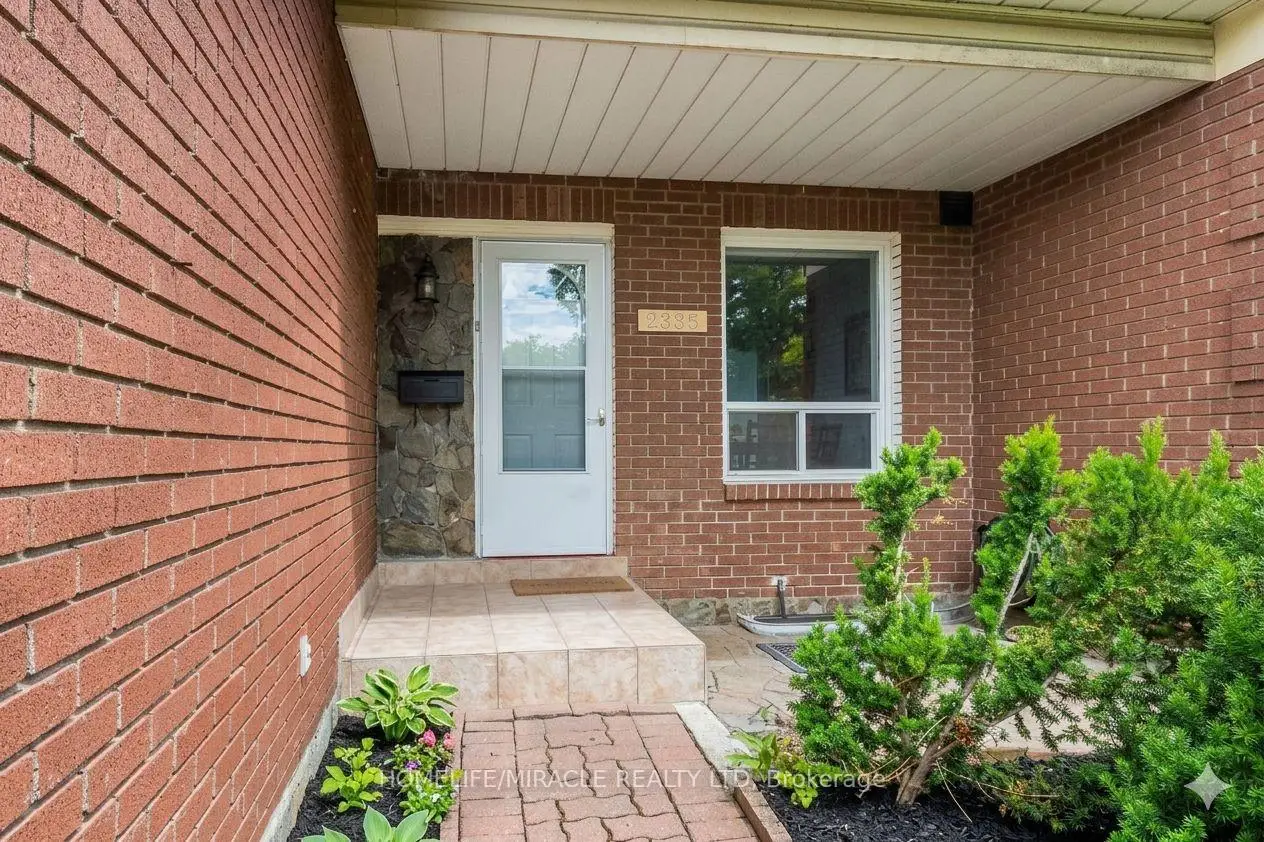
房屋位于Glen Erin Dr and Dundas St交界附近, 这间4房3卫单车库两层半独立房户型朝北向. 2335 Council Ring Rd拥有单停车位. 地下室Apartment Separate Ent. 房屋及周边设施包括WaterMeter,SeparateHydroMeter,PrimaryBedroom-Main,In-LawSuite和CentralVacuum等. 客厅 Rm, 晚餐室 Rm, 厨房和 早餐室在主层.社区概况
该物业所在社区为以自住为主的社区,住宅类型包括独立屋、镇屋。约有28%的居民拥有本科或以上学历,另有34%的居民拥有大专学历。当地几乎所有通勤居民都以驾车作为主要通勤方式。