Lorne Park, Mississauga, L5H 3J5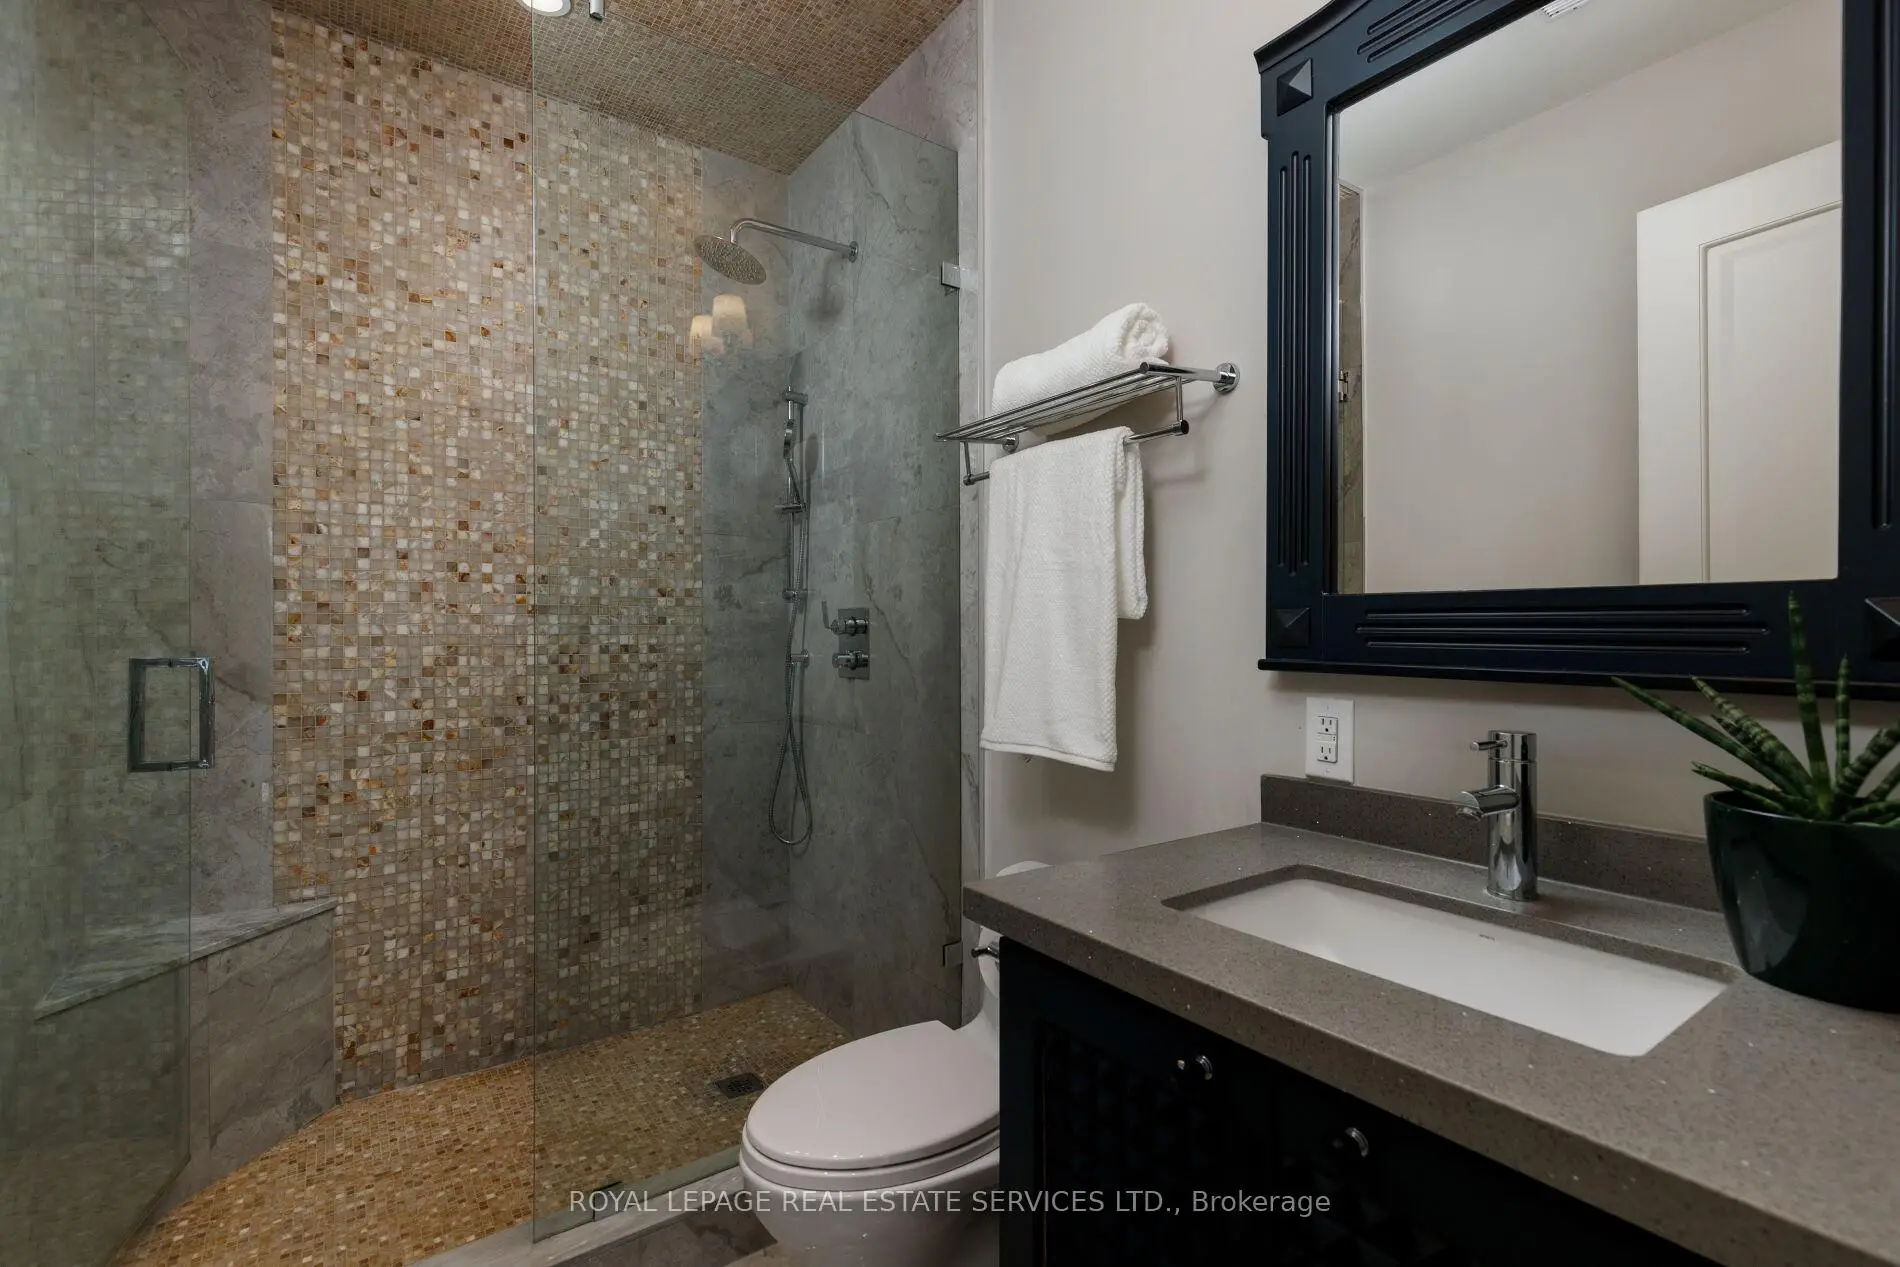

房屋信息
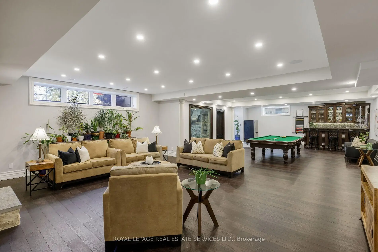
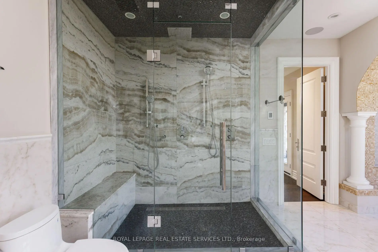
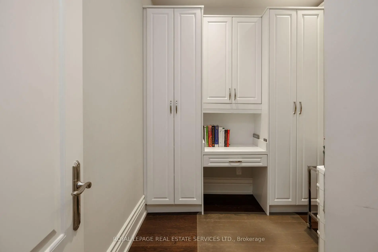
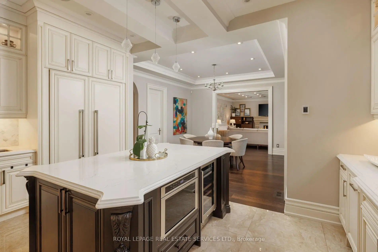
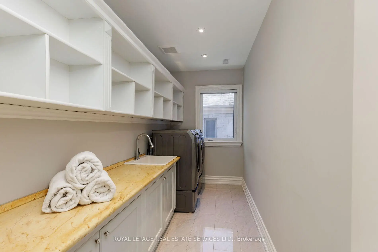
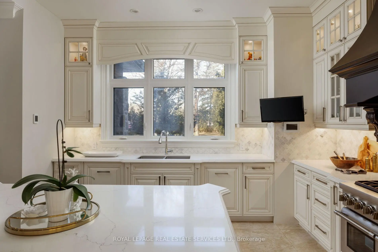
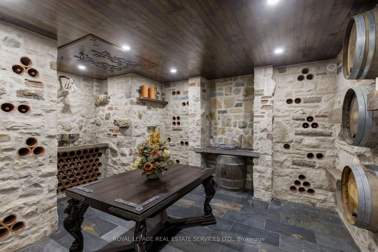
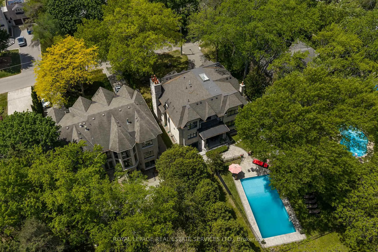
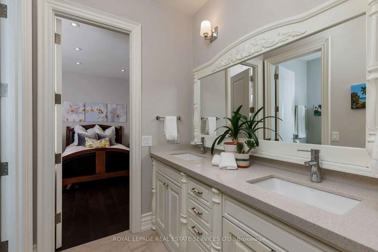
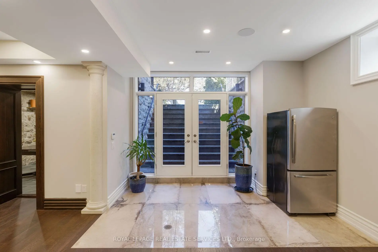
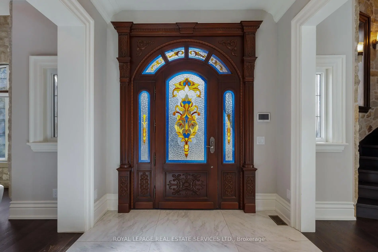
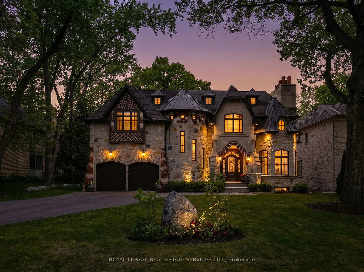
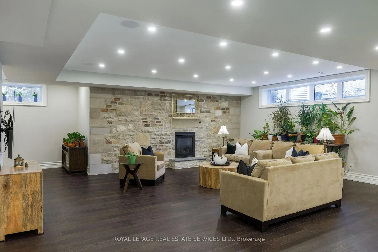
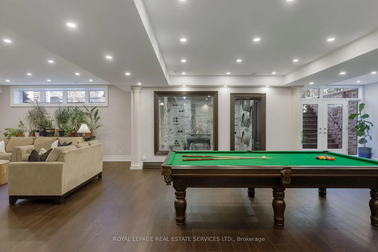
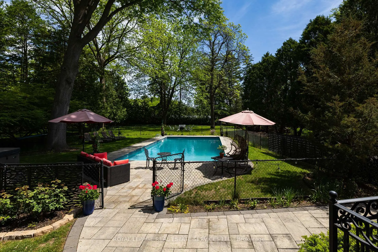
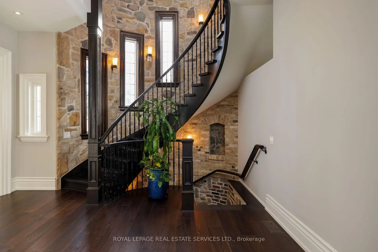
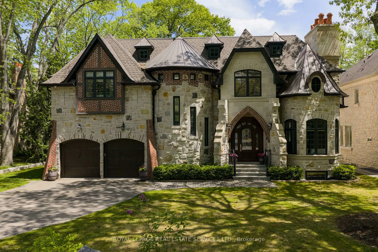
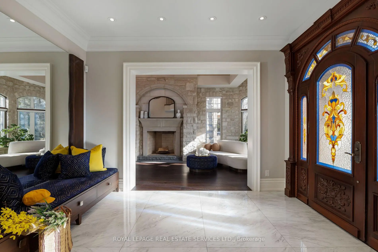
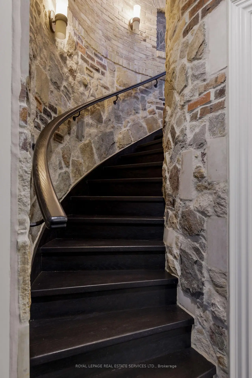
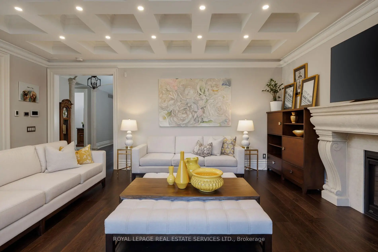
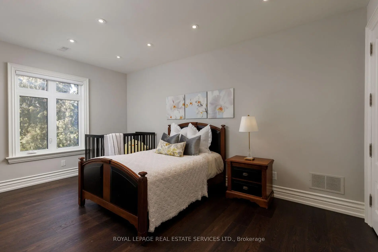
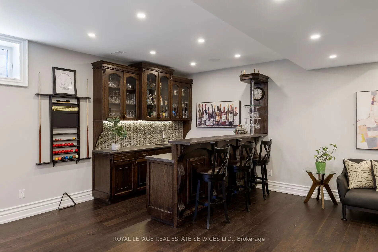
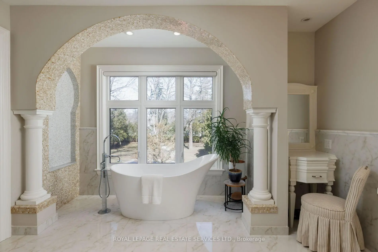
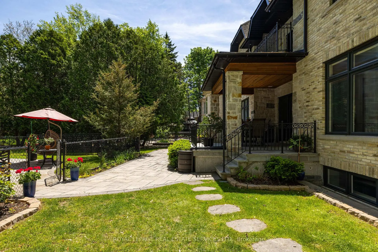
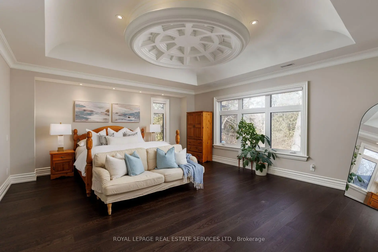
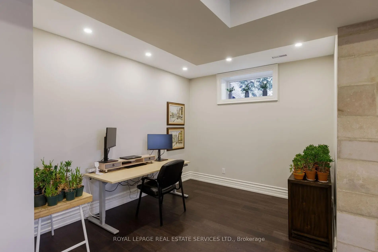
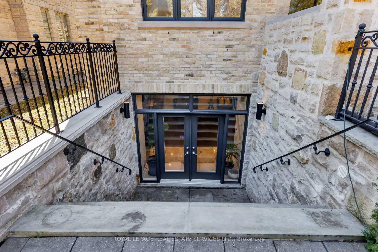
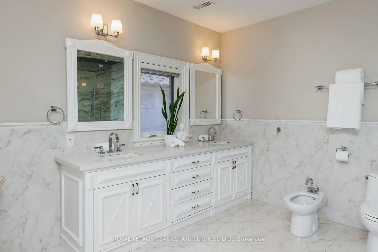
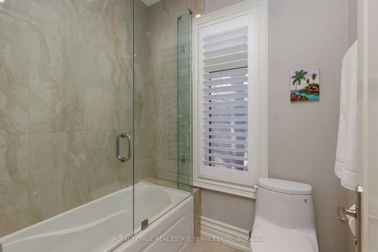
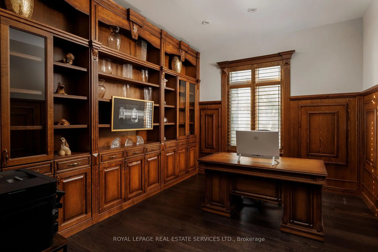
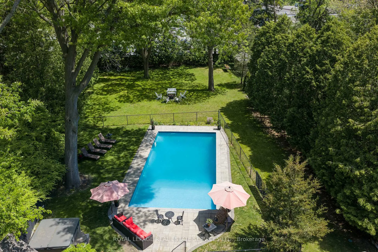
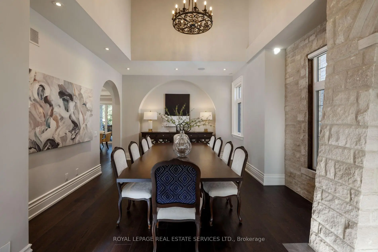
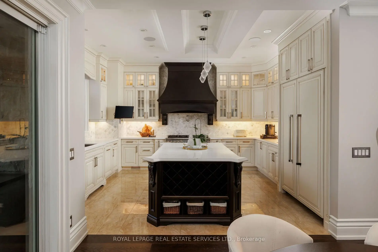
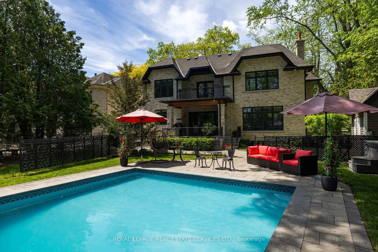
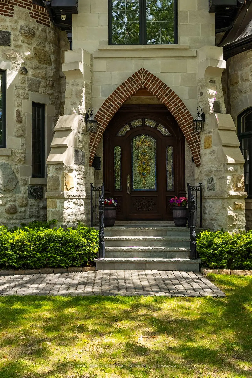
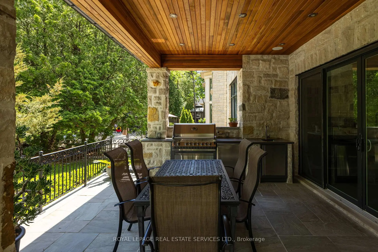
Your castle awaits in Lorne Park, one of Mississauga's most prestigious lakeside communities, celebrated for its mature tree-lined streets, oversized lots, top-rated schools & seamless access to Toronto via the QEW & Clarkson GO. This extraordinary Medieval-inspired residence offers 4 bedrooms & 6 bathrooms, & an incredibly finished walk-up basement on a rare 79.25 x 274.83 ft lot, blending timeless Old-World architecture-steep rooflines, a striking stone turret, an arched entry & a stained-glass embellished entrance door-with modern luxury & functionality. The resort-style backyard is a private oasis featuring an in-ground saltwater pool with a new heater (2024), hot tub, mature trees, a covered stone terrace with a built-in natural gas BBQ, plus a custom hydro-equipped shed. Inside, artisan-crafted details abound, including stone feature walls, cathedral ceilings, wrought iron chandeliers, arched doorways & wide-plank engineered hardwood, complemented by modern comforts such as heated floors, 3 fireplaces, Sonos indoor/outdoor audio, custom Hunter Douglas blinds & extensive pot lighting. The main level impresses with a grand 2-storey living/dining room with a fireplace, a designer custom kitchen with premium Thermador & Gaggenau appliances, a breakfast room with a walkout, a family room with coffered ceilings & a fireplace, & a private office with custom cabinetry. Upstairs offers 4 spacious bedrooms, 3 elegant baths & a laundry room, while the walk-up lower level is designed for entertaining, along with wine tasting, fitness & spa/sauna spaces. The home offers a recently added hot tub, 3 upgraded electrical panels, upgraded alarm for heat detectors in garage, kitchen and mechanical room, & the garage has recently been fitted with a rough-in for a car charger & a rough-in for a future generator. Steps to a neighbourhood plaza, & minutes to Clarkson Village, parks & Lake Ontario, this one-of-a-kind estate delivers luxury, privacy & an unparalleled lifestyle.
主要特征
- 朝向: 后院朝东

- 睡房: 4

- 卫生间: 6

- 车库: 2

- 厨房: 1

重要信息
- 占地面接: 79.25 x 274.83 Feet

- 室内面积: 3500-5000

- 地税: $ 27646.00

- W13574886

- Listing contracted with: ROYAL LEPAGE REAL ESTATE SERVICES LTD.
| 房间 | 尺寸(平方米) | 细节描述 | |
|---|---|---|---|
| 客厅 Rm | 5.77x4.47 | 硬木地板, 壁炉 |
|
| 晚餐室 Rm | 4.47x4.37 | 硬木地板, 顶灯 |
|
| 厨房 | 5.31x4.09 | 加热地板, 石英台面, 顶灯 |
|
| 早餐室 | 4.62x4.17 | 硬木地板, 走出式露台 |
|
| 家庭房 Rm | 6.02x5.36 | 硬木地板, 皇冠顶饰, 煤气壁炉 |
|
| 办公室 | 4.24x3.73 | 硬木地板, 顶灯 |
|
| Primary B | 6.73x5.61 | 硬木地板, , 6pcs卫生间套间 |
|
| 第二间卧室 | 5.16x3.76 | 硬木地板, 3pcs卫生间套间, |
|
| 第三间卧室 | 5.05x4.27 | 硬木地板, 顶灯, 半套卫生间 |
|
| 第四间卧室 | 5.21x4.50 | 硬木地板, 顶灯, 半套卫生间 |
|
| 娱乐室reatio | 6.35x6.20 | 硬木地板, , 顶灯 |
|
| 其他 | 2.82x2.57 | , 硬木地板 |
| 卫生间 | 卫浴件数 | 所在楼层 | |
|---|---|---|---|
| 1间 | 2件套 | 主层 |
|
| 2间 | 5件套 | Second |
|
| 1间 | 3件套 | Second |
|
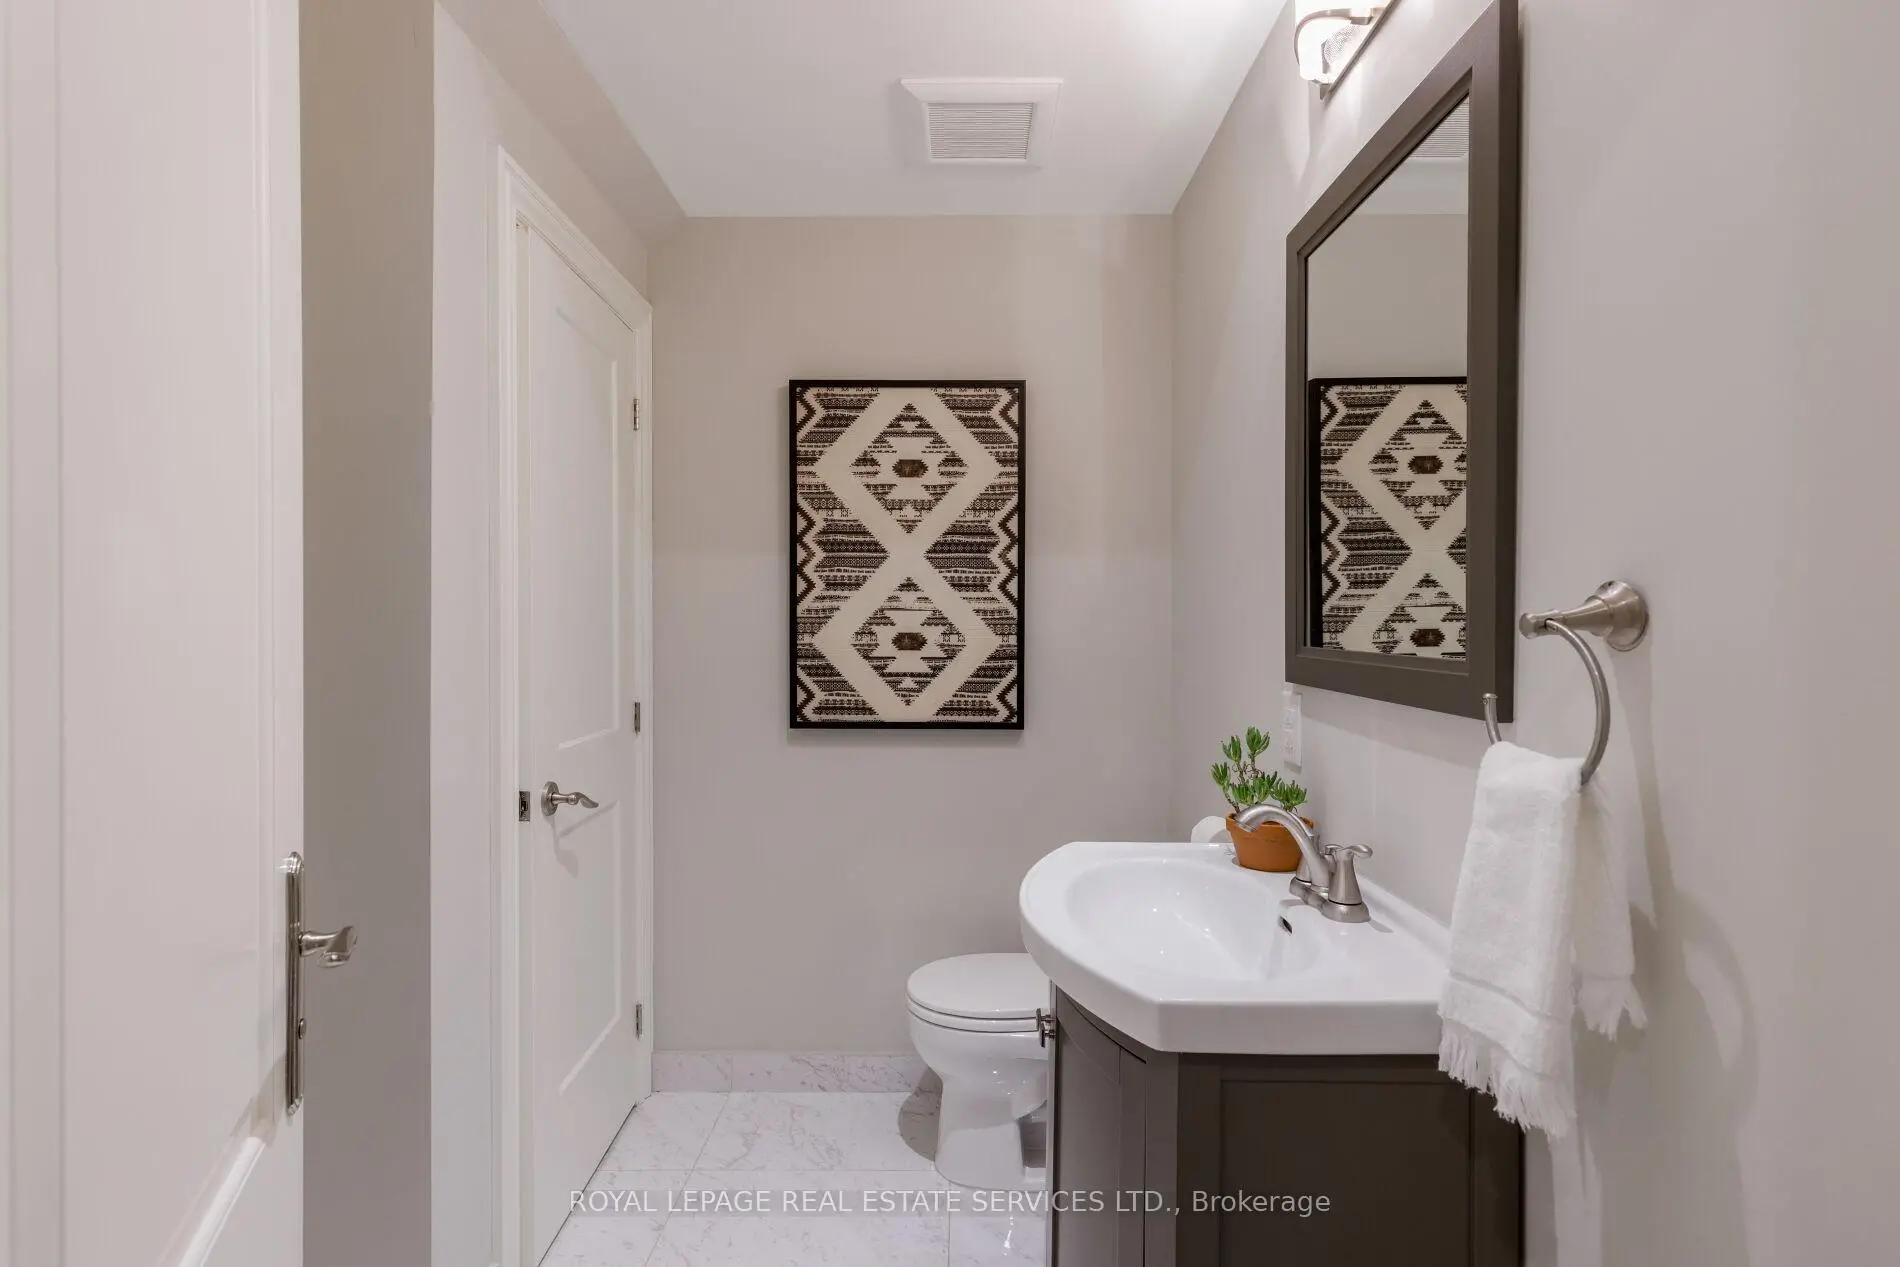
| 1间 | 2件套 | Basement |
|
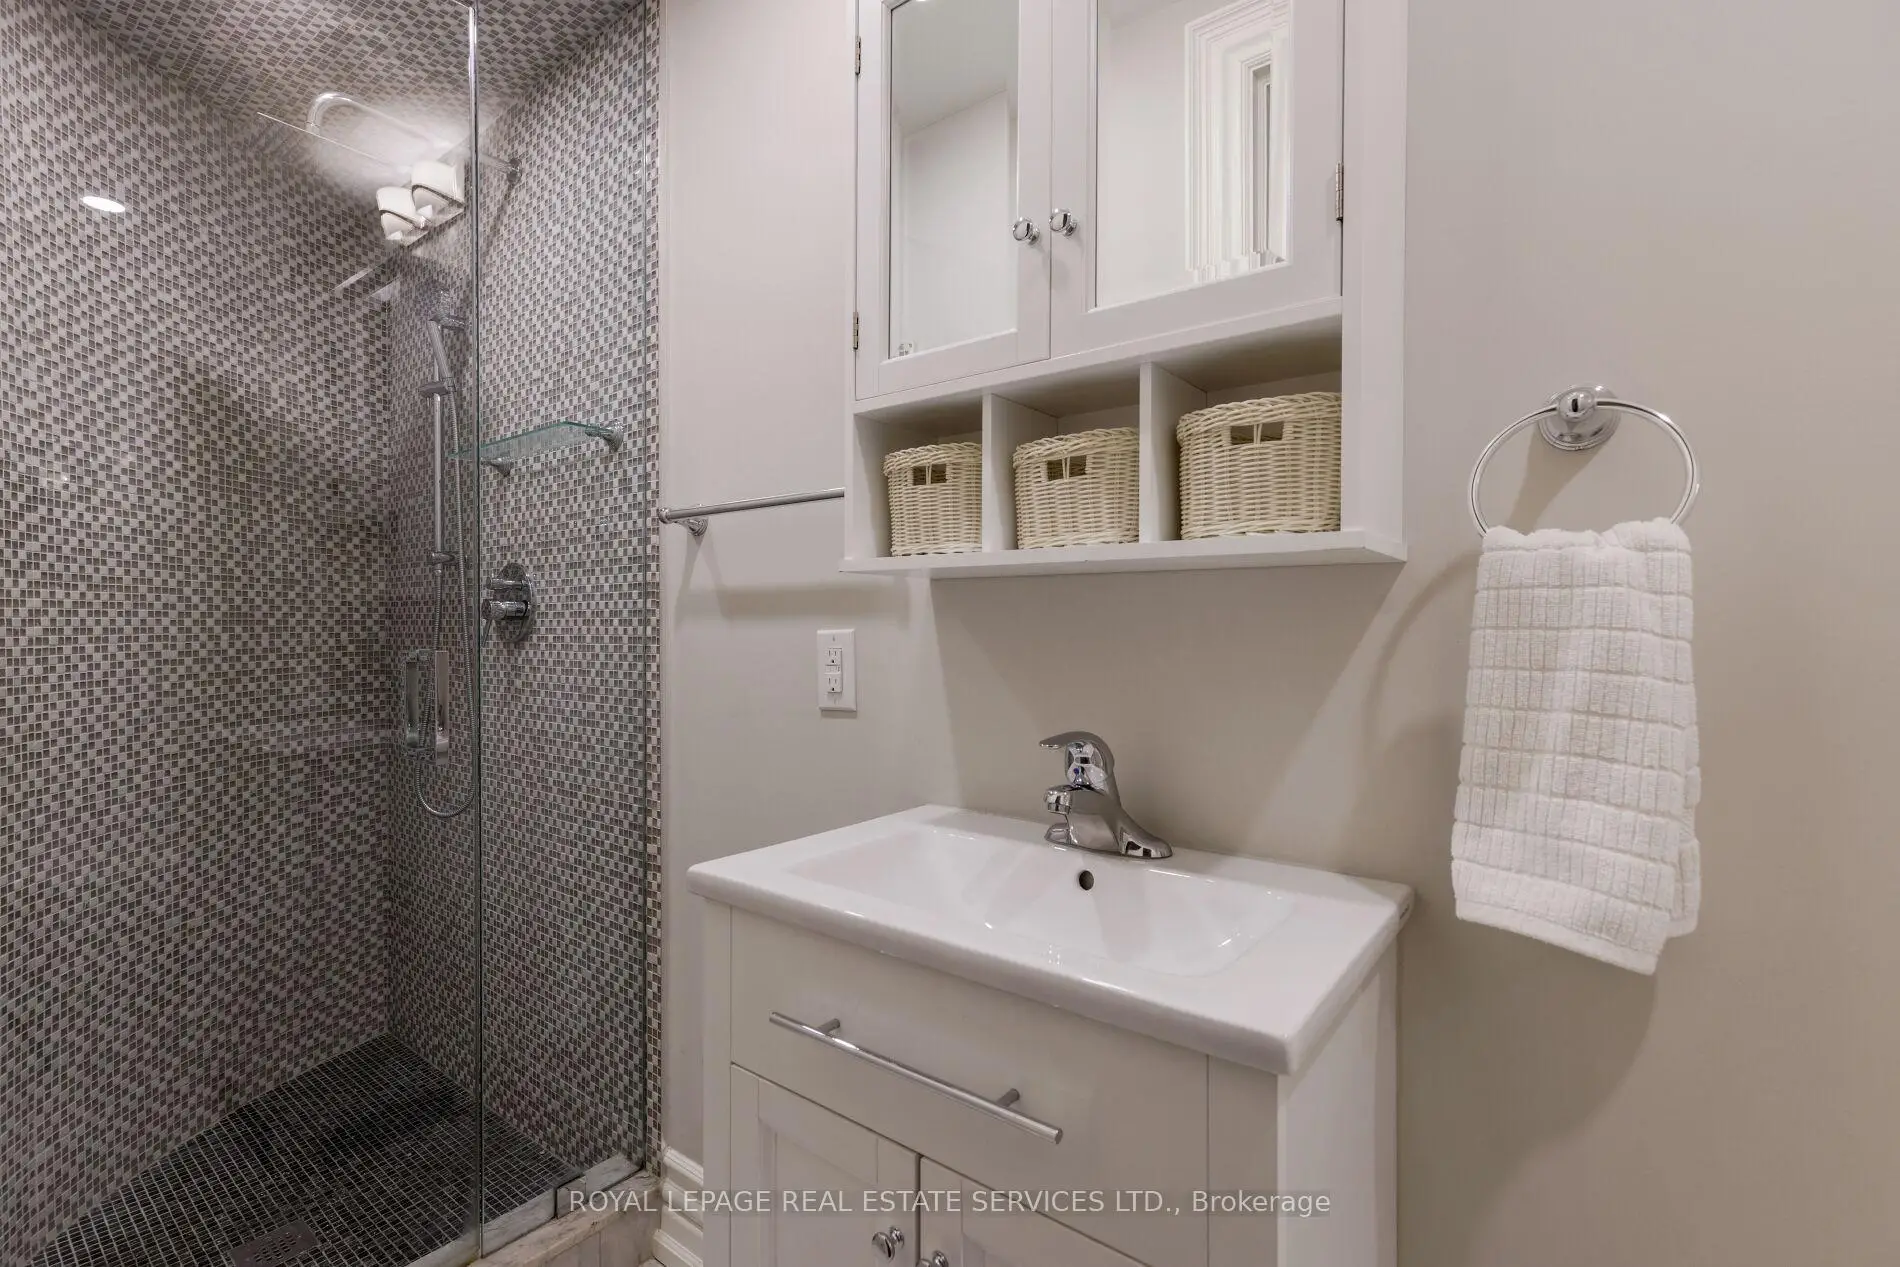
| 1间 | 3件套 | Basement |
房屋简介
房屋位于Lorne Park Rd & Garden Rd交界附近, 这间4房6卫双车库两层独立房户型朝东向. 1165 Garden Rd拥有双连接式停车位. 房屋及周边设施包括CentralVacuum,BarFridge和AutoGarageDoorRemot等. 客厅 Rm, 晚餐室 Rm, 厨房, 早餐室, 家庭房 Rm和 办公室在主层.社区概况
该物业所在社区为以自住为主的社区,住宅类型主要为独立屋。约有65%的居民拥有本科或以上学历,另有16%的居民拥有大专学历。当地几乎所有通勤居民都以驾车作为主要通勤方式。