Hurontario, Mississauga, L5R 1K9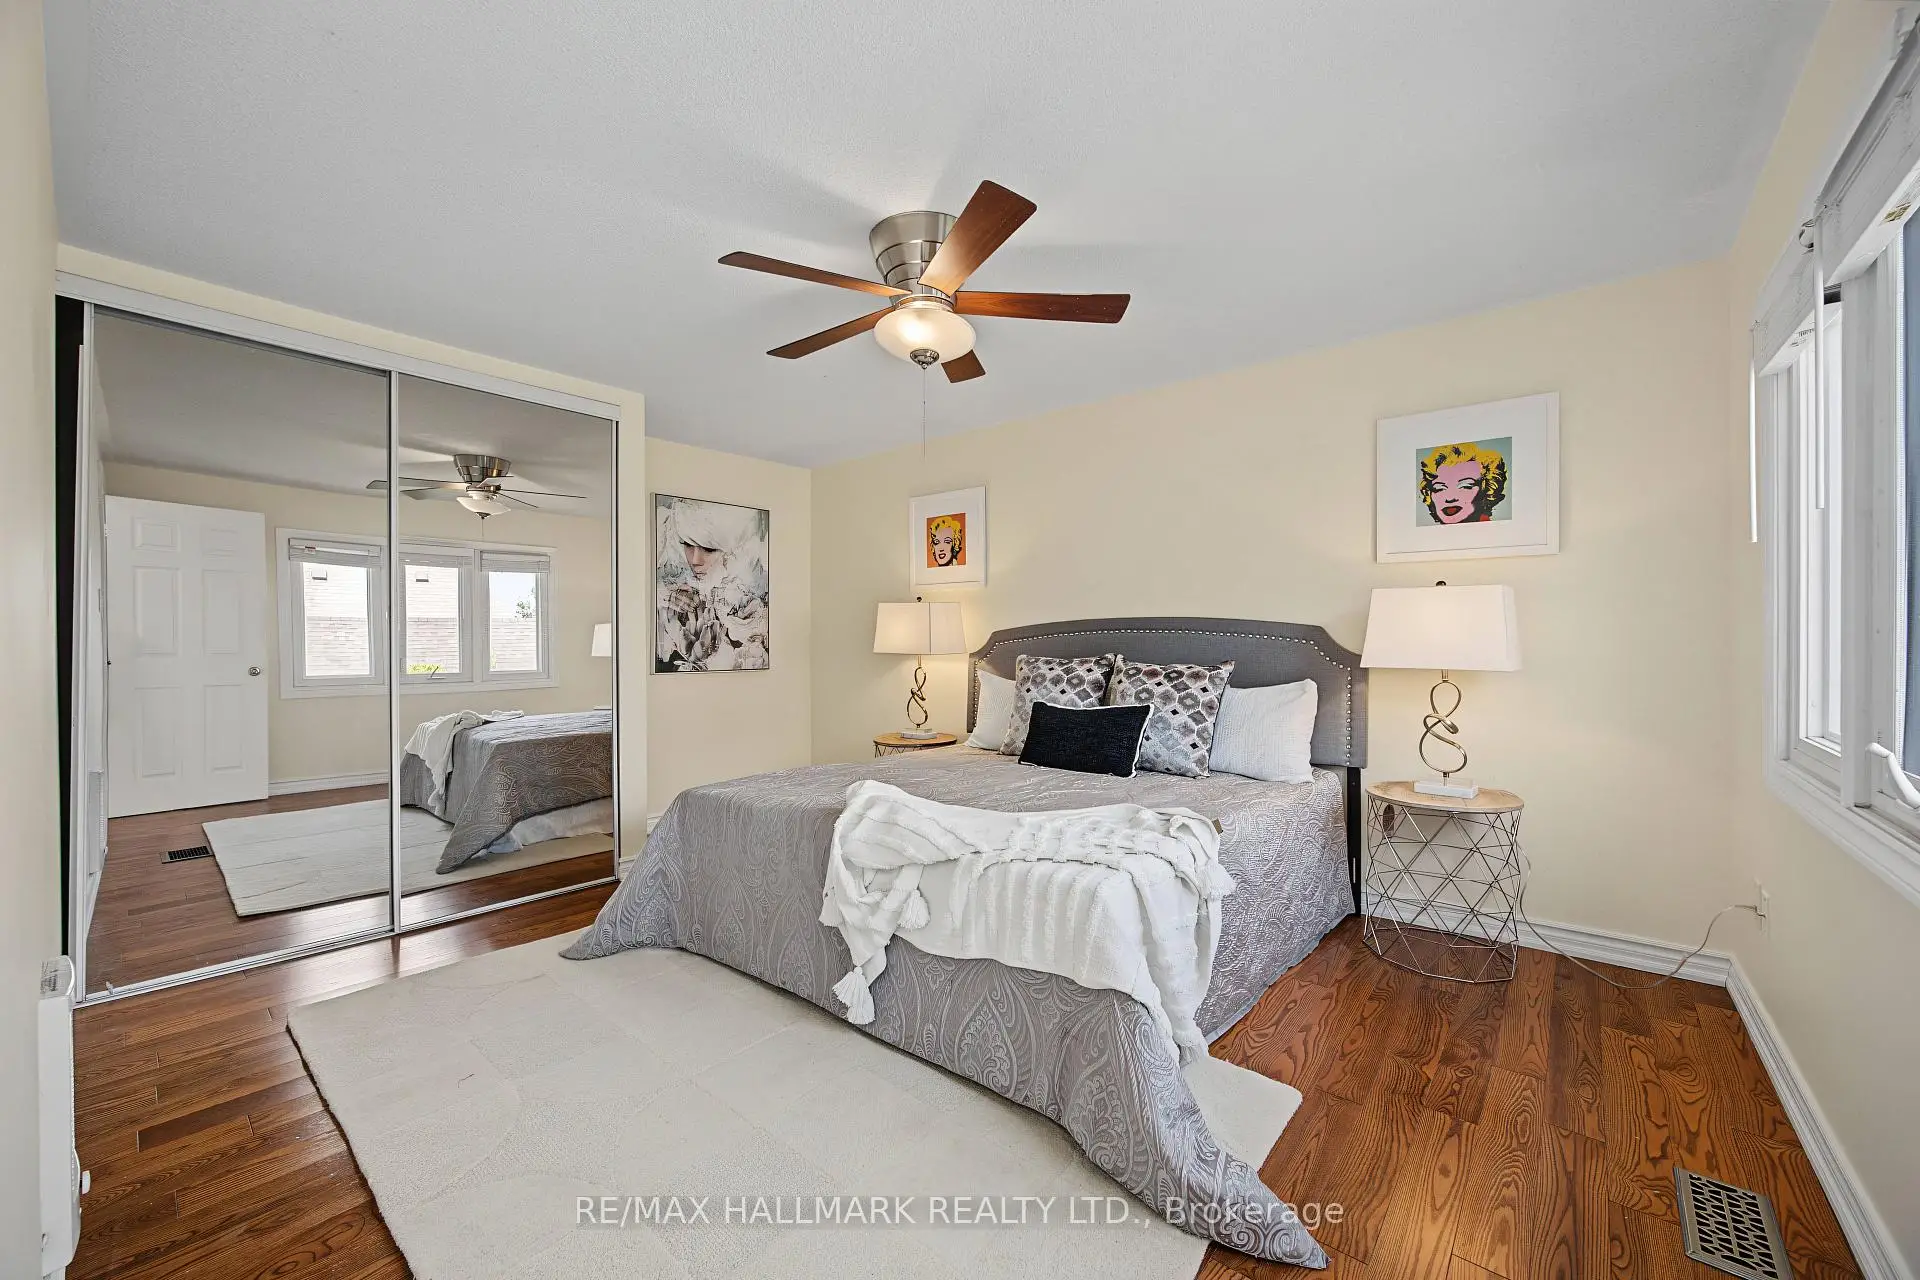


房屋信息
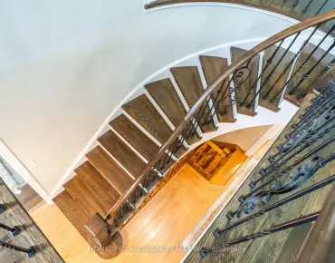
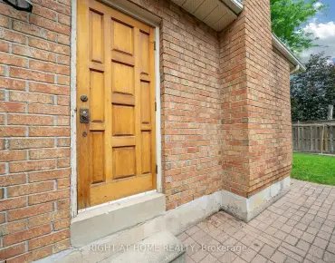
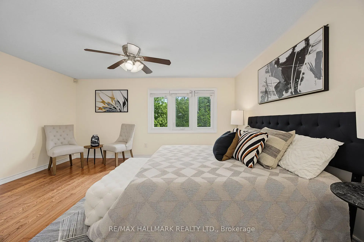
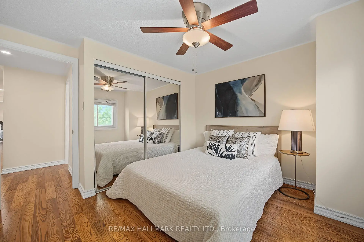
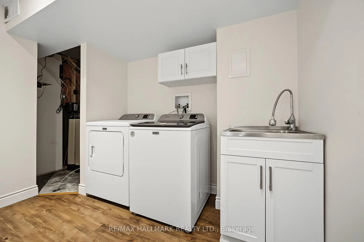
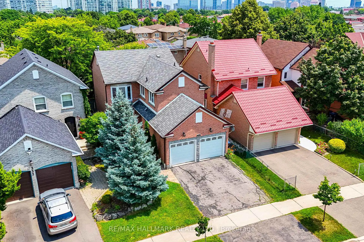
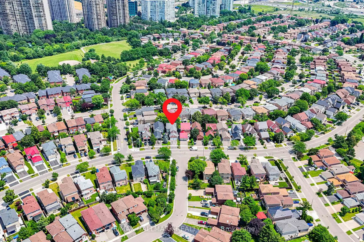
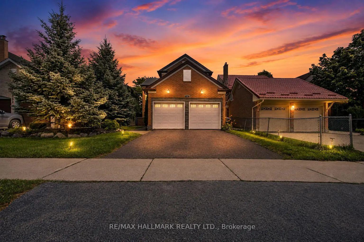
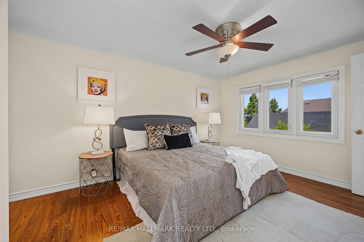
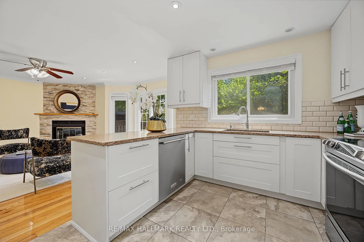
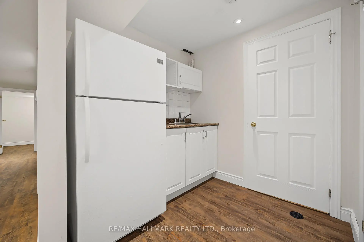
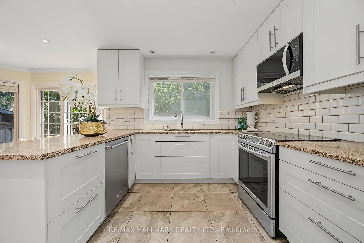
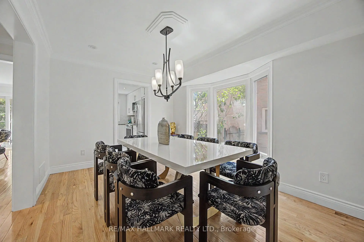
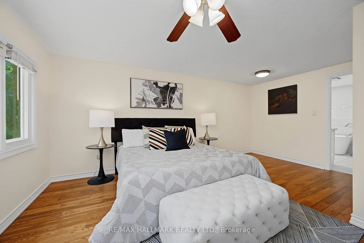
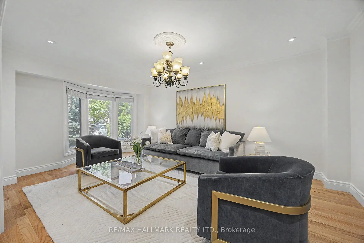
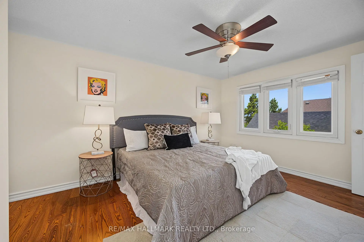
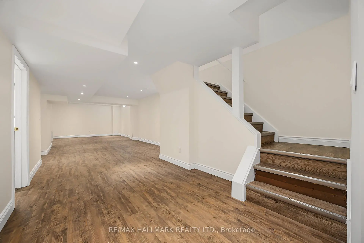
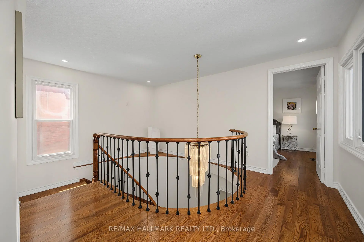
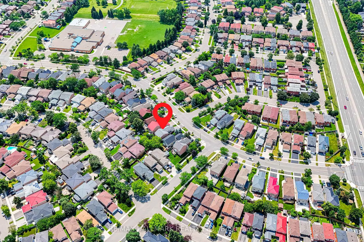
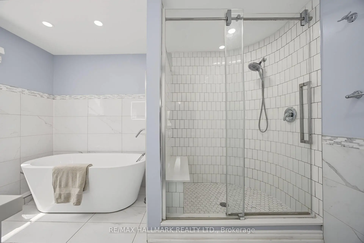
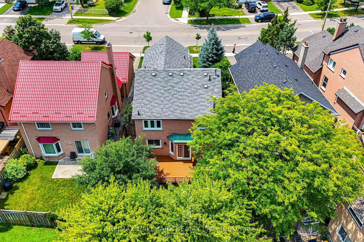
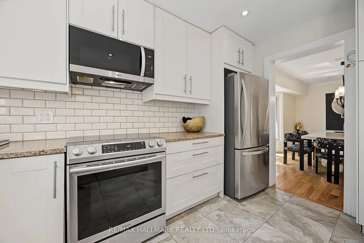
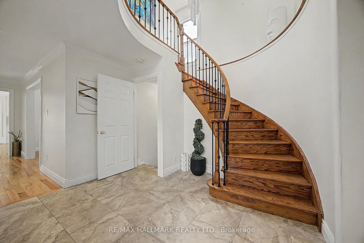
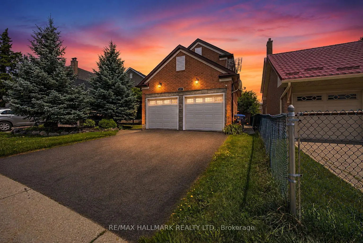
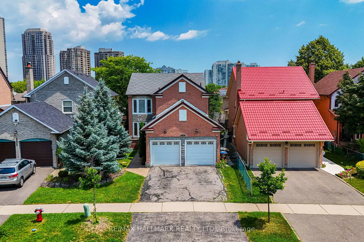
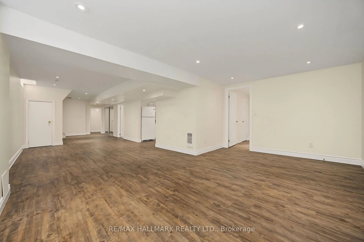
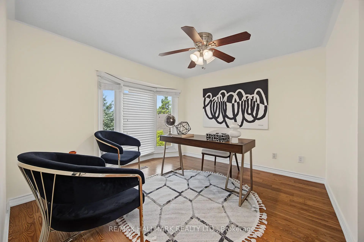
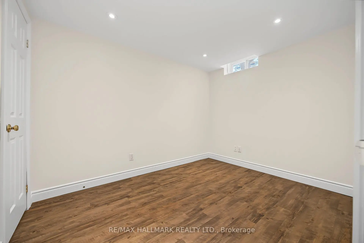
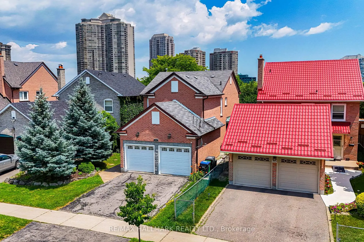
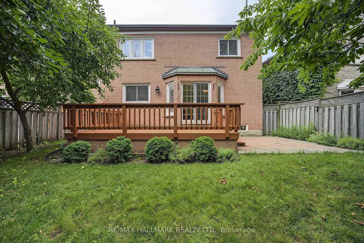
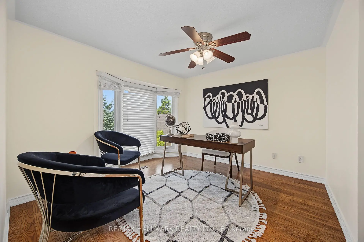
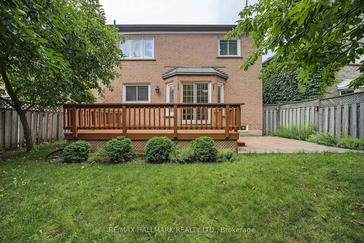
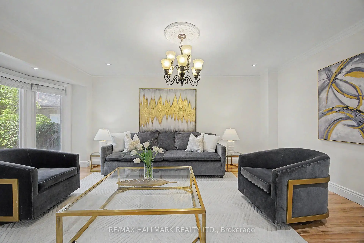
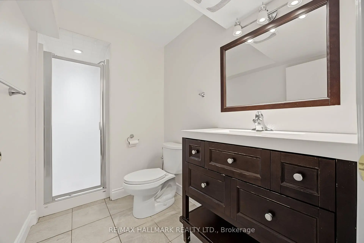
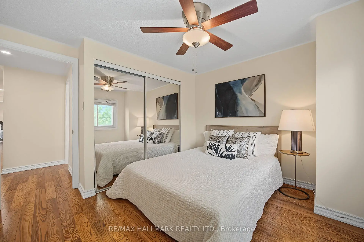
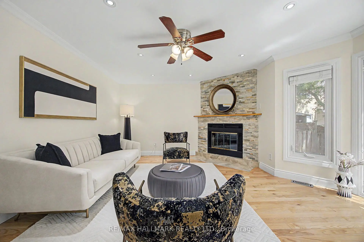
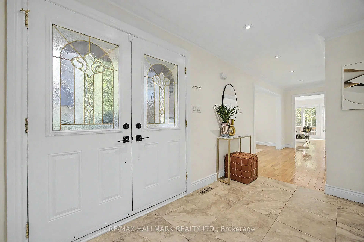
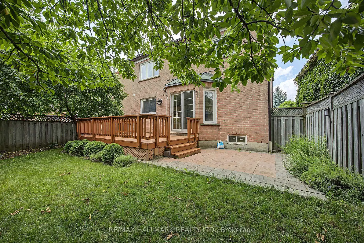
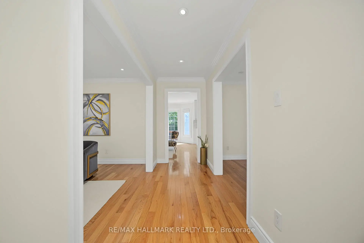
An exceptional opportunity to own a beautifully appointed family residence in the heart of Mississauga's highly coveted Hurontario community. Set on a premium lot, this impressive detached home offers approximately 2,375 sq. ft. above grade, plus a professionally finished lower level, delivering the perfect balance of timeless elegance, generous living space, and everyday functionality. Thoughtfully designed for both sophisticated entertaining and comfortable family living, the sun-filled interior features rich Hardwood flooring, elegant principal rooms, a welcoming family room with fireplace, and a beautifully updated Kitchen with quality cabinetry, premium appliances, and generous workspace overlooking the private backyard. Every detail reflects pride of ownership and exceptional care. The upper level offers four (4) spacious bedrooms, including a serene primary retreat with a private 4-piece ensuite and ample closet space. The professionally finished basement, Kitchenette , spacious bedroom, Full bathroom, and expansive recreation area, Storage room; provides outstanding flexibility for extended family, multi-generational living, or welcoming guests. Step outside to a private backyard designed for relaxing, entertaining, and creating lasting memories with blooming cherry and apple trees. Ideally located just minutes from Square One Shopping Centre, Heartland Town Centre, Credit Valley Hospital, GO Transit, Highways 401, 403 & 407, and only a short walk to MiWay transit and the future Hurontario LRT, this exceptional address offers outstanding connectivity while being surrounded by parks, excellent schools, restaurants, and every essential amenity. Rarely does a home offering this combination of space, versatility, location, and lifestyle become available in one of Mississauga's most desirable communities. An exceptional place to call home.
主要特征
- 朝向: 后院朝东

- 睡房: 4

- 卫生间: 4

- 车库: 2

- 厨房: 1

重要信息
- 占地面接: 34.38 x 110.39 Feet

- 室内面积: 2000-2500

- 地税: $ 7832.89

- W13565616

- Listing contracted with: RE/MAX HALLMARK REALTY LTD.
| 房间 | 尺寸(平方米) | 细节描述 | |
|---|---|---|---|
| 客厅 Rm | 5.50x3.24 | ||
| 晚餐室 Rm | 4.16x3.17 | ||
| 家庭房 Rm | 4.40x4.74 | , 壁炉 |
|
| 厨房 | 3.52x2.73 | ||
| 门厅 | 7.11x3.24 | ||
| Primary B | 4.92x4.33 | , 壁橱 |
|
| 第二间卧室 | 3.07x3.13 | , 壁橱 |
|
| 第二间卧室 | 4.51x3.38 | , 壁橱 |
|
| 第三间卧室 | 3.23x3.14 | , 壁橱 |
|
| 第四间卧室 | 3.23x4.32 | , 壁橱 |
|
| 家庭房 Rm | 7.60x4.99 | ||
| 第五间卧室 | 3.05x2.35 |
| 卫生间 | 卫浴件数 | 所在楼层 | |
|---|---|---|---|
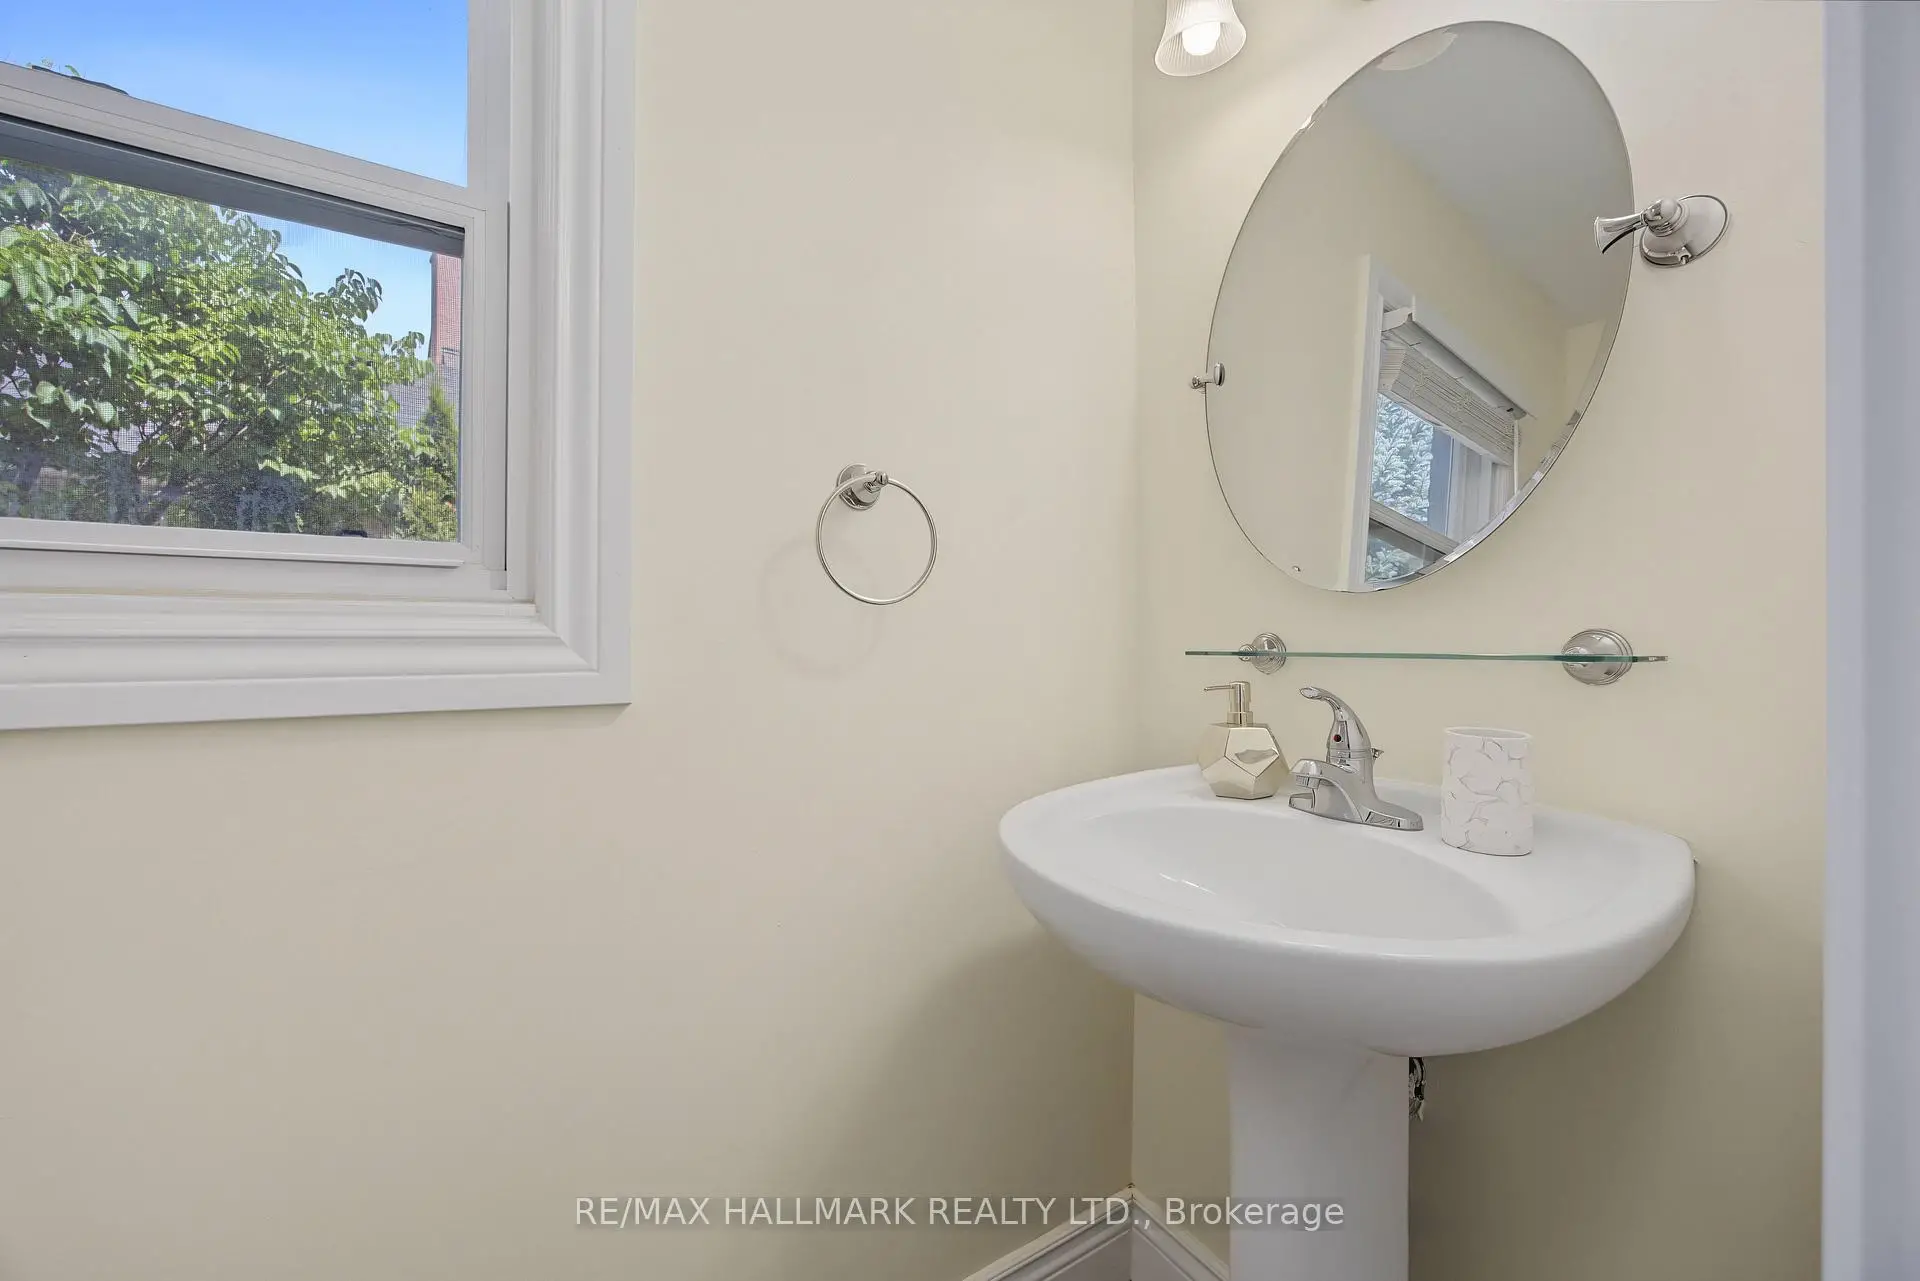
| 1间 | 2件套 | 主层 |
|
| 1间 | 4件套 | Second |
|
| 1间 | 3件套 | Second |
|
| 1间 | 3件套 | Basement |
房屋简介
房屋位于Hurontario St & Eglinton Ave W交界附近, 这间4房4卫双车库两层独立房户型朝东向. 329 Kingsbridge Garden Circ拥有双连接式停车位. 地下室完全装修并有套间可用于住宿. 房屋及周边设施包括WaterHeater,WaterSoftener,WaterPurifier,CentralVacuum和CarpetFree等. 客厅 Rm, 晚餐室 Rm, 家庭房 Rm, 厨房和 门厅在主层.社区概况
该物业所在社区为以自住为主的社区,住宅类型主要为独立屋。约有49%的居民拥有本科或以上学历,另有18%的居民拥有大专学历。当地几乎所有通勤居民都以驾车作为主要通勤方式。