Churchill Meadows, Mississauga, L5M 7Y4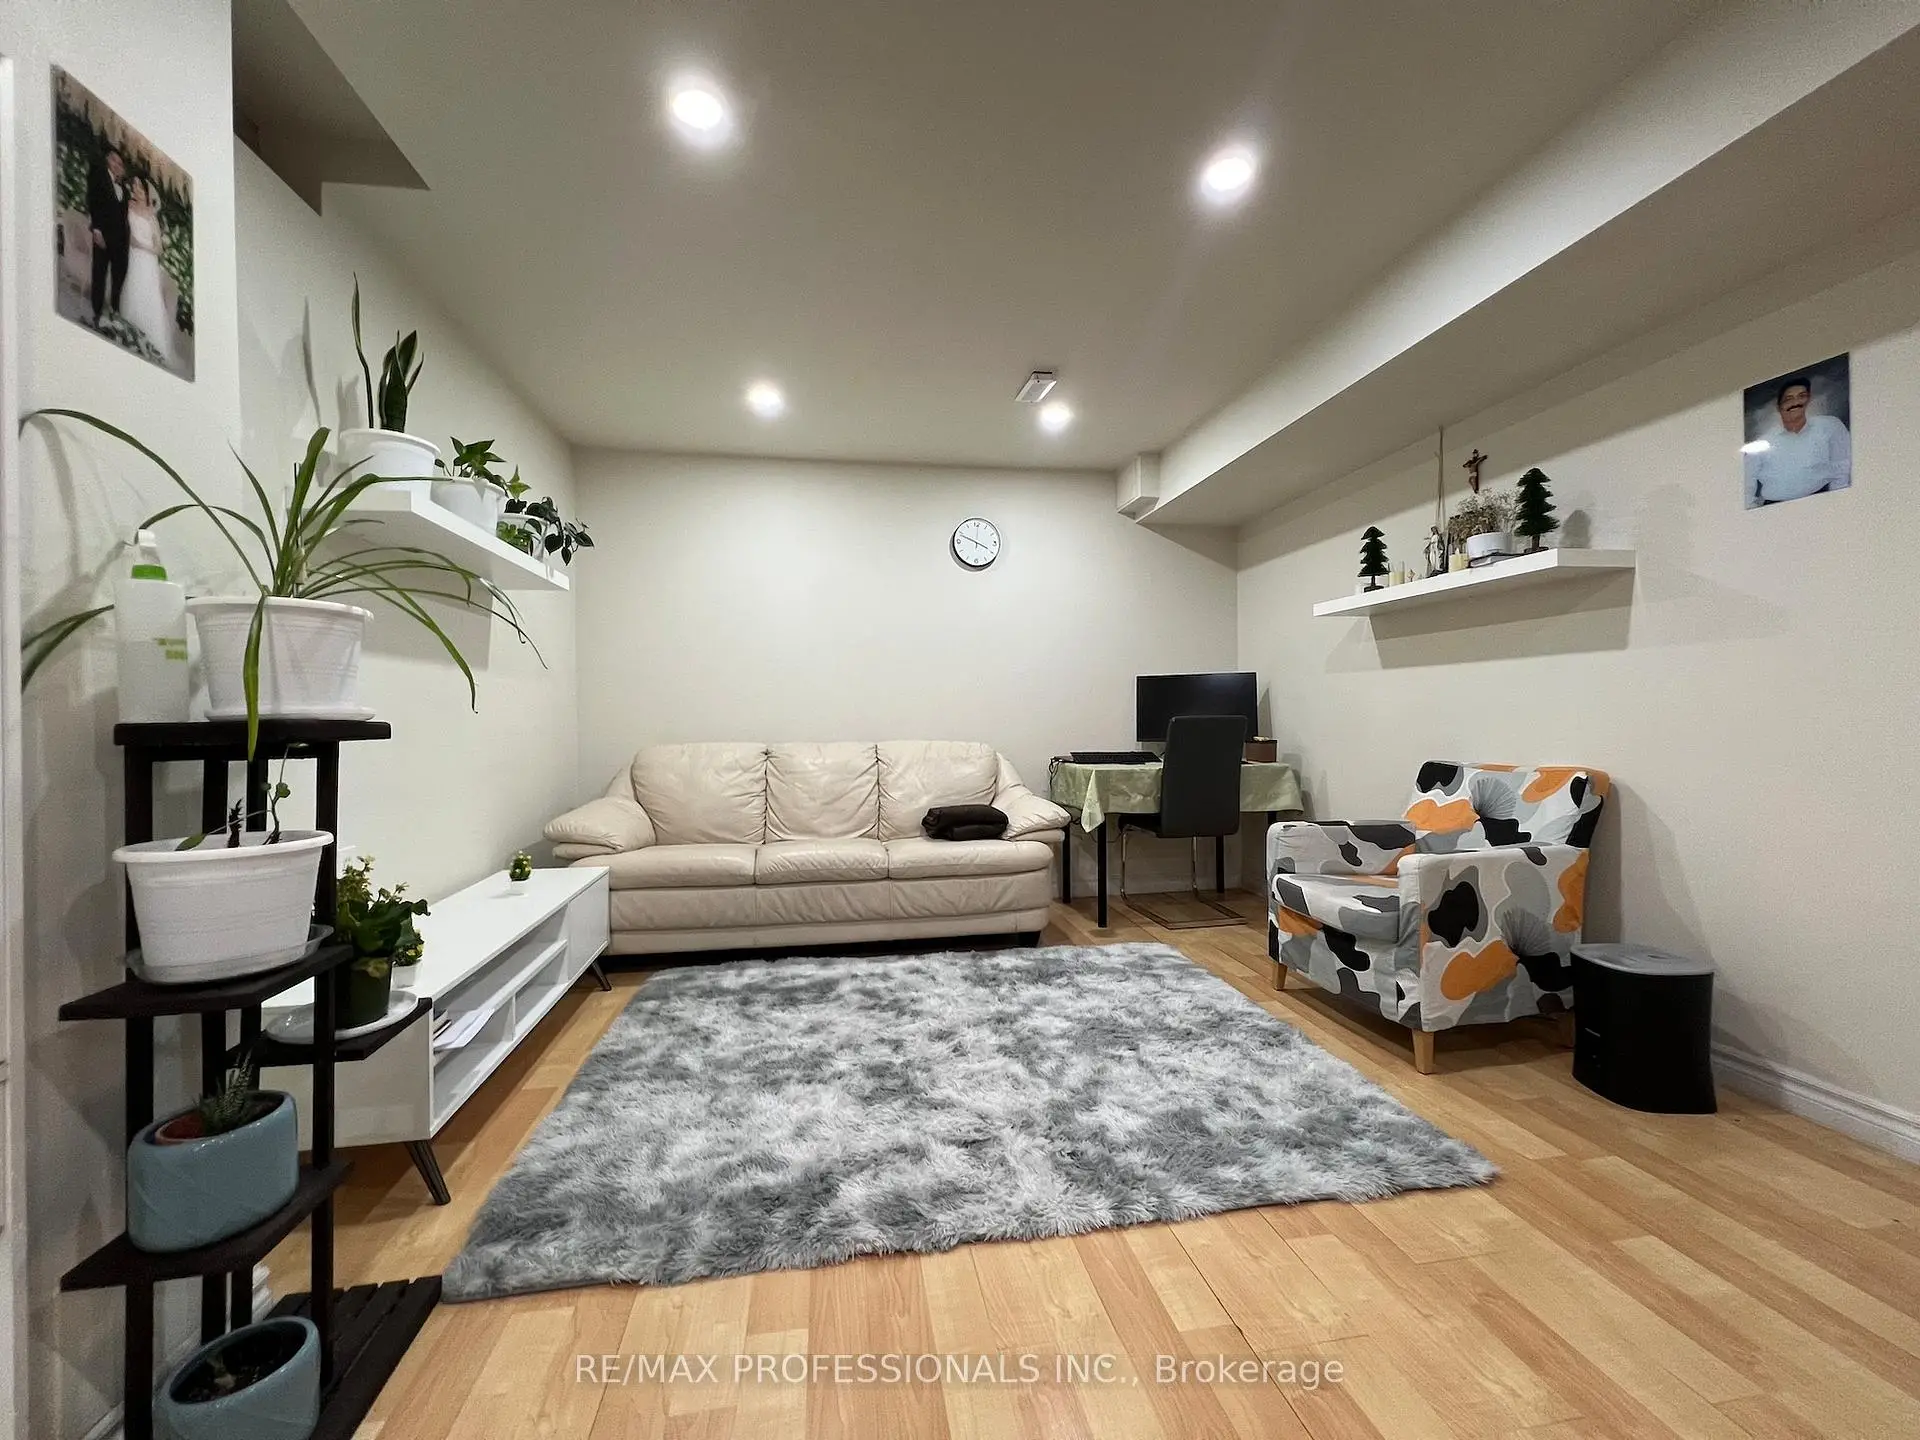

房屋信息
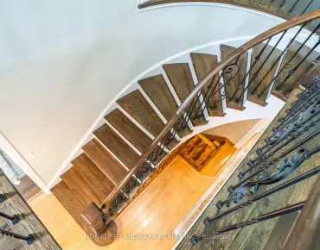
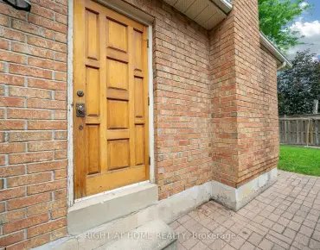
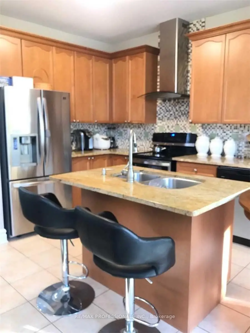
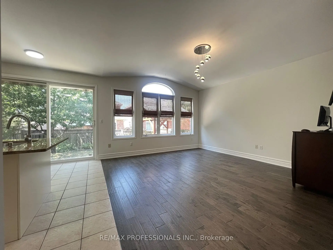
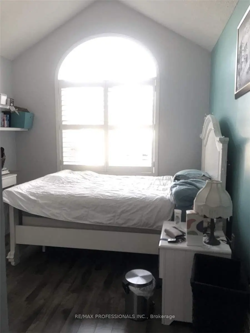
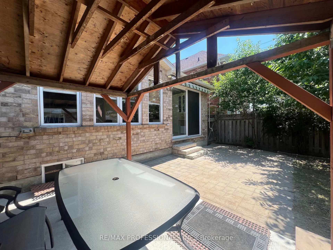
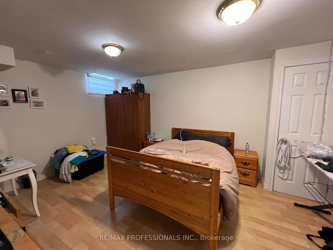
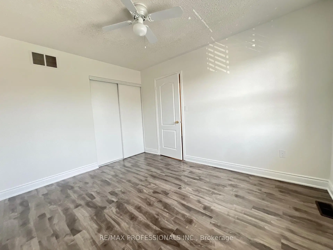
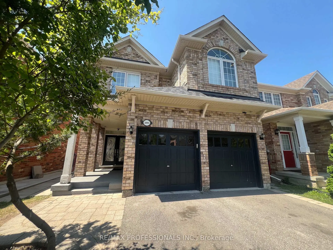
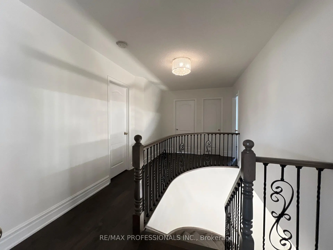
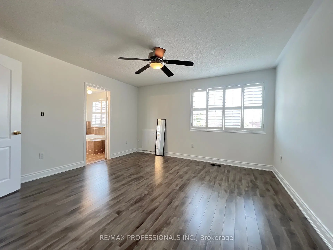
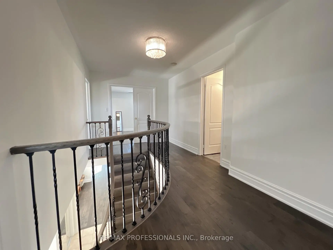
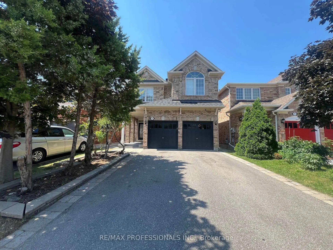
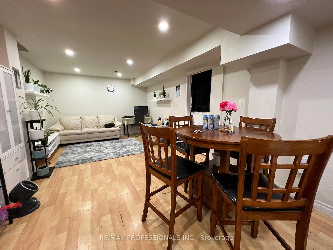
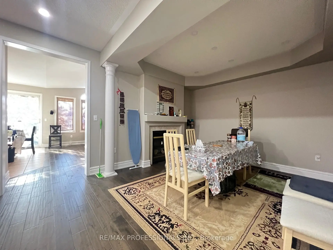
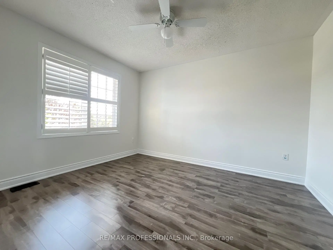
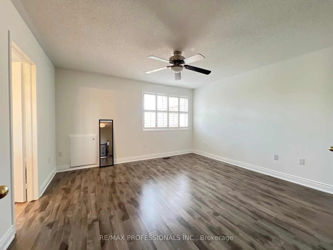
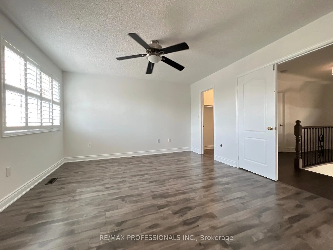
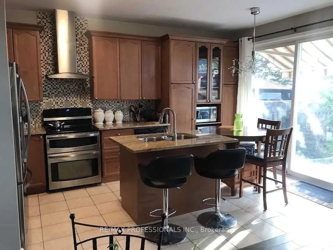
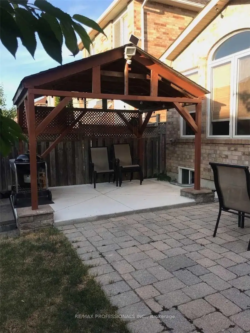
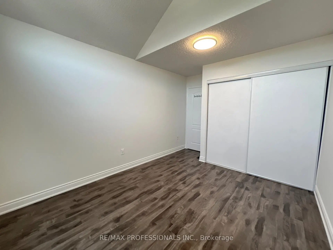
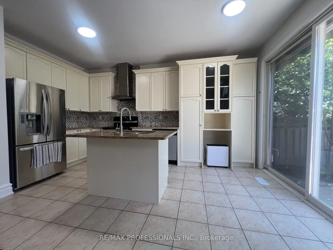
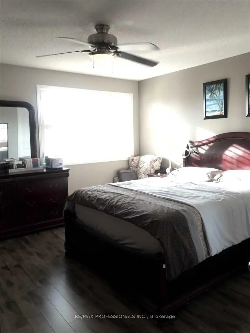
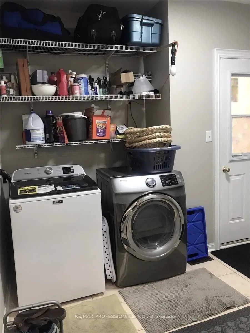
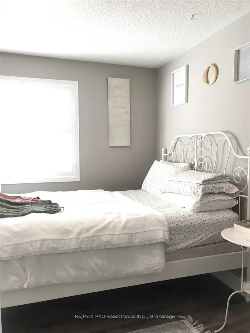
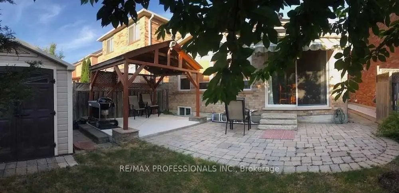
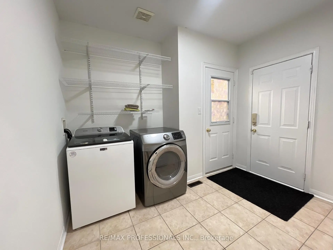
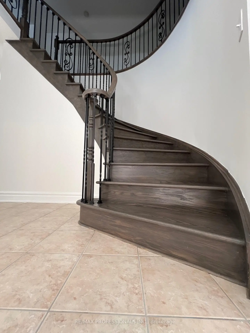
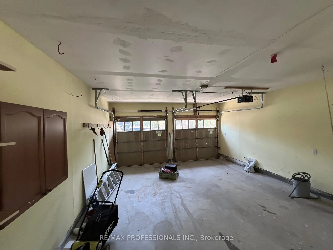
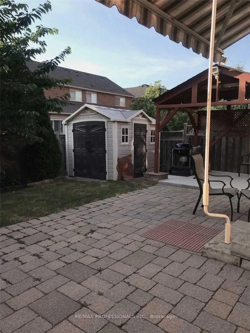
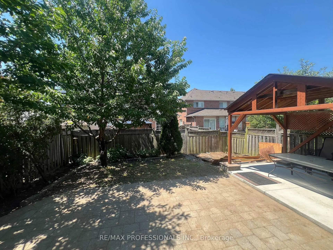
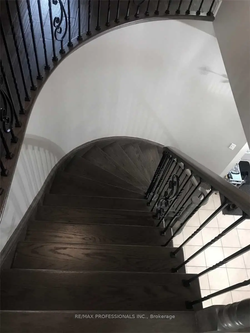
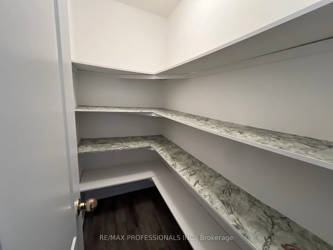
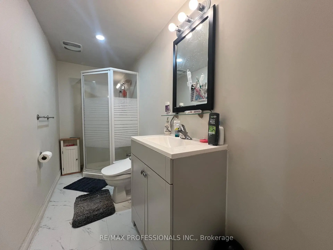
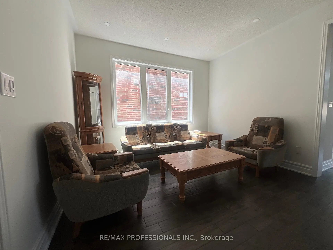
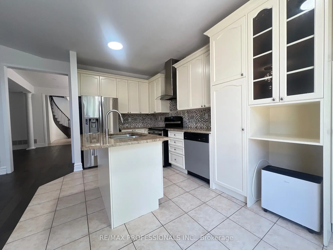
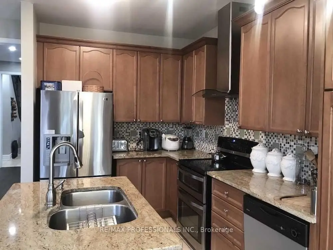
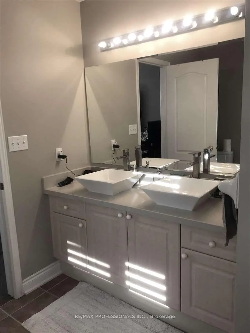
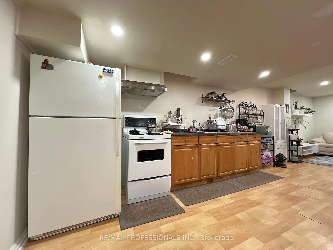
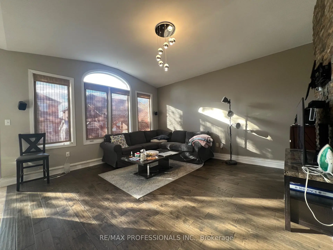
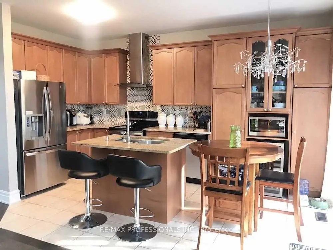
Your chance to own this Spacious 4 Bedroom House In desirable Churchill Meadows. Main Level has Family Room And Fireplace, Living/Dining room, eat in kitchen with centre island and granite counters, tall cabinets, back splash, stainless steel appliances and walk out to yard . Prime bedroom Has Walk In Closet And Ensuite5 piece Bath. Main floor combination of Roman shades and curtains. Four Rooms On 2nd Floor With 2 Washrooms. Sun-soaked Living room with 12 feet cathedral (vaulted) ceiling. All windows upstairs with California shutters Laundry is on Main Level. Double Car Garage. Charger For Electric Car. Patio Stones, Fenced Yard, Security Cameras. Large 1 Bedroom Basement Apartment, Very Bright (Windows In All Rooms). Large rec/living Room. Laminate Floors & Ceramic Tiles (No Carpet), And Large Master With Closet, 3 Piece Bath With Shower. Basement also has a den. Close To U Of T Mississauga Campus About 20 Min., Credit Valley Hospital About 10 Min. Separate entrance. House is very near to famous ridgeway plaza. Furnace and AC and Roof Shingles were replaced in 2019. No sidewalk for more parking space. Potential for income from basement apartment. Property is tenanted until July 2027, buyer must assume tenants. Showings only with offer.
主要特征
- 朝向: 后院朝北

- 睡房: 4

- 卫生间: 4

- 车库: 2

- 厨房: 2

重要信息
- 占地面接: 32.04 x 109.17 Feet

- 室内面积: 2000-2500

- 地税: $ 7450.00

- W13562518

- Listing contracted with: RE/MAX PROFESSIONALS INC.
| 房间 | 尺寸(平方米) | 细节描述 | |
|---|---|---|---|
| 门厅 | 3.66x2.95 | 陶瓷地板, 双门, |
|
| 晚餐室 Rm | 3.59x3.69 | 硬木地板, 壁炉, |
|
| 客厅 Rm | 3.63x3.70 | 硬木地板, 顶灯 |
|
| 家庭房 Rm | 4.38x4.90 | 硬木地板, 壁炉, 大窗 |
|
| 厨房 | 4.88x3.00 | , 中心岛, 走出式后院 |
|
| 洗衣房 | 3.12x2.42 | , 陶瓷地板, 步入车库 |
|
| Primary B | 4.17x3.92 | 复合地板, , 5pcs卫生间套间 |
|
| 第二间卧室 | 3.59x3.02 | 复合地板, 壁橱, 窗户 |
|
| 第三间卧室 | 3.84x3.03 | 复合地板, 壁橱, 窗户 |
|
| 第四间卧室 | 3.70x3.06 | 复合地板, 壁橱, 窗户 |
|
| 客厅 Rm | 8.48x3.49 | 复合地板, 合并厨房 |
|
| 厨房 | 8.48x3.49 | 复合地板, 合并客厅 |
| 卫生间 | 卫浴件数 | 所在楼层 | |
|---|---|---|---|
| 1间 | 2件套 | 主层 |
|
| 1间 | 4件套 | Second |
|
| 1间 | 5件套 | Second |
|
| 1间 | 3件套 | Basement |
房屋简介
房屋位于9th Line | Eglinton交界附近, 这间4房4卫双车库两层独立房户型朝北向. 3895 Henrietta Way拥有双连接式停车位. 地下室完全装修并有套间可用于住宿. 房屋及周边设施包括None等. 门厅, 晚餐室 Rm, 客厅 Rm, 家庭房 Rm, 厨房和 洗衣房在主层.社区概况
该物业所在社区为以自住为主的社区,住宅类型主要为独立屋。约有64%的居民拥有本科或以上学历,另有13%的居民拥有大专学历。当地几乎所有通勤居民都以驾车作为主要通勤方式。