Lisgar, Mississauga, L5N 7H4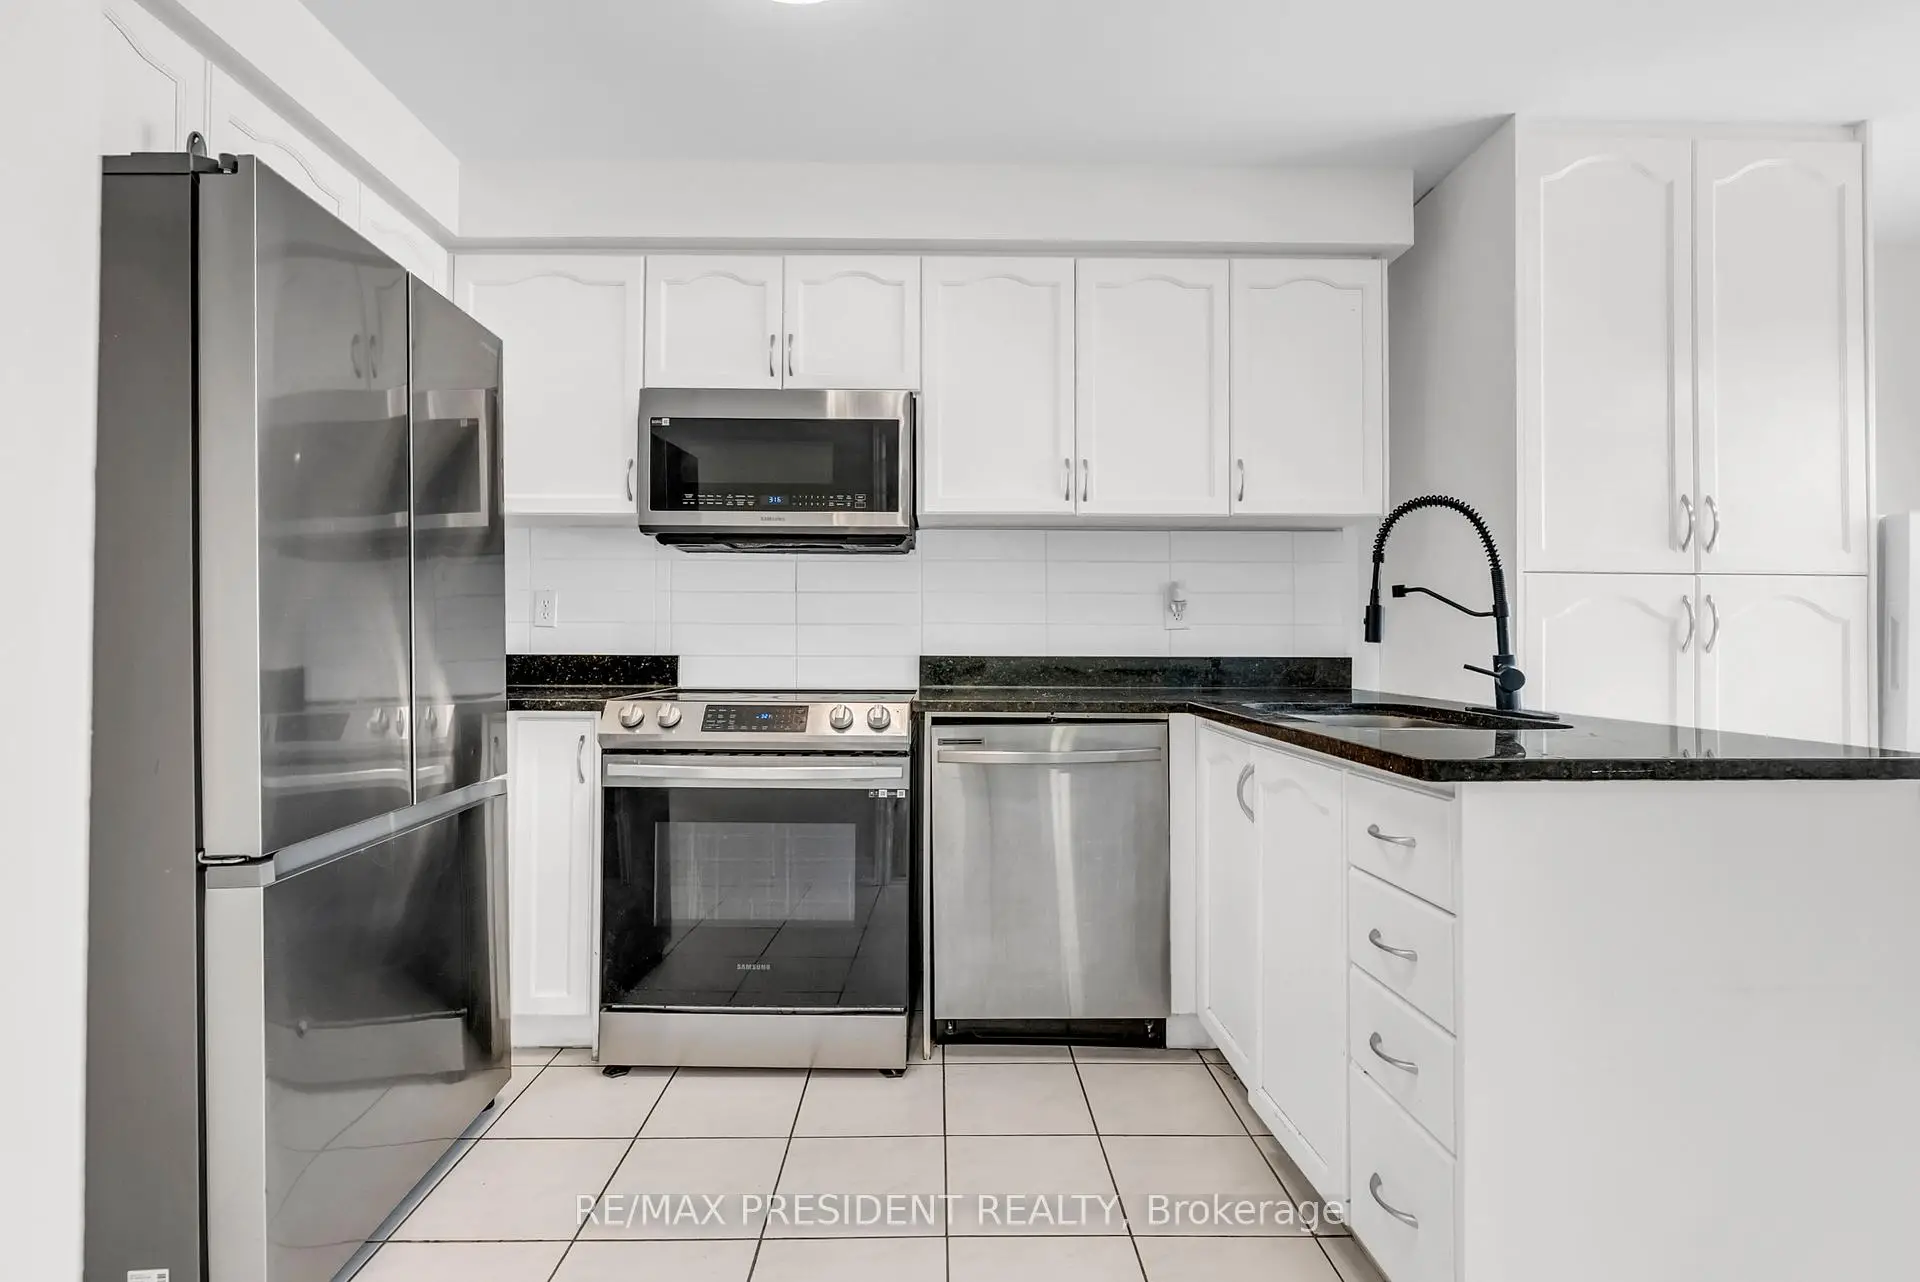

房屋信息
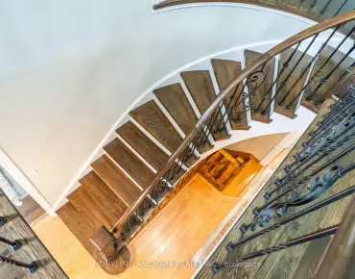
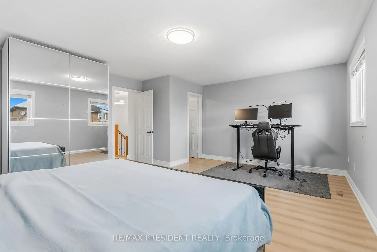
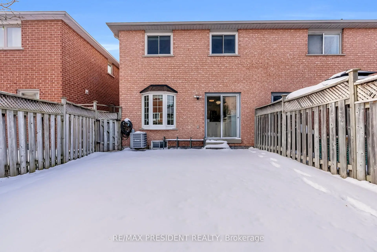
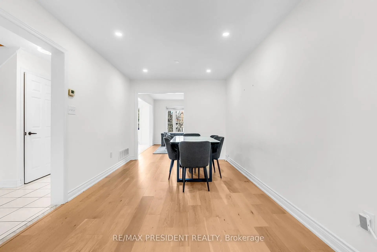
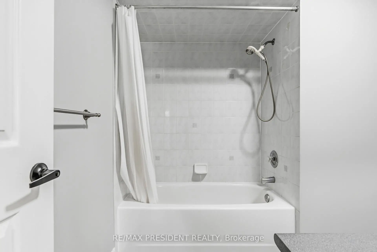
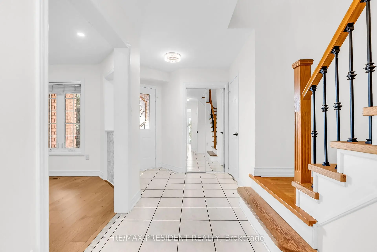
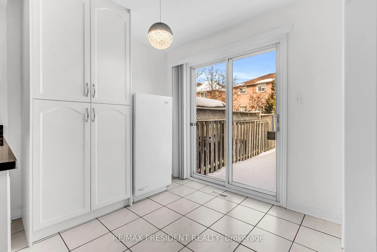
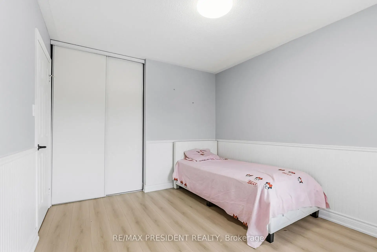
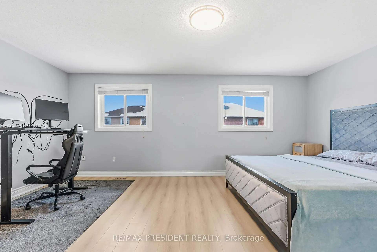
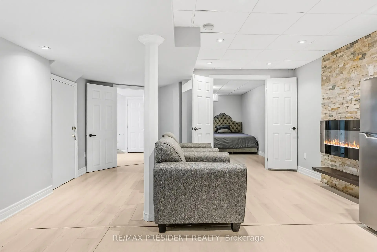
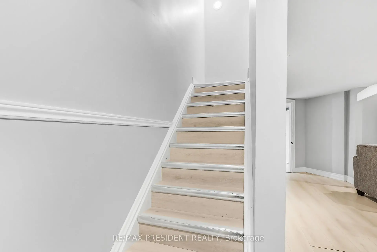
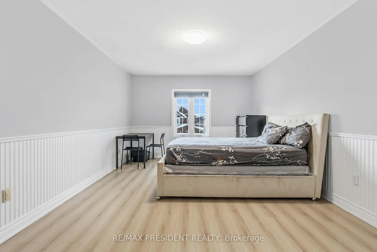
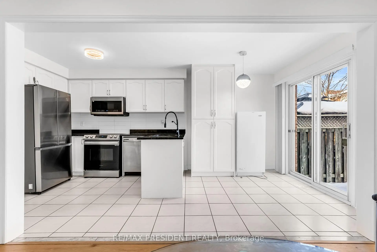
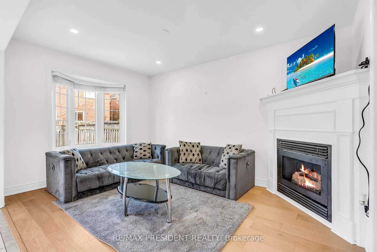
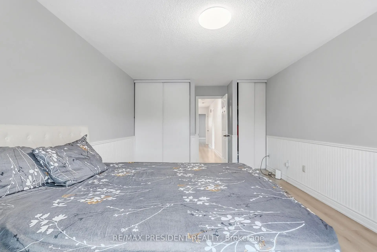
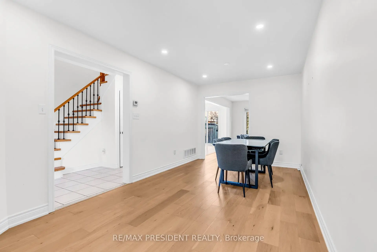
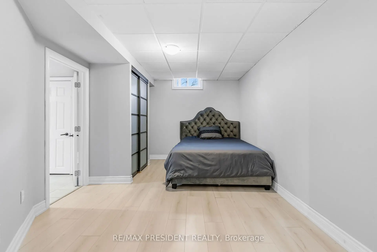
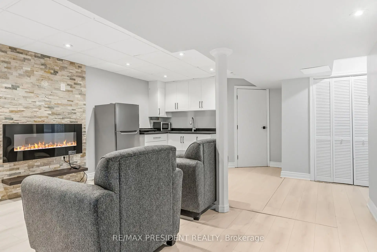
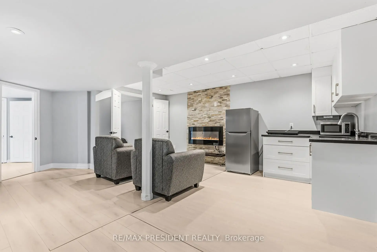
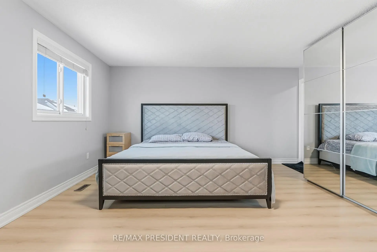
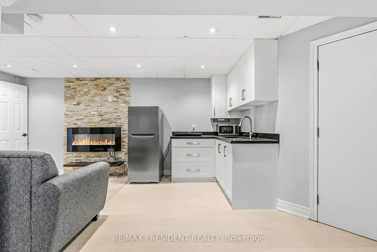
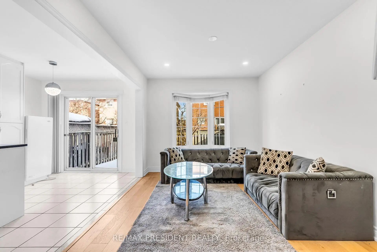
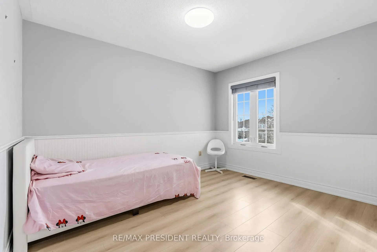
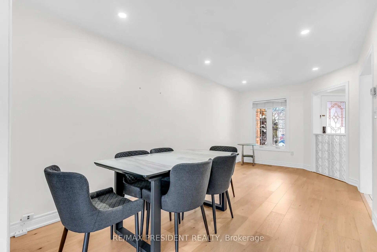
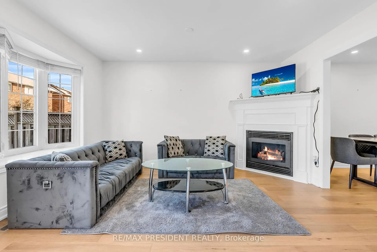
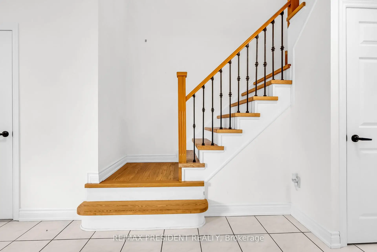
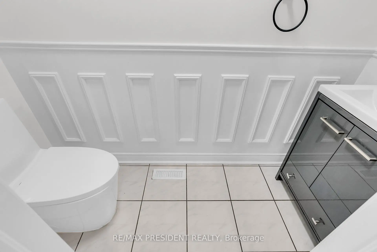
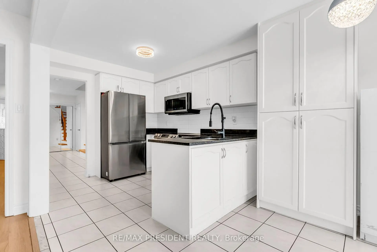
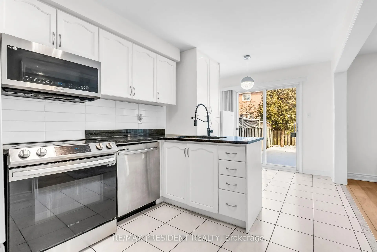
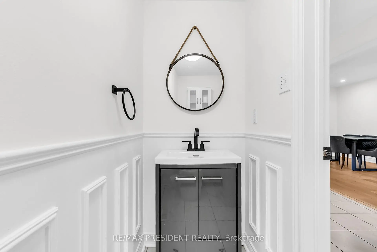
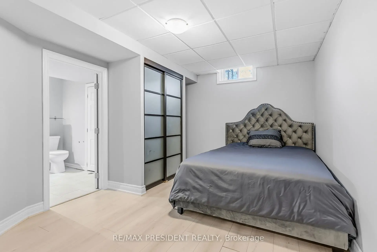
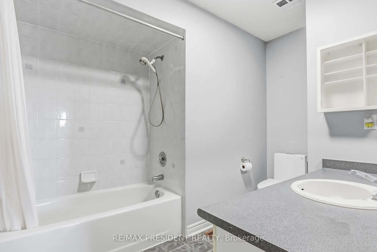
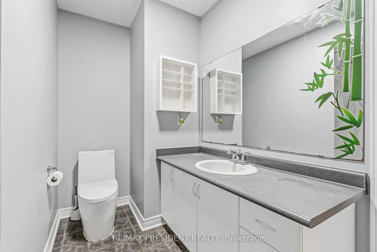
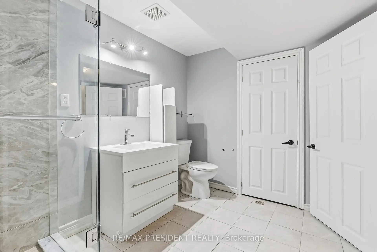
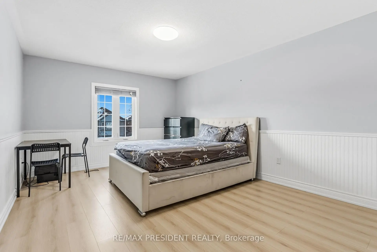
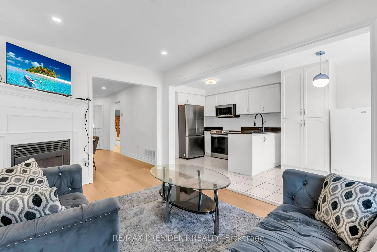
Welcome to this tastefully updated and freshly painted home, ideally situated in one of the most sought-after neighborhoods. This property features three generously sized bedrooms along with a fully finished lower-level in-law suite offering a bedroom, full bathroom, living area, and kitchen-perfect for extended family or added living flexibility. The well-planned layout includes a bright living room, a dedicated dining space, and a warm family room with a gas fireplace, ideal for entertaining or unwinding. The contemporary kitchen is highlighted by granite countertops, a sleek new backsplash, and stainless steel appliances installed in 2023. Recent upgrades throughout the home include new flooring, modern light fixtures, pot lights, a stylish staircase with custom spindles, renovated bathrooms, a new A/C and furnace (2023), and a new garage door (2023). Conveniently located within walking distance to schools, daycares, parks, and scenic trails, with quick access to Highways 401 and 407, shopping, and everyday conveniences.
主要特征
- 朝向: 后院朝东

- 睡房: 3

- 卫生间: 4

- 车库: 1

- 厨房: 1

重要信息
- 占地面接: 22.47 x 109.91 Feet

- 室内面积: 1500-2000

- 地税: $ 5448.00

- W13511782

- Listing contracted with: RE/MAX PRESIDENT REALTY
| 房间 | 尺寸(平方米) | 细节描述 | |
|---|---|---|---|
| 客厅 Rm | 5.80x3.00 | 硬木地板, 顶灯 |
|
| 家庭房 Rm | 4.10x3.00 | 硬木地板, 壁炉 |
|
| 厨房 | 3.00x2.70 | , 防溅挡板, 陶瓷地板 |
|
| 早餐室 | 2.40x2.70 | 硬木地板, 顶灯 |
|
| Primary B | 4.70x5.70 | 复合地板, , |
|
| 第二间卧室 | 5.00x3.60 | 复合地板, , |
|
| 第三间卧室 | 3.60x3.00 | 复合地板, 橱柜架, |
|
| 第四间卧室 | 3.50x3.00 | 半套卫生间 |
|
| 娱乐室reatio | 0.00x0.00 | 电壁炉, 顶灯 |
|
| Bath | 0.00x0.00 | 三件套卫生间 |
| 卫生间 | 卫浴件数 | 所在楼层 | |
|---|---|---|---|
| 1间 | 2件套 | 主层 |
|
| 1间 | 4件套 | Second |
|
| 1间 | 4件套 | Second |
|
| 1间 | 3件套 | Basement |
房屋简介
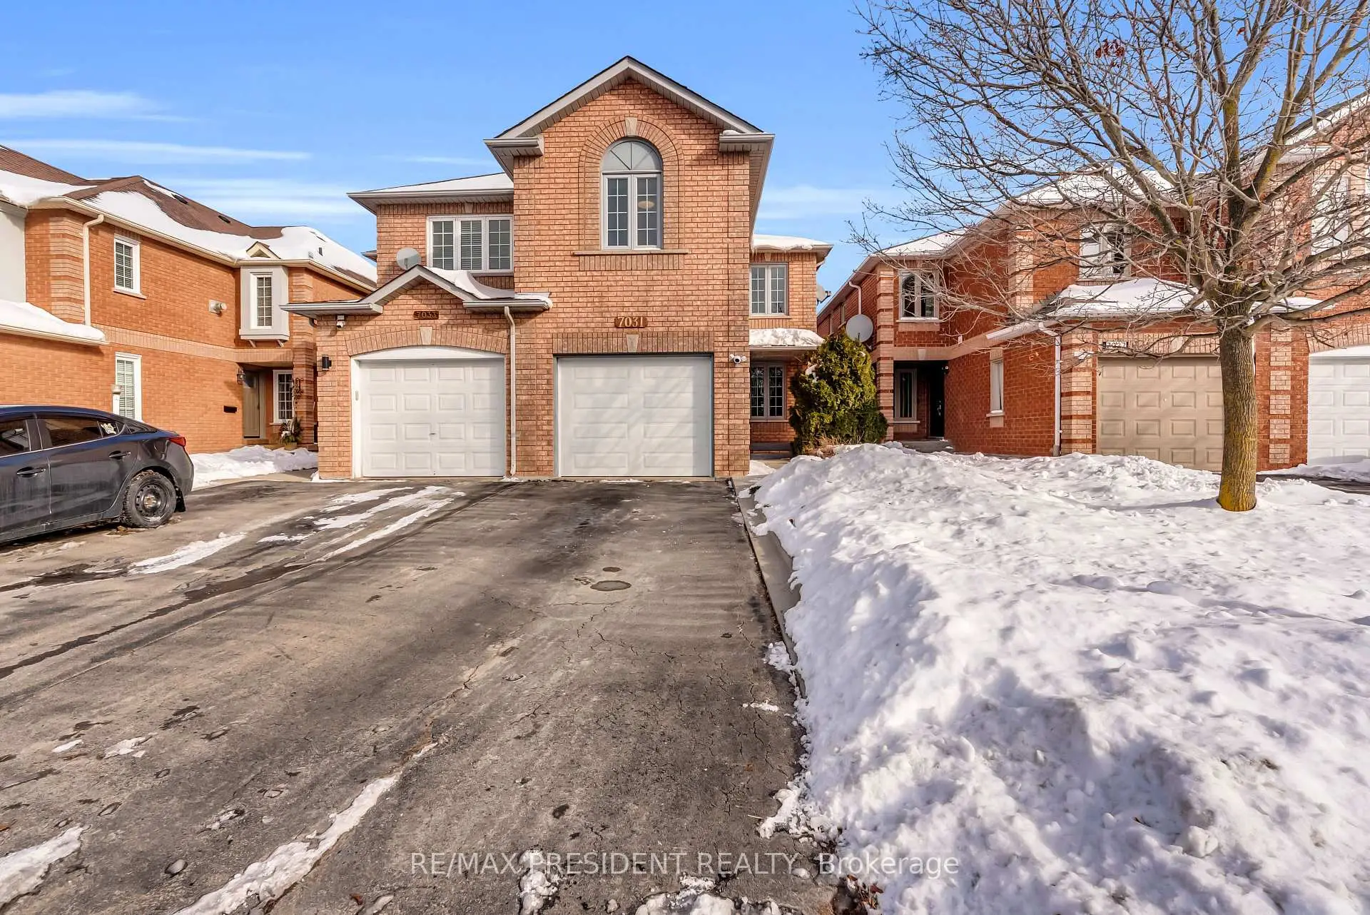
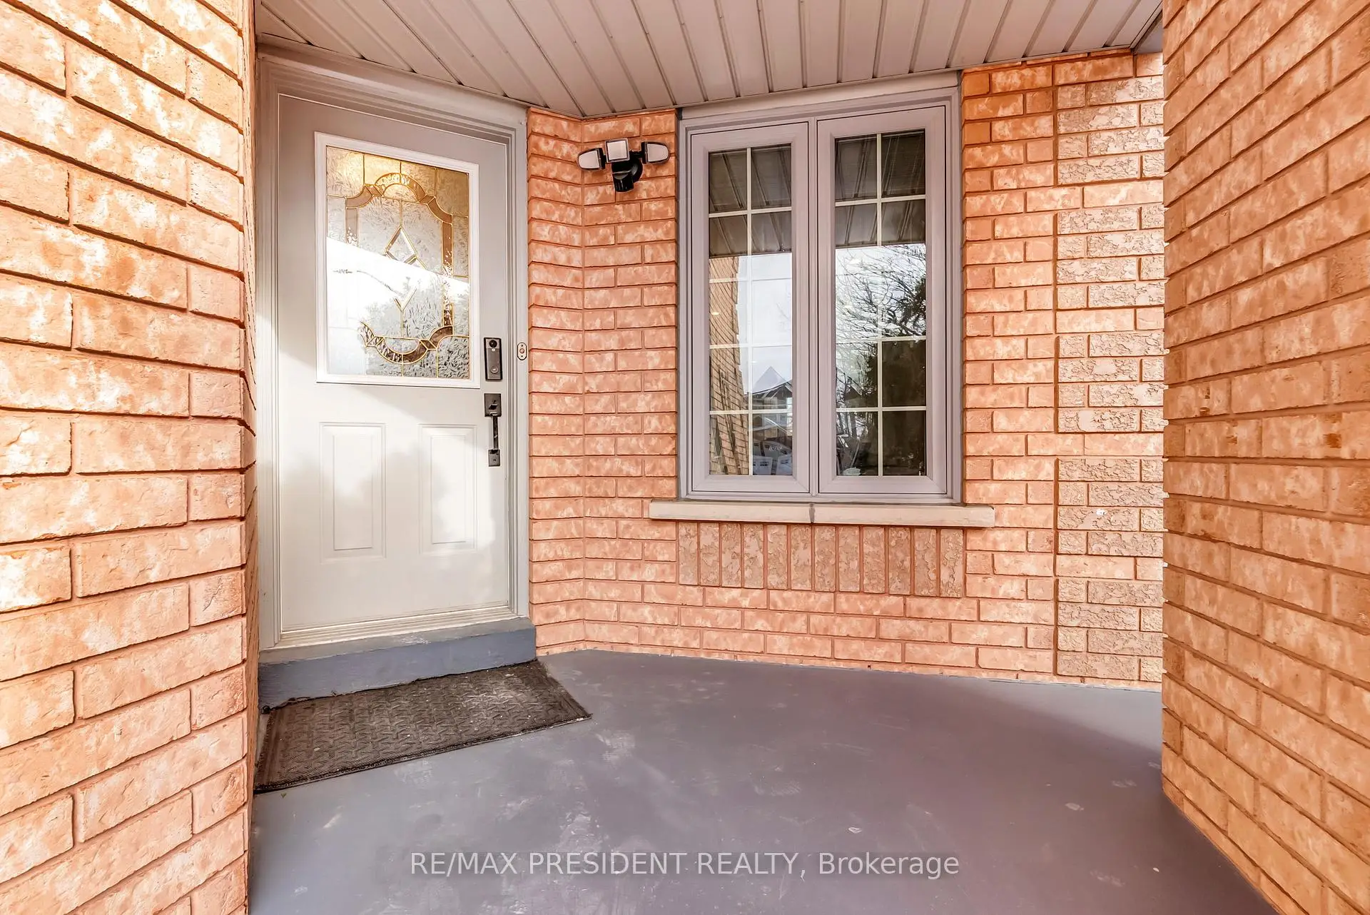
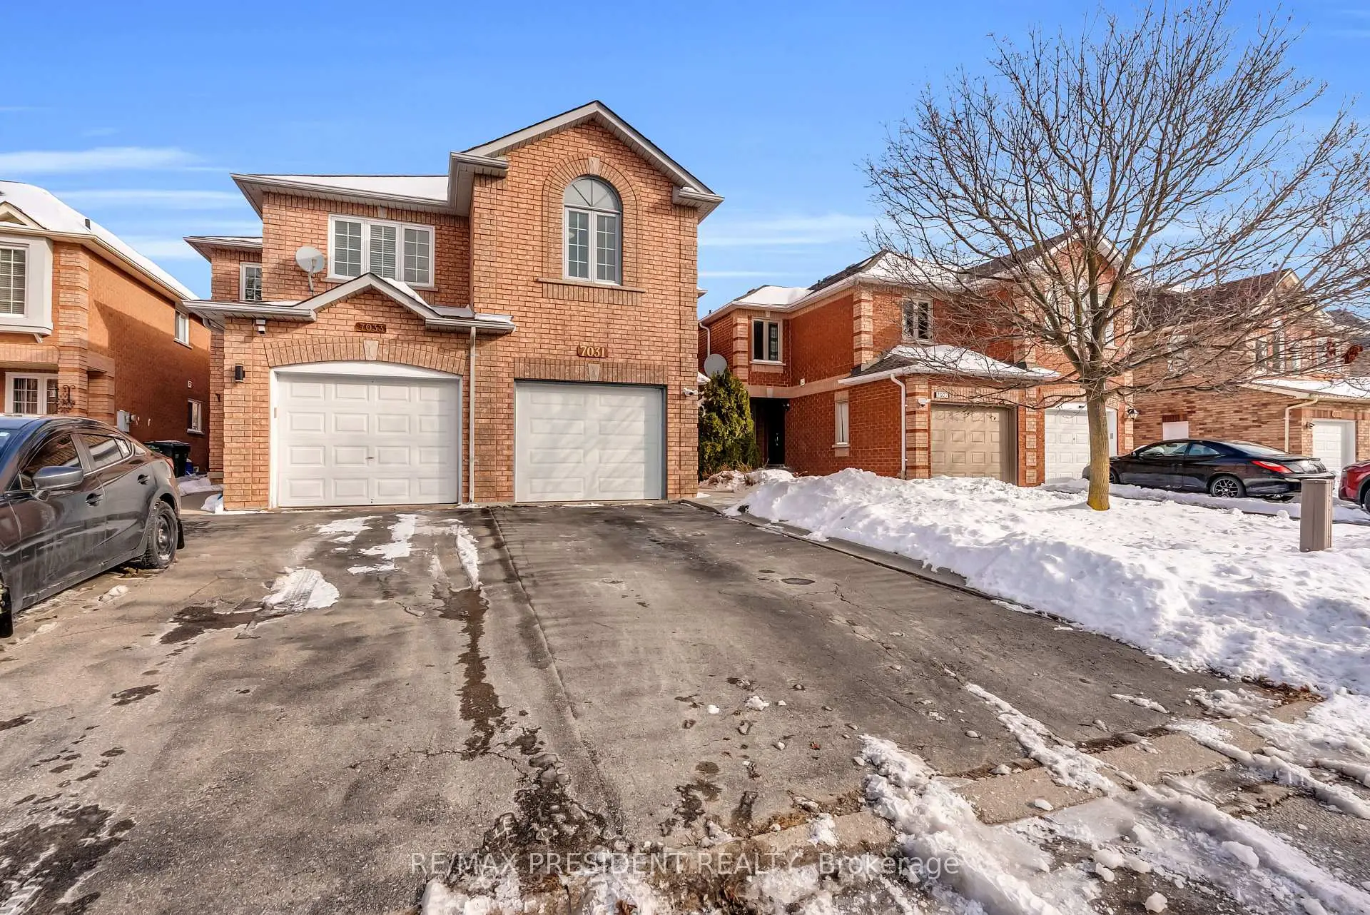
房屋位于Derry and Rosehurst交界附近, 这间3房4卫单车库两层半独立房户型朝东向. 7031 Graydon Crt拥有单连接式停车位. 房屋及周边设施包括In-LawSuite等. 客厅 Rm, 家庭房 Rm, 厨房和 早餐室在主层.社区概况
该物业所在社区为以自住为主的社区,住宅类型包括独立屋、镇屋。约有50%的居民拥有本科或以上学历,另有19%的居民拥有大专学历。当地绝大多数通勤居民主要驾车出行。