Meadowvale, Mississauga, L5N 1S1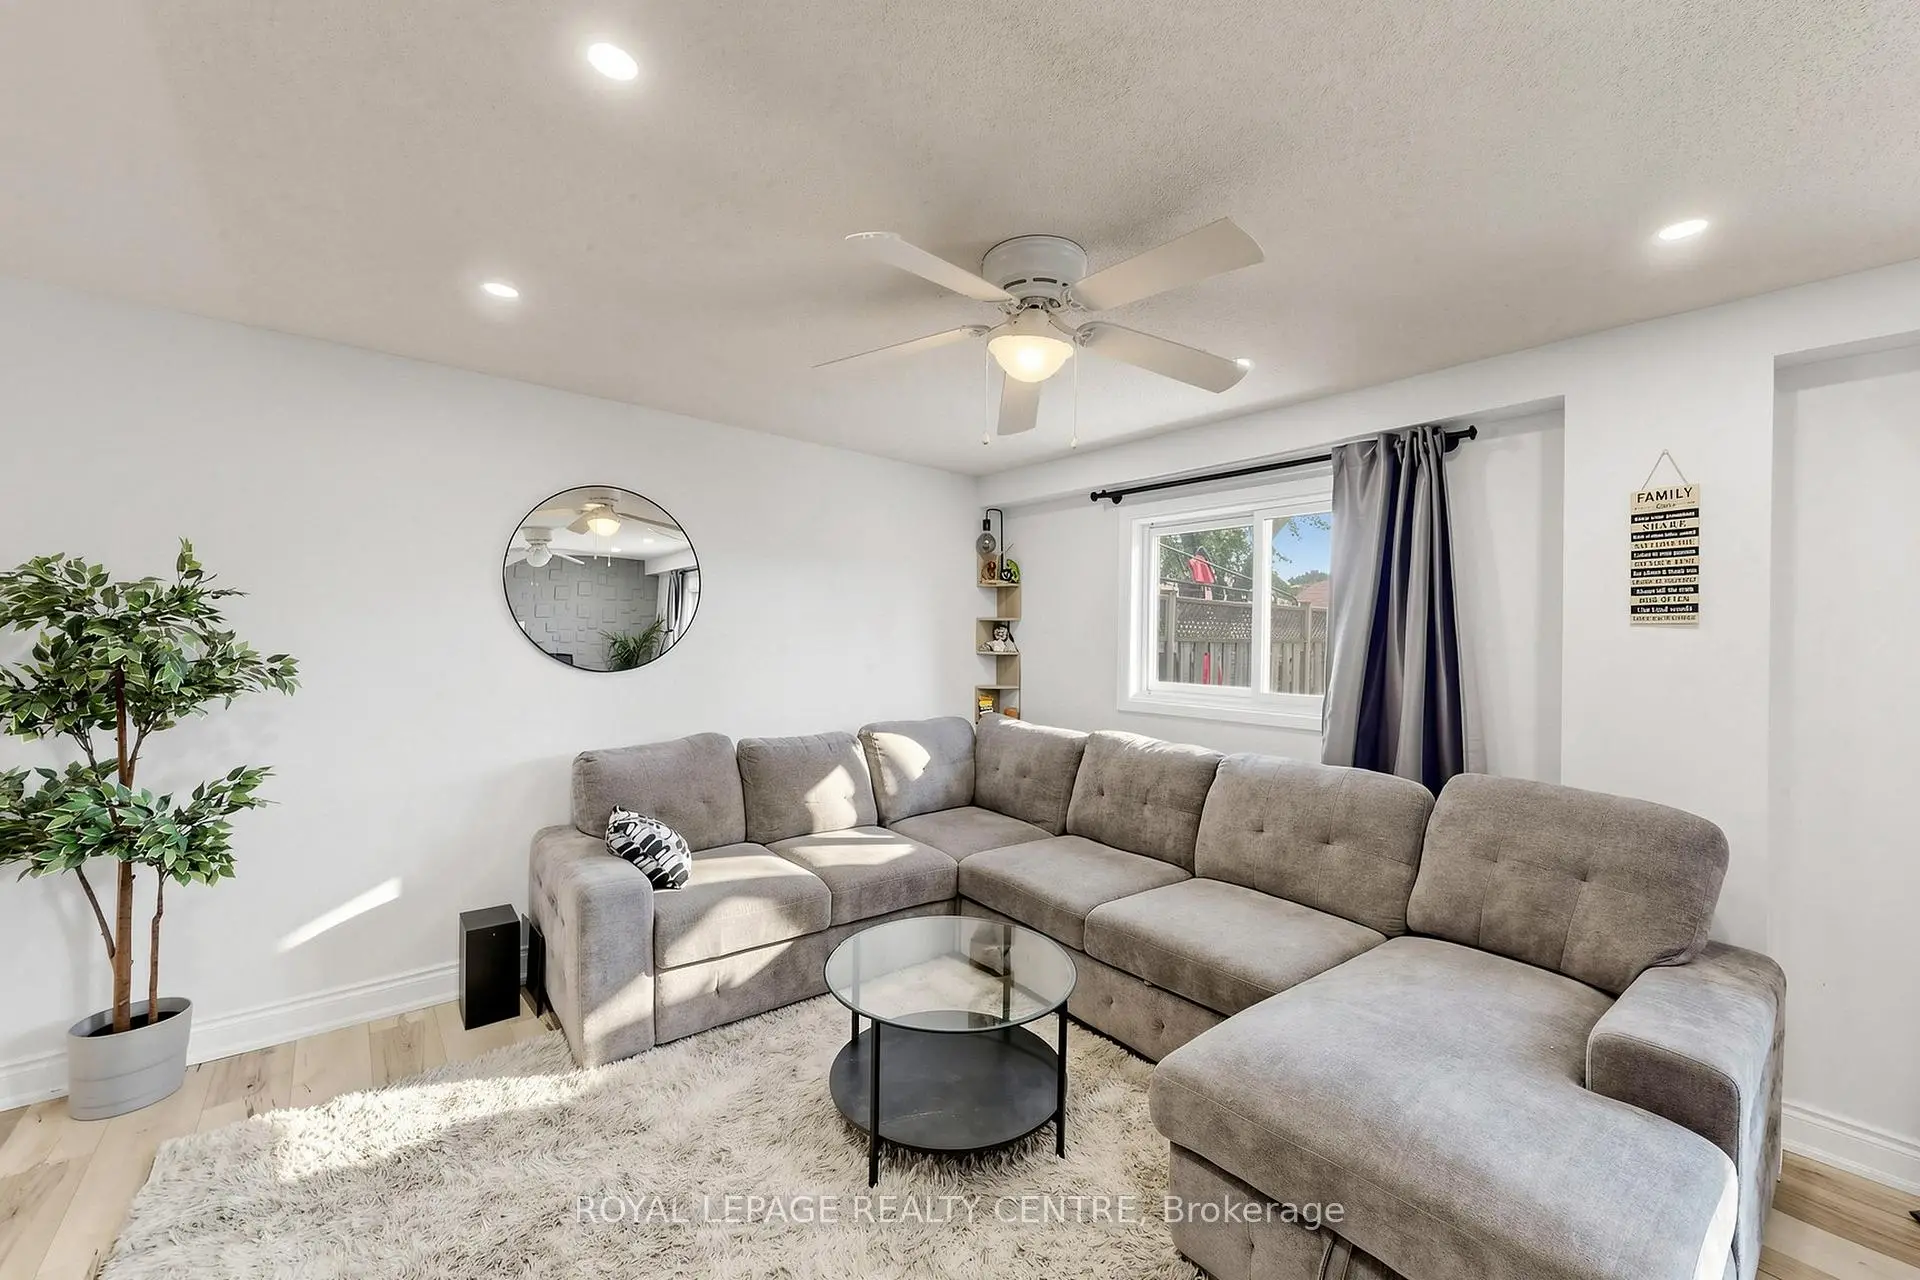

房屋信息
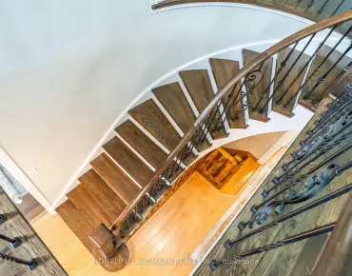
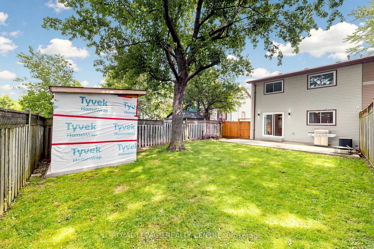
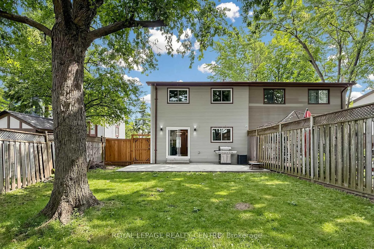
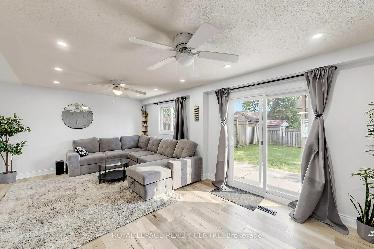
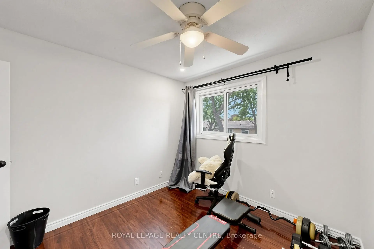
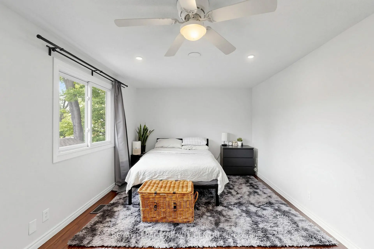
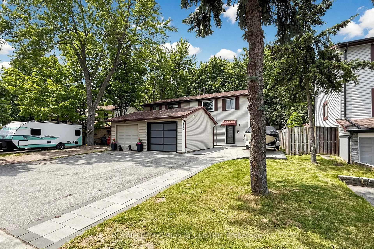
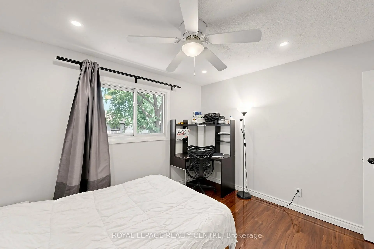
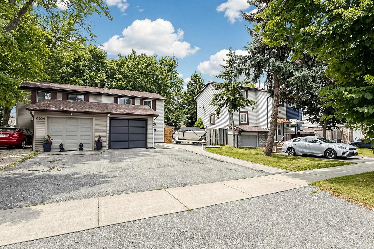
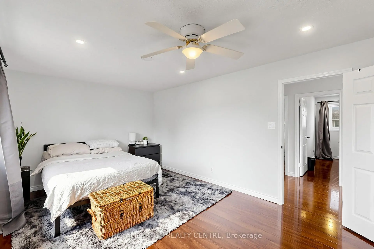
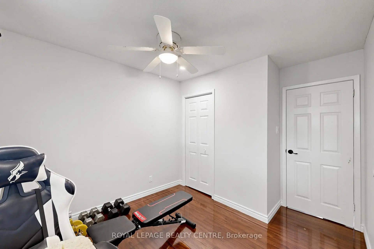
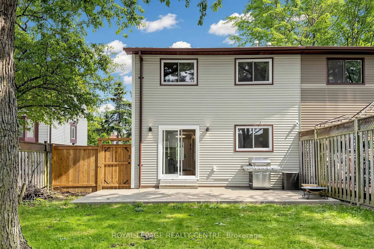
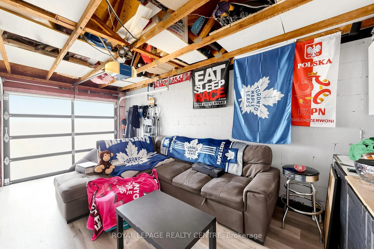
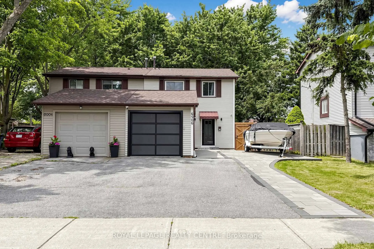
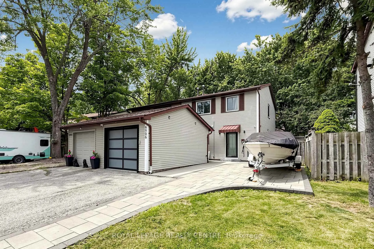
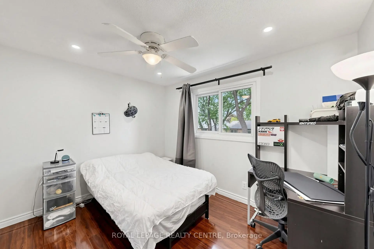
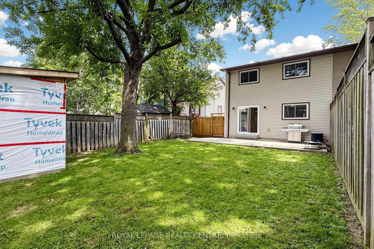
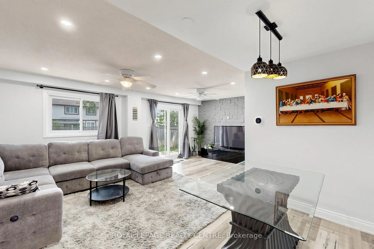
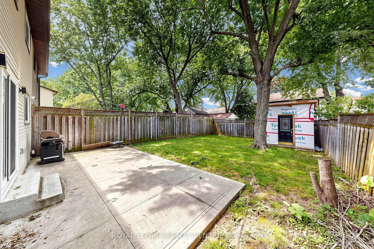
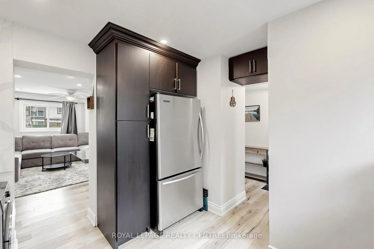
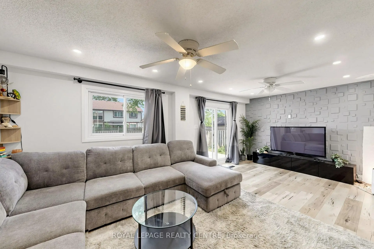
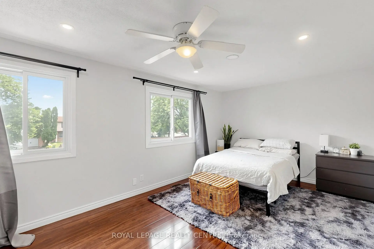
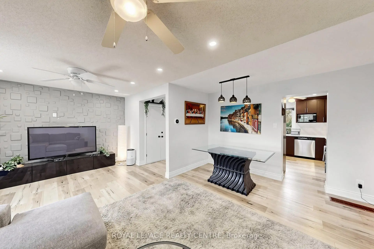
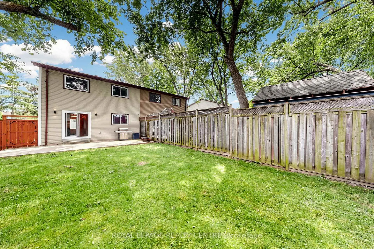
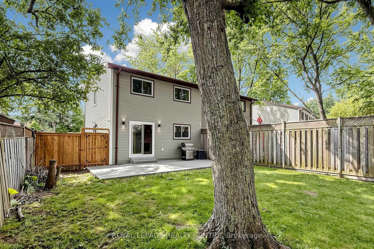
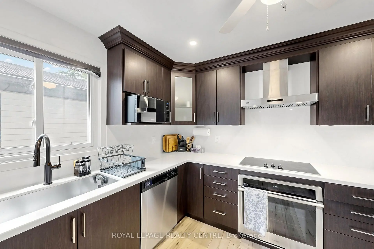
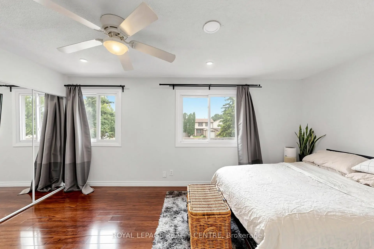
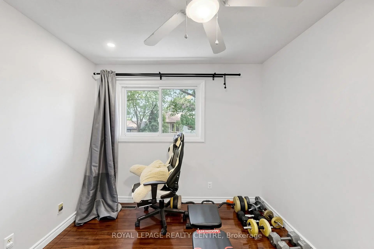
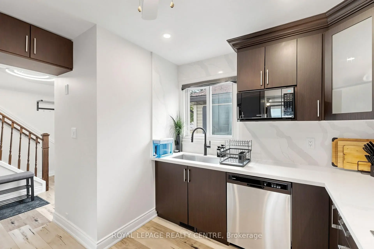
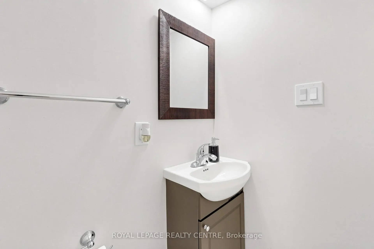
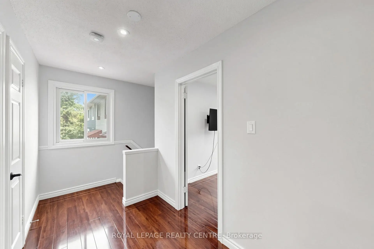
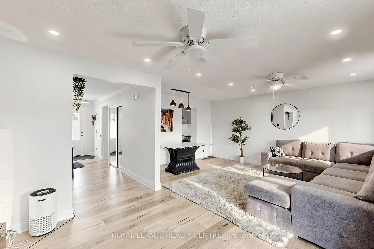
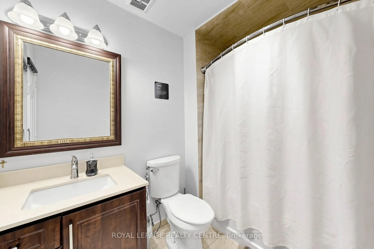
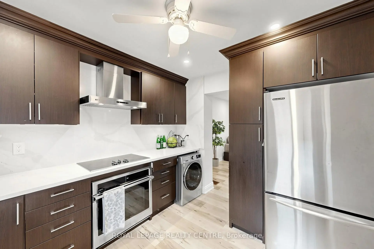
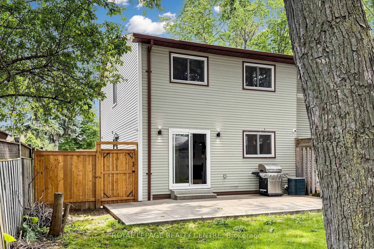
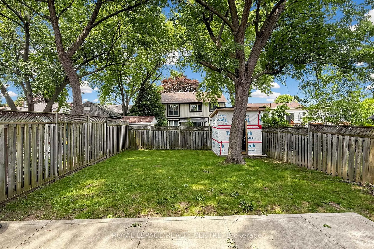
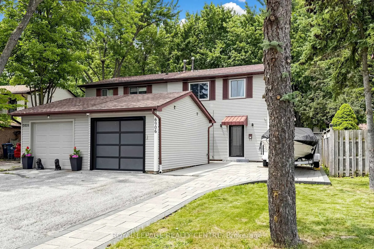
That Is One You Are Looking For! Whether You Are a First Time Buyer, An Investor or a Professional Looking For a Short Commute, This Beautiful And Fully Renovated Semi-Detached Offers An Incredible Combination Of Location, Value, Comfort And Even Potential Income. The Main Floor Features A Bright, Open Layout Where The Living, Dining and Kitchen Spaces Flow Comfortably Together, Creating An Inviting Setting For Everyday Living and Entertaining. A Convenient 2-Piece Bath Completes This Level. Upstairs, You Will Find Three Well Proportioned Bedrooms and 4 Piece Bathroom. The Fully Finished Basement With Kitchen, 3 Piece Bathroom and Open Concept Layout Provide Extra Space For Relaxation, Entertainment or Granny Suite Potential. Currently Occupied By AAA Tenants. The Fully Fenced Backyard With Patio Offers Space For BBQ, Gardening or Letting Kids and Pets Play Safely. A Truly Must See Property!
主要特征
- 朝向: 后院朝东

- 睡房: 3

- 卫生间: 3

- 车库: 1

- 厨房: 1

重要信息
- 占地面接: 31.18 x 131.06 Feet

- 室内面积: 1100-1500

- 地税: $ 4988.84

- W13504086

- Listing contracted with: ROYAL LEPAGE REALTY CENTRE
| 房间 | 尺寸(平方米) | 细节描述 | |
|---|---|---|---|
| 客厅 Rm | 6.44x3.55 | 硬木地板, 走出式天台 |
|
| 晚餐室 Rm | 3.74x1.78 | 硬木地板 |
|
| 厨房 | 3.27x2.94 | 硬木地板, 不锈钢电器, 翻新 |
|
| Primary B | 5.29x2.46 | 硬木地板, 大衣橱, 大窗 |
|
| 第二间卧室 | 3.54x3.50 | 硬木地板, 壁橱 |
|
| 第三间卧室 | 2.83x3.56 | 硬木地板, 壁橱 |
|
| 客厅 Rm | 3.89x5.93 | 复合地板 |
|
| 厨房 | 4.11x2.30 | 复合地板 |
|
| 第四间卧室 | 3.67x2.49 | 复合地板 |
| 卫生间 | 卫浴件数 | 所在楼层 | |
|---|---|---|---|
| 1间 | 2件套 | 主层 |
|
| 1间 | 3件套 | Basement |
|
| 1间 | 4件套 | Second |
房屋简介
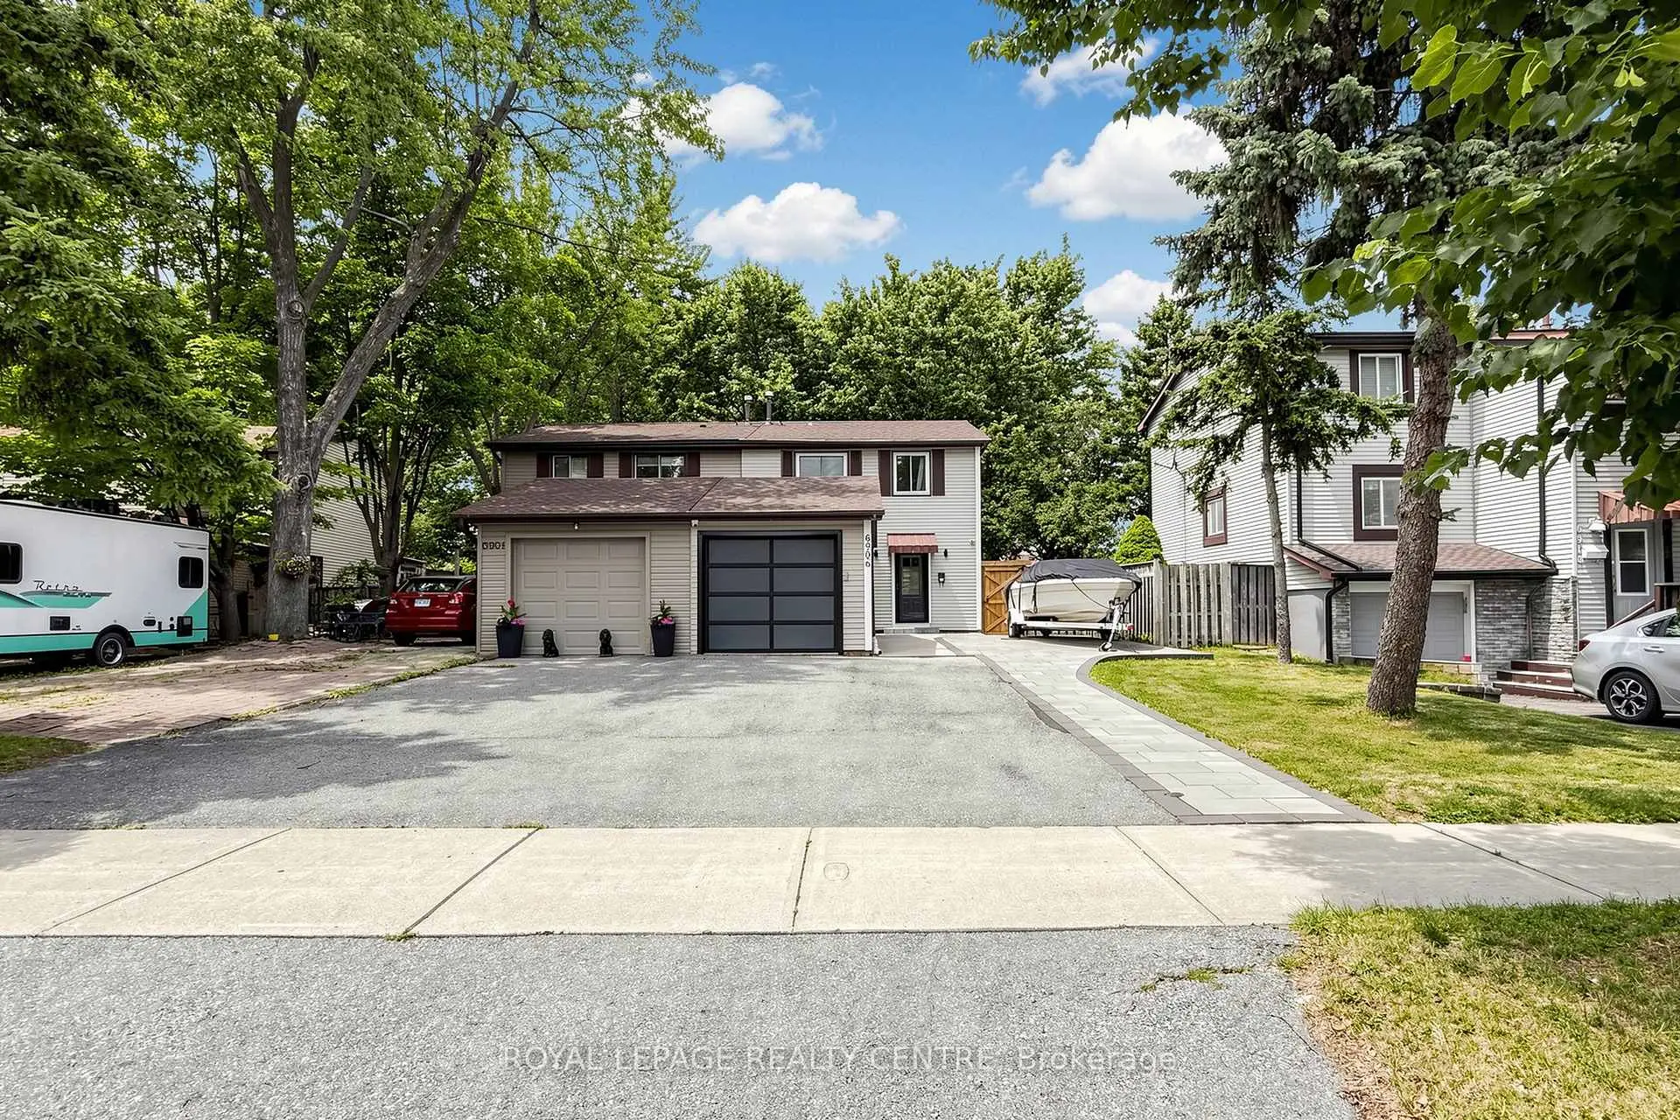
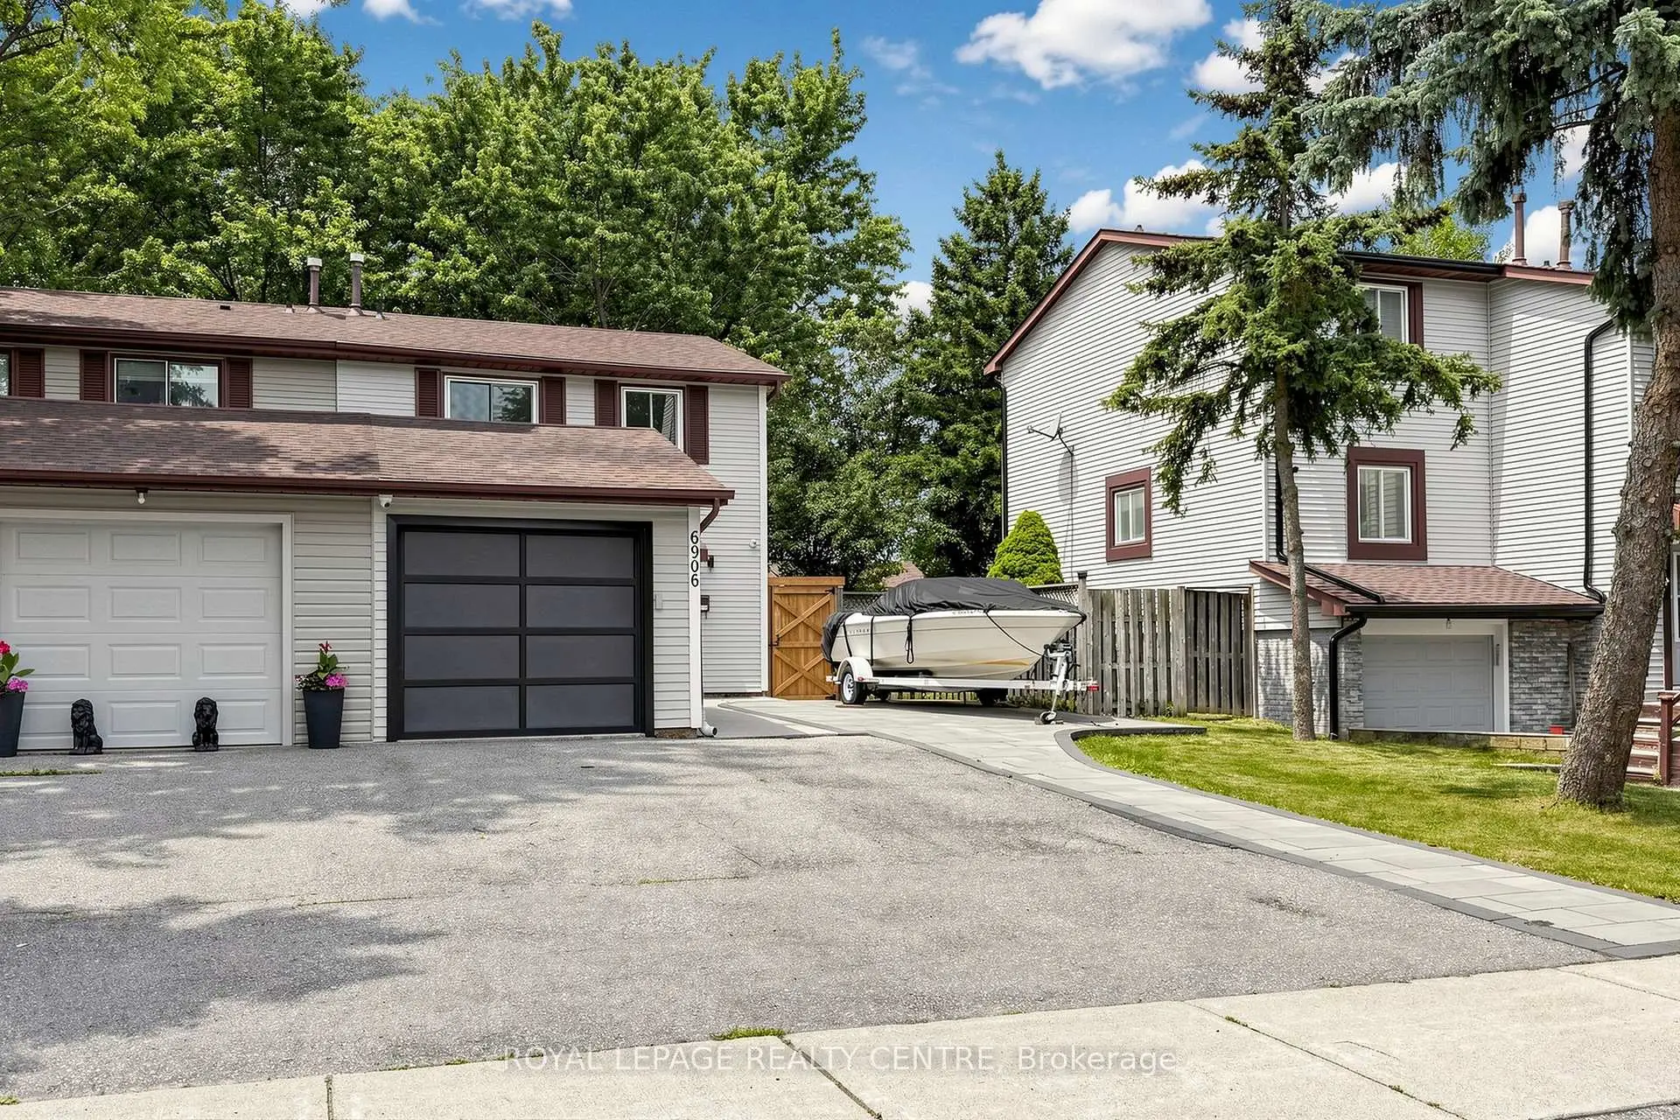
房屋位于Derry and Winston Churchill交界附近, 这间3房3卫单车库两层半独立房户型朝东向. 6906 Avila Rd拥有单分离式停车位. 地下室Apartment Separate Ent. 房屋及周边设施包括None等. 客厅 Rm, 晚餐室 Rm和 厨房在一层.社区概况
该物业所在社区为以自住为主的社区,住宅类型主要为独立屋。约有35%的居民拥有本科或以上学历,另有10%的居民拥有大专学历。当地几乎所有通勤居民都以驾车作为主要通勤方式。