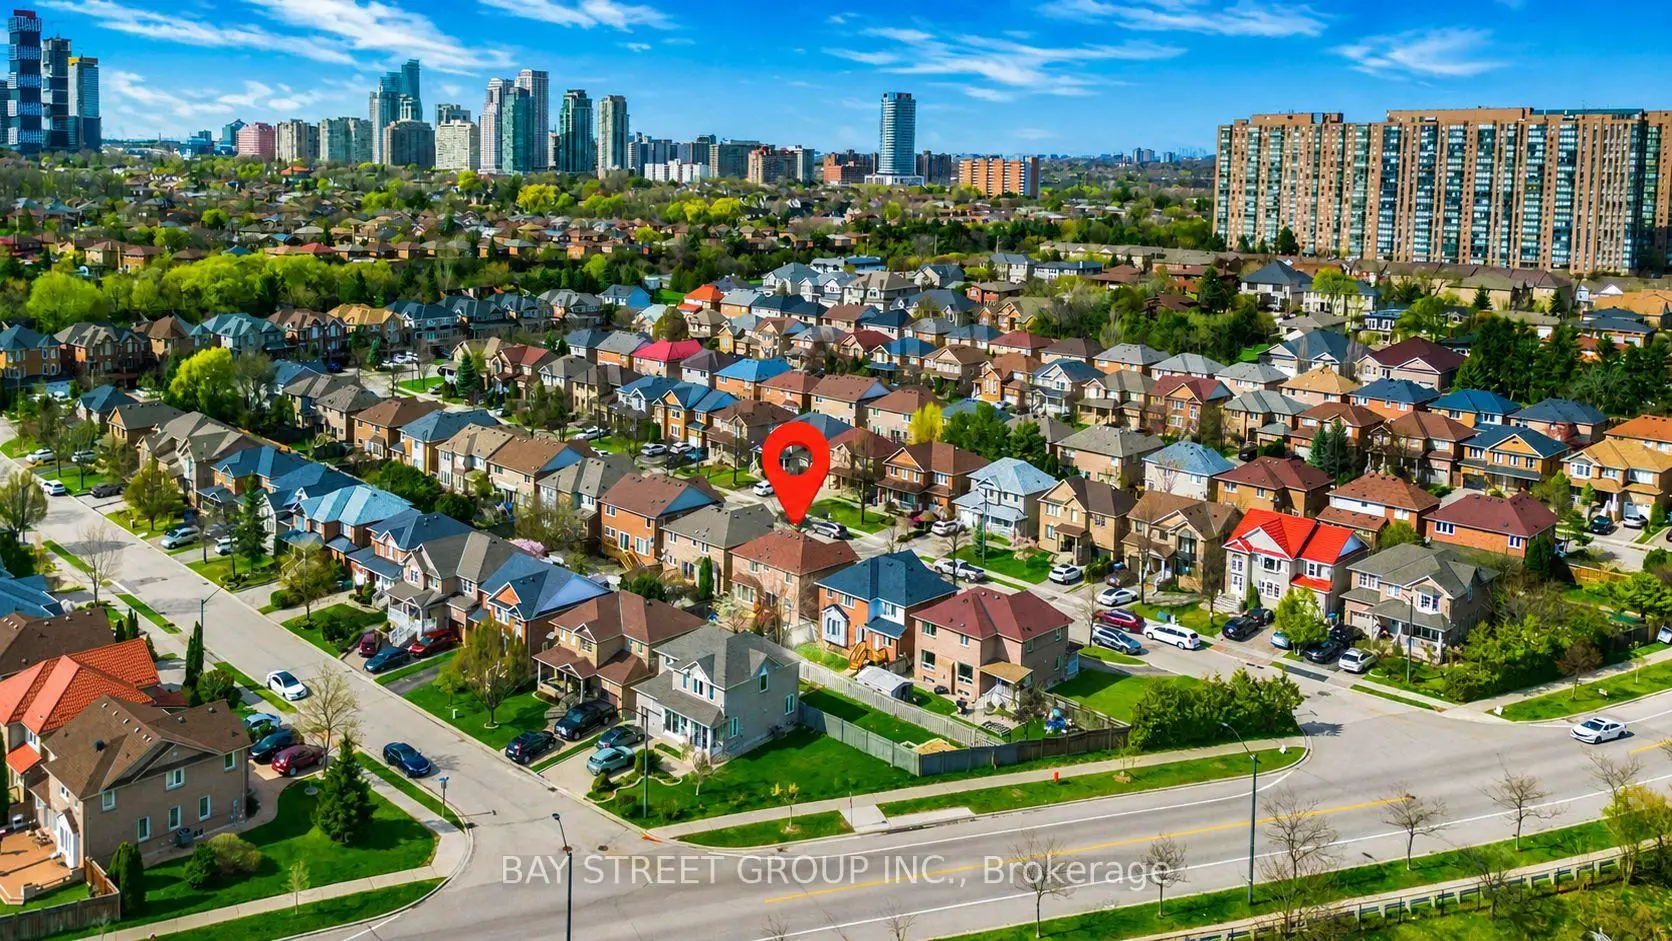
Cooksville, Mississauga, L5B 4G4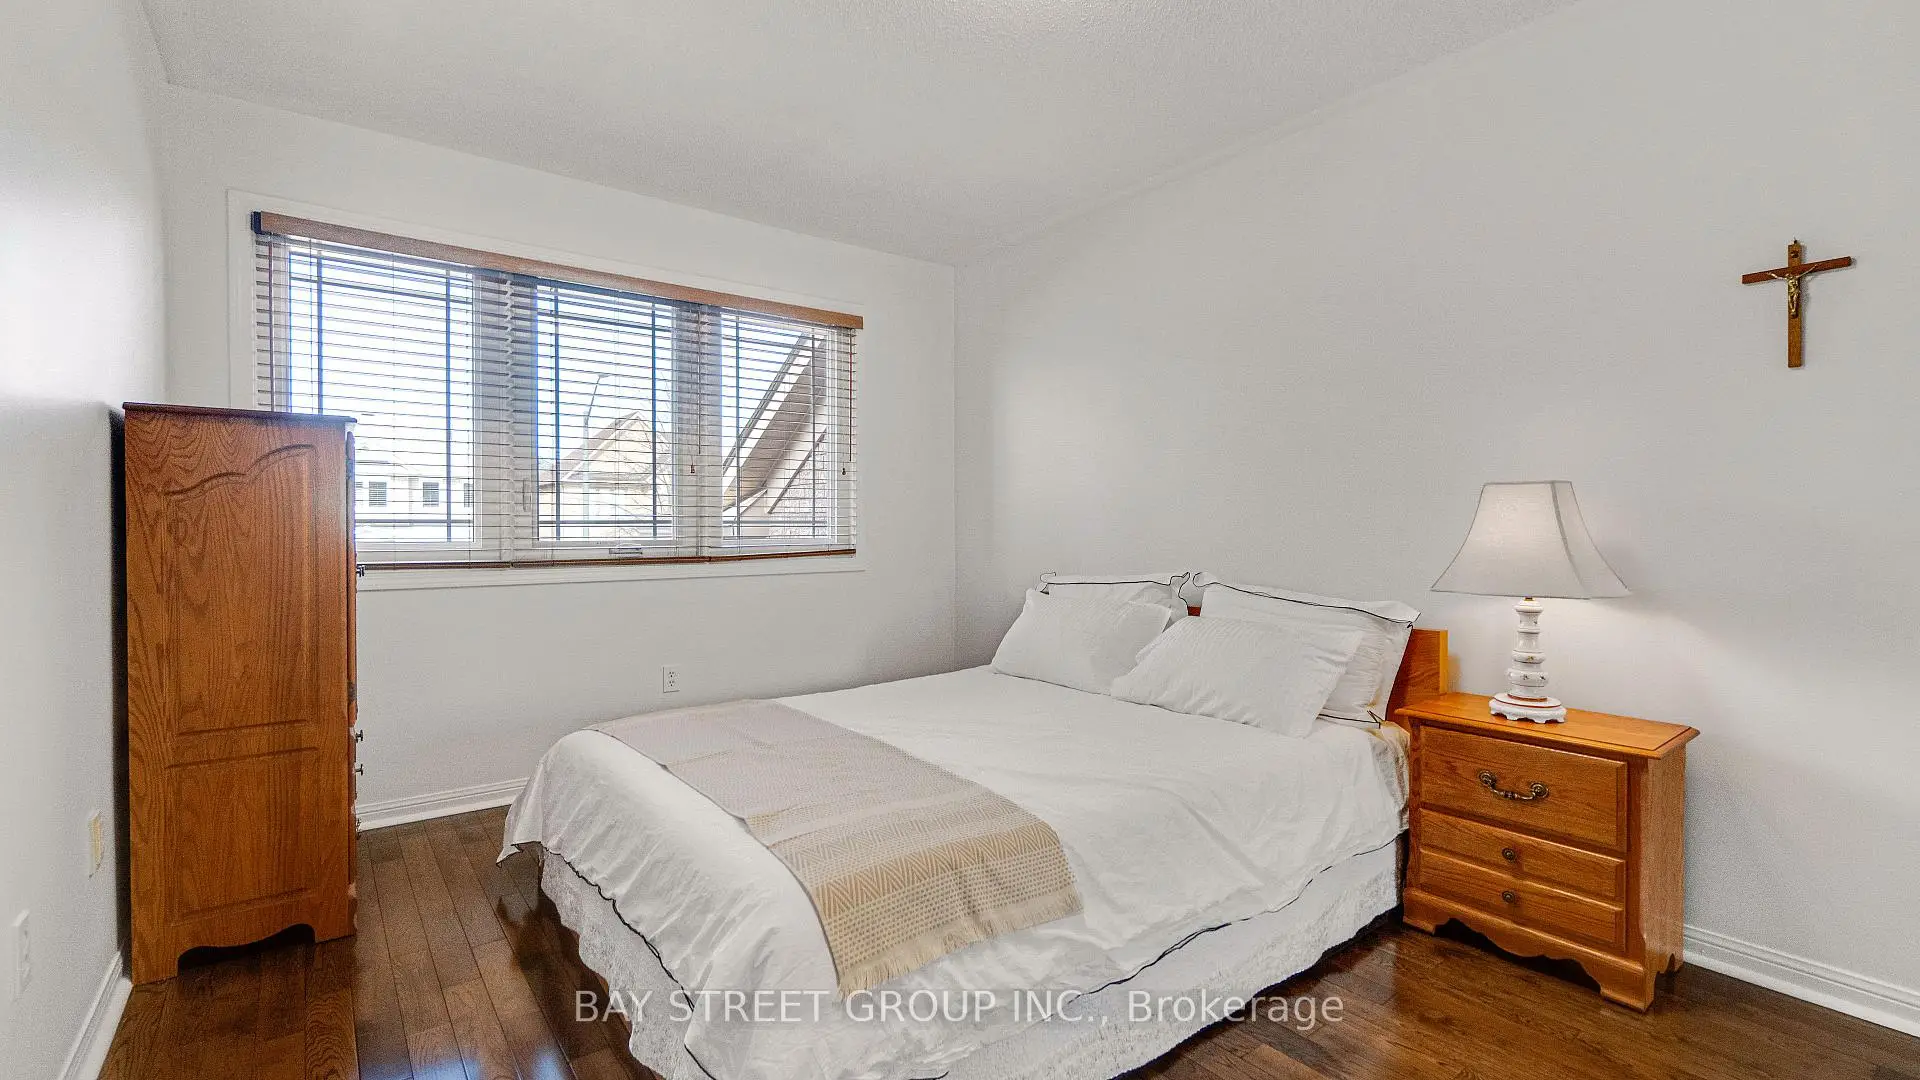

房屋信息
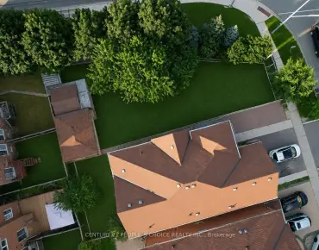
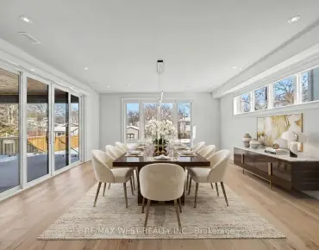
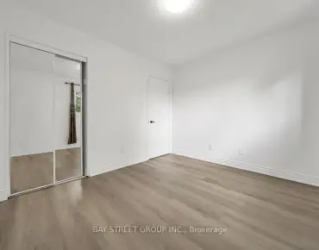
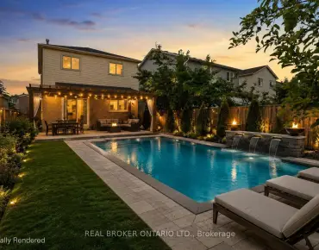
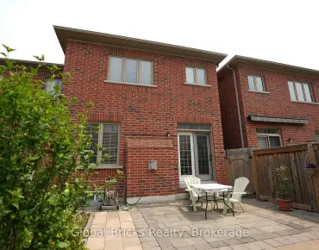
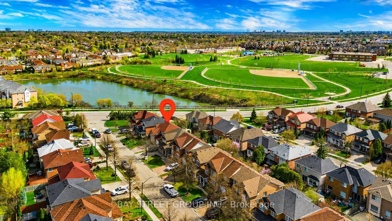
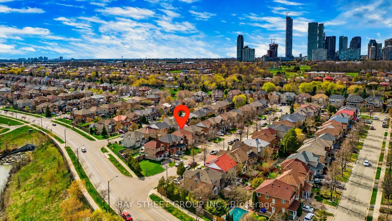
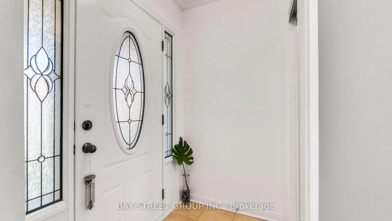
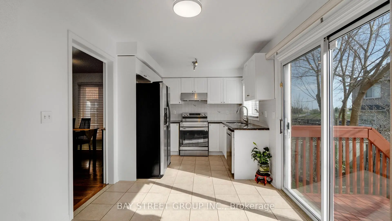
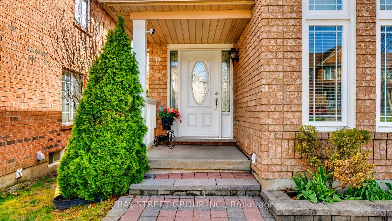
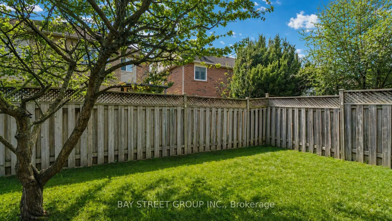
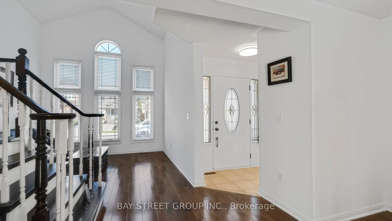
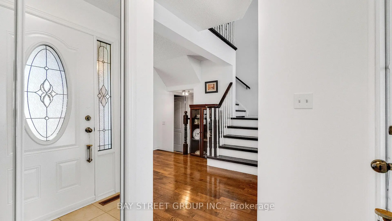
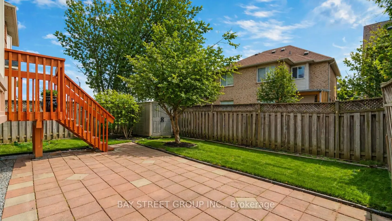
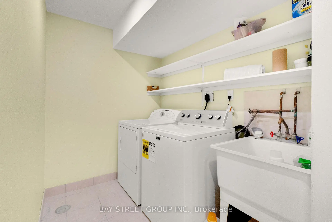
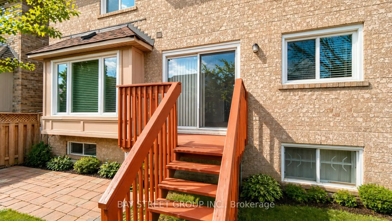
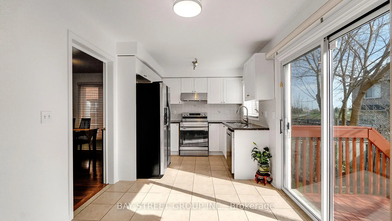
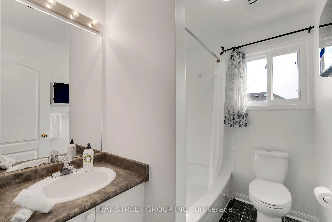
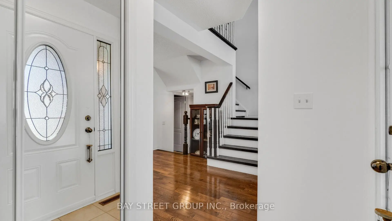
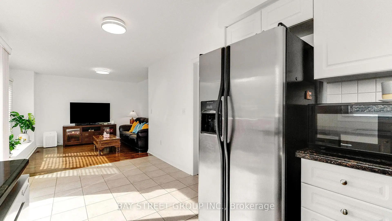
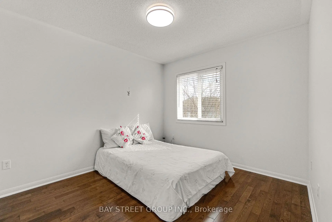
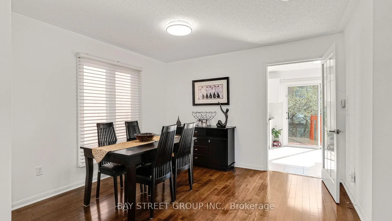
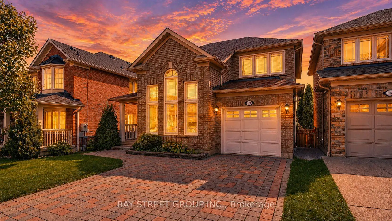
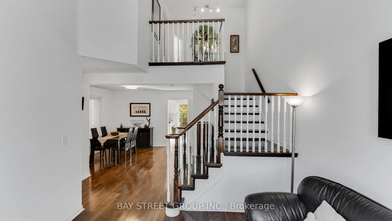
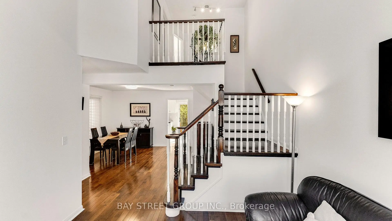
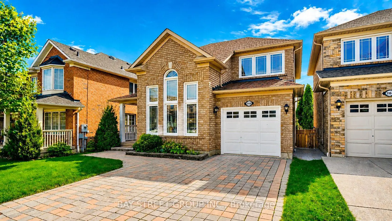
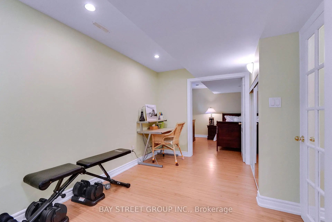
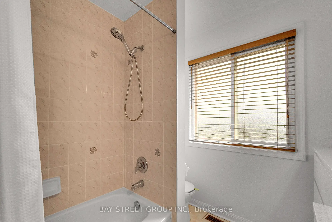
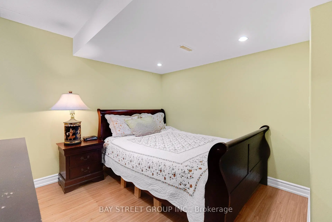
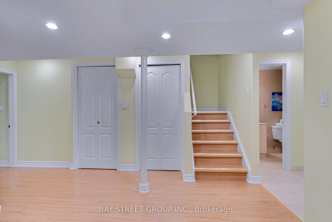
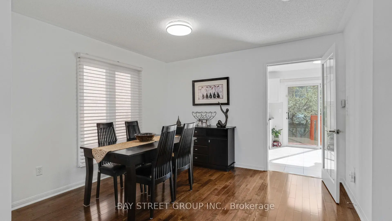
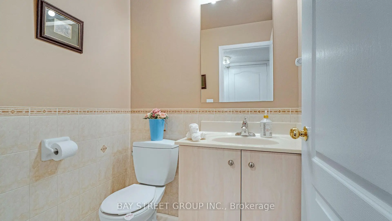
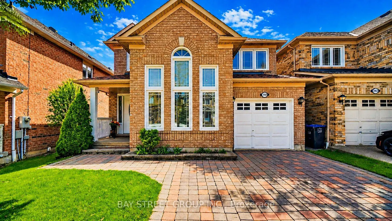
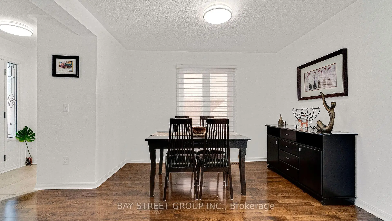
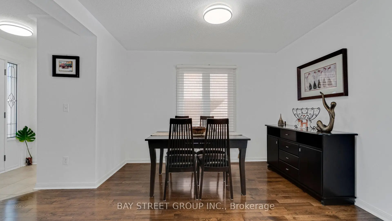
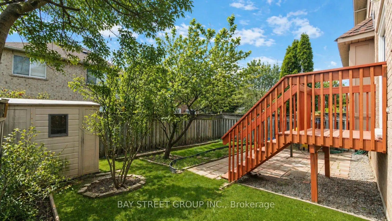
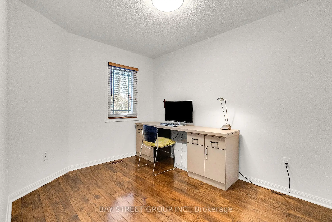
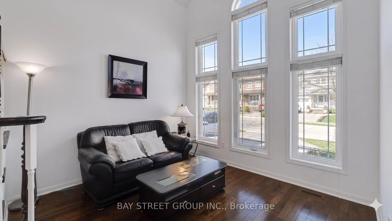
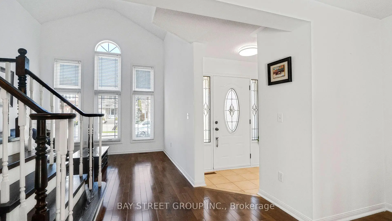
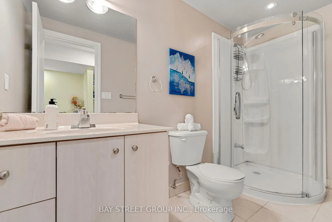
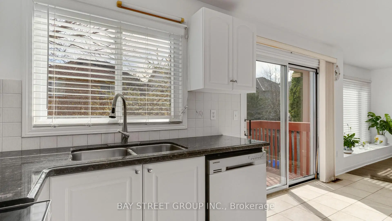
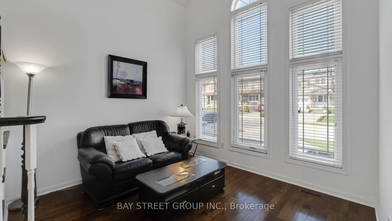
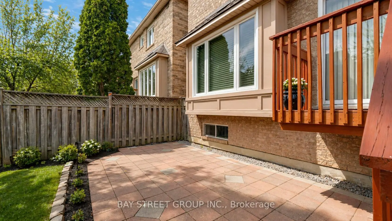
Welcome To This Immaculate, Bright & Spacious 3+1 Bedroom, 3.5 Bathroom Detached House In The Sought-After Cooksville Community, built by reputable Mattamy Homes and located on a quiet residential street. | KEY HIGHLIGHTS: 3+1 bedrooms | 3.5 bathrooms | Approx. 1750 sq ft including 177 sq ft open to above, as per builder's floor plan | Finished basement | 4 parking spaces total with no sidewalk | Beautifully landscaped fenced yard | MAIN FLOOR FEATURES: The main floor offers a modern open concept design with a sun-filled open-to-above living room featuring a high cathedral ceiling, a separate dining room, and a cozy family room with a charming window seat. The gourmet kitchen includes backsplash, granite countertop, stainless steel appliances, and a bright breakfast area with walk-out to the deck. | INTERIOR FEATURES: Oak staircase, beautiful hardwood flooring on the main and second floors, a large primary bedroom with 3-piece spa-like ensuite and walk-in closet, plus spacious and generously sized second and third bedrooms. | FINISHED BASEMENT: Professionally finished 1-bedroom basement with recreation room, den/office, storage room, pot lights, full washroom, and lookout basement windows. | RECENT UPGRADES:SS Fridge (2026) | Main and second floors painted (2025) | Kitchen cabinet doors painted (2025) | Stainless steel smooth top stove (2024) | Stainless steel dishwasher (2020) | Windows (2019) | Furnace (2015) | Roof shingles (2015). | EXTERIOR & PARKING: Access from garage to house, interlock driveway, no sidewalk, 3 parking spaces on driveway and 1 in garage, plus a beautifully landscaped fenced yard. | PRIME LOCATION: Close to library, Brickyard Park, top-rated schools, public transit, shopping, places of worship, Cooksville GO Station, restaurants, major highways, and all essential amenities.
主要特征
- 朝向: 后院朝西

- 睡房: 3

- 卫生间: 4

- 车库: 1

- 厨房: 1

重要信息
- 占地面接: 36.14 x 82.35 Feet

- 室内面积: 1500-2000

- 地税: $ 6037.77

- W13440966

- Listing contracted with: BAY STREET GROUP INC.
| 房间 | 尺寸(平方米) | 细节描述 | |
|---|---|---|---|
| 客厅 Rm | 3.23x3.41 | 硬木地板, , 大窗 |
|
| 晚餐室 Rm | 3.35x3.38 | 硬木地板, 开放式概念, 窗户 |
|
| 家庭房 Rm | 3.90x3.41 | 硬木地板, , 窗户 |
|
| 厨房 | 2.47x4.63 | , 不锈钢电器, 窗户 |
|
| 早餐室 | 2.47x4.63 | 陶瓷地板, 走出式甲板, 开放式概念 |
|
| Primary B | 5.18x3.05 | 硬木地板, , 3pcs卫生间套间 |
|
| 卧室 | 3.44x3.05 | 硬木地板, 壁橱, |
|
| 卧室 | 3.44x2.68 | 硬木地板, 壁橱, |
|
| 娱乐室reatio | 2.22x5.18 | 复合地板, 顶灯, 窗户 |
|
| 卧室 | 3.05x3.05 | 复合地板, 顶灯, 窗户 |
|
| 书房 | 1.61x1.49 | 复合地板, 顶灯, 开放式概念 |
| 卫生间 | 卫浴件数 | 所在楼层 | |
|---|---|---|---|
| 1间 | 2件套 | 主层 |
|
| 2间 | 4件套 | Second |
|
| 1间 | 4件套 | Basement |
房屋简介
房屋位于Hurontario St and Dundas St W交界附近, 这间3房4卫单车库两层独立房户型朝西向. 3158 Rock Harbour Rd拥有单连接式停车位. 地下室完全装修并有套间可用于住宿. 房屋及周边设施包括CountertopRange,WaterHeater,AutoGarageDoorRemot,In-LawSuite和CarpetFree等. 客厅 Rm, 晚餐室 Rm, 家庭房 Rm, 厨房和 早餐室在主层.社区概况
该物业所在社区为以自住为主的社区,住宅类型包括独立屋、镇屋。约有54%的居民拥有本科或以上学历,另有16%的居民拥有大专学历。当地居民通勤时通常结合驾车和公共交通两种方式。