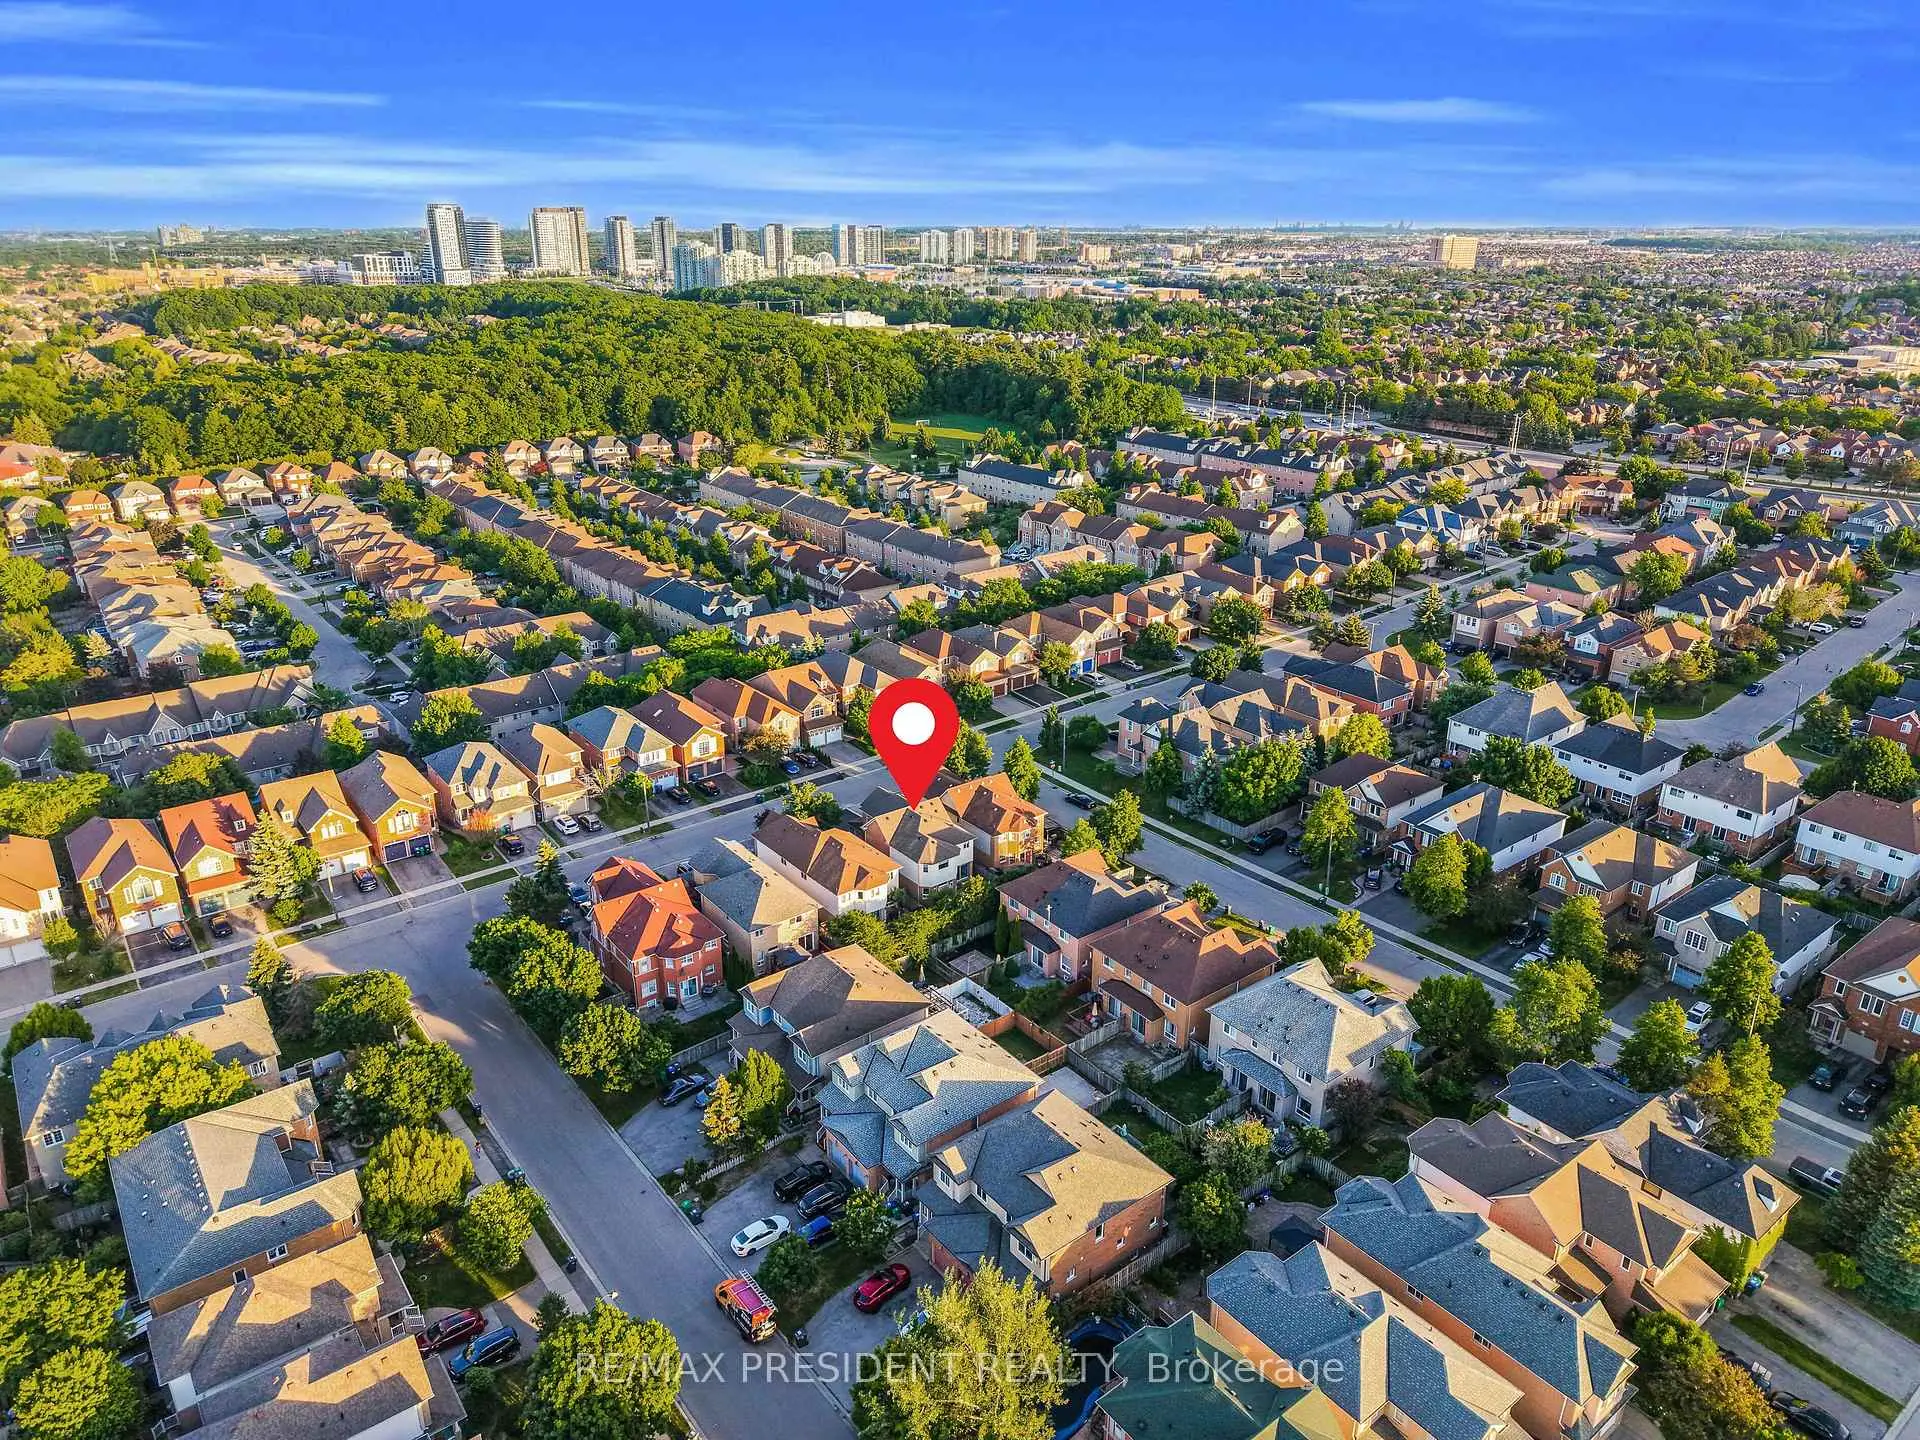
Central Erin Mills, Mississauga, L5M 6E3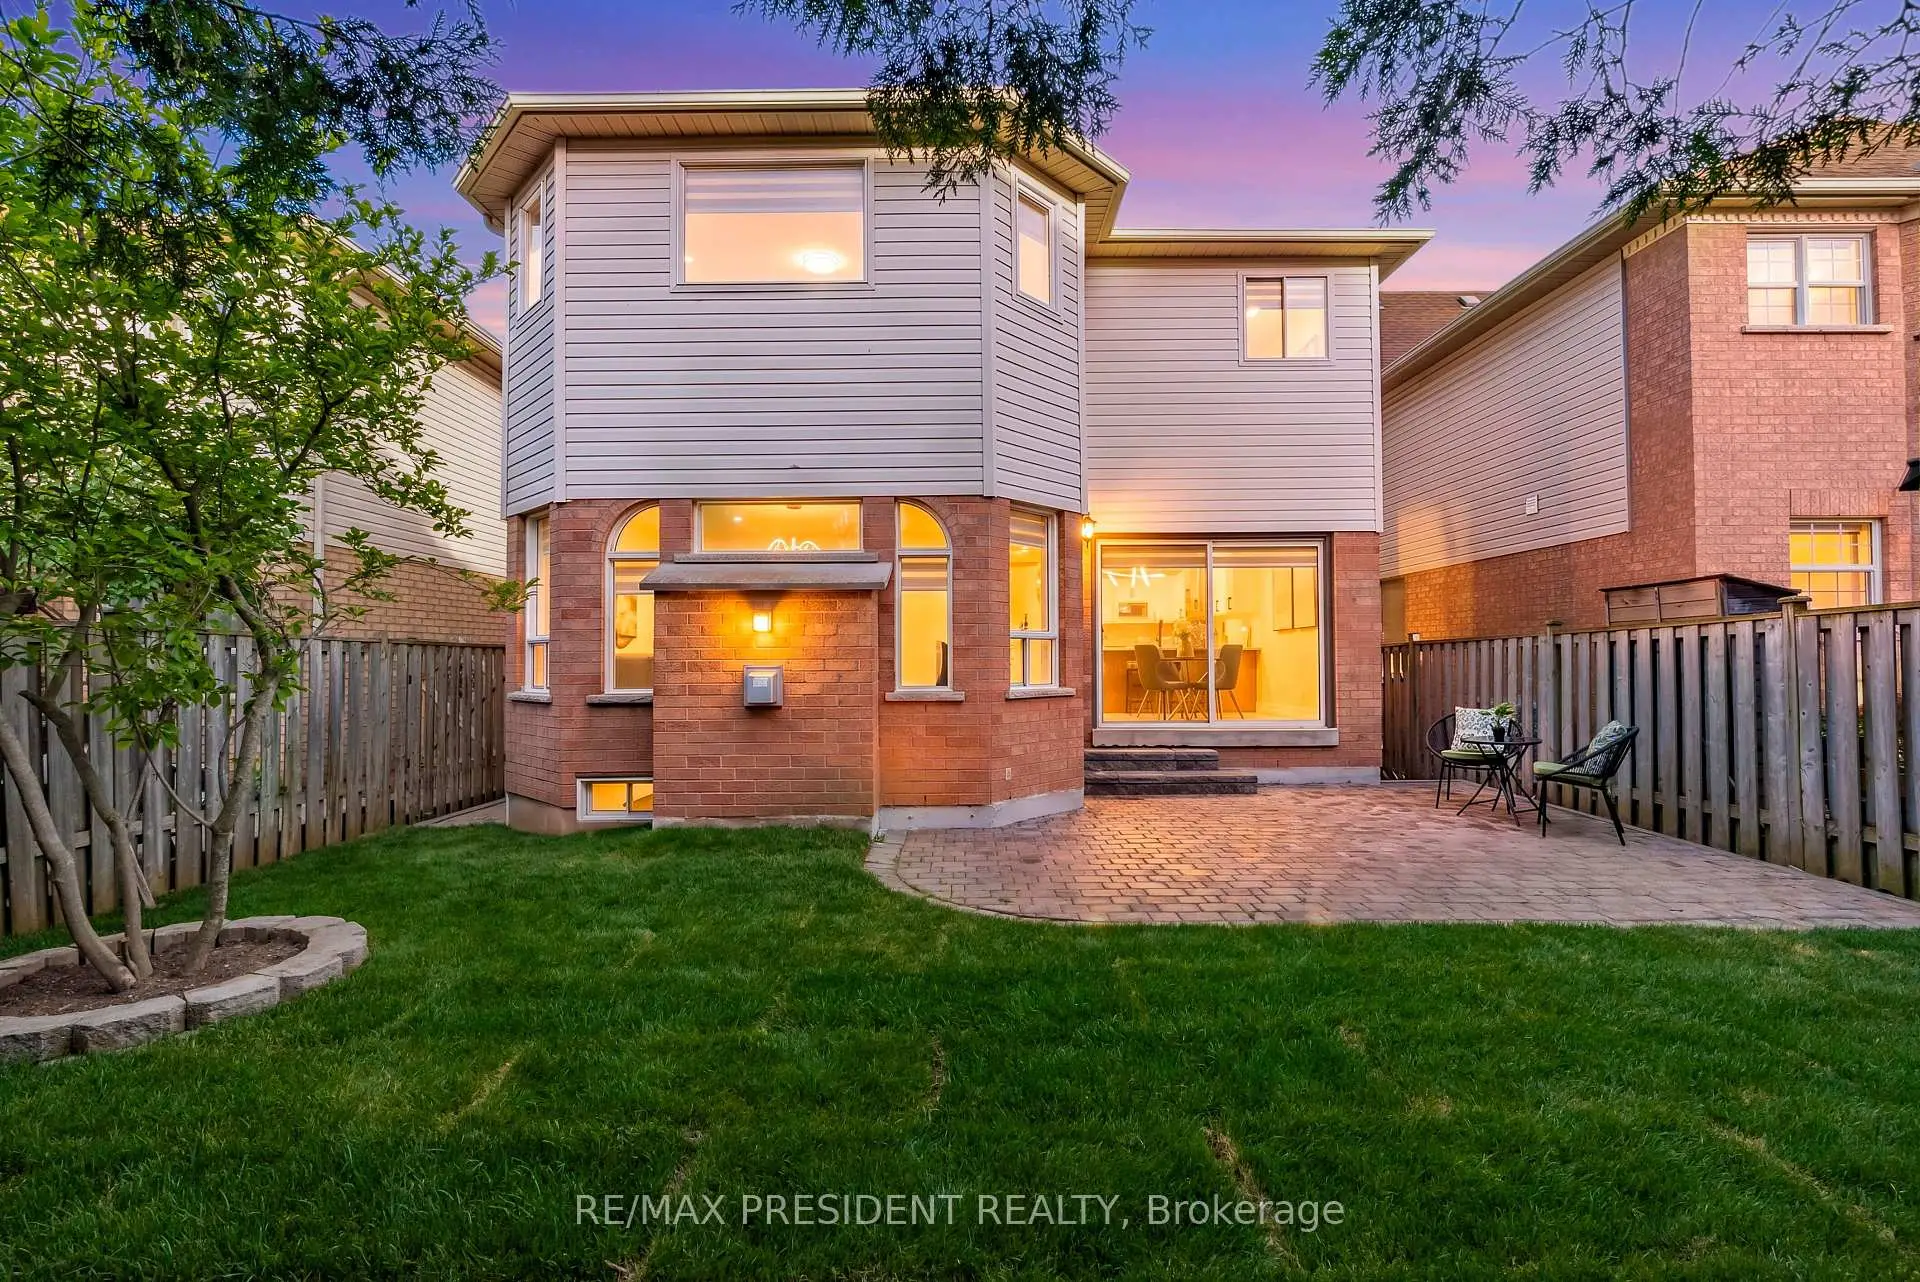

房屋信息
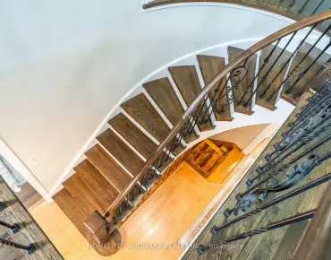
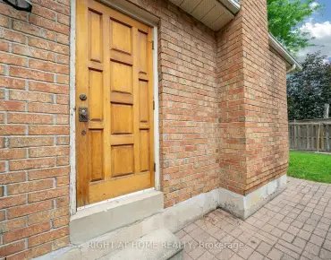
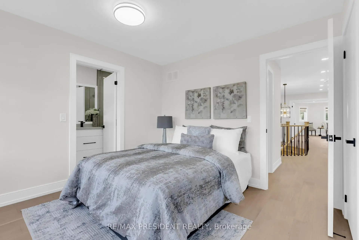
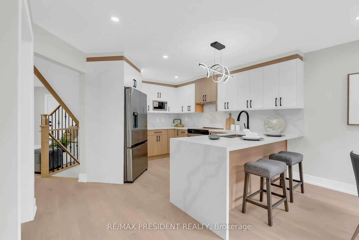
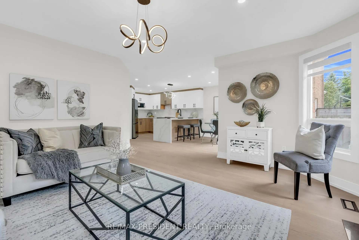
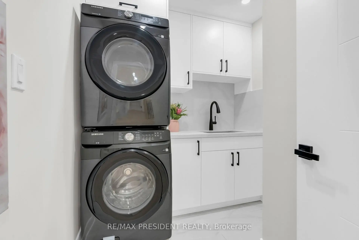
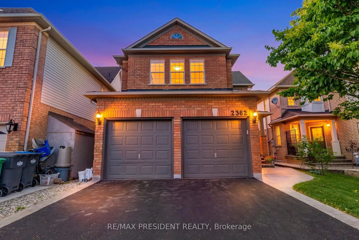
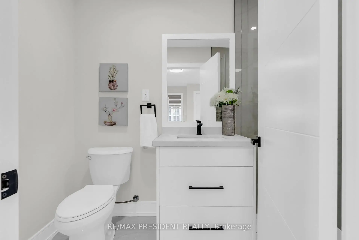
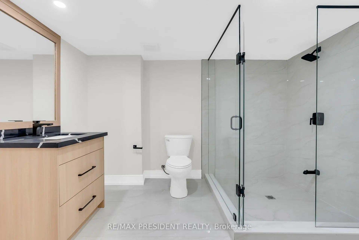
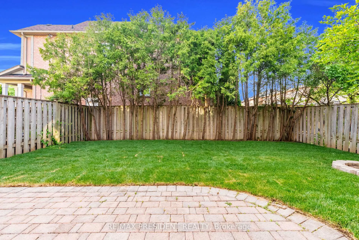
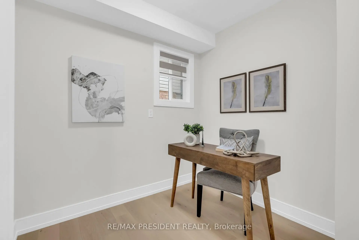
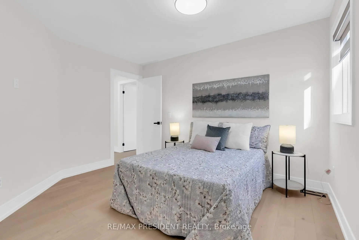
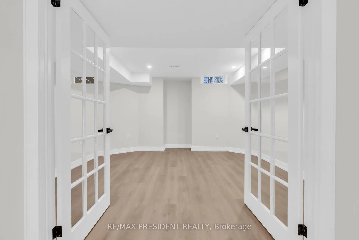
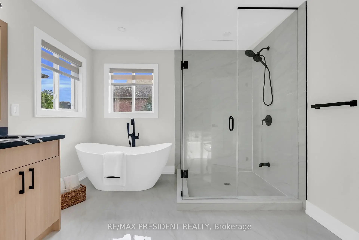
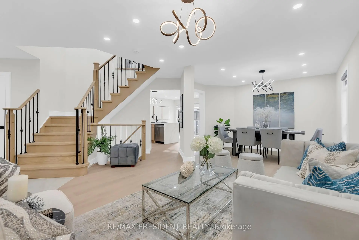
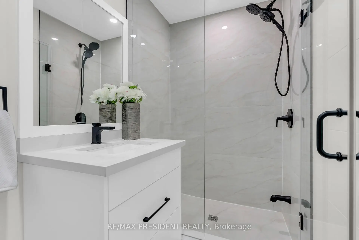
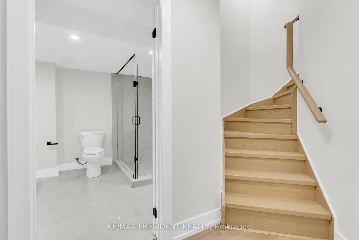
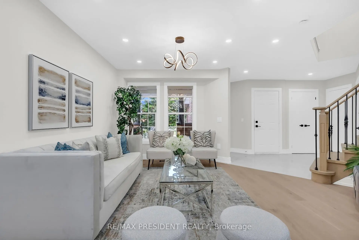
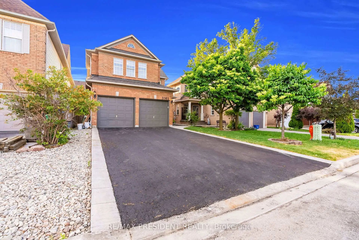
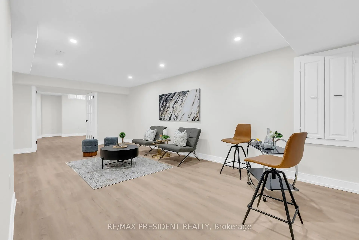
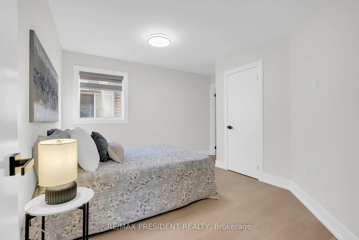
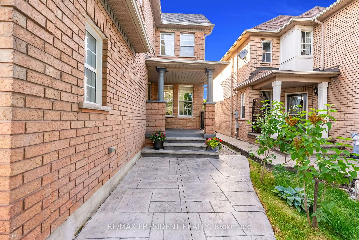
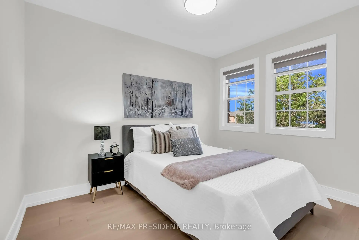
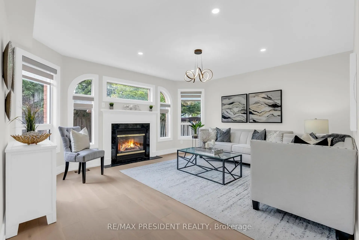
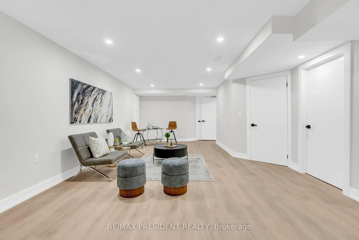
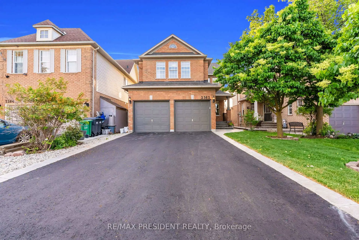
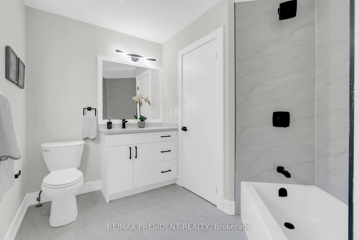
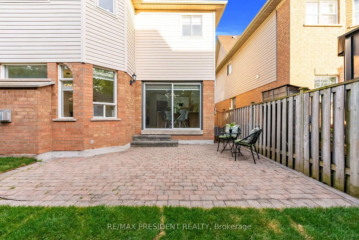
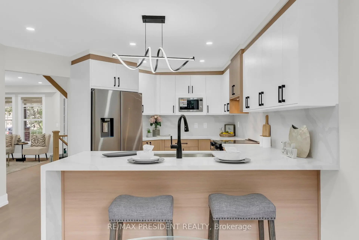
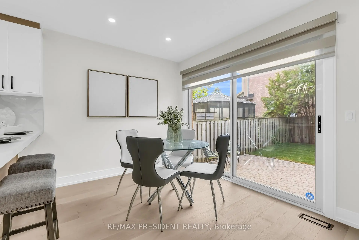
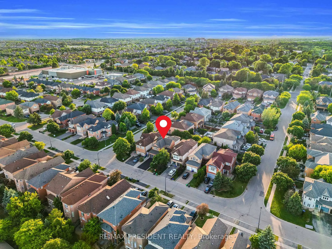
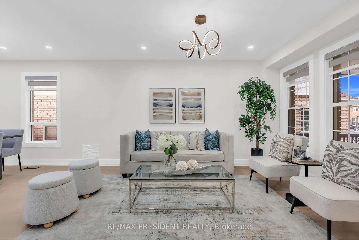
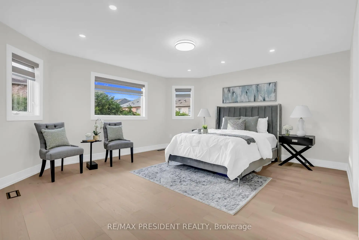
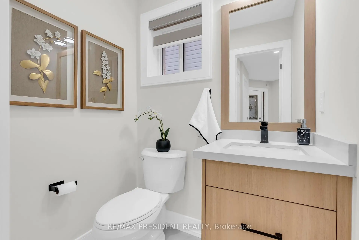
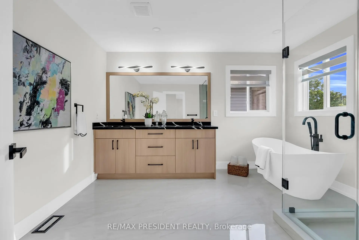
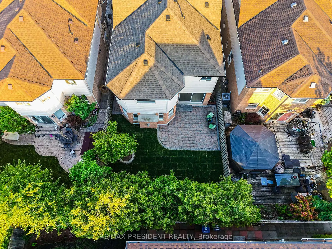
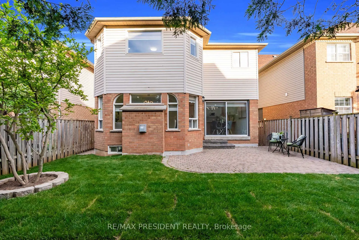
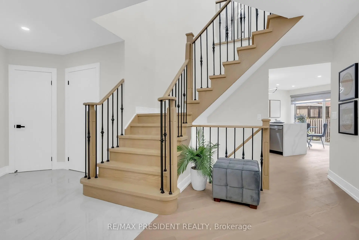
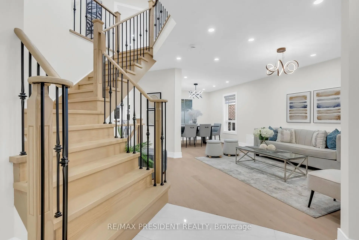
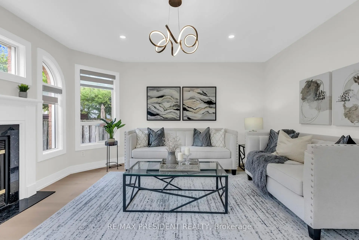
Welcome to this STUNNING, fully renovated home nestled in Central Erin Mills - one of Mississauga's most sought-after neighbourhoods! Step inside to discover a home unlike any other with everything new and upgraded! Brand new hardwood floors (2026), pot lights, and sleek zebra blinds throughout. The gorgeous new kitchen (2026) features premium appliances and high-end finishes and cabinets that will impress even the most discerning buyer. Every washroom has been completely redone (2026), new furnace, new A/C, new laundry (2026), new interior doors, all new appliances! This is a bright home with a large family room and even has a separate den. Upstairs offers 4 bedrooms, 3 beautifully appointed brand new washrooms and laundry room. The fully finished basement adds incredible value with 2 additional bedrooms, a comfortable living area, and a full washroom - perfect for even more living space. Outside, enjoy a brand new driveway (2026) with parking for 4 cars plus a 2-car garage. Bonus: No sidewalk! Fresh new sod (2026), a private fully fenced backyard with interlocking patio. This is better than new construction - just move in and enjoy. Homes finished to this standard simply don't come on the market often. Don't miss it!
主要特征
- 朝向: 后院朝西

- 睡房: 4

- 卫生间: 5

- 车库: 2

- 厨房: 1

重要信息
- 占地面接: 36.09 x 113.19 Feet

- 室内面积: 2000-2500

- 地税: $ 7847.00

- W13428802

- Listing contracted with: RE/MAX PRESIDENT REALTY
| 房间 | 尺寸(平方米) | 细节描述 | |
|---|---|---|---|
| 客厅 Rm | 3.95x3.03 | 合并餐饮, 硬木地板, 顶灯 |
|
| 晚餐室 Rm | 3.95x3.20 | 合并客厅, 硬木地板, 顶灯 |
|
| 家庭房 Rm | 4.68x4.18 | 煤气壁炉, 硬木地板, 顶灯 |
|
| 厨房 | 3.89x3.10 | 不锈钢电器, 石英台面, 现代厨房 |
|
| 早餐室 | 3.30x2.53 | 即吃式厨房, 走出式后院, 顶灯 |
|
| 书房 | 2.33x2.20 | 独立房间, 硬木地板, 顶灯 |
|
| Primary B | 6.00x4.87 | 5pcs卫生间套间, , 硬木地板 |
|
| 第二间卧室 | 3.75x3.73 | 半套卫生间, 硬木地板, 壁橱 |
|
| 第三间卧室 | 4.10x3.46 | 3pcs卫生间套间, 硬木地板, 壁橱 |
|
| 第四间卧室 | 3.27x2.65 | 硬木地板, 壁橱 |
|
| 洗衣房 | 2.57x2.07 | 石英台面, 5 件套卫生间 |
|
| 客厅 Rm | 7.44x4.44 | 三件套卫生间, 复合地板, 顶灯 |
| 卫生间 | 卫浴件数 | 所在楼层 | |
|---|---|---|---|
| 1间 | 5件套 | Second |
|
| 1间 | 4件套 | Second |
|
| 1间 | 3件套 | Second |
|
| 1间 | 2件套 | 主层 |
|
| 1间 | 3件套 | Basement |
房屋简介
房屋位于Erin Mills Pkwy and Thomas St.交界附近, 这间4房5卫双车库两层独立房户型朝西向. 2362 Bankside Dr拥有双停车位. 房屋及周边设施包括CentralVacuum和AutoGarageDoorRemot等. 客厅 Rm, 晚餐室 Rm, 家庭房 Rm, 厨房, 早餐室和 书房在主层.社区概况
该物业所在社区为自住率较高的社区,住宅类型主要为独立屋。约有69%的居民拥有本科或以上学历,另有10%的居民拥有大专学历。当地几乎所有通勤居民都以驾车作为主要通勤方式。