Hurontario, Mississauga, L5R 3N4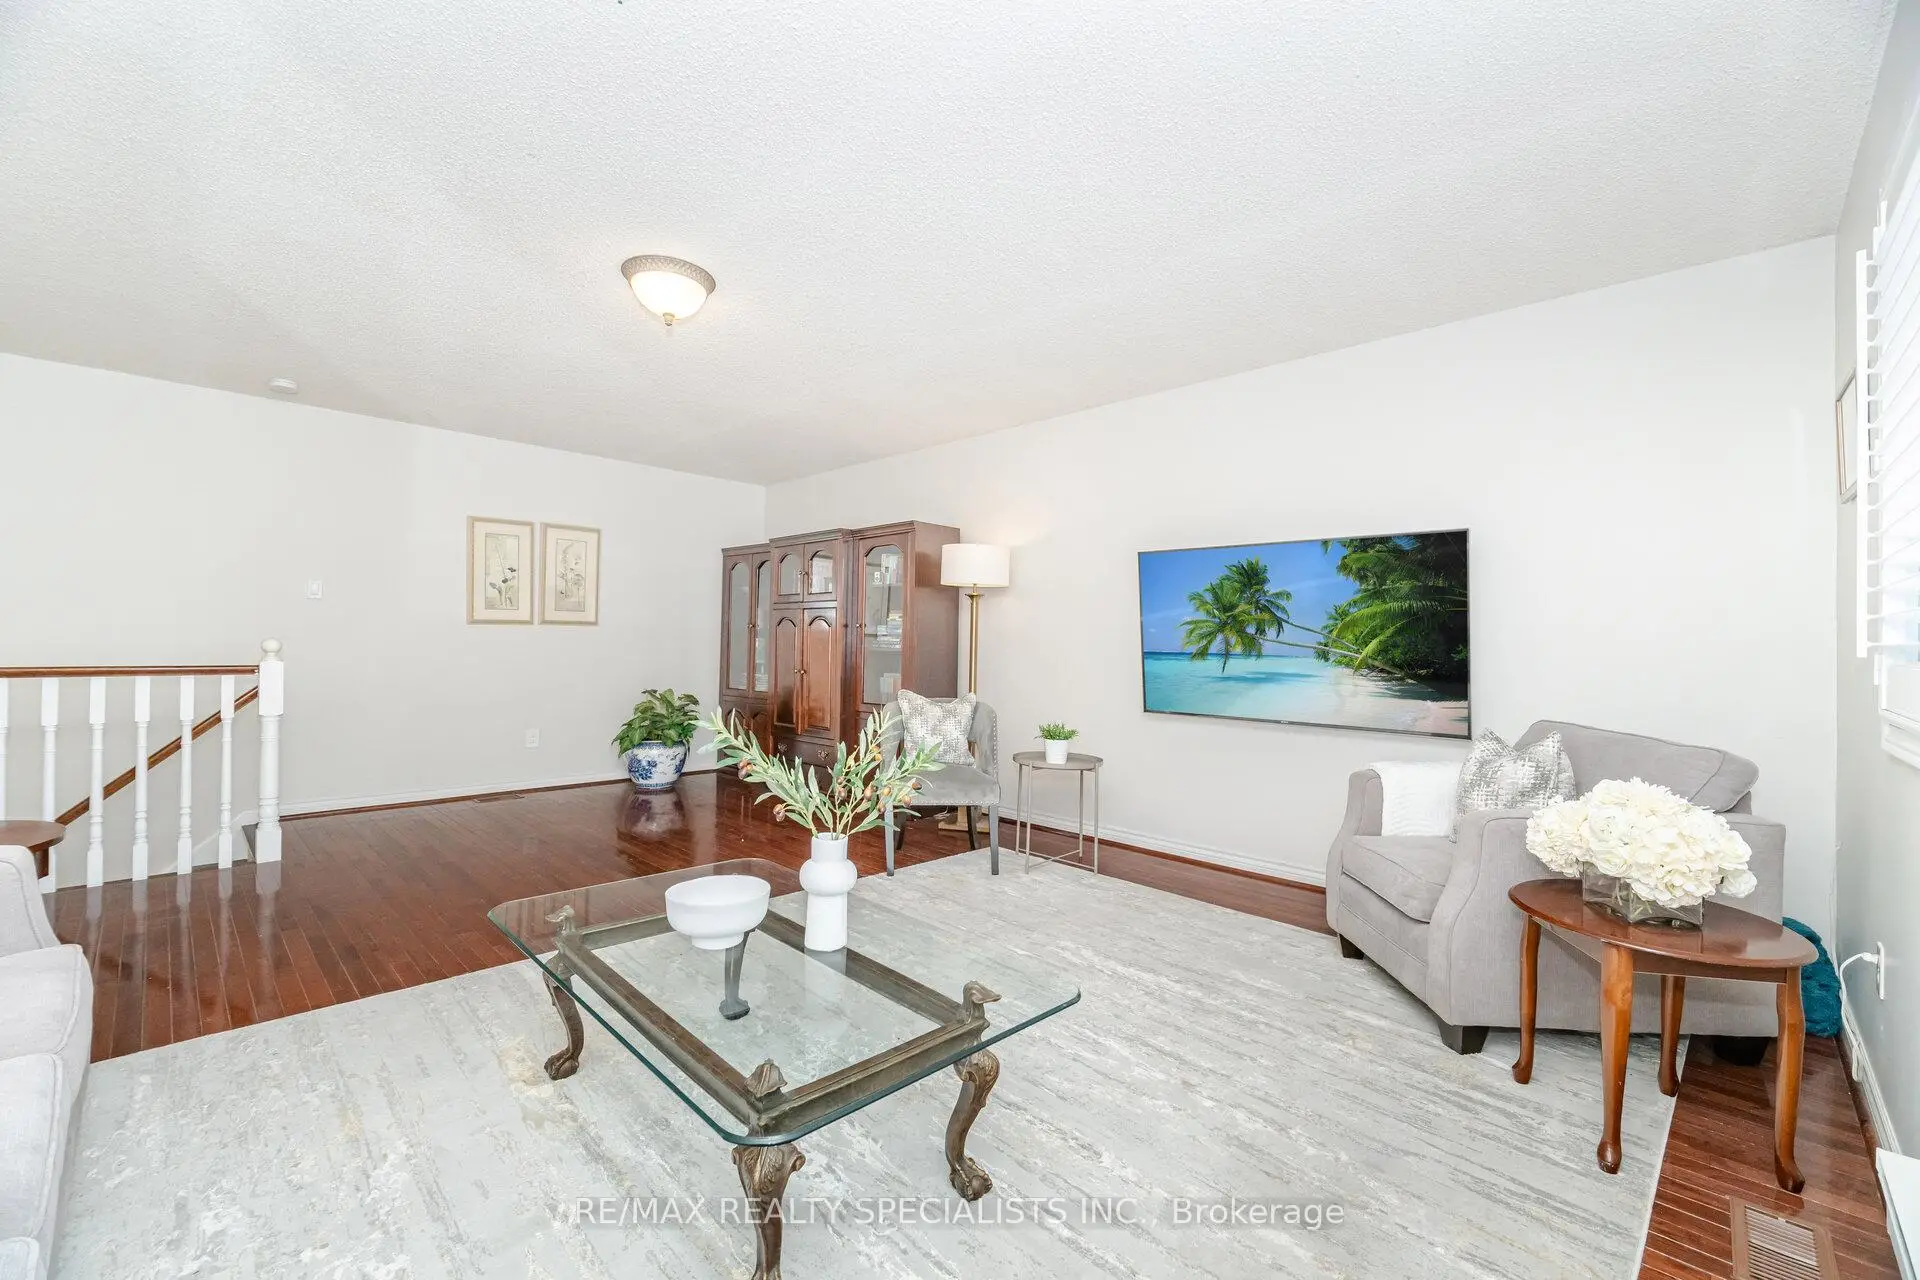

房屋信息
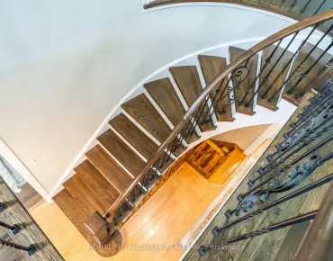
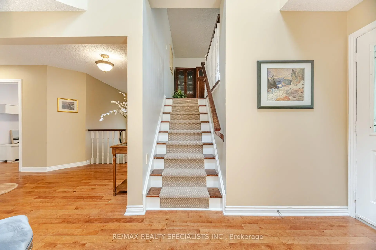
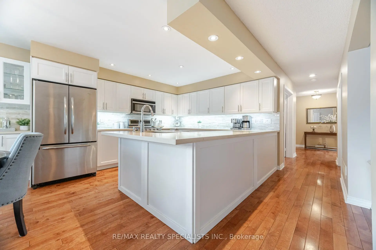
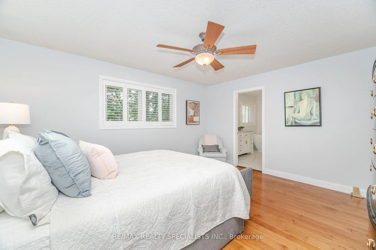
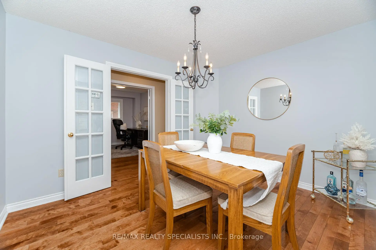
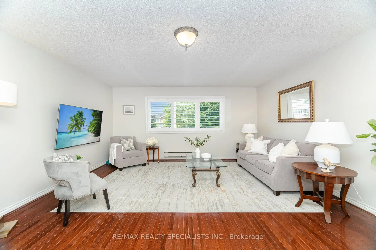
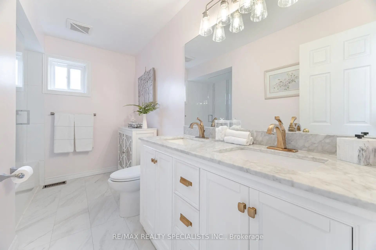
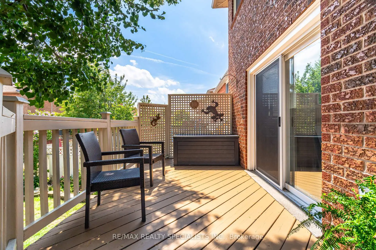
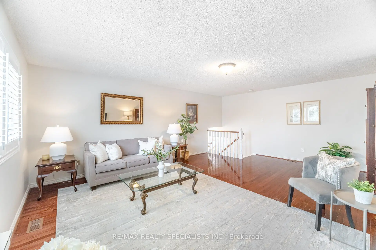
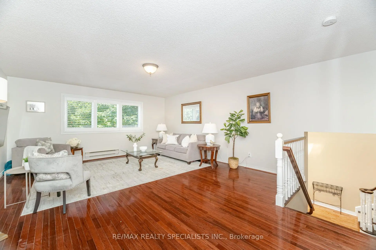
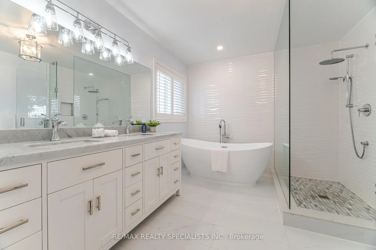
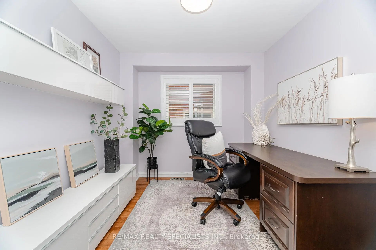
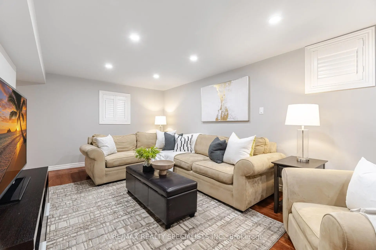
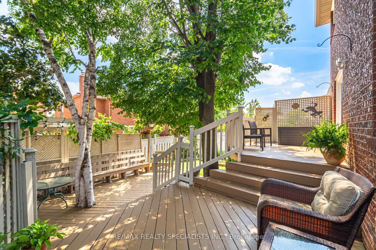
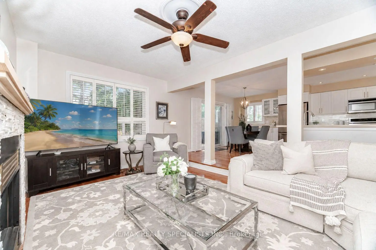
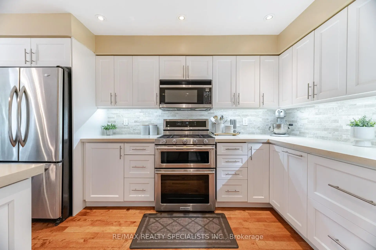
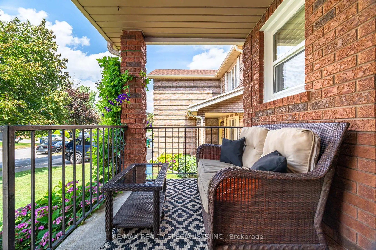
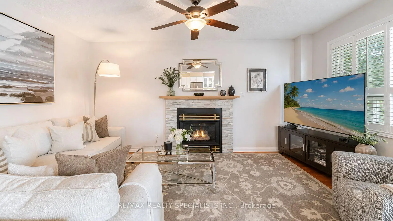
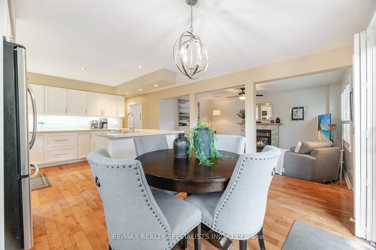
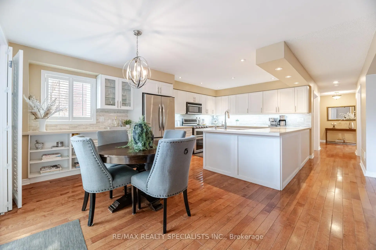
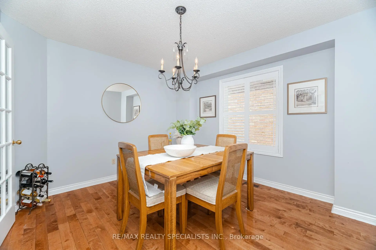
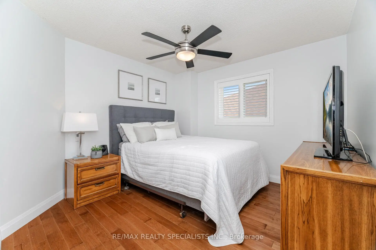
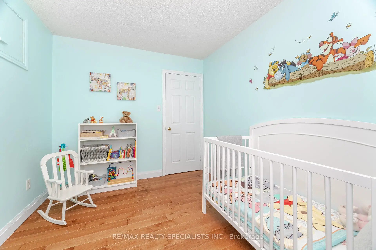
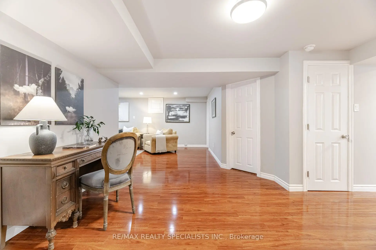
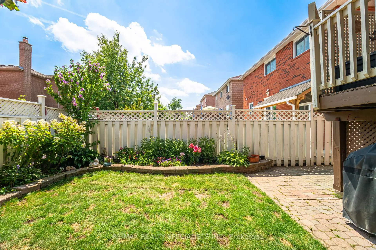
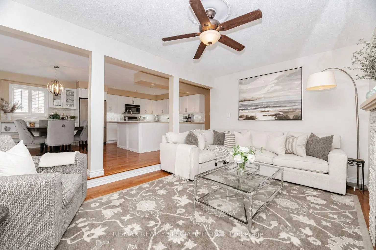
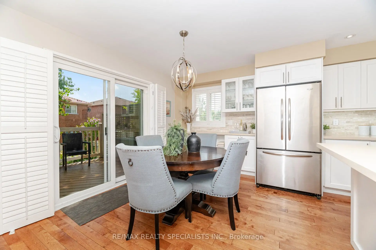
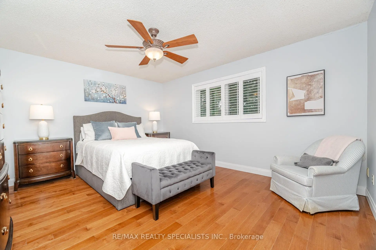
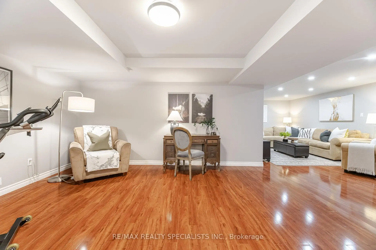
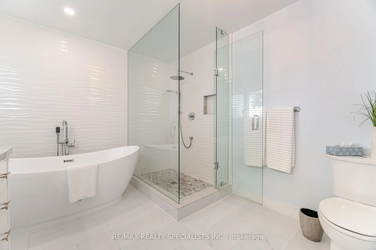
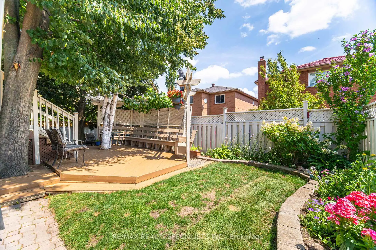
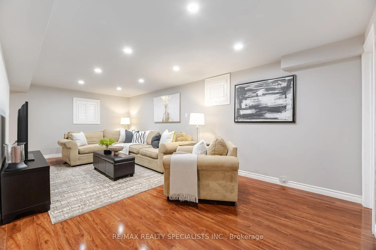
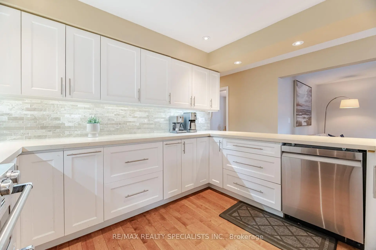
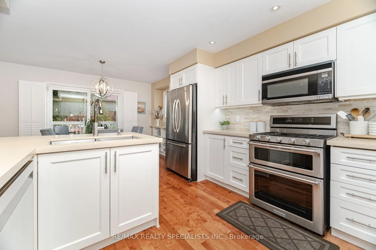
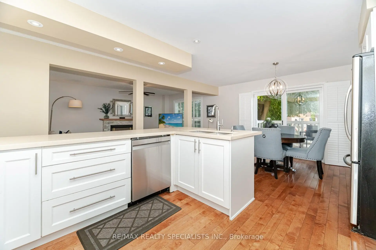
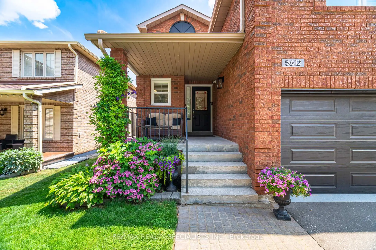
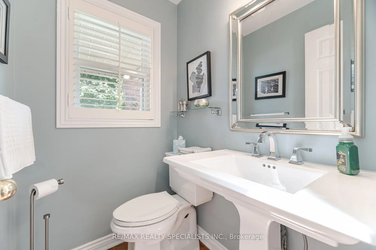
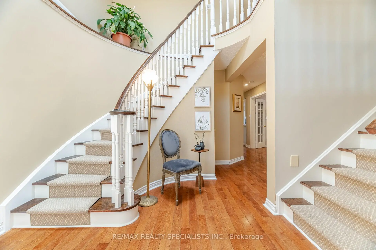
Welcome to a beautifully updated family home with nearly 2,700 sq. ft. above grade, offering the space, style, and flexibility today's buyers want. A grand front foyer makes an immediate impression with a soaring 17-foot open-to-above ceiling and a large skylight that brings in natural light. The main floor is designed for both daily living and entertaining, with a formal dining room and a separate den behind French doors, ideal for a home office, study, or quiet sitting room. The renovated kitchen is the heart of the home, featuring quartz counters, a breakfast-bar peninsula, stone backsplash, under-cabinet lighting, soft-close drawers, stainless steel appliances, and pot lights throughout. A bright breakfast area opens directly to a tiered deck surrounded by mature trees and lush gardens. The layout offers multiple spaces to unwind. The sunken living room features a gas fireplace with stone surround and wood mantel, while the tucked-away family room creates a private spot for movie nights, reading, or relaxed evenings at home. Upstairs, the spacious primary suite feels calm and refined, with a large walk-in closet and a renovated 5-piece ensuite. Enjoy dual sinks, a long Carrera marble-style vanity, a freestanding curved tub with accent lighting, and a glass-enclosed shower with both rainfall and handheld fixtures. Three additional large bedrooms share an updated 5-piece main bath with double sinks, Carrera marble-style counter, tub and glass shower enclosure, brass fixtures, mosaic inlay, and porcelain tile. The finished basement adds valuable living space with a generous rec room, sitting area, fifth bedroom, and full laundry room. Set in a sought-after neighbourhood close to top-rated schools, parks, shopping, Heartland Town Centre, community centres, and the upcoming Hurontario LRT. Quick access to Highways 403, 401, and 407 makes commuting simple.
主要特征
- 朝向: 后院朝东

- 睡房: 4

- 卫生间: 4

- 车库: 2

- 厨房: 1

重要信息
- 占地面接: 39.37 x 105.48 Feet

- 室内面积: 2500-3000

- 地税: $ 8257.17

- W13420574

- Listing contracted with: RE/MAX REALTY SPECIALISTS INC.
| 房间 | 尺寸(平方米) | 细节描述 | |
|---|---|---|---|
| 厨房 | 3.53x3.33 | 翻新, 早餐台, 石英台面 |
|
| 早餐室 | 4.49x2.90 | 硬木地板, , 走出式甲板 |
|
| 客厅 Rm | 5.17x3.31 | 沉没的房间, 硬木地板, 煤气壁炉 |
|
| 晚餐室 Rm | 3.58x3.31 | 硬木地板, 法式门, 独立房间 |
|
| 书房 | 3.31x2.67 | 法式门, 硬木地板, |
|
| 家庭房 Rm | 6.21x4.82 | 硬木地板, 大窗, |
|
| Primary B | 4.51x3.94 | 硬木地板, , 5pcs卫生间套间 |
|
| 第二间卧室 | 3.38x2.97 | 硬木地板, , 双壁橱 |
|
| 第三间卧室 | 3.35x3.25 | 硬木地板, , 壁橱 |
|
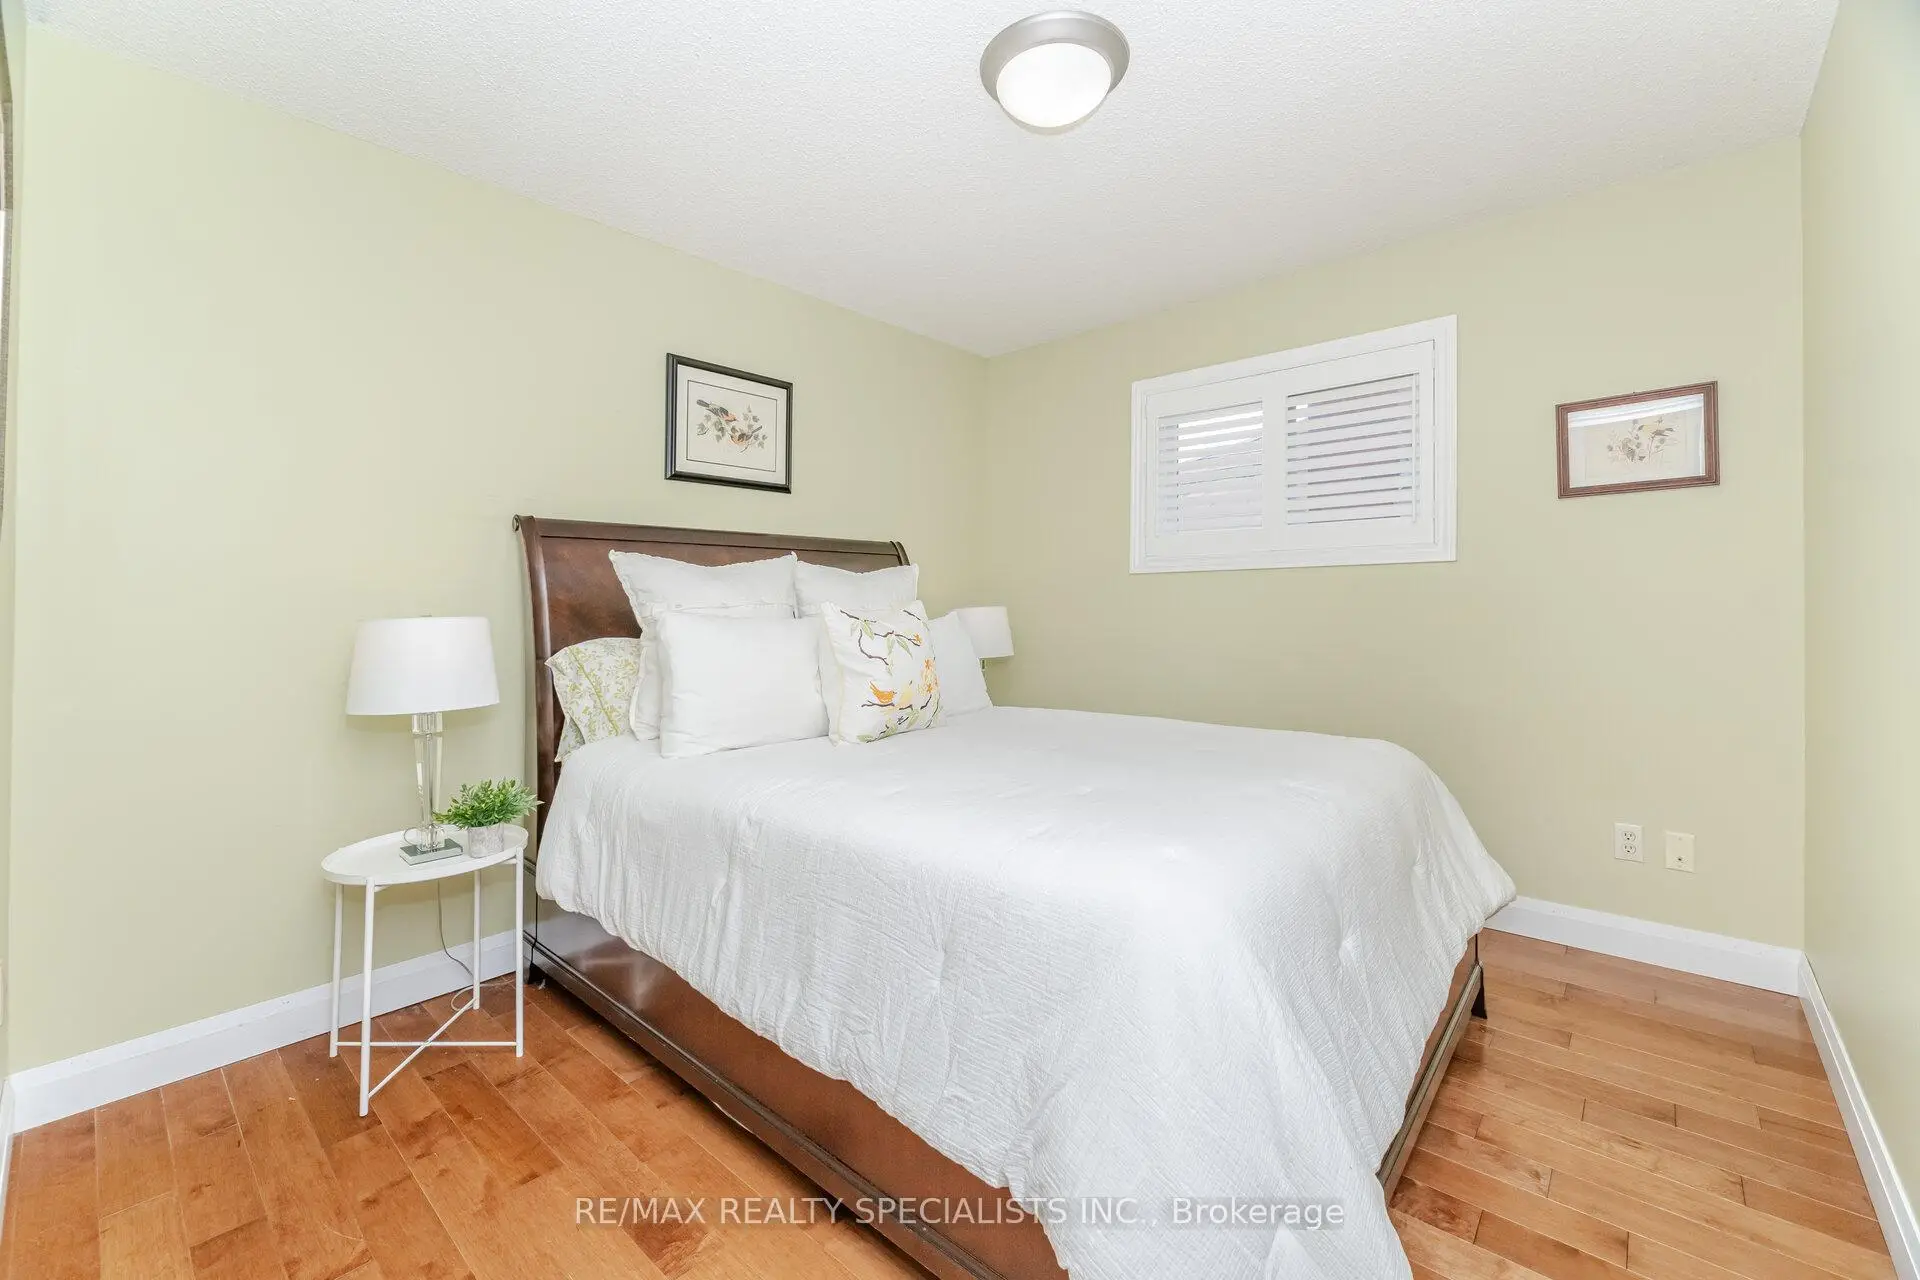
| 第四间卧室 | 3.38x2.65 | 硬木地板, |
|
| 娱乐室reatio | 6.50x3.27 | 复合地板, 顶灯, 窗户 |
|
| 第五间卧室 | 3.95x3.61 | 复合地板, 双壁橱, 顶灯 |
| 卫生间 | 卫浴件数 | 所在楼层 | |
|---|---|---|---|
| 1间 | 2件套 | 主层 |
|
| 2间 | 5件套 | Second |
|
| 1间 | 3件套 | 低层 |
房屋简介
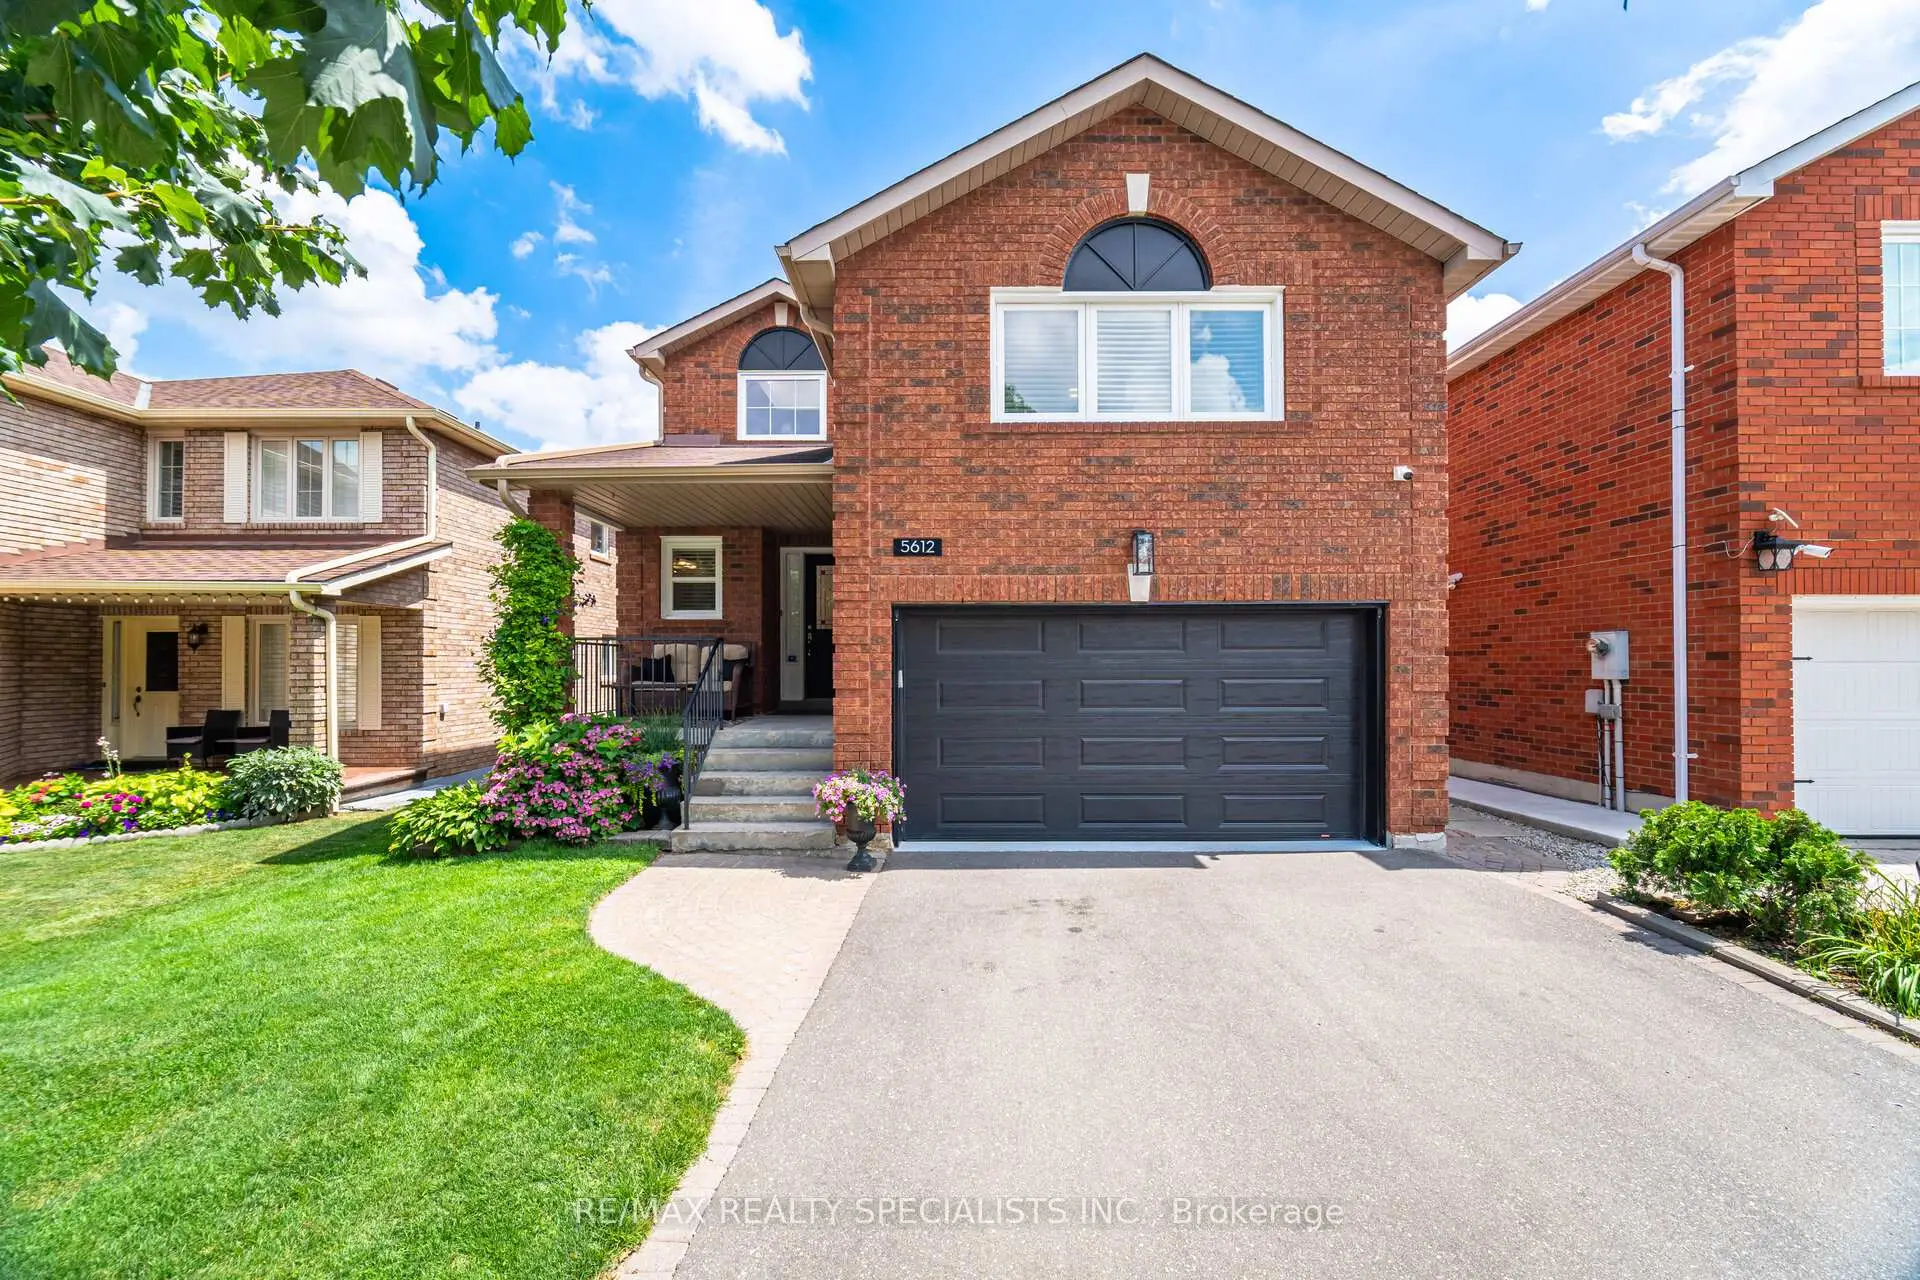
房屋位于Matheson and McLaughlin交界附近, 这间4房4卫双车库两层独立房户型朝东向. 5612 Shillington Dr拥有双连接式停车位. 房屋及周边设施包括CarpetFree和CentralVacuum等. 厨房, 早餐室, 客厅 Rm, 晚餐室 Rm和 书房在主层; 娱乐室reatio和 第五间卧室在楼下.社区概况
该物业所在社区为以自住为主的社区,住宅类型包括独立屋、镇屋、公寓和共管公寓。约有30%的居民拥有本科或以上学历,另有23%的居民拥有大专学历。当地几乎所有通勤居民都以驾车作为主要通勤方式。