Mineola, Mississauga, L5G 4A2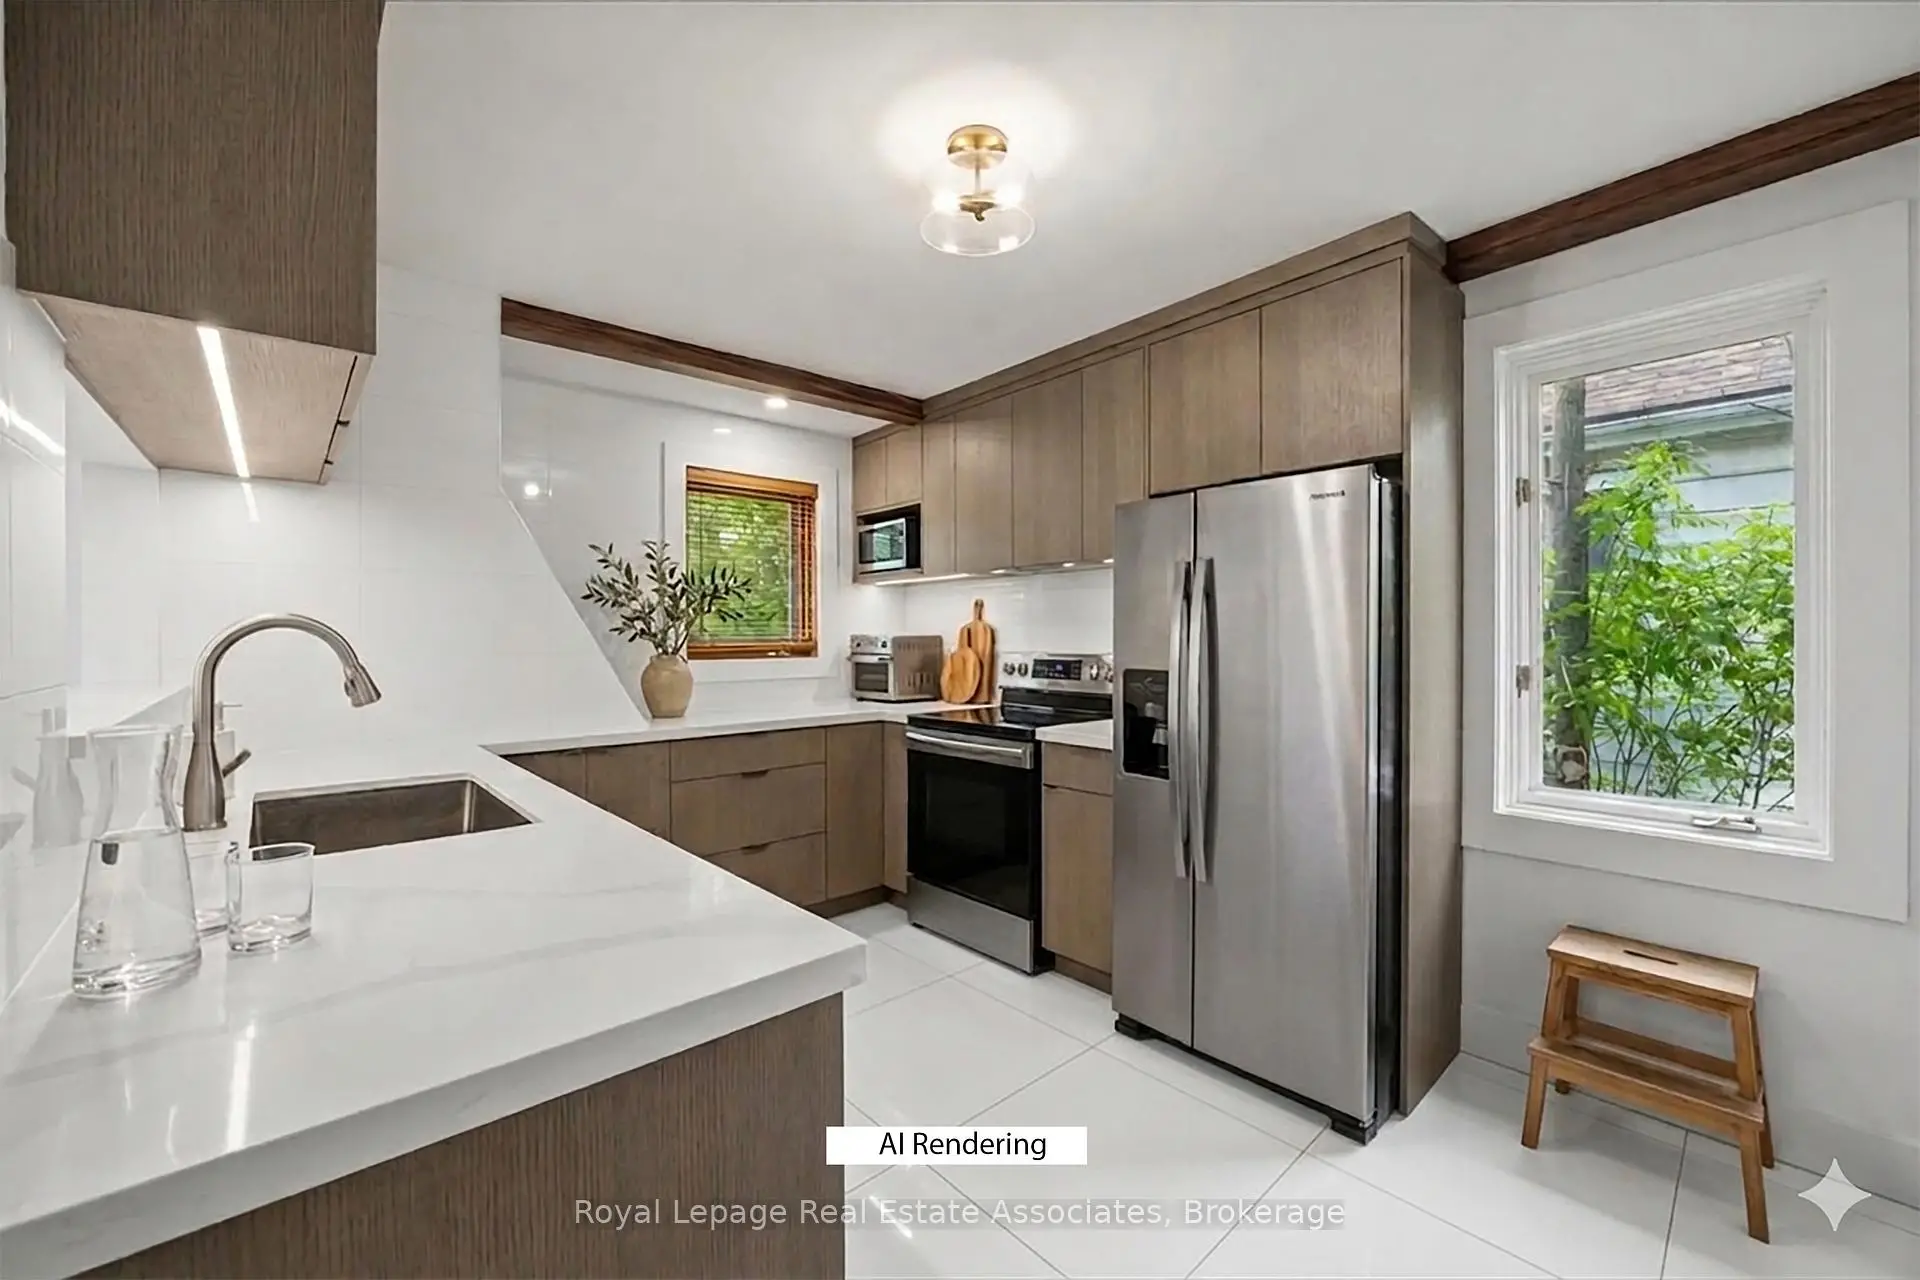

房屋信息
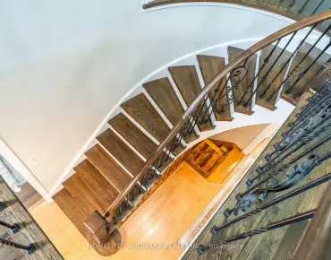
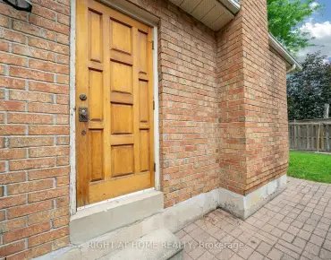
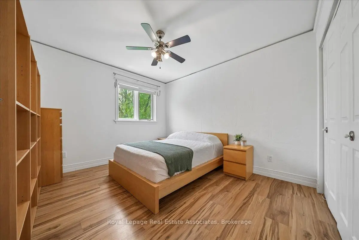
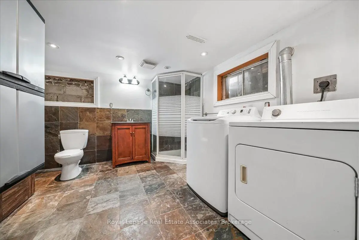
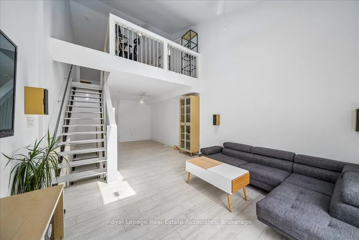
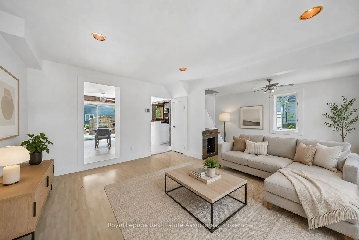
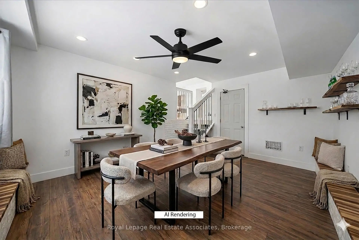
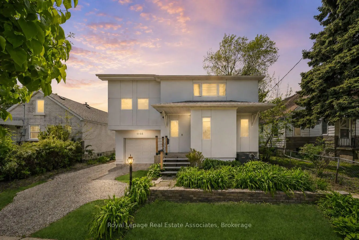
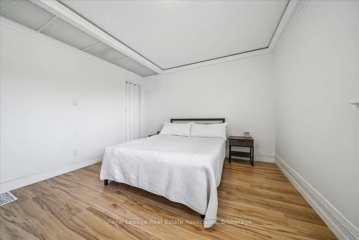
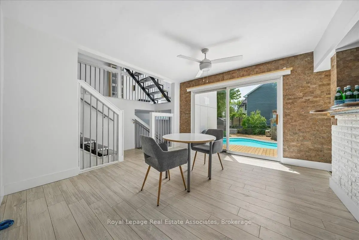
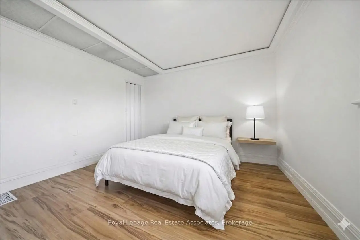
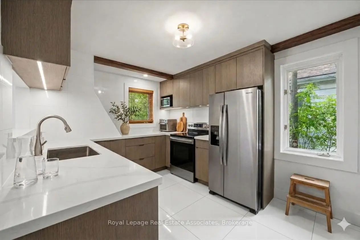
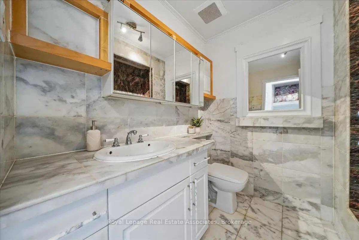
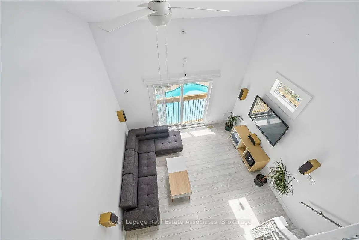
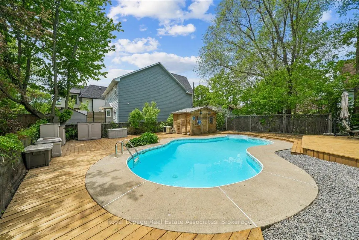
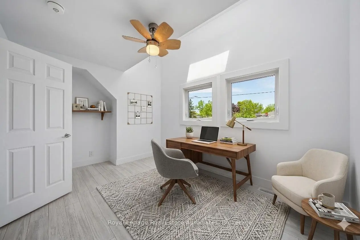
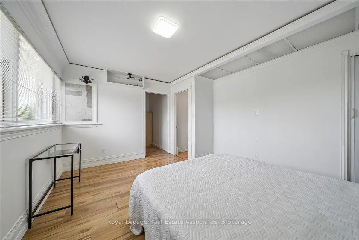
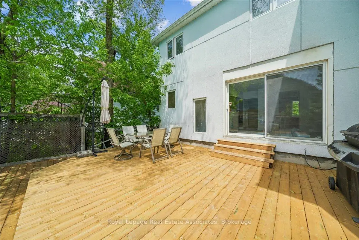
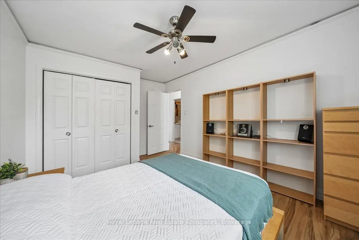
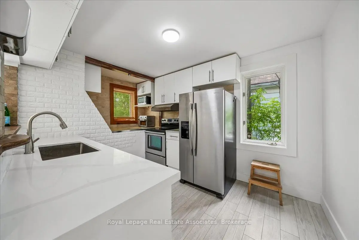
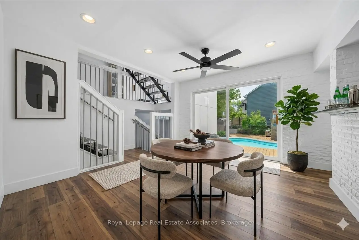
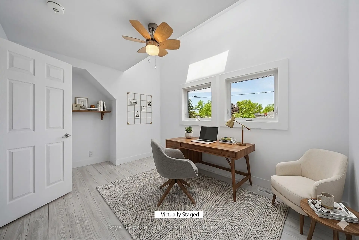
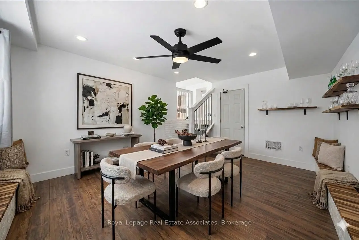
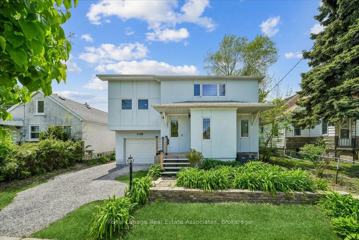
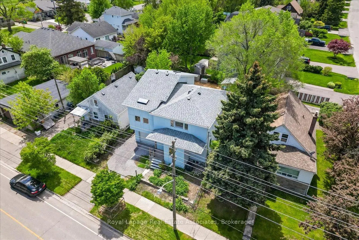
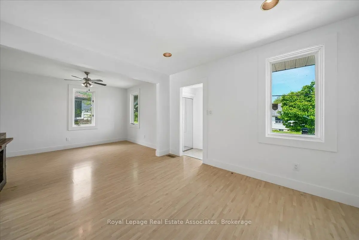
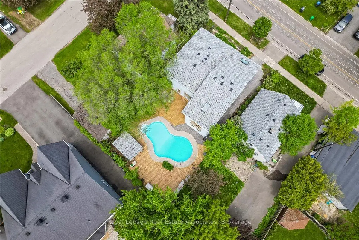
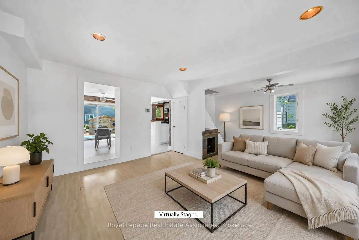
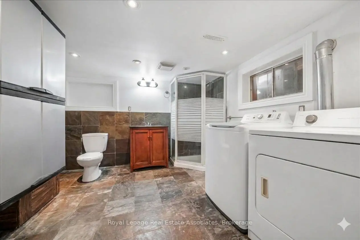
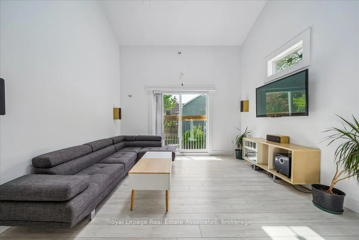
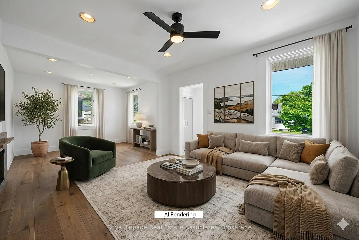
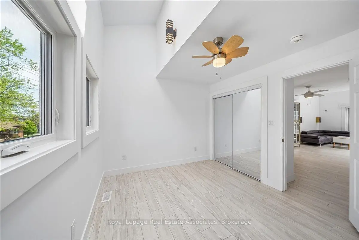
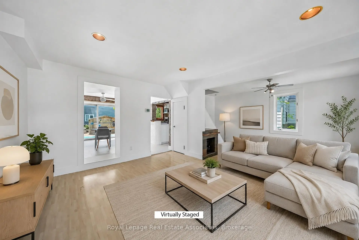
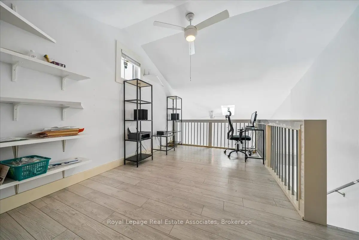
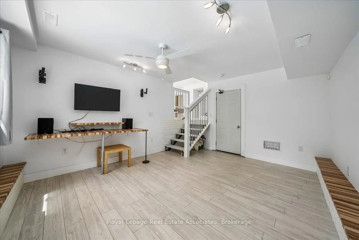
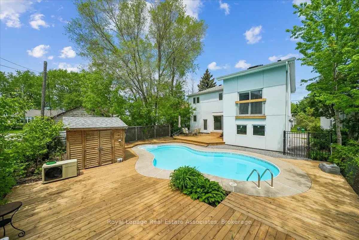
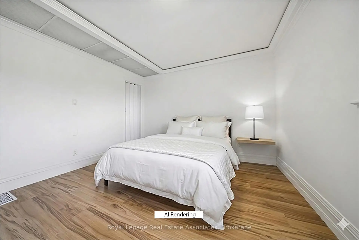
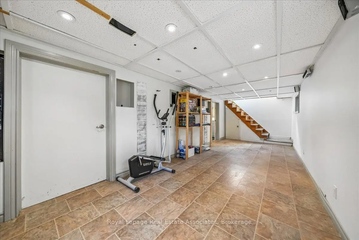
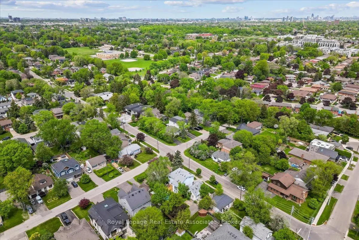
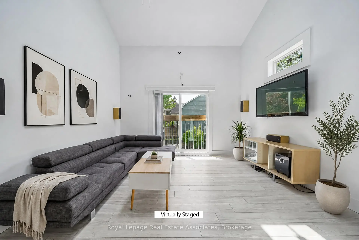
Unexpected in all the right ways, this unique Mineola home, featuring over 3,300 sqft of total living space, blends modern updates with a backyard designed to feel like a private retreat. Featuring a dramatic 3-storey addition with soaring ceilings, skylights, oversized windows, and loft-style living spaces, the home offers a completely different feel than you'd expect. The updated kitchen includes white cabinetry, new quartz countertops, stainless steel appliances, breakfast bar, and sliding doors leading to the brand new wraparound deck and heated inground pool. Oversized family room with pot lights. 4 bedrooms including a bright addition bedroom with vaulted ceilings. Finished lower level with rec room, 3-piece bath, laundry, and storage. Private 44 x 100 ft lot with mature trees, modernized exterior, single garage, and exceptional indoor-outdoor flow. Located in sought-after Mineola close to Port Credit, waterfront parks, trails, restaurants, shopping, GO Station, and QEW.
主要特征
- 朝向: 后院朝西

- 睡房: 4

- 卫生间: 2

- 车库: 1

- 厨房: 1

重要信息
- 占地面接: 44.06 x 100.14 Feet

- 室内面积: 2500-3000

- 地税: $ 10215.39

- W13233366

- Listing contracted with: Royal LePage Real Estate Associates
| 房间 | 尺寸(平方米) | 细节描述 | |
|---|---|---|---|
| 小房间 | 4.66x3.81 | 复合地板, 顶灯, 大窗 |
|
| 门厅 | 1.49x1.24 | 瓷砖地板, 双壁橱, 镜面衣橱 |
|
| 客厅 Rm | 4.43x3.42 | 复合地板, 顶灯, |
|
| Common Rm | 4.43x2.93 | 复合地板, 电壁炉, 大窗 |
|
| 晚餐室 Rm | 4.36x4.41 | 复合地板, 滑动门, 走出式后院 |
|
| 厨房 | 4.26x3.03 | 复合地板, 石英台面, 不锈钢电器 |
|
| 家庭房 Rm | 8.74x3.81 | 复合地板, , |
|
| Primary B | 3.53x4.27 | 复合地板, , 大窗 |
|
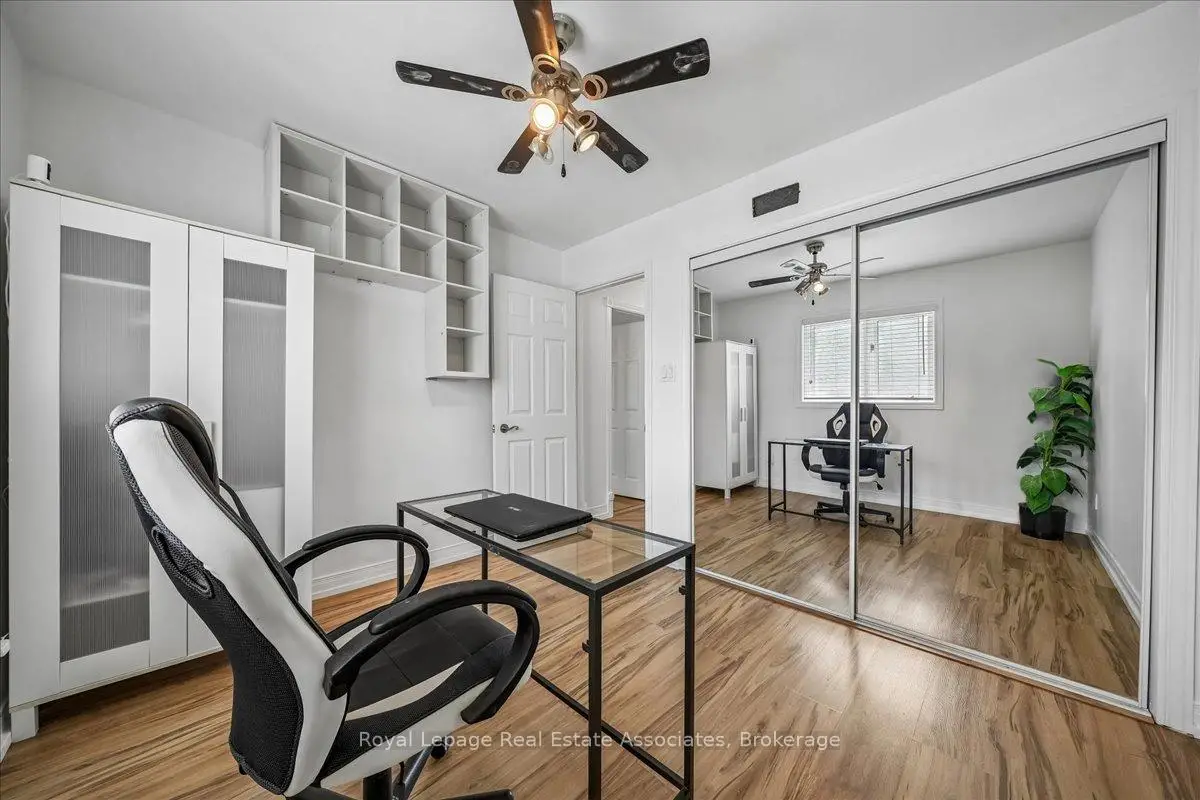
| 第二间卧室 | 3.07x3.82 | 复合地板, 双壁橱, 镜面衣橱 |
|
| 第三间卧室 | 4.25x3.10 | 复合地板, 双壁橱, 镜面衣橱 |
|
| 第四间卧室 | 2.73x3.25 | 复合地板, , |
|
| Common Rm | 2.74x2.08 | 复合地板, 顶灯, |
| 卫生间 | 卫浴件数 | 所在楼层 | |
|---|---|---|---|
| 1间 | 4件套 | Second |
|
| 1间 | 3件套 | 低层 |
房屋简介
房屋位于Mineola Gardens and Lakeshore Rd E交界附近, 这间4房2卫单车库独立房户型朝西向. 1168 Canterbury Rd拥有单连接式停车位. 房屋及周边设施包括Other等. 门厅, 客厅 Rm, Common Rm, 晚餐室 Rm和 厨房在主层; 小房间在一层.社区概况
该物业所在社区为以自住为主的社区,住宅类型主要为独立屋。约有47%的居民拥有本科或以上学历,另有23%的居民拥有大专学历。当地绝大多数通勤居民主要驾车出行。