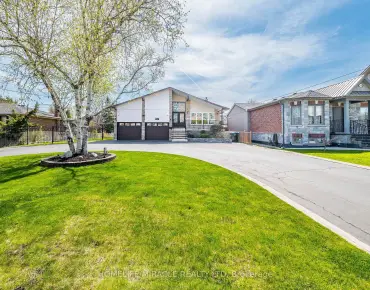
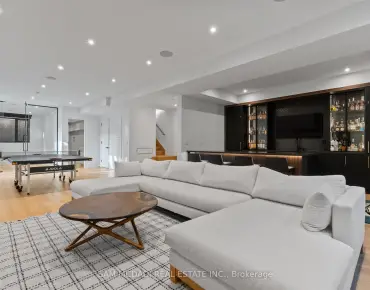
Hurontario, Mississauga, L4Z 4H6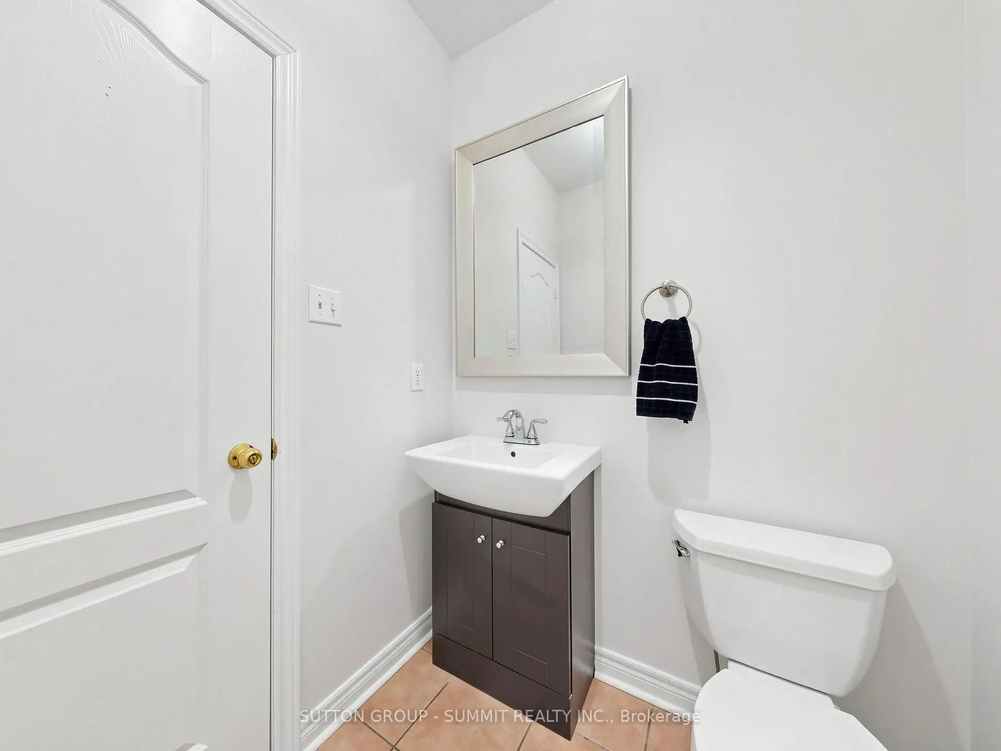
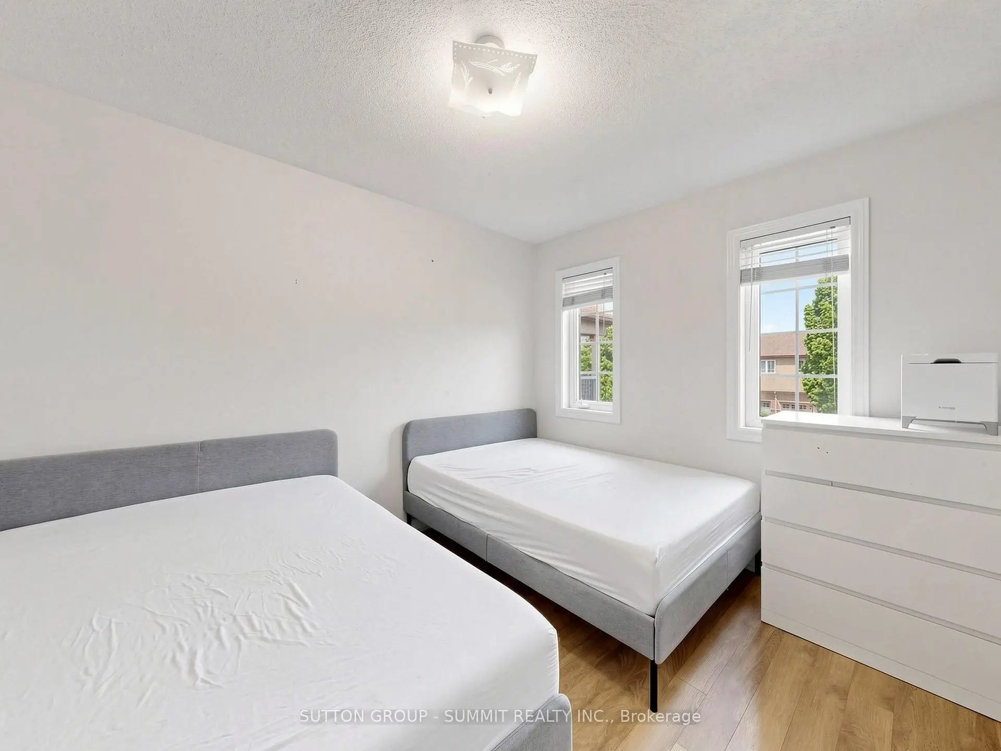
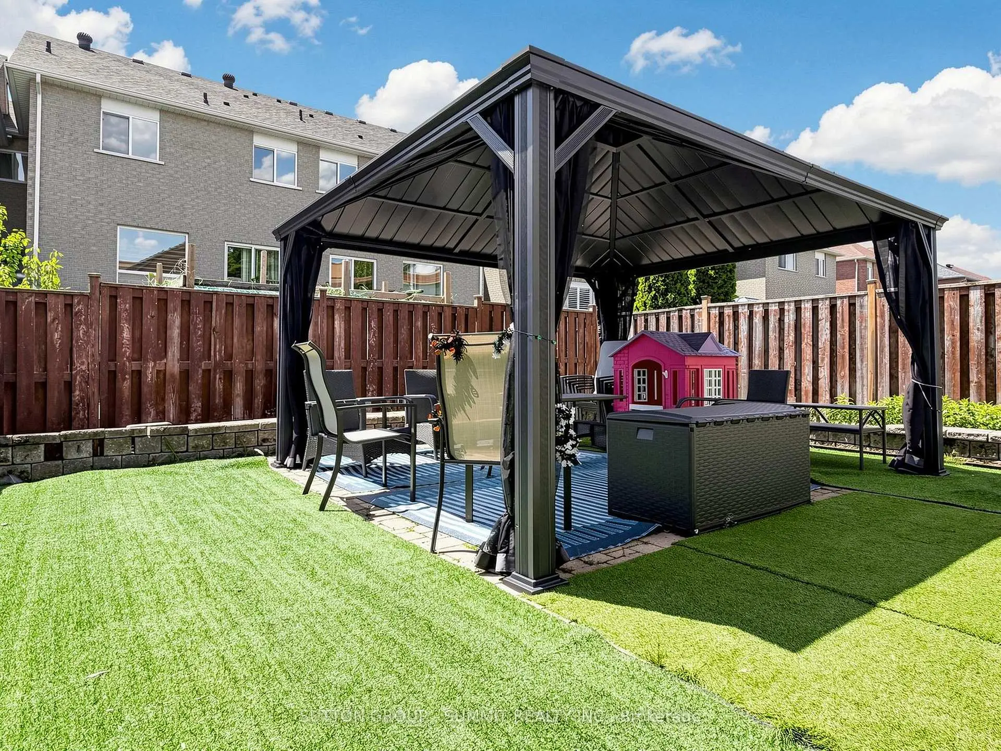
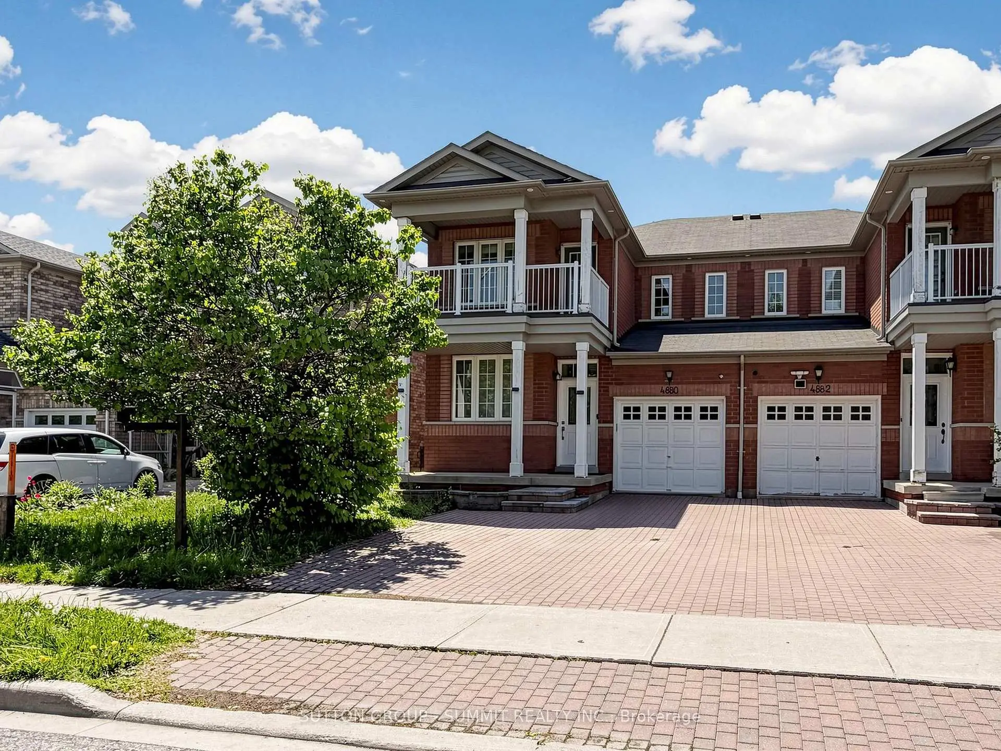
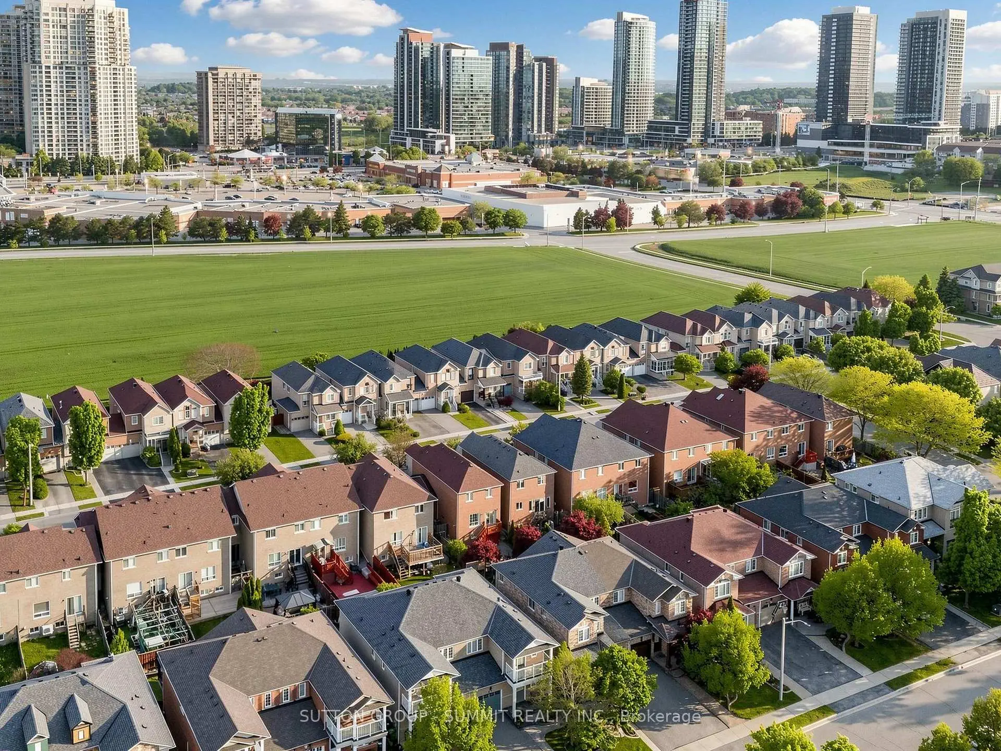

房屋信息
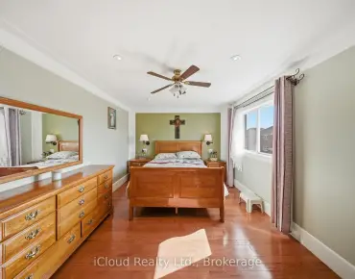
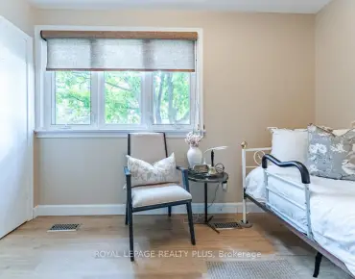
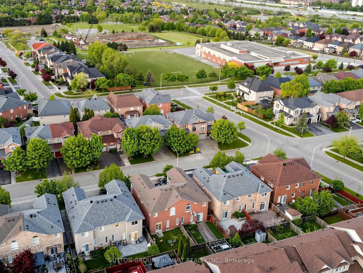
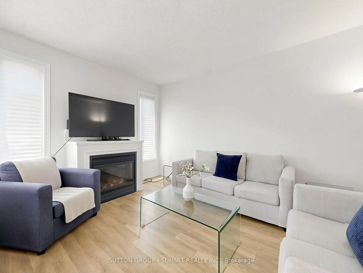
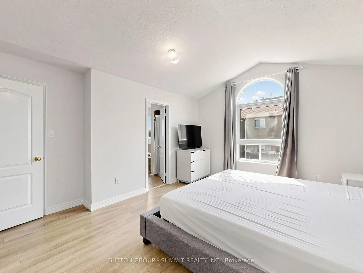
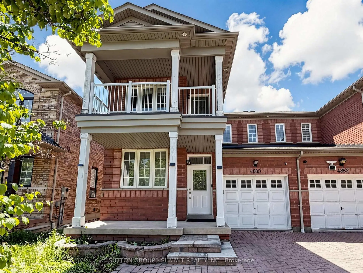
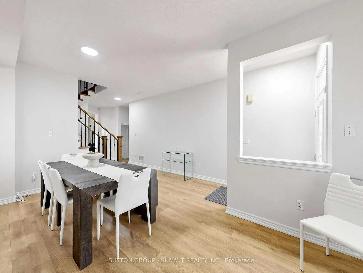
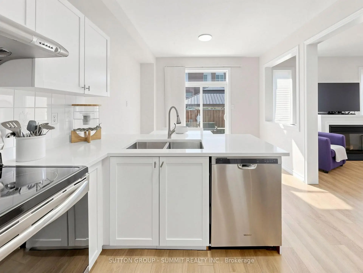
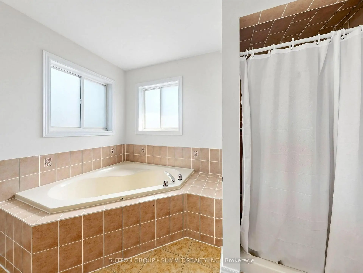
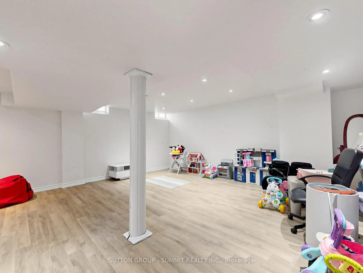
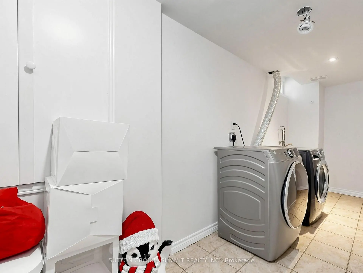
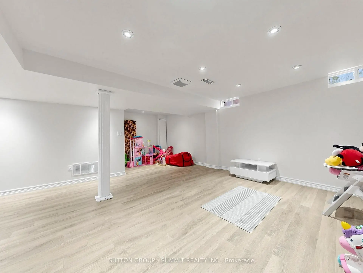
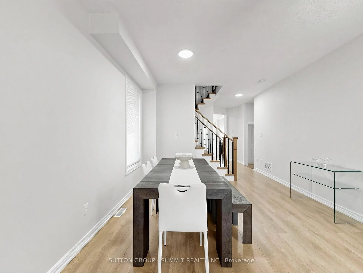
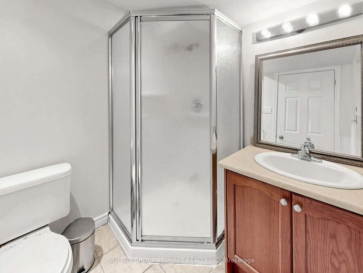
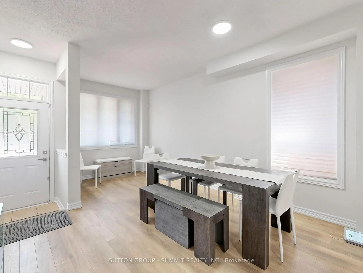
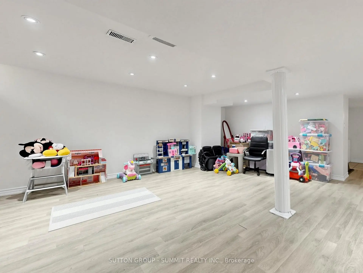
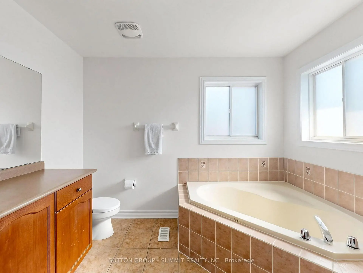
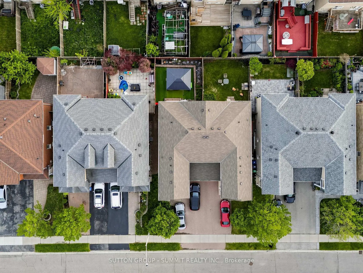
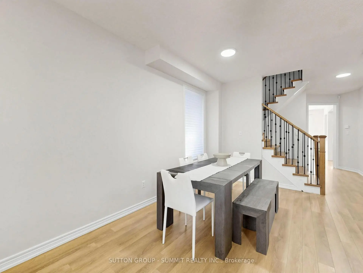
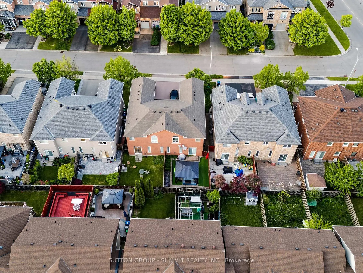
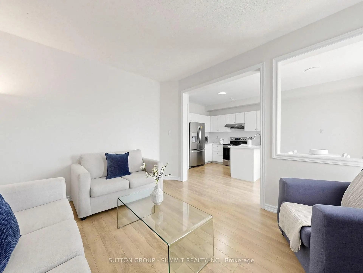
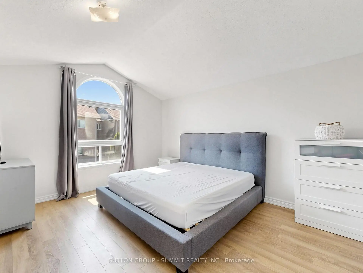
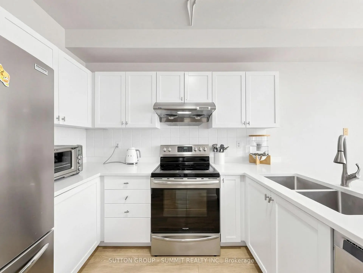
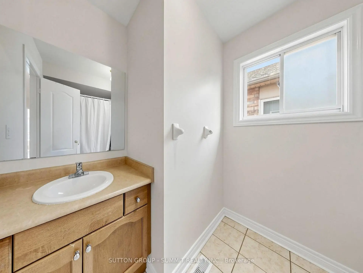
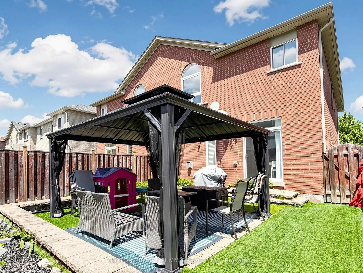
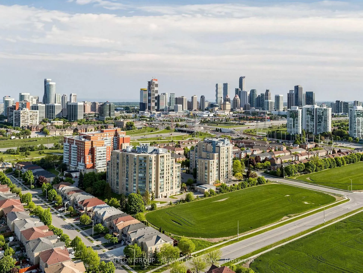
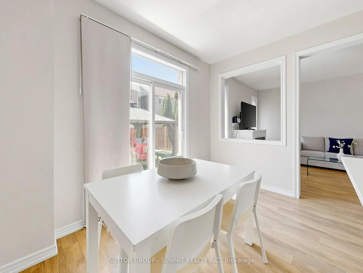
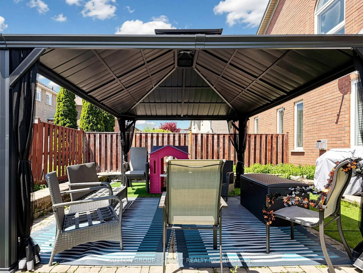
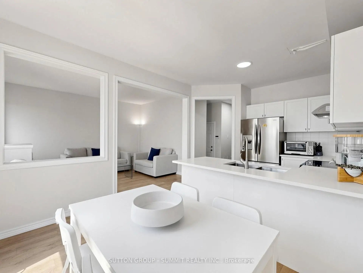
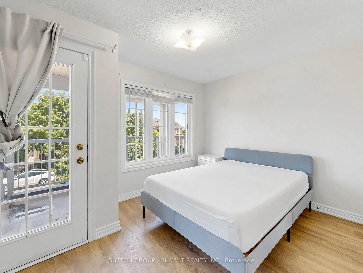
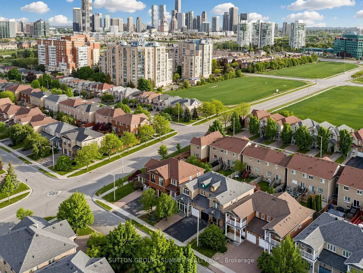
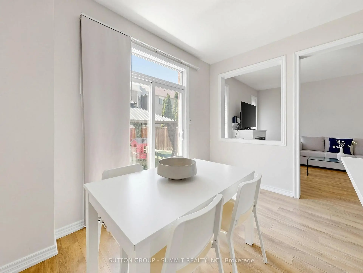
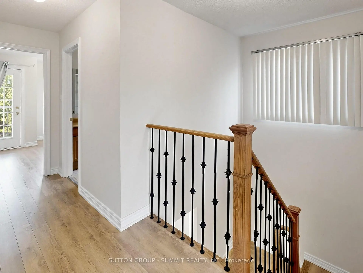
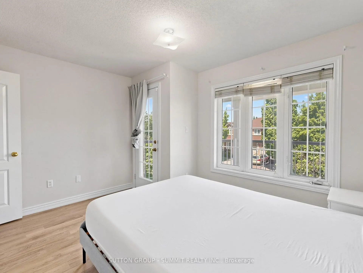
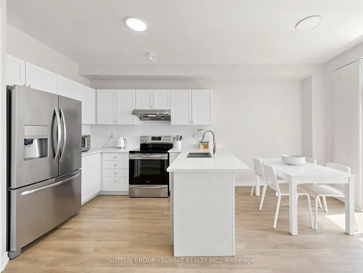
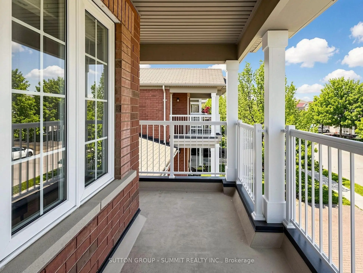
Locations.. Locations... Locations..This is 4880 Yorkshire Ave, Located in the high demand Hurontario area in Mississauga, close to the Square One mall, Trillium Hospital , a few minutes away from the 403 highway exit, multiple highly rated schools, plenty of plazas and gas stations.Everything is convenient and a couple minutes walking distance. Come take a look at this amazing three bedroom fully renovated Semi-detached home. The ground floor has a functional layout that every buyer enjoys, with two sitting area spots, that combine the open concept and privacy together, keeping the living space in a private left space itself, when you walk through the house you will find the open concept bright functional kitchen fully renovated quartz counter top, S.S Appliances and plenty of cabinets, a S.s Stove along with a high end range hood, (facing a bright & spacious breakfast area), you go through to find a beautiful open concept & cozy family room that has a bright window and fireplace with a view out to a private backyard with everything a buyer is looking for . Upstairs offers Three bedrooms ( Great Room with Walk in closet and four pieces washroom, and the two other spaciouse bedroom one of them has a walk out to a balcony to enjoy the coffee morning time with a nice view. keeping morning routines easy.The basement It includes a three pieces bathroom, a recreation area, , and a fully equipt Laundry room. Don't miss out on this opportunity with plenty of upgrades from top to bottom. EASY FOR SHOWINGS, BOOK IT ASAP.
主要特征
- 朝向: 后院朝西

- 睡房: 3

- 卫生间: 4

- 车库: 1

- 厨房: 1

重要信息
- 占地面接: 27.89 x 89.07 Feet

- 室内面积: 1500-2000

- 地税: $ 6058.00

- W13217024

- Listing contracted with: SUTTON GROUP - SUMMIT REALTY INC.
| 房间 | 尺寸(平方米) | 细节描述 | |
|---|---|---|---|
| 客厅 Rm | 5.07x3.65 | 合并餐饮, 开放式概念, 大窗 |
|
| 晚餐室 Rm | 5.07x3.65 | 合并客厅, 大窗, 开放式概念 |
|
| 家庭房 Rm | 4.23x4.48 | 壁炉, 开放式概念, 复合地板 |
|
| 厨房 | 3.16x3.07 | 合并餐饮, 陶瓷地板, |
|
| 早餐室 | 3.07x2.45 | 合并厨房, 陶瓷地板, 走出式后院 |
|
| 大客厅 | 4.55x4.36 | , 4pcs卫生间套间, 复合地板 |
|
| 第二间卧室 | 3.36x3.03 | 复合地板, 大衣橱, 复合地板 |
|
| 第三间卧室 | 3.36x2.85 | 大衣橱, 大衣橱, 走出式阳台 |
|
| 大客厅 | 5.52x5.25 | 开放式概念, 顶灯, 复合地板 |
|
| 洗衣房 | 2.50x1.35 | 洗衣房水池 |
|
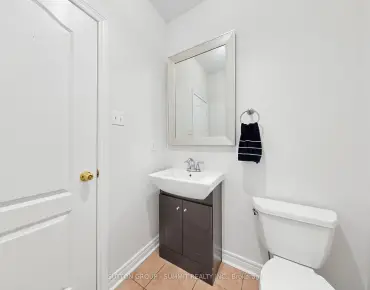
| Powder Rm | 1.59x1.67 | ||
| Bath | 3.02x2.50 |
| 卫生间 | 卫浴件数 | 所在楼层 | |
|---|---|---|---|
| 1间 | 2件套 | 主层 |
|
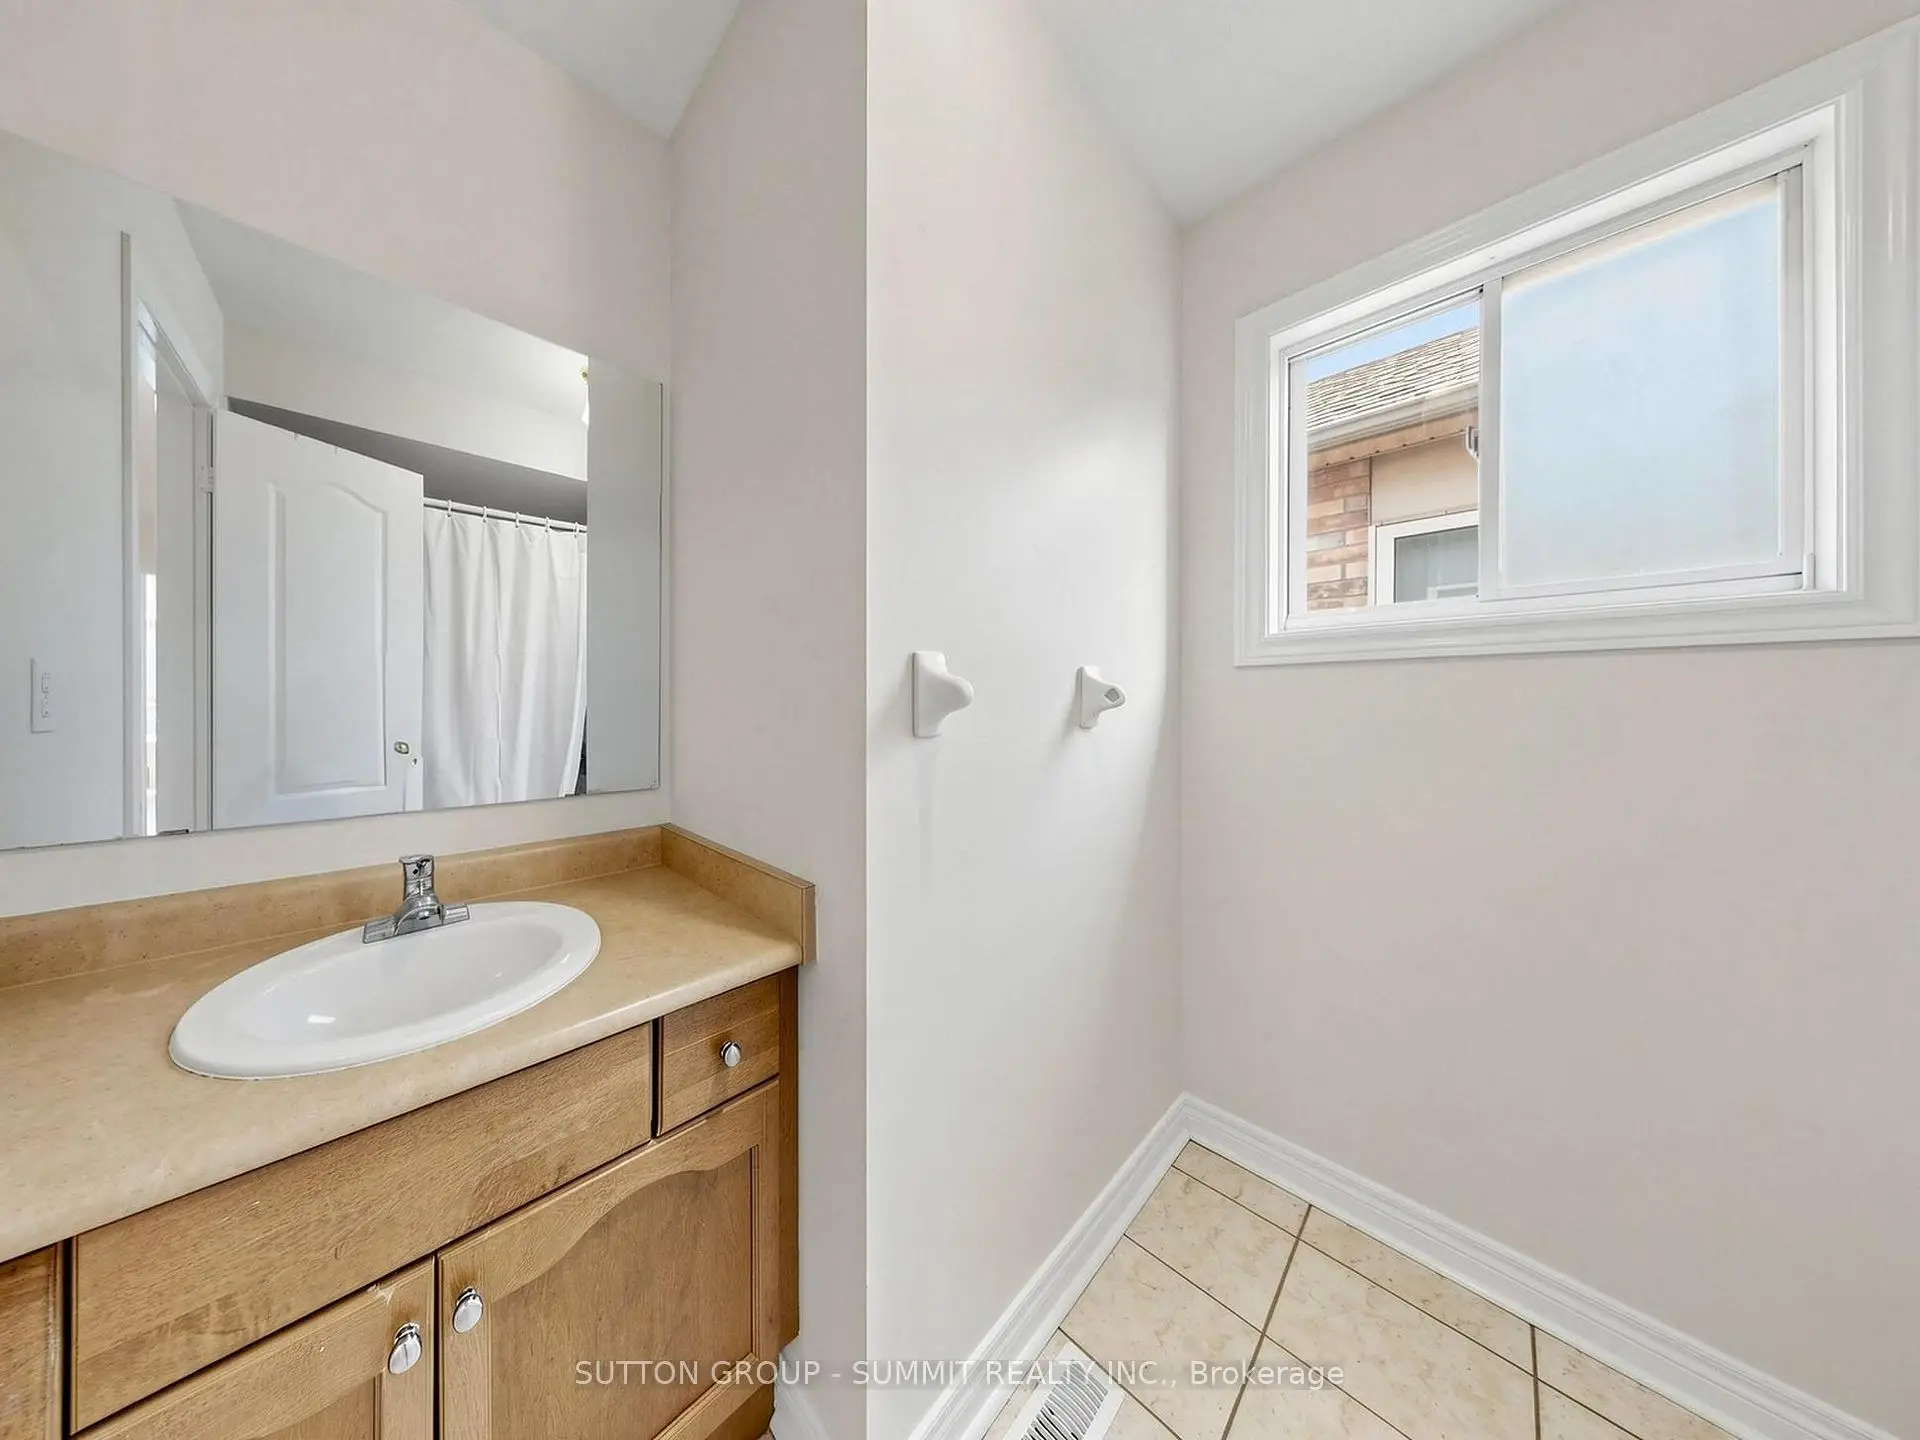
| 1间 | 4件套 | Second |
|
| 1间 | 4件套 | Second |
|
| 1间 | 3件套 | Basement |