East Credit, Mississauga, L5V 1Z5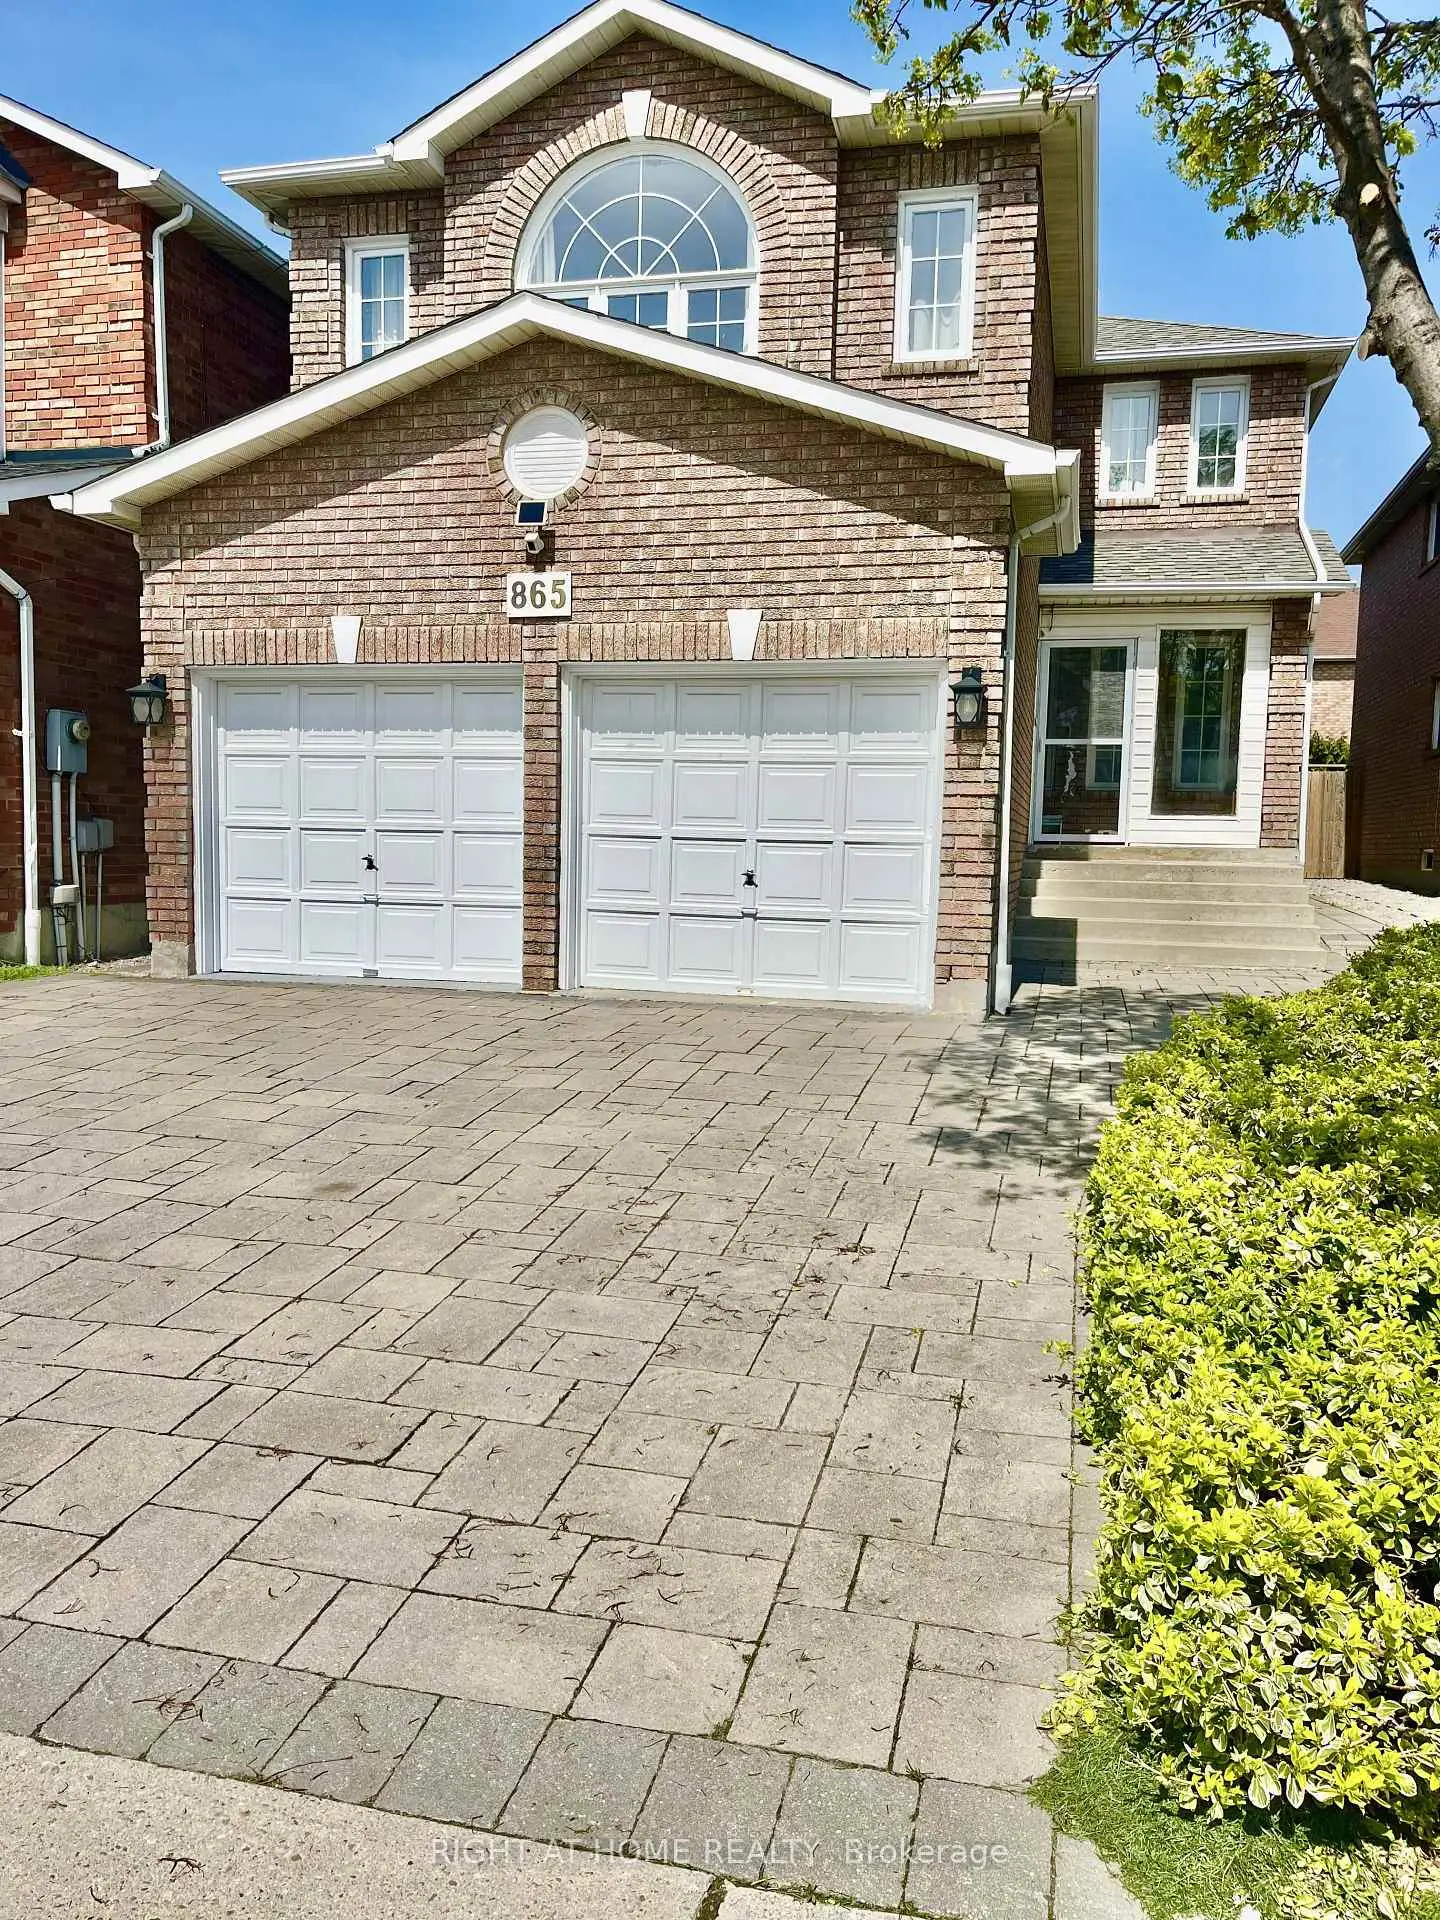

房屋信息
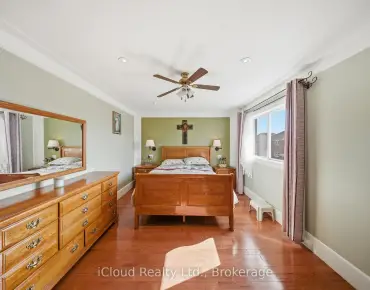
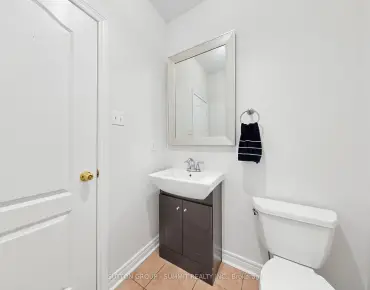
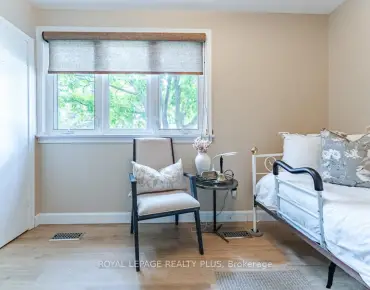
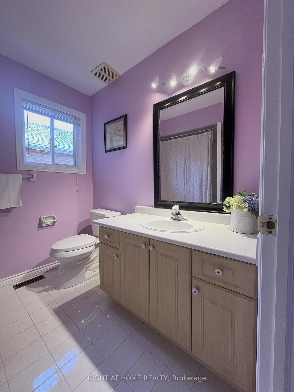
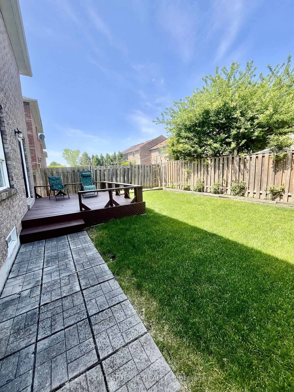
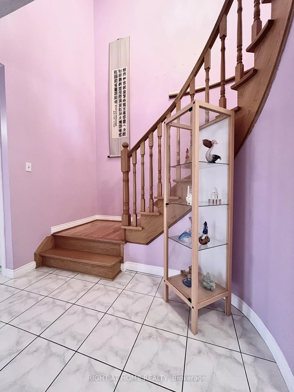
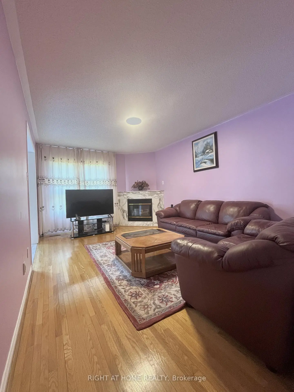
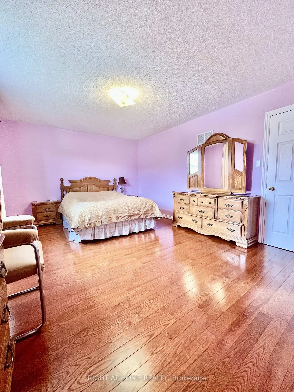
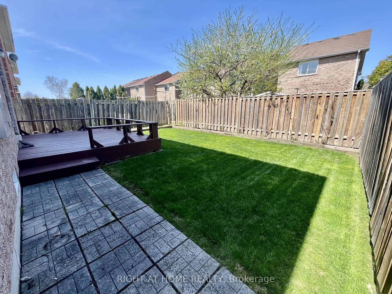
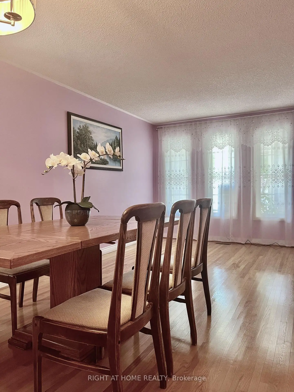
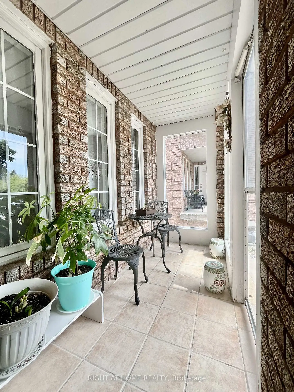
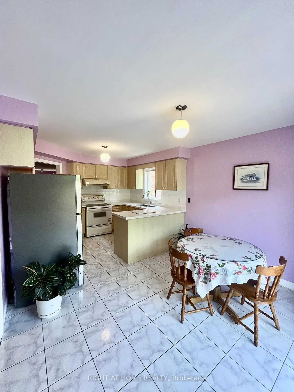
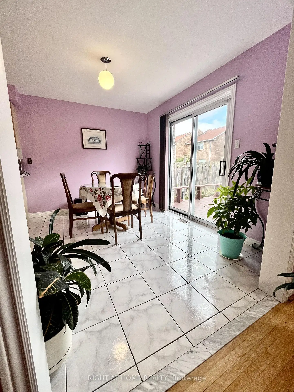
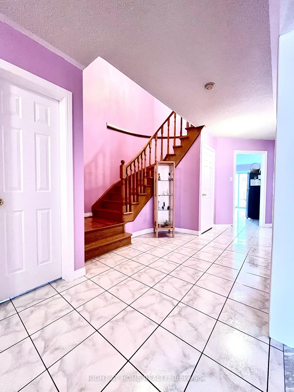
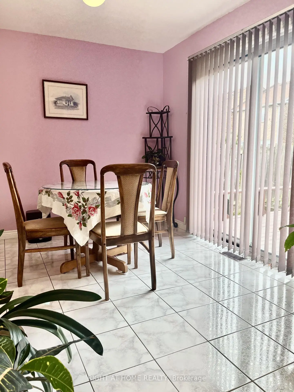
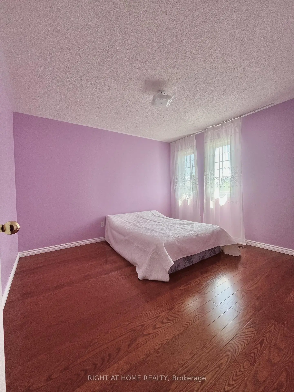
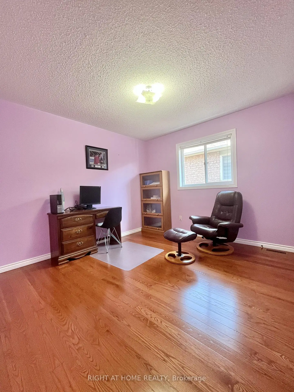
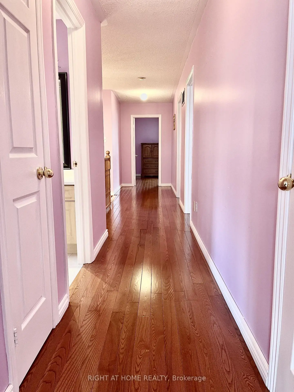
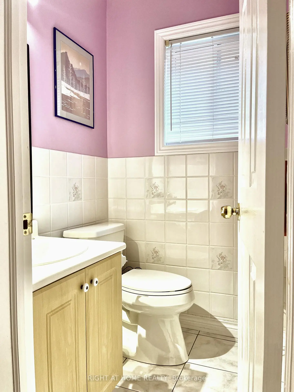
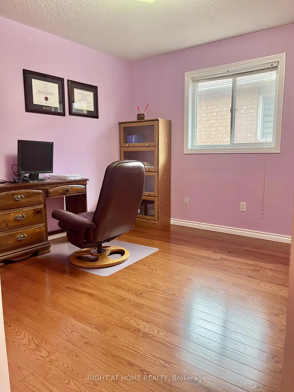
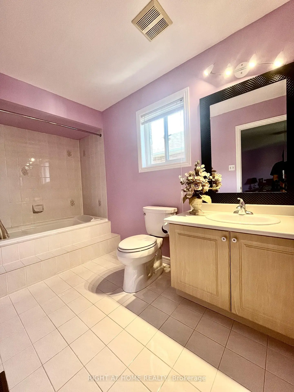
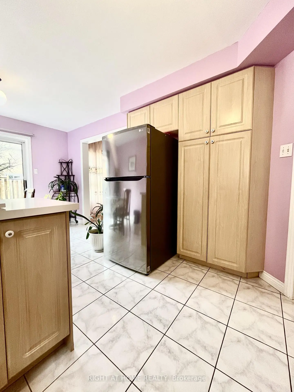
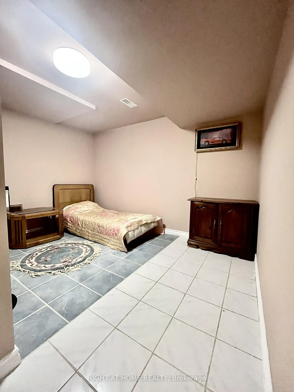
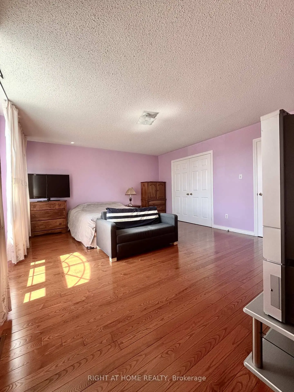
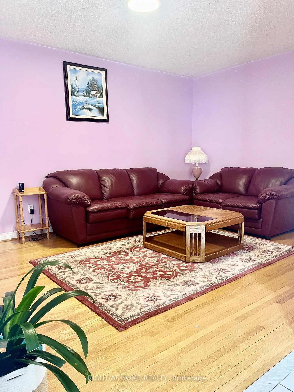
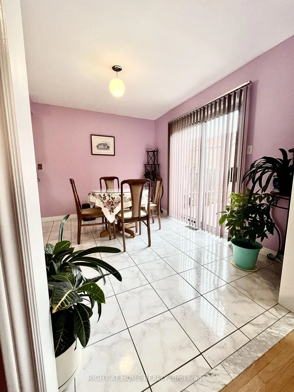
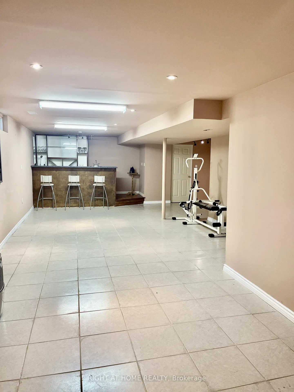
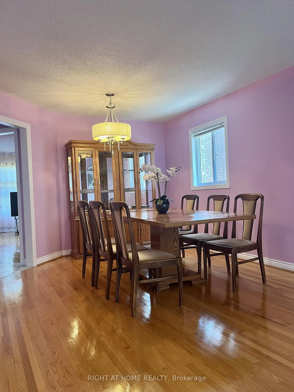
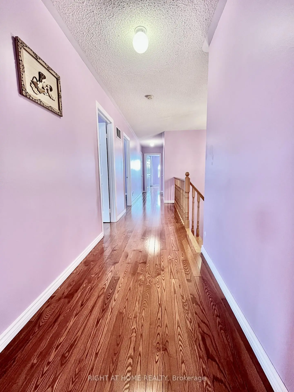
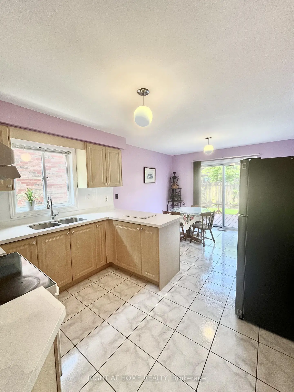
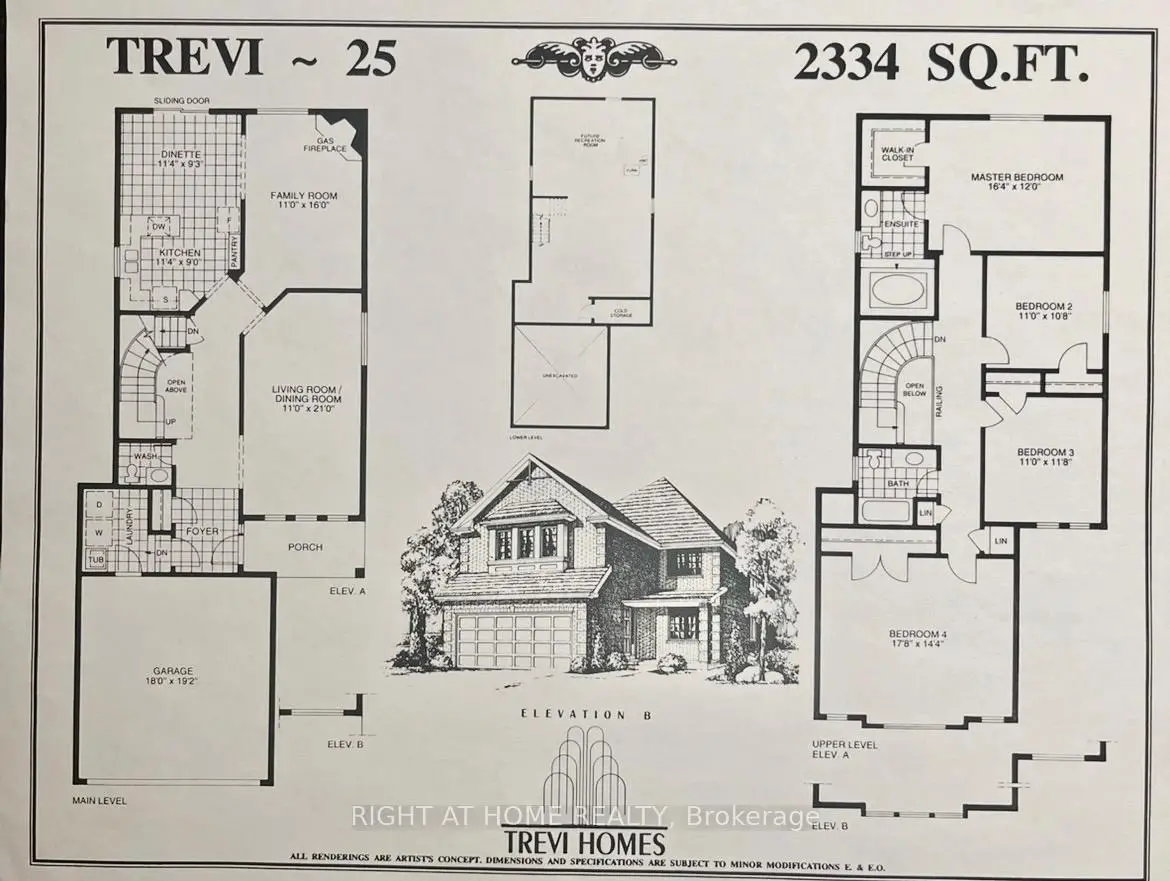
Welcome to this impeccably maintained, great structural bones, pride-of-ownership home coming to the market for the very first time by its original owner! Lovingly maintained and beautifully cared for since day one, this gorgeous 4-bedroom, 2.5-bathroom property is the absolute perfect place to raise a family. Accented by a beautifully laid interlock driveway. Step inside to a bright and spacious layout. A few of the many great features include brand-new kitchen countertops, a sleek sink, and a contemporary faucet (all upgraded in 2025), central air, garage door opener, enclosed front porch, backyard deck and stunning marble gas fireplace. Upstairs, you will find four generously sized, sunlit bedrooms, providing ample closet space with hardwood flooring throughout as well as a hall and linen closets. Primary bedroom features an ensuite with soaker tub to relax in. The lower level features a large, partially finished basement that offers incredible potential or use as it is! Already equipped with an extra finished room, a convenient wet bar, and a sprawling recreational area-perfect for an in-law suite, home theatre, or the ultimate entertainment hub. Location is everything, and this home is situated in one of Mississauga's most desirable neighbourhoods: the highly sought-after East Credit community. Located in a top-rated school zone. Commuting is a breeze, minutes-away access to both Highway 403 and Highway 401, and frequent flyers will appreciate the effortless 20-minute drive to Toronto Pearson International Airport. For weekend fun, you are surrounded by world-class amenities: hit the greens at the scenic BraeBen Golf Course, enjoy endless shopping and dining options at Heartland Town Centre, or take a short drive to the iconic Square One Shopping Centre. Don't miss this rare opportunity to own a meticulously kept, single-owner home in an unbeatable location. Truly a must-see turn-key that checks every box!
主要特征
- 朝向: 后院朝北

- 睡房: 4

- 卫生间: 3

- 车库: 2

- 厨房: 1

重要信息
- 占地面接: 34.12 x 109.91 Feet

- 室内面积: 2000-2500

- 地税: $ 7527.00

- W13206352

- Listing contracted with: RIGHT AT HOME REALTY
| 房间 | 尺寸(平方米) | 细节描述 | |
|---|---|---|---|
| 客厅 Rm | 3.35x3.05 | 硬木地板, 合并餐饮 |
|
| 晚餐室 Rm | 3.35x3.35 | 硬木地板, 合并客厅 |
|
| 家庭房 Rm | 3.35x4.88 | 硬木地板, 壁炉, 大窗 |
|
| 早餐室 | 3.45x2.82 | 合并厨房, 陶瓷地板, 4pcs卫生间套间 |
|
| 厨房 | 3.45x2.74 | 陶瓷地板 |
|
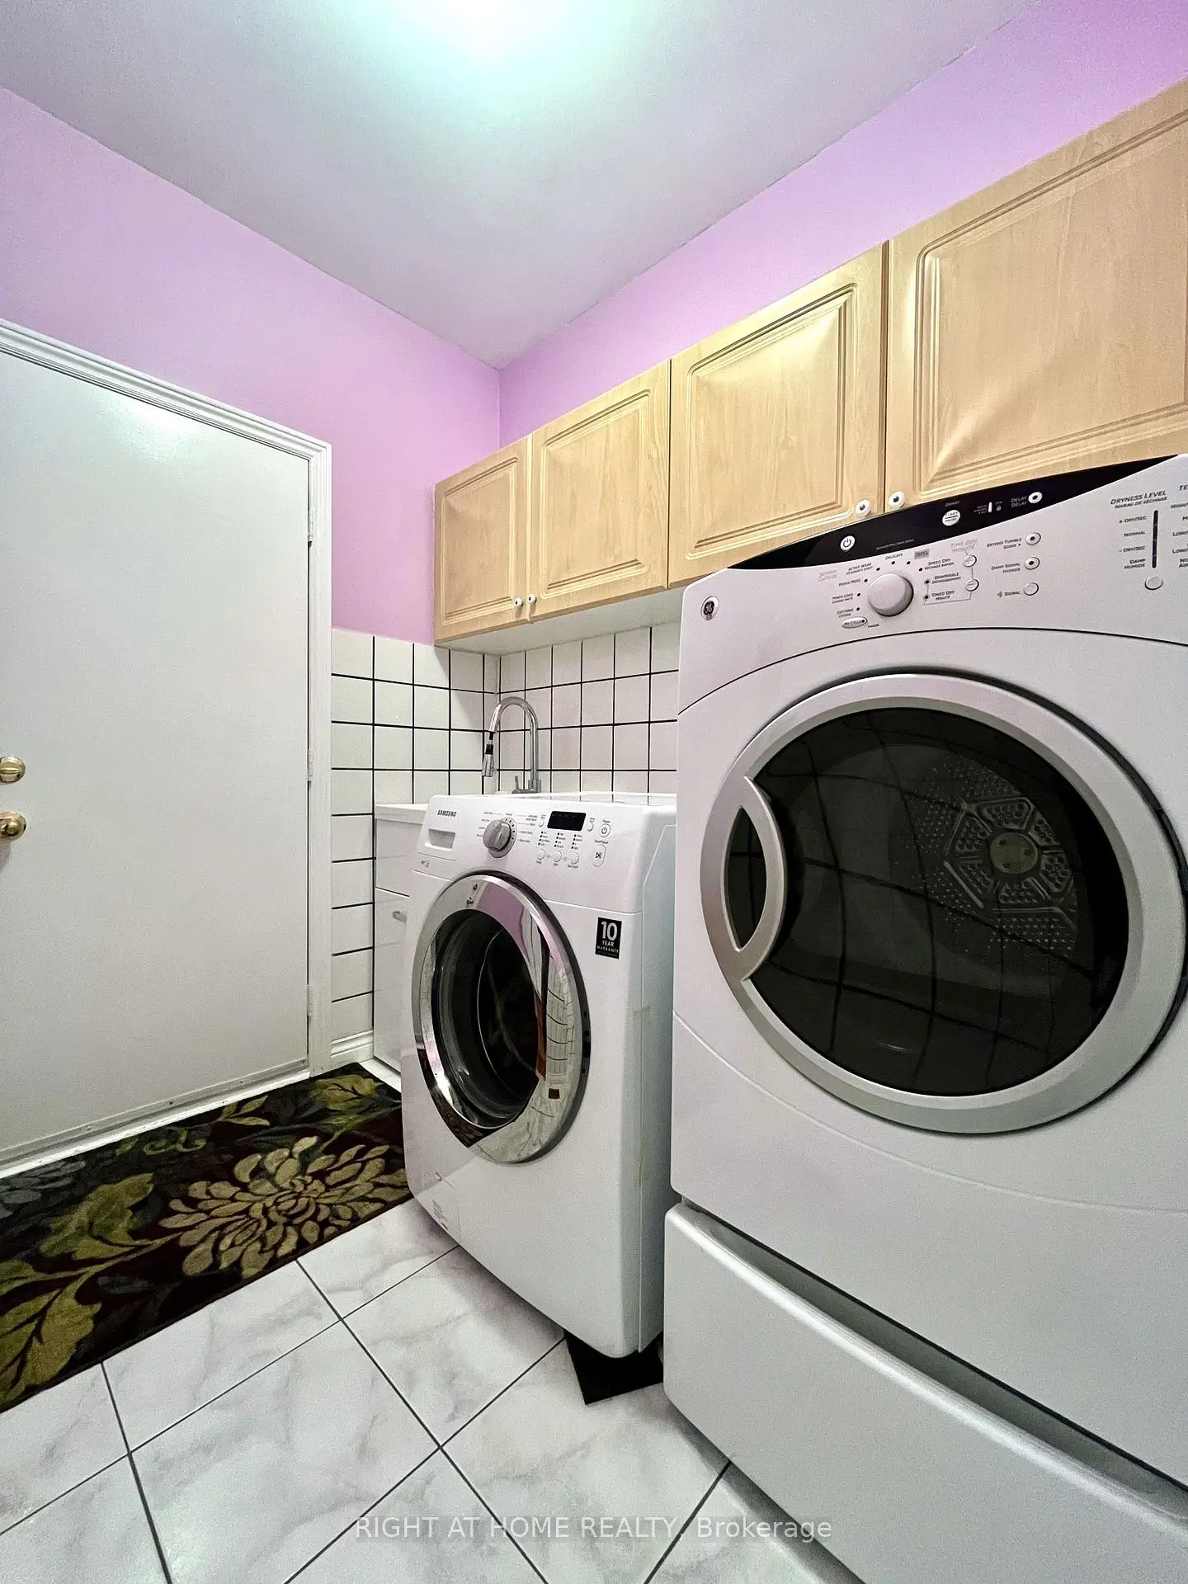
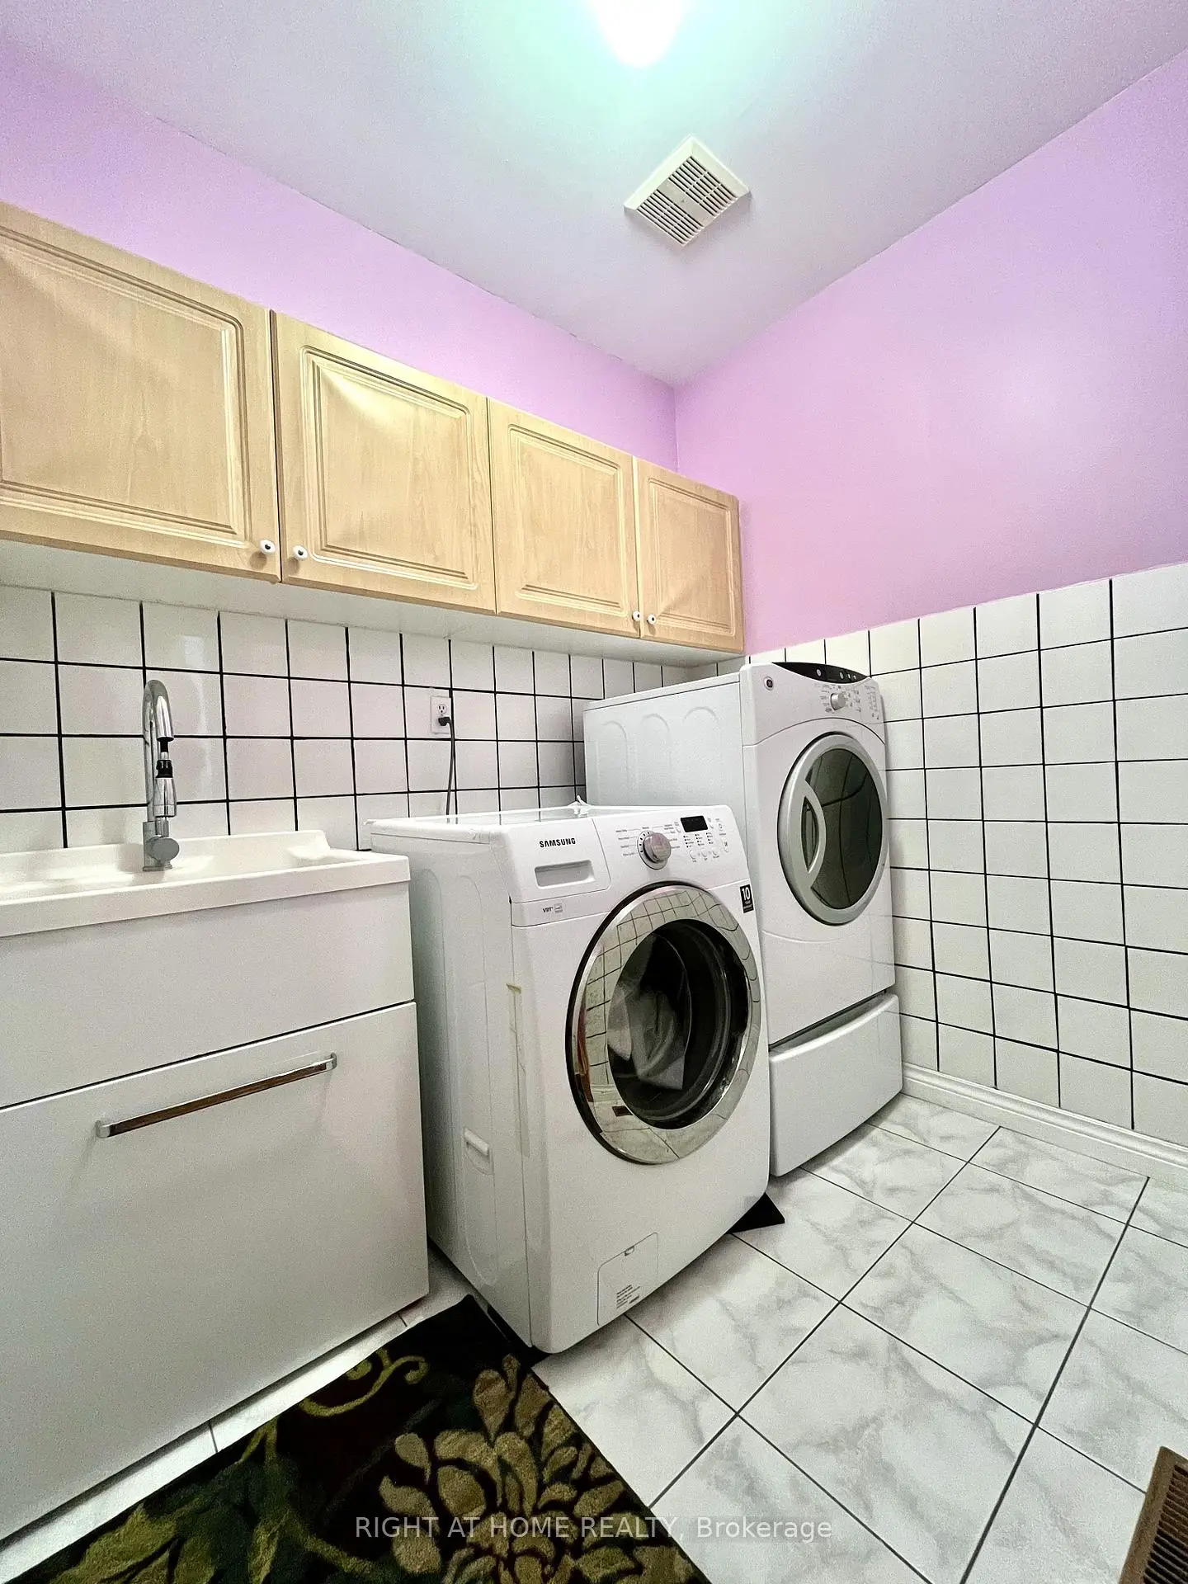
| 洗衣房 | 1.79x2.25 | 陶瓷地板, 壁炉 |
|
| Primary B | 4.98x3.66 | , , 4pcs卫生间套间 |
|
| 第二间卧室 | 3.35x3.25 | 硬木地板, 智能衣橱 |
|
| 第三间卧室 | 3.35x3.56 | 硬木地板, 智能衣橱 |
|
| 第四间卧室 | 5.38x4.37 | 硬木地板, 双壁橱, 大窗 |
|
| 娱乐室reatio | 6.80x11.20 | 开放式概念, 陶瓷地板, 吧台 |
| 卫生间 | 卫浴件数 | 所在楼层 | |
|---|---|---|---|
| 2间 | 4件套 | Second |
|
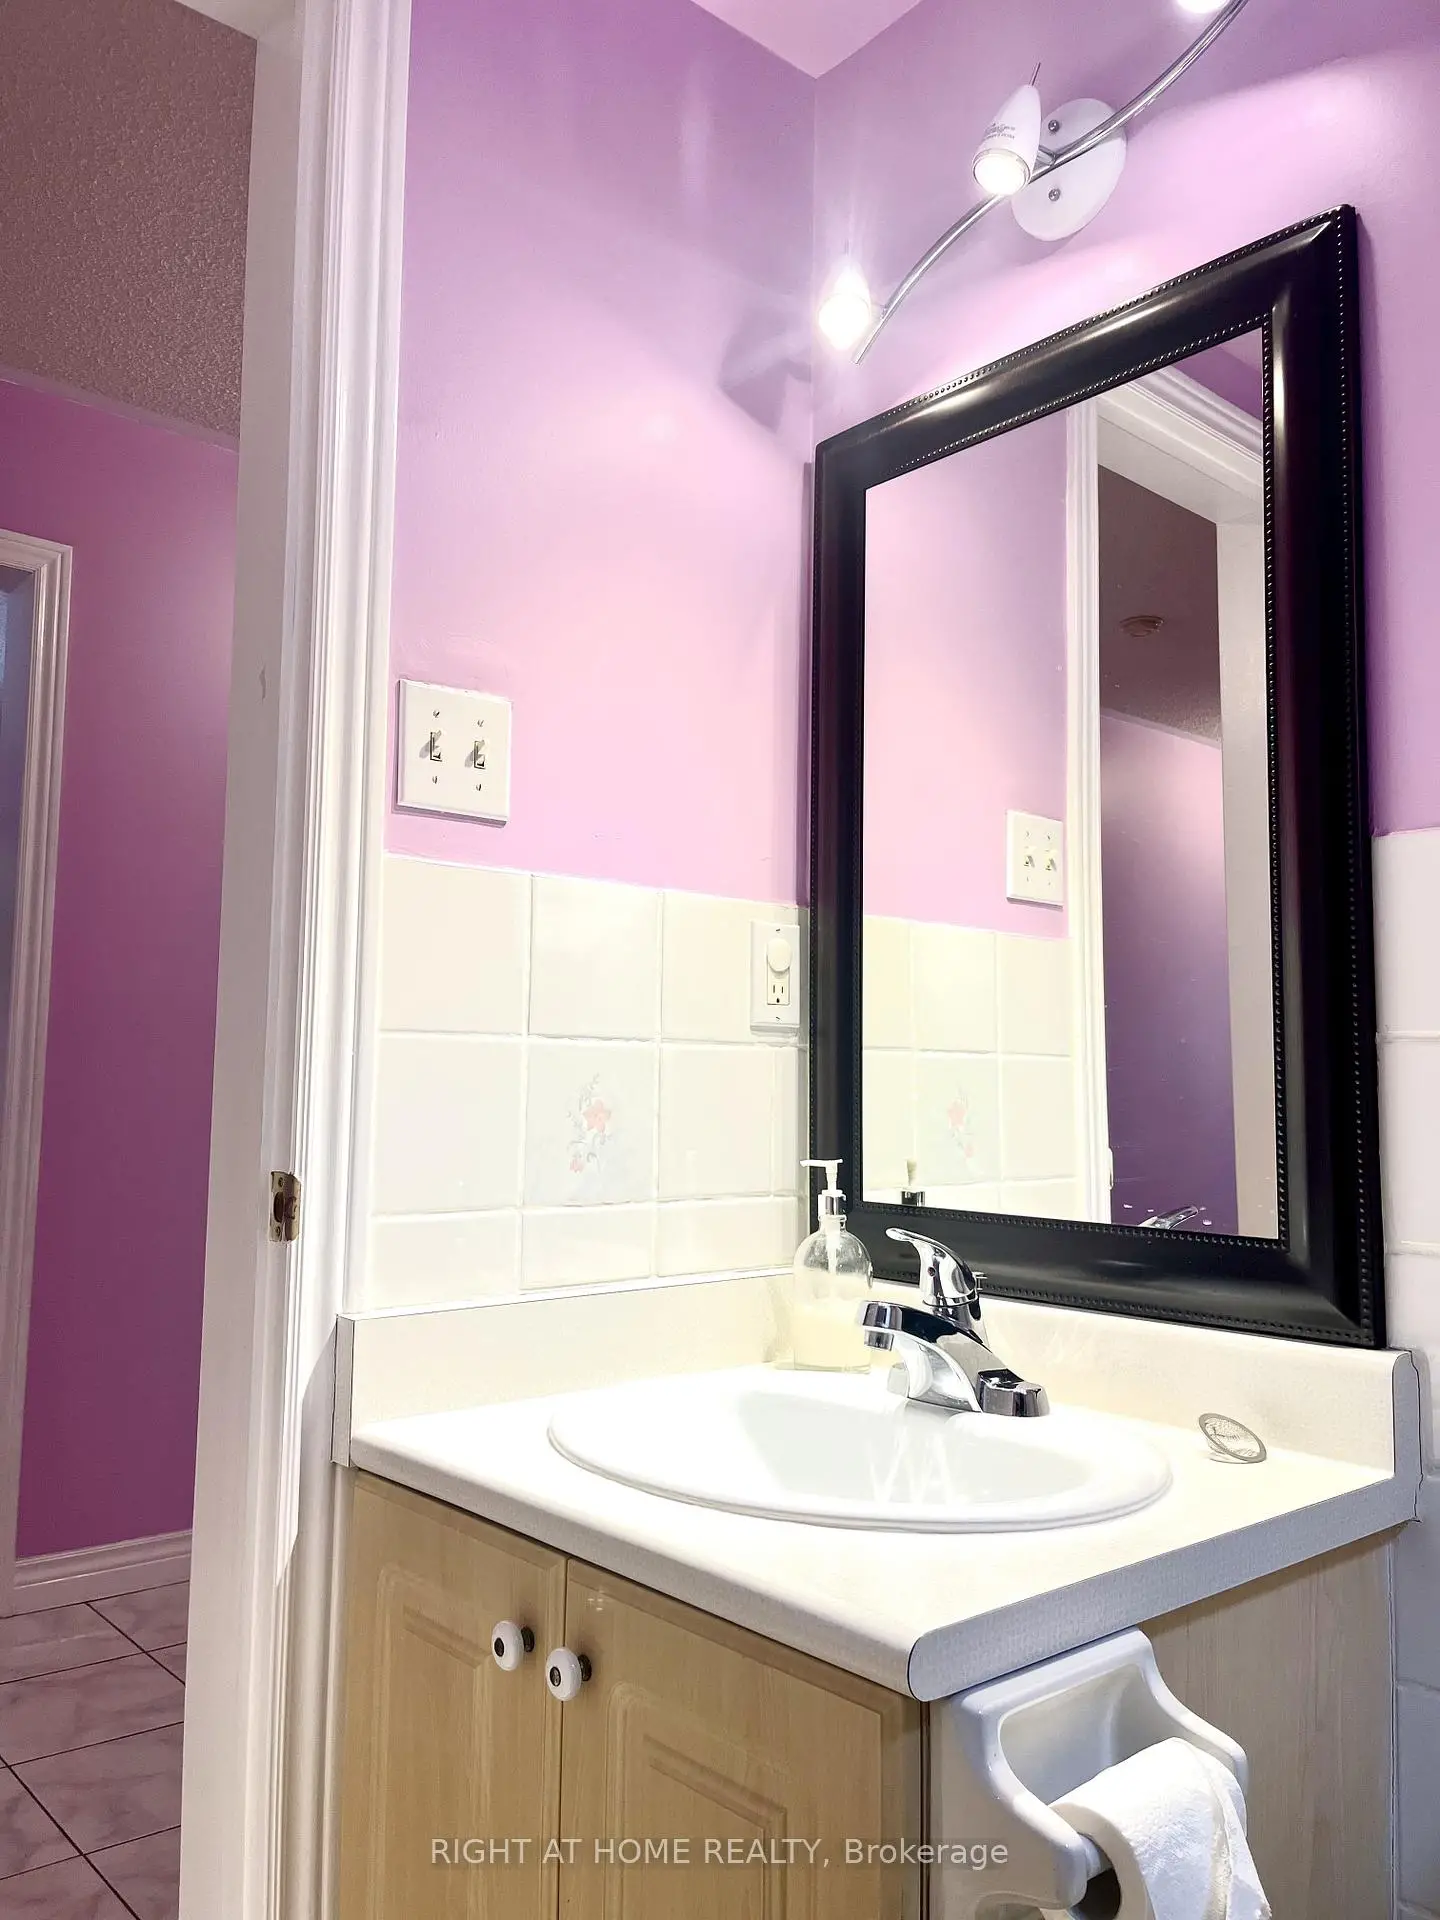
| 1间 | 2件套 | 主层 |