Lisgar, Mississauga, L5N 7A5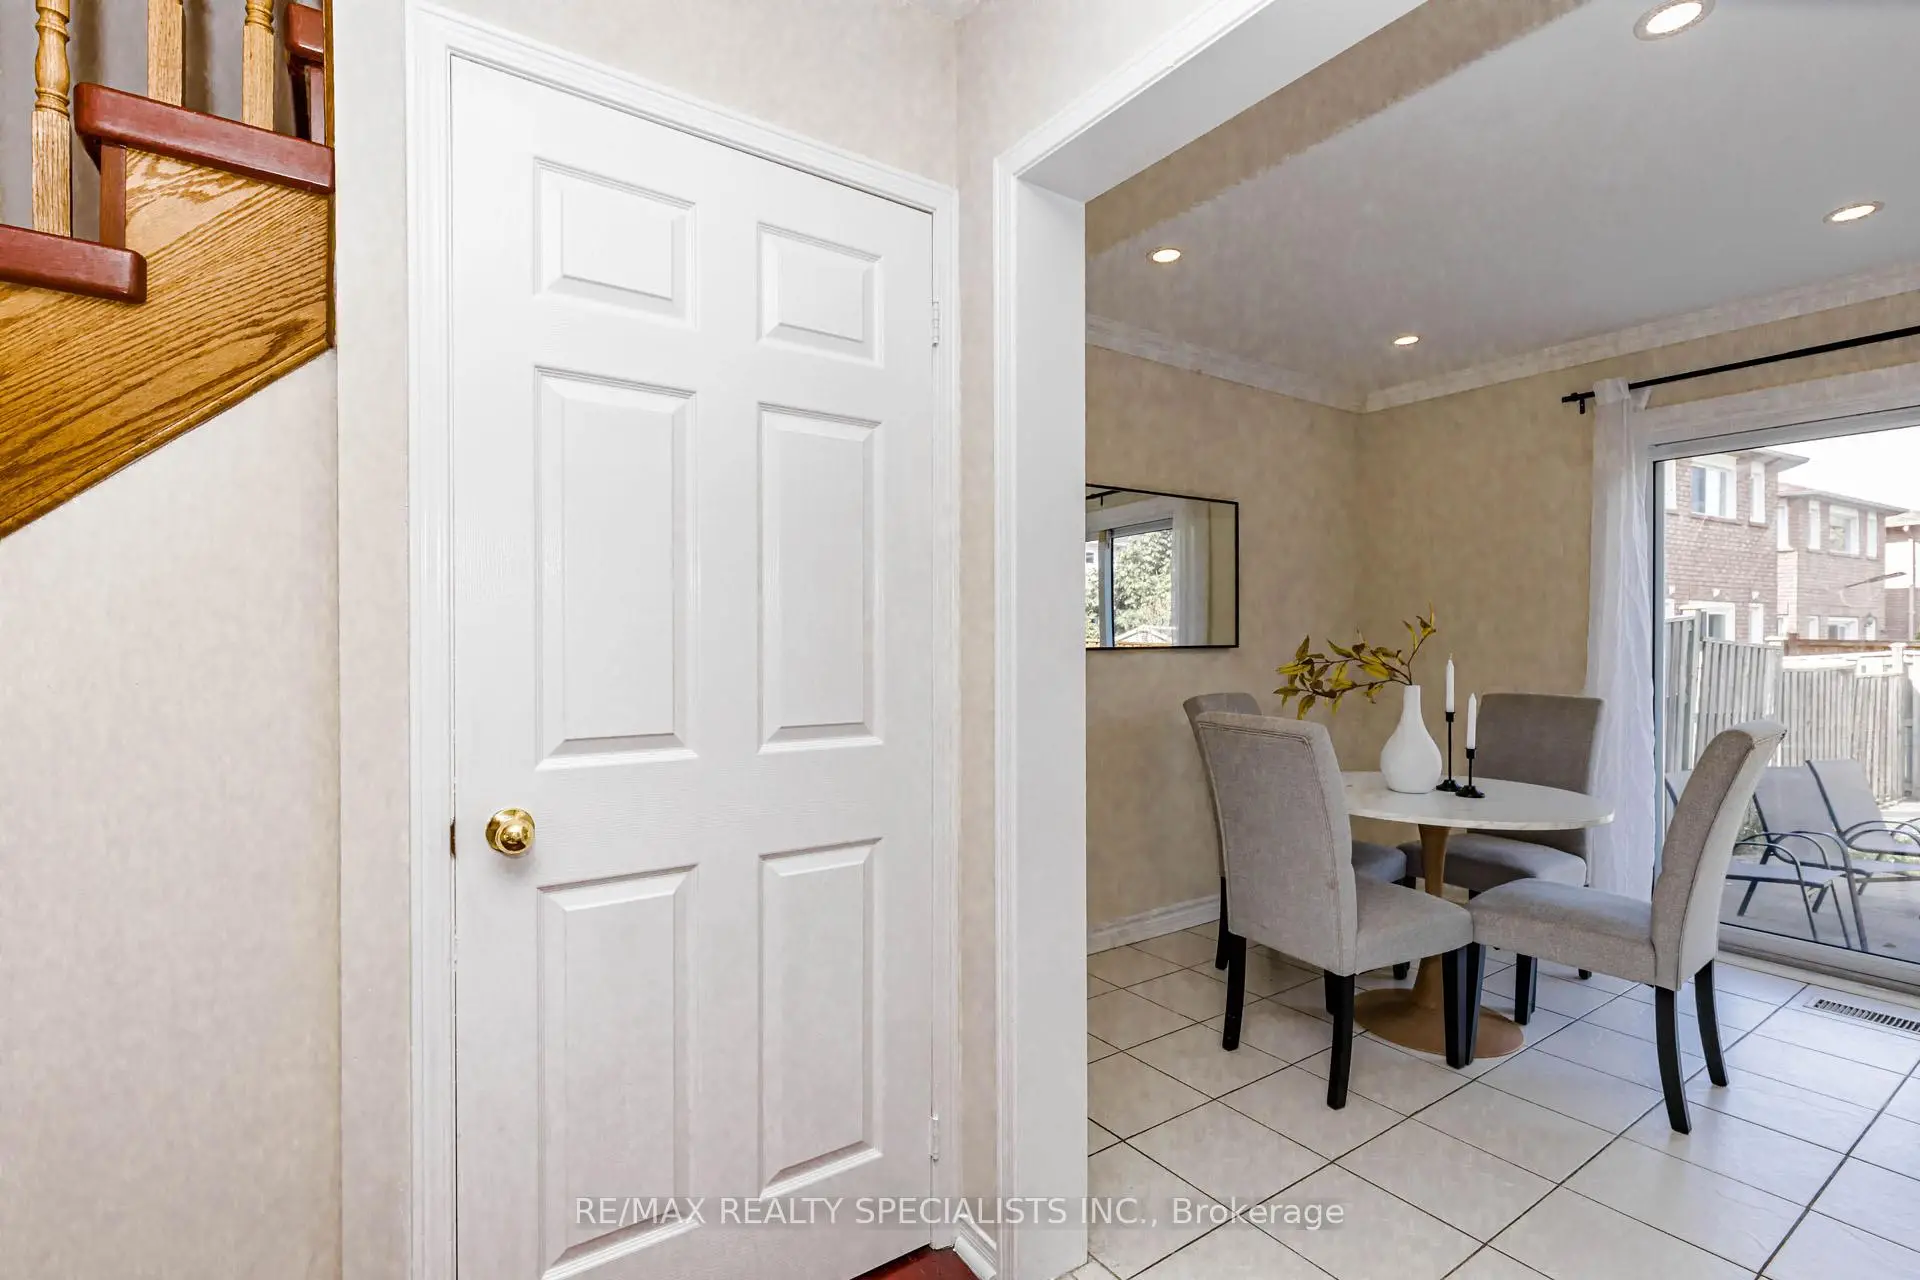

房屋信息
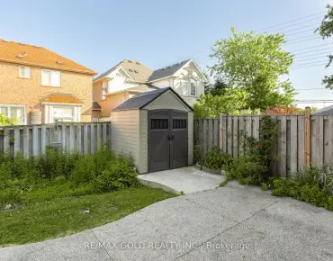
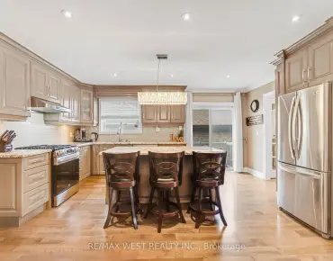
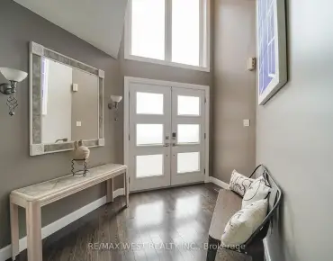
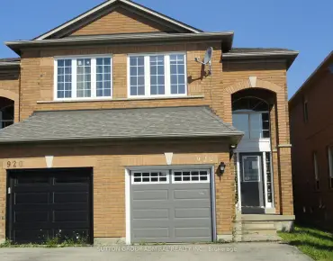
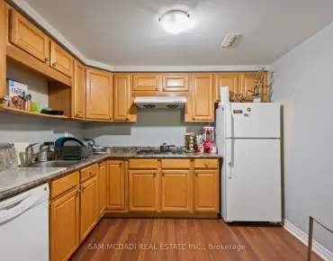
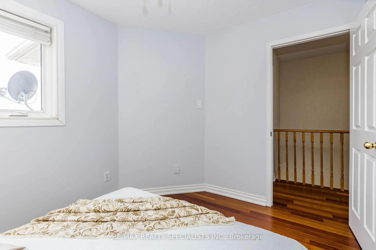
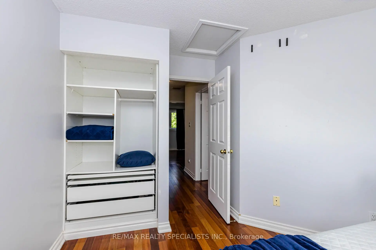
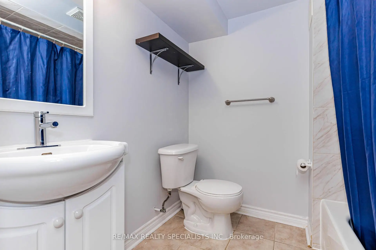
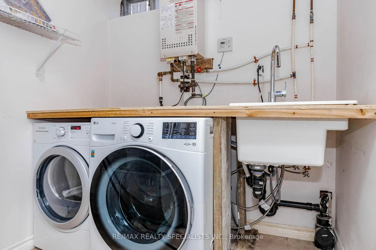
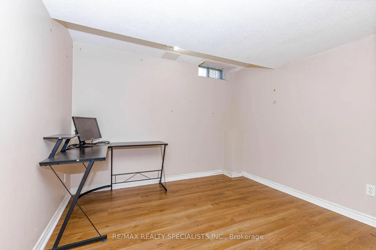
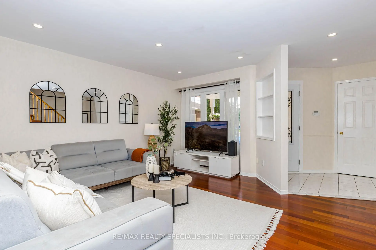
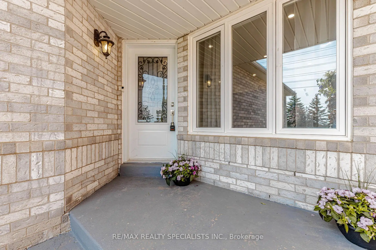
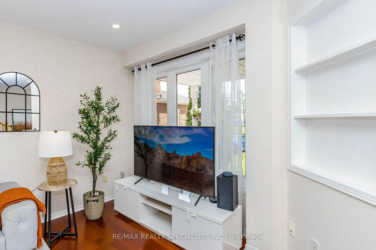
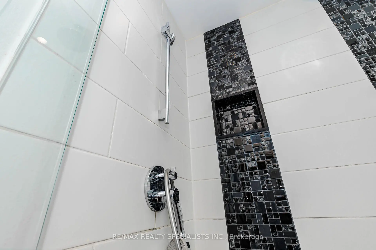
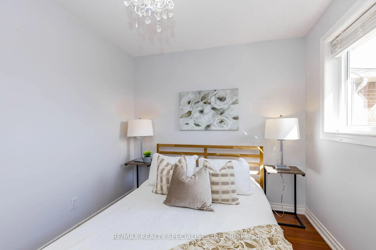
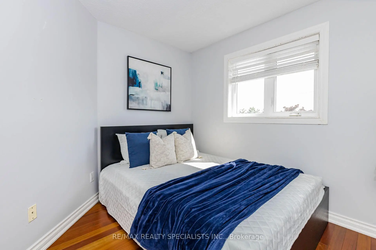
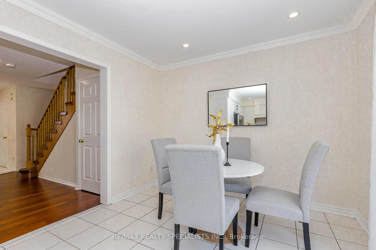
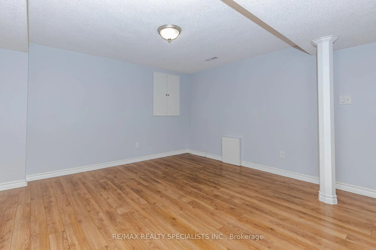
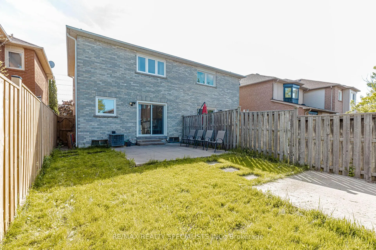
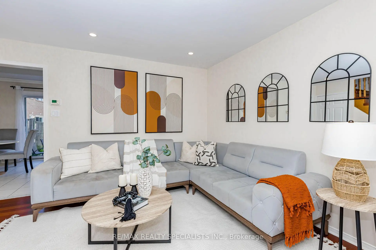
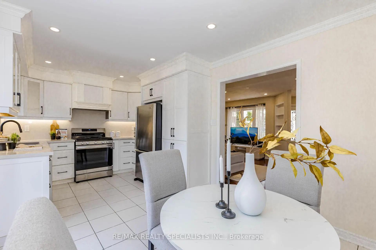
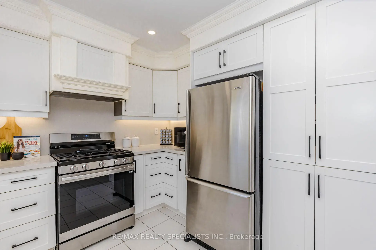
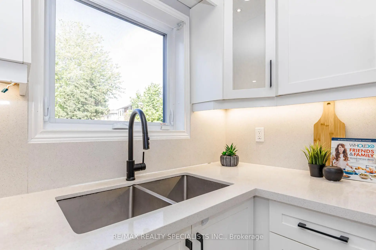
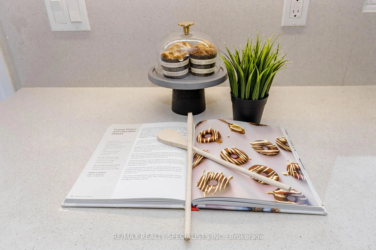
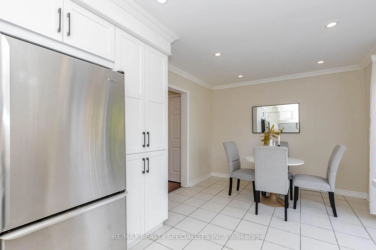
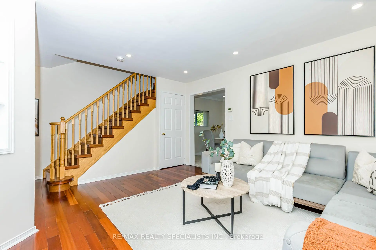
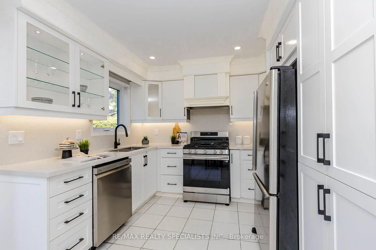
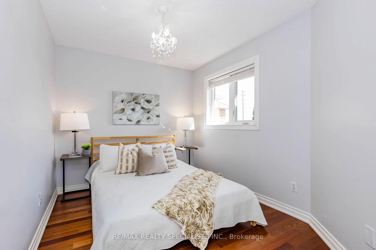
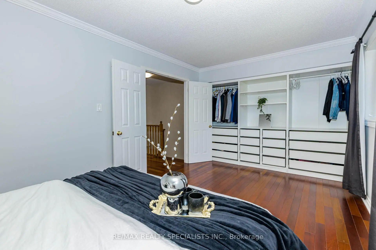
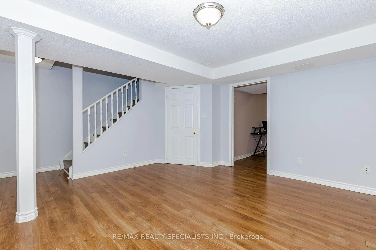
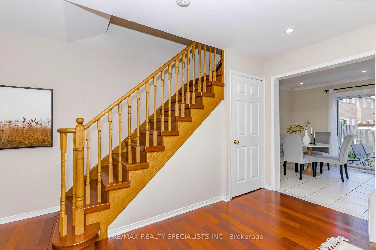
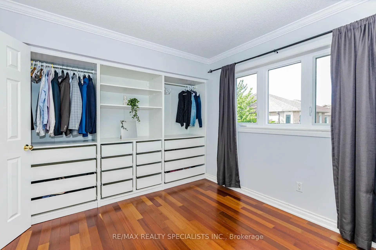
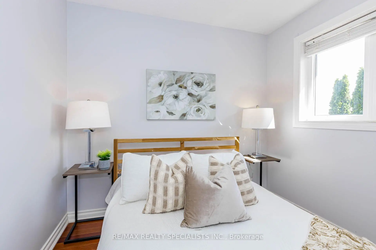
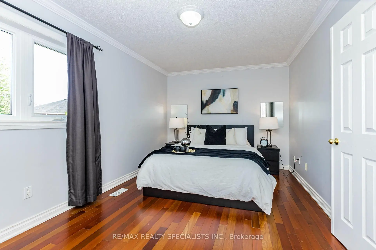
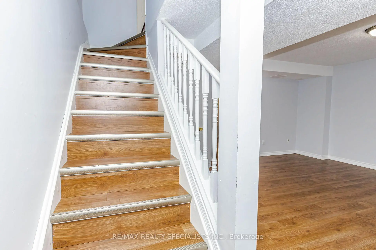
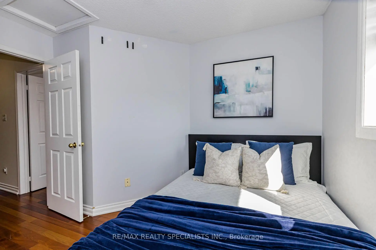
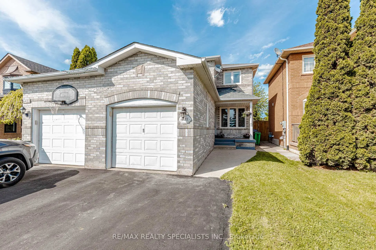
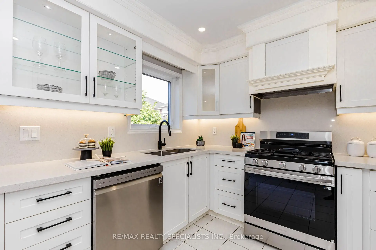
Welcome to this beautifully upgraded luxury-style semi-detached home in the highly desirable Lisgar community! This move-in ready gem offers modern finishes throughout with no carpet, elegant pot lights, fresh main floor paint (2026), and a stunning custom kitchen featuring quartz countertops and stainless steel appliances. Enjoy a bright open-concept layout, finished basement with 1 bedroom & full washroom, plus no homes in front for added privacy. Located next to a park and within top-rated school boundaries. Just minutes to GO Station, Costco, Walmart, highways, restaurants, and all major amenities. A perfect blend of comfort, style, and convenience - ideal for growing families and first-time home buyers!
主要特征
- 朝向: 后院朝东

- 睡房: 3

- 卫生间: 3

- 车库: 1

- 厨房: 1

重要信息
- 占地面接: 22.58 x 110.41 Feet

- 室内面积: 1100-1500

- 地税: $ 4766.00

- W13206026

- Listing contracted with: RE/MAX REALTY SPECIALISTS INC.
| 房间 | 尺寸(平方米) | 细节描述 | |
|---|---|---|---|
| 客厅 Rm | 4.52x3.70 | 硬木地板, 顶灯 |
|
| 厨房 | 2.98x5.54 | 石英台面, 顶灯 |
|
| 晚餐室 Rm | 2.98x5.54 | 合并厨房 |
|
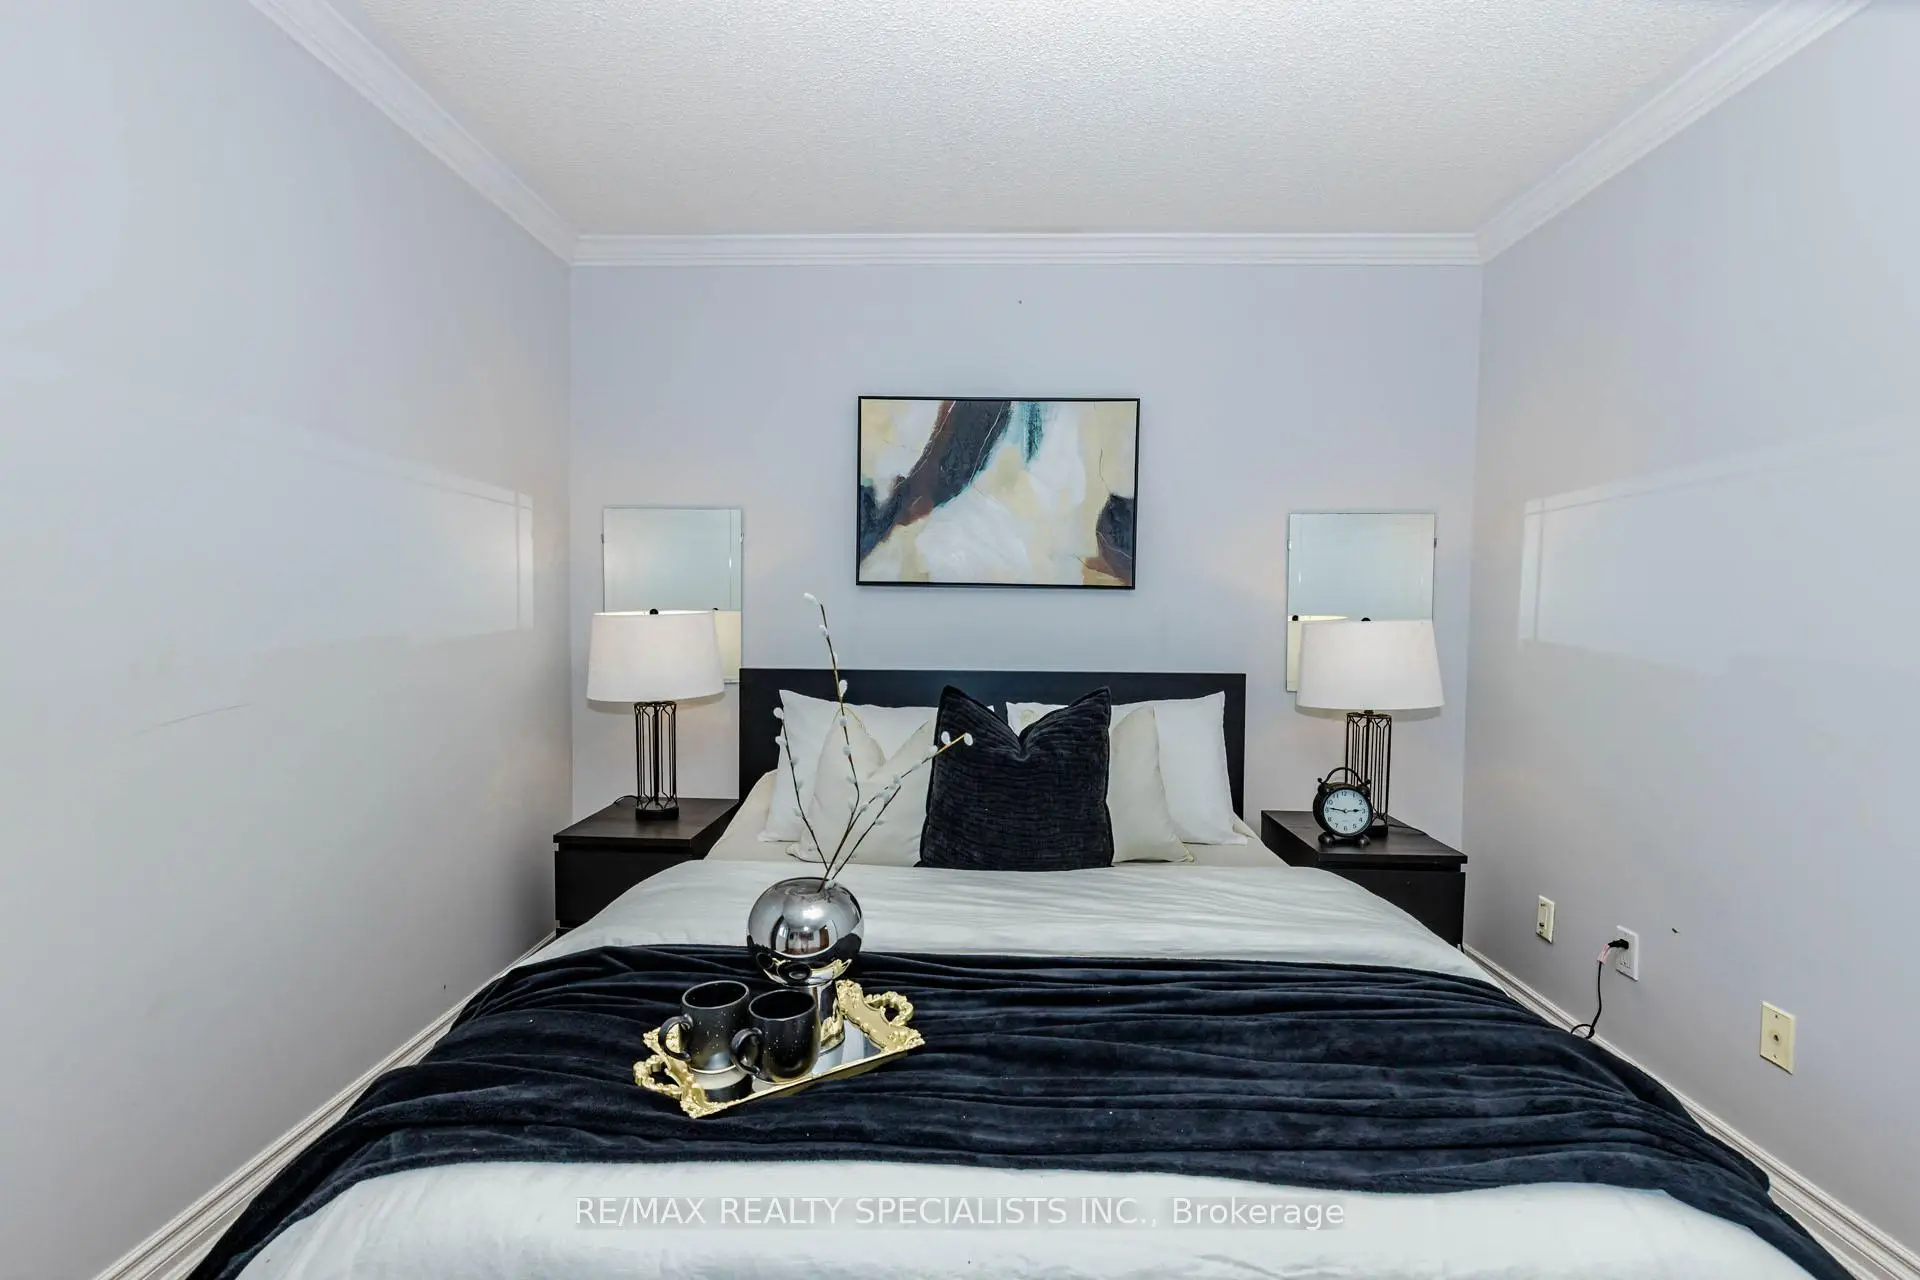
| Primary B | 3.00x4.85 | ||
| 第二间卧室 | 3.30x2.57 | ||
| 第三间卧室 | 3.30x2.70 | ||
| 第四间卧室 | 2.77x3.10 | ||
| 客厅 Rm | 4.15x4.25 |
| 卫生间 | 卫浴件数 | 所在楼层 | |
|---|---|---|---|
| 1间 | 2件套 | 主层 |
|
| 1间 | 4件套 | Second |
|
| 1间 | 4件套 | Basement |
房屋简介
房屋位于Derry Rd W and Ninth Line交界附近, 这间3房3卫单车库半独立房户型朝东向. 6453 Sapling Trl拥有单连接式停车位. 房屋及周边设施包括[CarpetFree]等. 客厅 Rm, 厨房和 晚餐室 Rm在主层.社区概况
该物业所在社区为以自住为主的社区,住宅类型主要为独立屋。约有71%的居民拥有本科或以上学历,另有14%的居民拥有大专学历。当地绝大多数通勤居民主要驾车出行。