Lisgar, Mississauga, L5N 7G6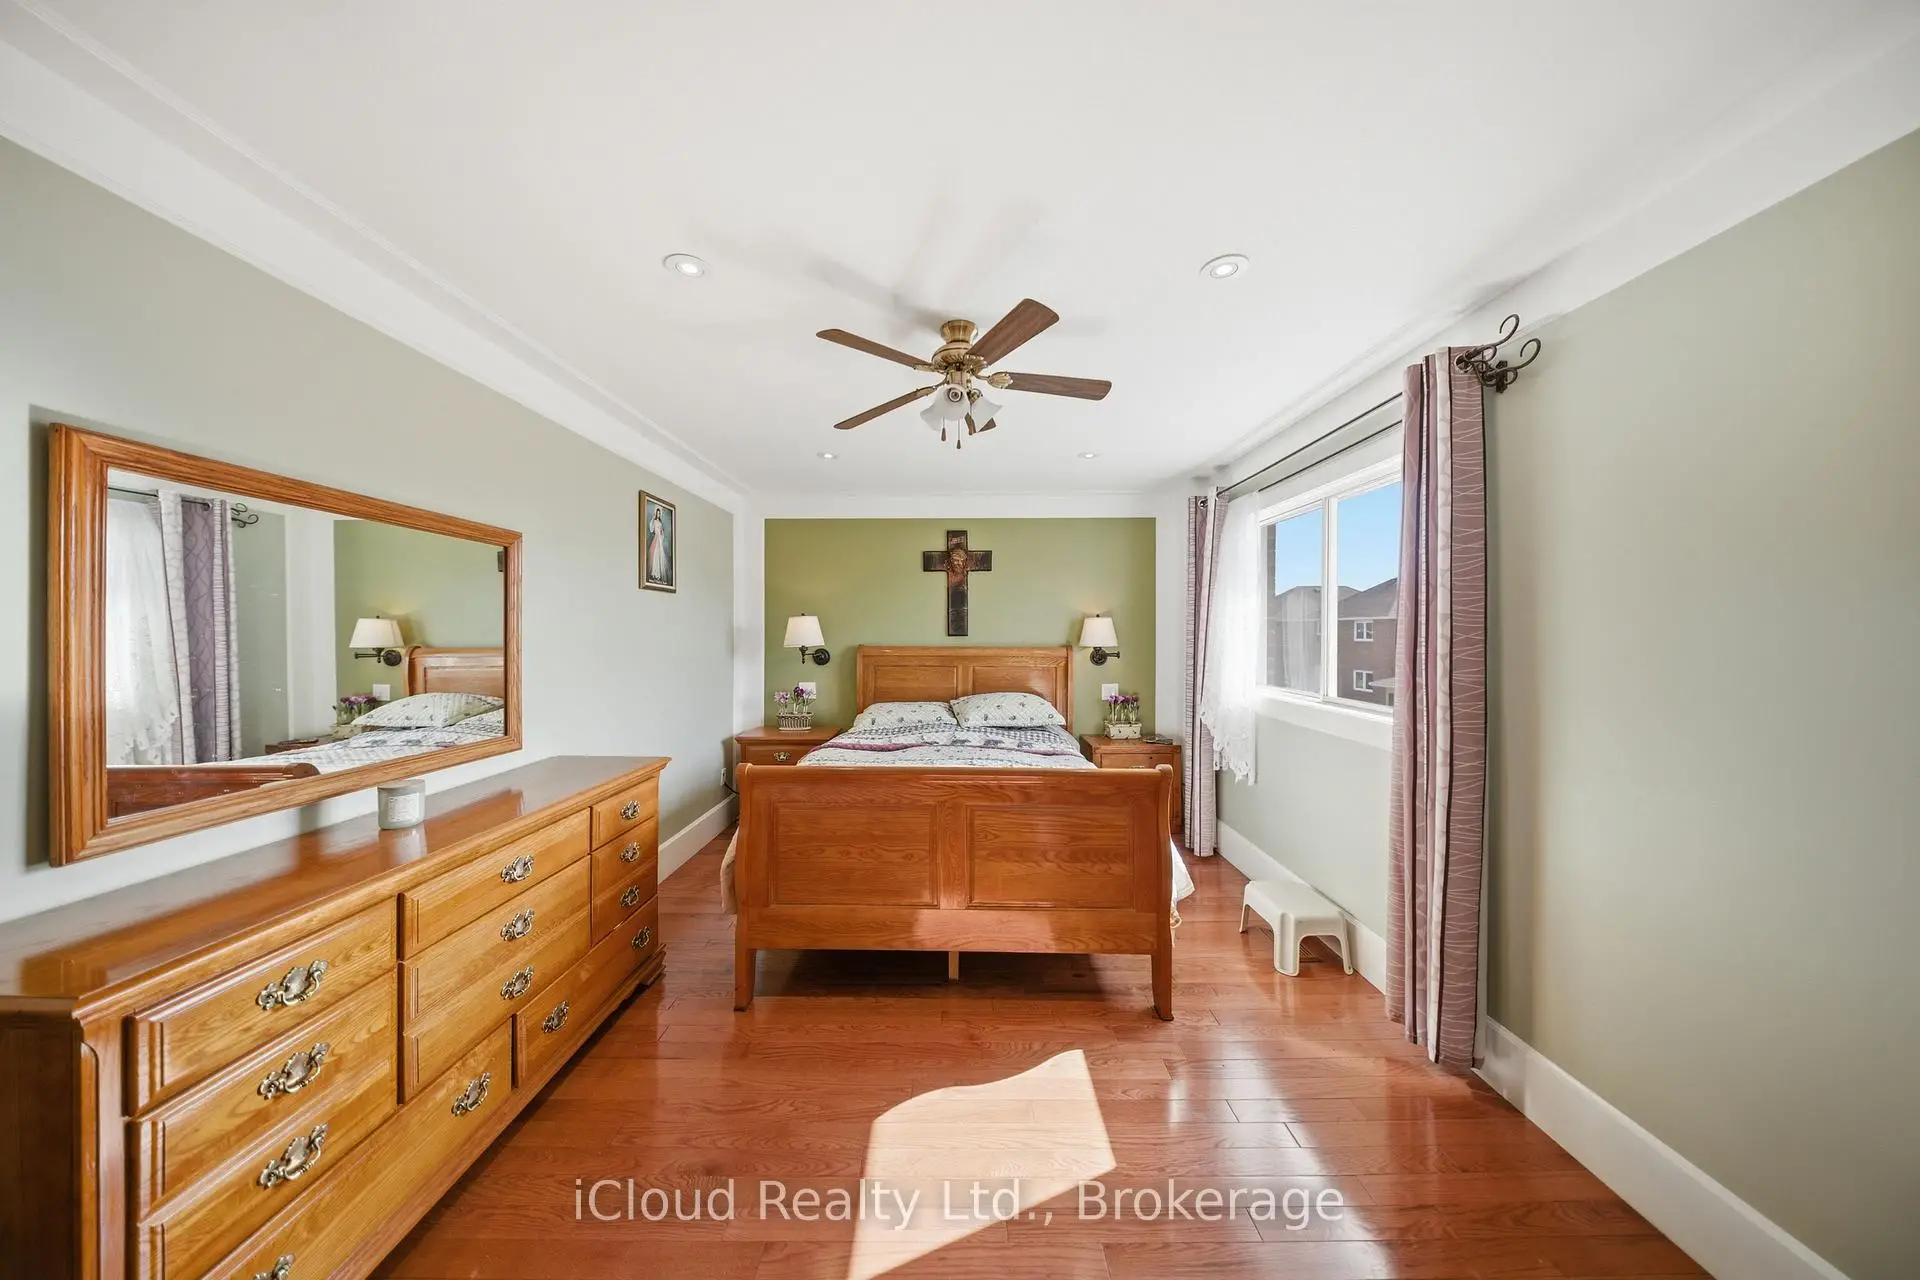

房屋信息
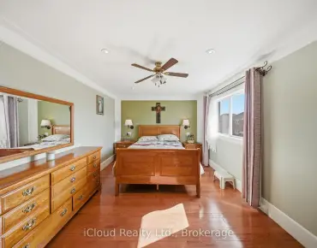
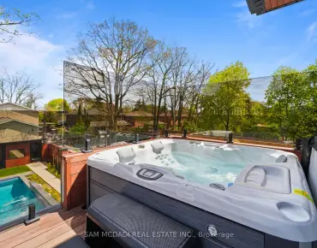
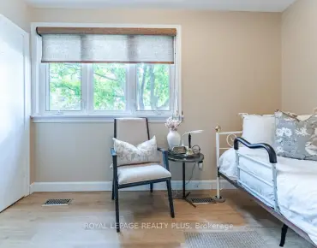
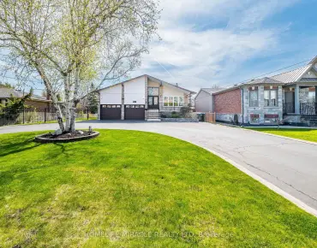
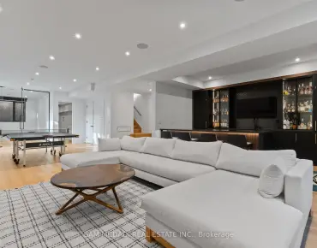
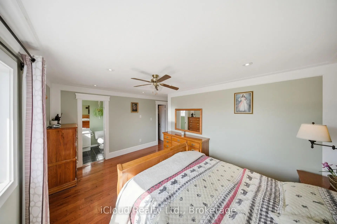
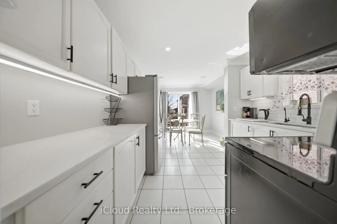
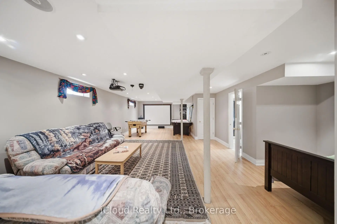
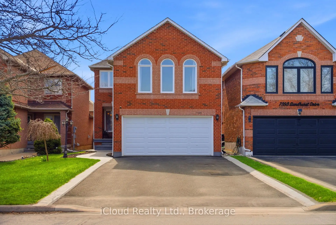
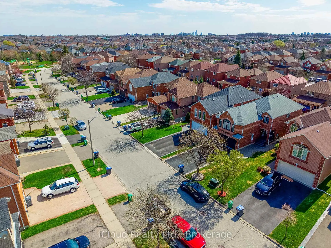
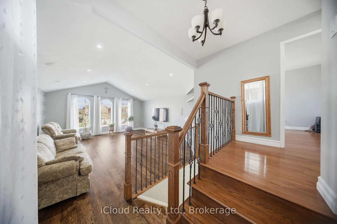
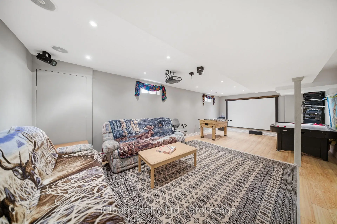
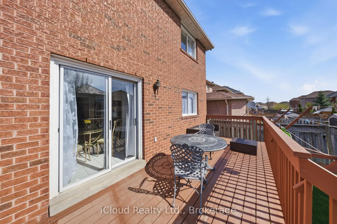
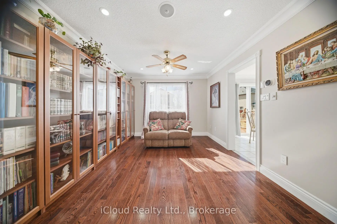
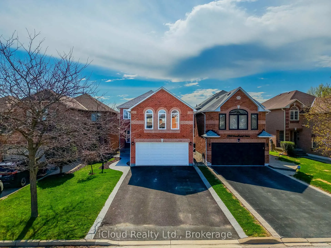
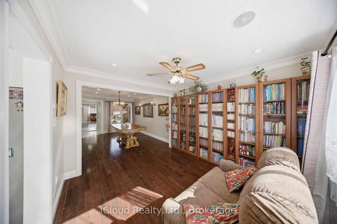
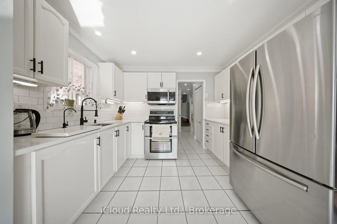
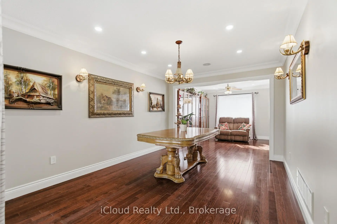
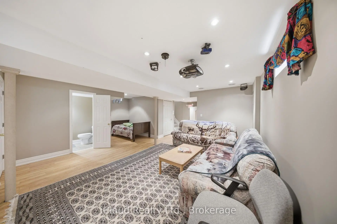
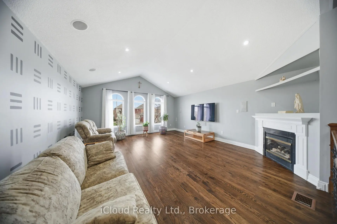
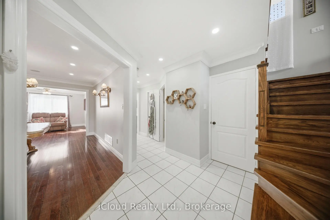
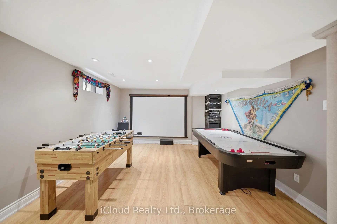
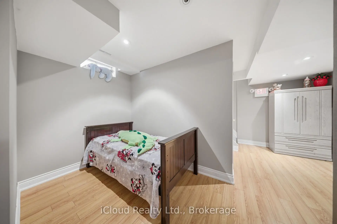
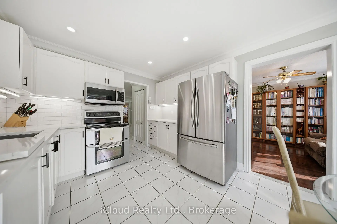
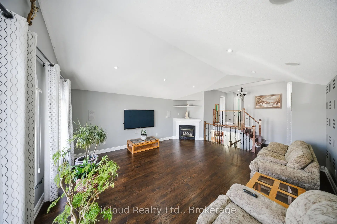
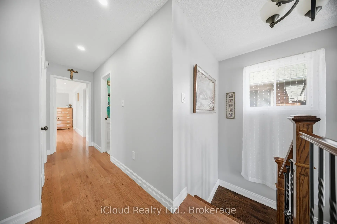
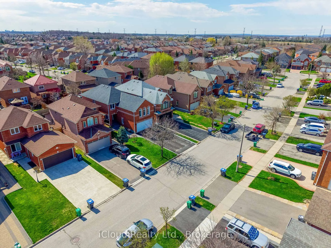
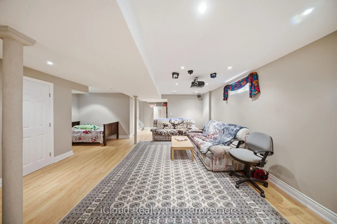
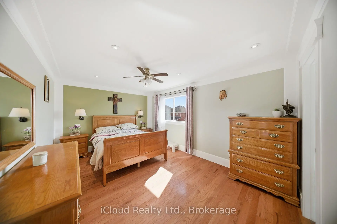
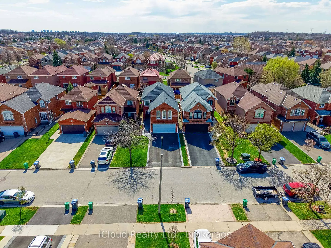
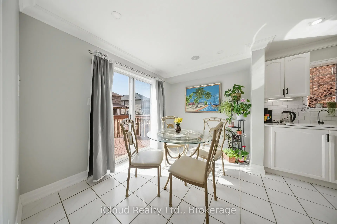
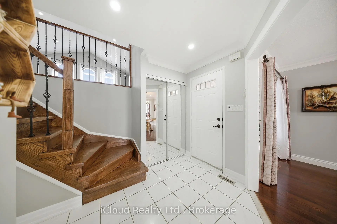
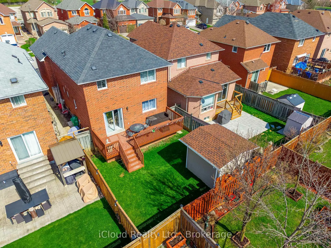
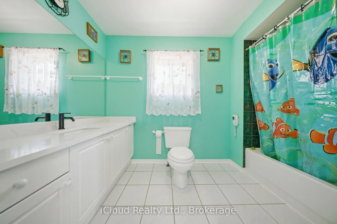
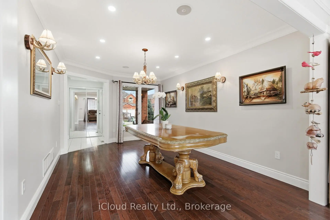
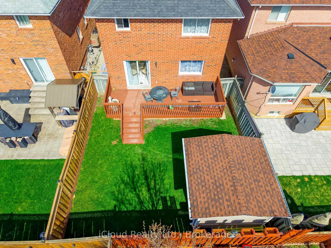
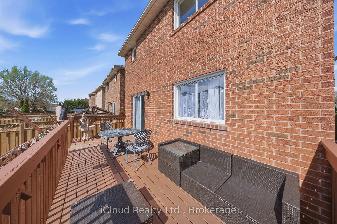
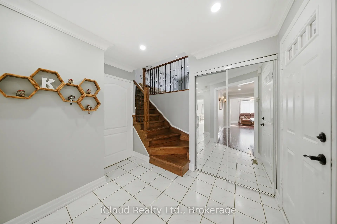
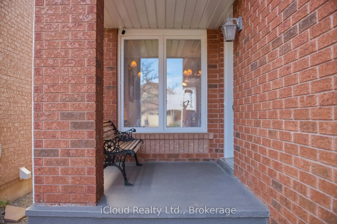
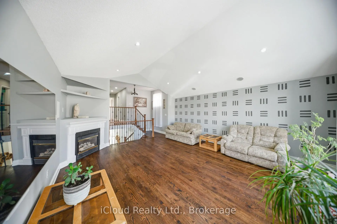
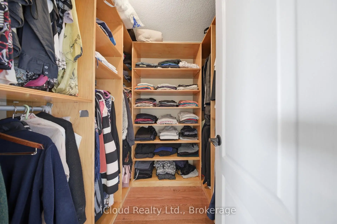
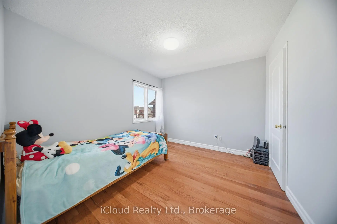
Beautiful Detached Home Over 2400 Sq Ft of Living Area in the Desirable Lisgar Community of Mississauga. Featuring 3 Spacious Bedrooms and a Versatile Living Area easily convertible into a 4th Bedroom. Bright Sun-Filled Kitchen, Hardwood (Oak) Floors and Built-In Speakers throughout the Home. Walk-Out to a Private Backyard with Deck, Custom Built Shed (10x10), Sprinklers and 2 Sides New Fencing. Some Rooms Freshly Painted. The Layout is very funcational for a Growing Family. Extra Storage Room in Basement under stairs, nicely finished, lets not to forget about the Professionally Finished Cold Room. Finished Basement allows you to accomodate Extra Family members or Unexpected Guests. Conveniently located near Schools, Shopping, Walmart, Costco, Parks, Highways 403, 407, 401 and Lisgar GO Station.No sidewalk,possibility to park 4 cars on a driveway.Private School in area.
主要特征
- 朝向: 后院朝南

- 睡房: 3

- 卫生间: 4

- 车库: 2

- 厨房: 1

重要信息
- 占地面接: 32.04 x 108.42 Feet

- 室内面积: 2000-2500

- 地税: $ 6544.00

- W13175600

- Listing contracted with: iCloud Realty Ltd.
| 房间 | 尺寸(平方米) | 细节描述 | |
|---|---|---|---|
| 客厅 Rm | 3.28x4.67 | ||
| 家庭房 Rm | 3.28x3.48 | ||
| 厨房 | 2.31x2.40 | , 茶水间 |
|
| 早餐室 | 2.31x3.24 | ||
| 门厅 | 2.86x3.49 | 壁橱 |
|
| 洗衣房 | 2.20x1.80 | ||
| 家庭房 Rm | 5.90x5.80 | 煤气壁炉 |
|
| Primary B | 3.38x4.80 | ||
| 第二间卧室 | 3.30x3.20 | ||
| 第三间卧室 | 3.30x3.40 |
| 卫生间 | 卫浴件数 | 所在楼层 | |
|---|---|---|---|
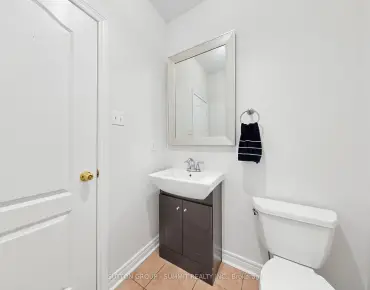
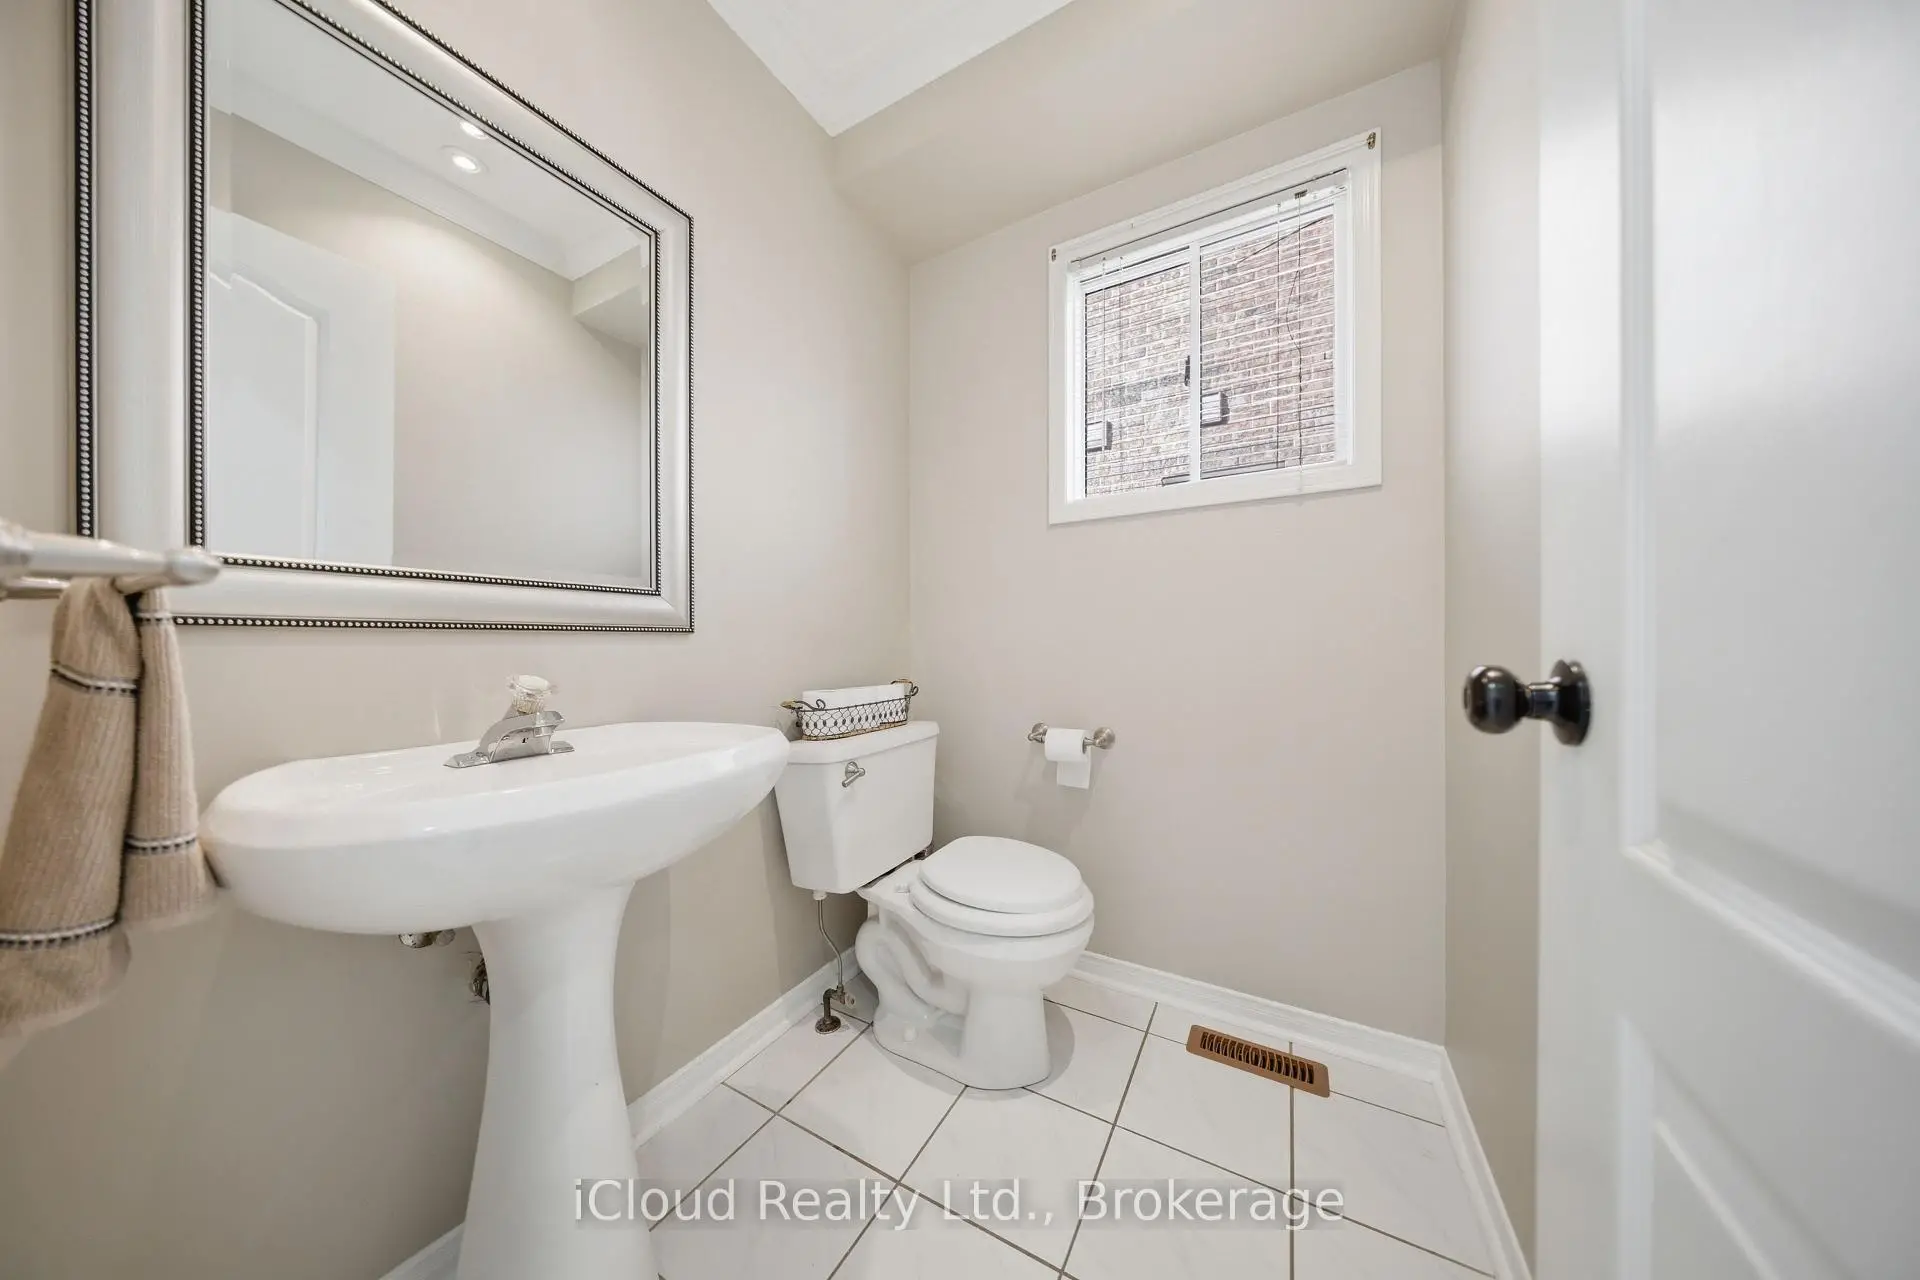
| 1间 | 2件套 | 主层 |
|
| 2间 | 4件套 | Second |
|
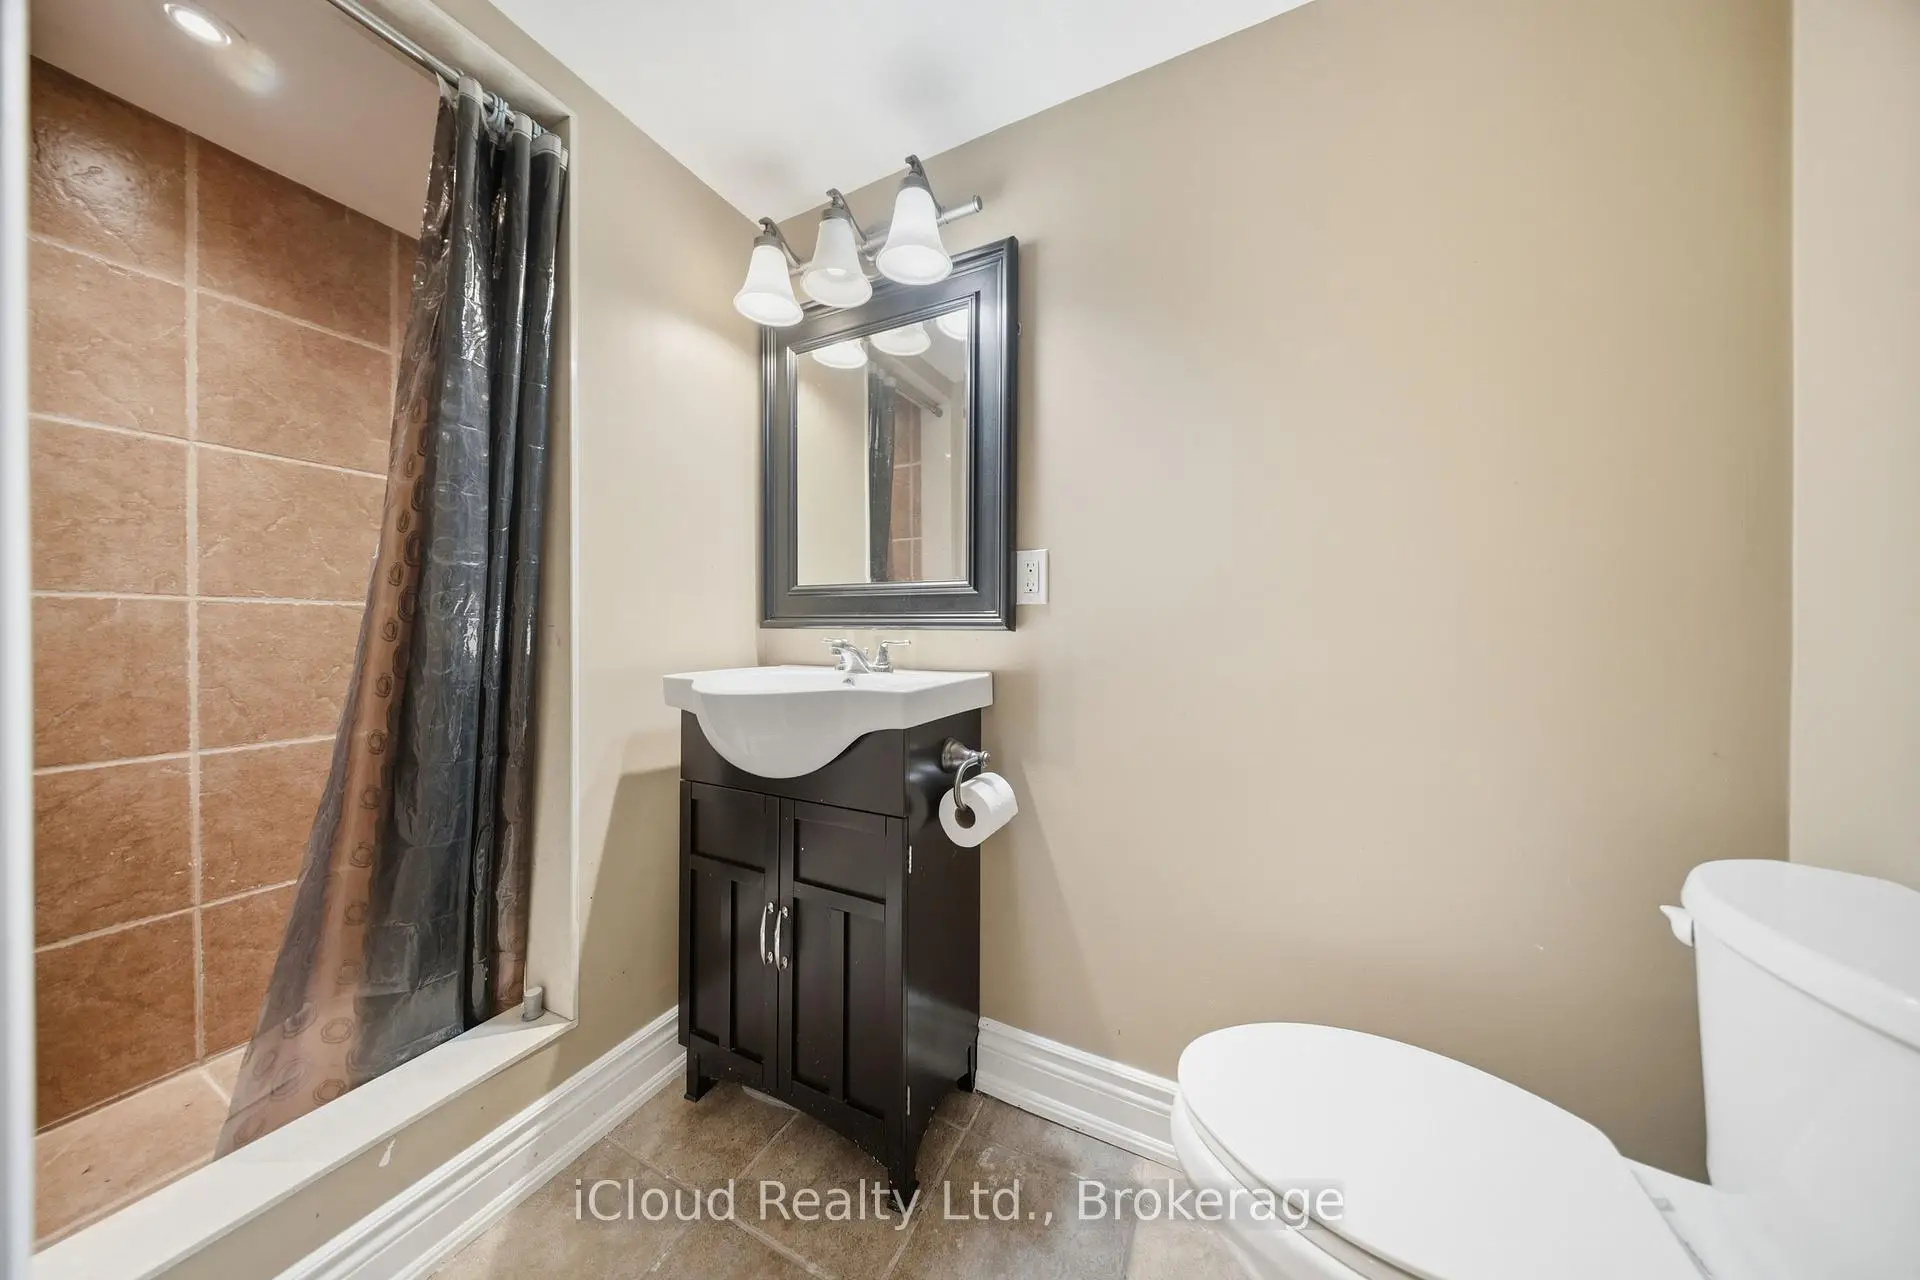
| 1间 | 3件套 | Basement |