Lakeview, Mississauga, L4Y 1K9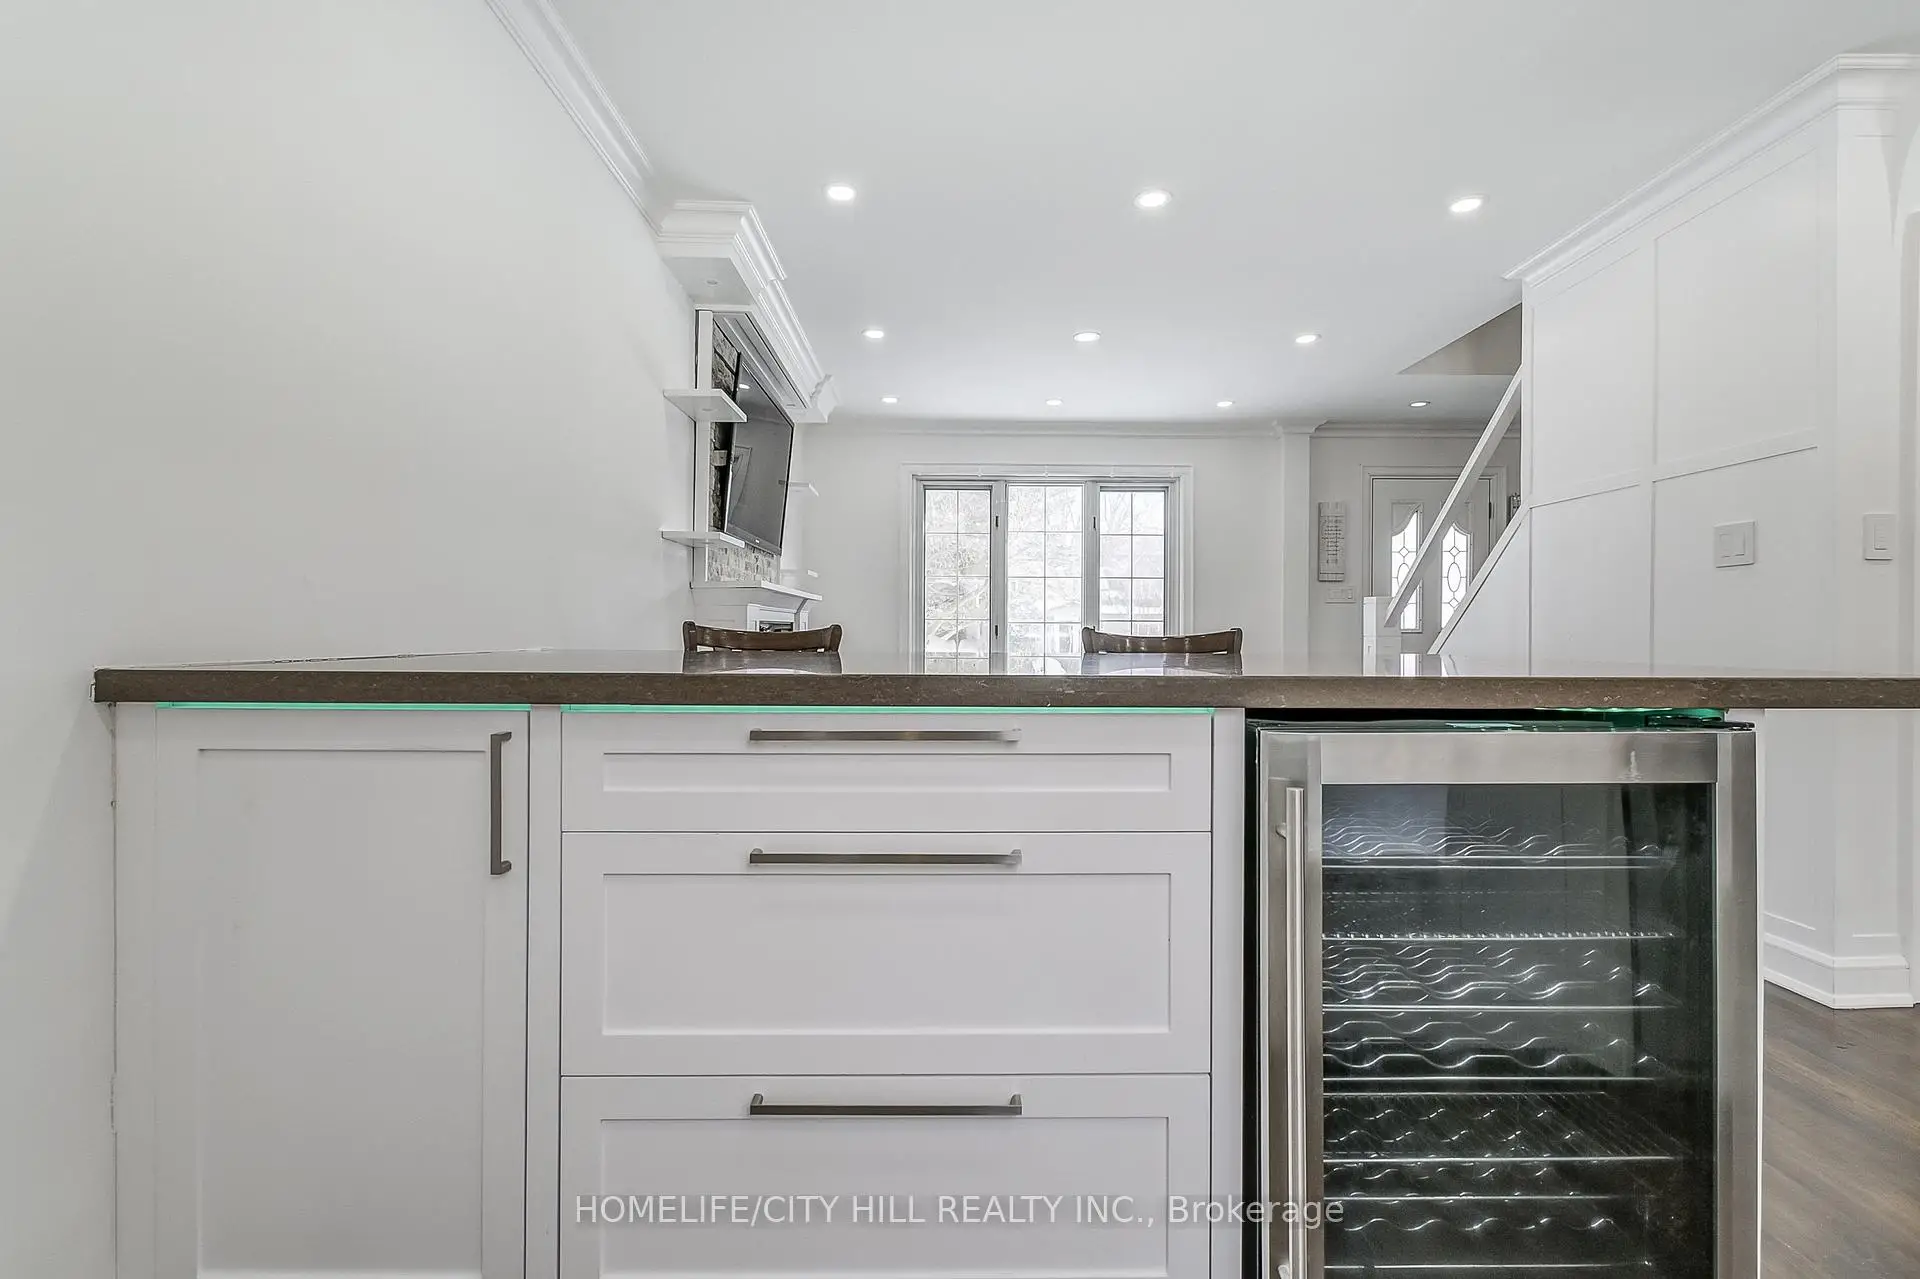

房屋信息
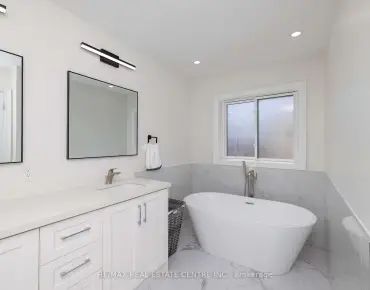
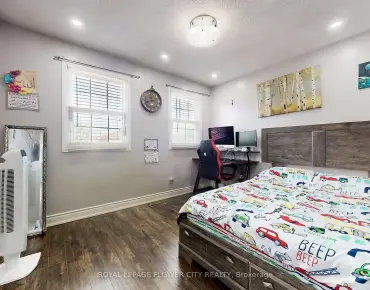
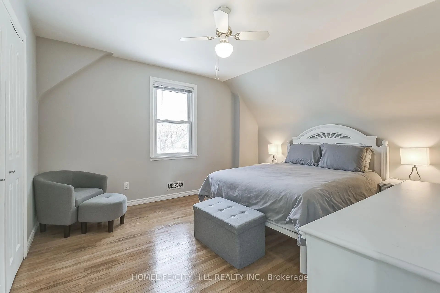
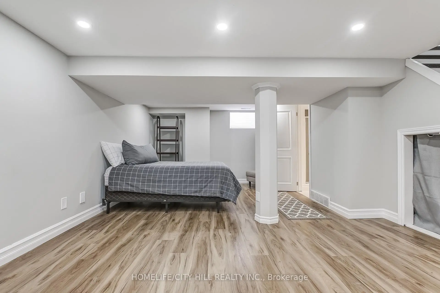
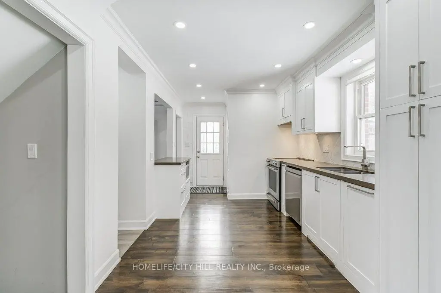
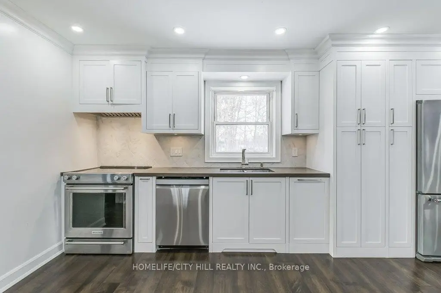
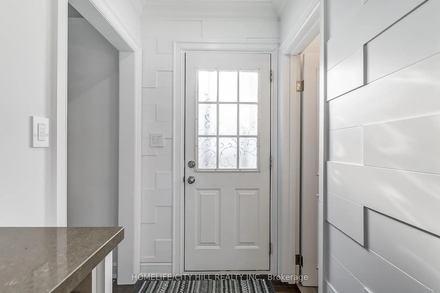
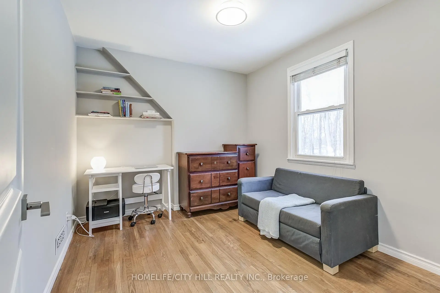
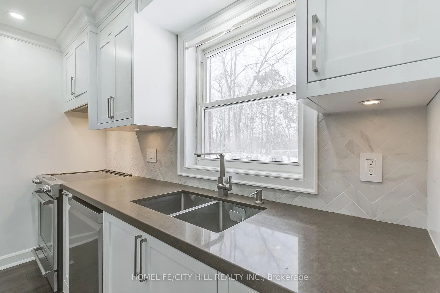
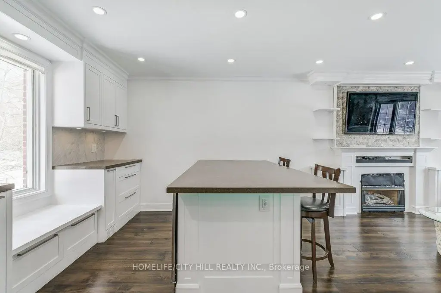
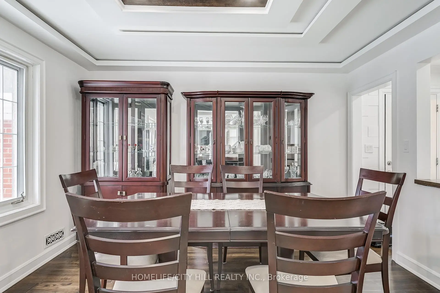
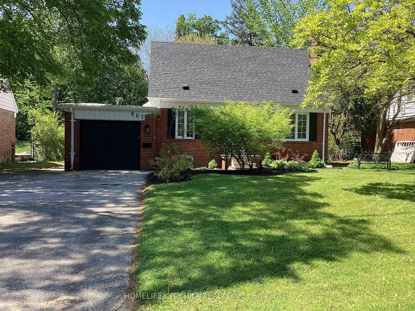
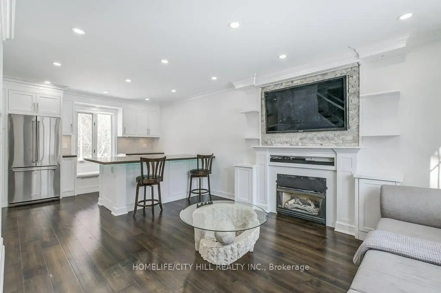
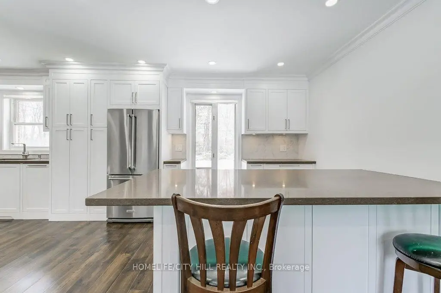
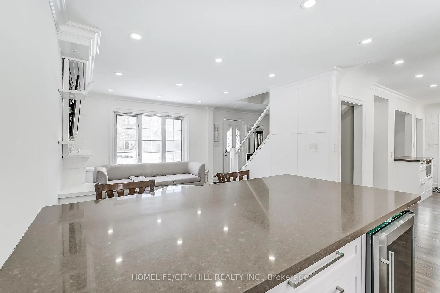
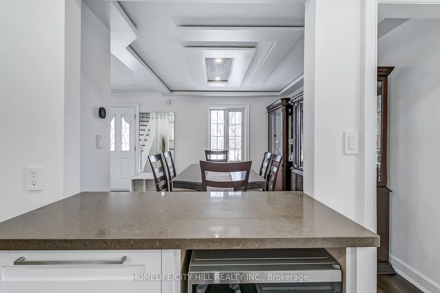
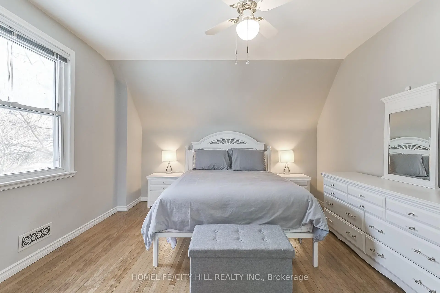
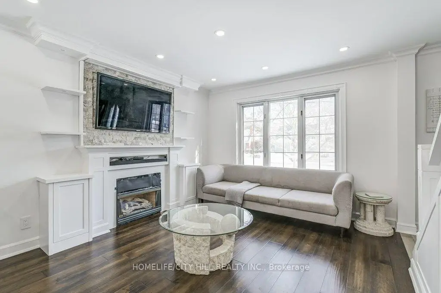
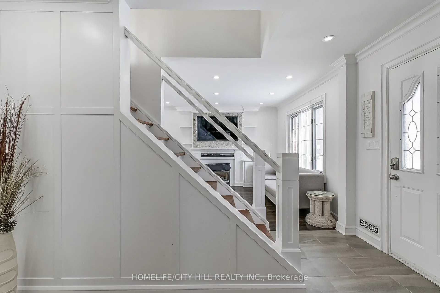
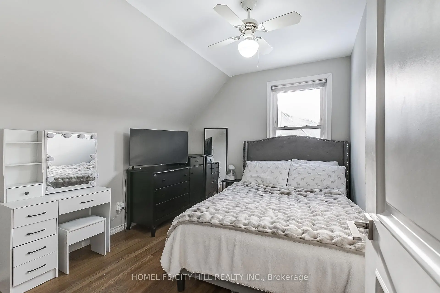
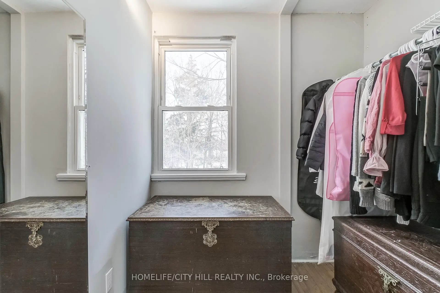
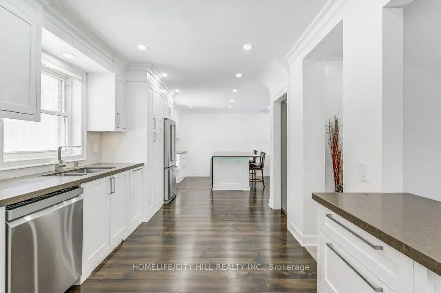
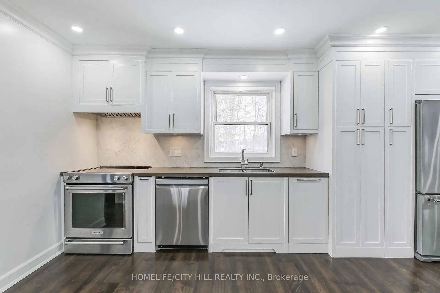
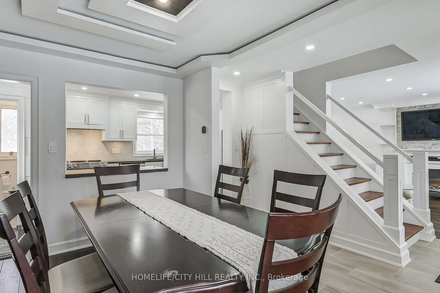
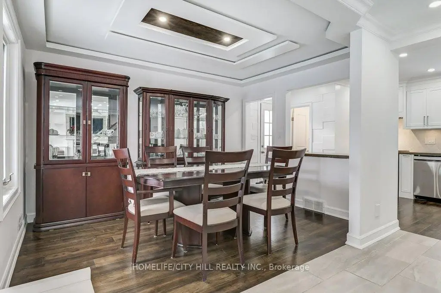
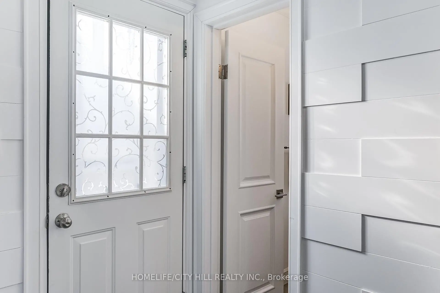
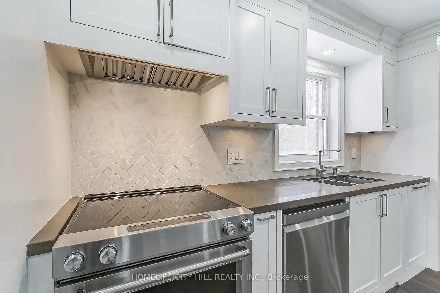
Dream home in Appleqood Acres and all the luxurious amenities! Sleek stainless steel fridge, stove and dishwasher. Elegant kitchen under mount sink and herringbone kitchen backsplash. Modern kitchen cabinets with microwave under Caesar stone island. Convenient kitchen coffee bar/wine bar with additional peninsula open to living room with built in wine fridge. Cozy kitchen window sitting ledge and spacious pantry. Warm living room with custom built wall mantel. Wall mounted TV with built-in LED mood lights above the fireplace. Sophisticated crown moulding in both the living and dining rooms. Main floor foyer with stylish ceramic entrance. Dining room featuring hardwood floors and LED mood lights built into the recessed crown moulding. Primary bedroom with a generous walk-in closet. Enjoy the added convenience of a separate side entrance leading to the backyard, perfect for entertaining or relaxation. Experience the perfect blend of style and functionality in this stunning home!
主要特征
- 朝向: 后院朝北

- 睡房: 3

- 卫生间: 3

- 车库: 1

- 厨房: 1

重要信息
- 占地面接: 61.00 x 131.54 Feet

- 室内面积: 1100-1500

- 地税: $ 6523.69

- W13171958

- Listing contracted with: HOMELIFE/CITY HILL REALTY INC.
| 房间 | 尺寸(平方米) | 细节描述 | |
|---|---|---|---|
| 门厅 | 3.71x2.35 | 陶瓷地板 |
|
| 客厅 Rm | 4.12x3.51 | 硬木地板, 开放式概念 |
|
| 晚餐室 Rm | 3.82x2.83 | 硬木地板, 开放式概念 |
|
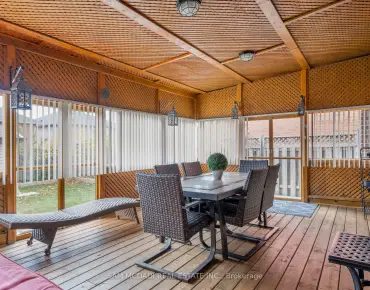
| 厨房 | 2.90x7.35 | 现代厨房, 中心岛, 走出式甲板 |
|
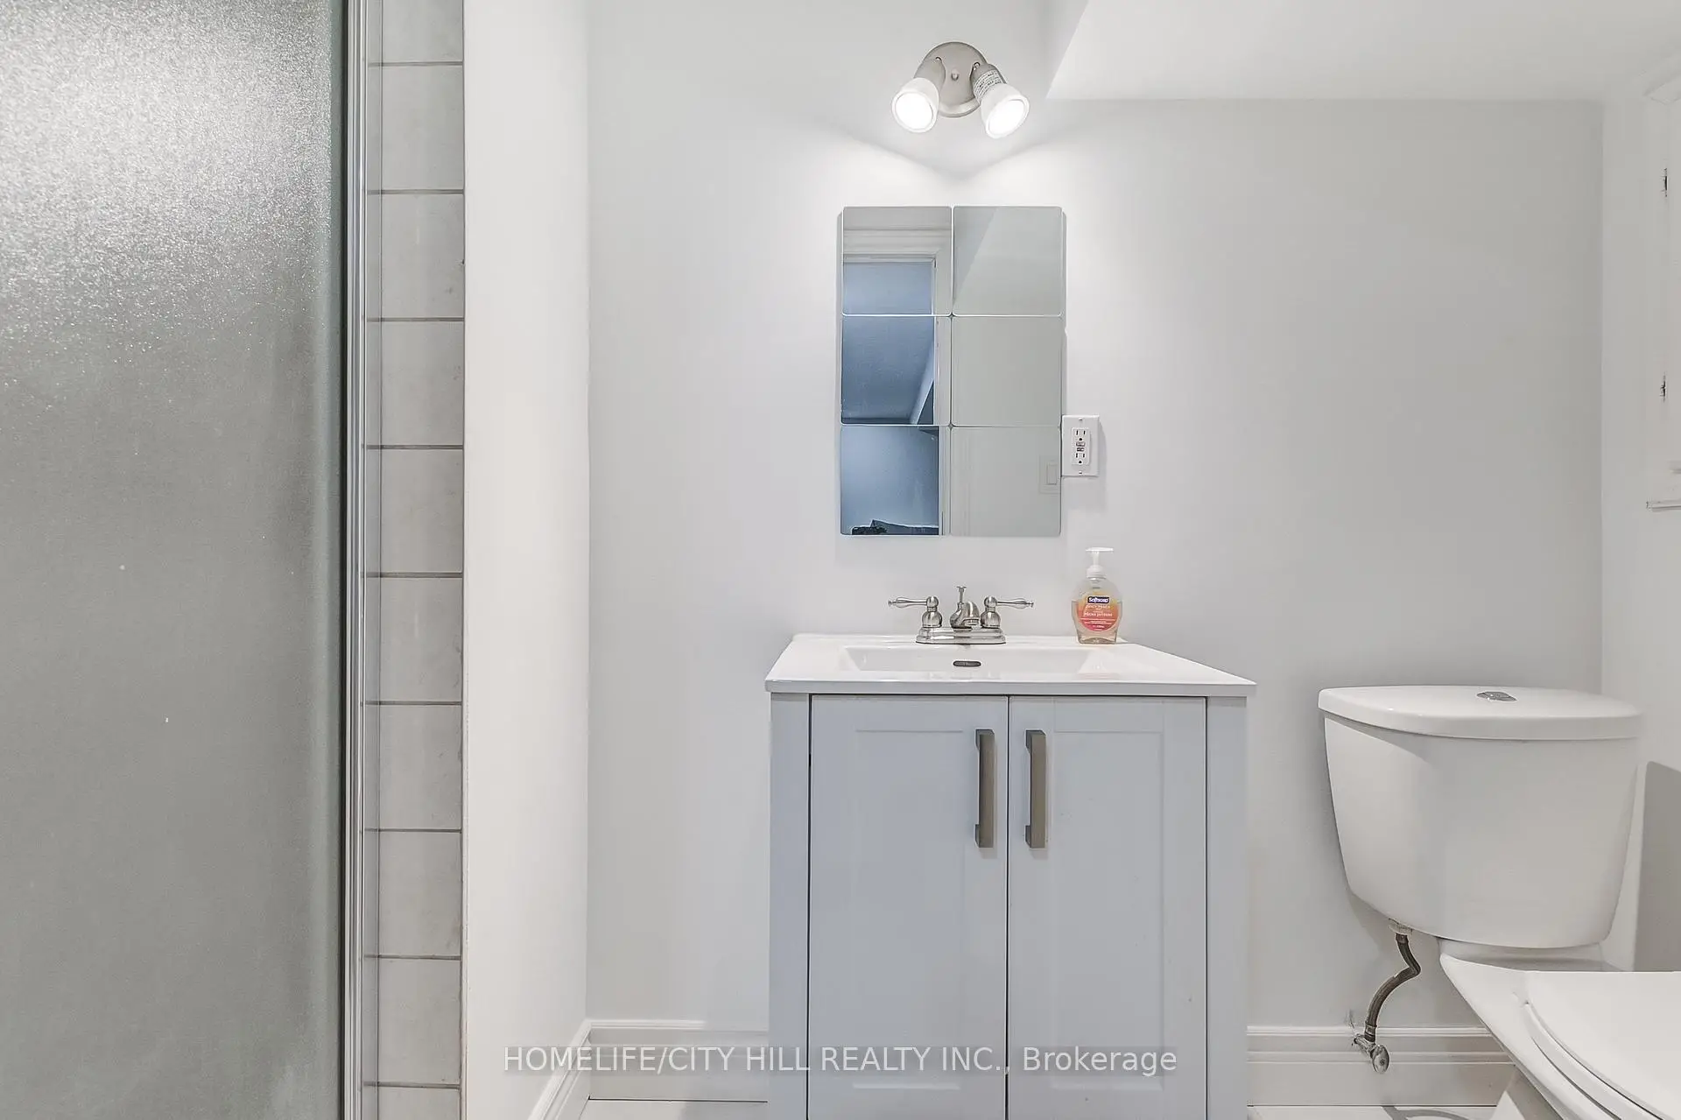
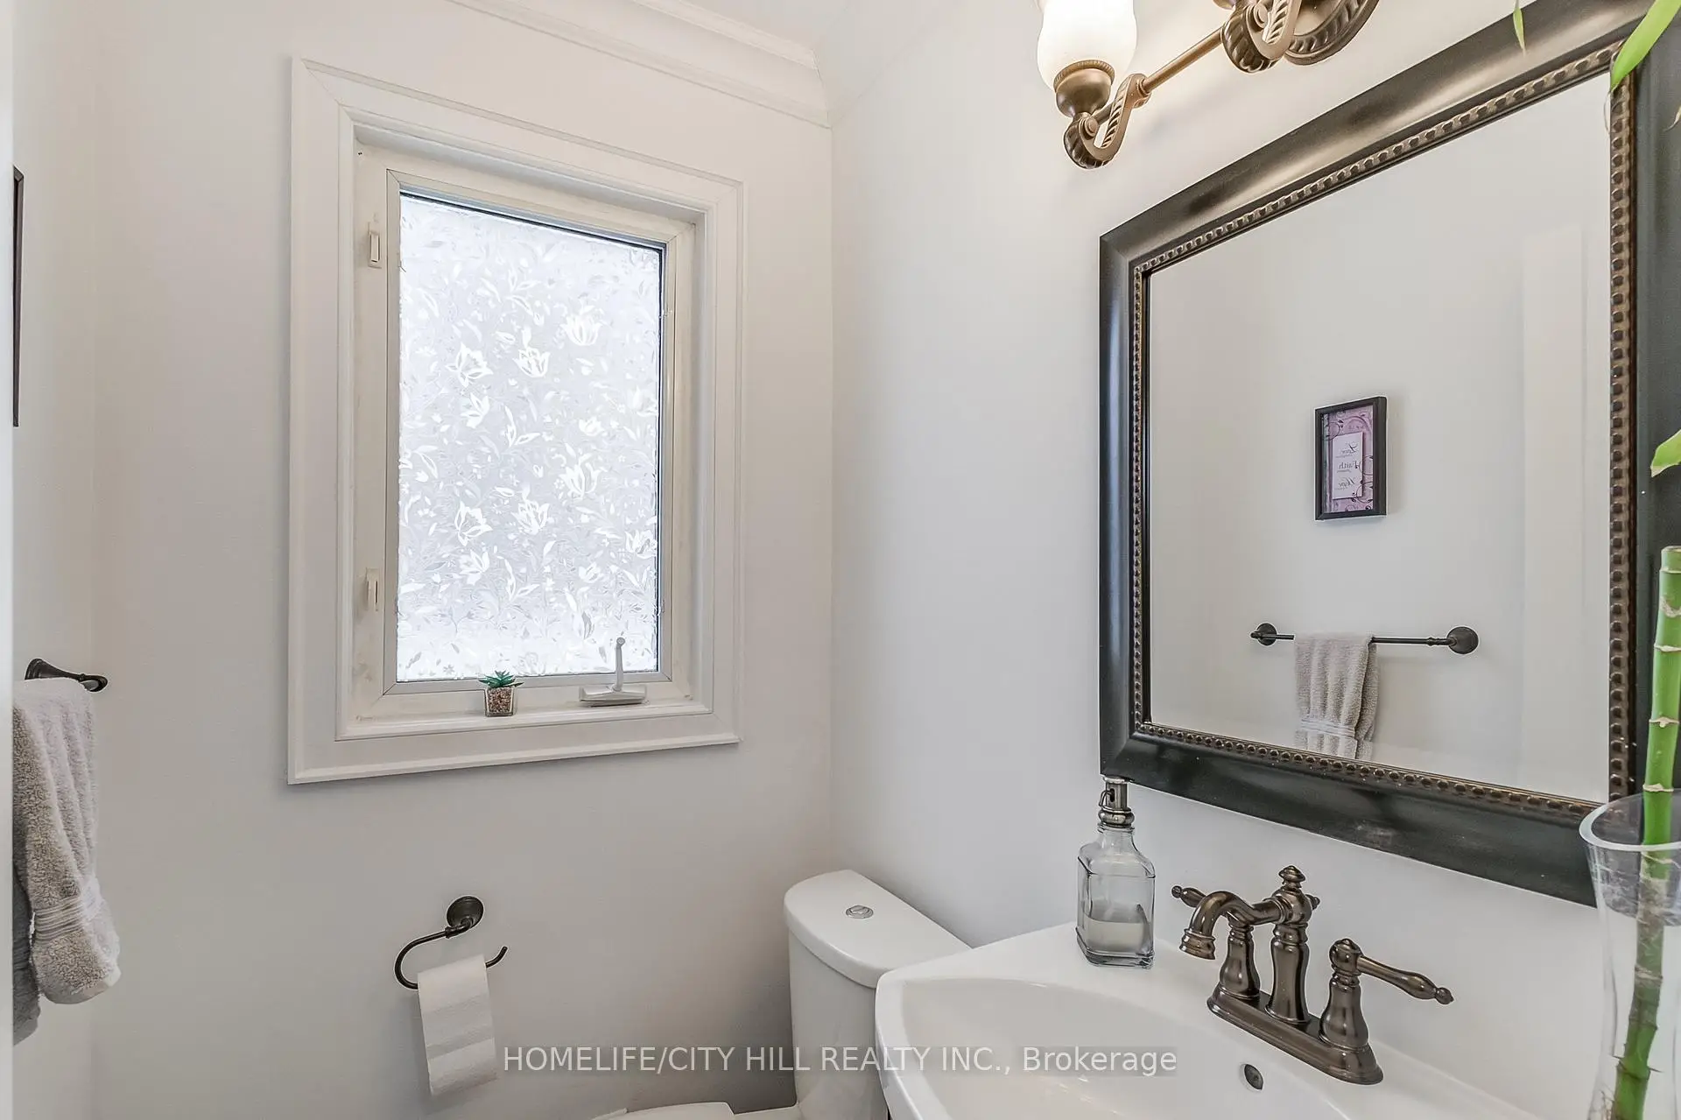
| Bath | 1.48x1.26 | 2 件套卫生间, 陶瓷地板 |
|
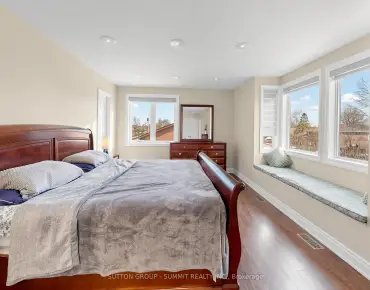
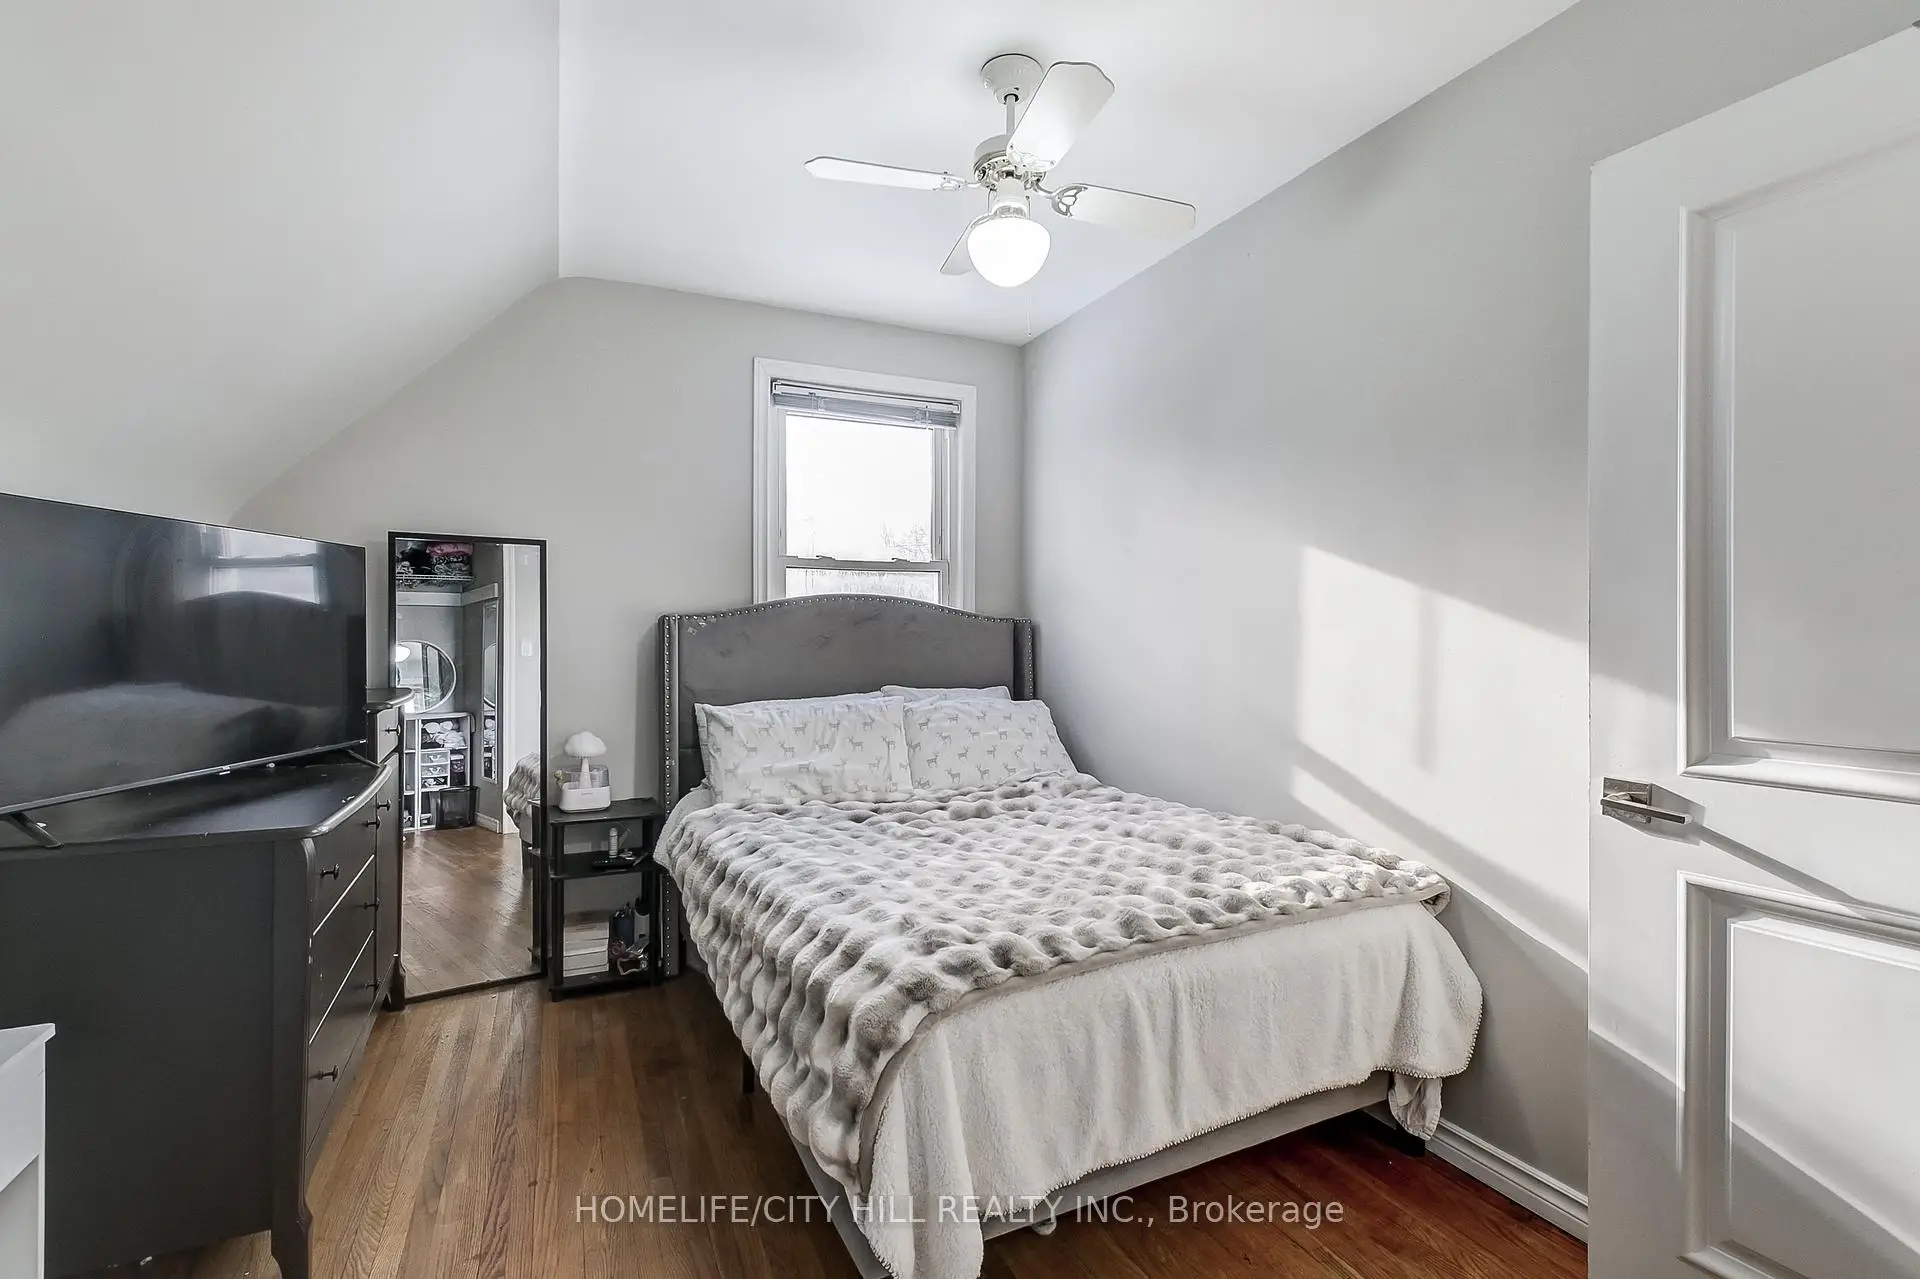
| Primary B | 3.59x4.05 | 硬木地板, , 窗户 |
|
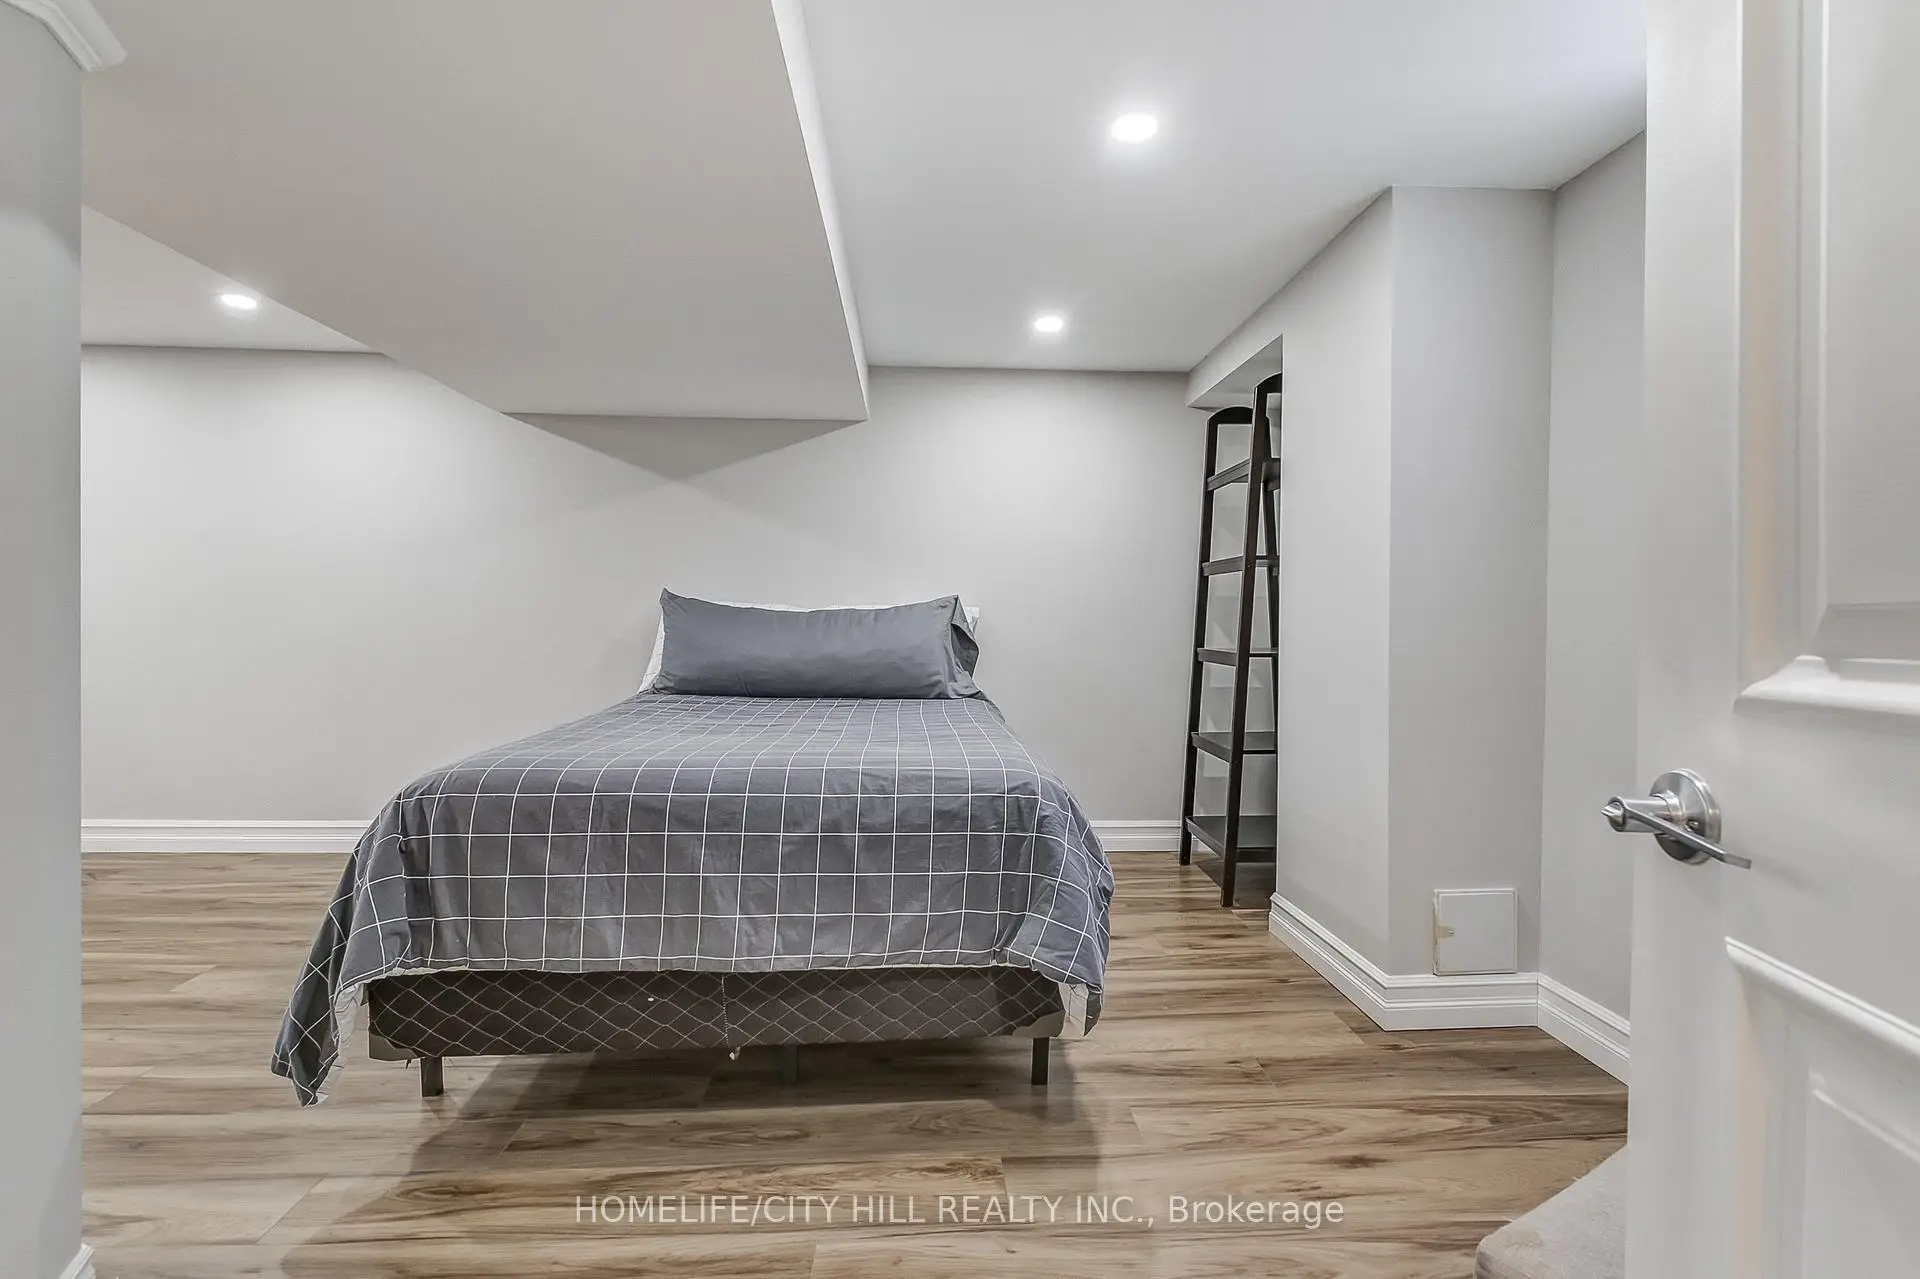
| 第二间卧室 | 3.23x2.79 | 硬木地板, 壁橱, |
|
| 第三间卧室 | 3.22x2.79 | 硬木地板, , |
|
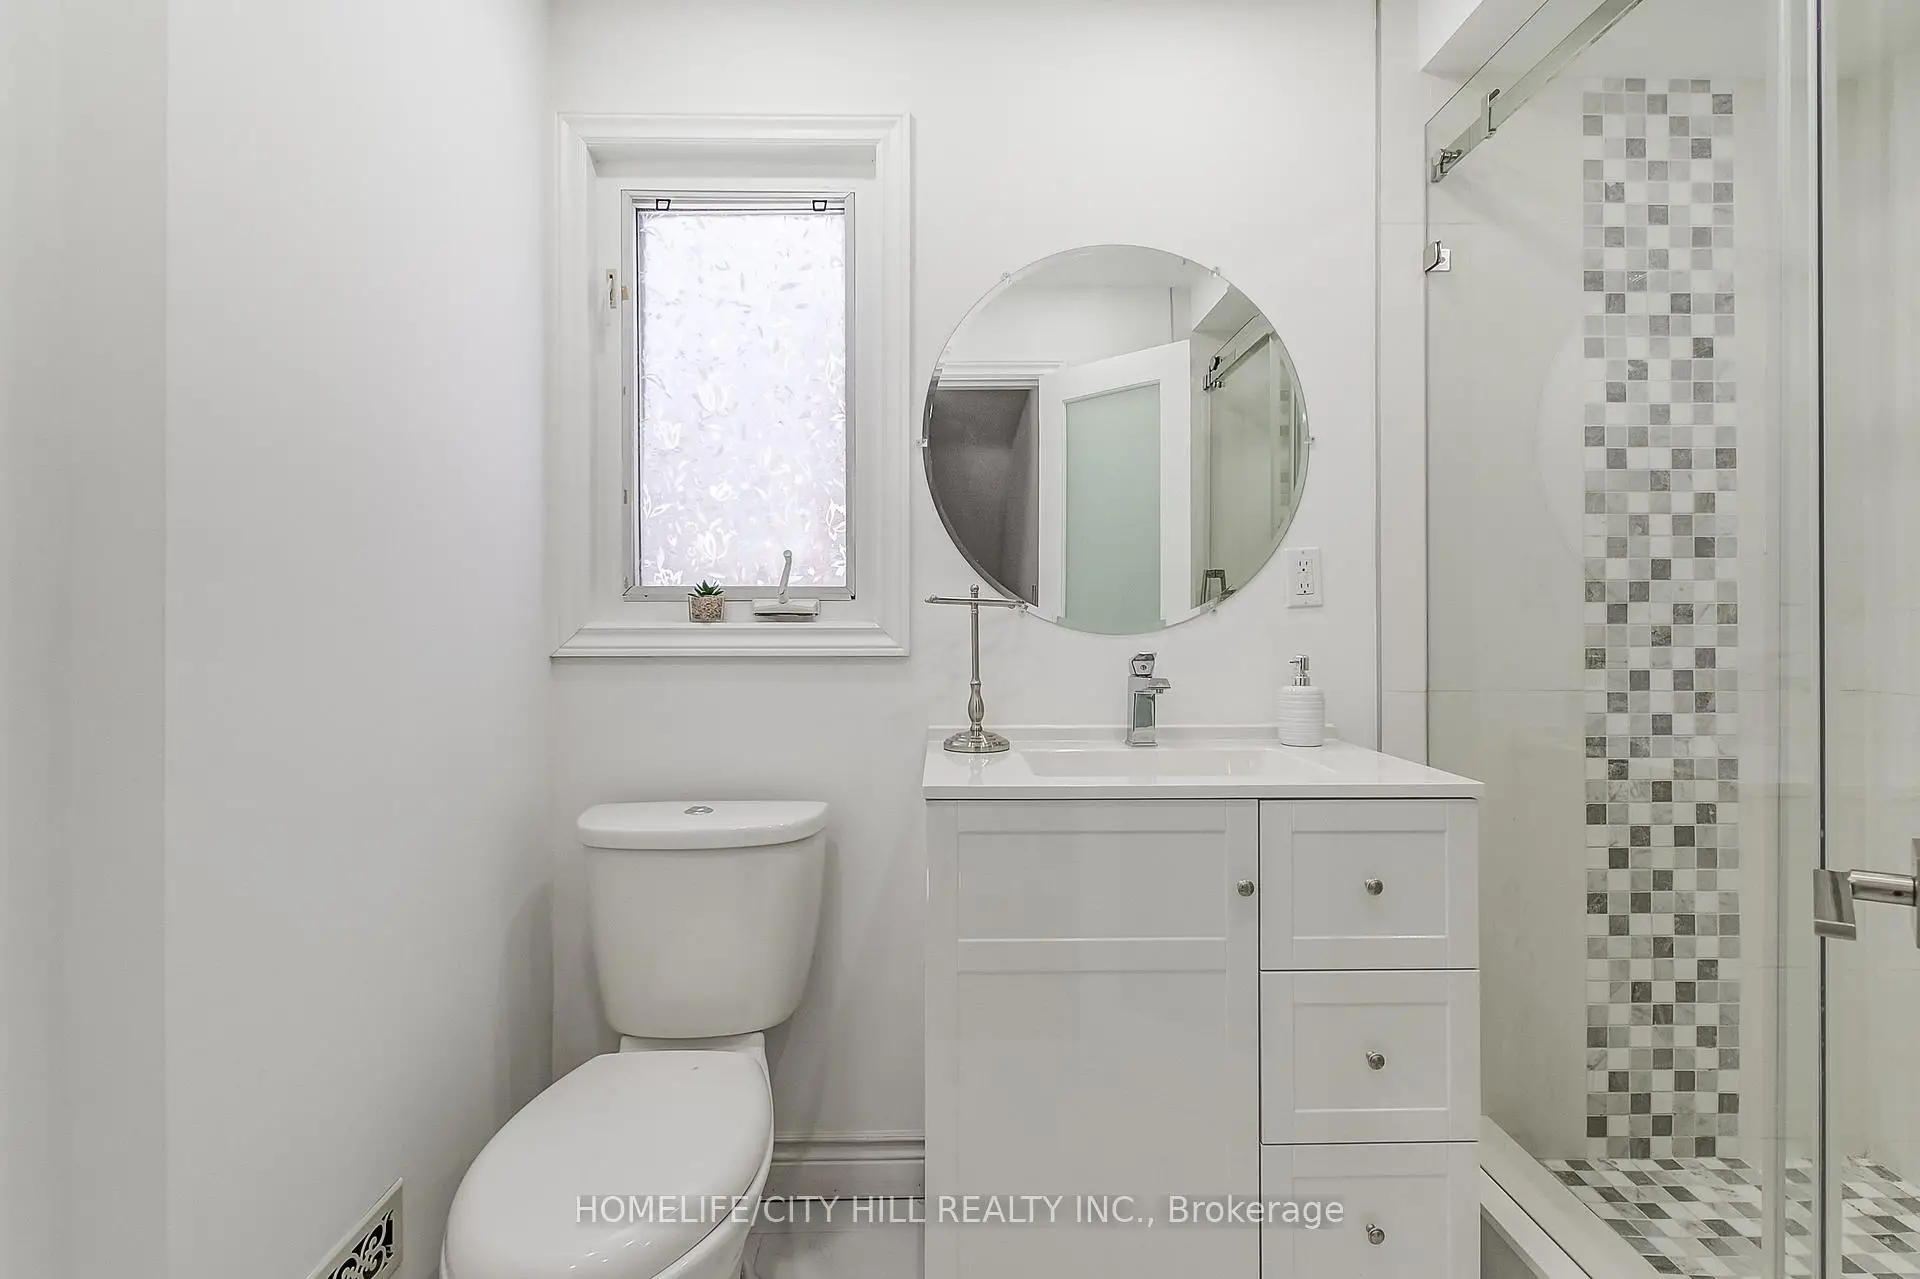
| Bath | 2.68x1.57 | 三件套卫生间, 陶瓷地板 |
|
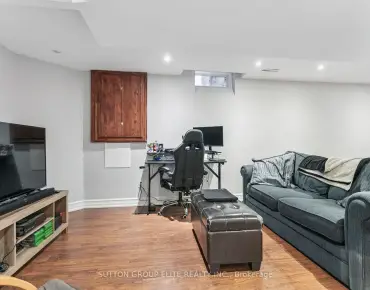
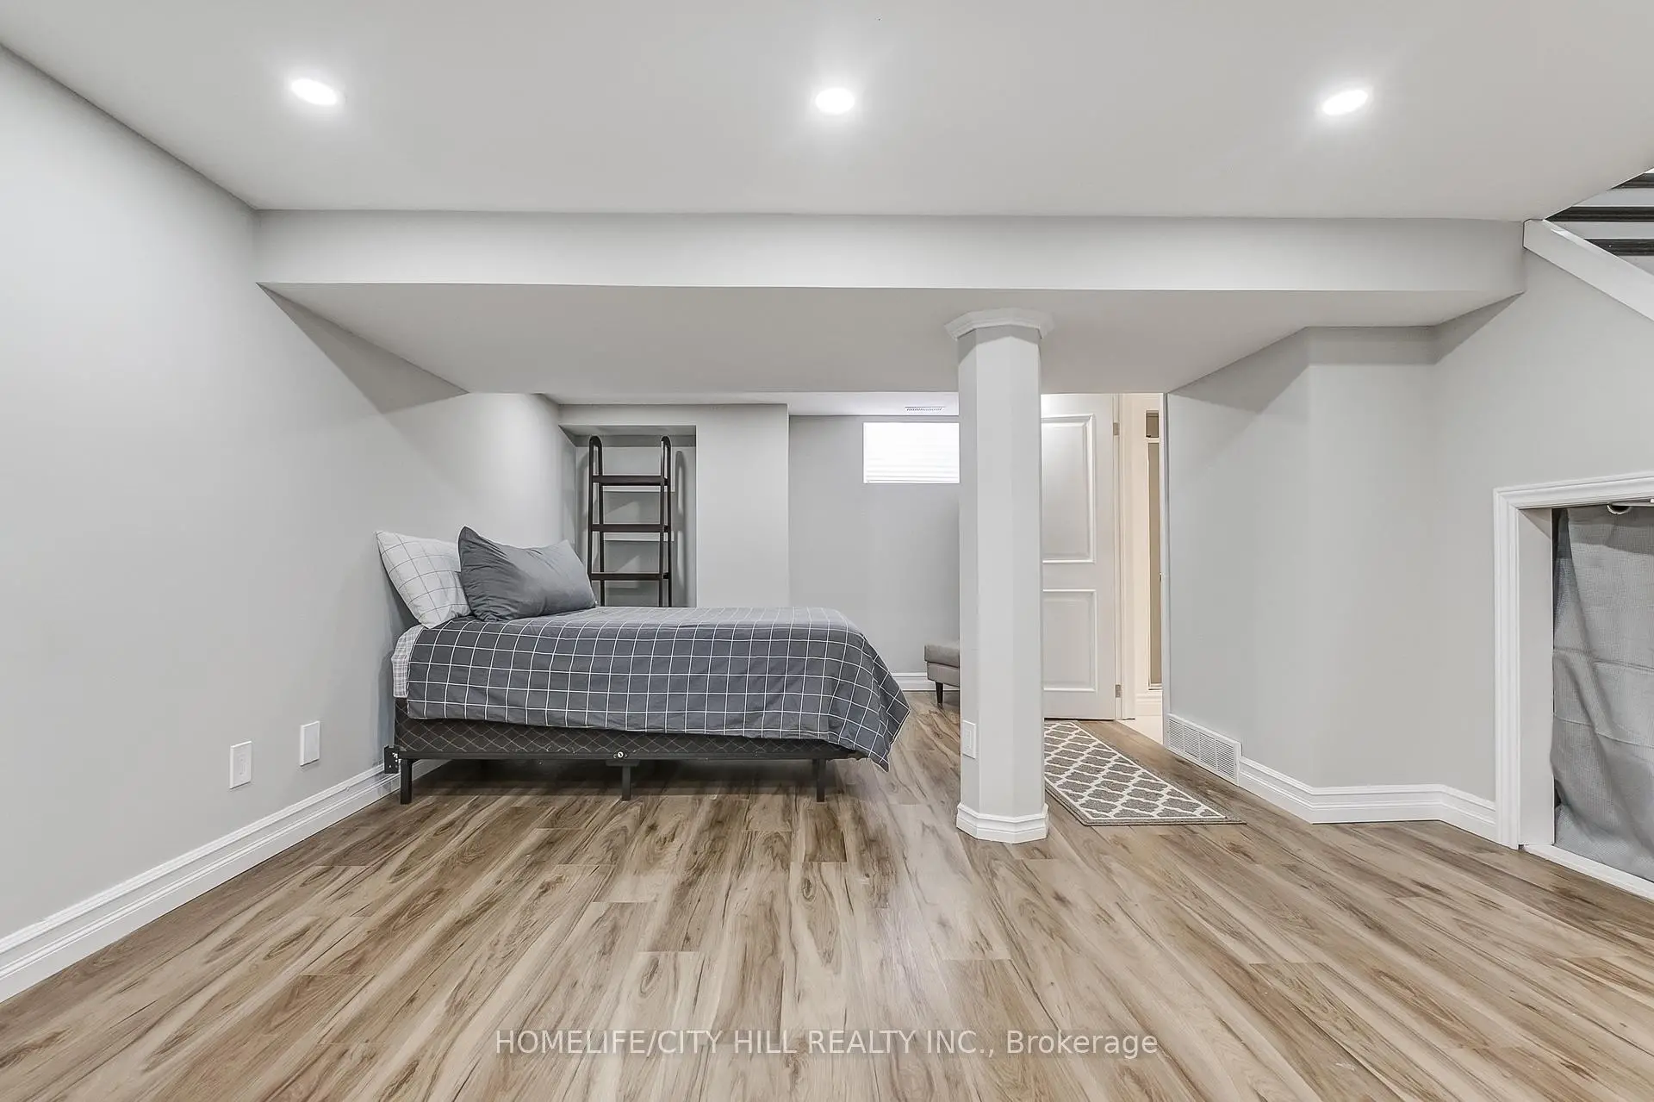
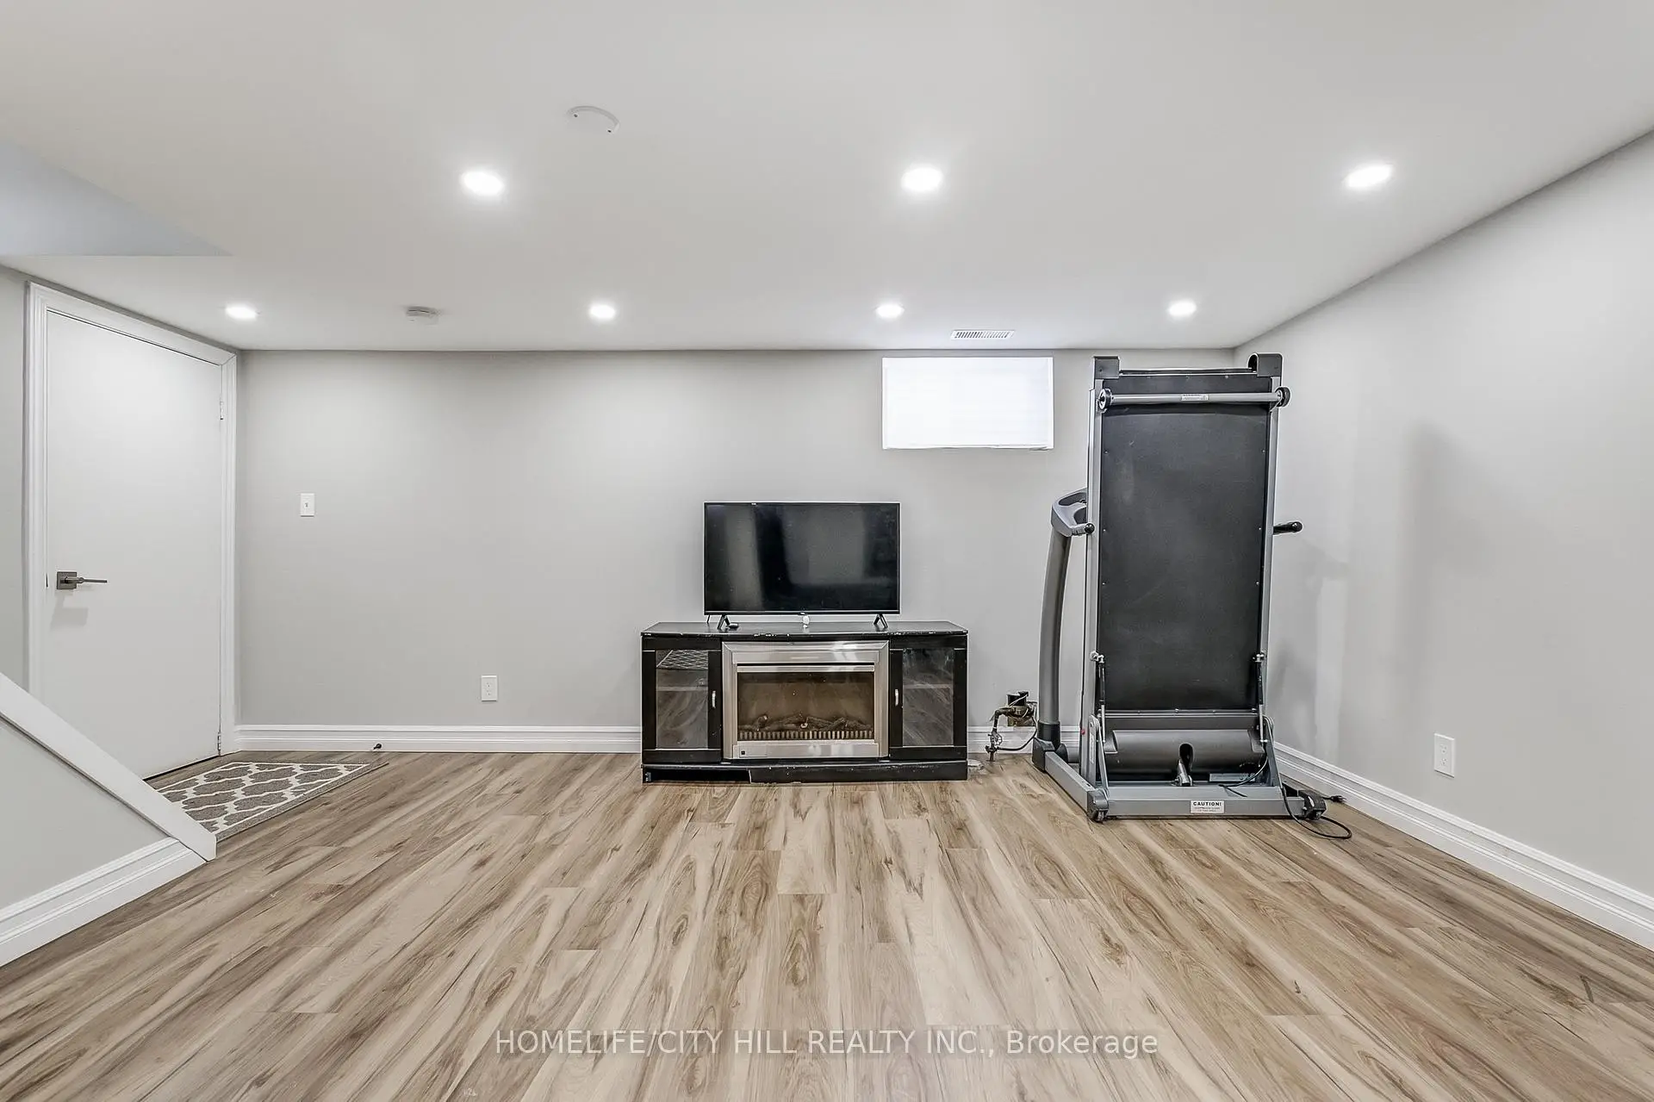
| 娱乐室reatio | 5.06x6.66 | 复合地板, 开放式概念, 顶灯 |
|
| 洗衣房 | 3.38x6.85 | 开放式概念, 窗户 |
|
| Bath | 1.26x2.79 | 三件套卫生间, 陶瓷地板 |
| 卫生间 | 卫浴件数 | 所在楼层 | |
|---|---|---|---|
| 1间 | 2件套 | 主层 |
|
| 1间 | 3件套 | Second |
|
| 1间 | 3件套 | Basement |