Applewood, Mississauga, L5A 2X9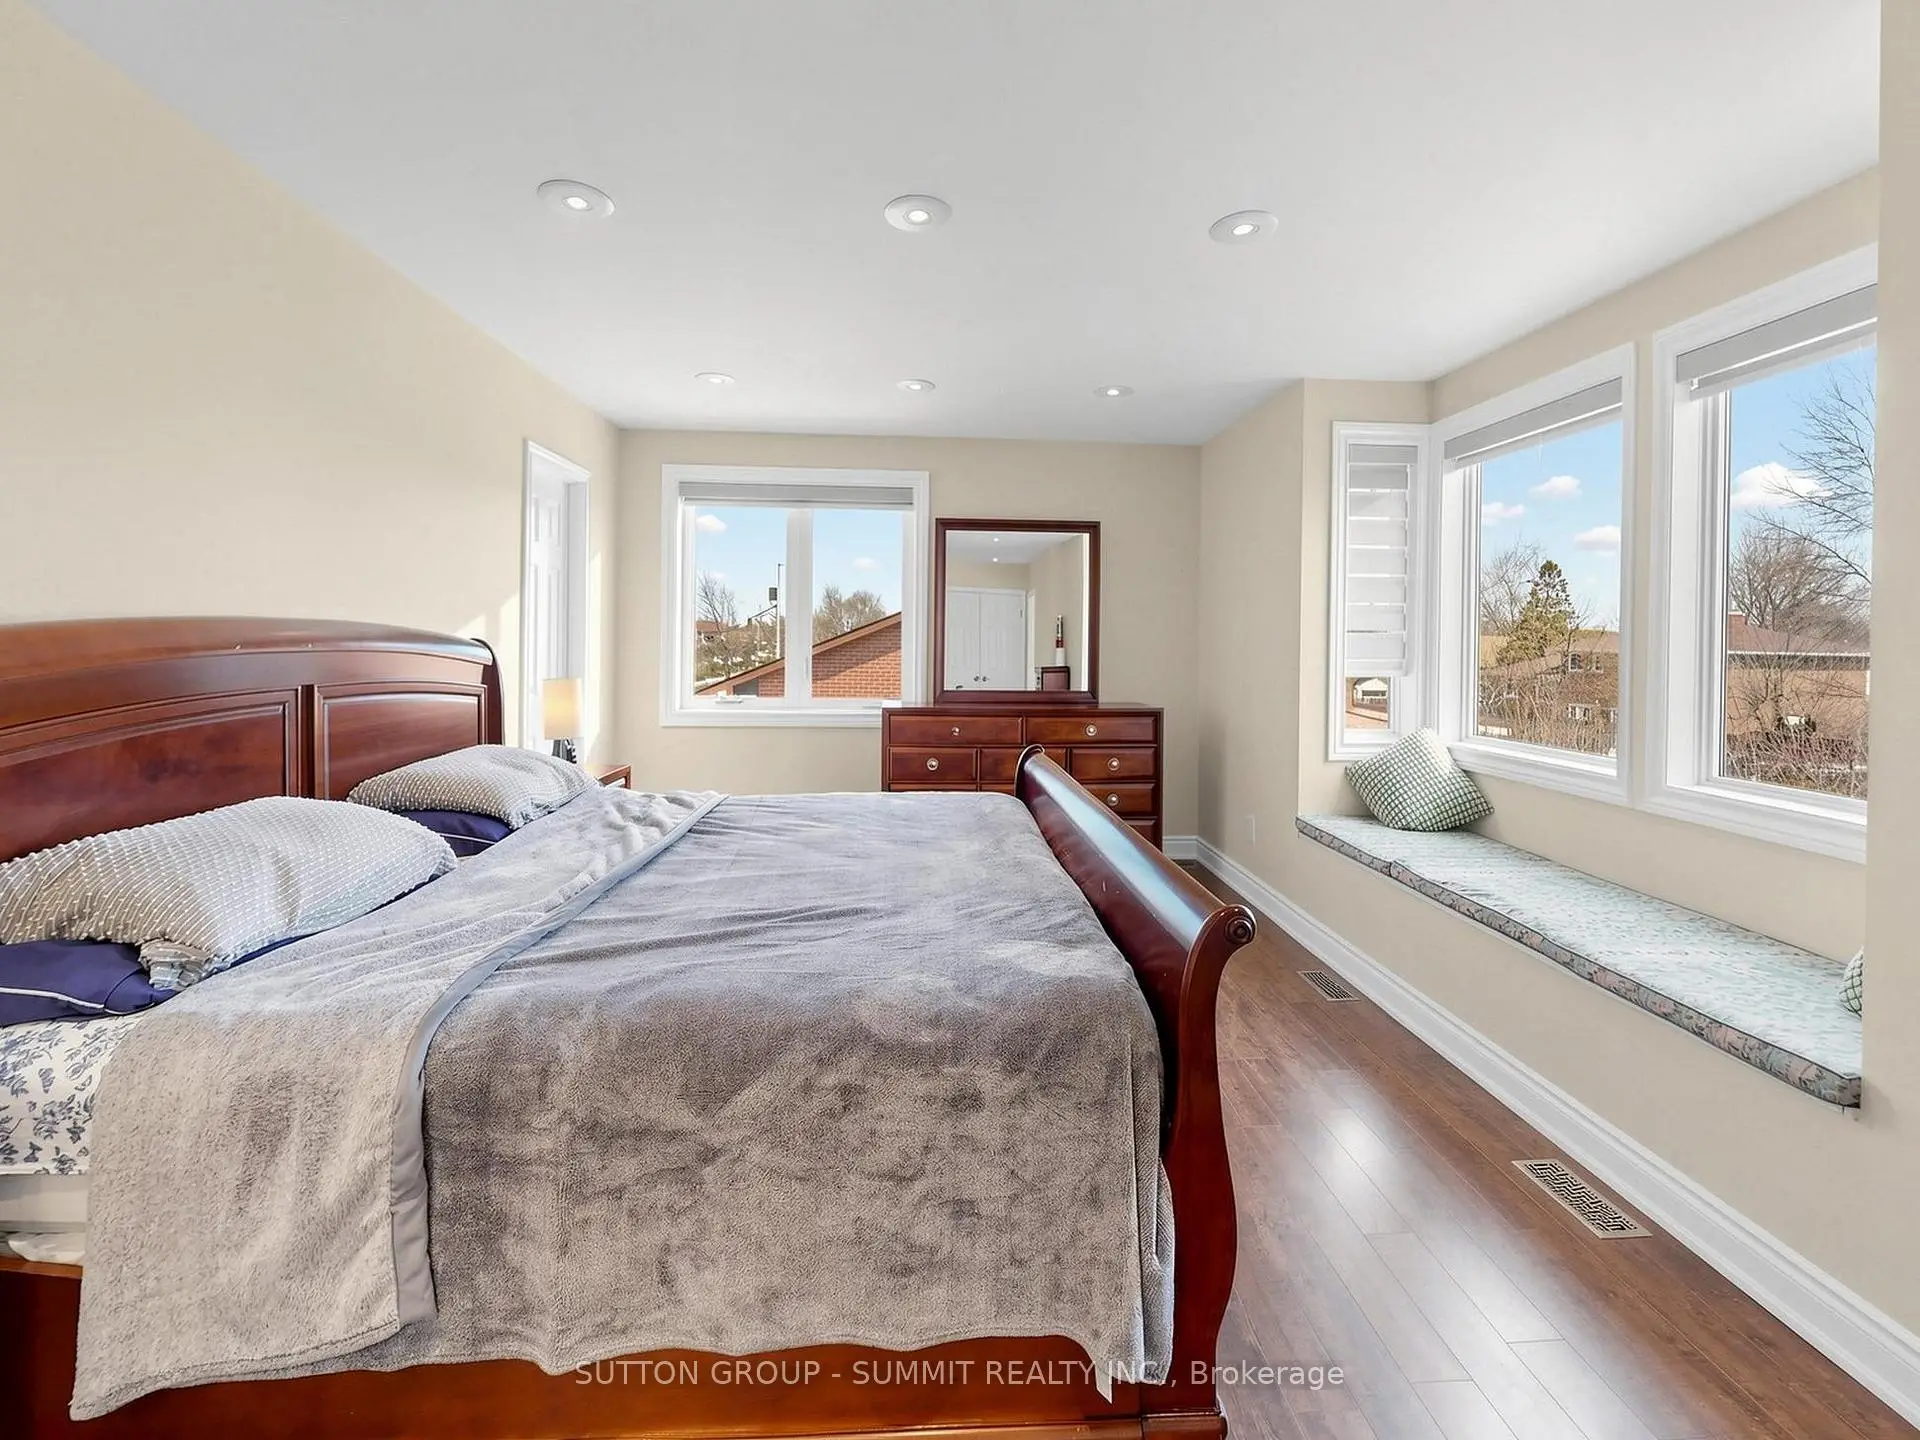

房屋信息
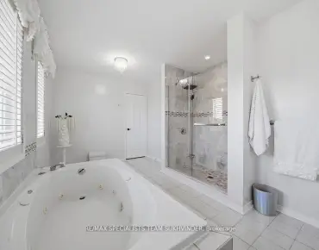
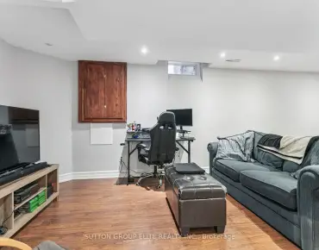
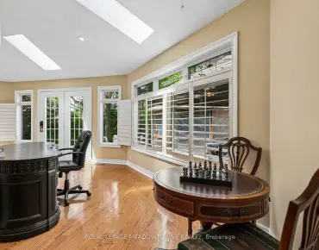
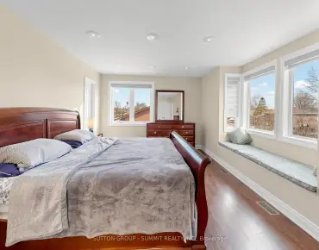
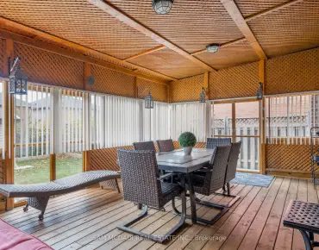
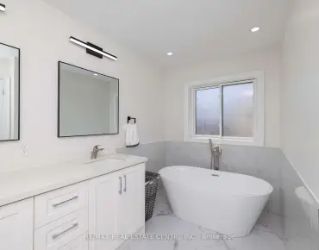
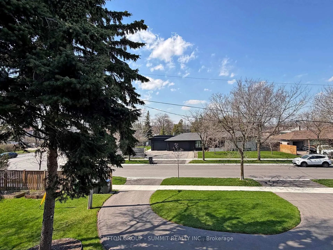
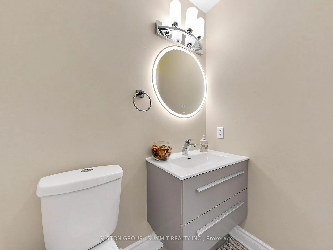
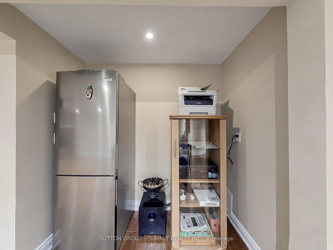
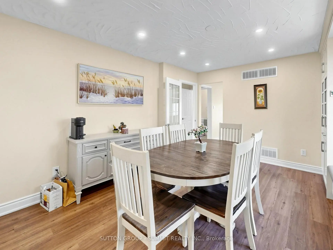
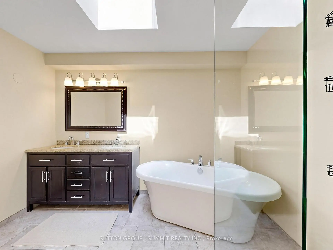
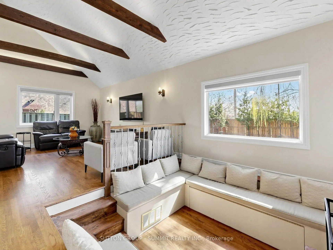
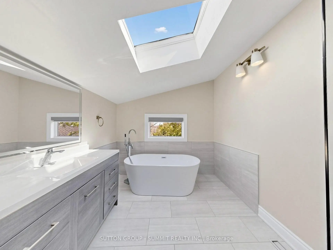
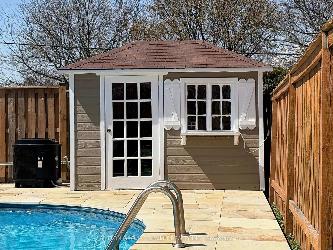
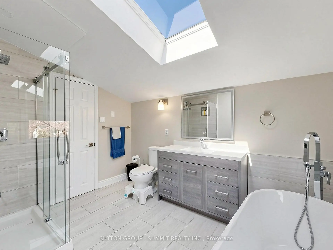
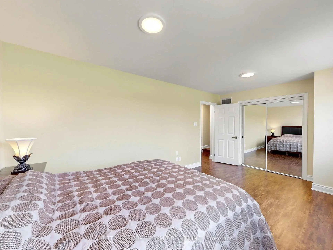
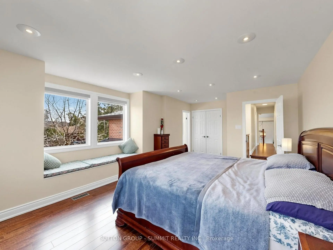
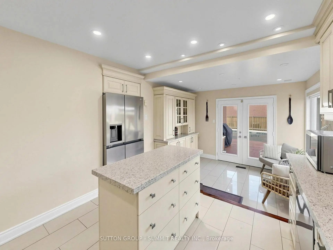
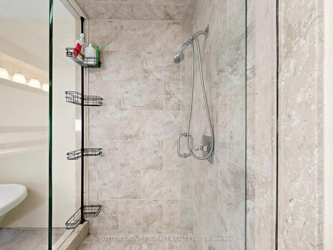
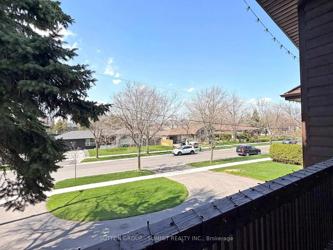
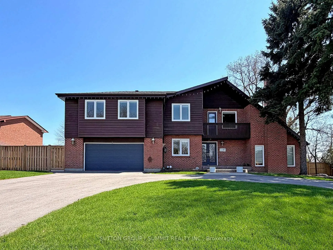
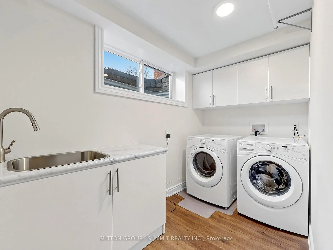
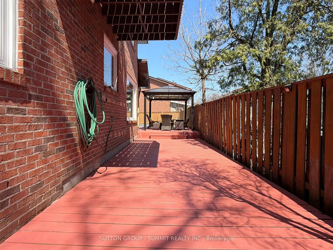
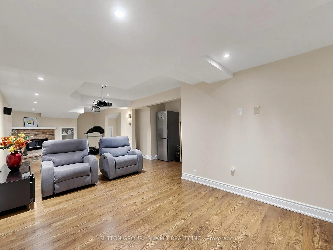
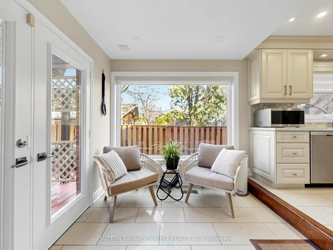
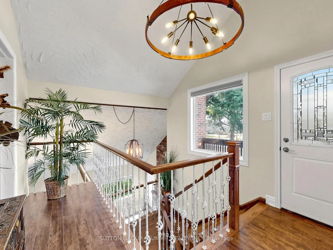
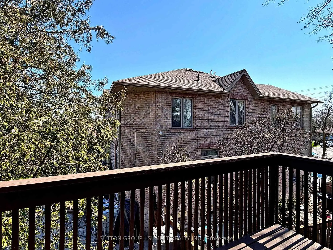
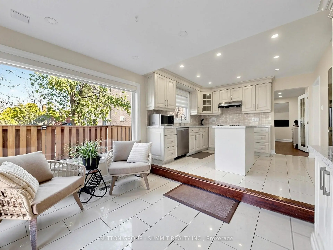
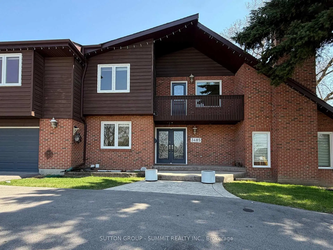
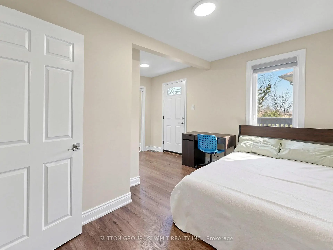
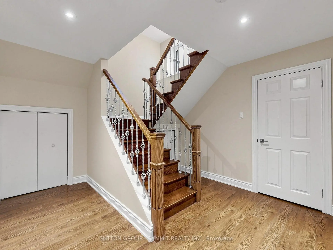
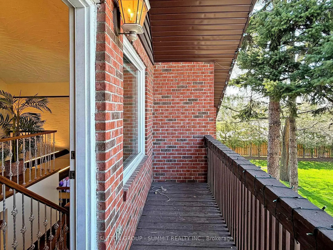
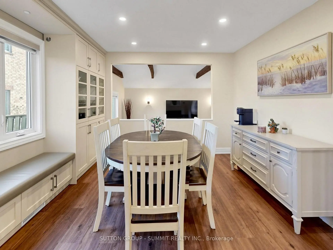
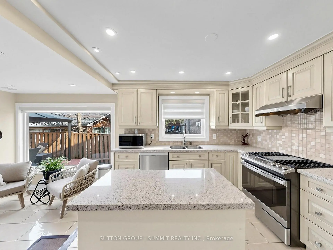
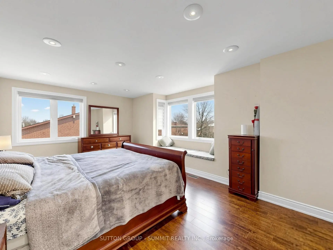
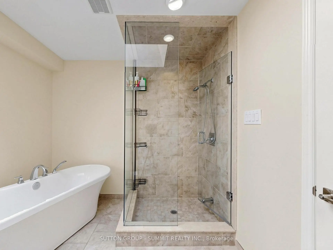
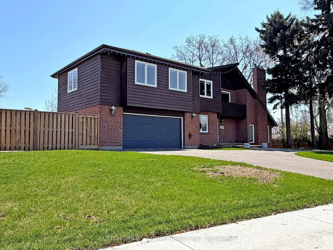
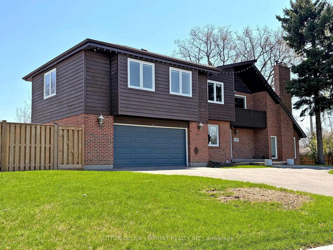
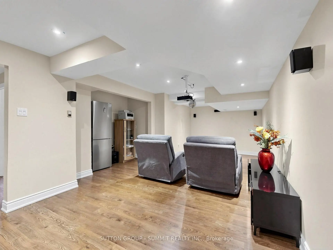
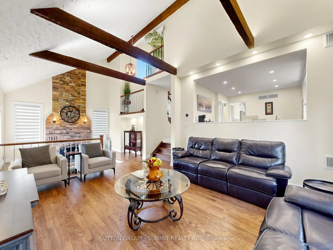
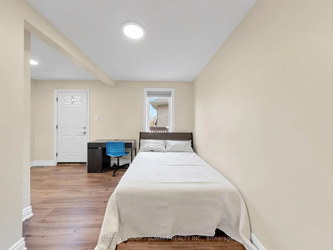
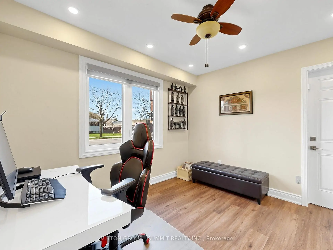
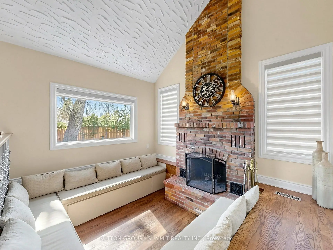
A wonderful home with endless possibilities!. Situated in central location, offers convenience with comfort. The spacious layout features 6 generously-sized bedrooms (1 on the main floor) and four bathrooms. The kitchen is a chef's dream, complete with elegant quartz countertops and stainless steel appliances, including a gas stove. The family room boasts a cozy wood-burning fireplace, adding warmth and character to the space. Finished basement offers additional living space, including a gas fireplace and ample storage options. Skylights in the bathrooms flood the spaces with natural light, creating a bright and airy atmosphere. Two private balconies provide the perfect spots to unwind. Set on a large lot with mature trees, the backyard is an entertainer's paradise, featuring an in-ground swimming pool, a charming gazebo, and plenty of space to host gatherings or enjoy quiet relaxation. The property also includes a two-car garage and a massive circular driveway with space for up to seven vehicles. Direct access to both the garage and the pool area ensures convenience and ease of use. The home is fenced for privacy, and is just minutes away from Square One Shopping Mall, public transit, parks, schools, major highways as well as Multi Cultural Community Centers. Enjoy easy access to all local amenities and a family-friendly, vibrant community.This is a one-of-a-kind home in a fantastic location-truly a must-see . Possibility for additional dwelling units (ADUs)!!!
主要特征
- 朝向: 后院朝东

- 睡房: 6

- 卫生间: 4

- 车库: 2

- 厨房: 1

重要信息
- 占地面接: 68.90 x 138.94 Feet

- 室内面积: 2500-3000

- 地税: $ 10317.96

- W13040078

- Listing contracted with: SUTTON GROUP - SUMMIT REALTY INC.
| 房间 | 尺寸(平方米) | 细节描述 | |
|---|---|---|---|
| 大客厅 | 8.38x4.10 | 硬木地板, , 壁炉 |
|
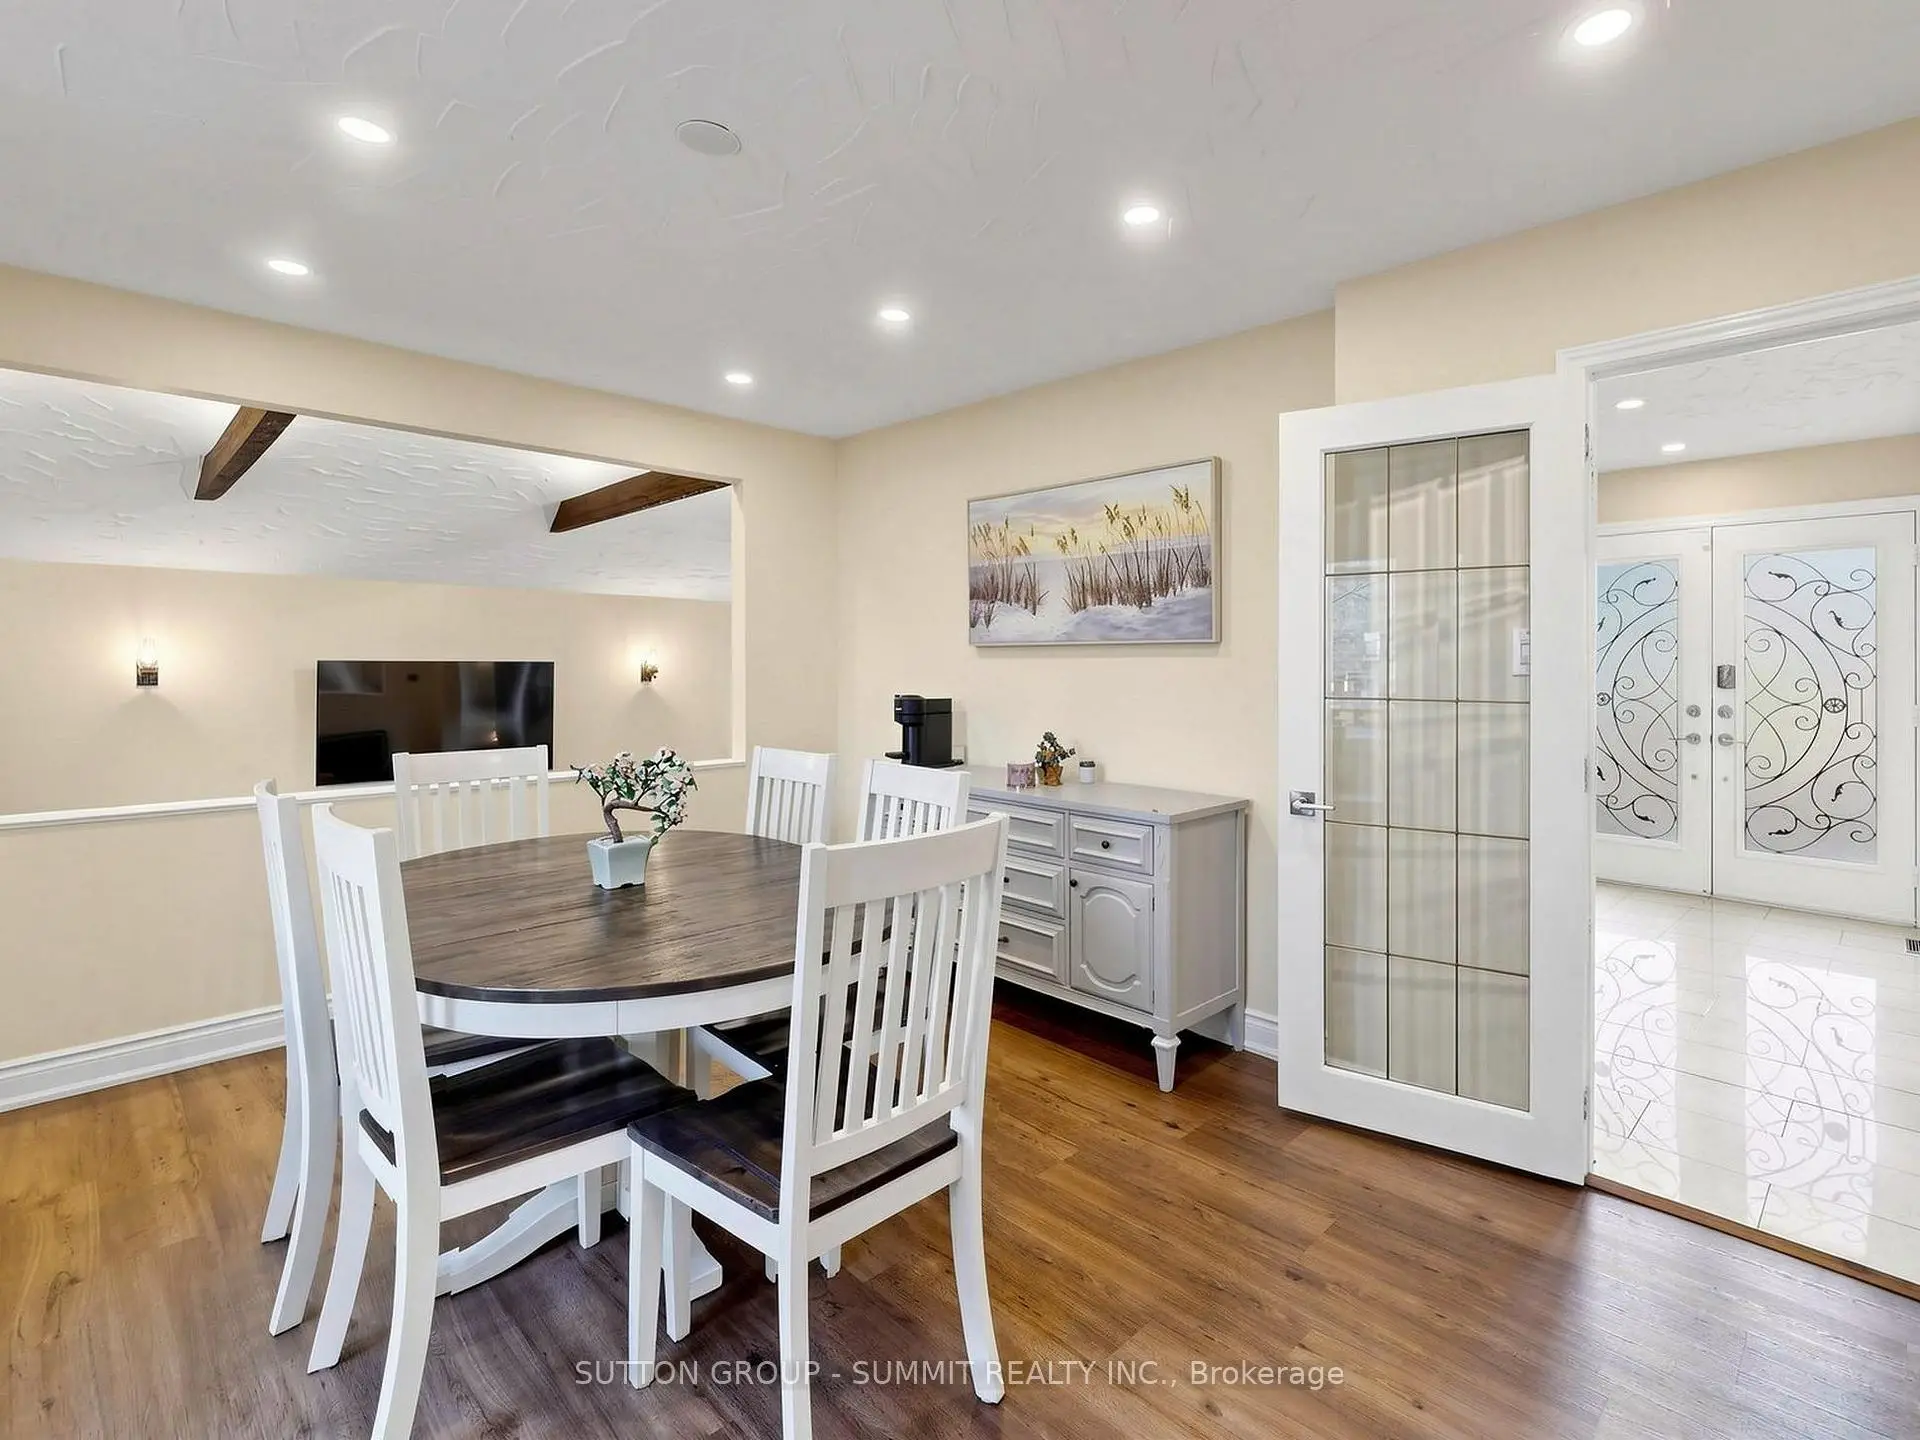
| 晚餐室 Rm | 4.25x3.41 | 硬木地板, 法式门 |
|
| 厨房 | 5.87x3.41 | 瓷砖地板, 中心岛, 不锈钢电器 |
|
| 早餐室 | 2.48x3.41 | 瓷砖地板, 大窗, 走出式甲板 |
|
| 卧室 | 3.27x3.12 | 硬木地板, 壁橱, |
|
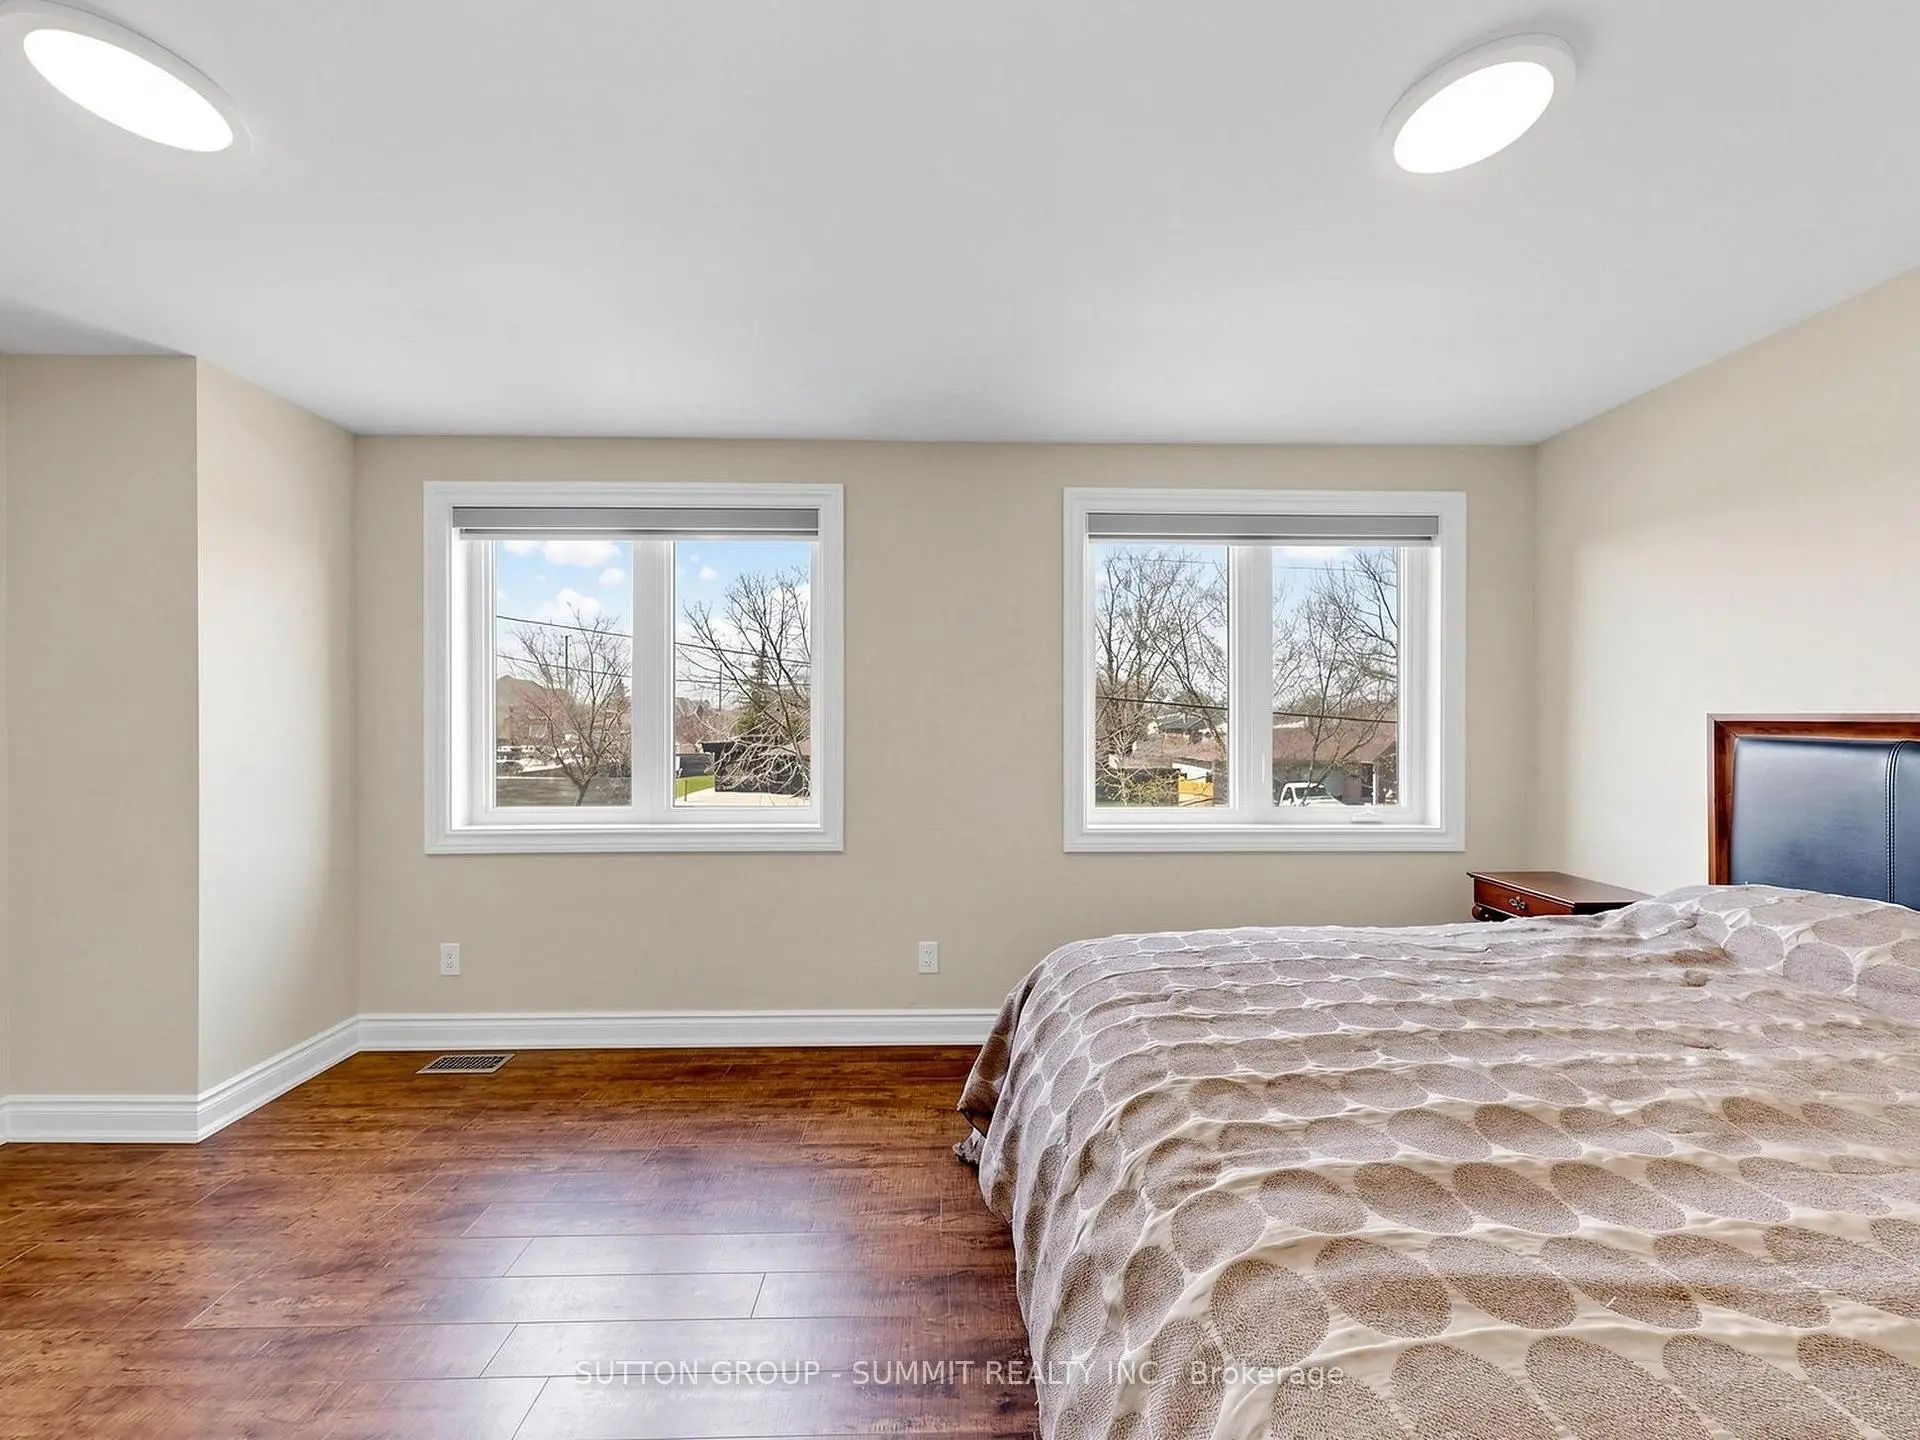
| Primary B | 5.60x3.64 | 硬木地板, , 4pcs卫生间套间 |
|
| 第二间卧室 | 5.34x3.08 | 硬木地板, 壁橱 |
|
| 第三间卧室 | 3.42x2.07 | 硬木地板, 壁橱, 顶灯 |
|
| 第四间卧室 | 4.32x3.87 | 硬木地板, , 阳台 |
|
| 第五间卧室 | 3.87x2.84 | 硬木地板, 壁橱 |
|
| 娱乐室reatio | 9.51x3.38 | 复合地板, 顶灯, 电壁炉 |
|
| 洗衣房 | 3.00x1.68 | 复合地板, |
| 卫生间 | 卫浴件数 | 所在楼层 | |
|---|---|---|---|
| 1间 | 5件套 | Second |
|
| 1间 | 4件套 | Second |
|
| 1间 | 2件套 | 主层 |
|
| 1间 | 3件套 | Basement |