Lakeview, Mississauga, L4X 1G7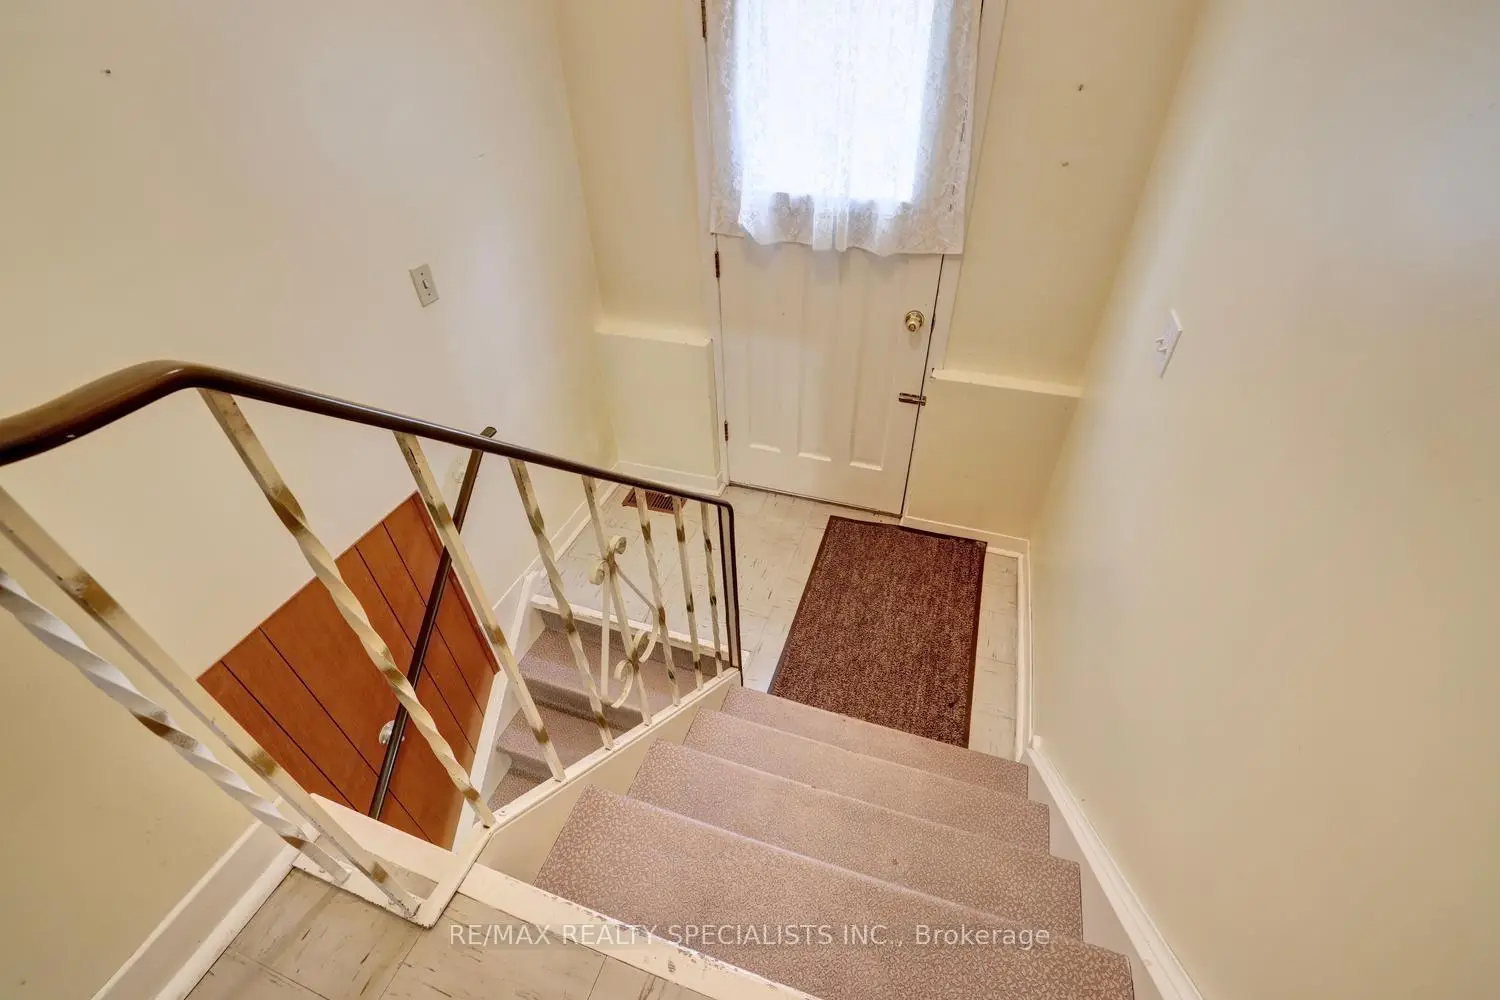

房屋信息
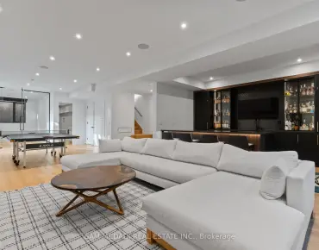
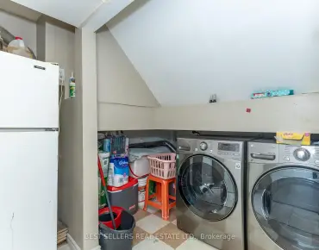
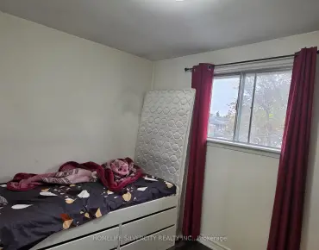
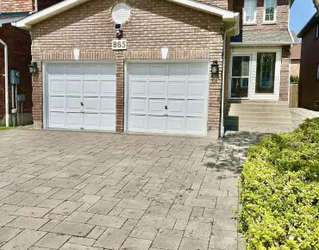
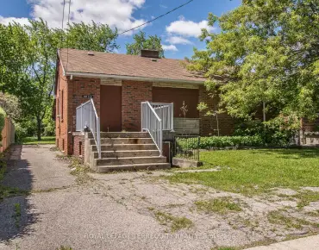
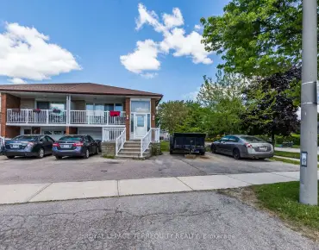
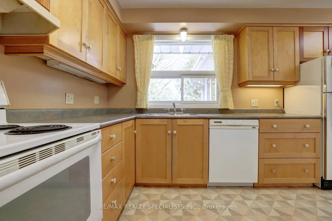
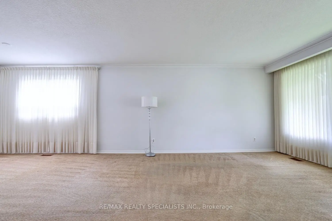
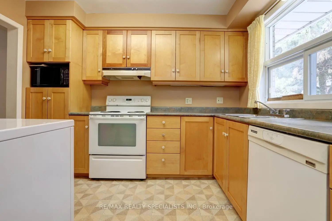
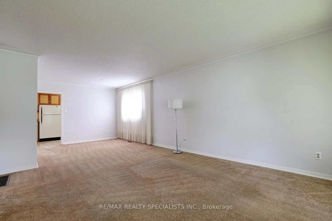
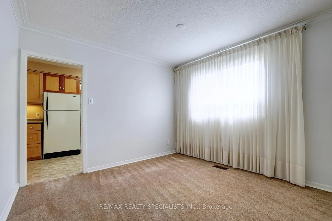
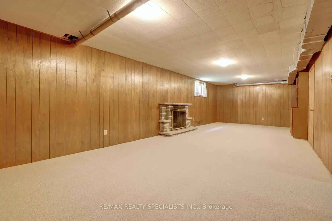
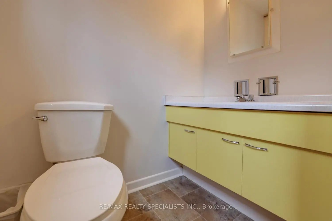
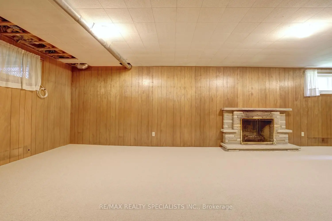
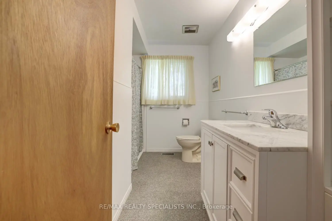
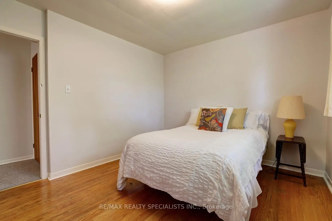
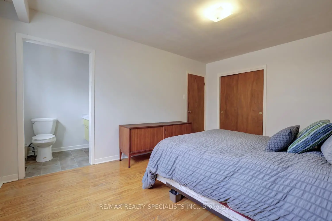
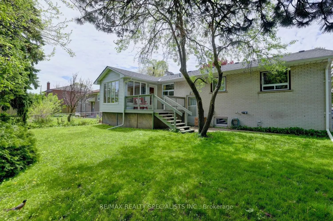
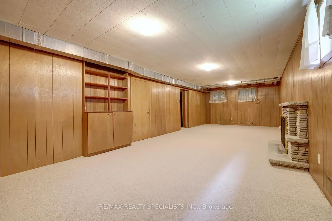
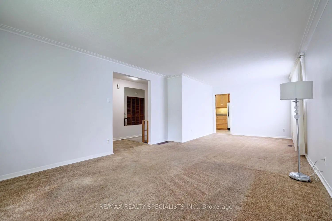
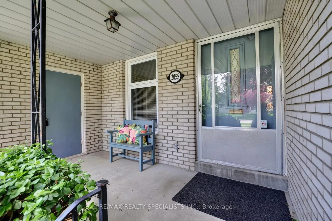
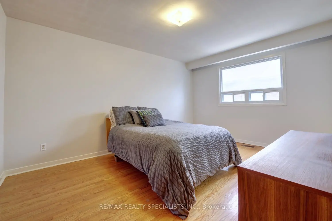
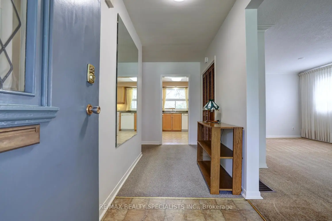
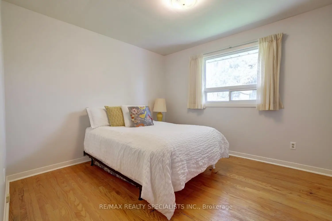
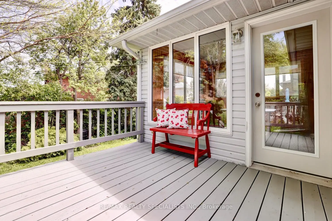
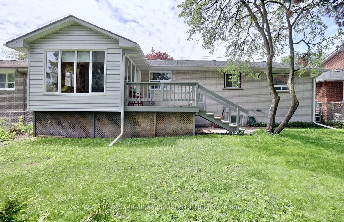
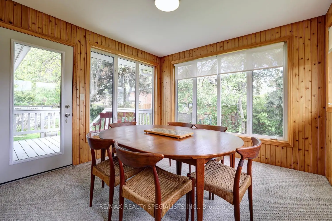
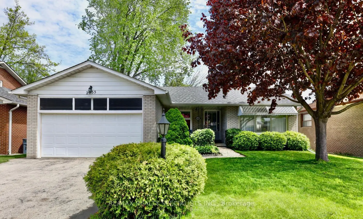
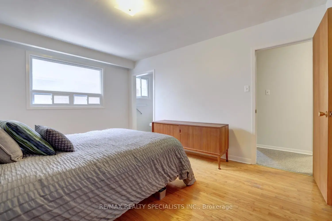
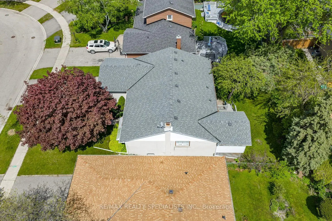
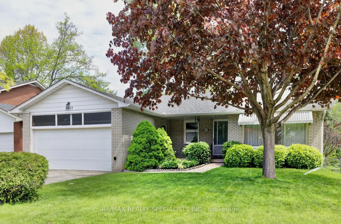
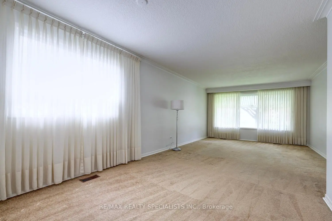
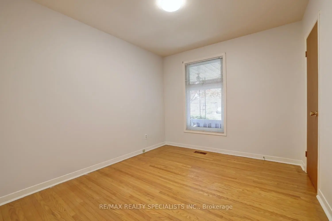
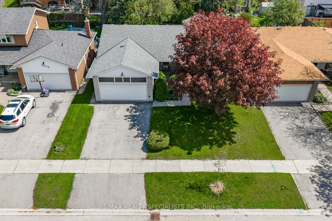
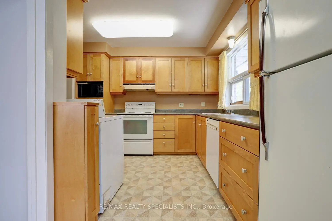
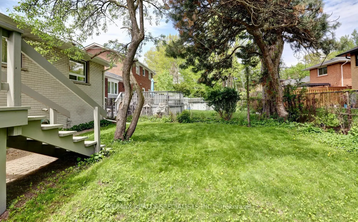
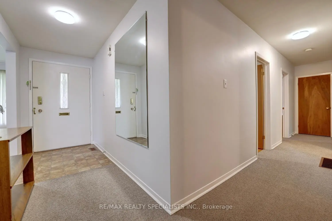
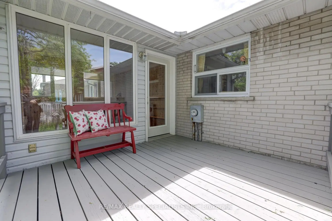
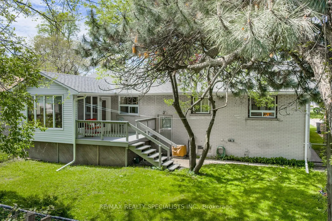
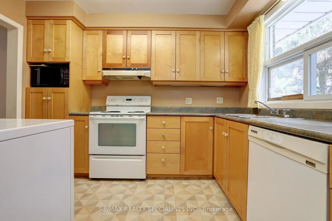
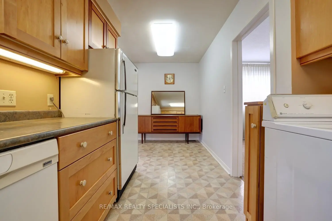
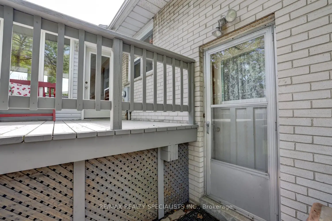
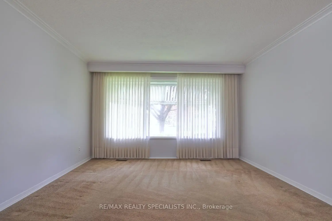
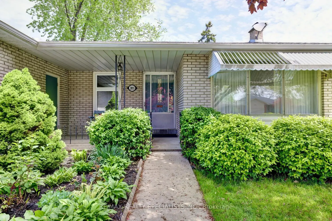
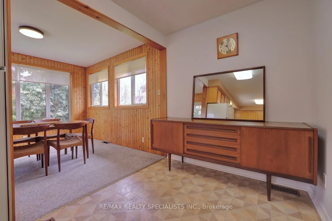
Fantastic 3 bedroom bungalow featuring over 1500 square feet nestled on a 56 by 110 foot lot and located in the sought after neighbourhood of Sherway. Spacious open concept living/dining room area with hardwood floors under the broadloom. Updated kitchen with under cabinet lighting, large breakfast/sunroom area with walk-out to deck and a lush treed backyard. Freshly painted main level (2026), hardwood floors throughout all bedrooms, main floor laundry, updated main 3 piece bathroom with marble counter tops and walk-in shower. Primary bedroom retreat with double closet and 2 piece en-suite. Separate side entrance leading down to a finished basement with storage/workshop, large cold cellar, recreation area with new broadloom (2026) and wood burning fireplace. Great curb appeal with beautifully landscaped gardens and convenient covered front porch with access to garage. Located minutes away to schools, parks, fitness, Sherway Gardens Mall, Trillium Queensway Health Centre, restaurants, transit, easy access to QEW, Highway 427, and the Long Branch GO Station for seamless commuting to downtown.
主要特征
- 朝向: 后院朝东

- 睡房: 3

- 卫生间: 2

- 车库: 2

- 厨房: 1

重要信息
- 占地面接: 56.00 x 110.00 Feet

- 室内面积: 1500-2000

- 地税: $ 7640.00

- W13163626

- Listing contracted with: RE/MAX REALTY SPECIALISTS INC.
| 房间 | 尺寸(平方米) | 细节描述 | |
|---|---|---|---|
| 客厅 Rm | 4.85x3.94 | 地毯, 硬木地板, |
|
| 晚餐室 Rm | 3.28x2.92 | 地毯, 硬木地板, 开放式概念 |
|
| 厨房 | 5.94x3.20 | 更新 |
|
| 早餐室 | 3.30x3.30 | 地毯, |
|
| Primary B | 4.47x3.43 | 硬木地板, 双壁橱, 2pcs卫生间套间 |
|
| 第二间卧室 | 3.53x3.23 | 硬木地板, 壁橱, |
|
| 第三间卧室 | 3.28x2.92 | 硬木地板, 壁橱, |
|
| 娱乐室reatio | 9.80x3.99 | 地毯 |
| 卫生间 | 卫浴件数 | 所在楼层 | |
|---|---|---|---|
| 1间 | 3件套 | 主层 |
|
| 1间 | 2件套 | 主层 |