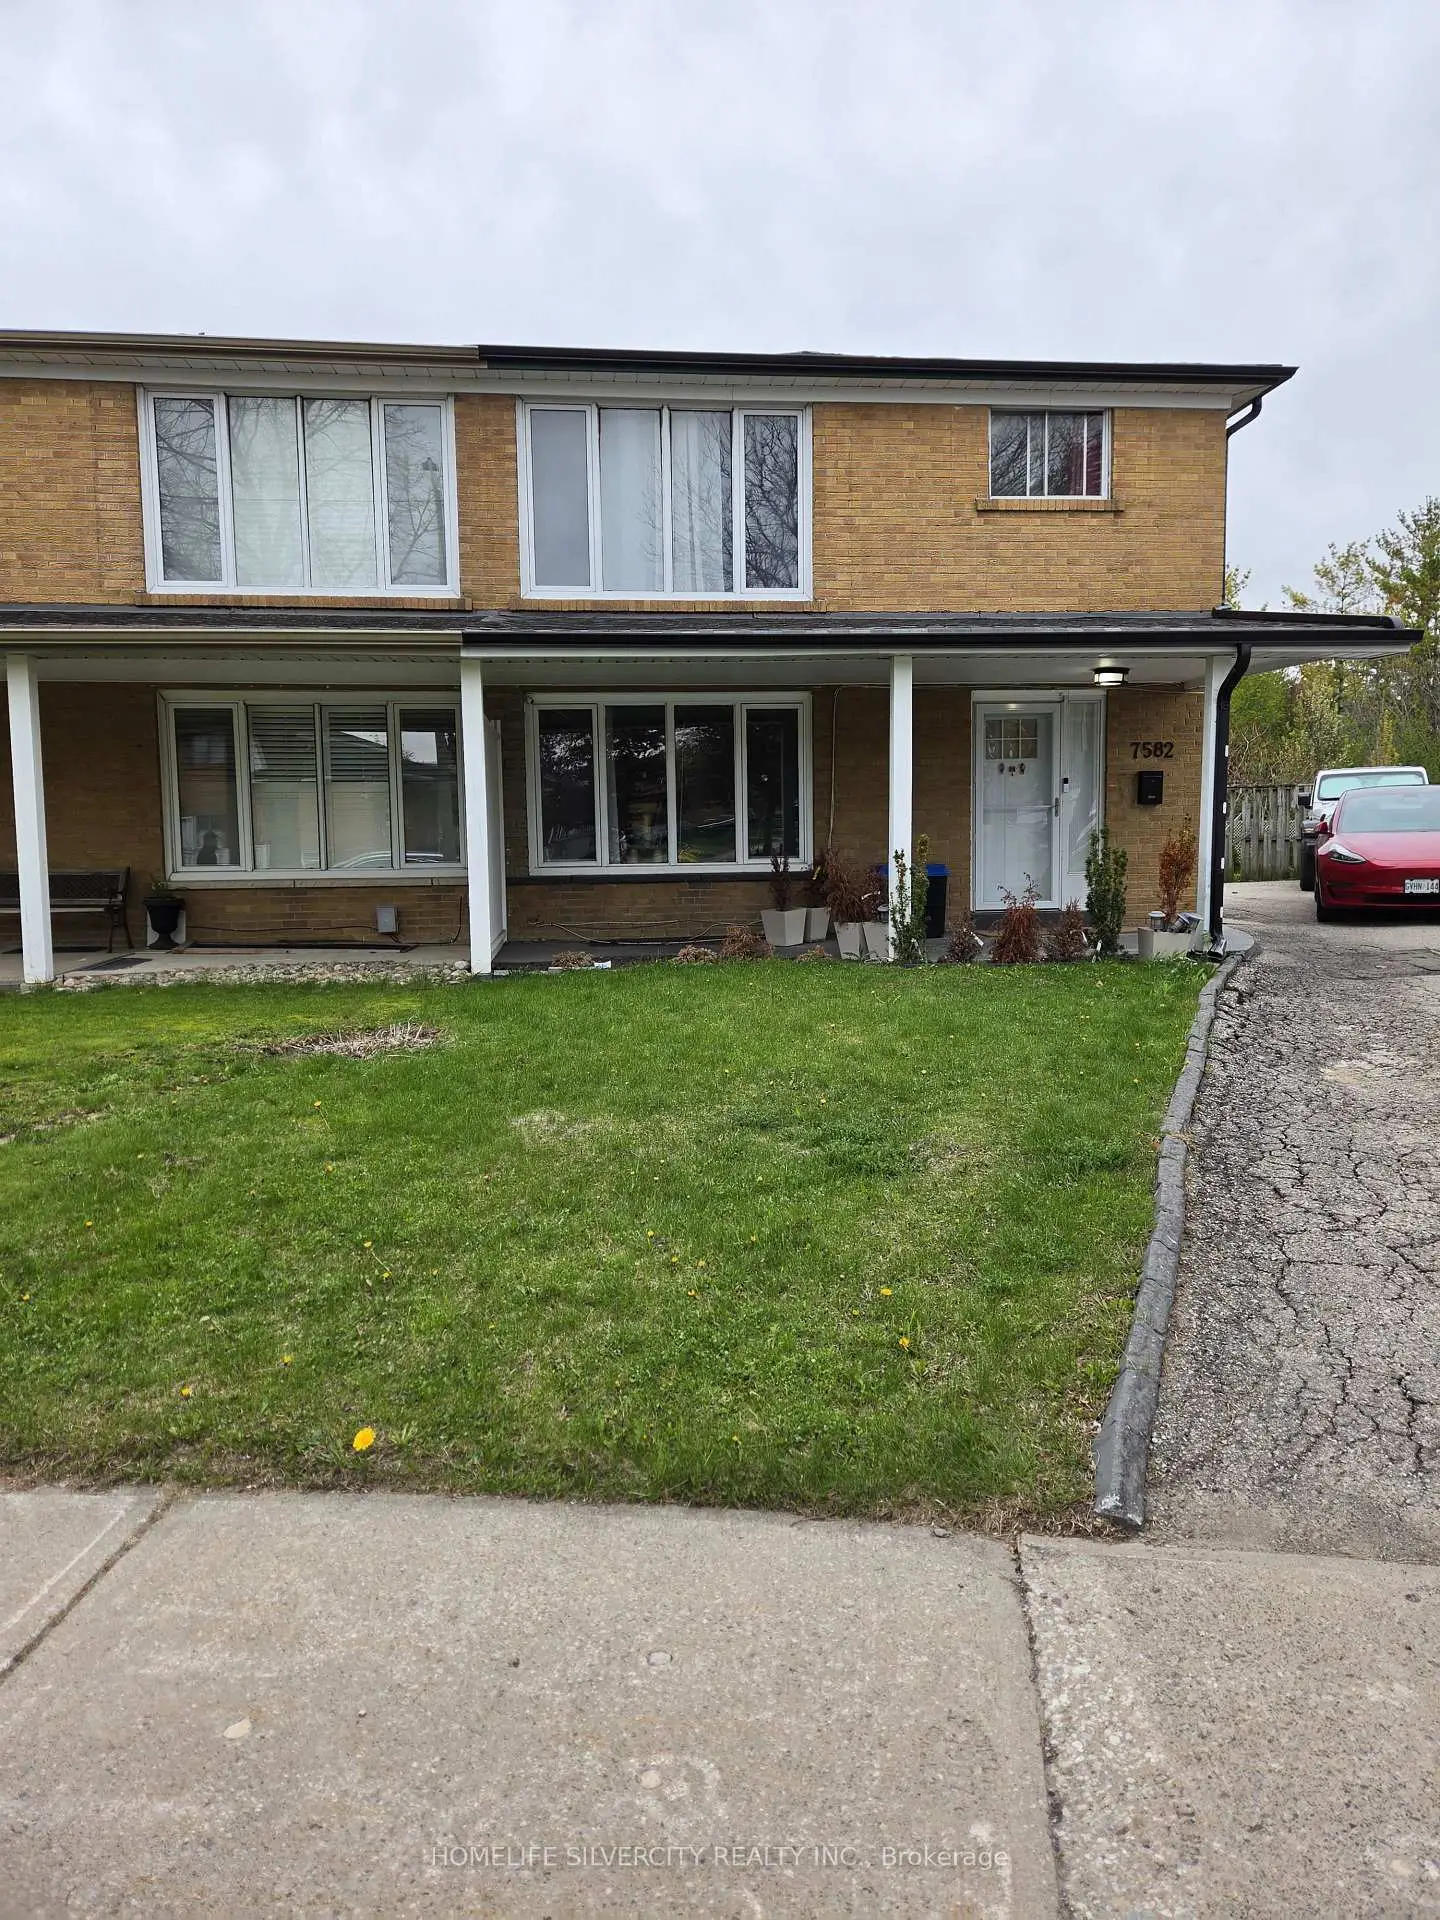
Malton, Mississauga, L4T 2V3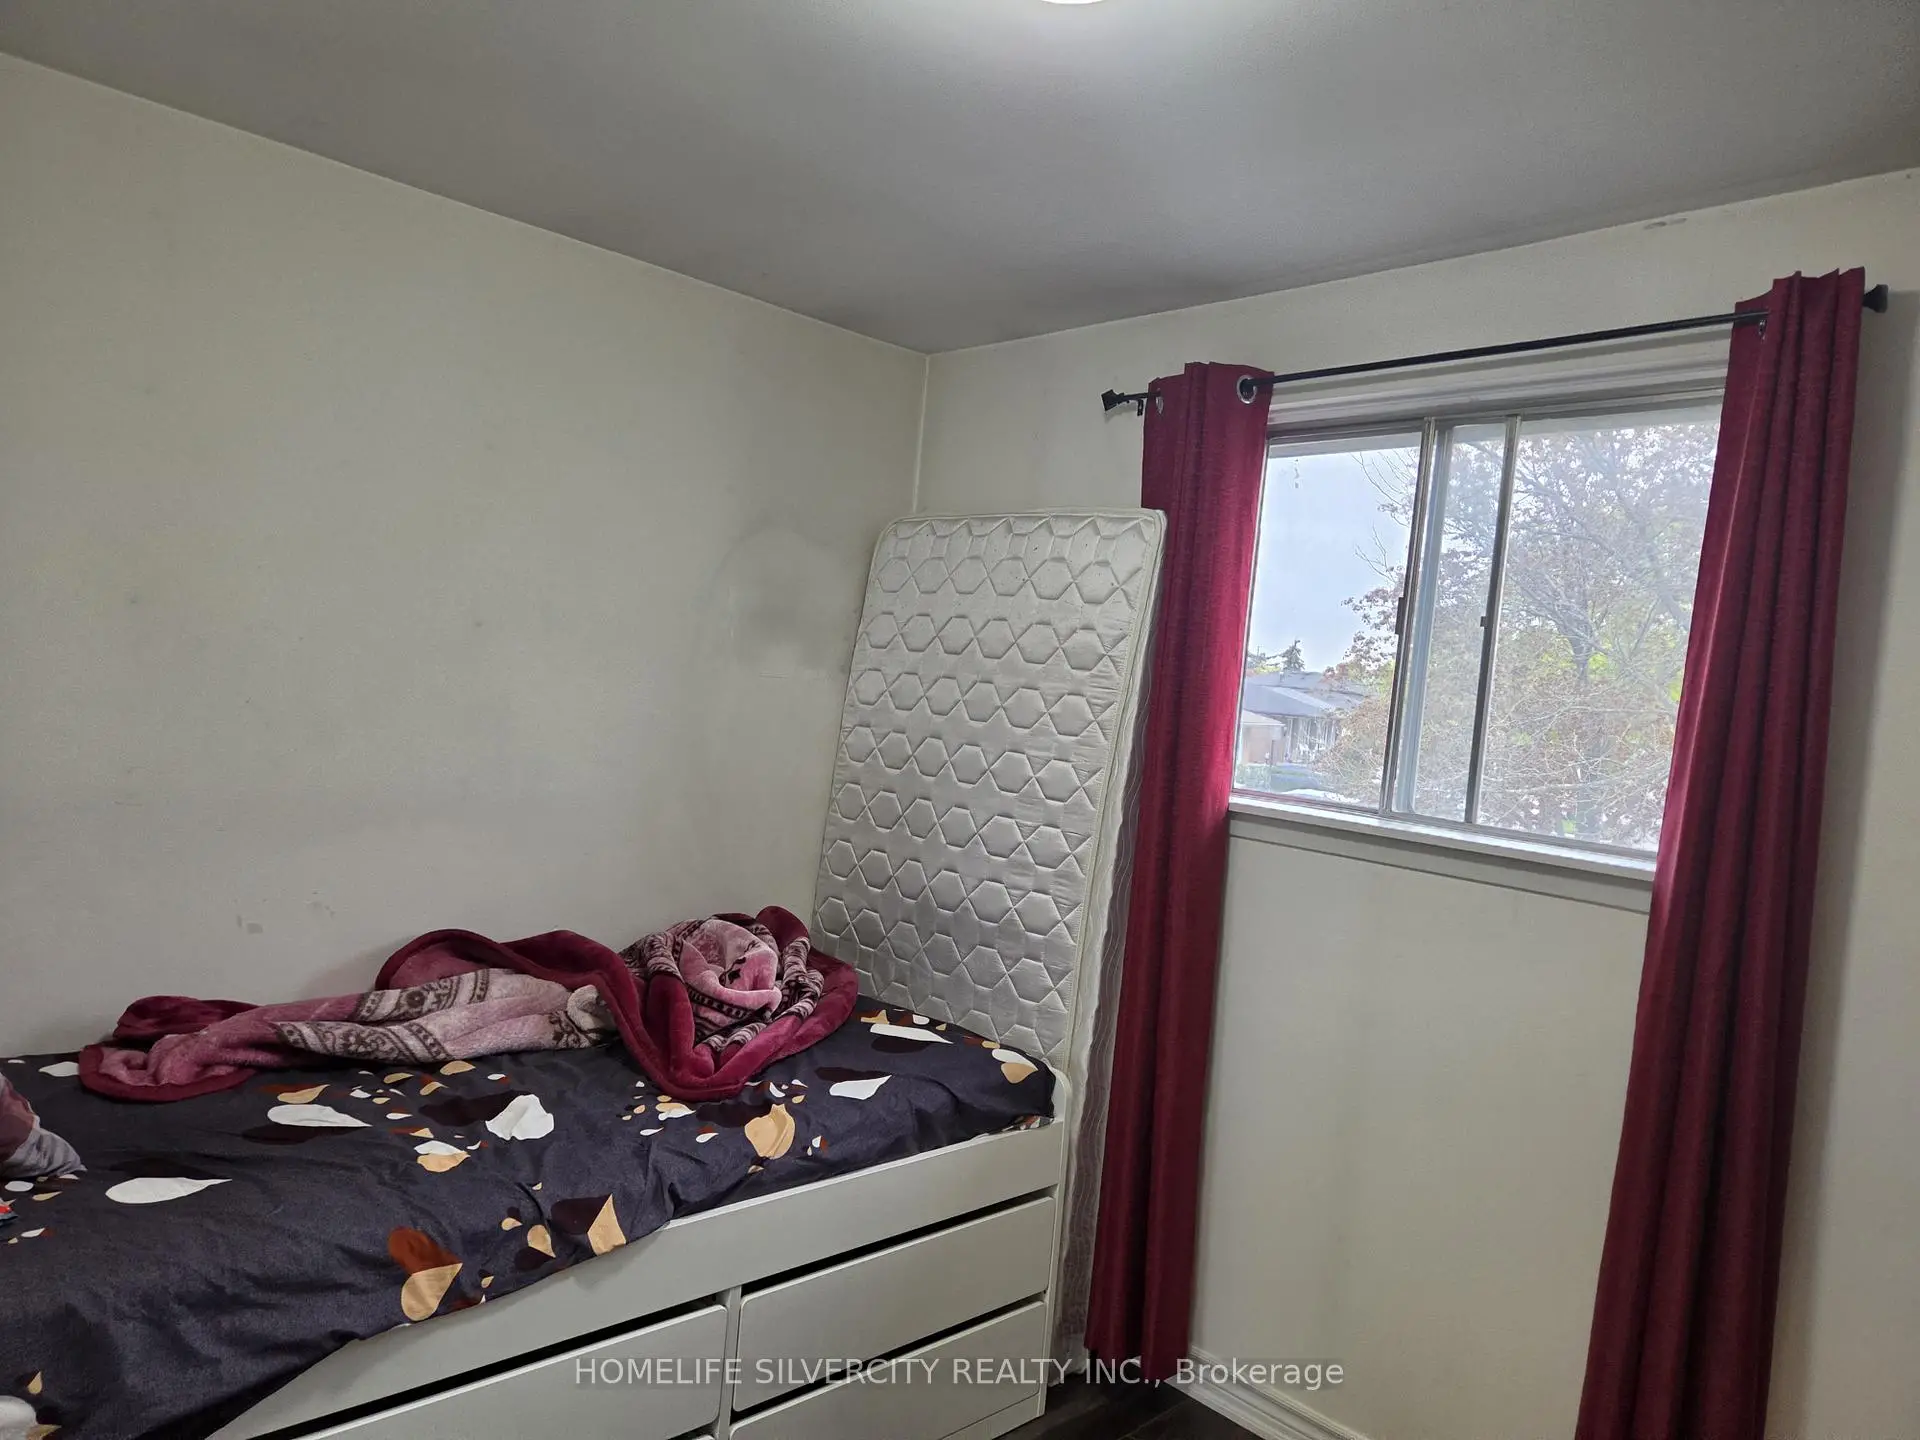

房屋信息
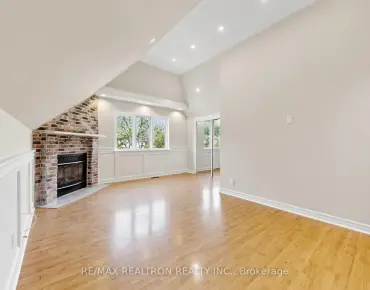
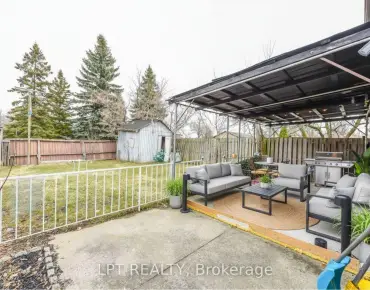
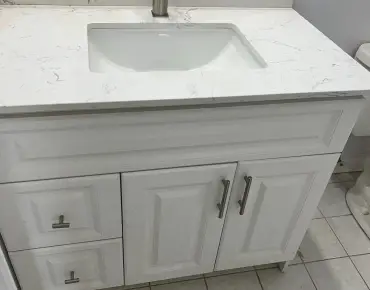
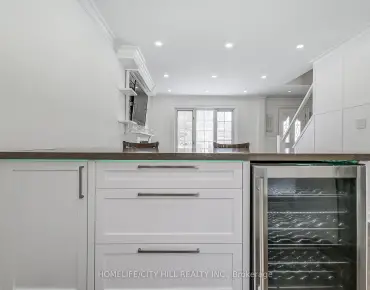
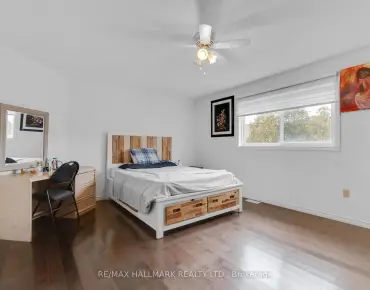
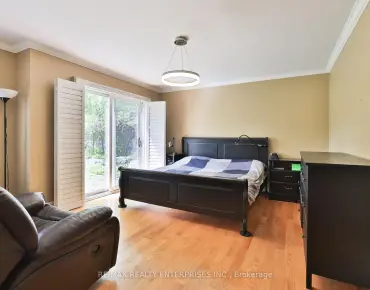
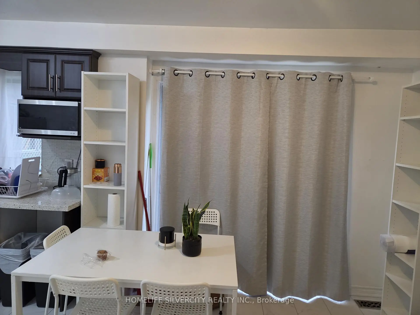
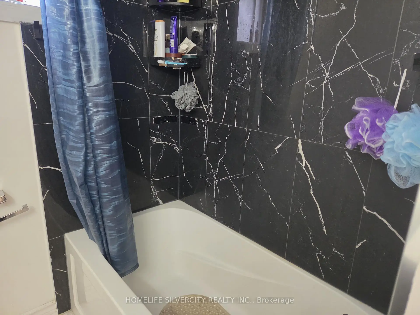
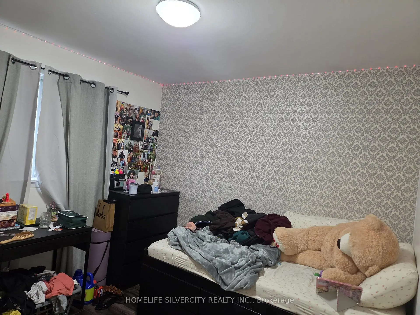
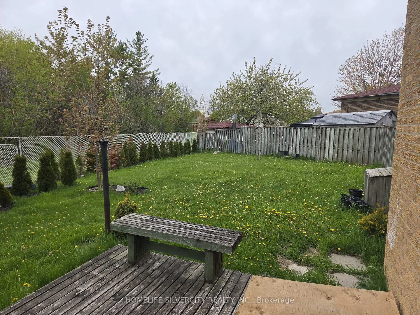
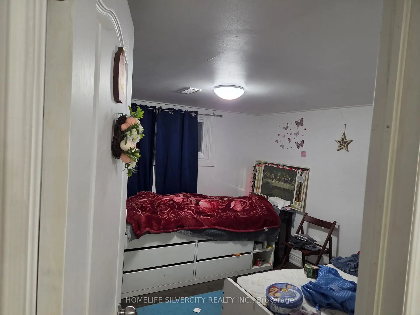
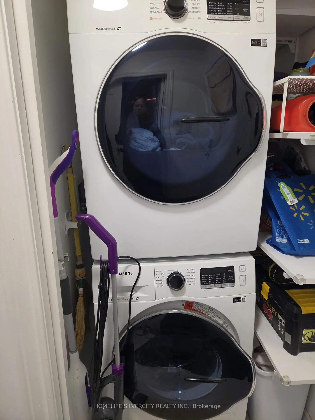
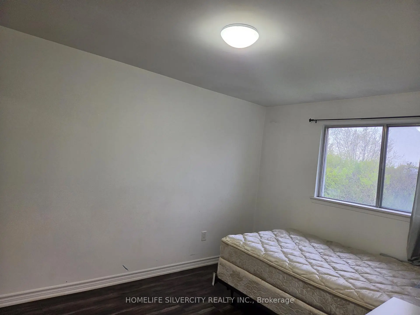
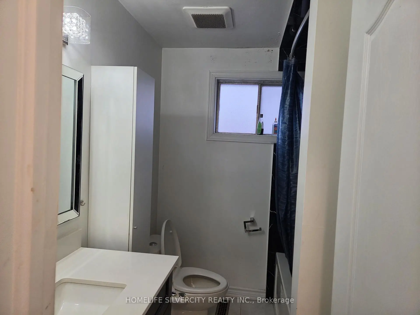
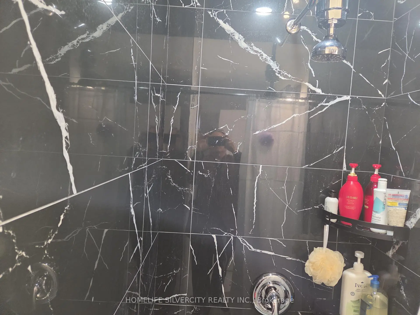
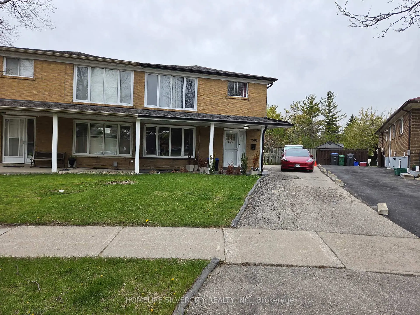
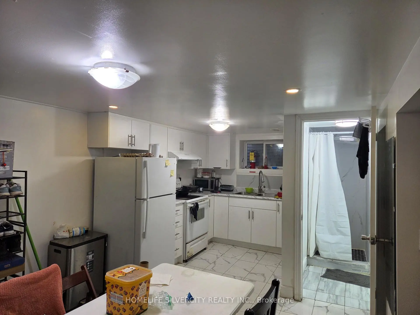
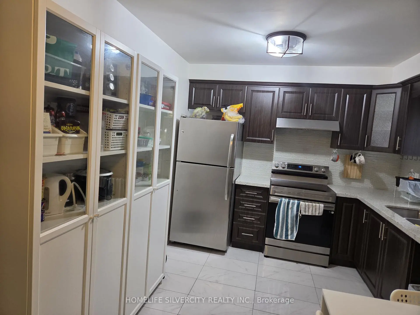
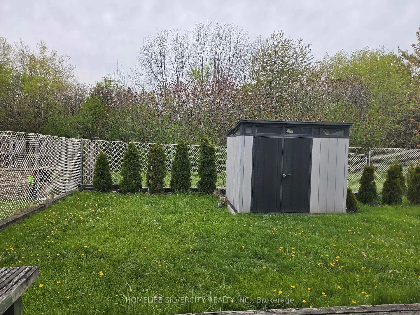
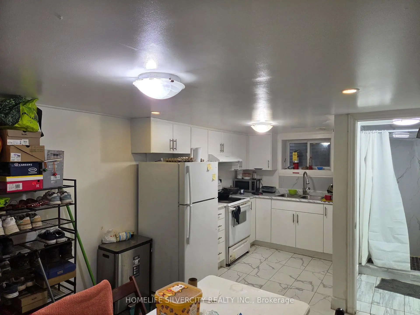
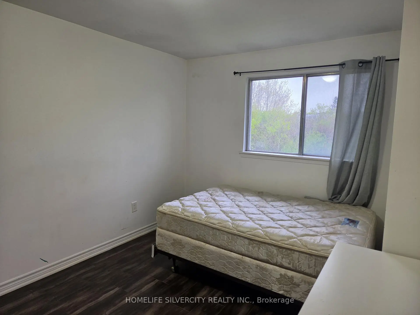
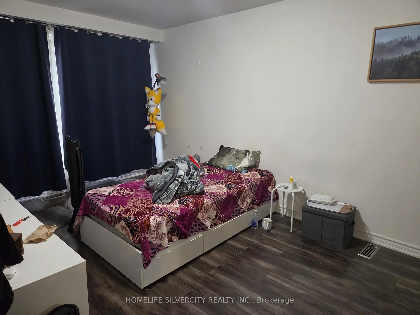
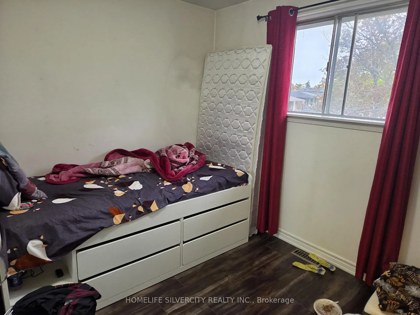
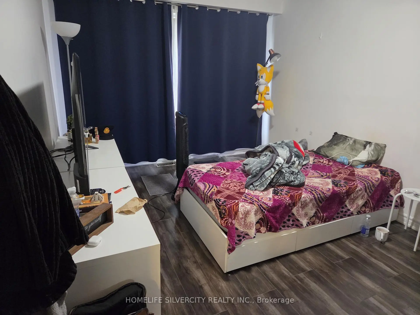
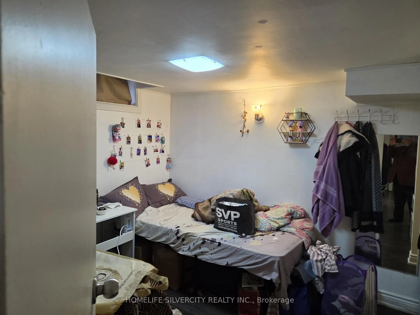
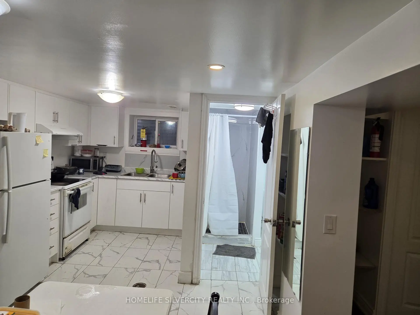
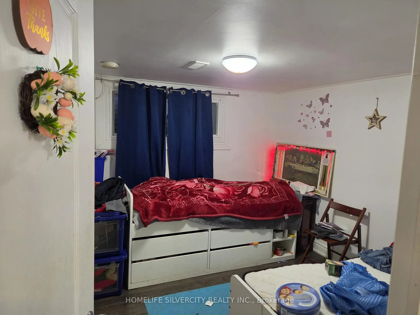
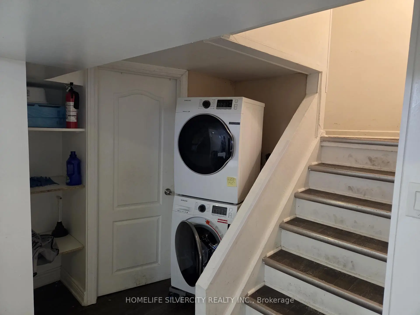
Beautiful beautiful + + .10 property fully renovated 4 bedroom 2nd floor and 1 bedroom main floor and 3 bedroom finished basement separate entrance. 3 full washroom in main floor full washroom standing shower and bedroom. Very big backyard ravine lot. Very beautiful kitchen main floor and basement. Beautiful quartz countertop, hardwood stairs, nice flooring, tiles. 4 car parking. 5 bedroom include main floor and 2nd story and 3 bedroom basement finish. Close to school,library,community centre, highway, shopping mall, transit & more.Feature multiple upgrading , separate basement entrance and separate laundry for basement.Close to 401,407,427,woodbine, all education institute.
主要特征
- 朝向: 后院朝西

- 睡房: 4

- 卫生间: 3

- 车库:

- 厨房: 1

重要信息
- 占地面接: 28.67 x 109.28 Feet

- 室内面积: 1500-2000

- 地税: $ 3589.00

- W13125372

- Listing contracted with: HOMELIFE SILVERCITY REALTY INC.
| 房间 | 尺寸(平方米) | 细节描述 | |
|---|---|---|---|
| 卧室 | 14.06x11.28 | 更新, 复合地板, 翻新 |
|
| 厨房 | 17.48x10.00 | ||
| 卧室 | 16.66x10.00 | ||
| 卧室 | 13.14x10.00 | ||
| 第三间卧室 | 11.03x9.64 | ||
| 第四间卧室 | 11.33x7.90 | ||
| 客厅 Rm | 13.80x10.50 | ||
| 厨房 | 9.60x7.01 | ||
| 卧室 | 11.25x9.50 | ||
| 第二间卧室 | 10.79x10.10 | ||
| 第三间卧室 | 9.50x8.00 |
| 卫生间 | 卫浴件数 | 所在楼层 | |
|---|---|---|---|
| 1间 | 4件套 | 主层 |
|
| 1间 | 3件套 | Basement |
|
| 1间 | 3件套 | 主层 |