Lorne Park, Mississauga, L5H 2M3

房屋信息
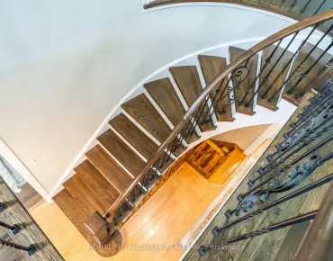
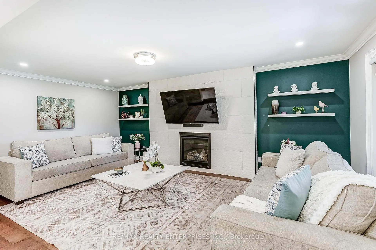
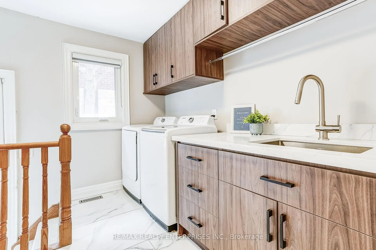
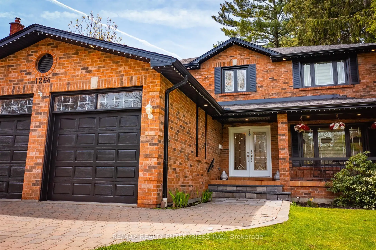
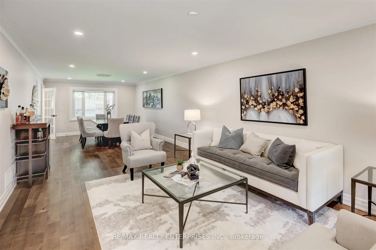
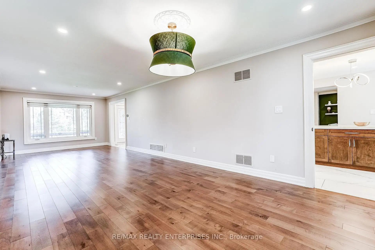
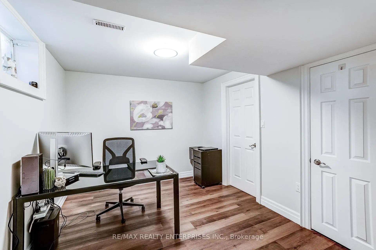
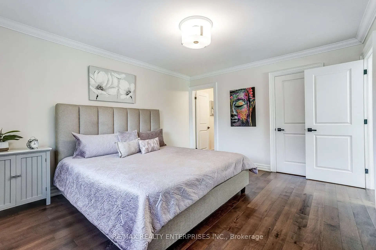
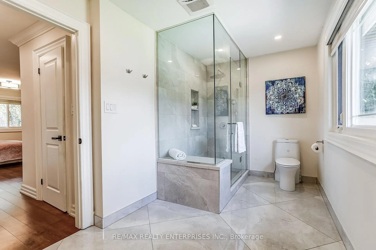
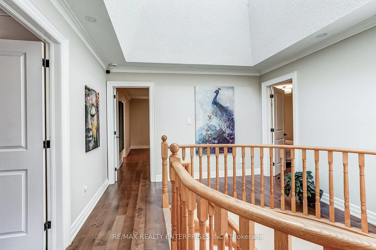
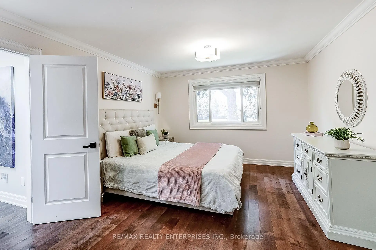
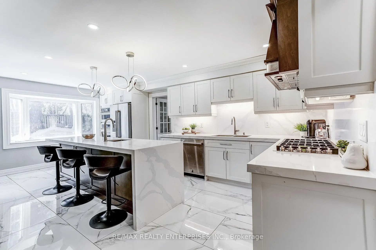
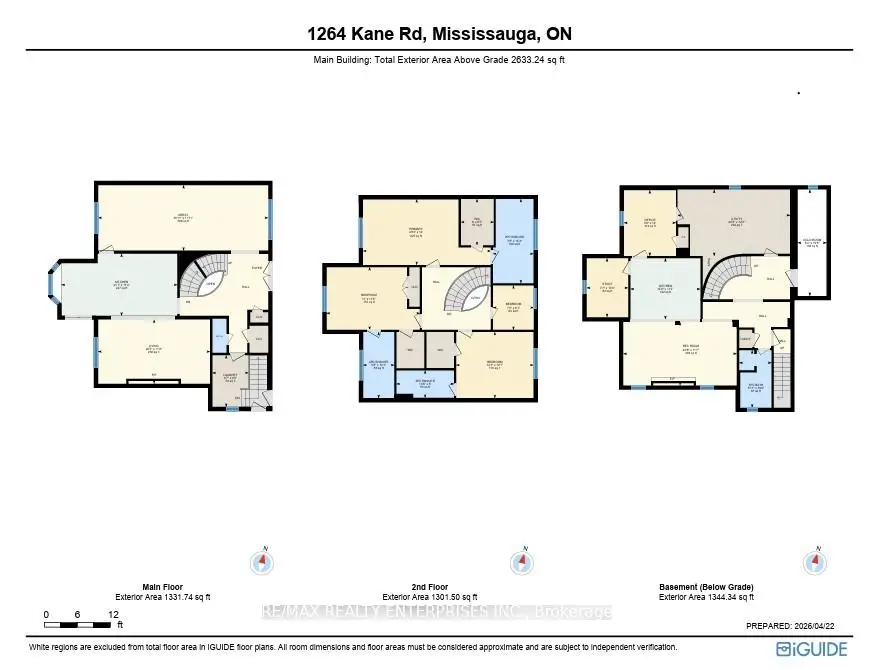
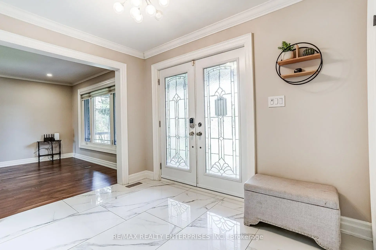
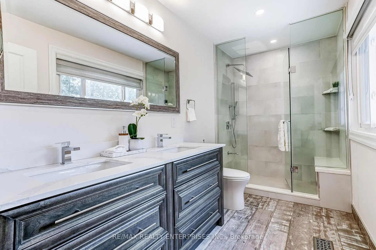
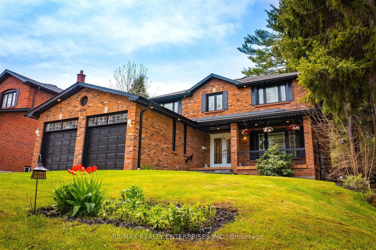
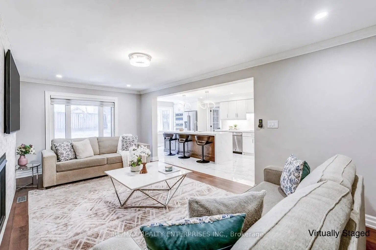
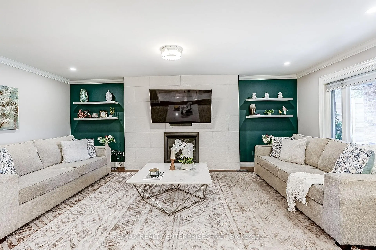
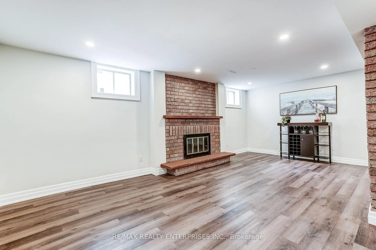
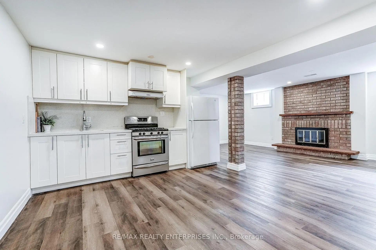
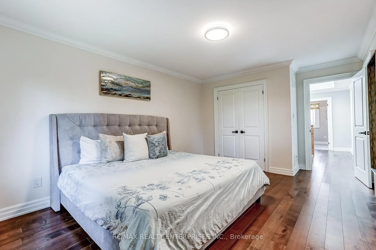
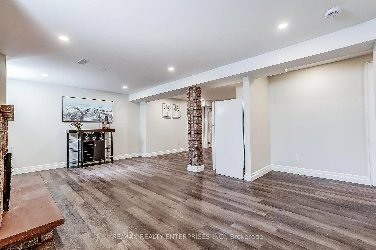
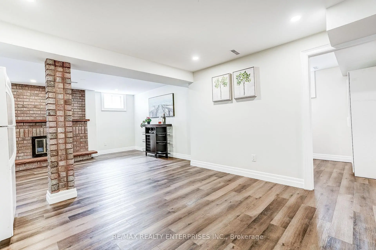
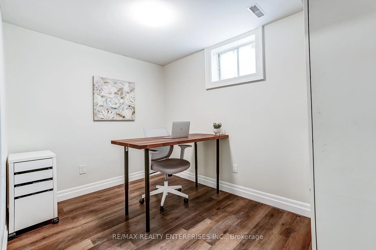
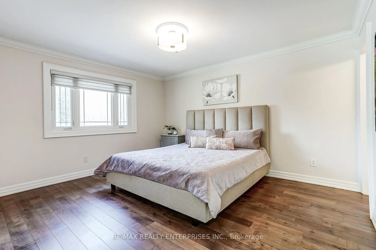
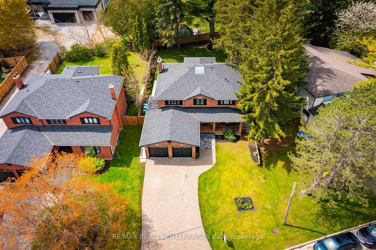
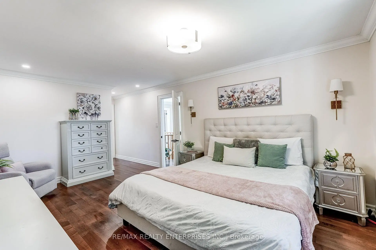
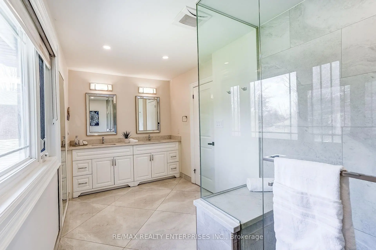
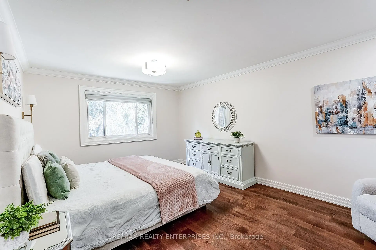
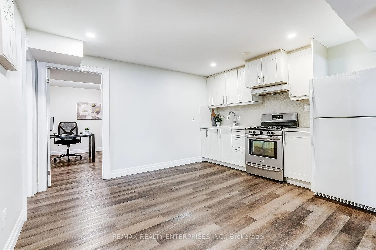
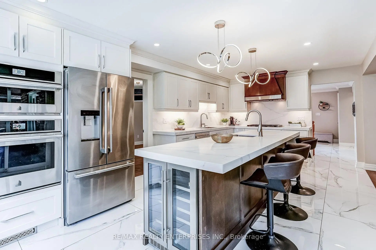
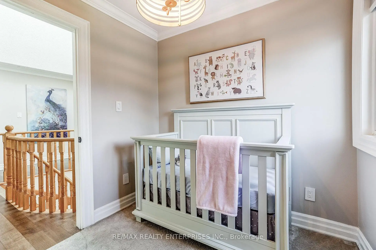
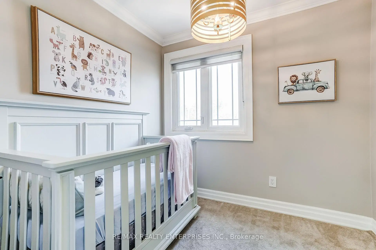
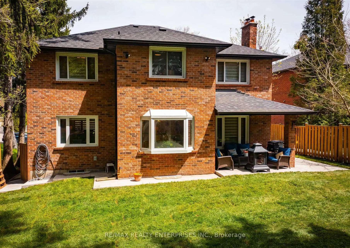
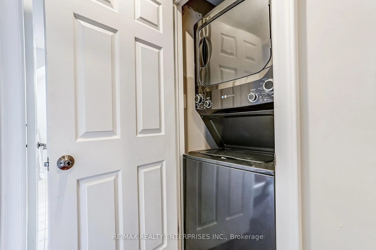
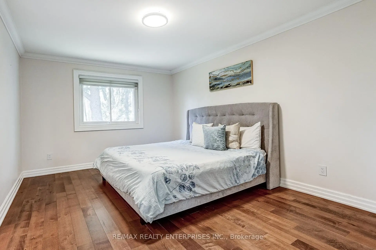
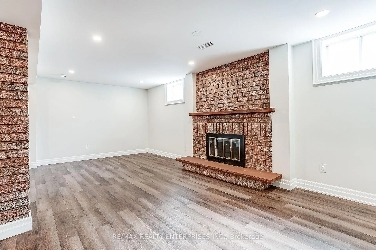
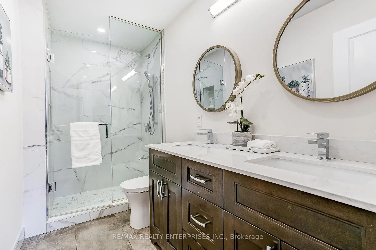
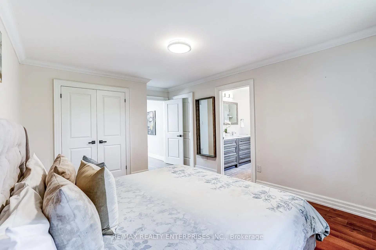
Welcome to Kane Road, tucked into the heart of Lorne Park, one of Mississauga's most established and desirable neighbourhoods. From the moment you step inside, the home offers an immediate sense of space and natural light. A sweeping staircase, illuminated by a skylight above, draws you upward to an upper landing framed by soaring ceilings. The main level flows into a refined kitchen designed for both everyday living and entertaining, featuring maple cabinetry with built-in appliances, a 10-foot island, quartz countertops, and a sleek backsplash. It opens seamlessly into the living area with a modern fireplace and custom built-ins. A spacious main floor laundry and utility room offers convenient access to both the side yard and the garage. Upstairs, the layout presents a rare opportunity. The primary suite is complemented by two additional oversized bedrooms, each with its own ensuite and walk-in closet, along with a fourth bedroom ideal as a nursery, office, or guest room. The main and second floors are finished with 3/4-inch engineered maple hardwood, with soundproofed bedrooms and custom closet systems throughout. The finished basement features a separate entrance and includes a full kitchen, two bedrooms, a dedicated laundry area, and a full bathroom, offering excellent potential for an in-law suite or extended family living. The expansive backyard is surrounded by mature evergreens and includes a concrete patio and covered seating area, creating a private outdoor space with endless possibilities. This isn't just a home, it's where your legacy begins in one of Mississauga's most coveted neighbourhoods, Lorne Park. HWT (2023, rental), furnace 110K BTU & AC (2020, owned), custom closets (2020), UPONOR plumbing, 200 amp panel, 3-in-1 connected fire alarms, roof & skylight, eaves/soffits/gutters w/ 2-layer leaf guard, concrete patio (all 2019)
主要特征
- 朝向: 后院朝西

- 睡房: 4

- 卫生间: 5

- 车库: 2

- 厨房: 1

重要信息
- 占地面接: 60.00 x 150.00 Feet

- 室内面积: 2500-3000

- 地税: $ 12881.96

- W13104500

- Listing contracted with: RE/MAX REALTY ENTERPRISES INC.
| 房间 | 尺寸(平方米) | 细节描述 | |
|---|---|---|---|
| 厨房 | 6.43x3.45 | 不锈钢电器, 石英台面, 走出式后院 |
|
| 大客厅 | 9.43x3.63 | 硬木地板, , 海湾窗 |
|
| 家庭房 Rm | 6.22x3.56 | 硬木地板, 煤气壁炉, 大窗 |
|
| 洗衣房 | 2.86x2.02 | 洗衣房水池, 窗户, 石英台面 |
|
| Primary B | 7.09x3.65 | 硬木地板, 4pcs卫生间套间, |
|
| 第二间卧室 | 5.18x3.48 | 硬木地板, 4pcs卫生间套间, |
|
| 第三间卧室 | 4.29x3.68 | 硬木地板, 4pcs卫生间套间, |
|
| 第四间卧室 | 2.27x2.46 | 地毯, 窗户 |
|
| 第五间卧室 | 3.53x2.79 | 乙烯塑胶地板, 壁橱, 窗户 |
|
| 卧室 | 3.66x2.90 | 乙烯塑胶地板, 窗户 |
|
| 第二间卧室 | 3.28x2.31 | 乙烯塑胶地板, 窗户 |
|
| 娱乐室reatio | 6.30x3.53 | 乙烯塑胶地板, 砖壁炉, 三件套卫生间 |
| 卫生间 | 卫浴件数 | 所在楼层 | |
|---|---|---|---|
| 1间 | 2件套 | 主层 |
|
| 3间 | 4件套 | Second |
|
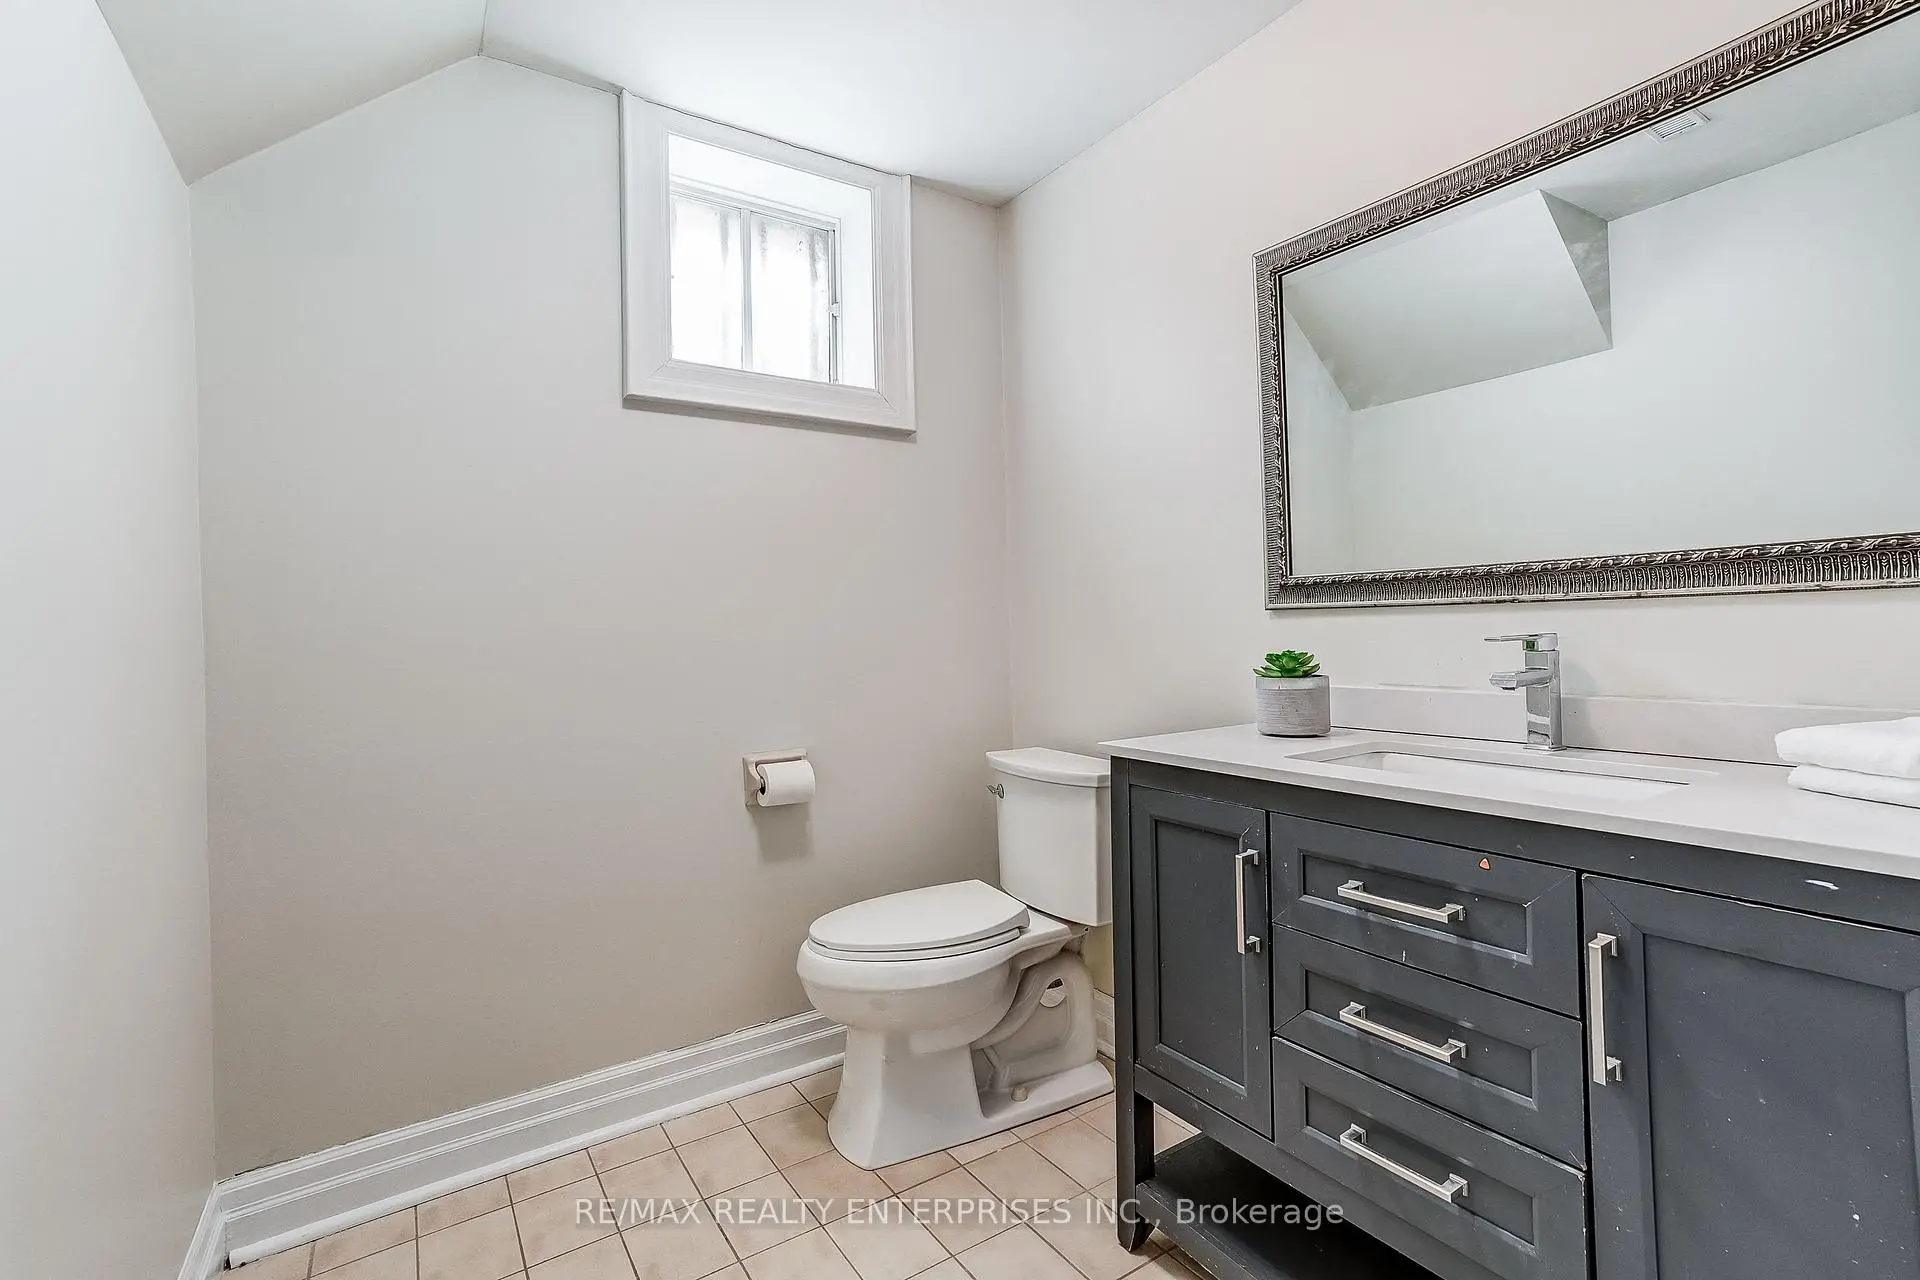
| 1间 | 3件套 | Basement |
房屋简介
房屋位于Mississauga and Indian Rd交界附近, 这间4房5卫双车库两层独立房户型朝西向. 1264 Kane Rd拥有双连接式停车位. 房屋及周边设施包括None等. 厨房, 大客厅, 家庭房 Rm和 洗衣房在主层.社区概况
该物业所在社区为以自住为主的社区,住宅类型主要为独立屋。约有63%的居民拥有本科或以上学历,另有15%的居民拥有大专学历。当地绝大多数通勤居民主要驾车出行。