Cooksville, Mississauga, L5B 1V8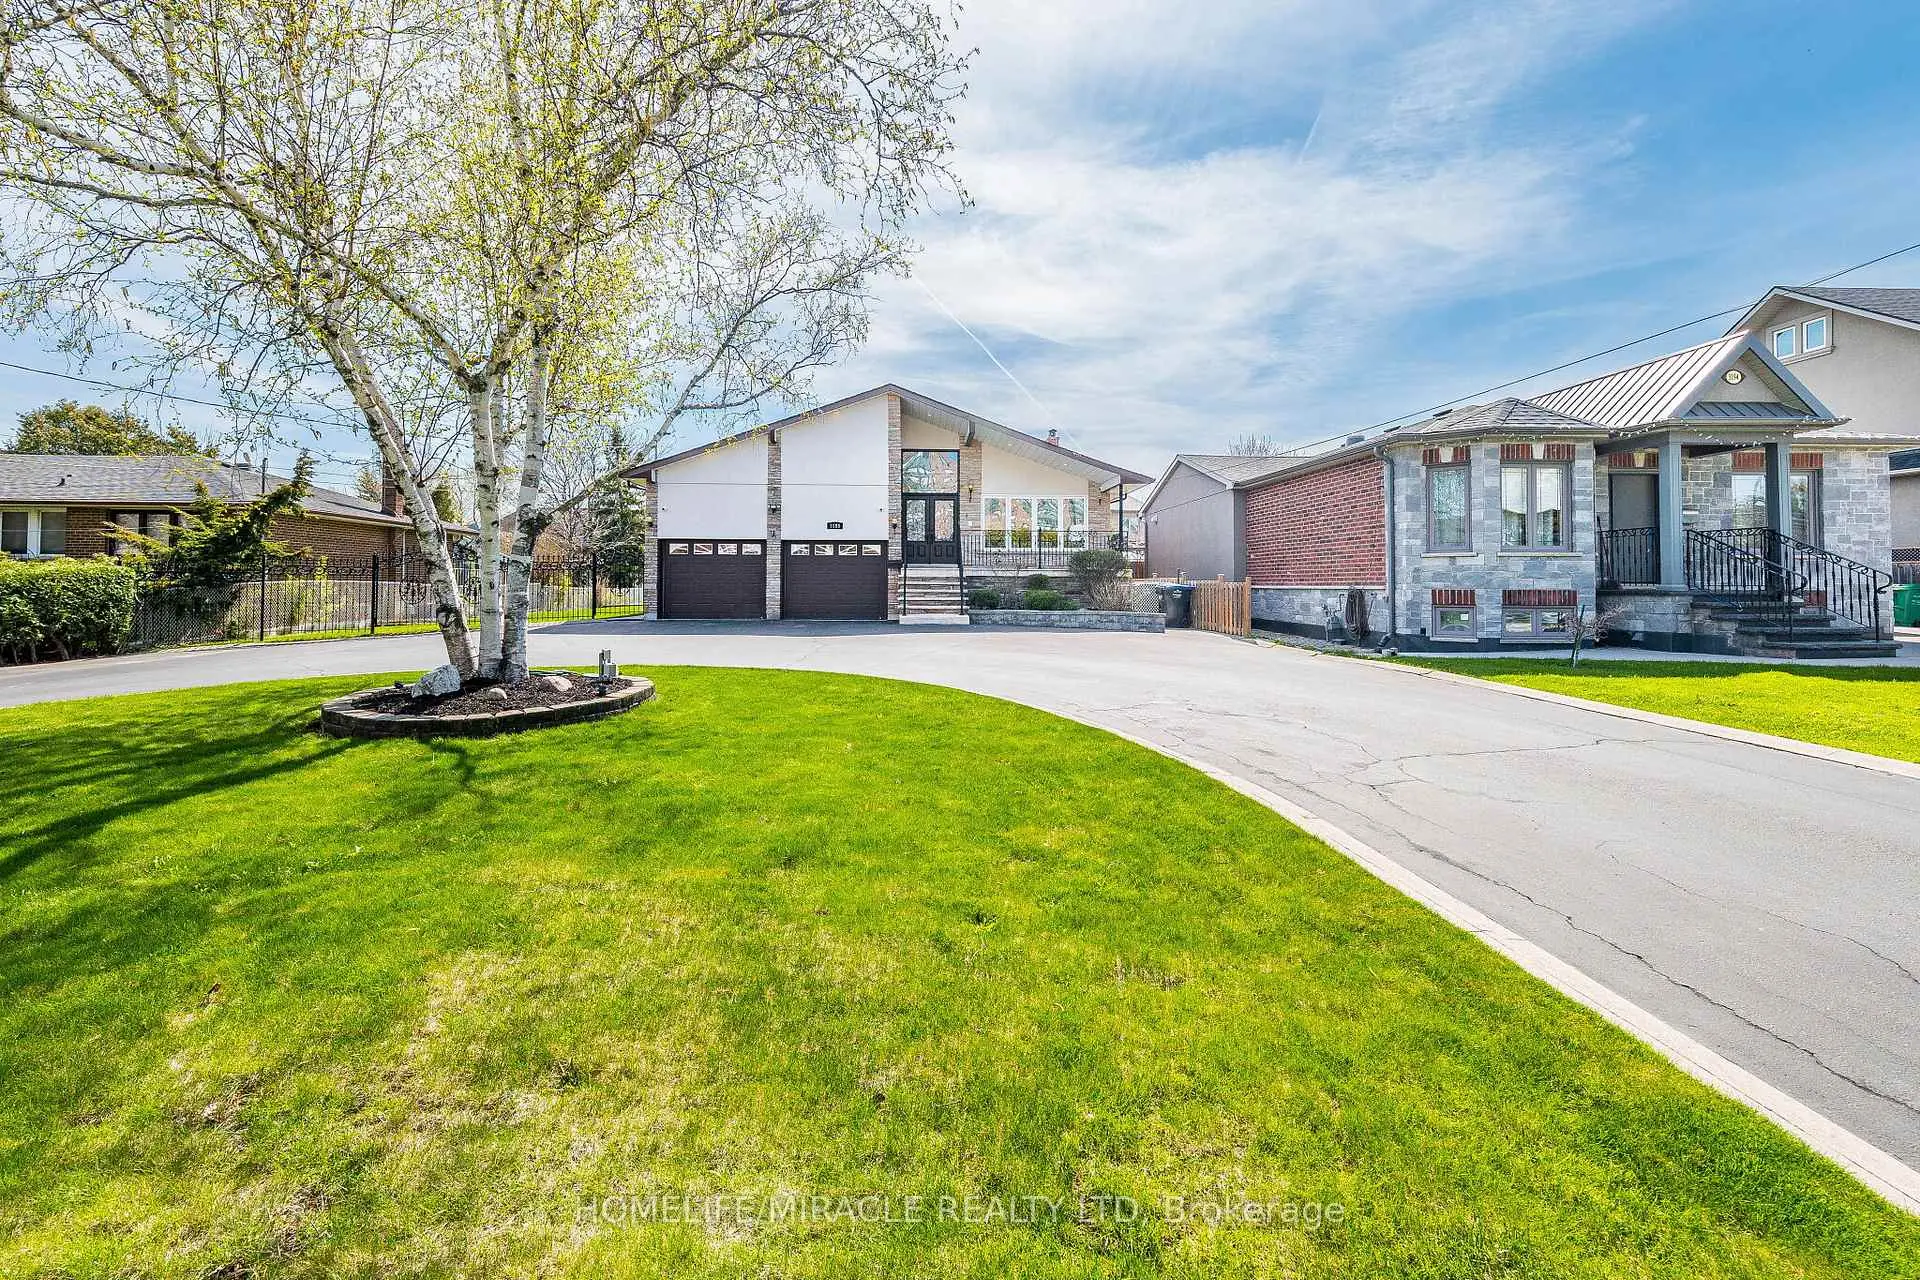

房屋信息
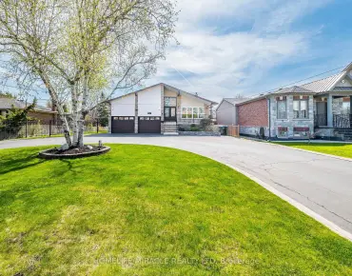
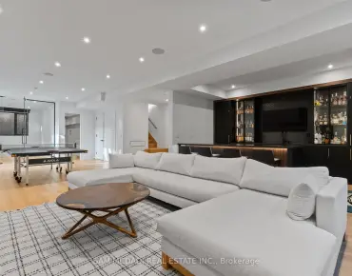
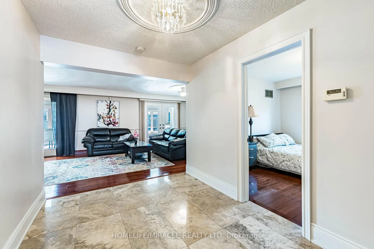
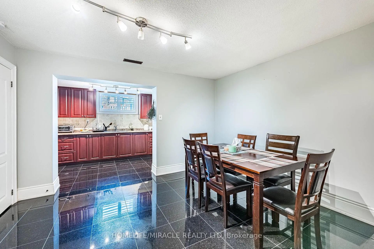
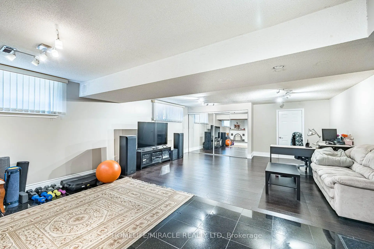
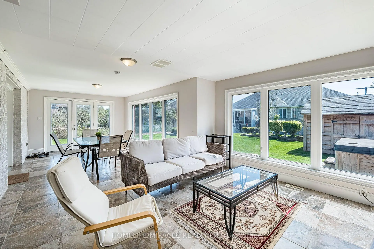
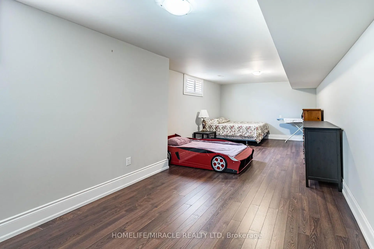
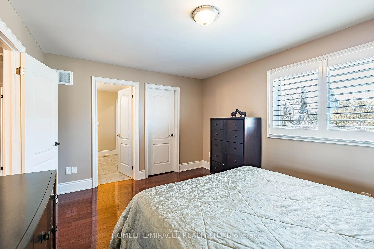
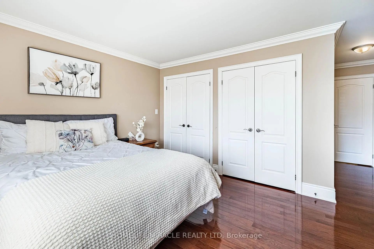
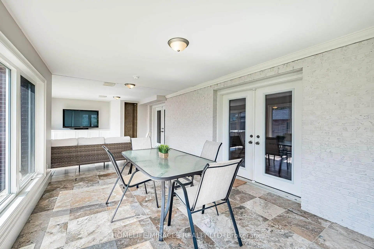
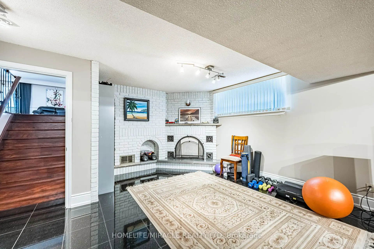
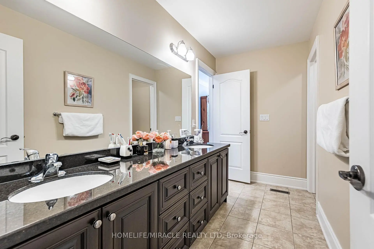
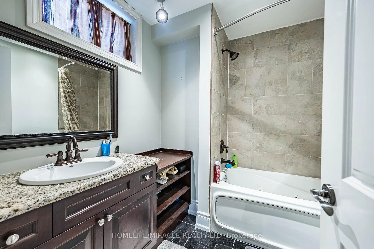
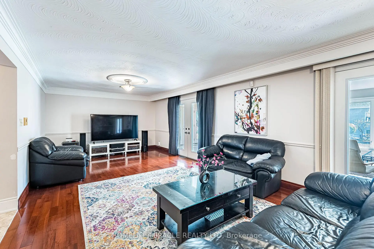
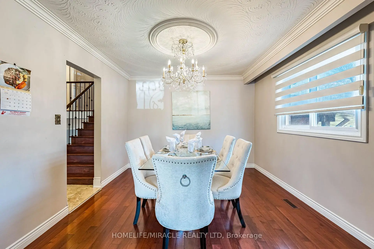
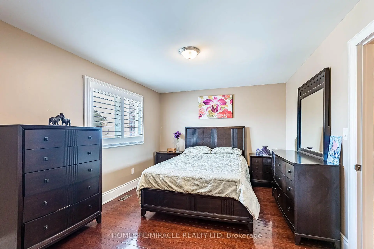
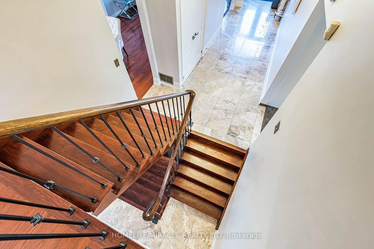
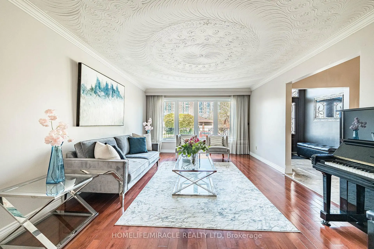
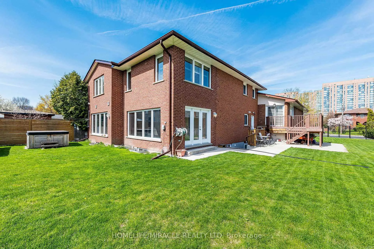
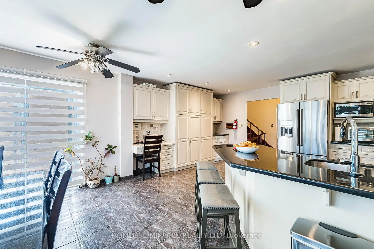
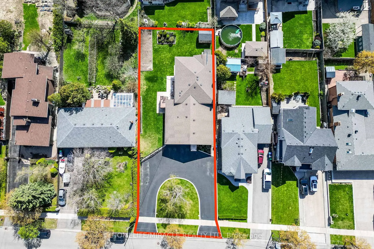
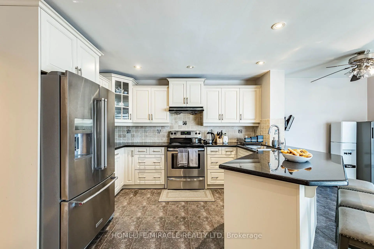
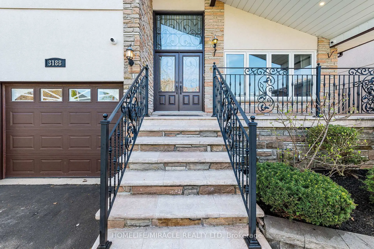
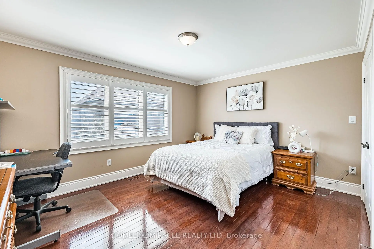
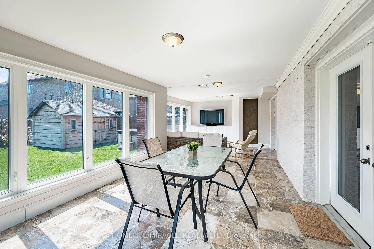
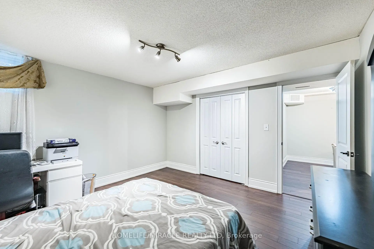
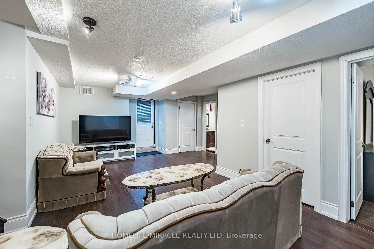
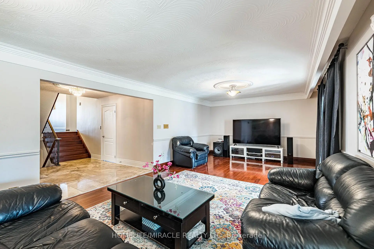
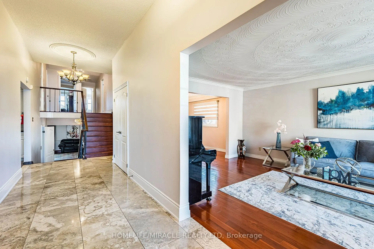
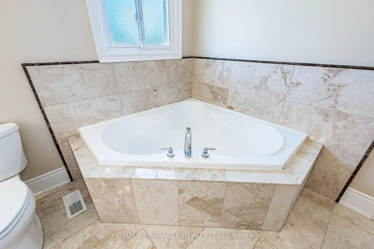
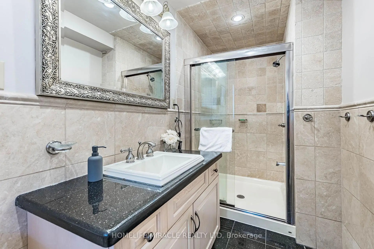
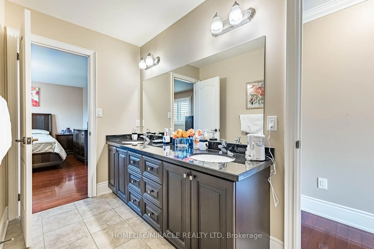
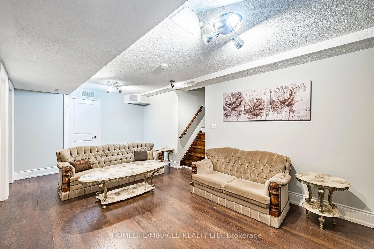
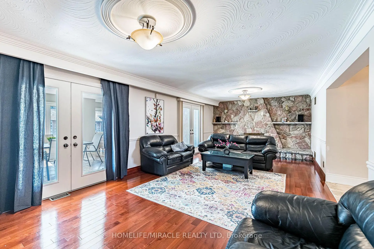
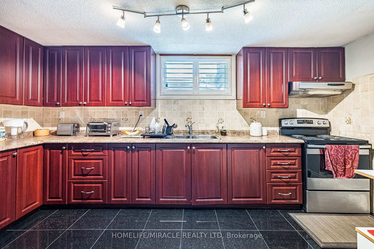
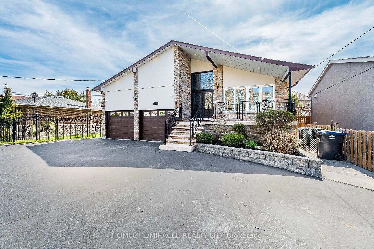
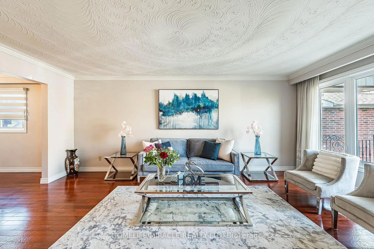
A once-in-a-generation opportunity in a prime urban location. For the first time in 25 years, and having been home to only two families in nearly half a century, this sprawling family home is ready for its next chapter. Situated on a rare 75' x 180' lot in the heart of the city, this property offers a level of space that's increasingly hard to find.The home's grand presence is immediate, with an expansive circular driveway that accommodates 10+ vehicles, ideal for large families and entertaining. Inside, enjoy over 5,700 sq. ft. of finished living space (3,520 sq. ft. above grade and 2,200 sq. ft. below). Timeless finishes include limestone, marble, and granite, complemented by rich hardwood throughout. The home also offers several pockets of quiet, peaceful space-perfect for relaxing, working from home, or enjoying a little privacy.The main level features a bright solarium, while the lower level impresses with a fully finished 2-bedroom apartment-ideal for multi-generational living, a private guest suite, or income potential.Unbeatable convenience: walk to the GO Station, reach five grocery stores within 5 minutes, and get to Home Depot and Canadian Tire in 3. The hospital is 5 minutes away, and Square One is just 10 minutes from your front door. Don't miss the chance to make lasting memories in your forever family home, on a street where families settle in and stay.
主要特征
- 朝向: 后院朝西

- 睡房: 4

- 卫生间: 5

- 车库: 2

- 厨房: 1

重要信息
- 占地面接: 75.00 x 180.00 Feet

- 室内面积: 3500-5000

- 地税: $ 10473.04

- W13092576

- Listing contracted with: HOMELIFE/MIRACLE REALTY LTD
| 房间 | 尺寸(平方米) | 细节描述 | |
|---|---|---|---|
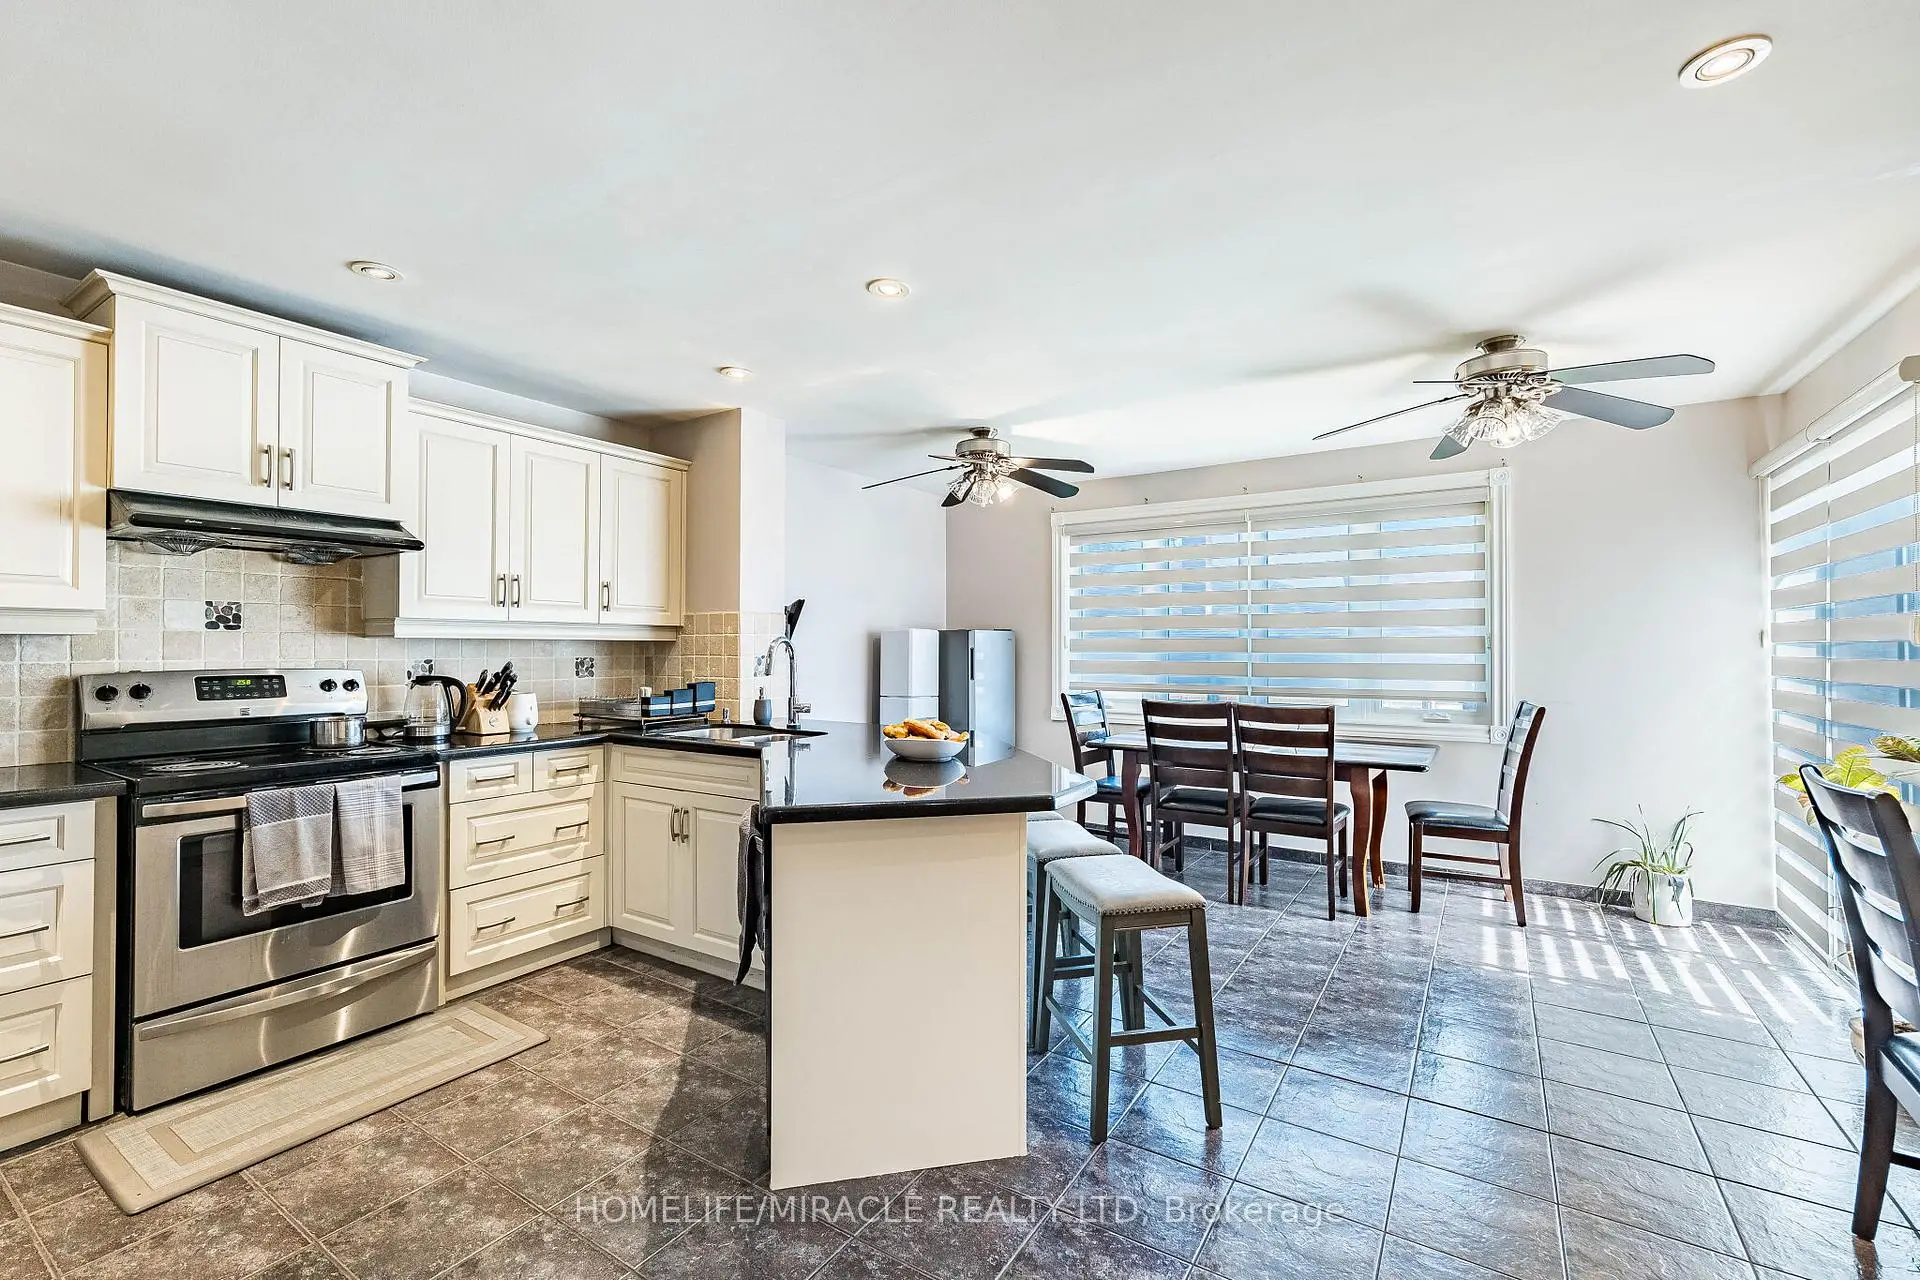
| 厨房 | 6.10x4.65 | 瓷砖地板, 家庭大小的厨房, 大窗 |
|
| 晚餐室 Rm | 3.68x3.33 | 硬木地板, 合并客厅 |
|
| 客厅 Rm | 5.77x3.90 | 硬木地板, 大窗, 合并餐饮 |
|
| 家庭房 Rm | 8.90x3.92 | 壁炉, 硬木地板, 走出式太阳房 |
|
| 阳光房 | 9.55x3.37 | 大窗, 走出式花园 |
|
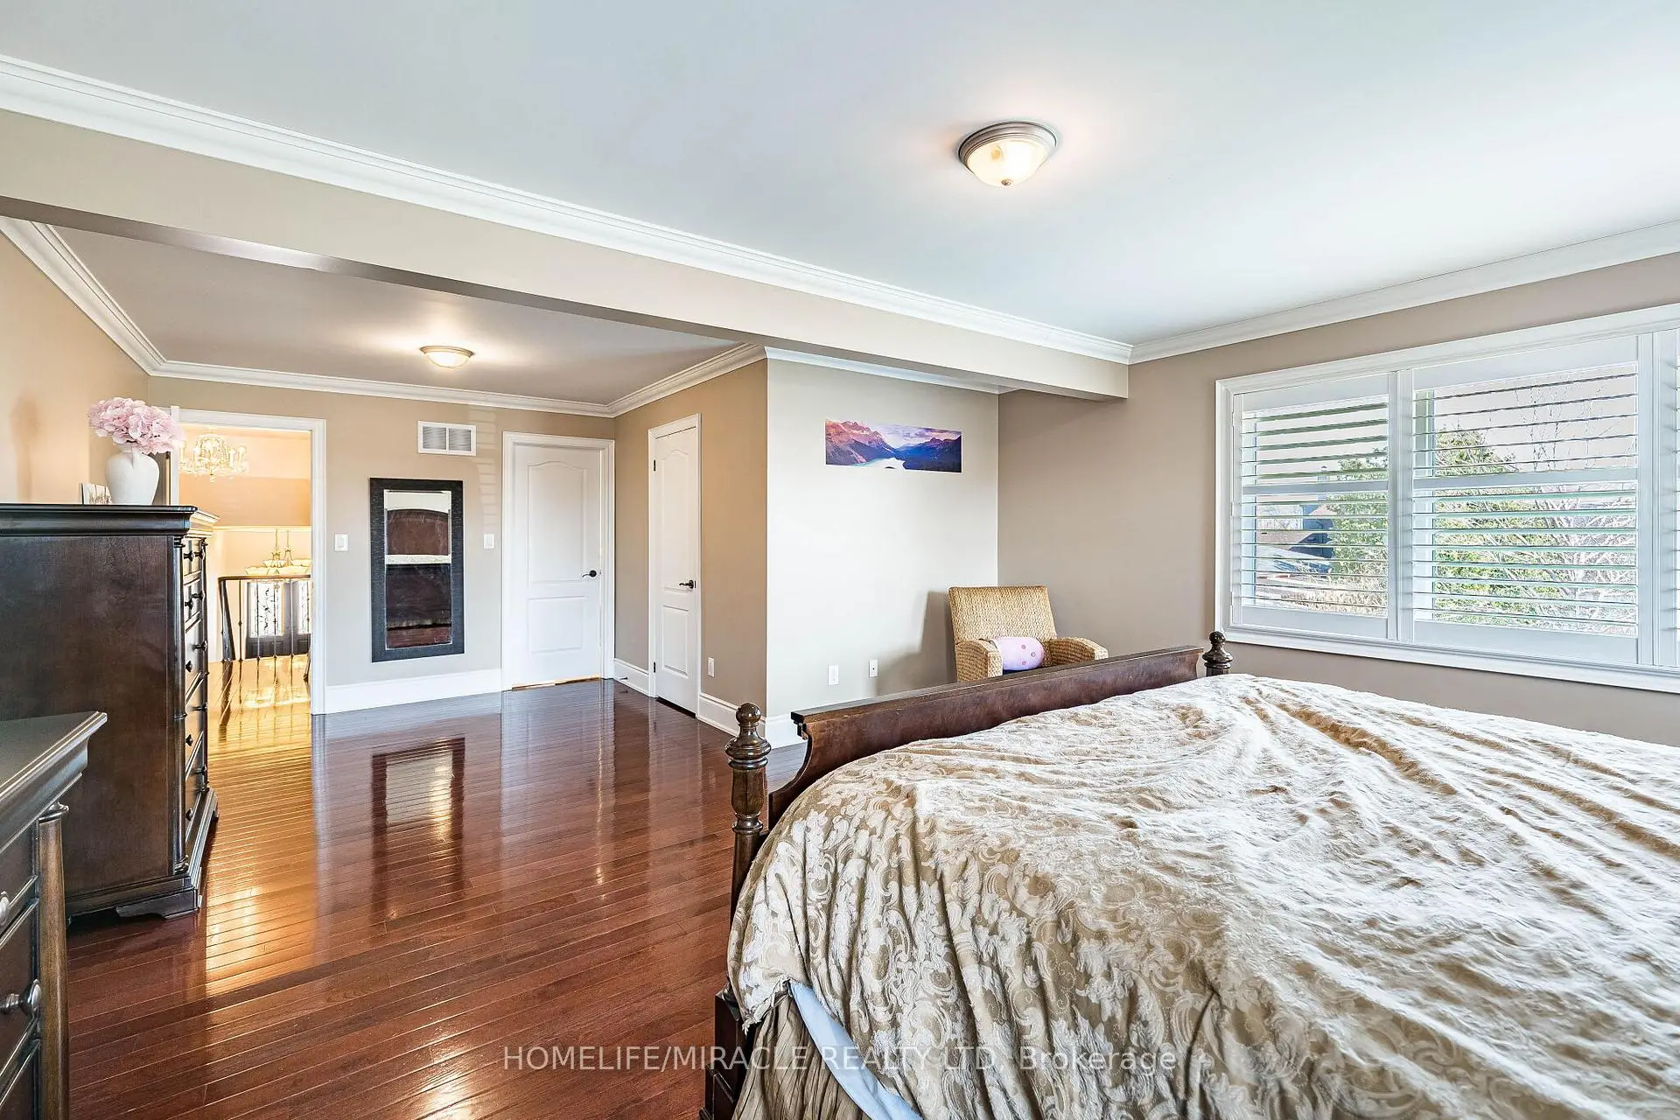
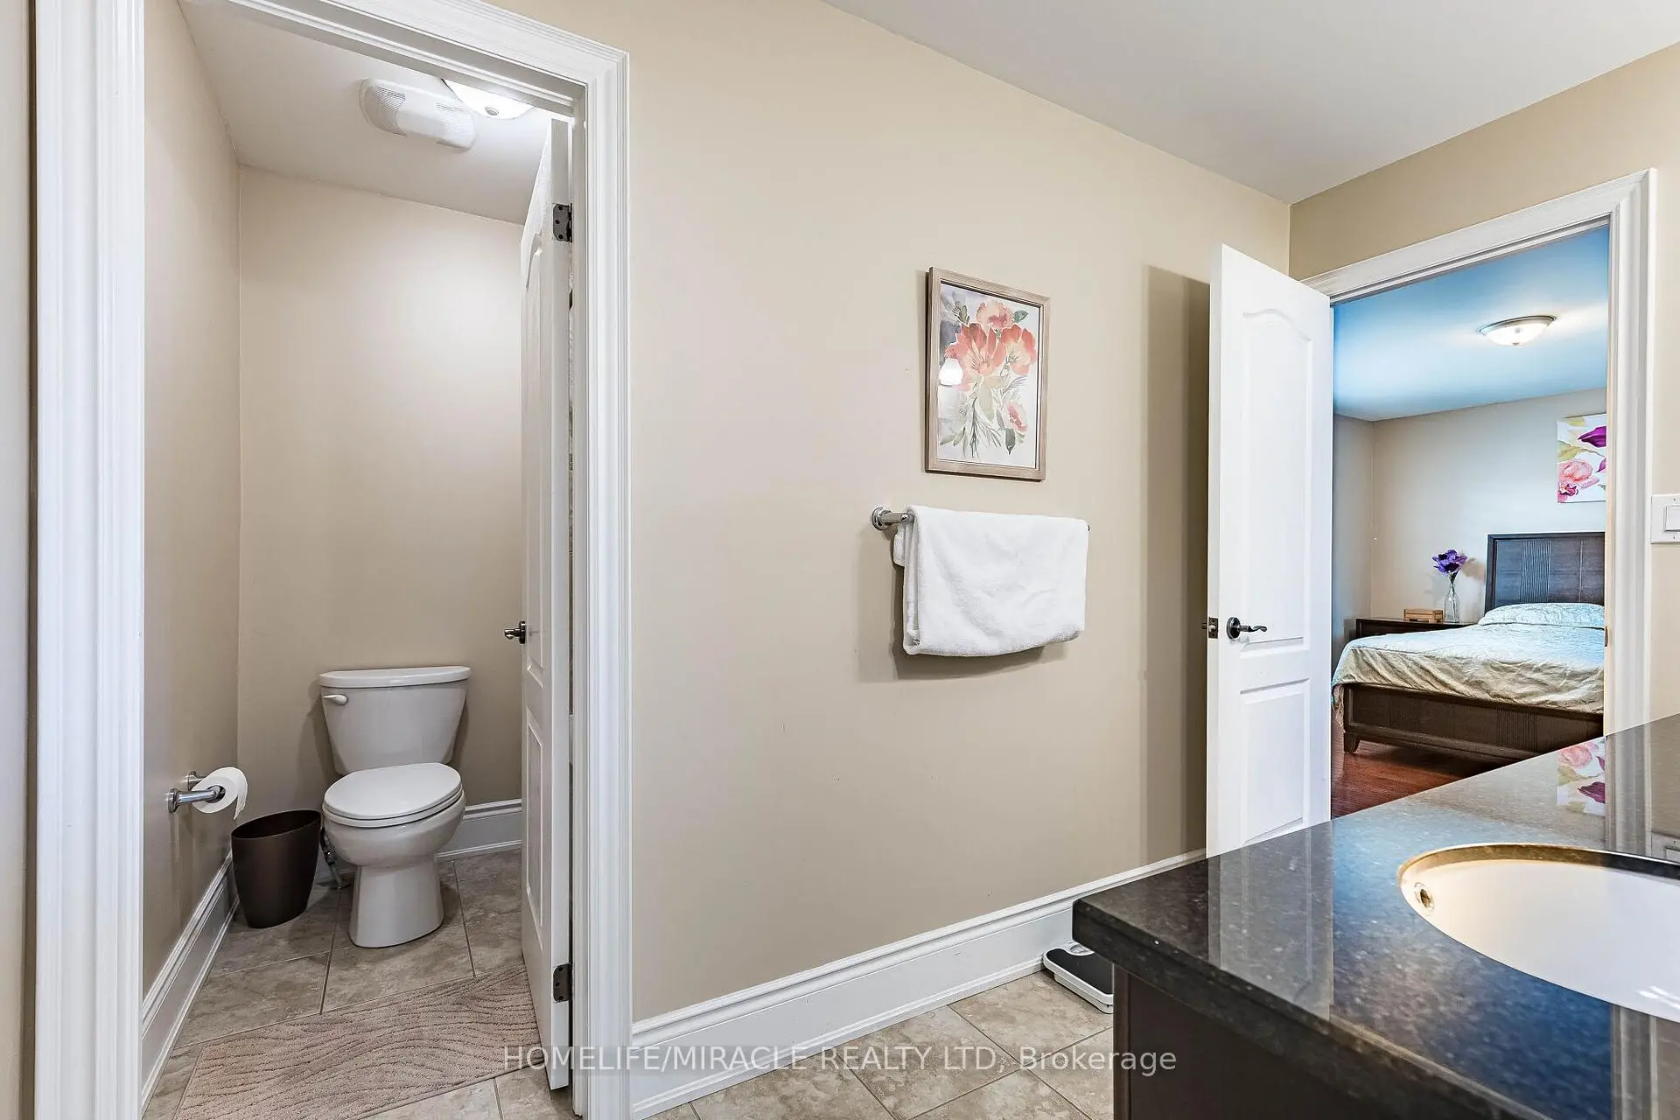
| Primary B | 7.29x5.00 | 5pcs卫生间套间, , 大窗 |
|
| 第二间卧室 | 3.50x4.34 | 大窗, 硬木地板, |
|
| 第三间卧室 | 3.34x4.35 | 硬木地板, |
|
| 第四间卧室 | 3.30x3.36 | 硬木地板 |
|
| 娱乐室reatio | 7.79x5.62 | 壁炉, 高于地面窗口, 壁橱 |
|
| 厨房 | 4.74x2.18 | 即吃式厨房, 花岗岩地板, 高于地面窗口 |
|
| 客厅 Rm | 6.15x3.25 | 复合地板 |
| 卫生间 | 卫浴件数 | 所在楼层 | |
|---|---|---|---|
| 2间 | 5件套 | Second |
|
| 1间 | 2件套 | Second |
|
| 1间 | 3件套 | 主层 |
|
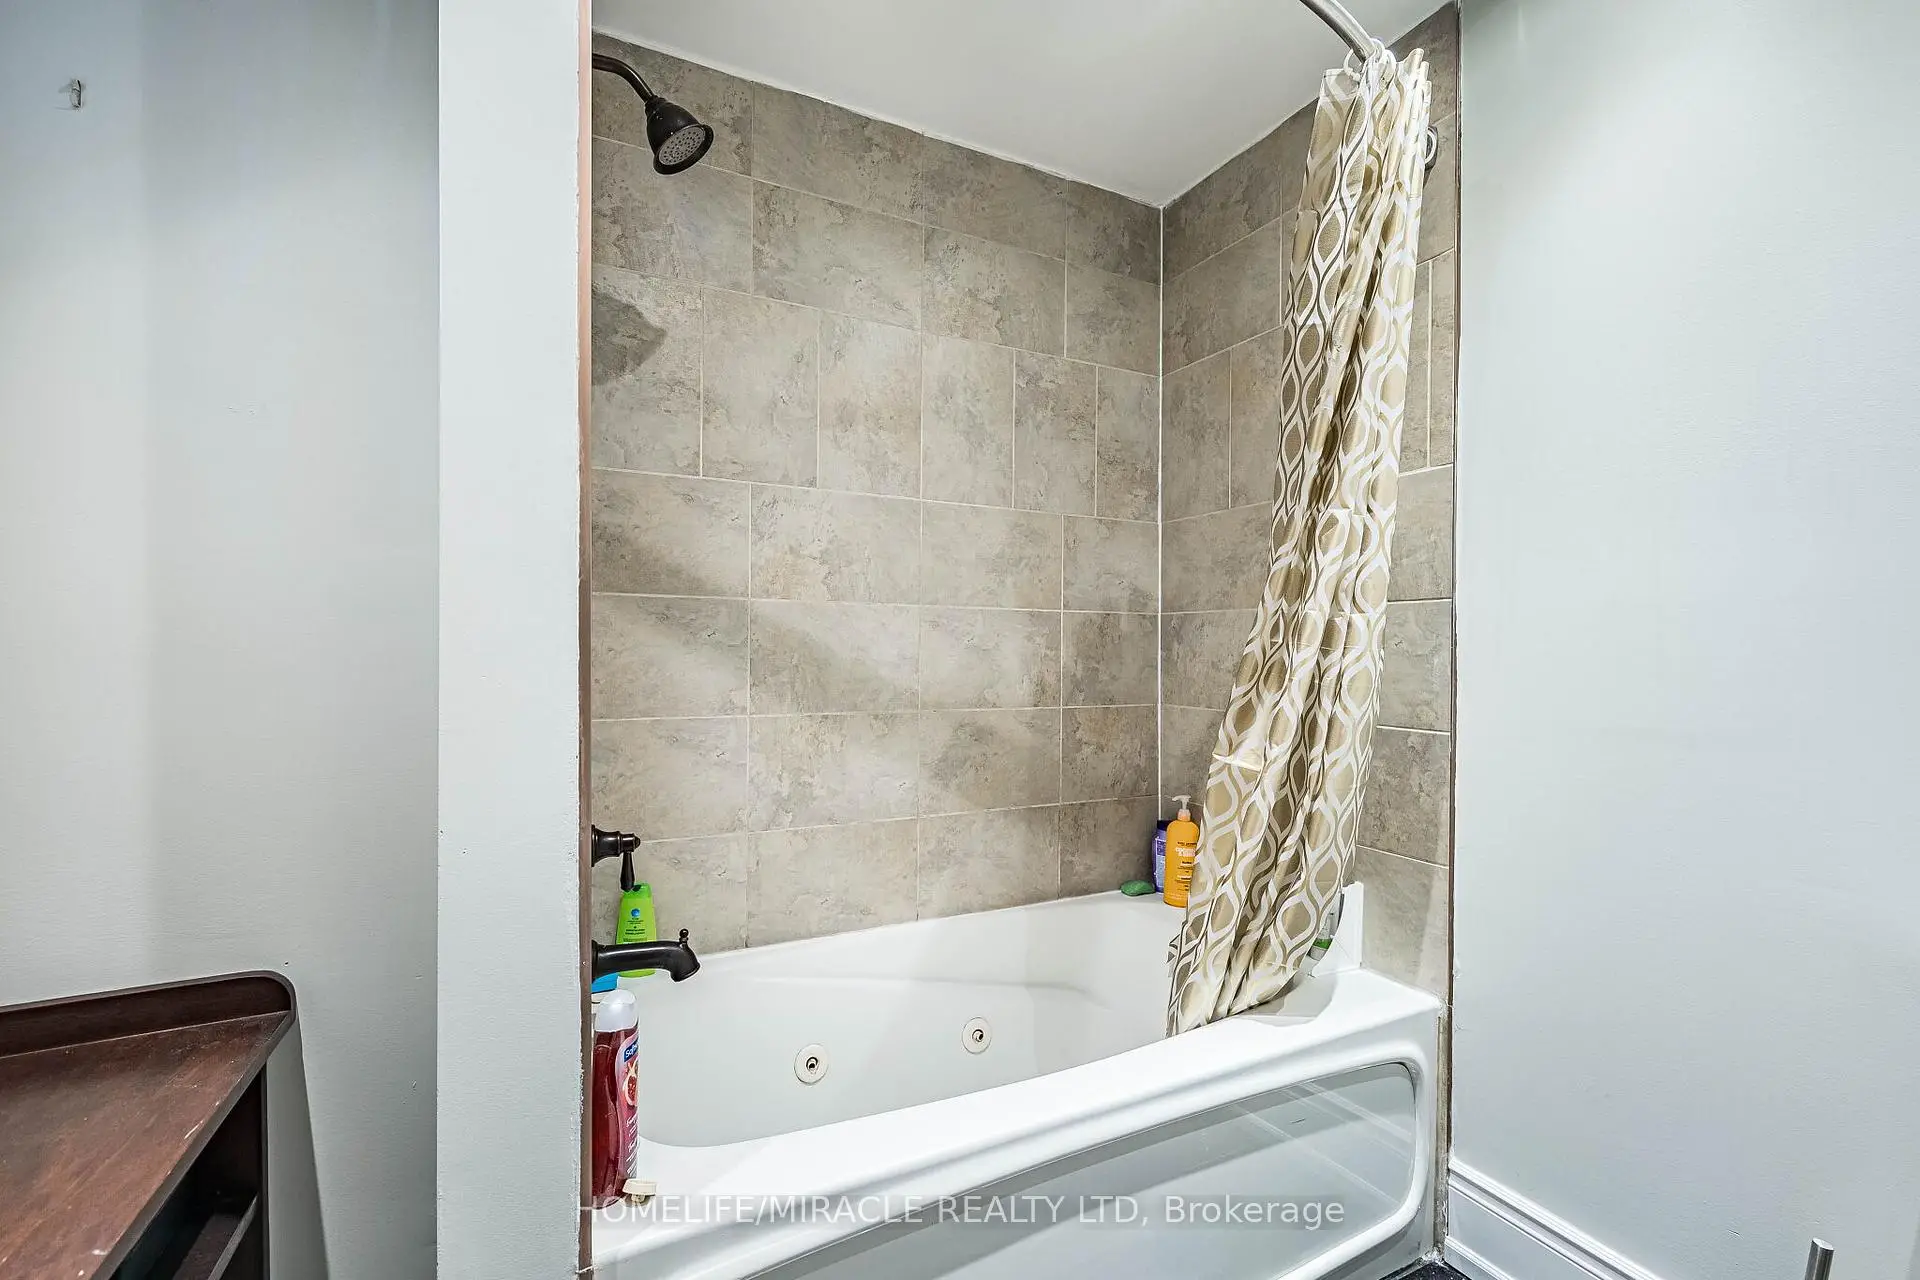
| 1间 | 4件套 | Basement |