房屋信息
MLS房源英文原文
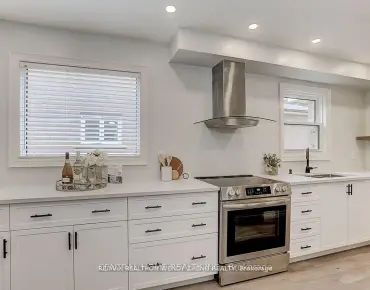
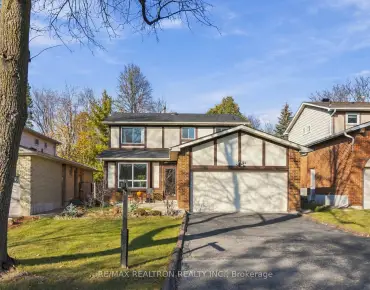
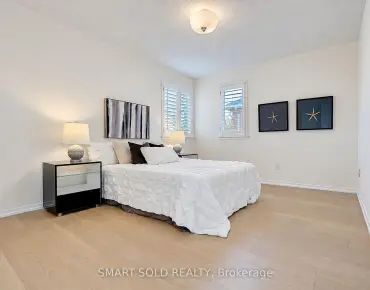
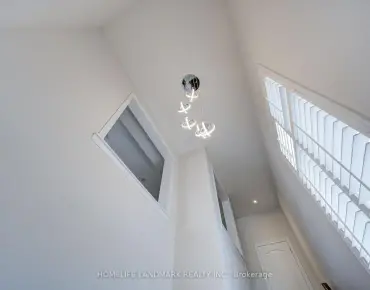
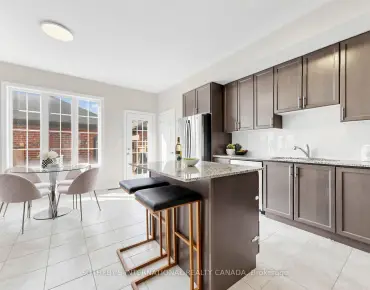
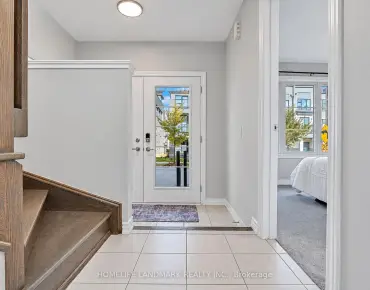
Welcome to this exceptional 4-bedroom Ballantry-built home, ideally situated on a premium corner lot in the highly sought-after Cornell community. Built with durable 2x6 framing and an all-brick exterior, this impressive home offers quality construction, timeless curb appeal, and beautifully appointed interiors. Rich oak hardwood flooring extends throughout the main and upper level and both staircases, while an abundance of windows fills the home with natural light. The upgraded kitchen features oak cabinetry, granite countertops, marble backsplash, and stainless steel appliances, flowing seamlessly into the bright and spacious family room. The combined living and dining room is perfect for entertaining, while the striking floor-to-ceiling staircase window adds an abundance of light and architectural appeal. Upstairs, the grand primary suite features a coffered ceiling, walk-in closet, and luxurious 4-piece ensuite, along with three additional spacious bedrooms.The professionally finished basement offers a second kitchen with commercial-grade stainless steel appliances-ideal for extended family or entertaining. Outside, enjoy meticulously maintained gardens, a stunning 45-foot tiled covered wraparound porch, spacious rear porch, and an all-brick laneway double-car garage with direct access from the home. Conveniently located close to parks, public transit, community centre, Markham Stouffville Hospital, GO Station, Hwy 407 and Hwy 404. *Sidewalk is 100% shovelled/de-iced by the town. A wonderful opportunity to own a beautifully maintained home in one of Cornell's most desirable communities.
查看中文翻译(机器翻译,仅供参考)
欢迎来到这个特别的四间房巴兰特里建造的住宅理想的是在康奈尔社区紧随其后这座令人印象深刻的住宅提供了优质的建筑永无止境的吸引力以及漂亮的室内设计丰富的橡木硬木地板在整个主层和上层以及两层楼梯上都延伸出,而一多多的窗户为家所充斥着自然光.升级后的厨房有橡木柜,花岗岩柜台,大理石回弹,以及不锈钢电器等,无缝地流入明亮而宽敞的家庭房间.综合起居室和餐饮室很适合娱乐,而引人注目的地上至上层楼梯窗则增加了丰富的光线和建筑吸引力.在楼上,宏伟的主套房的外观是藏有天花板,走入衣柜,以及豪华的四件后置物品,还有另外三间宽敞的卧室.专业完成的地下室为大家庭或娱乐提供第二个厨房,配有商业级不锈钢电器。在外边,享受精心维护的花园,一个令人惊叹的45英尺高的平地被盖住的回廊,宽敞的后廊,以及一个能直接从家中进入的全砖道双车道车库。地处靠近公园,公交,社区中心,万锦·斯托夫维尔医院,GO站,高速公路 407和高速公路 404.*边上步行是100%被镇上铲/去冰.在康奈尔最受欢迎的社区之一拥有一个美丽的家园的好机会
主要特征
- 朝向: 后院朝东

- 睡房: 4

- 卫生间: 4

- 车库: 2

- 厨房: 1

重要信息
- 占地面接: 35.80 x 109.99 Feet

- 室内面积: 2000-2500

- 地税: $ 5869.86

- N14141940

- 地产公司: REAL BROKER ONTARIO LTD.
| 房间 | 尺寸(平方米) | 细节描述 | |
|---|---|---|---|
| 客厅 Rm | 0.31x0.33 | , 硬木地板, 圆形房间 |
|
| 晚餐室 Rm | 3.51x10.00 | 硬木地板, , 法式门 |
|
| 厨房 | 2.74x4.02 | 滚磨大理石, , 不锈钢电器 |
|
| 早餐室 | 2.59x3.05 | 走出式后院, 滑动门, 陶瓷地板 |
|
| 家庭房 Rm | 3.72x4.88 | 煤气壁炉, 硬木地板, |
|
| Primary B | 4.51x5.49 | , 圆形房间, 硬木地板 |
|
| 第二间卧室 | 3.05x3.20 | 窗户, 硬木地板, |
|
| 第三间卧室 | 3.78x3.81 | 硬木地板, 大窗, |
|
| 第四间卧室 | 3.72x2.74 | 大窗, 海湾窗, 硬木地板 |
| 卫生间 | 卫浴件数 | 所在楼层 | |
|---|---|---|---|
| 1间 | 2件套 | 主层 |
|
| 1间 | 4件套 | Second |
|
| 1间 | 4件套 | Second |
|
| 1间 | 3件套 | Basement |
房屋简介
房屋位于9th Line & 16th Ave交界附近, 这间4房4卫双车库两层独立房户型朝东向. 33 Pascoe Dr拥有双分离式停车位. 房屋及周边设施包括CarpetFree等. 客厅 Rm, 晚餐室 Rm, 厨房, 早餐室和 家庭房 Rm在主层.房屋市场分析
出售
出租
同类房屋价值与去年同期相比整体保持相对稳定。
租金水平与去年同期相比整体保持相对稳定。
近期同类房屋估值范围
$1,130,000 – $1,410,000
近期 6 个月租金范围
$3,750 – $3,900/月
这套房屋与同类房源相比如何
市场冷热度
卖方市场
强卖方卖方平衡买方强买方
当前同类房屋库存水平较有利于卖家。
典型成交时间
33 天
同类房屋目前约 33 天成交,较去年同期更慢。
价格水平
高 5.9%
当前叫价高于同类房屋的估算价值。
社区概况
该物业所在社区为以自住为主的社区,住宅类型包括独立屋、镇屋、公寓和共管公寓。约有53%的居民拥有本科或以上学历,另有18%的居民拥有大专学历。当地绝大多数通勤居民主要驾车出行。
学校信息
小学
-
对口学区学校在 3022学校里排名 1366 (分数: 6.3)距离学校0.3公里 (走路大约6分钟)
-
法语沉浸课程学校
在 3022学校里排名 387 (分数: 7.9)距离学校3.8公里 (开车大约11分钟) -
-
-
中学
-
-
-
艺术特色学校
排名: 24/746 (分数: 8.9) 5年平均分: 9/746 (分数: 8.9)距离学校8.8公里 (开车大约27分钟) -
AP课程学校 IB课程
排名: 16/746 (分数: 9.1) 5年平均分: 41/746 (分数: 8.2)距离学校8.2公里 (开车大约25分钟) -
天主教对口学区学校
排名: 67/746 (分数: 8.2) 5年平均分: 152/746 (分数: 7.3)距离学校1.8公里 (走路大约32分钟) -
排名: 67/746 (分数: 8.2) 5年平均分: 152/746 (分数: 7.3)距离学校1.8公里 (走路大约32分钟)
-
天主教天才项目学校
排名: 67/746 (分数: 8.2) 5年平均分: 152/746 (分数: 7.3)距离学校1.8公里 (走路大约32分钟)