Victoria Manor-Jennings Gate, Markham, L6C 1A8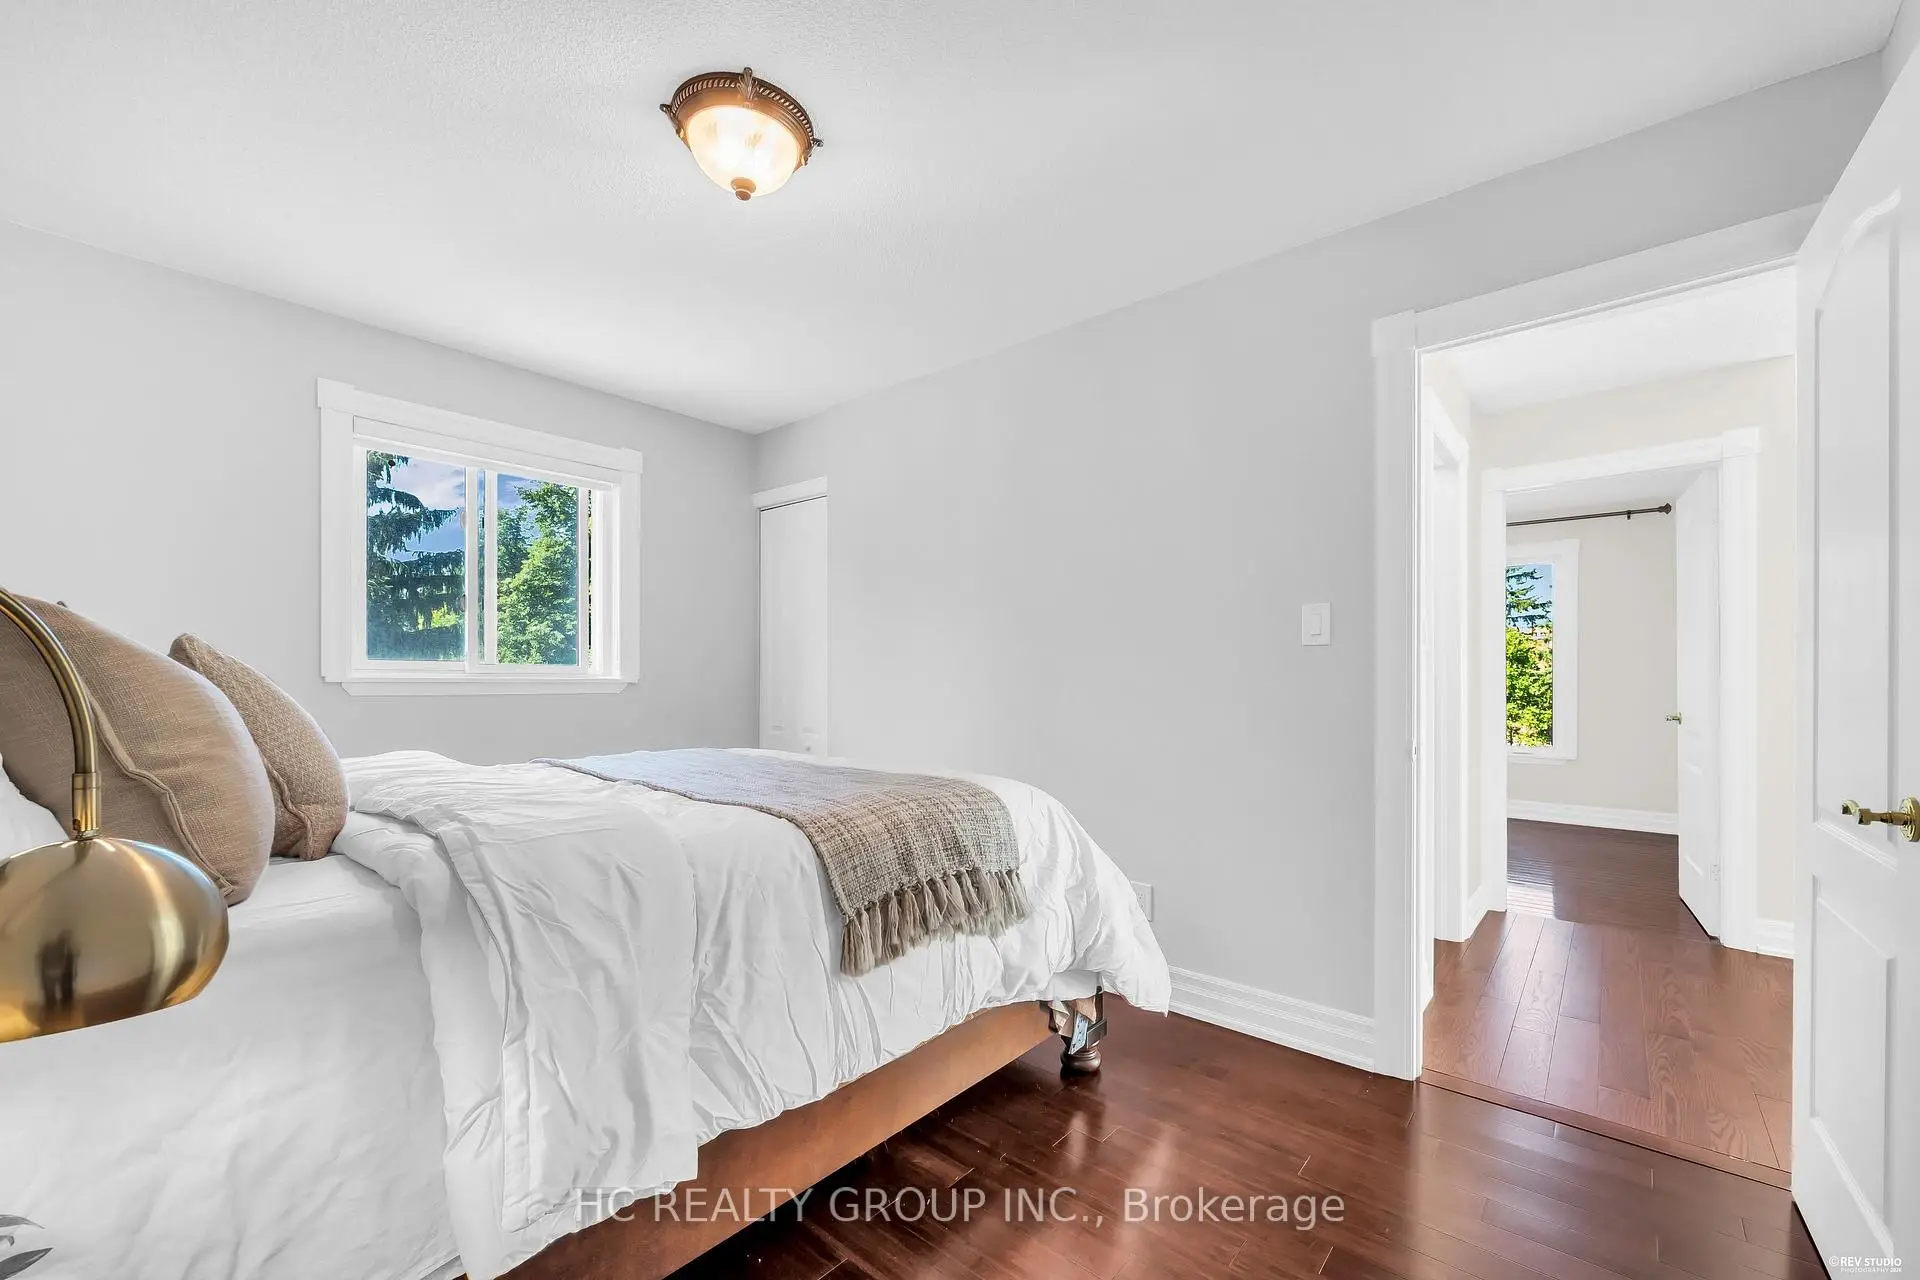

房屋信息
MLS房源英文原文
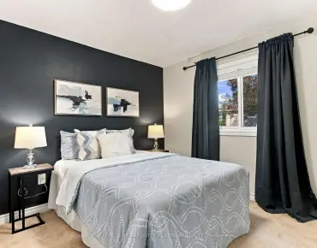
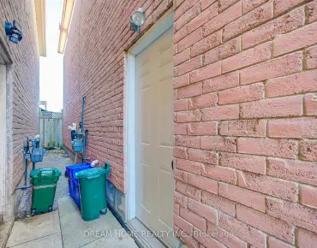
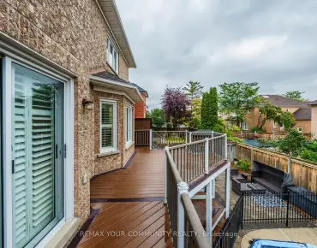
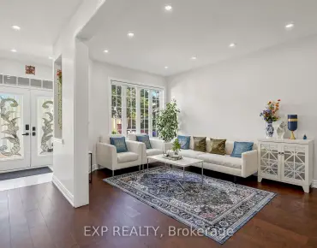
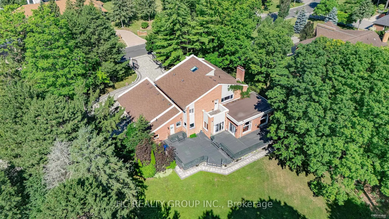
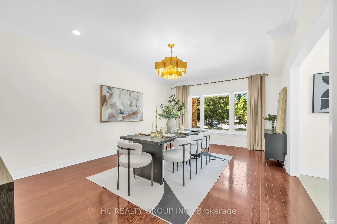
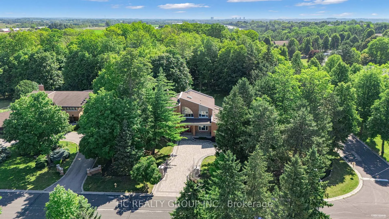
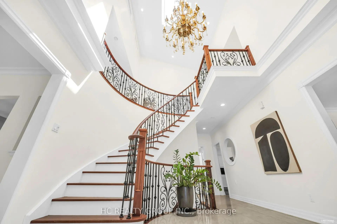
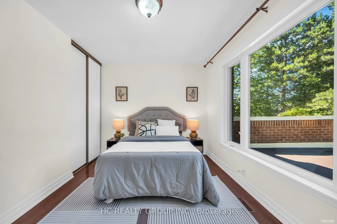
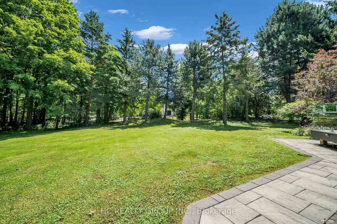
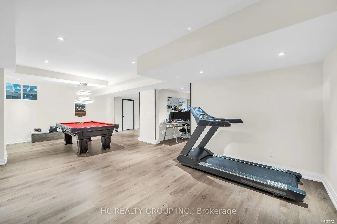
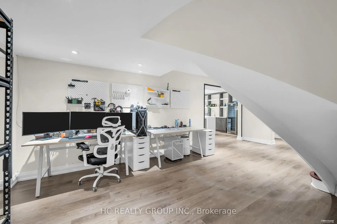
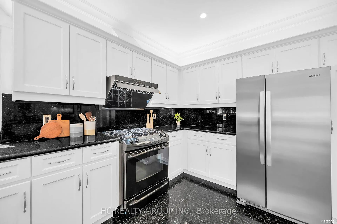
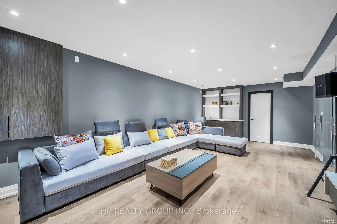
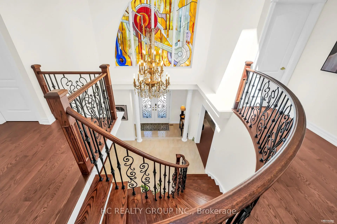
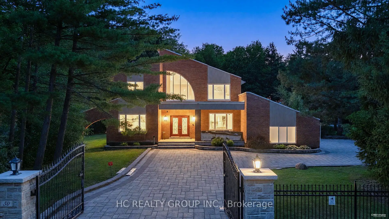
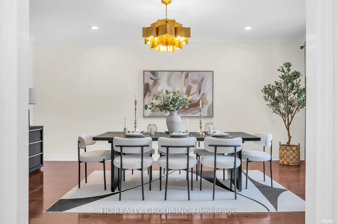
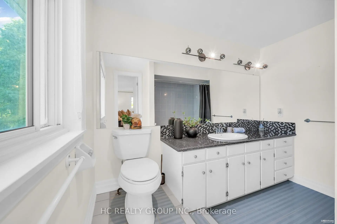
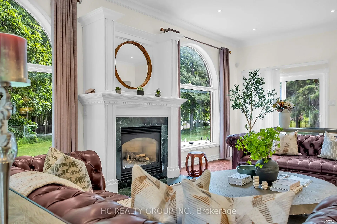
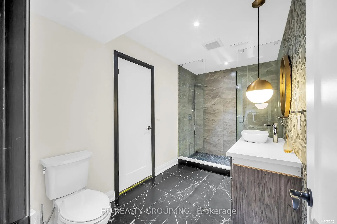
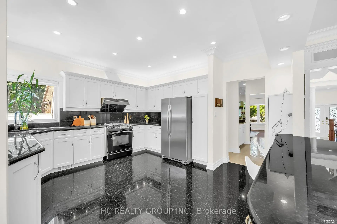
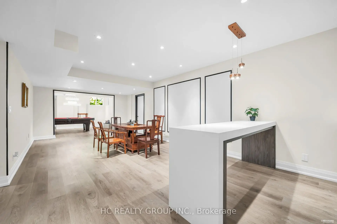
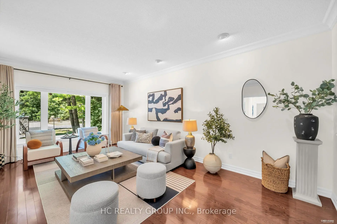
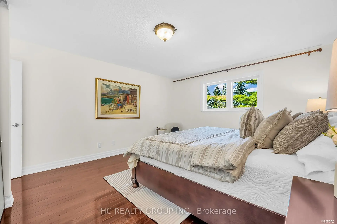
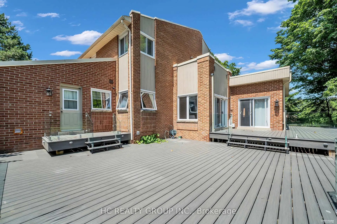
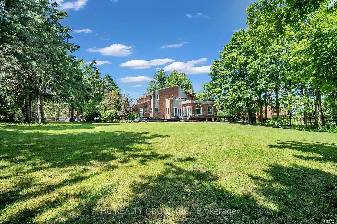
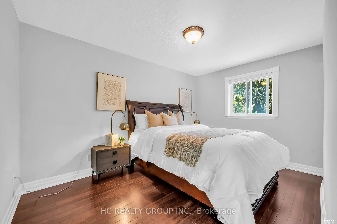
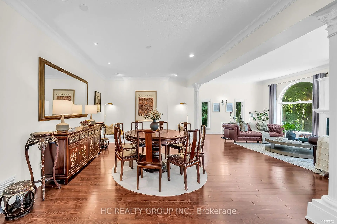
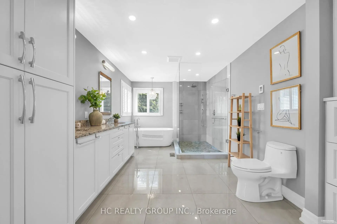
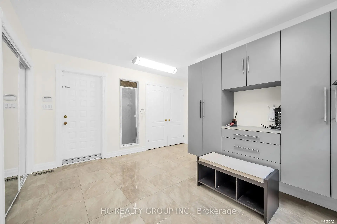
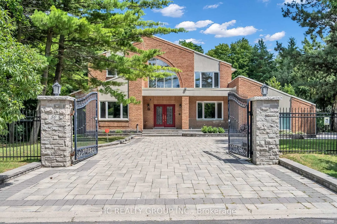
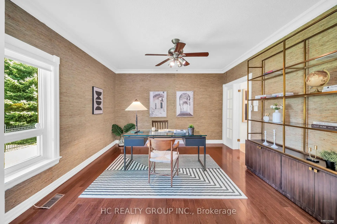
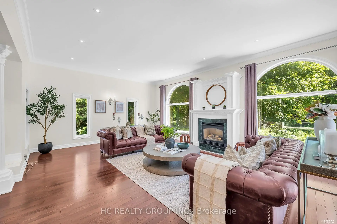
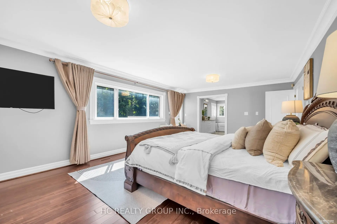
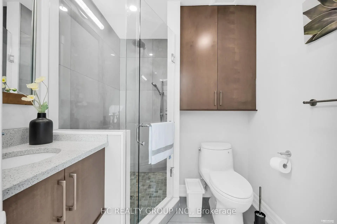
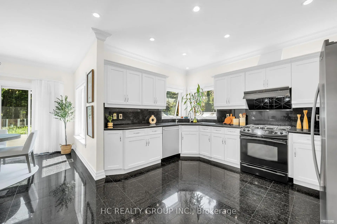
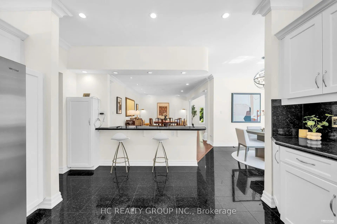
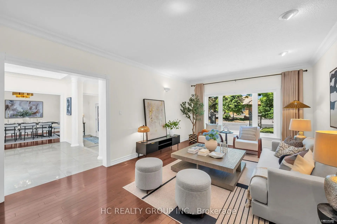
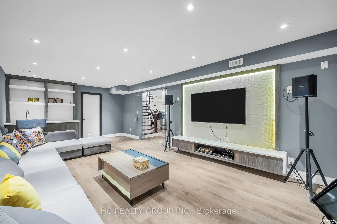
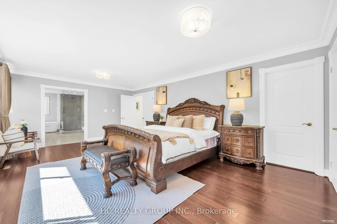
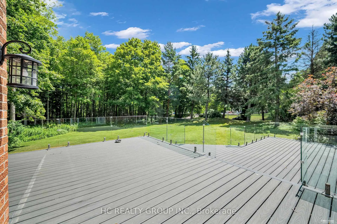
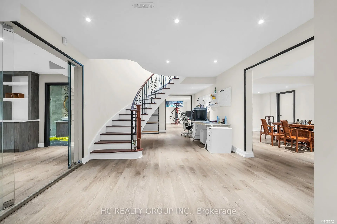
A rare Jennings-Gate estate home on a 1-acre lot. This unique residence showcases an elegant curb appeal paired with designer-curated interiors. A two-storey foyer sets the tone, leading to expansive principal rooms and an open-concept layout designed for both everyday living and entertaining. The home features a huge family and breakfast areas overlooking the picturesque backyard, separate living/dining area, open concept kitchen with stainless steel appliances. The upper level is anchored by a spacious primary retreat with 5-pc ensuite, complemented by 3 additional well-sized bedrooms. The lower level boasts a media area, an exercise area, wet bar and a 3-pc washroom. Pot lights on main level, huge driveway, iron gate and fence. Step outside to a private backyard oasis, offering tranquility and privacy. Close to shopping, schools, golf course and public transit, this property truly has it all. Seize the opportunity to purchase this exquisite family home in the coveted Victoria Manor-Jennings Gate enclave of stately properties.Extras:
查看中文翻译(机器翻译,仅供参考)
詹宁斯-盖特的破旧住宅占地一英亩这个独特的住所展现出一种优雅的曲折吸引力,配有设计师定制的内部.双层大厅设置了基调,导致宽敞的主房和为日常生活和娱乐设计的开放概念布局.住宅内有一个巨大的家庭和早餐区,俯瞰了平面的后院,分离出的生活/餐饮区,开放式的概念厨房有不锈钢电器.上层由宽敞的主退场和5平方厘米后坐落而成,并辅以另外3个大小良好的卧室.下层有媒体区、锻炼区、湿酒吧和三便士洗手间。主平面上布有灯光,巨大的行车道,铁门和栅栏.走出一个私人后院绿洲提供宁静和隐私靠近购物、学校、高尔夫球场和公交,抓住机会买下这座精致的家庭住宅在贪婪的维多利亚庄园-詹宁斯门飞地国有地产。外加:
主要特征
- 朝向: 后院朝东

- 睡房: 4

- 卫生间: 5

- 车库: 3

- 厨房: 1

重要信息
- 占地面接: 150.18 x 291.62 Feet

- 室内面积: 3500-5000

- 地税: $ 17515.60

- N13835280

- 地产公司: HC REALTY GROUP INC.
| 房间 | 尺寸(平方米) | 细节描述 | |
|---|---|---|---|
| 客厅 Rm | 5.86x4.05 | 窗户, 硬木地板, |
|
| 晚餐室 Rm | 6.05x4.12 | 窗户, 硬木地板, |
|
| 家庭房 Rm | 15.45x9.30 | 壁炉, 硬木地板, |
|
| 书房 | 4.42x4.05 | 窗户, 硬木地板, |
|
| 厨房 | 4.12x4.10 | , 花岗岩地板, 顶灯 |
|
| Primary B | 6.62x4.20 | 5pcs卫生间套间, 硬木地板, |
|
| 第二间卧室 | 4.87x4.15 | 4pcs卫生间套间, 硬木地板, 壁橱 |
|
| 第三间卧室 | 3.96x2.83 | 窗户, 硬木地板, 壁橱 |
|
| 第四间卧室 | 3.96x2.83 | 窗户, 硬木地板, 壁橱 |
|
| Media Rm | 0.00x0.00 | 开放式概念, 复合地板, 三件套卫生间 |
|
| 早餐室 | 3.25x2.80 | 走出式甲板, 花岗岩地板, |
|
| 健身房 | 0.00x0.00 | 开放式概念, 复合地板 |
| 卫生间 | 卫浴件数 | 所在楼层 | |
|---|---|---|---|
| 1间 | 5件套 | Second |
|
| 1间 | 4件套 | Second |
|
| 1间 | 3件套 | Second |
|
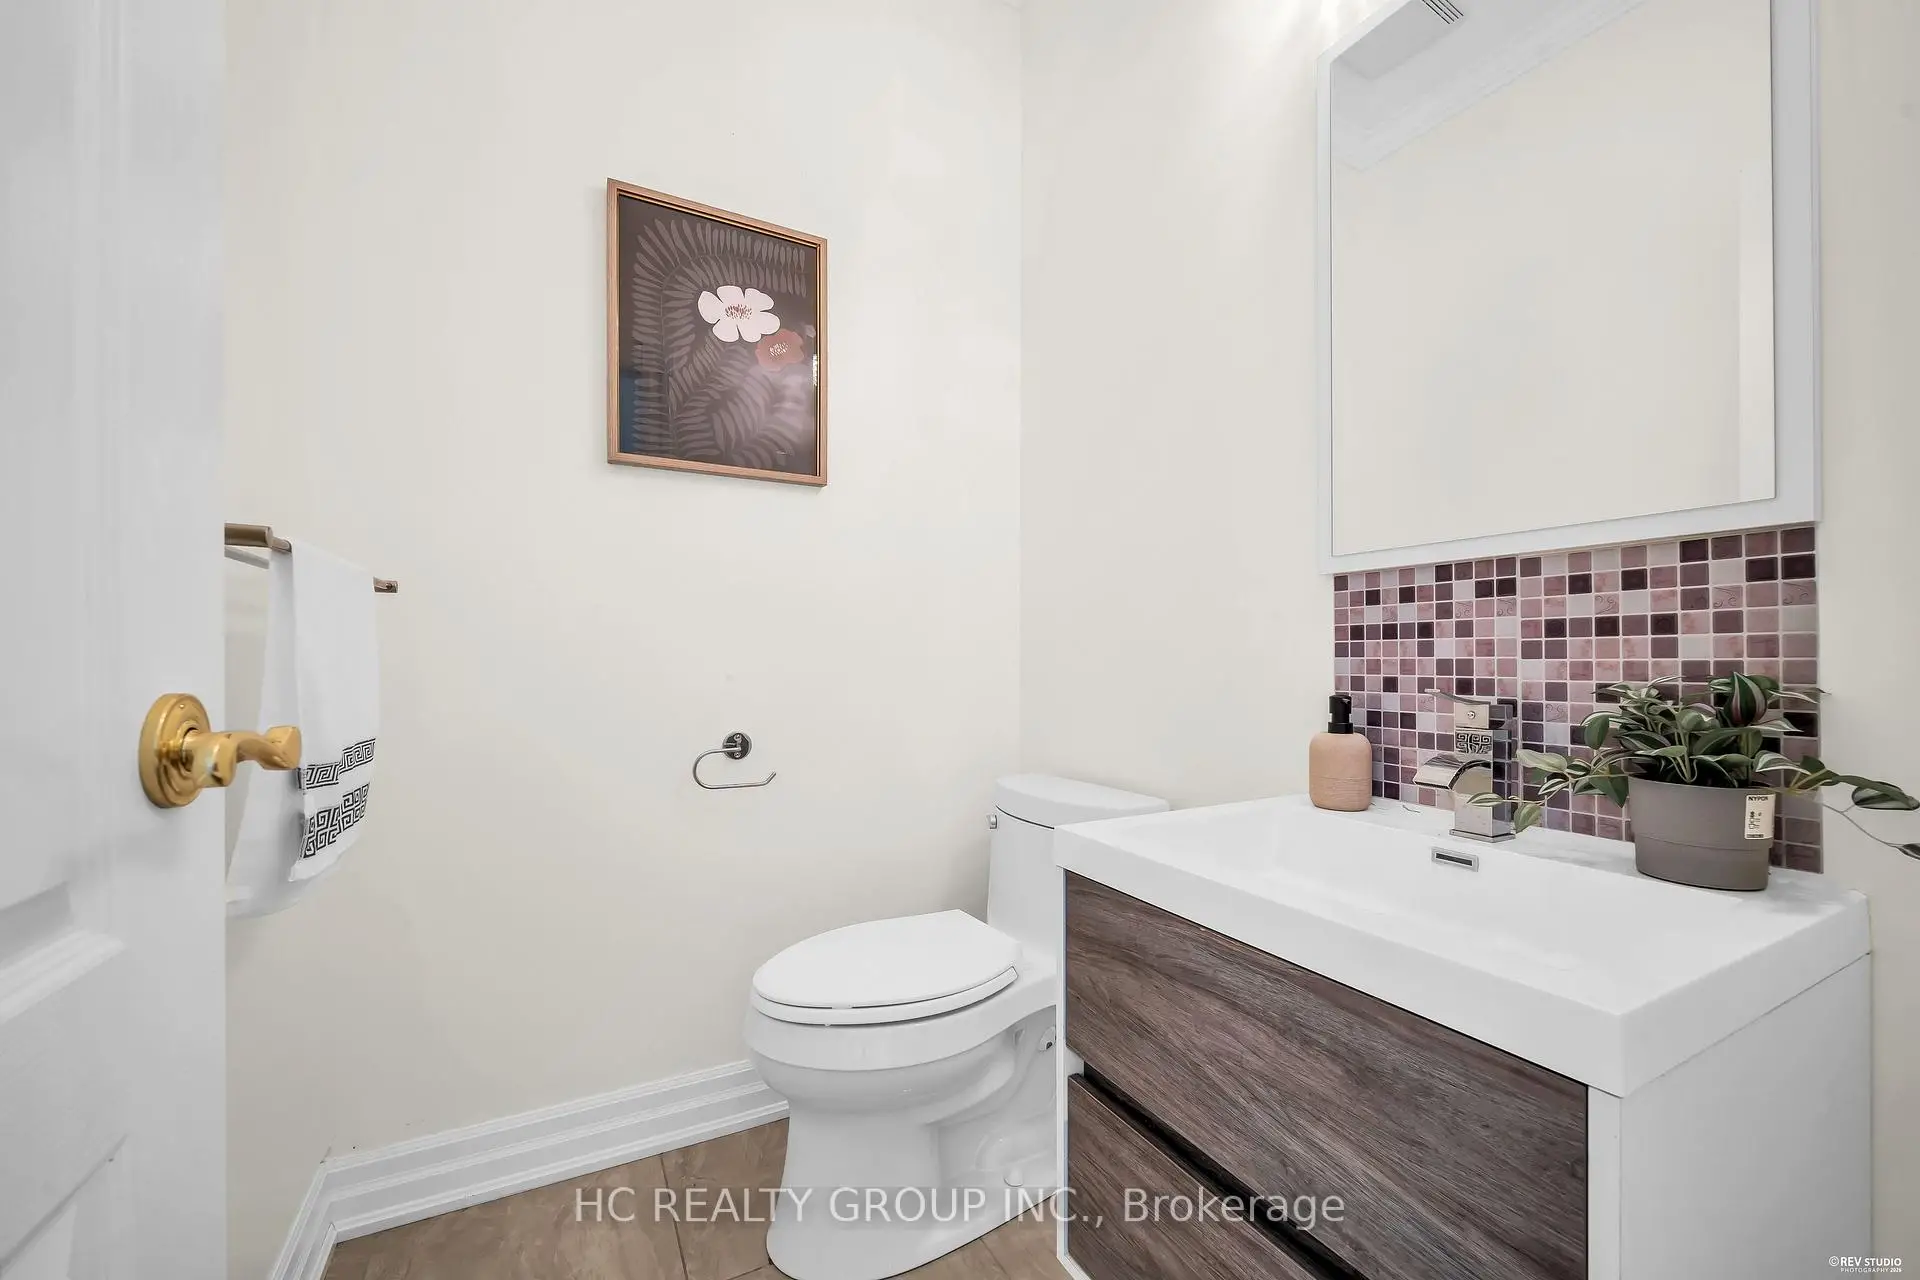
| 1间 | 2件套 | 主层 |
|
| 1间 | 3件套 | Basement |
房屋简介
房屋位于Major Mackenzie & Woodbine交界附近, 这间4房5卫3车库两层独立房户型朝东向. 50 Boynton Circ拥有3连接式停车位. 房屋及周边设施包括CarpetFree等. 客厅 Rm, 晚餐室 Rm, 家庭房 Rm, 书房, 厨房和 早餐室在主层.社区概况
该物业所在社区为以自住为主的社区,住宅类型包括独立屋、镇屋。约有60%的居民拥有本科或以上学历,另有17%的居民拥有大专学历。当地几乎所有通勤居民都以驾车作为主要通勤方式。
学校信息
小学
-
-
-
法语沉浸课程学校
在 3022学校里排名 751 (分数: 7.2)距离学校1.2公里 (走路大约21分钟) -
-
中学
-
对口学区学校排名: 12/746 (分数: 9.2) 5年平均分: 10/746 (分数: 8.9)距离学校3.4公里 (开车大约10分钟)
-
排名: 12/746 (分数: 9.2) 5年平均分: 10/746 (分数: 8.9)距离学校3.4公里 (开车大约10分钟)
-
艺术特色学校
排名: 24/746 (分数: 8.9) 5年平均分: 9/746 (分数: 8.9)距离学校4.0公里 (开车大约12分钟) -
AP课程学校 IB课程
排名: 16/746 (分数: 9.1) 5年平均分: 41/746 (分数: 8.2)距离学校7.2公里 (开车大约22分钟) -
天主教对口学区学校
排名: 6/746 (分数: 9.6) 5年平均分: 5/746 (分数: 9.0)距离学校1.9公里 (走路大约34分钟) -
排名: 89/746 (分数: 8.0) 5年平均分: 135/746 (分数: 7.3)距离学校4.9公里 (开车大约15分钟)
-
天主教天才项目学校
排名: 67/746 (分数: 8.2) 5年平均分: 152/746 (分数: 7.3)距离学校7.7公里 (开车大约23分钟)