Box Grove, Markham, L6B 1A8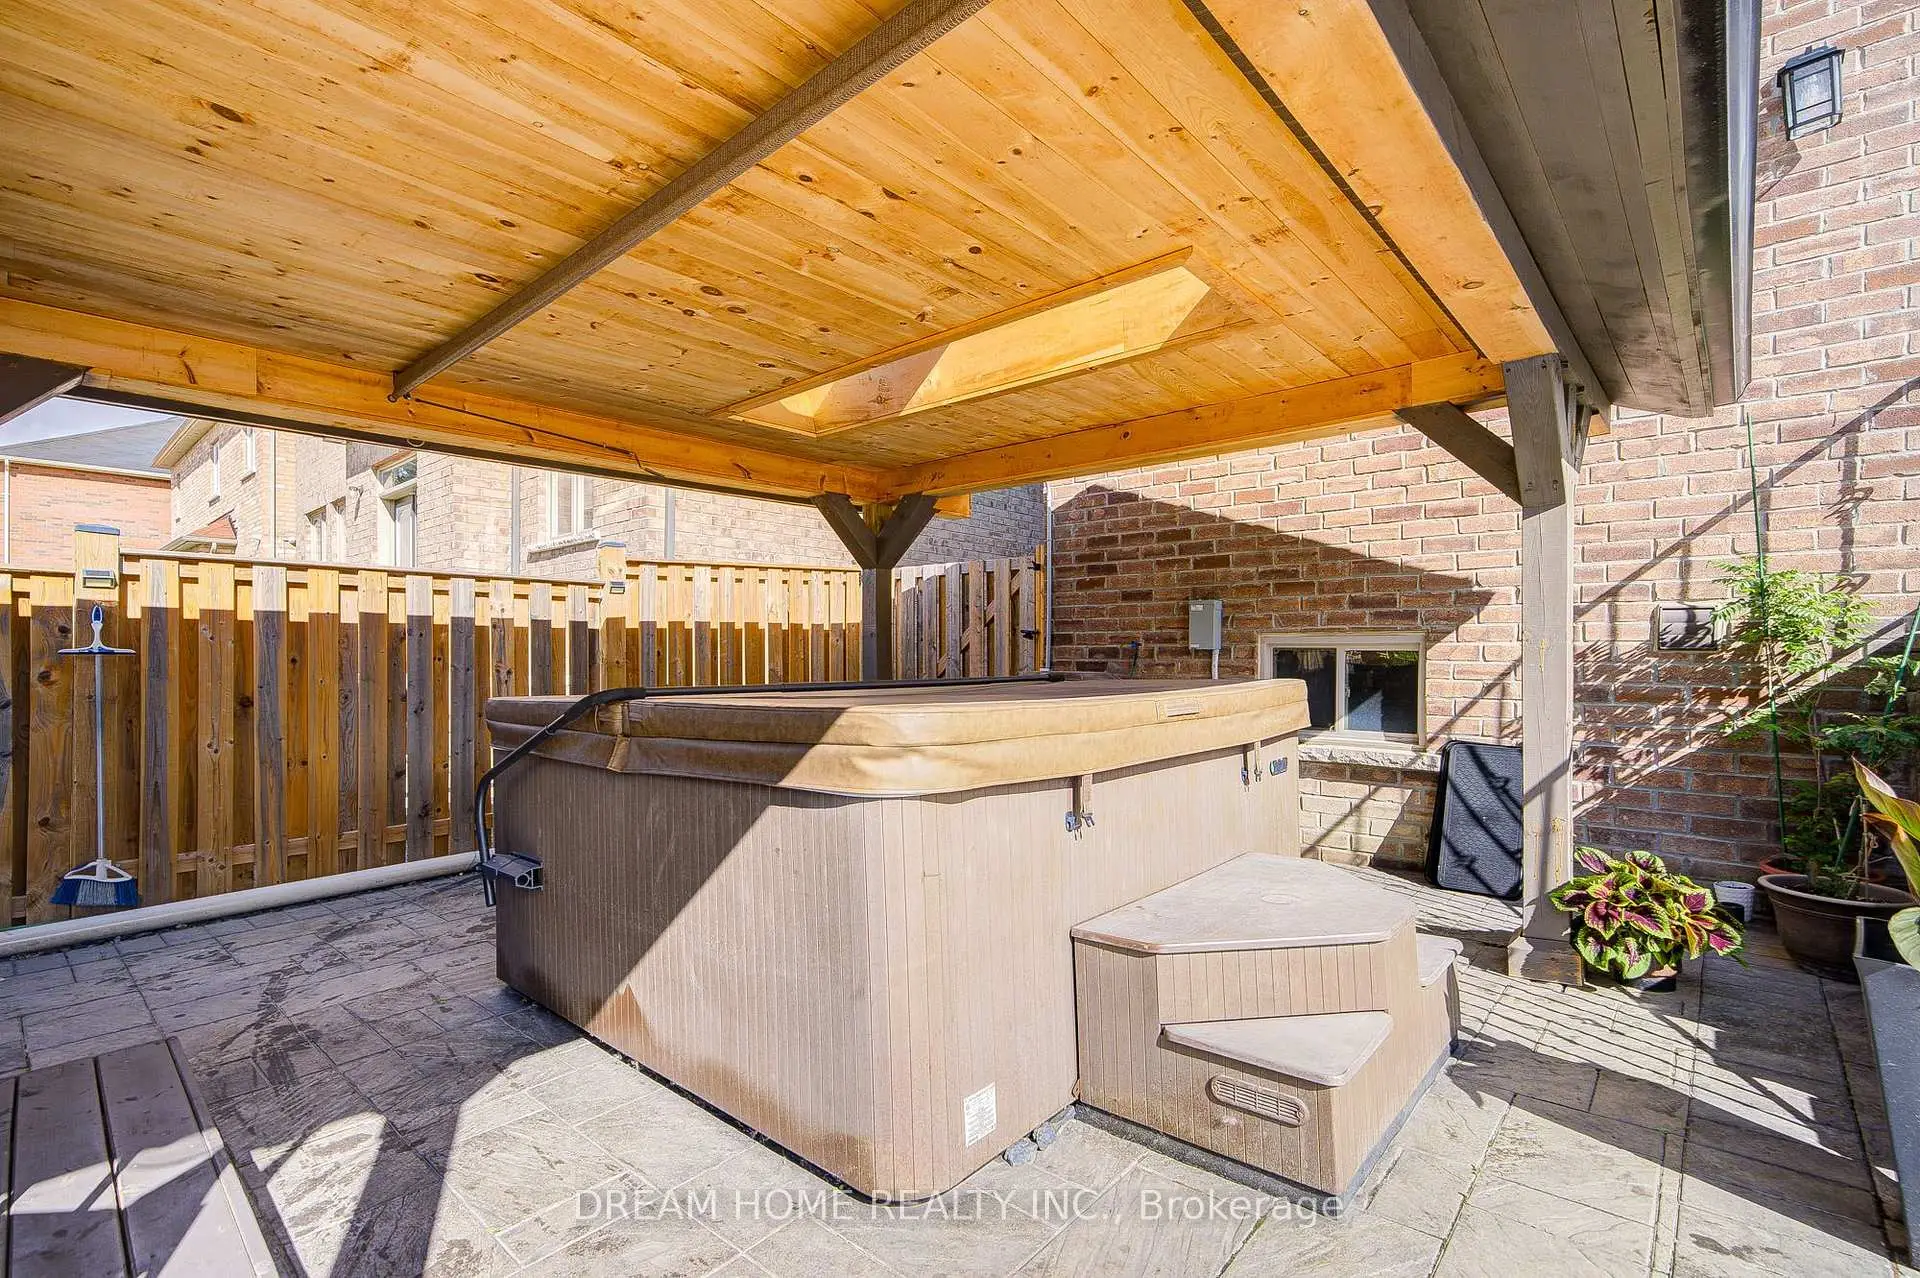

房屋信息
MLS房源英文原文
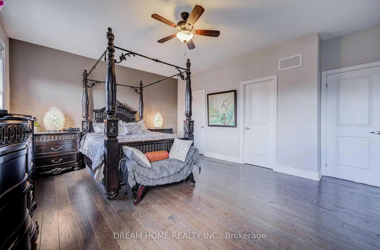
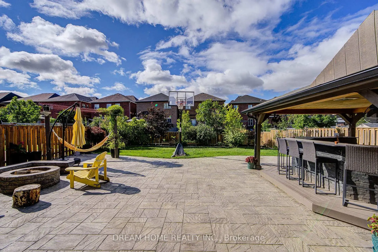
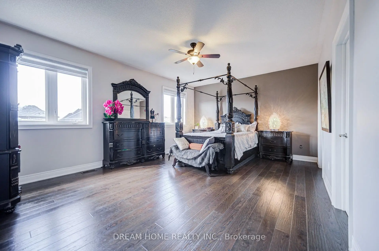
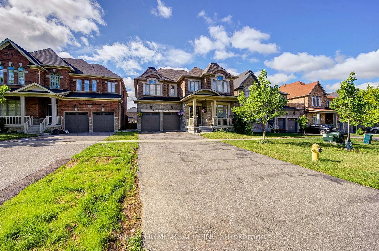
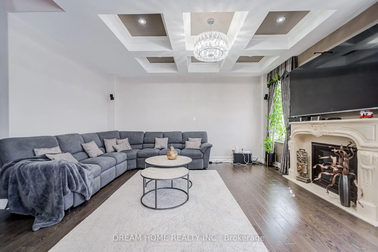
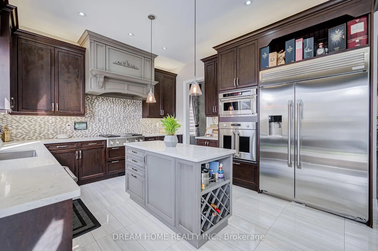
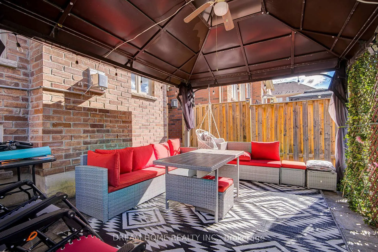
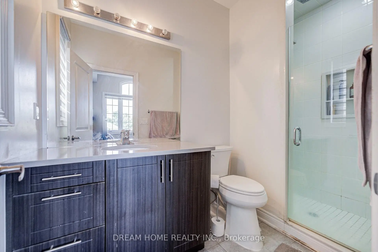
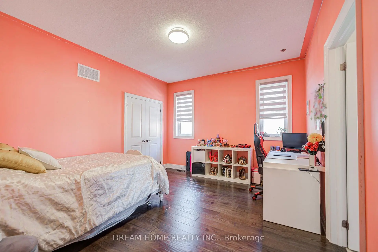
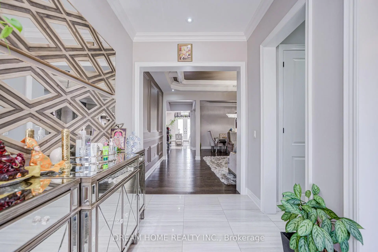
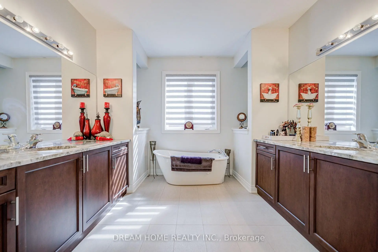
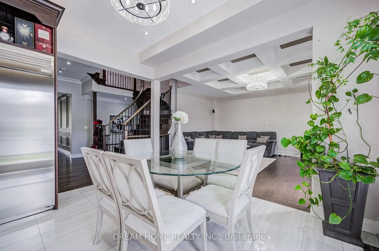
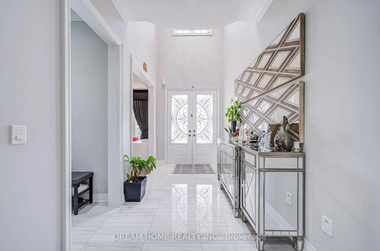
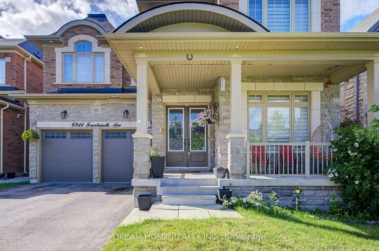
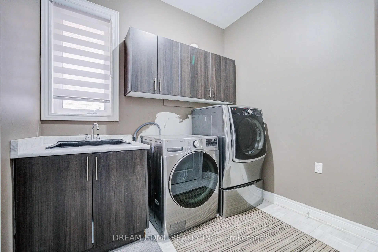
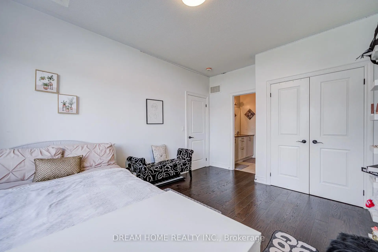
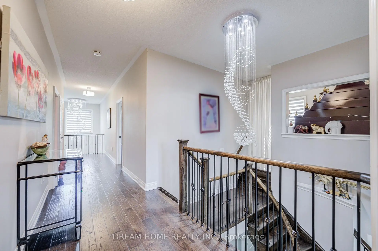
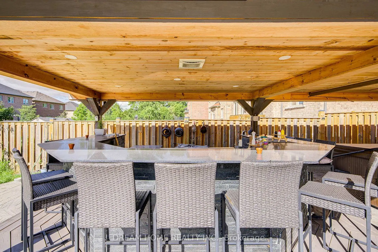
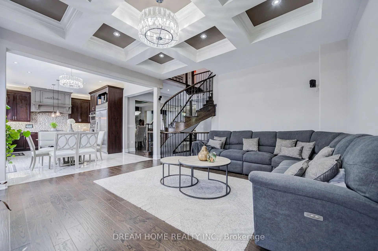
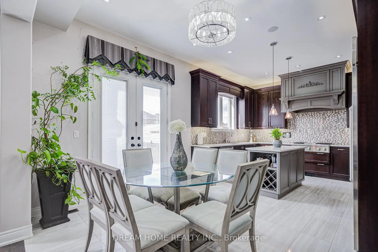
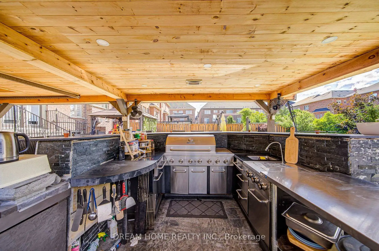
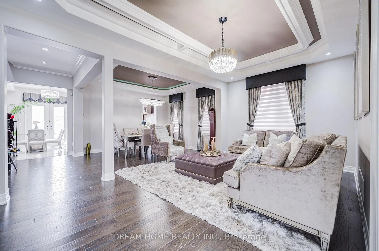
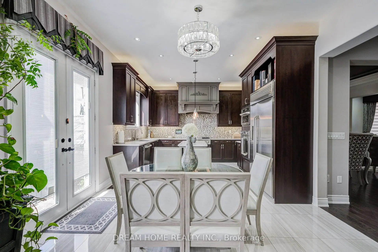
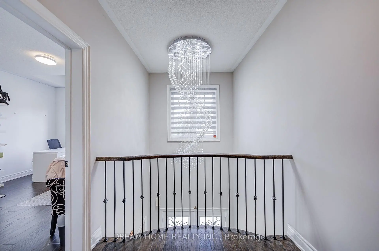
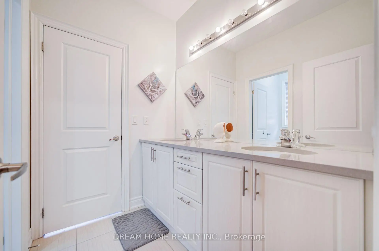
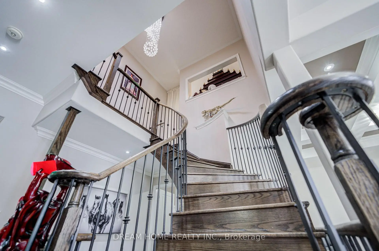
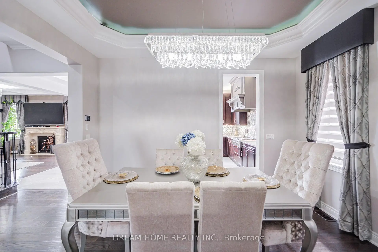
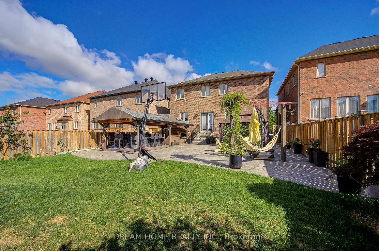
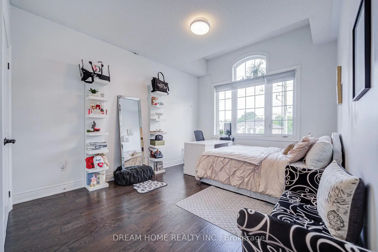
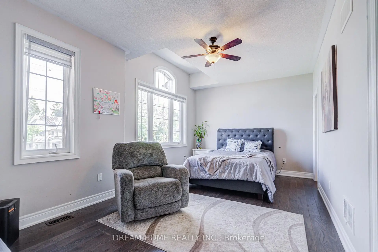
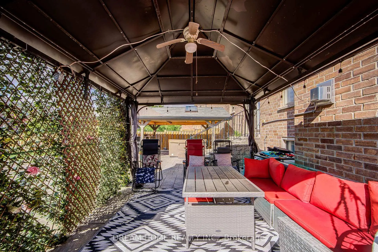
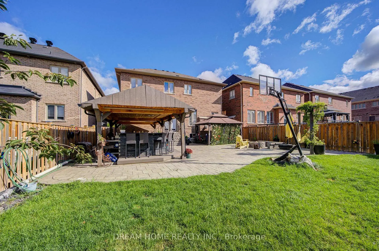
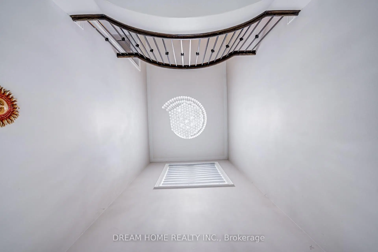
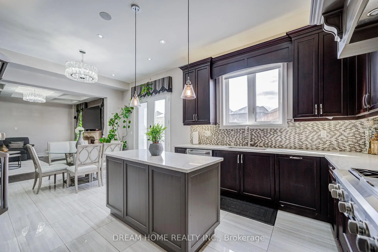
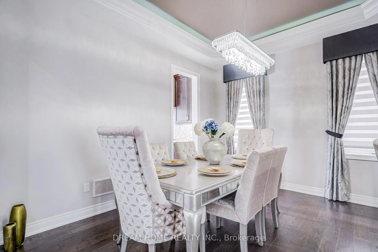
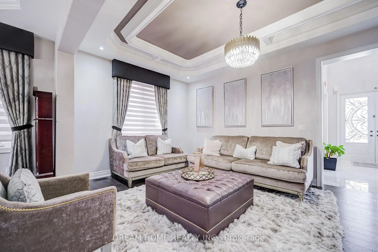
Experience luxury living in this stunning custom-built, north-facing home featuring over $200,000 in premium upgrades and an exceptional resort-style backyard. A grand double-door entry welcomes you into a dramatic two-storey foyer with soaring ceilings, abundant natural light, designer feature walls, sculpted ceilings, premium tile, and handcrafted hardwood flooring throughout. Enjoy 10-ft ceilings on the main level and 9-ft ceilings on the second floor and basement.The thoughtfully designed open-concept layout is perfect for everyday living and entertaining. Elegant living and dining rooms showcase a striking coffered ceiling, while the chef-inspired kitchen features premium Monogram appliances, custom cabinetry, and a spacious breakfast area.The professionally landscaped, fully fenced backyard is a private oasis complete with a custom outdoor kitchen, gazebo, fire pit, and luxurious 7-seat Jacuzzi-ideal for relaxing or hosting family and friends.A graceful circular staircase leads to four spacious bedrooms, including a luxurious primary retreat with a spa-inspired ensuite featuring a steam shower and soaker tub. All bedrooms offer ensuite or semi-ensuite access with three full bathrooms on the upper level. A main-floor office or fifth bedroom, an additional second-floor office/den, upper-level laundry, and parking for up to 8 vehicles provide exceptional flexibility and convenience.Combining timeless design, outstanding craftsmanship, and resort-style outdoor living, this one-of-a-kind home offers an unparalleled lifestyle and is a rare opportunity not to be missed.
查看中文翻译(机器翻译,仅供参考)
过着奢侈的生活住在这个令人惊奇的定制的北面的住宅里上面有超过20万加元的溢价升级以及一个特别的度假胜地风格的后院一个宏伟的双门入口欢迎你进入一个戏剧性的两层大厅,挑高的天花板,自然光线充沛,设计师的特色墙壁,雕刻天花板,溢出瓦片,以及全程手工制作的硬木地板.享受主楼10英尺天花板和二楼和地下室9英尺天花板.深思熟虑地设计的开放概念布局是适合日常生活和娱乐的.优雅的生活室和餐厅展现出一个惊人的天花板,而厨师启发的厨房则有高贵的单相机、定制的柜子和宽敞的早餐区。具有专业风景的完全有栅栏的后院是一座私人绿洲,它有一个定制的室外厨房、观光台、火坑和豪华的7个座位的按摩浴缸,用于放松或接待家人和朋友。一个优雅的圆形楼梯通向了四个宽敞的卧室,包括一个豪华的初级后退会场,里面有一个以蒸汽浴缸和浴缸为特色的由温泉所启发的后继物.所有卧室都提供接续式或半对接式的进出,上层有三间完整的浴室.主楼或第五间卧室、额外的二楼办公室/登地、上层洗衣房和最多8辆车的停车提供了特殊的灵活性和便利。结合了无时无刻的设计、杰出的工艺美术和度假地式的户外生活,这个独一无二的家提供了无与伦比的生活方式,是难得的机会
主要特征
- 朝向: 后院朝南

- 睡房: 4

- 卫生间: 4

- 车库: 2

- 厨房: 1

重要信息
- 占地面接: 49.65 x 146.03 Feet

- 室内面积: 3500-5000

- 地税: $ 9055.97

- N13834502

- 地产公司: DREAM HOME REALTY INC.
| 房间 | 尺寸(平方米) | 细节描述 | |
|---|---|---|---|
| 办公室 | 3.45x3.28 | , 大窗 |
|
| 客厅 Rm | 7.22x5.60 | 合并餐饮, 大窗, 硬木地板 |
|
| 晚餐室 Rm | 4.29x3.44 | 合并客厅, 硬木地板, 大窗 |
|
| 厨房 | 6.22x4.02 | 自定义后挡板, 中心岛, 不锈钢电器 |
|
| 早餐室 | 4.02x3.25 | 瓷砖地板, |
|
| 家庭房 Rm | 4.96x4.82 | 石头壁炉, 硬木地板, |
|
| Primary B | 5.77x4.66 | 6pcs卫生间套间, , 硬木地板 |
|
| 第二间卧室 | 5.56x3.42 | 4pcs卫生间套间, , 硬木地板 |
|
| 第三间卧室 | 4.01x3.63 | 4 件套卫生间, 智能衣橱, 大窗 |
|
| 第四间卧室 | 3.95x3.22 | 4 件套卫生间, 硬木地板, 大窗 |
|
| 办公室 | 4.26x2.75 | 大窗 |
| 卫生间 | 卫浴件数 | 所在楼层 | |
|---|---|---|---|
| 1间 | 2件套 | 主层 |
|
| 1间 | 6件套 | Second |
|
| 1间 | 4件套 | Second |
|
| 1间 | 4件套 | Second |
房屋简介
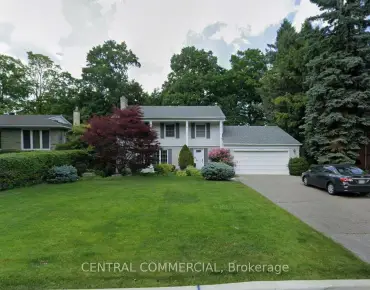
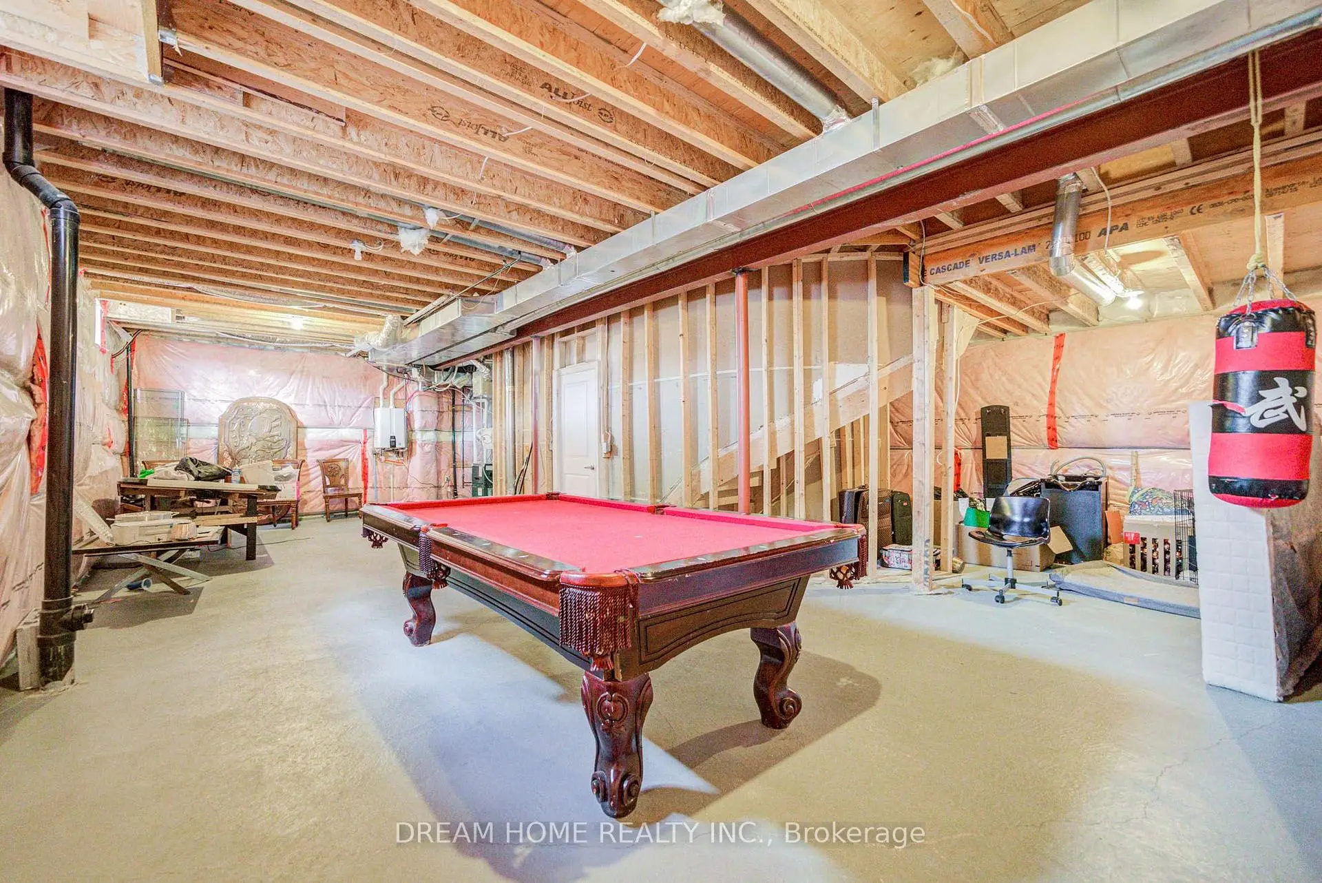
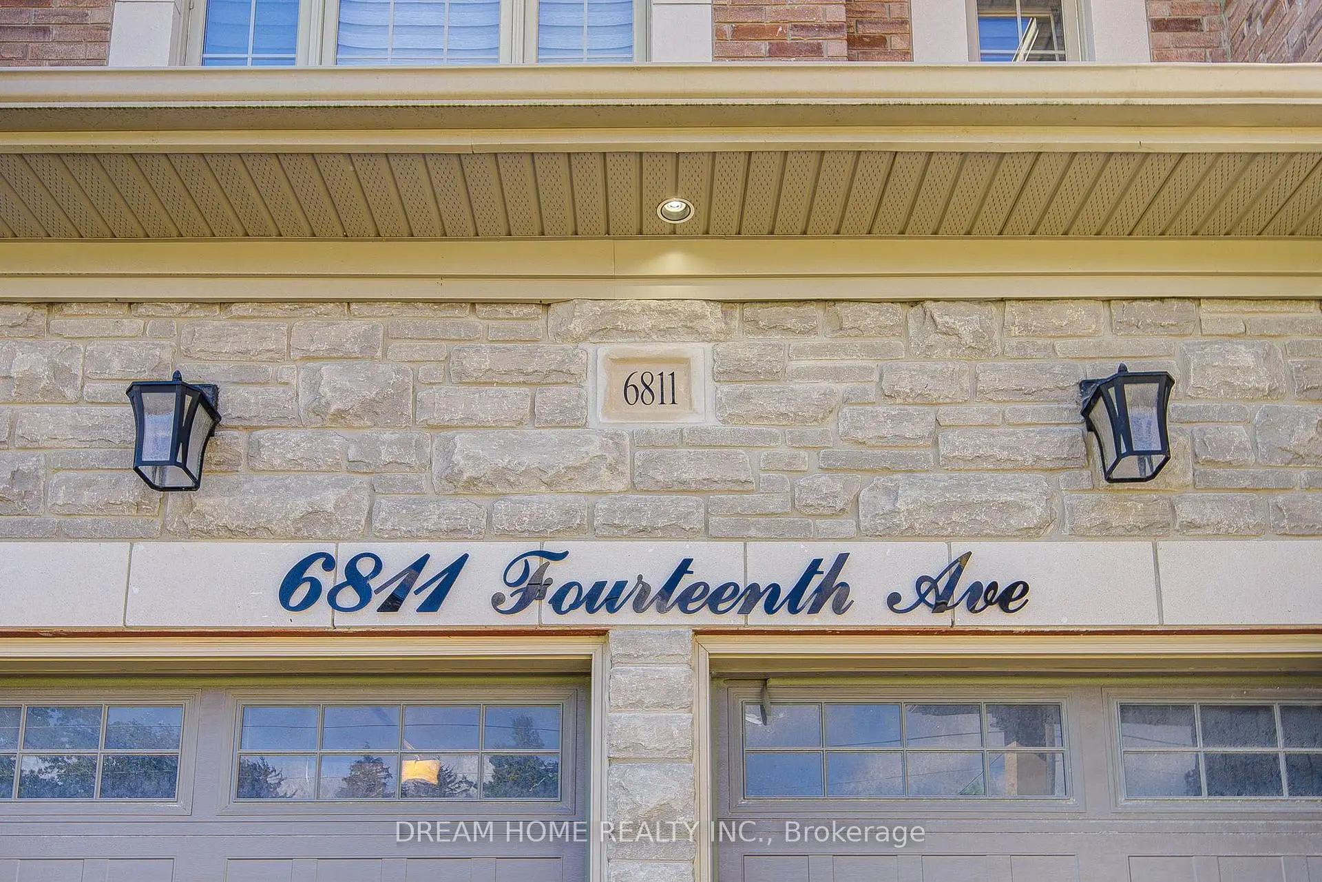
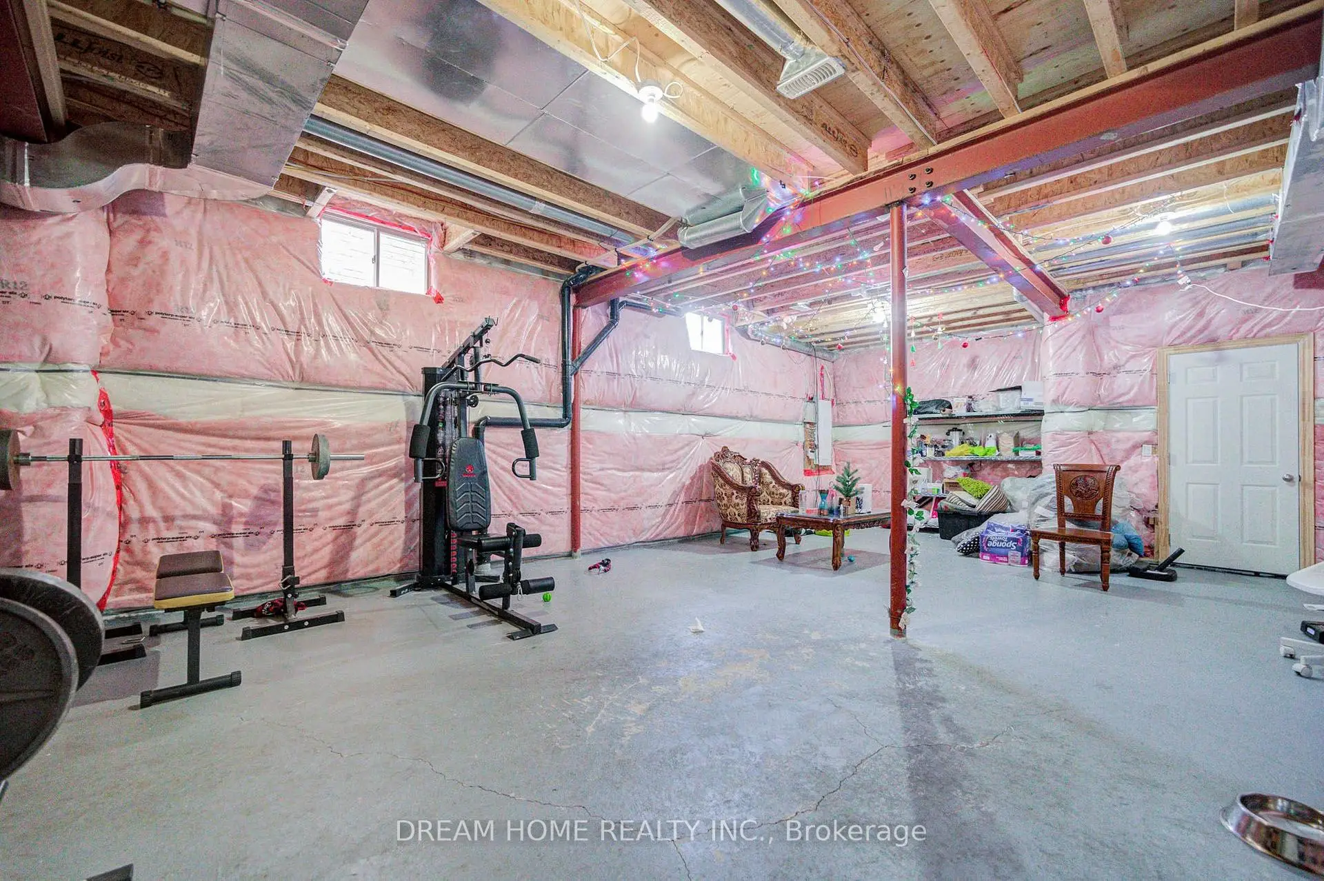
房屋位于9th Line & 14th Avenue交界附近, 这间4房4卫双车库两层独立房户型朝南向. 6811 14th Ave拥有双停车位. 地下室没有装修. 房屋及周边设施包括In-LawCapability,CountertopRange,CentralVacuum,CarpetFree,Built-InOven和AutoGarageDoorRemot等. 办公室, 客厅 Rm, 晚餐室 Rm, 厨房, 早餐室和 家庭房 Rm在一层.社区概况
该物业所在社区为以自住为主的社区,住宅类型主要为独立屋。约有54%的居民拥有本科或以上学历,另有16%的居民拥有大专学历。当地绝大多数通勤居民主要驾车出行。
学校信息
小学
-
-
法语沉浸课程学校
在 3022学校里排名 387 (分数: 7.9)距离学校5.8公里 (开车大约17分钟) -
-
-
中学
-
天才项目学校
排名: 37/746 (分数: 8.7) 5年平均分: 68/746 (分数: 7.8)距离学校2.9公里 (开车大约9分钟) -
-
艺术特色学校
排名: 24/746 (分数: 8.9) 5年平均分: 9/746 (分数: 8.9)距离学校8.7公里 (开车大约26分钟) -
AP课程学校 IB课程
排名: 16/746 (分数: 9.1) 5年平均分: 41/746 (分数: 8.2)距离学校6.7公里 (开车大约20分钟) -
天主教对口学区学校
排名: 41/746 (分数: 8.6) 5年平均分: 42/746 (分数: 8.1)距离学校4.2公里 (开车大约12分钟) -
排名: 67/746 (分数: 8.2) 5年平均分: 152/746 (分数: 7.3)距离学校4.7公里 (开车大约14分钟)
-
排名: 67/746 (分数: 8.2) 5年平均分: 152/746 (分数: 7.3)距离学校4.7公里 (开车大约14分钟)