
房屋信息
MLS房源英文原文
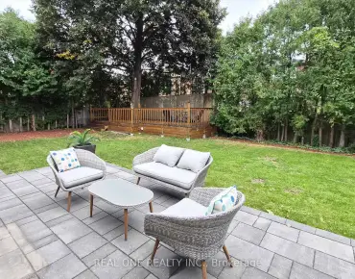
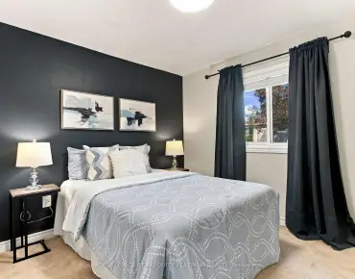
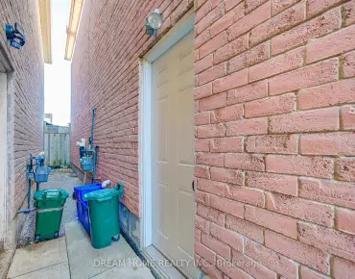
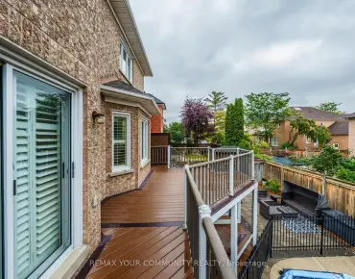
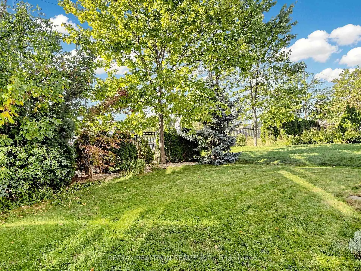
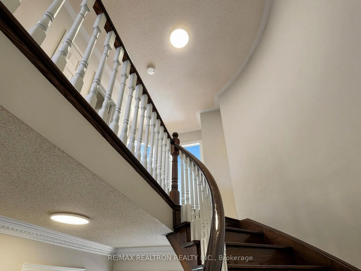
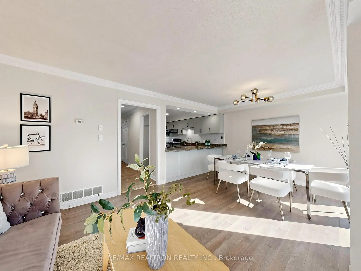
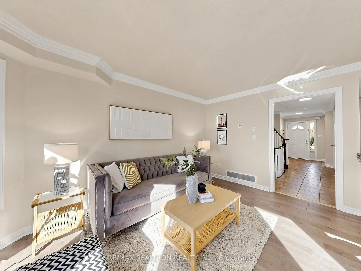
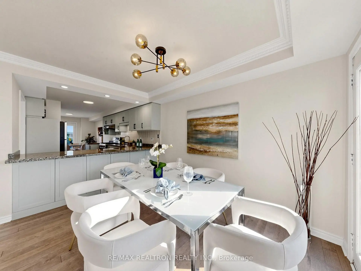
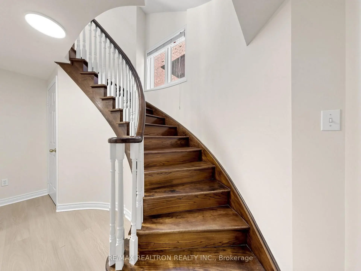
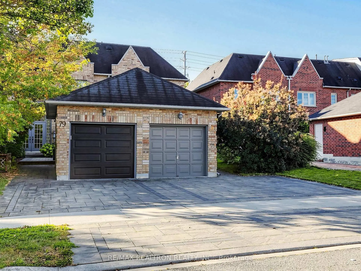
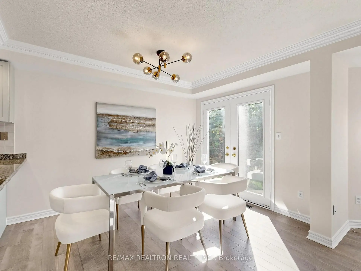
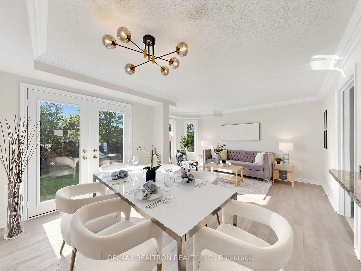
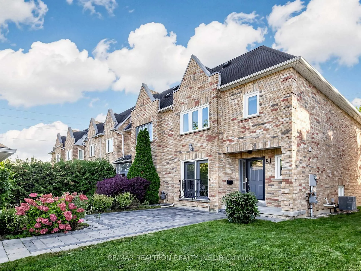
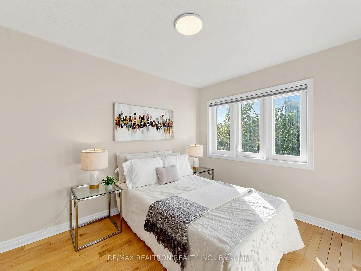
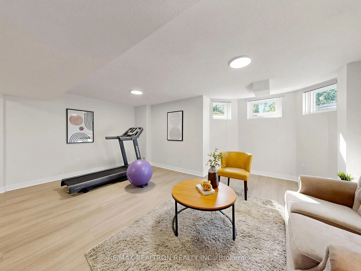
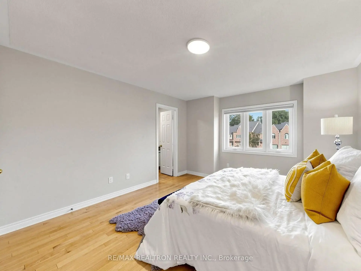
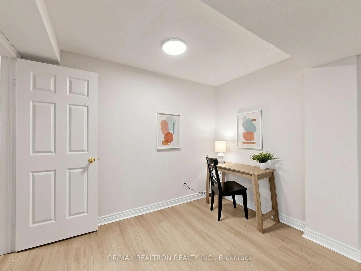
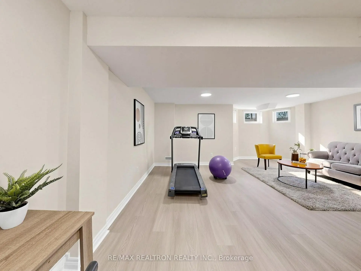
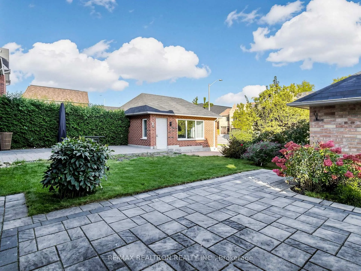
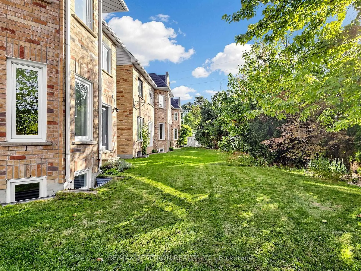
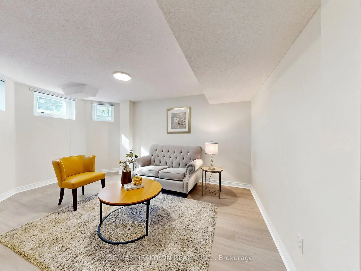
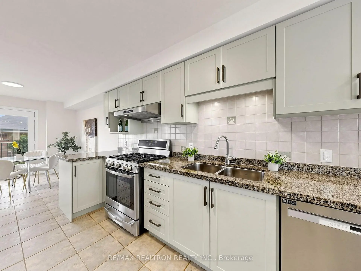
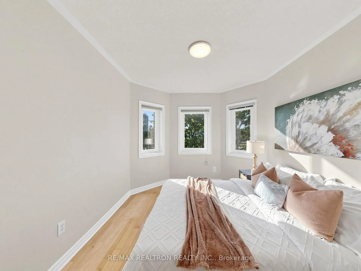
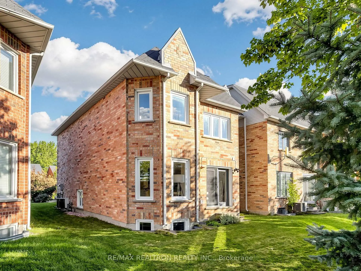
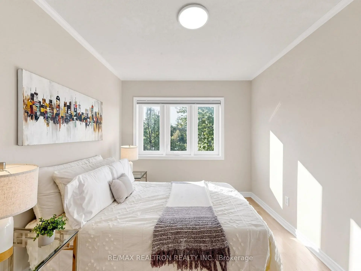
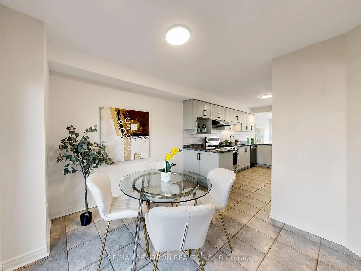
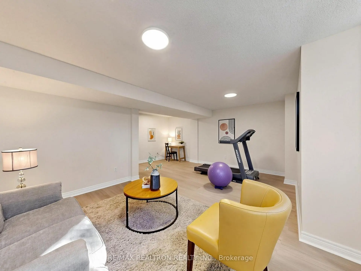
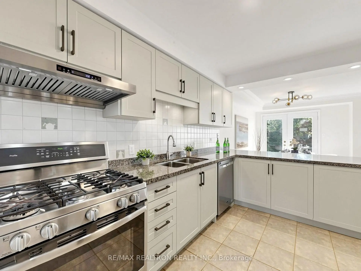
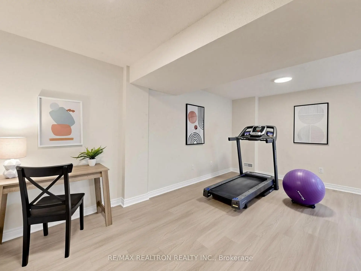
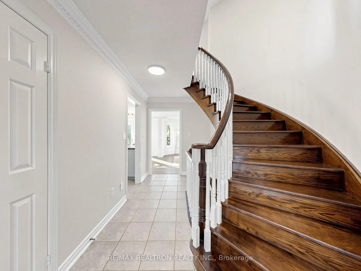
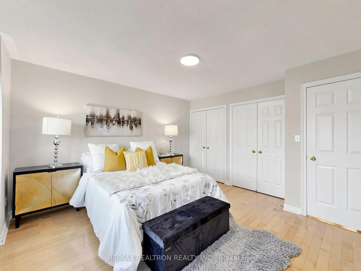
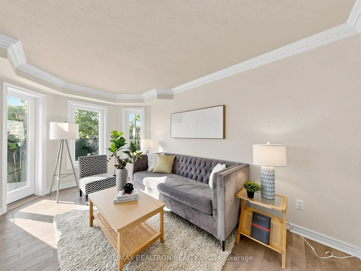
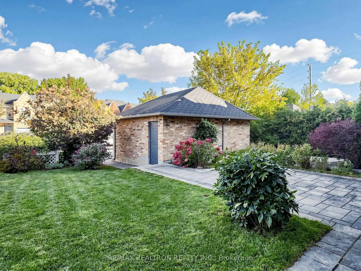
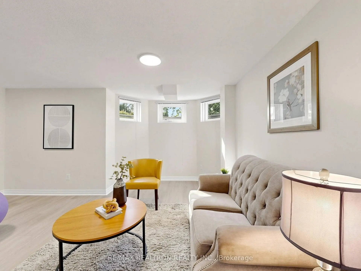
This beautifully updated 2-storey End-Unit looks like semi located in Prestigious Unionville where convenience, community, and refined living come together. It offers enhanced privacy, abundant natural light, and a double driveway with a single-car garage. Interlock front yard offers a spacious, durable and low maintenance outdoor area. Thoughtfully updated throughout, this home features maple hardwood flooring on the second floor and new vinyl flooring in the professionally finished basement. The refaced kitchen is complemented by sleek stainless steel appliances, creating a fresh and inviting space for everyday living and entertaining. Functional layout! South facing fenced backyard with newer windows and updated roofing. Property ideally located close to top-rated schools, parks, shopping, restaurants, transit, and major amenities, this exceptional Unionville home offers a wonderful blend of comfort, style, and location.
查看中文翻译(机器翻译,仅供参考)
这个精美更新的2层"终极单元"看起来像是半个位于尊贵的万锦於人村,在那里,方便,社区和精致的生活聚集在一起。它提供增强隐私,丰富的自然光线,并设有单车库的双车道.交错的前院提供宽敞,耐用和低维护的室外区域.这家房子的特点是:二楼有枫木硬木地板,在专业完成的地下室有新的乙烯地板。被重塑的厨房辅以出土的不锈钢电器,为日常生活和娱乐创造出新鲜而受邀的空间.功能布局!南面面对有新窗户并更新了屋顶的围栏后院.最好地处顶级学校、公园、购物、餐馆、中转和主要设施附近
主要特征
- 朝向: 后院朝南

- 睡房: 3

- 卫生间: 3

- 车库: 1

- 厨房: 1

重要信息
- 占地面接: 25.26 x 151.57 Feet

- 室内面积: 1500-2000

- 地税: $ 5210.20

- N13834396

- 地产公司: RE/MAX REALTRON REALTY INC.
| 房间 | 尺寸(平方米) | 细节描述 | |
|---|---|---|---|
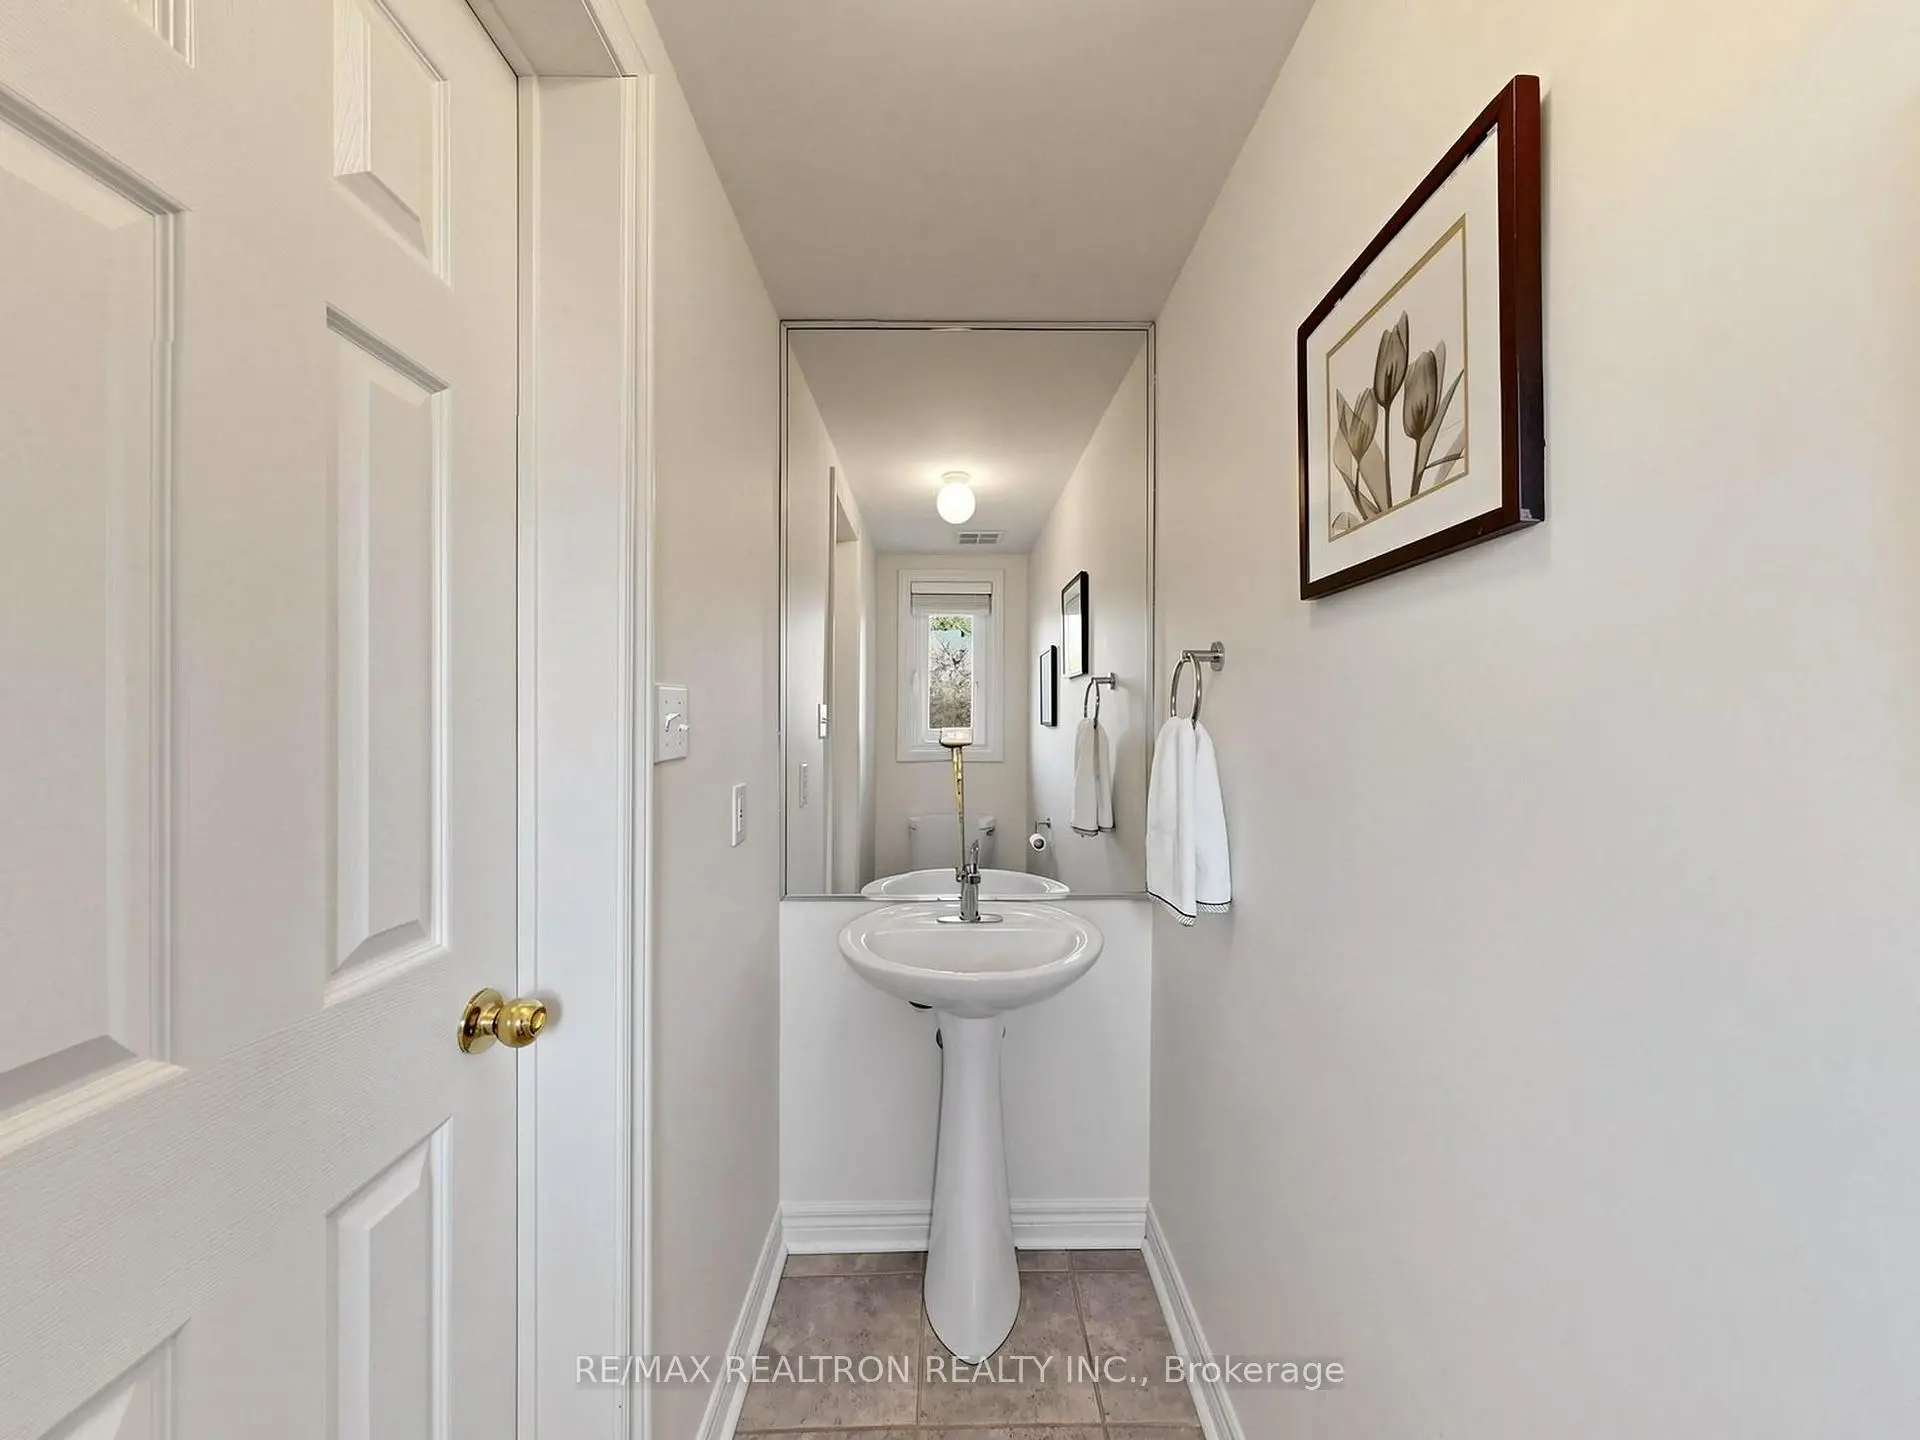
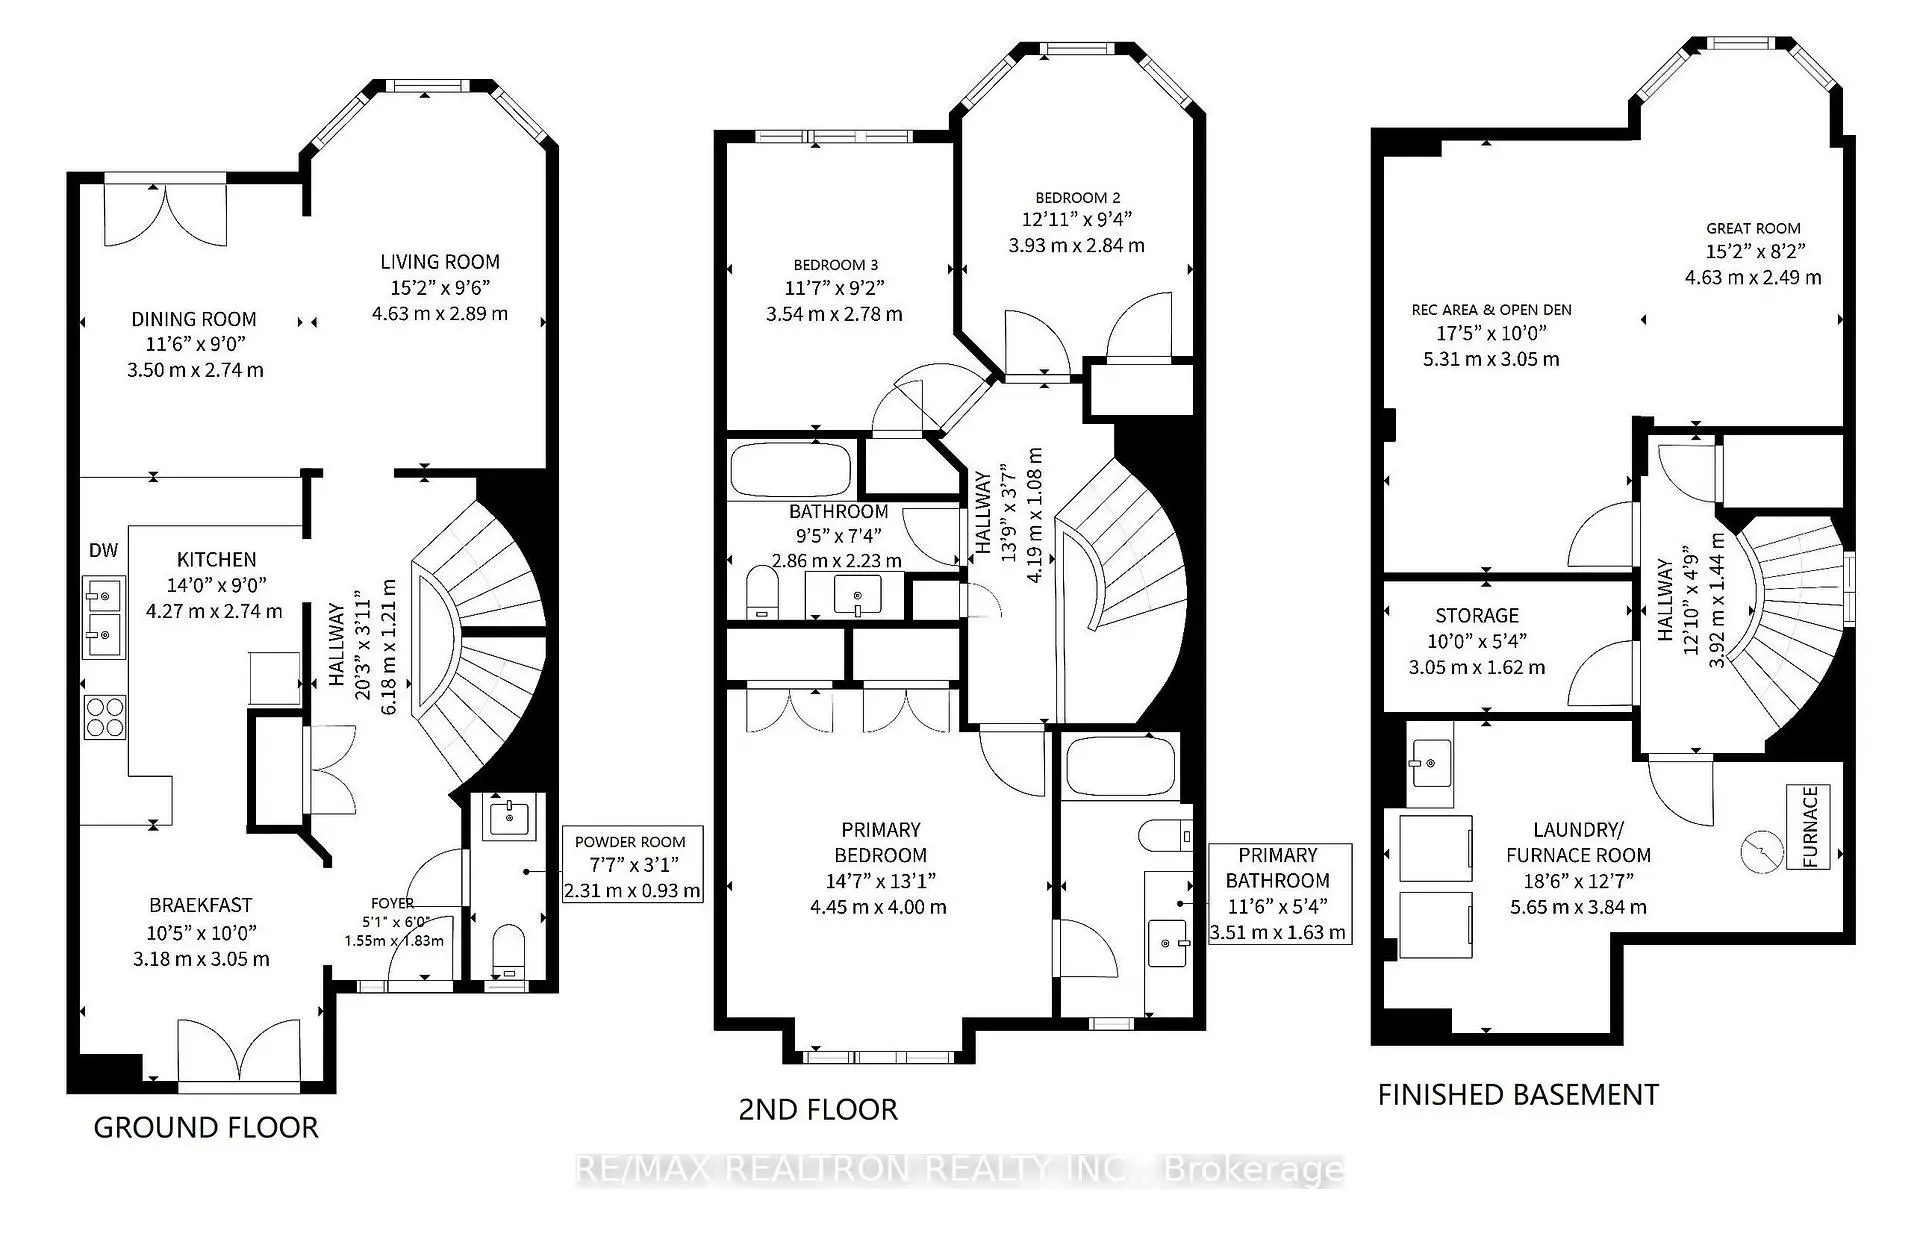
| 门厅 | 1.83x1.55 | 2 件套卫生间, 陶瓷地板, 壁橱 |
|
| 客厅 Rm | 4.63x2.89 | 复合地板, 海湾窗, 皇冠顶饰 |
|
| 晚餐室 Rm | 3.50x2.74 | 复合地板, 走出式后院, 开放式概念 |
|
| 厨房 | 4.27x2.74 | 翻新, 不锈钢电器, |
|
| 早餐室 | 3.18x3.05 | , 陶瓷地板, 开放式概念 |
|
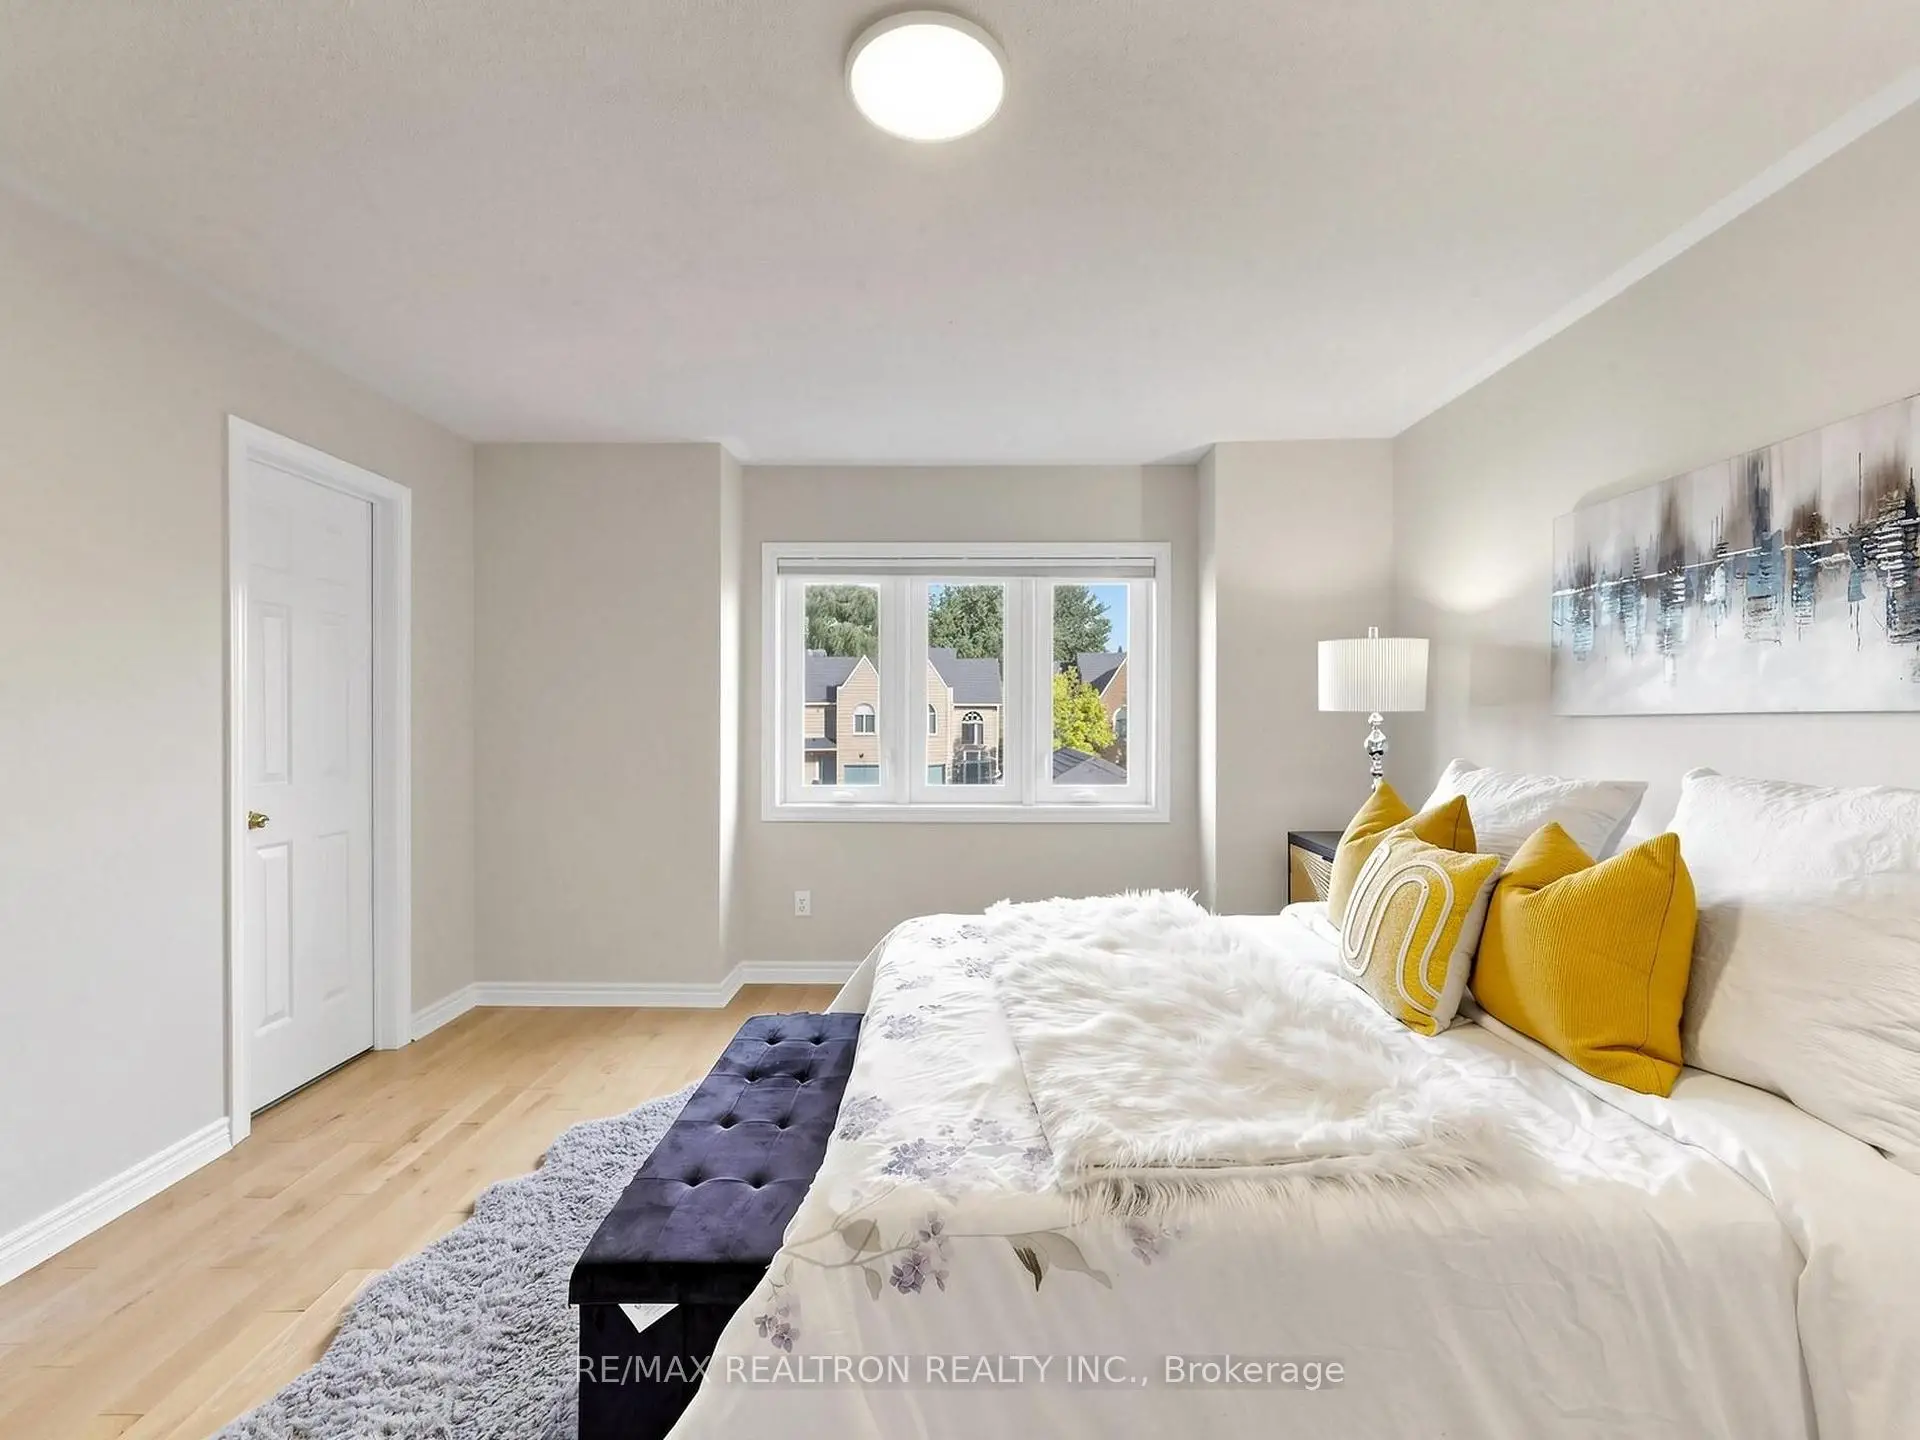
| Primary B | 4.45x4.00 | 4pcs卫生间套间, , 硬木地板 |
|
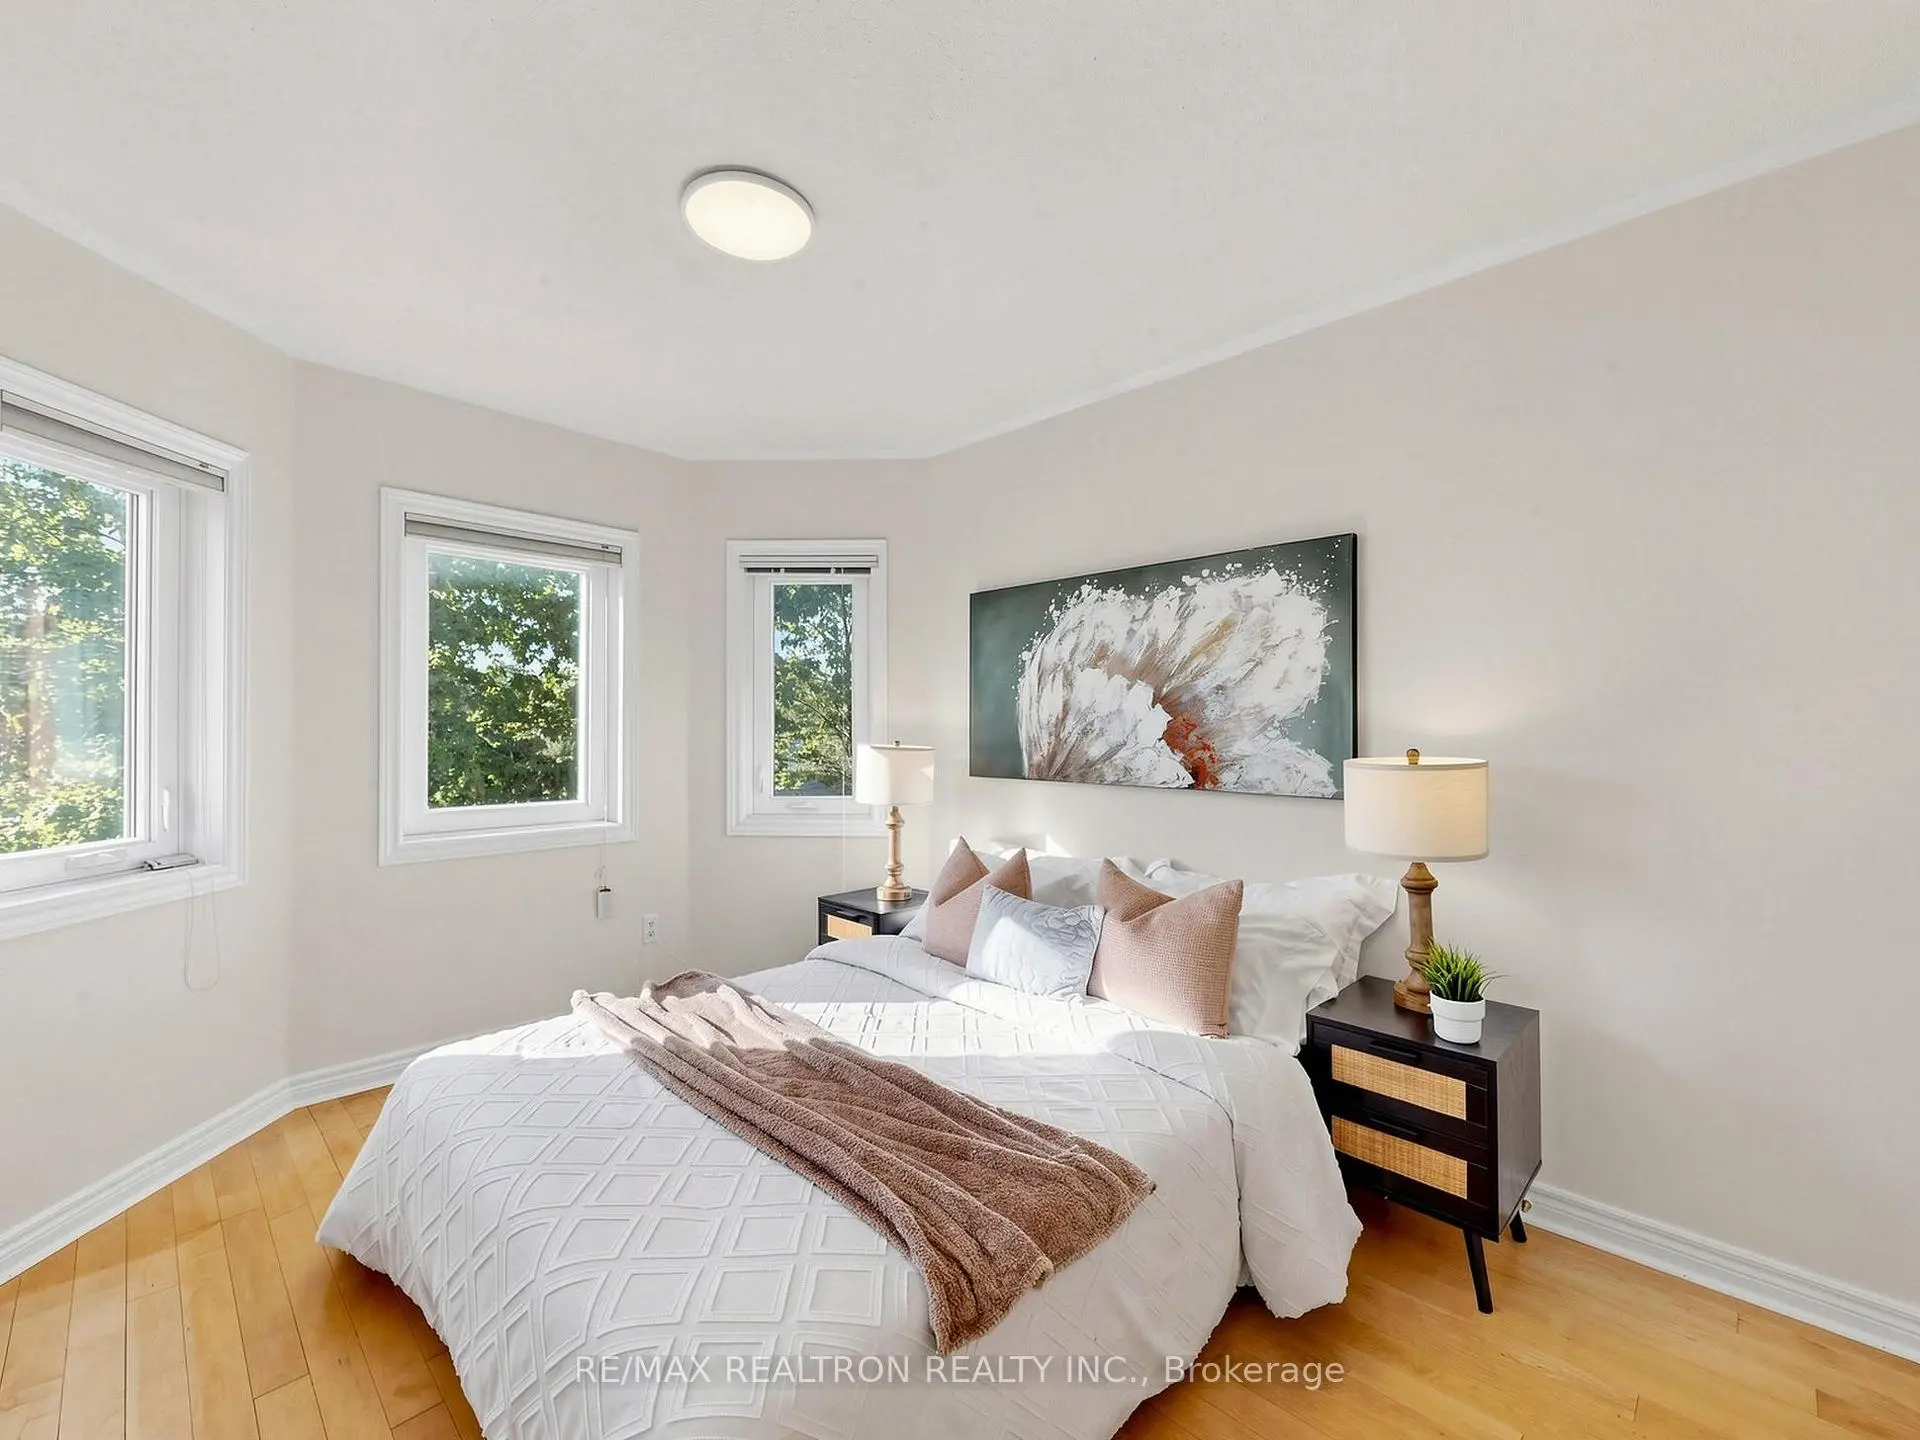
| 第二间卧室 | 3.93x2.84 | 窗户, 硬木地板, 壁橱 |
|
| 第三间卧室 | 3.54x2.78 | 4 件套卫生间, 硬木地板, 壁橱 |
|
| 大客厅 | 4.63x2.49 | , 复合地板, 窗户 |
|
| 娱乐室reatio | 5.31x3.05 | 开放式概念, 复合地板 |
|
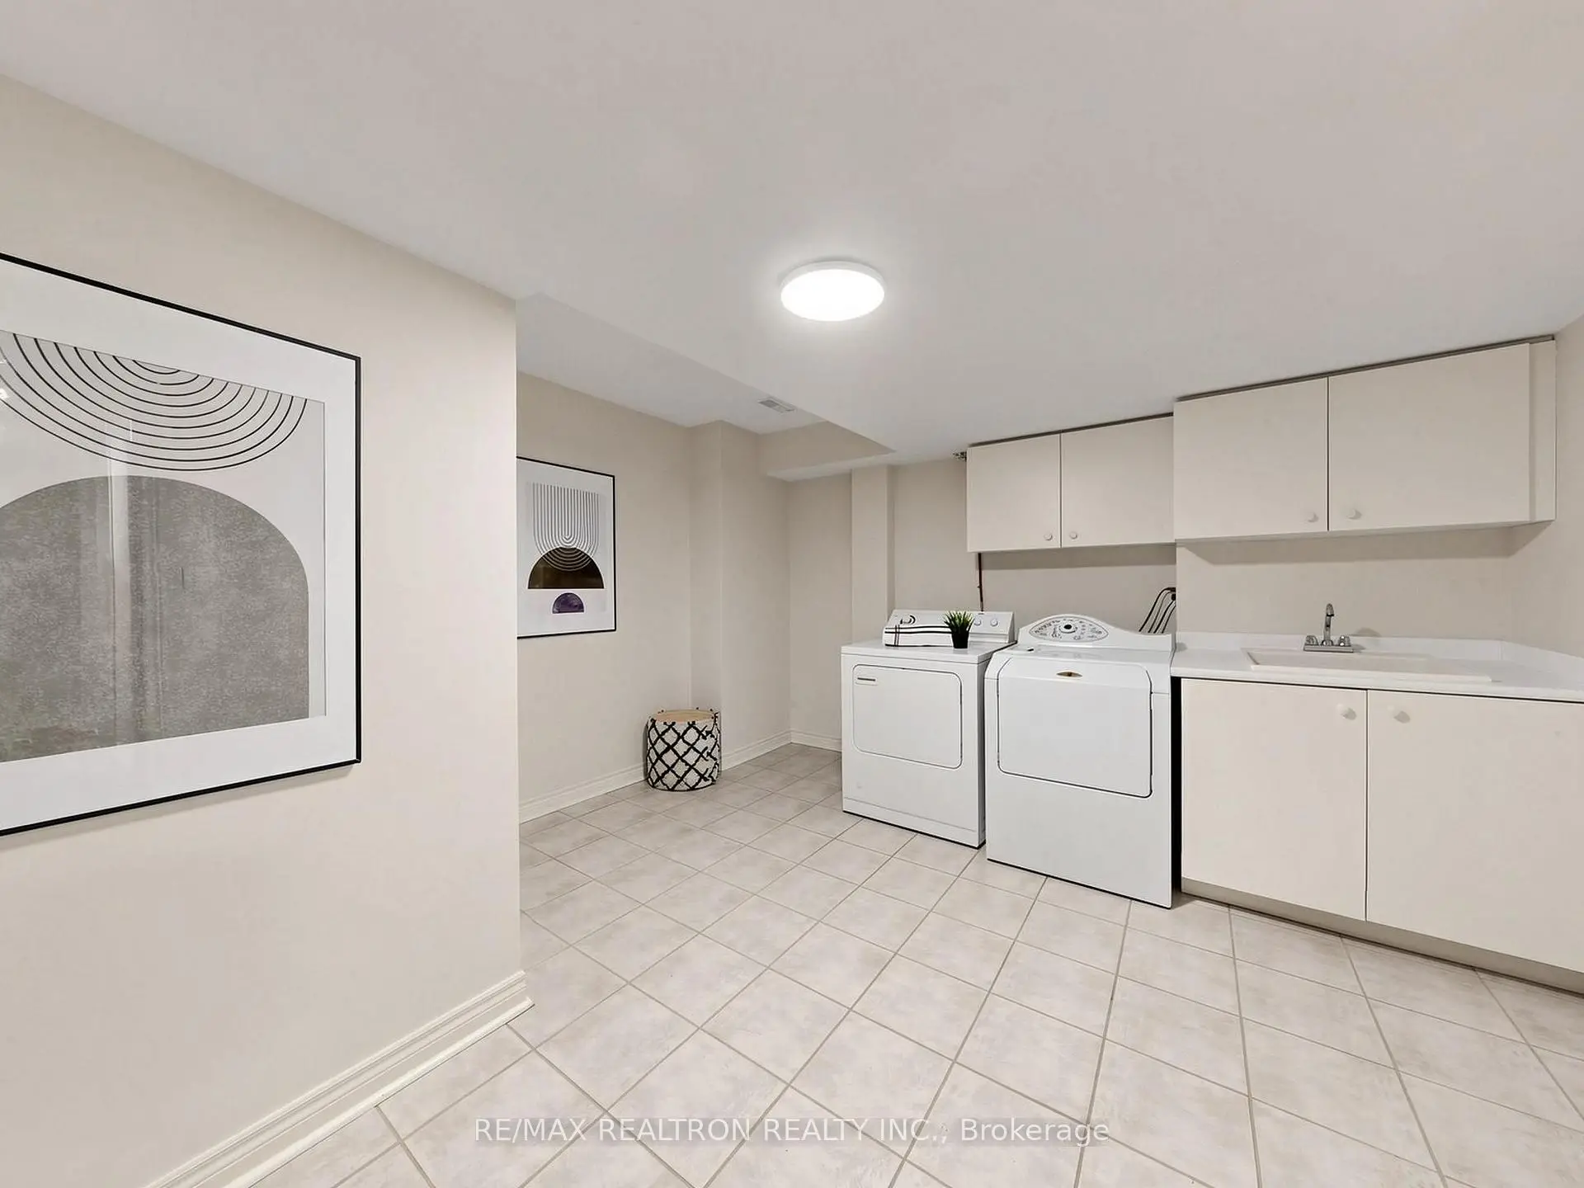
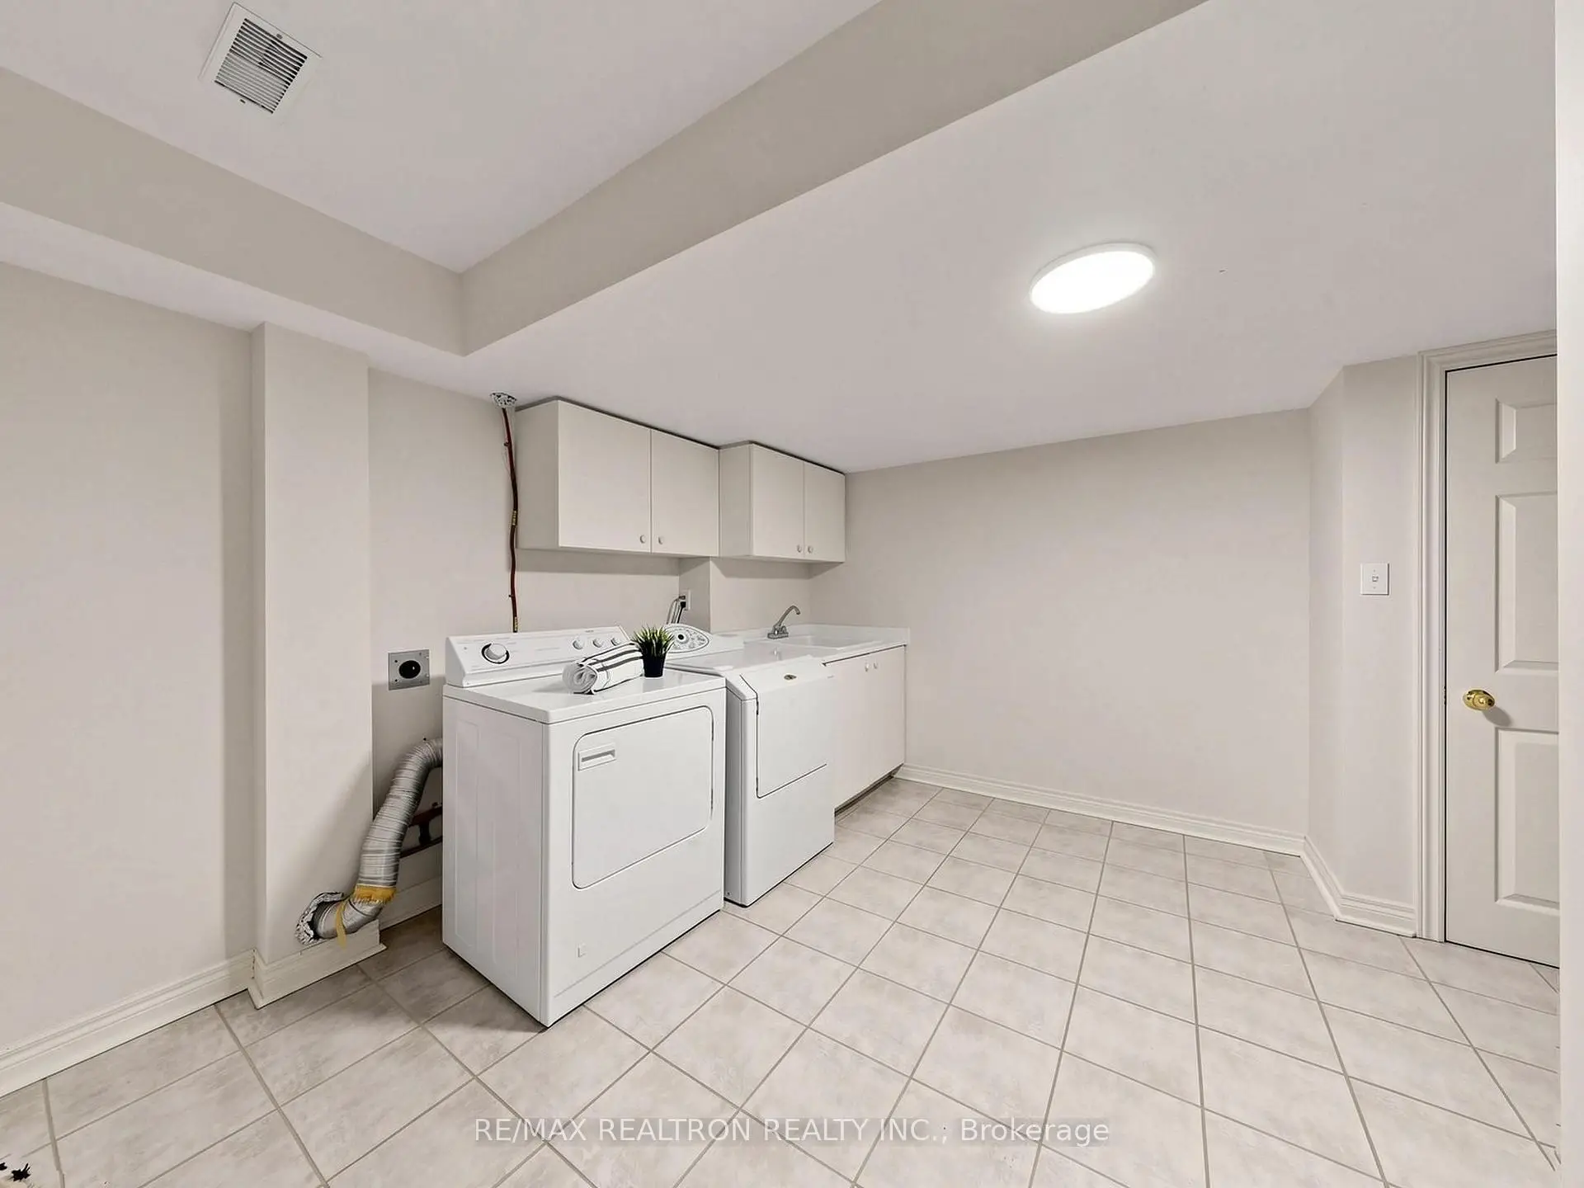
| 洗衣房 | 5.65x3.84 | 陶瓷地板, 洗衣房水池 |
| 卫生间 | 卫浴件数 | 所在楼层 | |
|---|---|---|---|
| 1间 | 2件套 | 主层 |
|
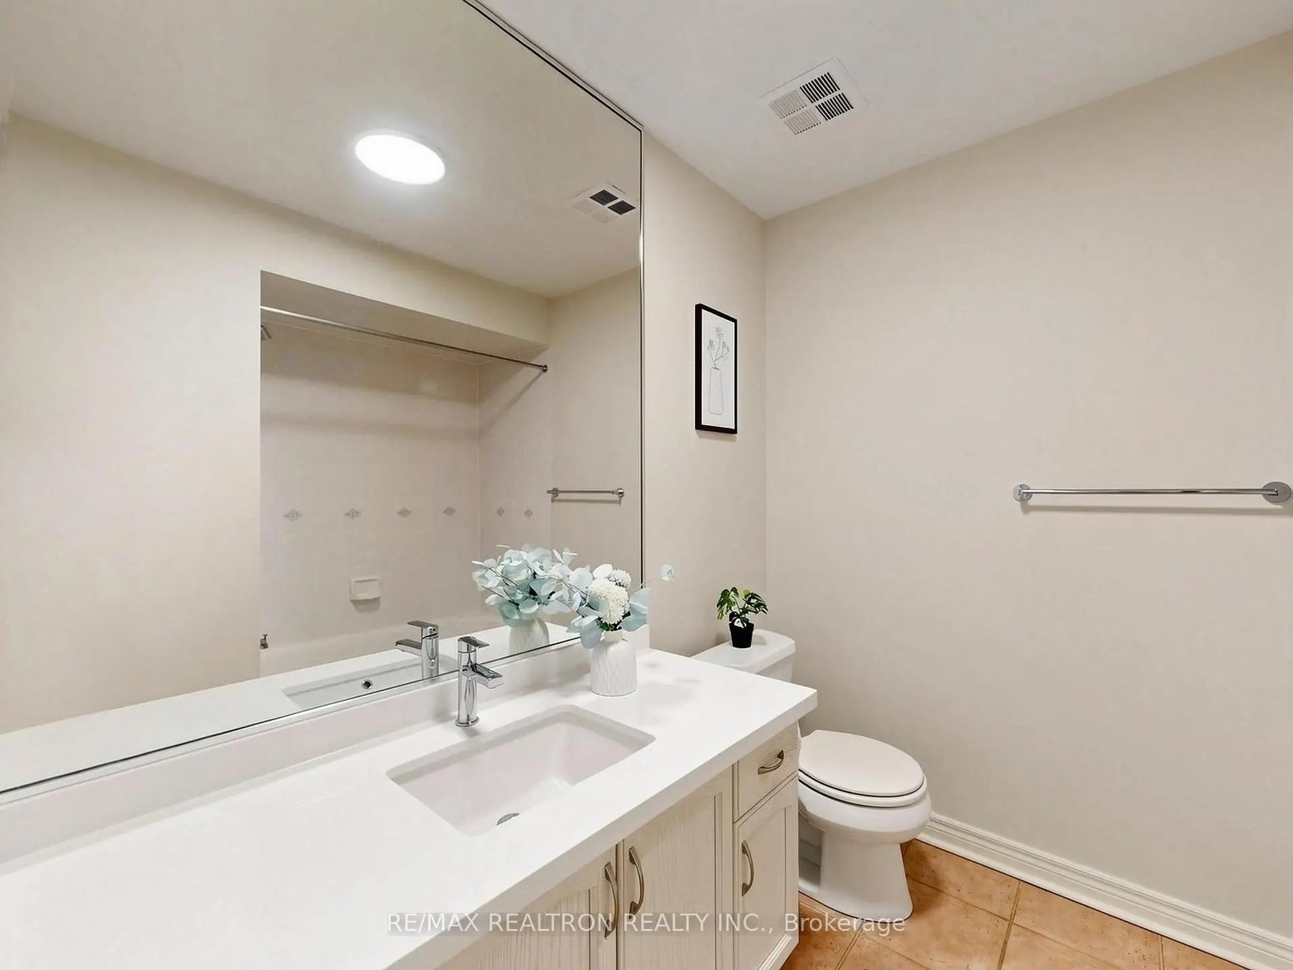
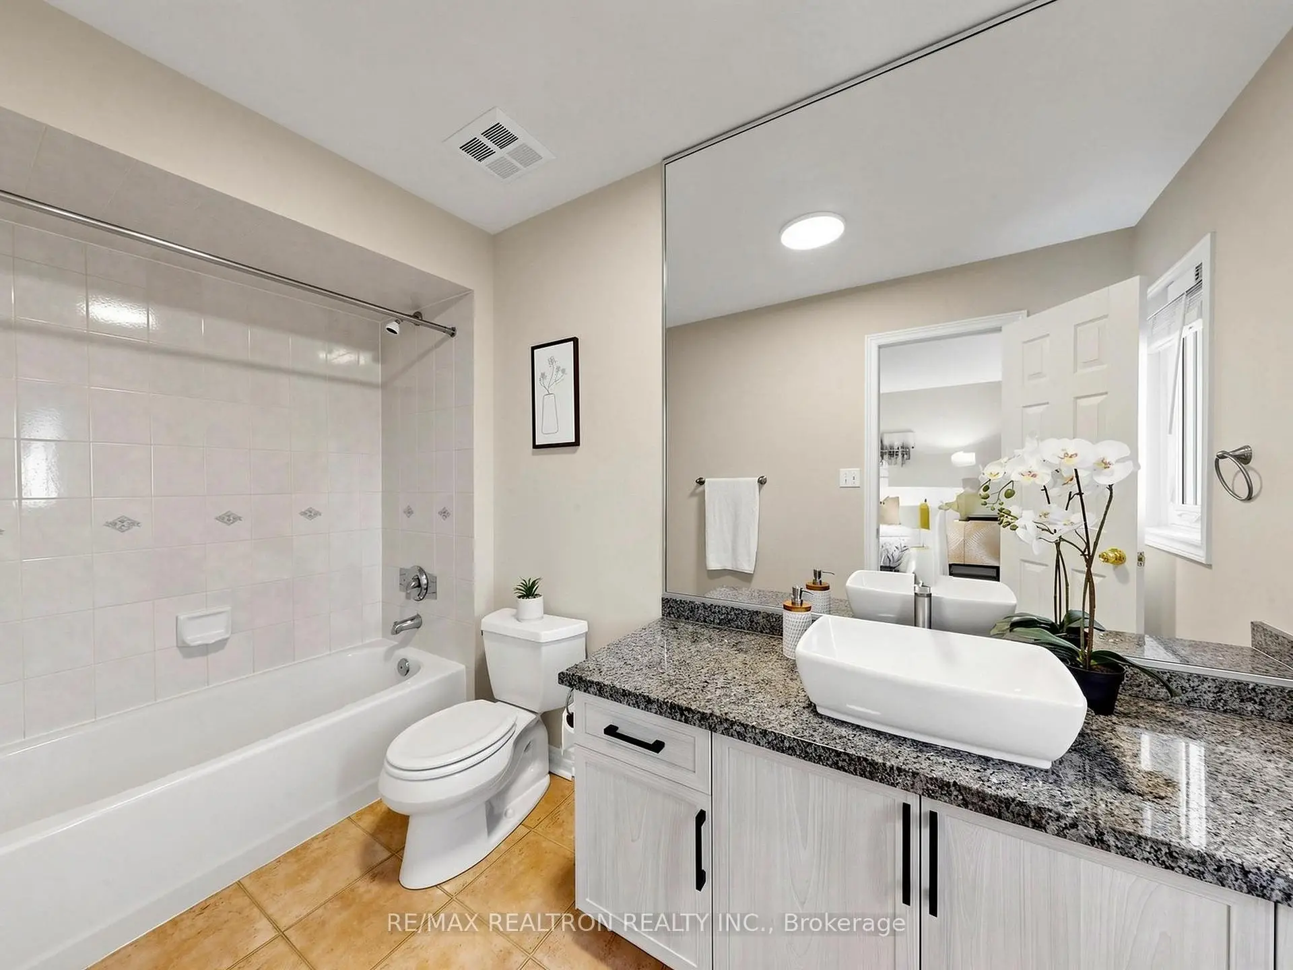
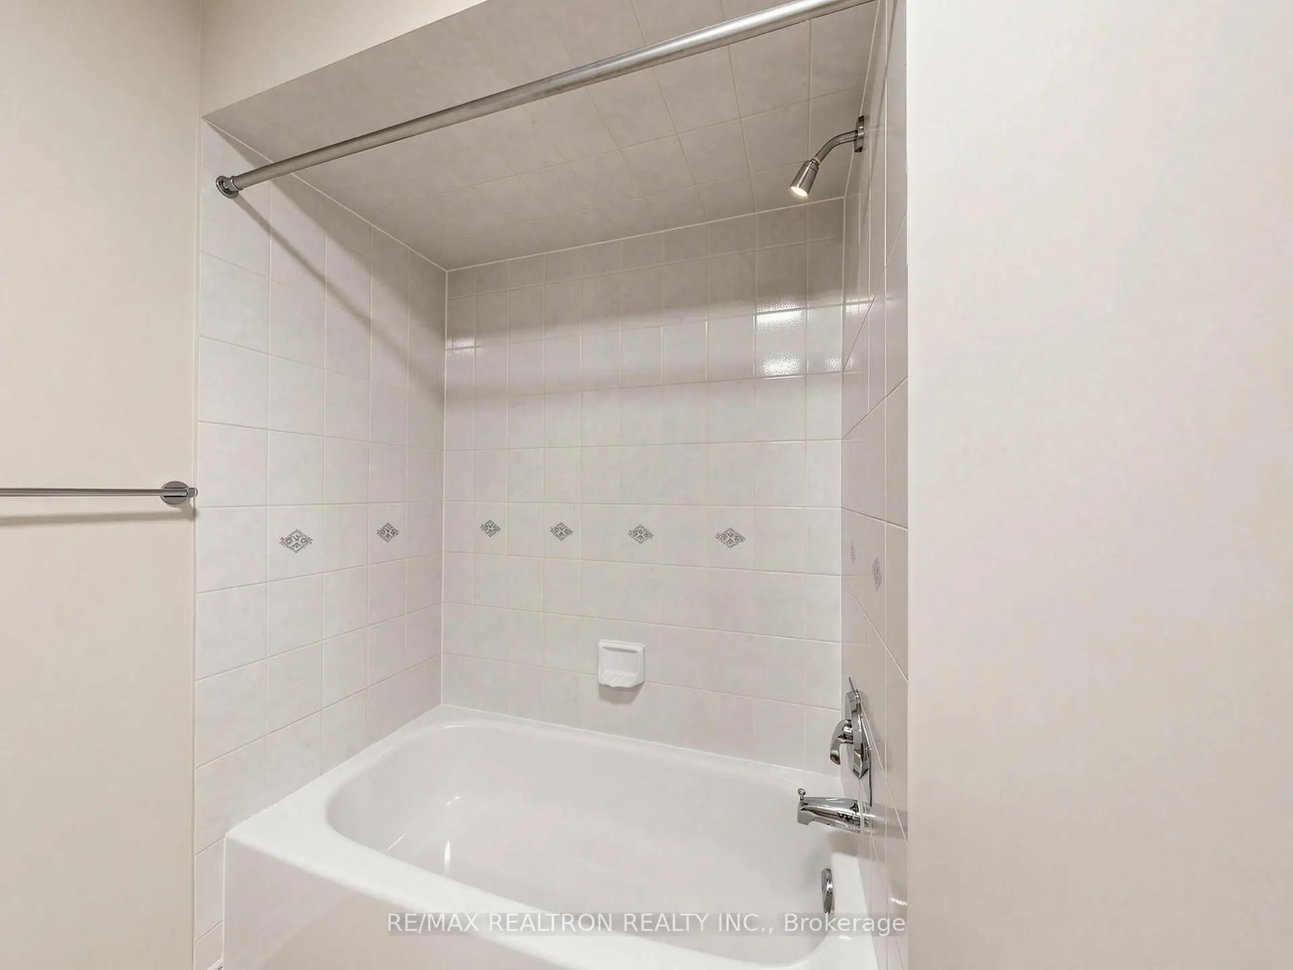
| 2间 | 4件套 | Second |
房屋简介
房屋位于Warden and Hwy 7 E.交界附近, 这间3房3卫单车库两层镇屋户型朝南向. 81 Lichfield Rd拥有单分离式停车位. 房屋及周边设施包括CarpetFree和AutoGarageDoorRemot等. 门厅, 客厅 Rm, 晚餐室 Rm, 厨房和 早餐室在一层.社区概况
该物业所在社区为自住率较高的社区,住宅类型主要为独立屋,同时也有部分镇屋。约有58%的居民拥有本科或以上学历,另有14%的居民拥有大专学历。当地绝大多数通勤居民主要驾车出行。
学校信息
小学
-
-
-
法语沉浸课程学校
在 3022学校里排名 751 (分数: 7.2)距离学校5.7公里 (开车大约17分钟) -
-
中学
-
对口学区学校排名: 24/746 (分数: 8.9) 5年平均分: 9/746 (分数: 8.9)距离学校1.5公里 (走路大约27分钟)
-
排名: 12/746 (分数: 9.2) 5年平均分: 10/746 (分数: 8.9)距离学校3.4公里 (开车大约10分钟)
-
艺术特色学校
排名: 24/746 (分数: 8.9) 5年平均分: 9/746 (分数: 8.9)距离学校1.5公里 (走路大约27分钟) -
AP课程学校 IB课程
排名: 16/746 (分数: 9.1) 5年平均分: 41/746 (分数: 8.2)距离学校2.7公里 (开车大约8分钟) -
天主教对口学区学校
排名: 6/746 (分数: 9.6) 5年平均分: 5/746 (分数: 9.0)距离学校3.6公里 (开车大约11分钟) -
排名: 89/746 (分数: 8.0) 5年平均分: 135/746 (分数: 7.3)距离学校8.4公里 (开车大约25分钟)
-
天主教天才项目学校
排名: 67/746 (分数: 8.2) 5年平均分: 152/746 (分数: 7.3)距离学校6.1公里 (开车大约18分钟)