Cedar Grove, Markham, L6B 1R2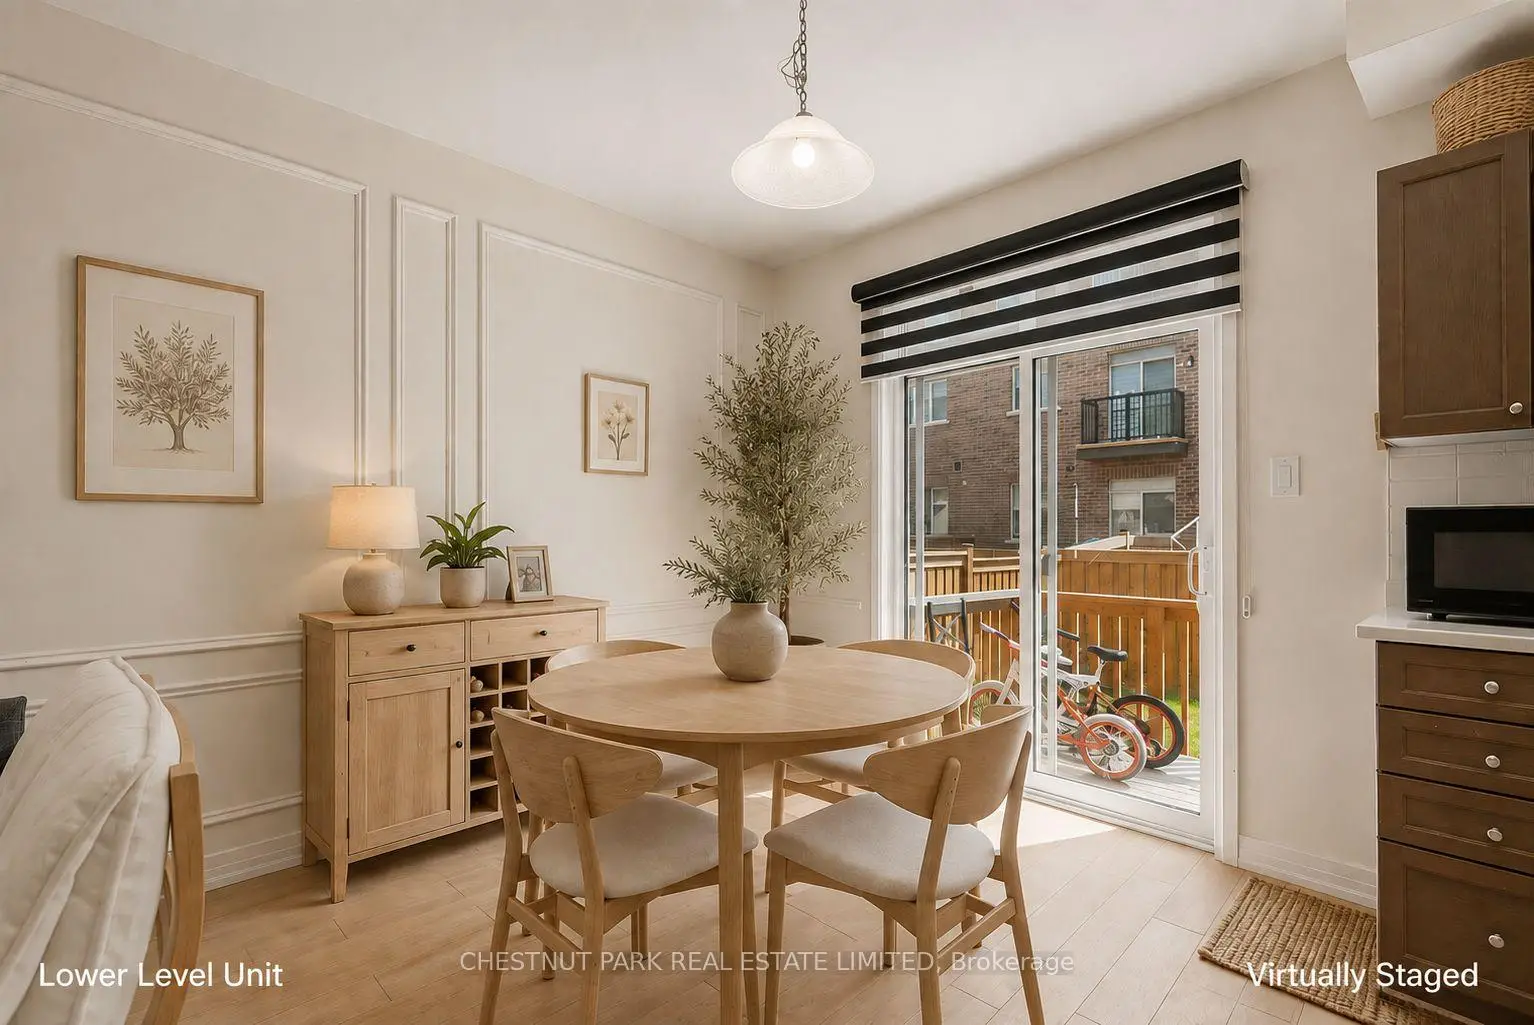

房屋信息
MLS房源英文原文
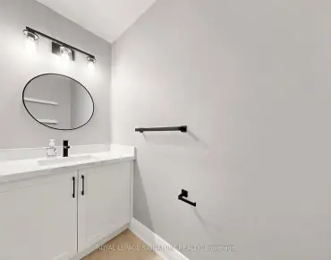
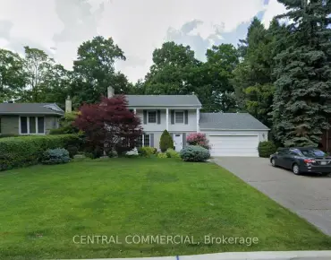
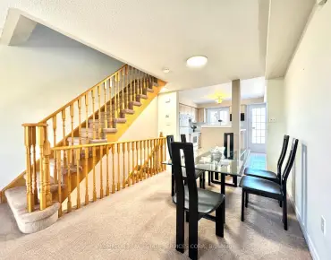
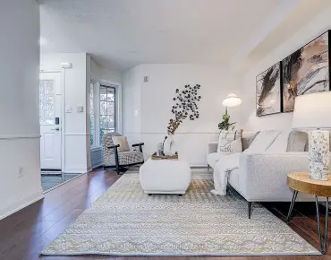
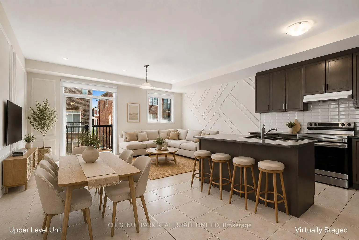
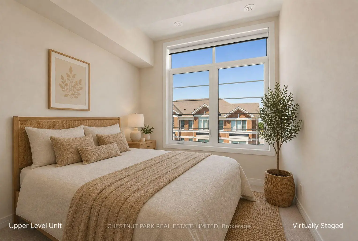
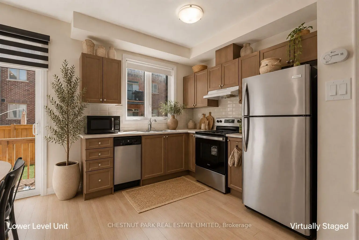
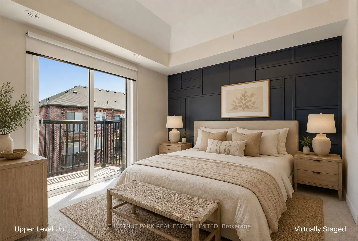
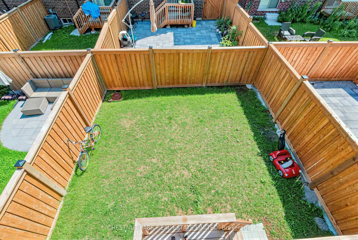
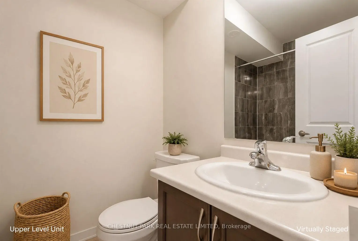
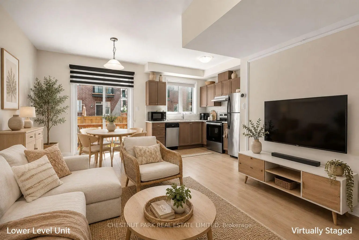
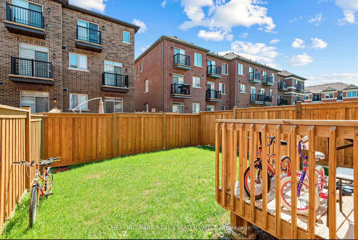
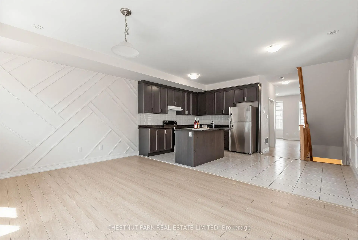
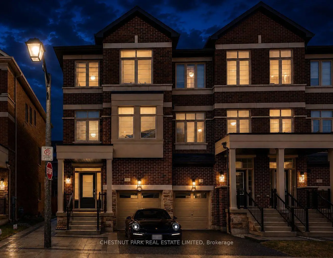
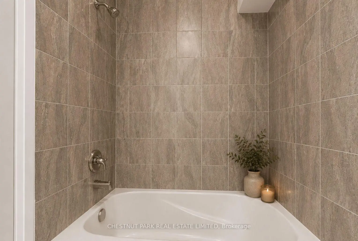
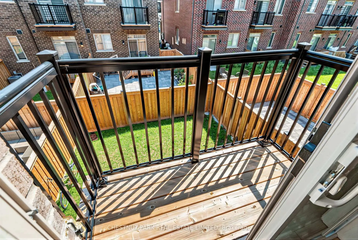
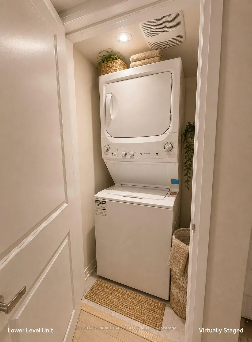
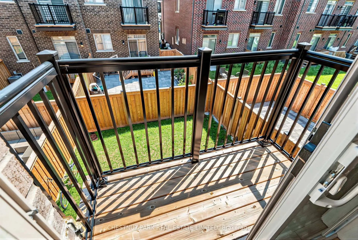
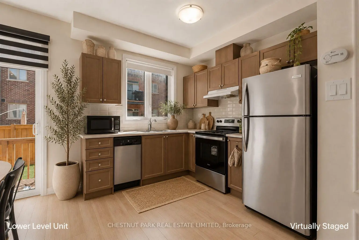
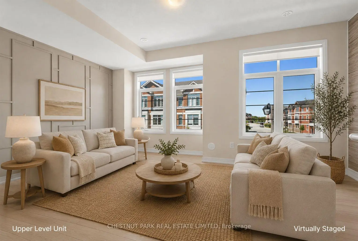
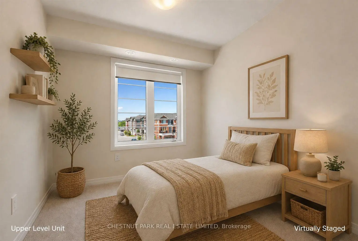
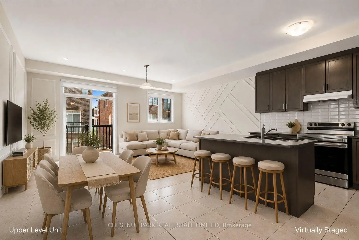
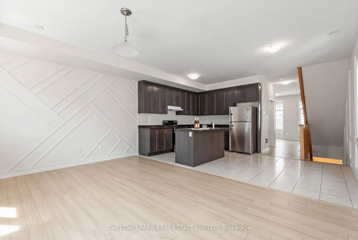
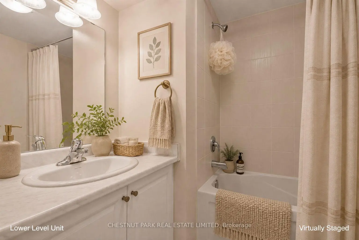
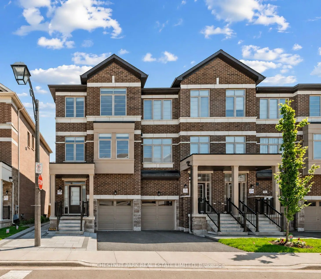
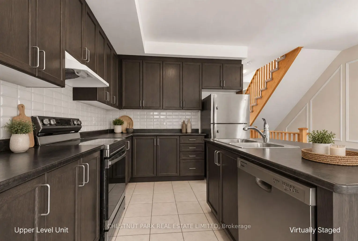
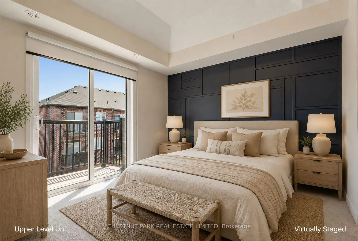
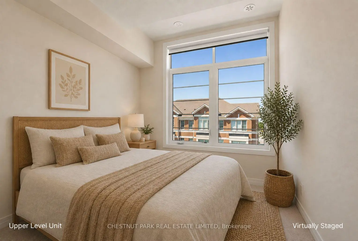
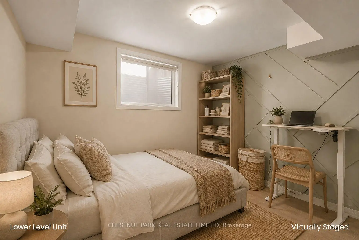
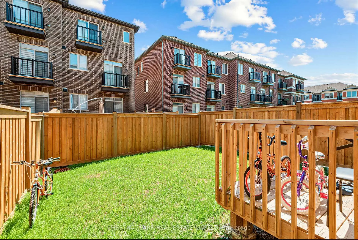
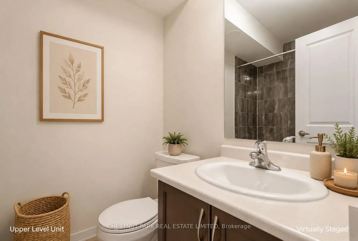
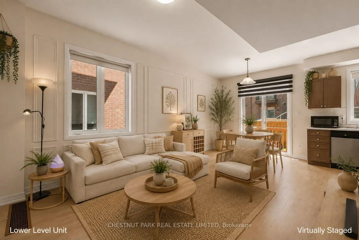
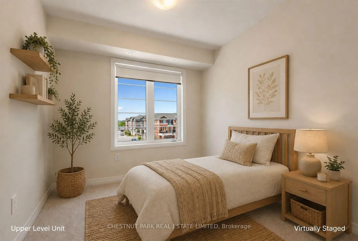
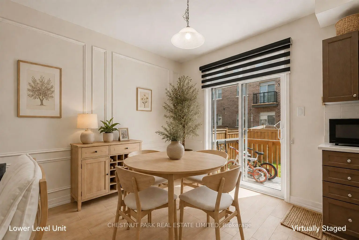
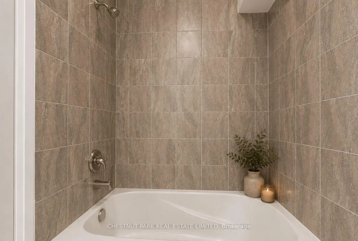
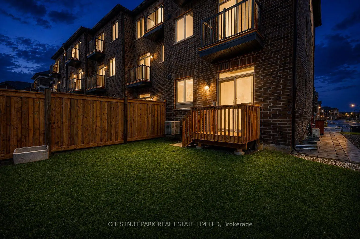
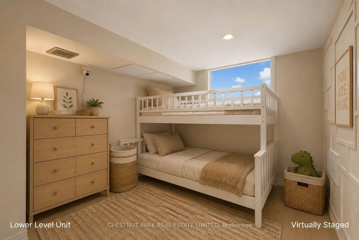
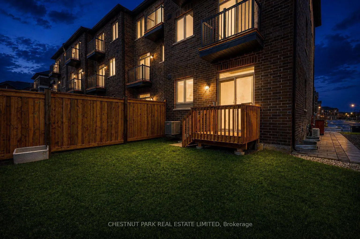
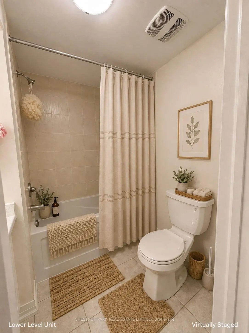
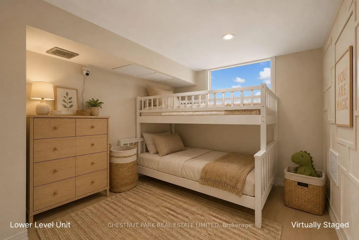
Rarely offered and unlike anything else on the market, welcome to 15 Sissons Way, an exceptional end-unit townhome nestled in Markham's prestigious Cedar Grove community. Built in 2023 and offering approximately 2,650 sq. ft. of total living space across two self-contained units, this remarkable legal duplex blends luxury living with immediate rental income, creating an exceptional opportunity for homeowners, multigenerational families, and savvy investors alike. Sun-filled interiors, elegant wall panelling, and contemporary finishes complement a thoughtfully designed floor plan that balances everyday comfort with effortless entertaining. The upper residence spans the second and third levels, offering four spacious bedrooms, three beautifully appointed bathrooms, and a bright open-concept layout. The gourmet kitchen features premium stainless steel appliances, abundant cabinetry, a large centre island, and flows seamlessly into the inviting living and dining areas, creating the perfect space for everyday living. The serene primary retreat offers a walk-in closet and spa-inspired ensuite, while the additional bedrooms provide flexibility for a growing family, guests, or a home office. What truly sets this home apart is the fully self-contained legal one-bedroom suite with its own private entrance, separate laundry, full bathroom, and walk-out to the fully fenced backyard. Currently leased to an AAA tenant for $1,990 per month until January 1, 2027, it provides dependable income from day one to help offset your mortgage. Enhanced by its desirable end-unit location, the home enjoys added privacy, extra windows, abundant natural light, an attached garage, and a private driveway. Ideally located just minutes from top-rated schools, parks, Boxgrove Centre, Markham Stouffville Hospital, Cornell Community Centre, shopping, restaurants, the Viva Cornell Bus Terminal, and Highways 7, 407, and 404.
查看中文翻译(机器翻译,仅供参考)
很少有人出价,也不像市场上的任何东西,欢迎来到15个西森斯Way,一个非凡的末日城市,住在万锦著名的雪松树林社区。建于2023年,提供大约2,650平方英尺的总生活空间,跨越两个自成一体的单元,这一引人注目的二重身将奢侈生活与即时租金收入相融合,为房主、多代家庭以及优秀投资者创造了一个特殊的机会。阳光充沛的室内,优雅的墙面板和当代的收尾,补充了精心设计的平面图,这种平面图平衡了日常舒适与不努力的娱乐.上层住宅跨出二等和三级,提供四间宽敞的卧室,三间漂亮的指定浴室,以及明亮的开放概念布局.美食厨房的特色是高贵的不锈钢电器,丰富的柜子,是一座大中岛,并畅通无阻地流入有邀请的活区和餐饮区,为日常生活创造了完美的空间.宁静的主退会提供走入的衣柜和被温泉所启发的后起之物,而额外的卧室为正在成长的家庭,来宾,或家庭办公室提供灵活性.真正将这个家分开的是完全自成一体的法律单间房套房,里面有它自己的私人入口,单独的洗衣房,完整的浴室,走出完全被围起来的后院.目前租借给一个一个一个的租户每月1,990加元,直到2027年1月1日,它提供从第一天起的可依赖收入来帮助抵消你的抵押贷款.由于其理想的终点单元位置,住宅拥有更多的隐私、额外的窗户、丰富的自然光、一个附属的车库和一个私人车道。理想的地方是:顶级学校、公园、Boxgrove中心、万锦stouffville医院、康奈尔社区中心、购物、餐馆、Viva Cornell巴士总站和7号、407号和404号高速公路
主要特征
- 朝向: 后院朝西

- 睡房: 4

- 卫生间: 4

- 车库: 1

- 厨房: 1

重要信息
- 占地面接: 23.56 x 88.58 Feet

- 室内面积: 2000-2500

- 地税: $ 4951.00

- N13645976

- 地产公司: CHESTNUT PARK REAL ESTATE LIMITED
| 房间 | 尺寸(平方米) | 细节描述 | |
|---|---|---|---|
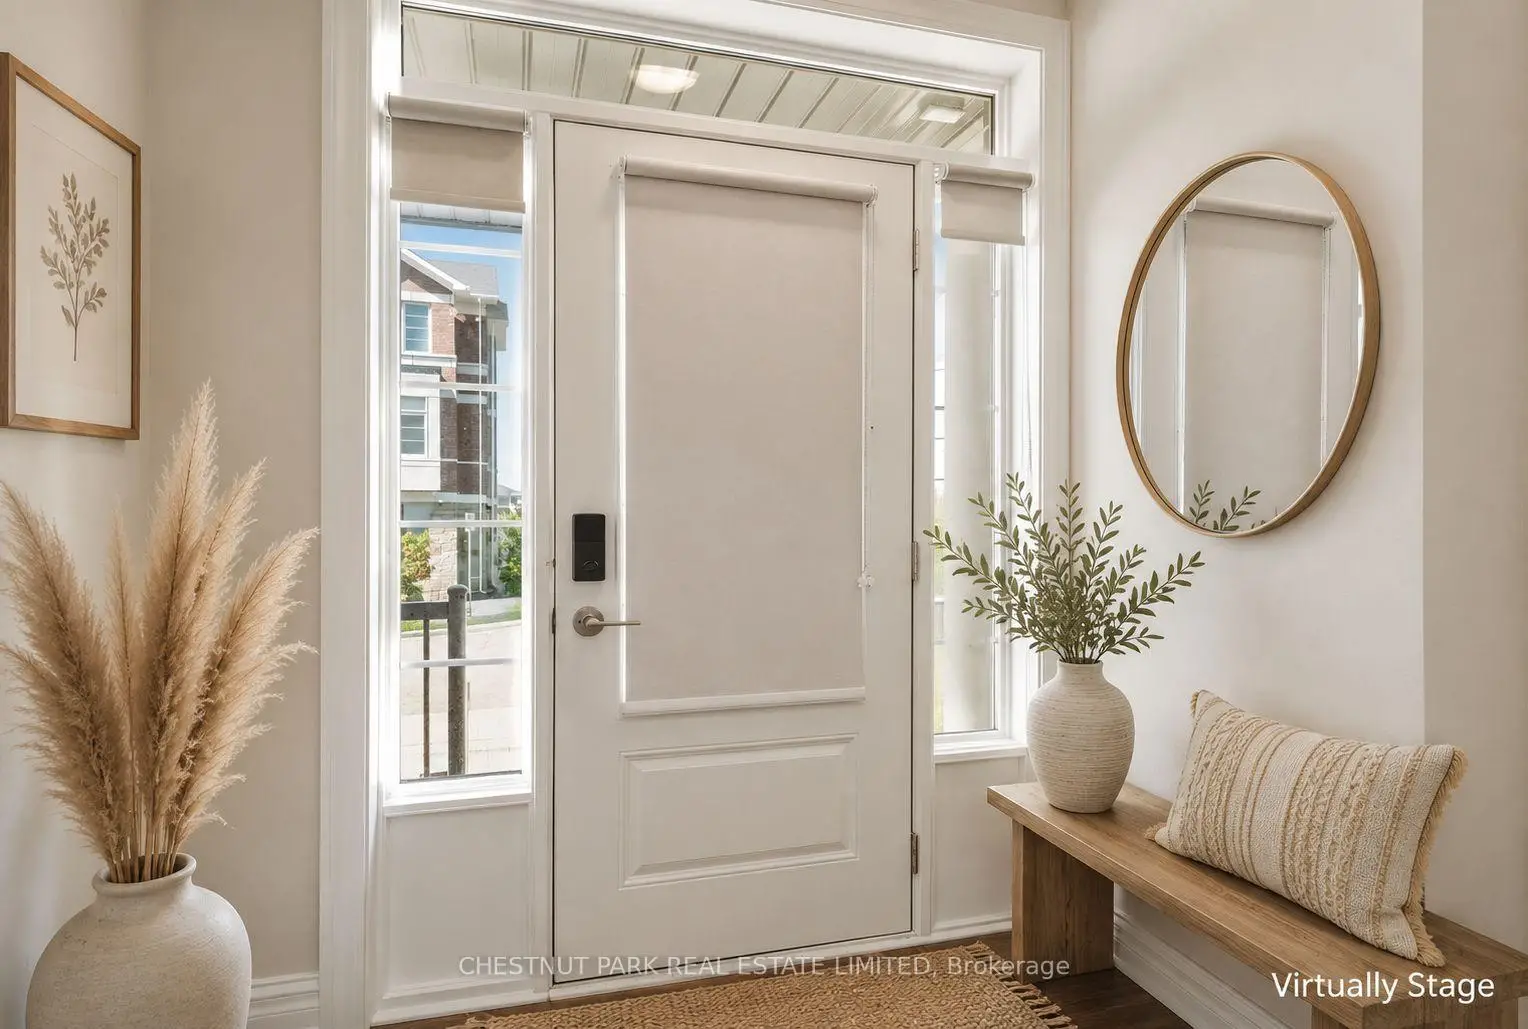
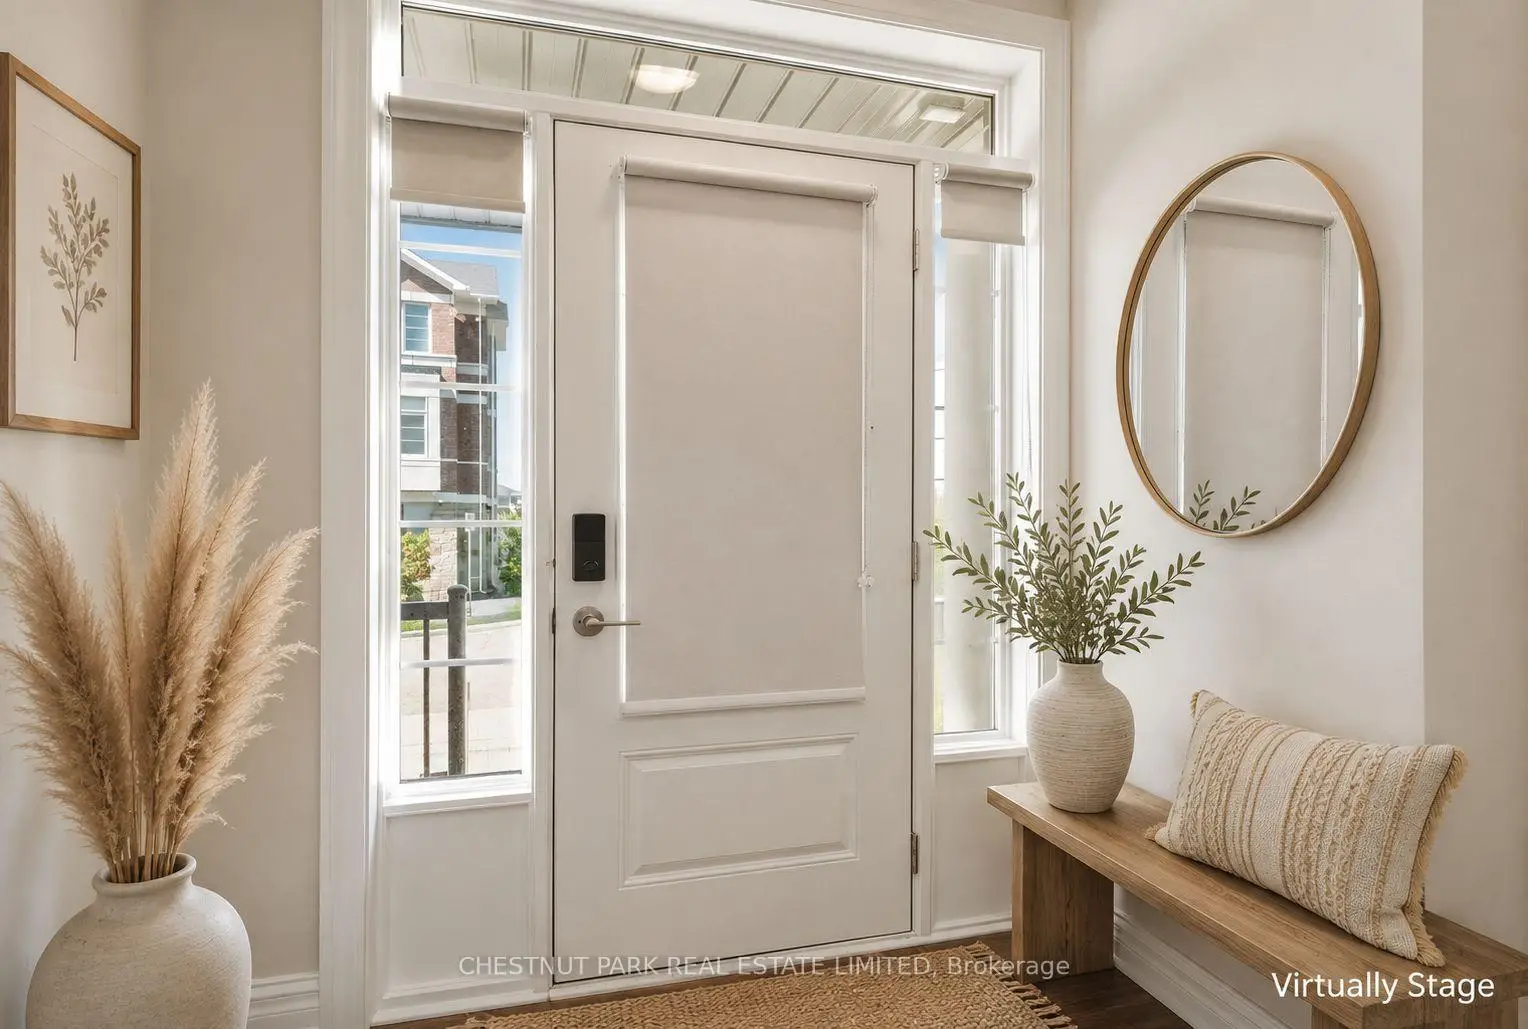
| 门厅 | 2.06x1.37 | 瓷砖地板 |
|
| 客厅 Rm | 3.84x2.87 | , 合并餐饮, 开放式概念 |
|
| 晚餐室 Rm | 5.23x3.07 | , 走出式后院, 合并厨房 |
|
| 厨房 | 5.23x3.07 | 开放式概念, 防溅挡板, 合并餐饮 |
|
| 卧室 | 3.86x2.57 | 窗户, , 顶灯 |
|
| 卧室 | 3.18x2.74 | , 窗户, 壁橱 |
|
| Bath | 2.13x1.96 | 瓷砖地板, 三件套卫生间, |
|
| 客厅 Rm | 5.23x3.71 | 大窗, , 滑动门 |
|
| 晚餐室 Rm | 2.84x2.36 | , 合并厨房, 瓷砖地板 |
|
| 厨房 | 3.35x2.84 | 瓷砖地板, 中心岛, 开放式概念 |
|
| 家庭房 Rm | 5.23x4.27 | 大窗, |
|
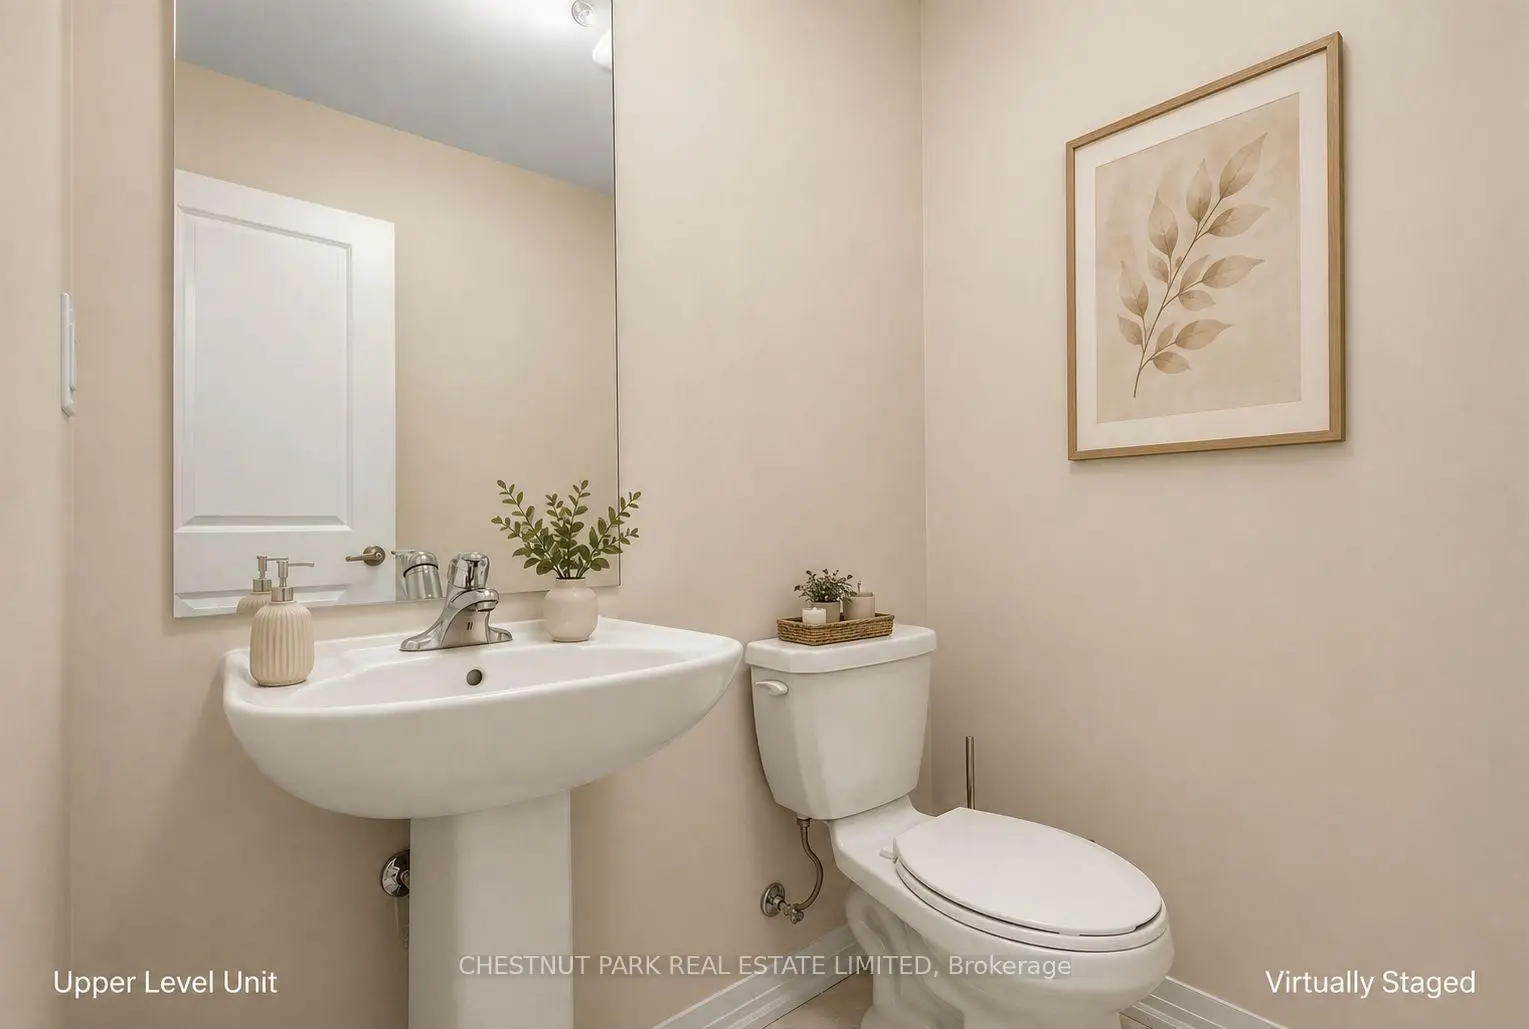
| Powder Rm | 1.68x1.60 | 瓷砖地板, 2 件套卫生间 |
| 卫生间 | 卫浴件数 | 所在楼层 | |
|---|---|---|---|
| 1间 | 2件套 | Second |
|
| 2间 | 3件套 | Third |
|
| 1间 | 3件套 | Basement |
房屋简介
房屋位于Donald Cousens Pkwy & Copper C交界附近, 这间4房4卫单车库三层镇屋户型朝西向. 15 Sissons Way拥有单连接式停车位. 地下室Apartment . 房屋及周边设施包括Other等. 门厅, 客厅 Rm, 晚餐室 Rm和 厨房在主层.社区概况
该物业所在社区为以自住为主的社区,住宅类型主要为独立屋。约有42%的居民拥有本科或以上学历,另有19%的居民拥有大专学历。当地绝大多数通勤居民主要驾车出行。
学校信息
小学
-
-
法语沉浸课程学校
在 3022学校里排名 387 (分数: 7.9)距离学校6.3公里 (开车大约19分钟) -
-
-
中学
-
天才项目学校
排名: 37/746 (分数: 8.7) 5年平均分: 68/746 (分数: 7.8)距离学校3.3公里 (开车大约10分钟) -
-
艺术特色学校
排名: 24/746 (分数: 8.9) 5年平均分: 9/746 (分数: 8.9)距离学校10.0公里 (开车大约30分钟) -
AP课程学校 IB课程
排名: 16/746 (分数: 9.1) 5年平均分: 41/746 (分数: 8.2)距离学校8.2公里 (开车大约25分钟) -
天主教对口学区学校
排名: 41/746 (分数: 8.6) 5年平均分: 42/746 (分数: 8.1)距离学校5.6公里 (开车大约17分钟) -
排名: 67/746 (分数: 8.2) 5年平均分: 152/746 (分数: 7.3)距离学校4.7公里 (开车大约14分钟)
-
排名: 67/746 (分数: 8.2) 5年平均分: 152/746 (分数: 7.3)距离学校4.7公里 (开车大约14分钟)