Berczy, Markham, L6C 3A7


房屋信息
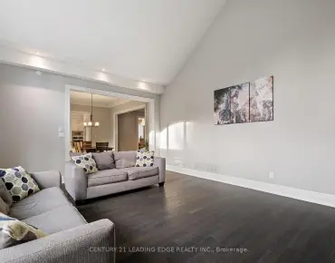
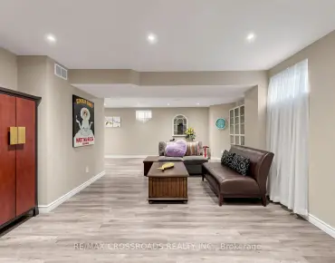
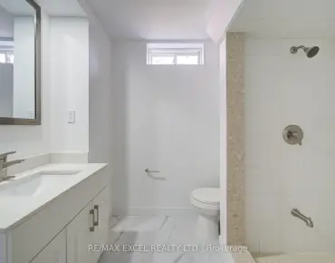
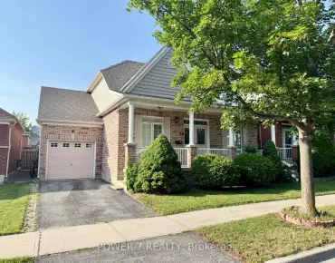
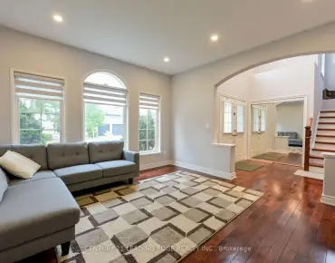
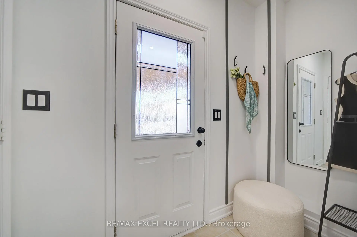
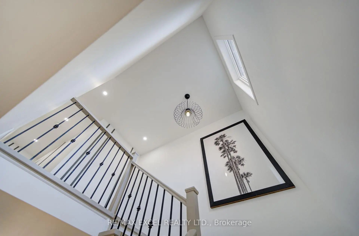
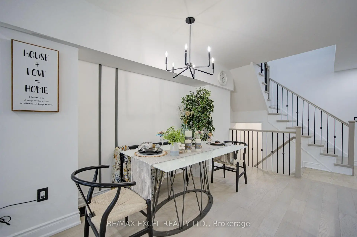
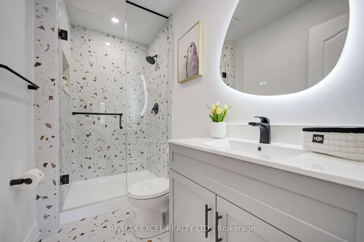
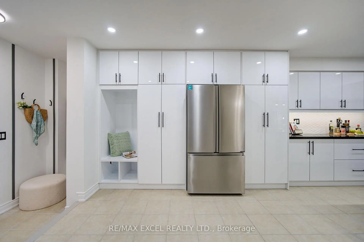
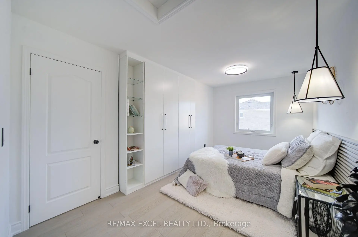
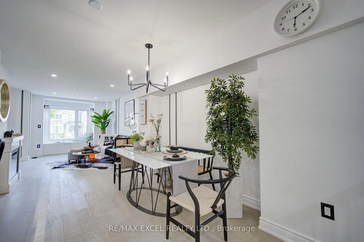
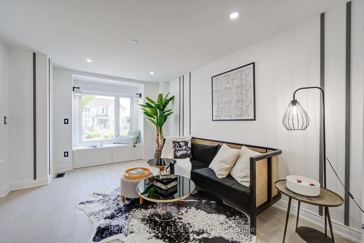
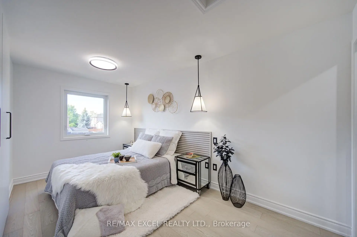
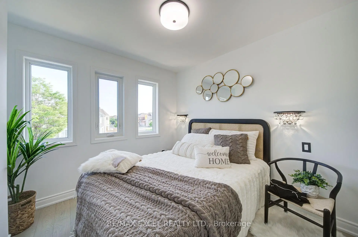
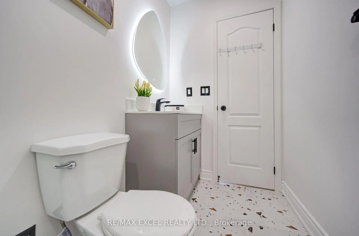
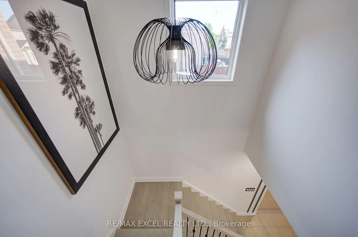
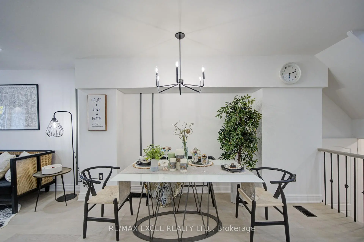
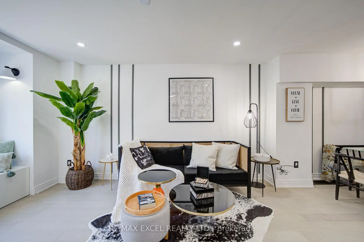
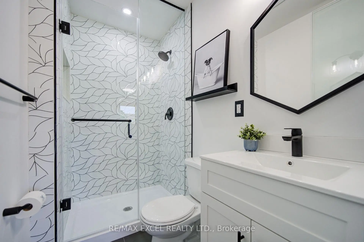
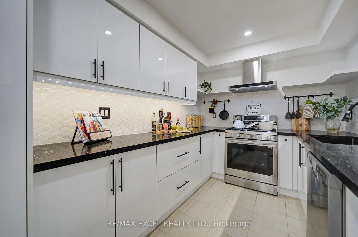
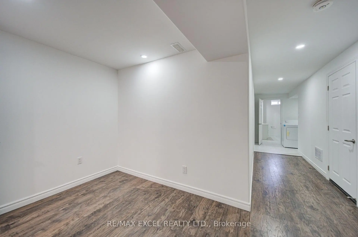
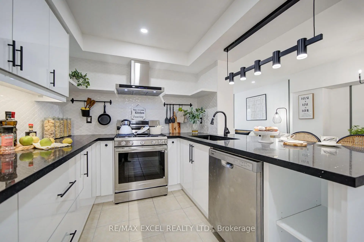
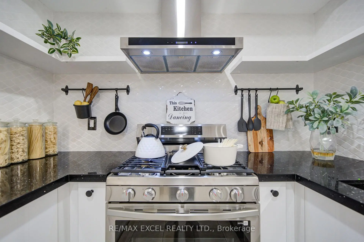
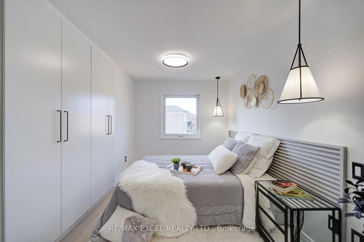
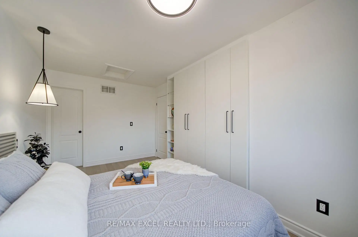
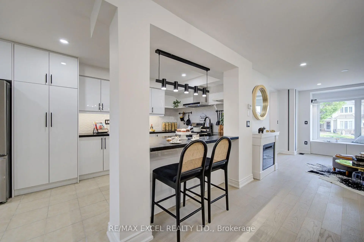
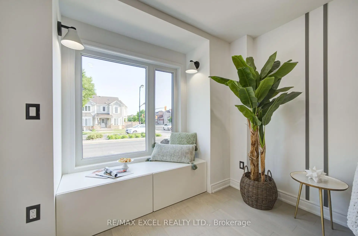
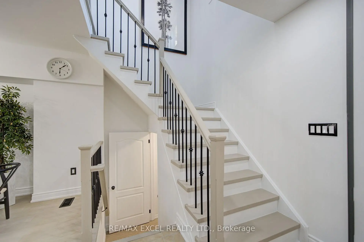
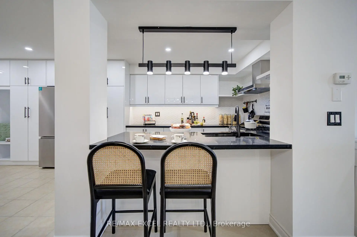
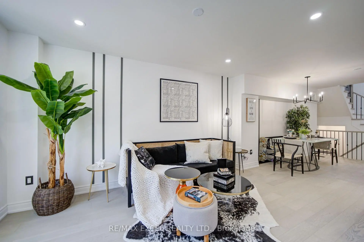
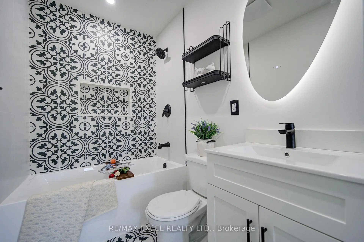
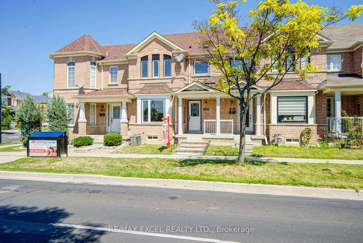
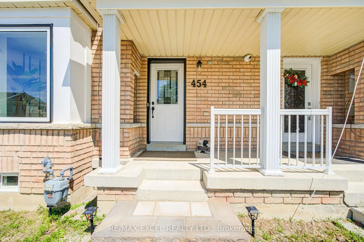
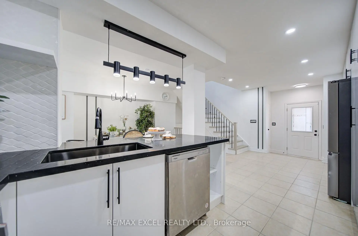
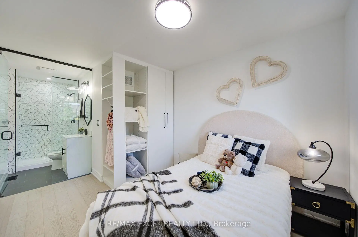
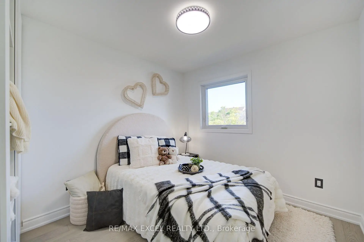
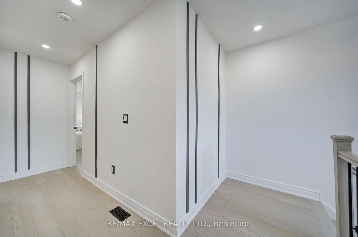
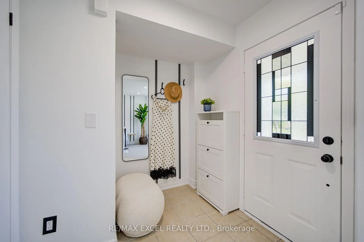
Welcome to this stunning, sun-drenched 3 + 2 bed townhouse offering over 2,000 sq. ft. of total living space in the heart of the highly sought-after Berczy community. Situated within the prestigious Pierre Elliott Trudeau High School boundary, one of Markham's most desirable school districts, this home offers an exceptional opportunity for families seeking top-ranked schools and outstanding long-term value. A welcoming south-facing entrance opens to a bright, open-concept living and dining area filled with natural light, featuring upgraded hardwood flooring, elegant iron pickets, pot lights, and stylish modern finishes throughout. The chef-inspired kitchen is equipped with granite countertops, a stylish backsplash, stainless steel appliances, modern fixtures, and a spacious breakfast area with a walkout to a fully interlocked backyard patio, perfect for outdoor entertaining. Upstairs features three generously sized bedrooms, each with its own private ensuite bathroom and build in closets, offering a rare combination of comfort and privacy. The fully finished basement adds incredible flexibility with a 2-bedroom guest suite, ideal for extended family, a home office, or additional living space. Additional highlights include an dedicated garage outlet suitble for EV charger, an interlocked driveway, and quality upgrades throughout. Just steps to Pierre Elliott Trudeau High School, Stonebridge Public School, Berczy Park, shopping, restaurants, and York Region Transit, this move-in-ready home perfectly combines luxury, functionality, and an unbeatable location in one of Markham's most coveted neighbourhoods.
主要特征
- 朝向: 后院朝南

- 睡房: 3

- 卫生间: 5

- 车库: 1

- 厨房: 1

重要信息
- 占地面接: 19.32 x 86.45 Feet

- 室内面积: 1500-2000

- 地税: $ 4559.60

- N13600854

- Listing contracted with: RE/MAX EXCEL REALTY LTD.
| 房间 | 尺寸(平方米) | 细节描述 | |
|---|---|---|---|
| 客厅 Rm | 7.72x3.03 | 硬木地板, 合并餐饮, 开放式概念 |
|
| 晚餐室 Rm | 7.72x3.03 | 硬木地板, 合并客厅 |
|
| 厨房 | 2.84x2.42 | 陶瓷地板, 现代厨房, 不锈钢电器 |
|
| 早餐室 | 3.33x2.72 | 陶瓷地板, 走出式天台 |
|
| Primary B | 4.54x3.24 | 硬木地板, 4pcs卫生间套间, 壁橱 |
|
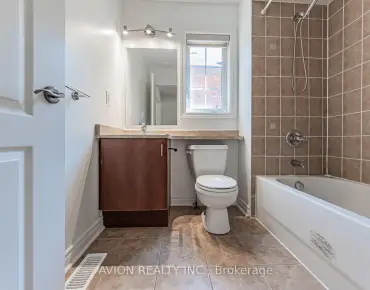
| 第二间卧室 | 3.33x2.81 | 硬木地板, 3pcs卫生间套间, 窗户 |
|
| 第三间卧室 | 3.62x2.60 | 硬木地板, 3pcs卫生间套间, 窗户 |
|
| 第四间卧室 | 0.00x0.00 | 复合地板 |
|
| 第五间卧室 | 0.00x0.00 | 复合地板 |
|
| 洗衣房 | 0.00x0.00 |
| 卫生间 | 卫浴件数 | 所在楼层 | |
|---|---|---|---|
| 1间 | 2件套 | 主层 |
|
| 1间 | 4件套 | Second |
|
| 2间 | 3件套 | Second |
|
| 1间 | 3件套 | Basement |
房屋简介
房屋位于Bur Oak and Kennedy交界附近, 这间3房5卫单车库两层镇屋户型朝南向. 454 Bur Oak Ave拥有单连接式停车位. 房屋及周边设施包括CarpetFree等. 客厅 Rm, 晚餐室 Rm, 厨房和 早餐室在一层.学校信息
小学
-
-
-
法语沉浸课程学校
在 3022学校里排名 751 (分数: 7.2)距离学校5.7公里 (开车大约17分钟) 中学
-
对口学区学校排名: 12/746 (分数: 9.2) 5年平均分: 10/746 (分数: 8.9)距离学校1.4公里 (走路大约25分钟)
-
排名: 12/746 (分数: 9.2) 5年平均分: 10/746 (分数: 8.9)距离学校1.4公里 (走路大约25分钟)
-
艺术特色学校
排名: 24/746 (分数: 8.9) 5年平均分: 9/746 (分数: 8.9)距离学校5.1公里 (开车大约15分钟) -
AP课程学校 IB课程
排名: 16/746 (分数: 9.1) 5年平均分: 41/746 (分数: 8.2)距离学校6.3公里 (开车大约19分钟)