Box Grove, Markham, L6B 1A8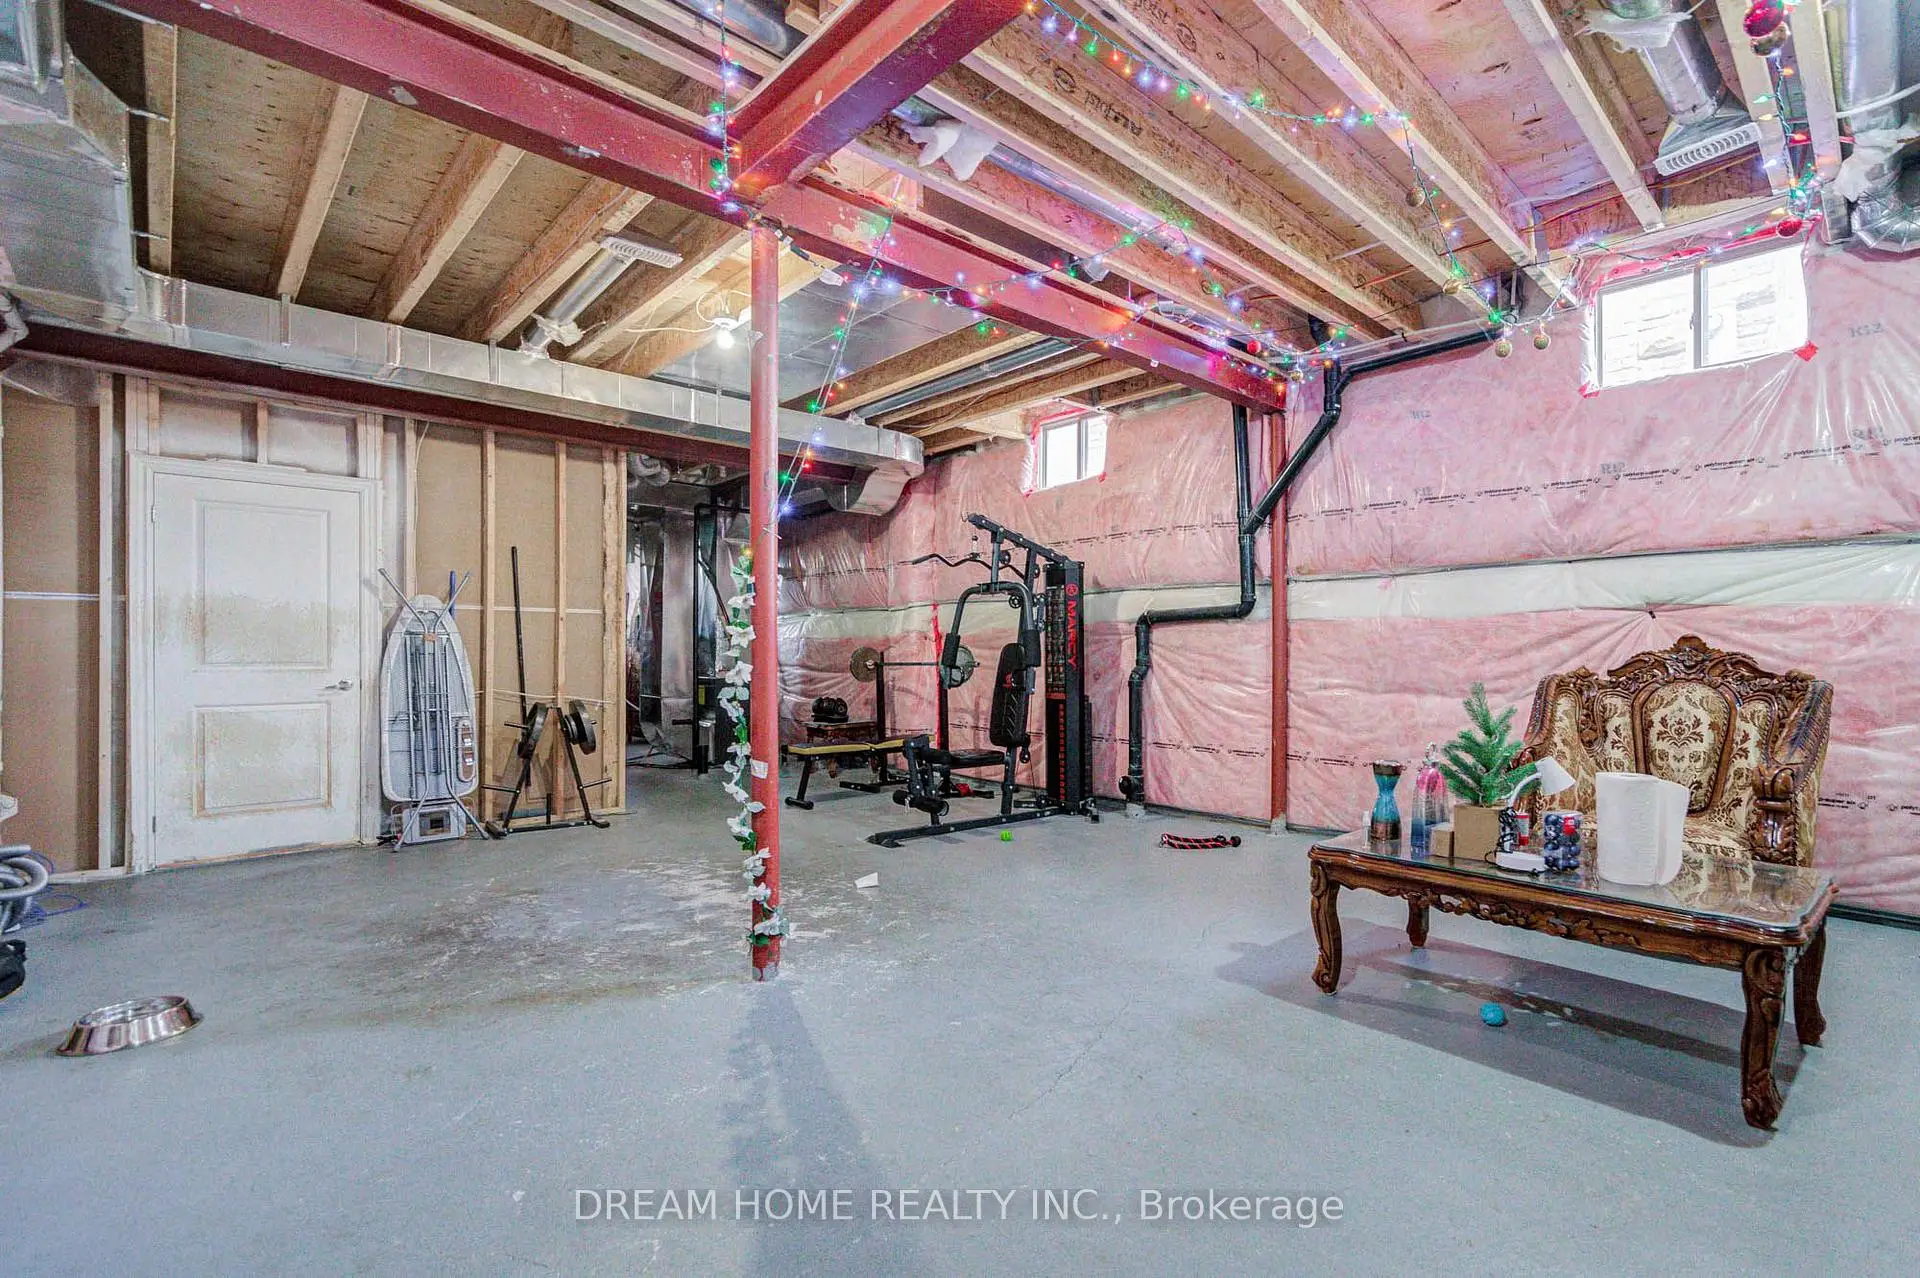

房屋信息
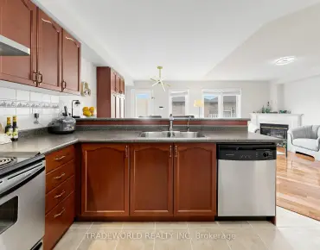
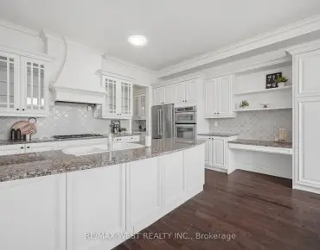
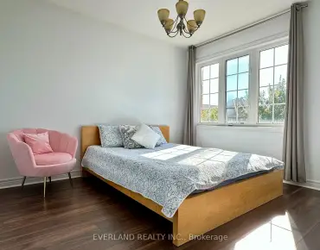
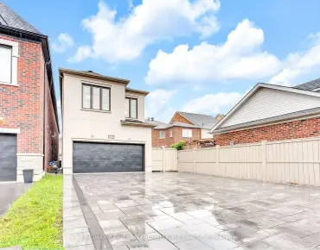
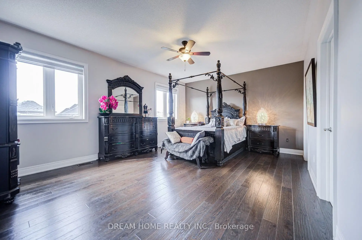
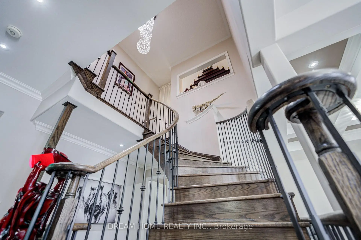
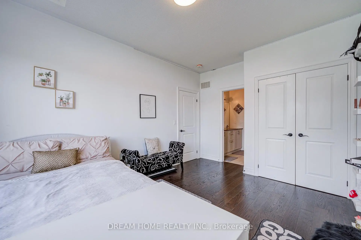
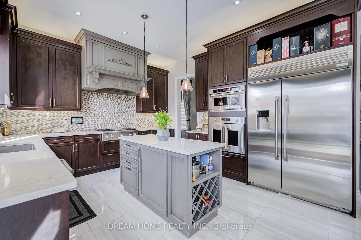
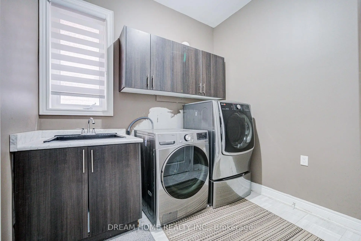
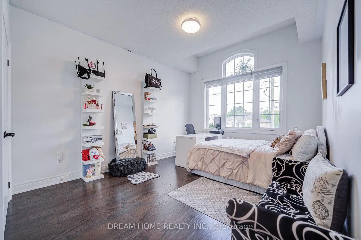
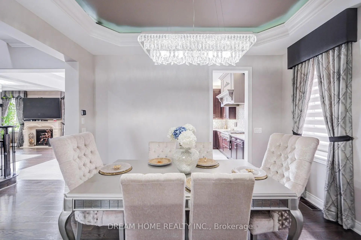
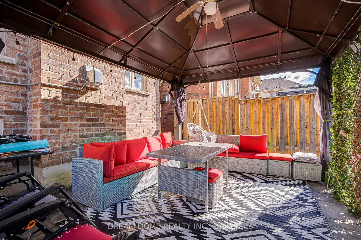
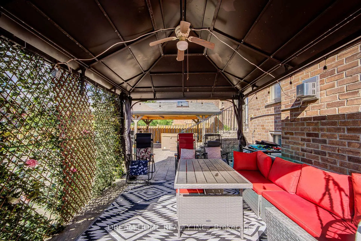
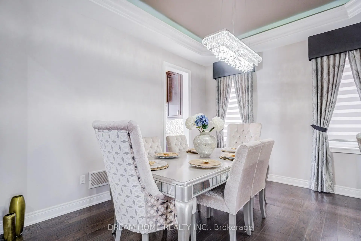
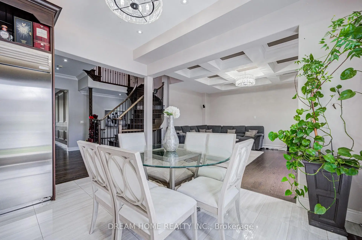
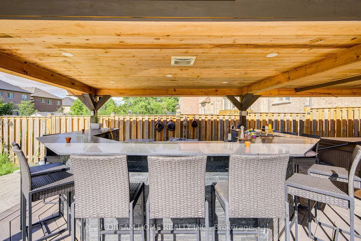
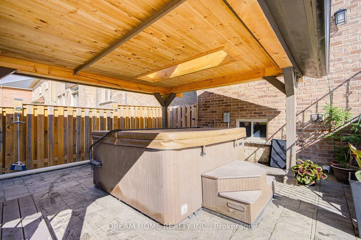
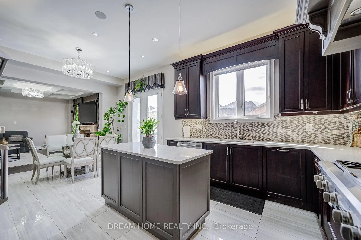
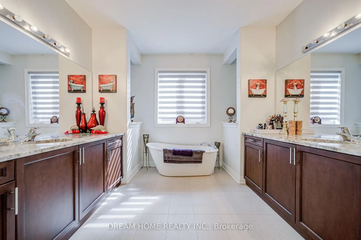
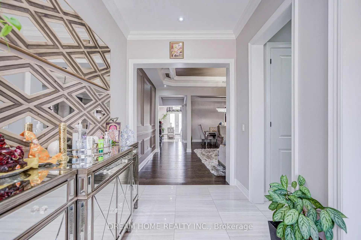
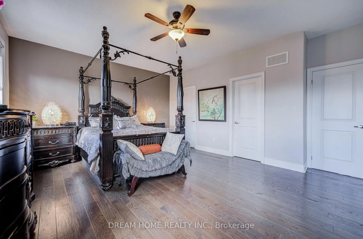
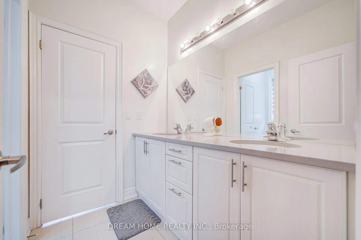
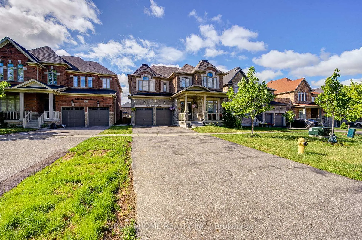
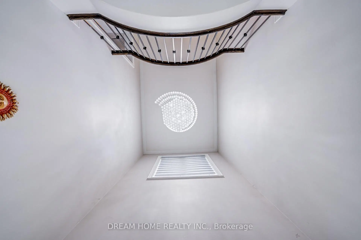
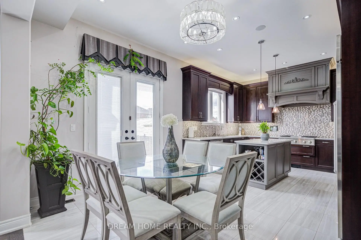
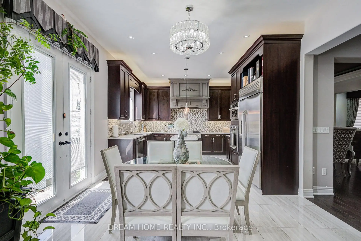
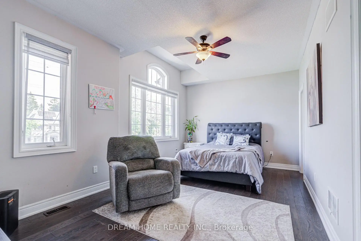
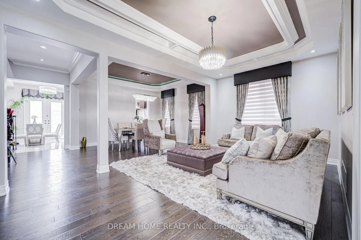
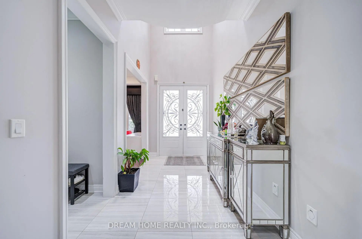
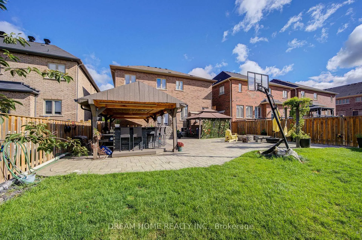
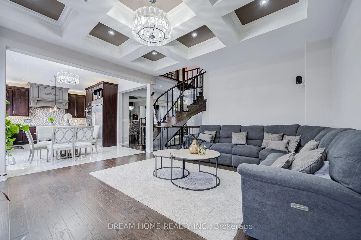
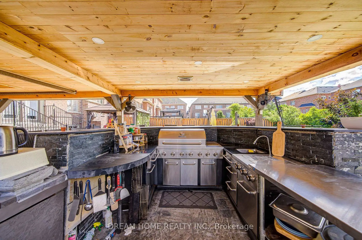
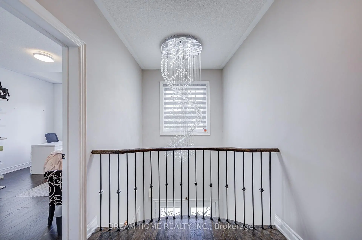
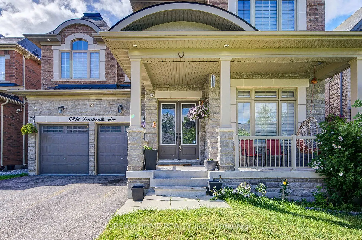
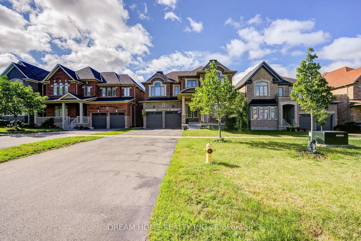
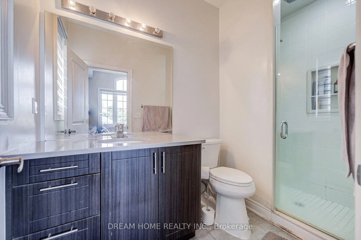
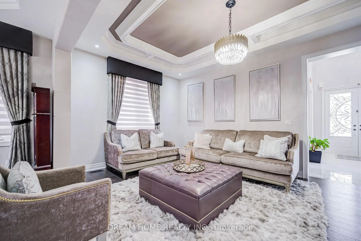
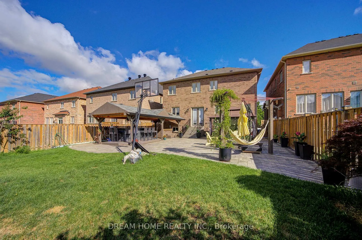
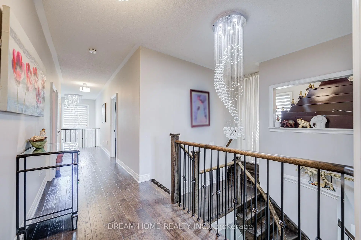
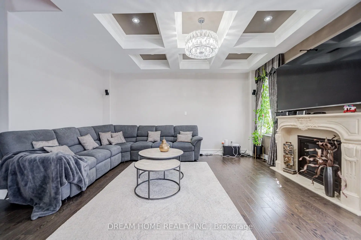
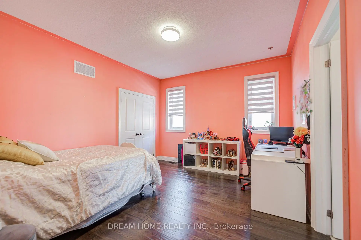
Experience luxury living in this stunning custom-built, north-facing home featuring over $200,000 in premium upgrades and an exceptional resort-style backyard. A grand double-door entry welcomes you into a dramatic two-storey foyer with soaring ceilings, abundant natural light, designer feature walls, sculpted ceilings, premium tile, and handcrafted hardwood flooring throughout. Enjoy 10-ft ceilings on the main level and 9-ft ceilings on the second floor and basement.The thoughtfully designed open-concept layout is perfect for everyday living and entertaining. Elegant living and dining rooms showcase a striking coffered ceiling, while the chef-inspired kitchen features premium Monogram appliances, custom cabinetry, and a spacious breakfast area.The professionally landscaped, fully fenced backyard is a private oasis complete with a custom outdoor kitchen, gazebo, fire pit, and luxurious 7-seat Jacuzzi-ideal for relaxing or hosting family and friends.A graceful circular staircase leads to four spacious bedrooms, including a luxurious primary retreat with a spa-inspired ensuite featuring a steam shower and soaker tub. All bedrooms offer ensuite or semi-ensuite access with three full bathrooms on the upper level. A main-floor office or fifth bedroom, an additional second-floor office/den, upper-level laundry, and parking for up to 8 vehicles provide exceptional flexibility and convenience.Combining timeless design, outstanding craftsmanship, and resort-style outdoor living, this one-of-a-kind home offers an unparalleled lifestyle and is a rare opportunity not to be missed.
主要特征
- 朝向: 后院朝南

- 睡房: 4

- 卫生间: 4

- 车库: 2

- 厨房: 1

重要信息
- 占地面接: 49.65 x 146.03 Feet

- 室内面积: 3500-5000

- 地税: $ 9055.97

- N13600512

- Listing contracted with: DREAM HOME REALTY INC.
| 房间 | 尺寸(平方米) | 细节描述 | |
|---|---|---|---|
| 办公室 | 3.45x3.28 | , 大窗 |
|
| 客厅 Rm | 7.22x5.60 | 合并餐饮, 大窗, 硬木地板 |
|
| 晚餐室 Rm | 4.29x3.44 | 合并客厅, 硬木地板, 大窗 |
|
| 厨房 | 6.22x4.02 | 自定义后挡板, 中心岛, 不锈钢电器 |
|
| 早餐室 | 4.02x3.25 | 瓷砖地板, |
|
| 家庭房 Rm | 4.96x4.82 | 石头壁炉, 硬木地板, |
|
| Primary B | 5.77x4.66 | 6pcs卫生间套间, , 硬木地板 |
|
| 第二间卧室 | 5.56x3.42 | 4pcs卫生间套间, , 硬木地板 |
|
| 第三间卧室 | 4.01x3.63 | 4 件套卫生间, 智能衣橱, 大窗 |
|
| 第四间卧室 | 3.95x3.22 | 4 件套卫生间, 硬木地板, 大窗 |
|
| 办公室 | 4.26x2.75 | 大窗 |
| 卫生间 | 卫浴件数 | 所在楼层 | |
|---|---|---|---|
| 1间 | 2件套 | 主层 |
|
| 1间 | 6件套 | Second |
|
| 1间 | 4件套 | Second |
|
| 1间 | 4件套 | Second |
房屋简介
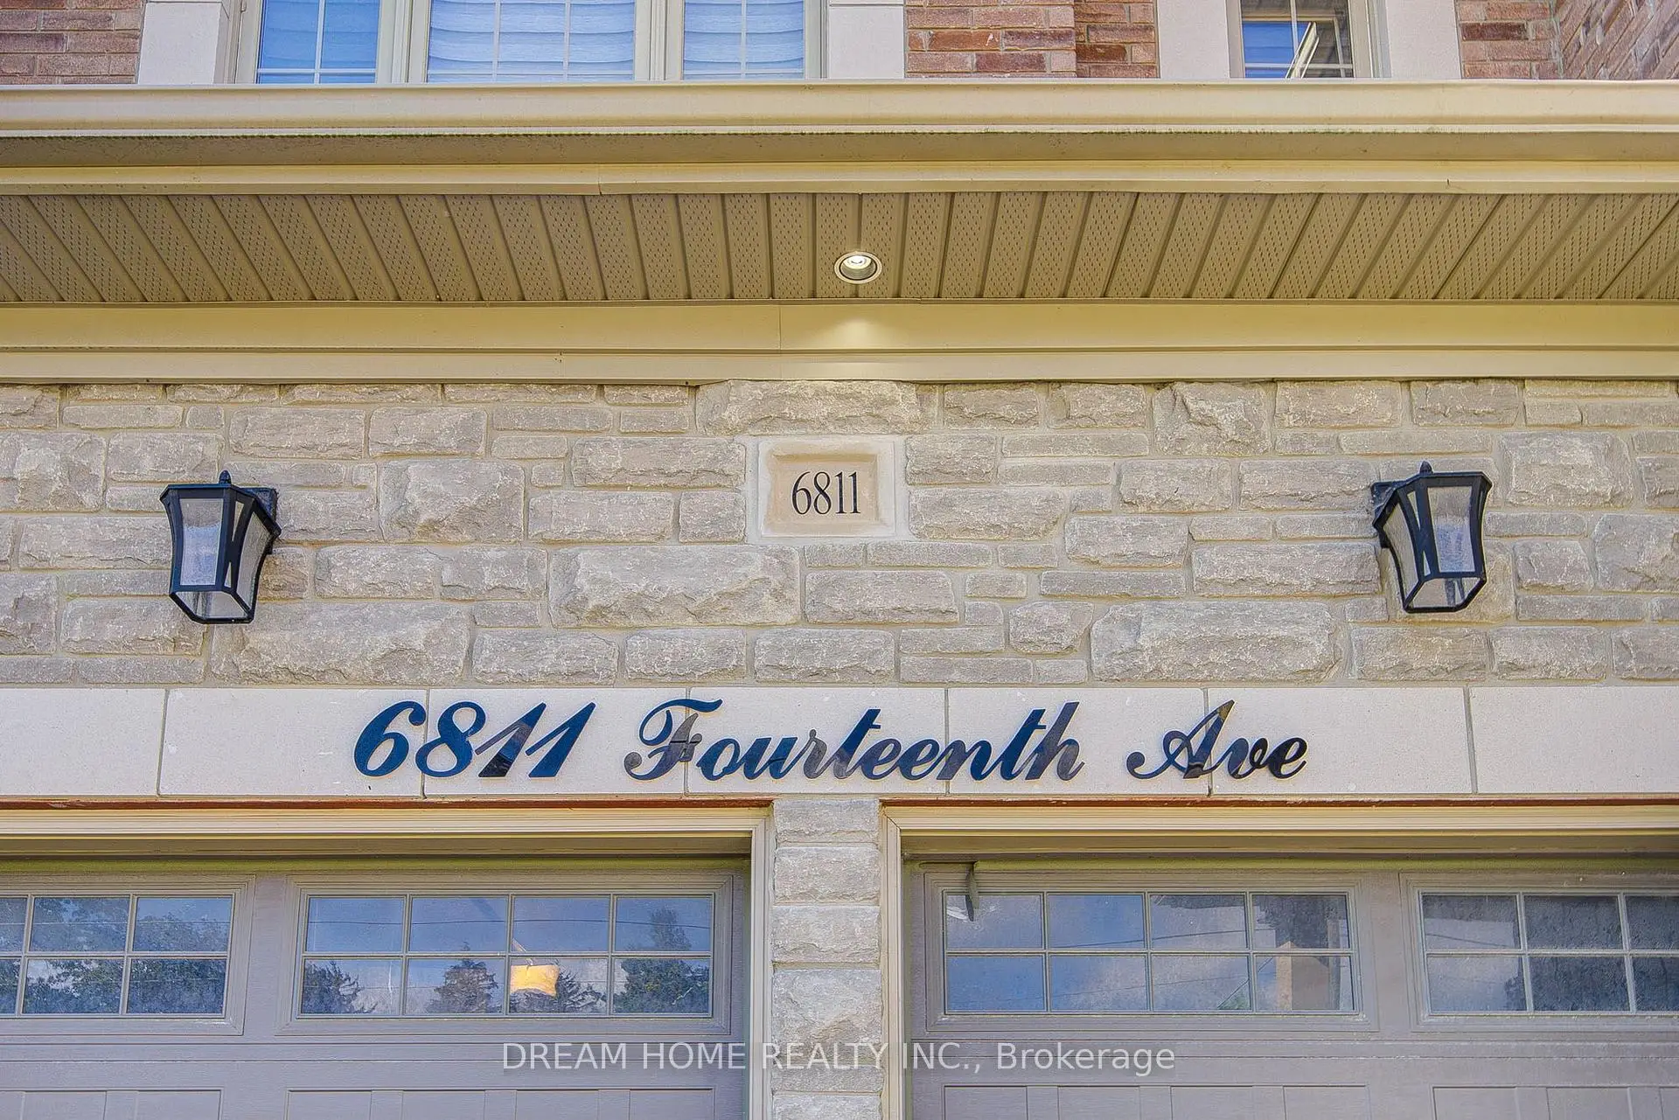
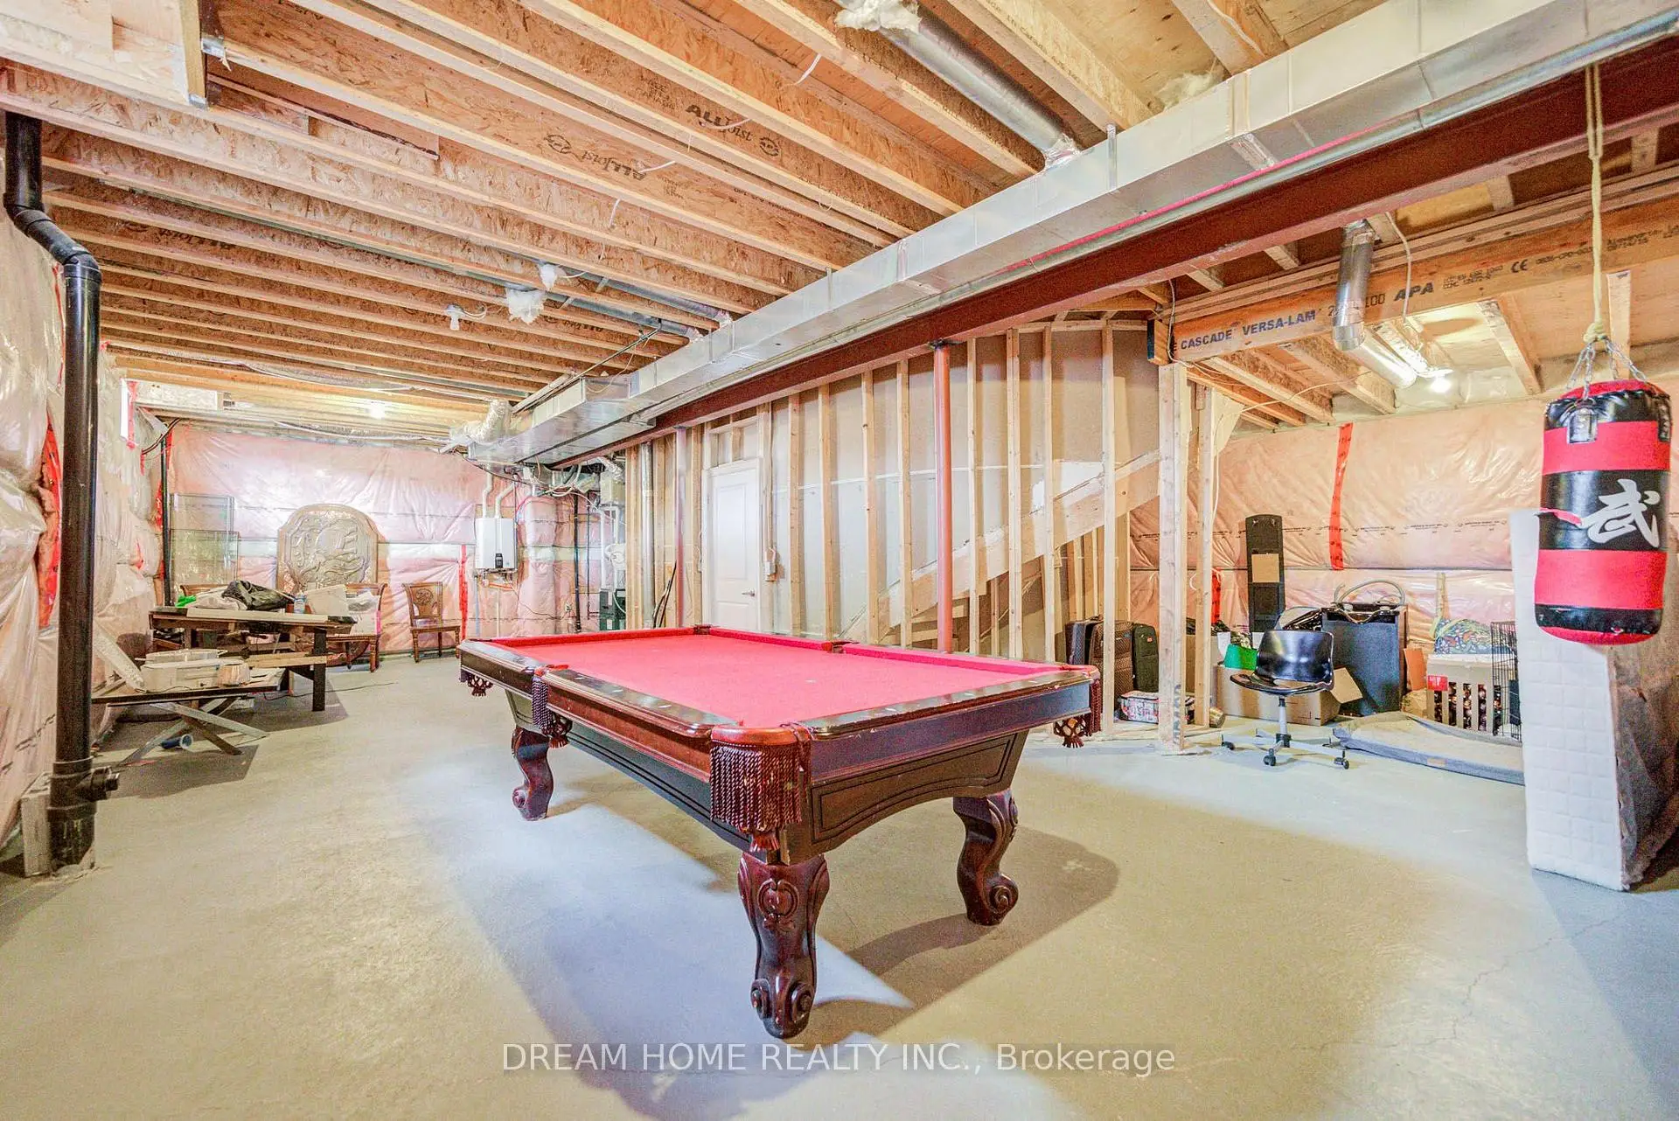
房屋位于9th Line & 14th Avenue交界附近, 这间4房4卫双车库两层独立房户型朝南向. 6811 14th Ave拥有双停车位. 地下室没有装修. 房屋及周边设施包括In-LawCapability,CountertopRange,CentralVacuum,CarpetFree,Built-InOven和AutoGarageDoorRemot等. 办公室, 客厅 Rm, 晚餐室 Rm, 厨房, 早餐室和 家庭房 Rm在一层.社区概况
该物业所在社区为以自住为主的社区,住宅类型主要为独立屋。约有54%的居民拥有本科或以上学历,另有16%的居民拥有大专学历。当地绝大多数通勤居民主要驾车出行。
学校信息
小学
-
-
法语沉浸课程学校
在 3022学校里排名 387 (分数: 7.9)距离学校5.8公里 (开车大约17分钟) -
-
-
中学
-
天才项目学校
排名: 37/746 (分数: 8.7) 5年平均分: 68/746 (分数: 7.8)距离学校2.9公里 (开车大约9分钟) -
-
艺术特色学校
排名: 24/746 (分数: 8.9) 5年平均分: 9/746 (分数: 8.9)距离学校8.7公里 (开车大约26分钟) -
AP课程学校 IB课程
排名: 16/746 (分数: 9.1) 5年平均分: 41/746 (分数: 8.2)距离学校6.7公里 (开车大约20分钟) -
天主教对口学区学校
排名: 41/746 (分数: 8.6) 5年平均分: 42/746 (分数: 8.1)距离学校4.2公里 (开车大约12分钟) -
排名: 67/746 (分数: 8.2) 5年平均分: 152/746 (分数: 7.3)距离学校4.7公里 (开车大约14分钟)
-
排名: 67/746 (分数: 8.2) 5年平均分: 152/746 (分数: 7.3)距离学校4.7公里 (开车大约14分钟)